Leave a Message
Thank you for your message. We will be in touch with you shortly.
Explore Our Properties

Property Description

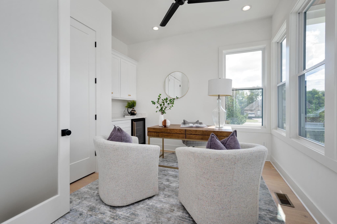
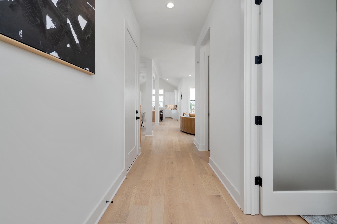
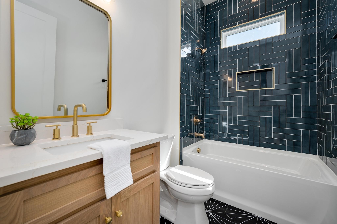
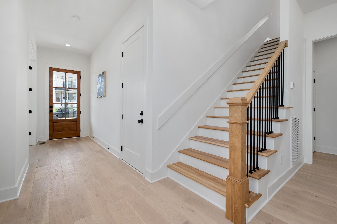
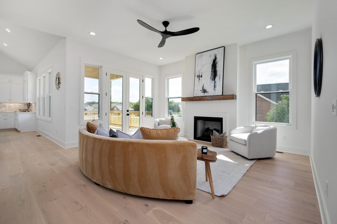
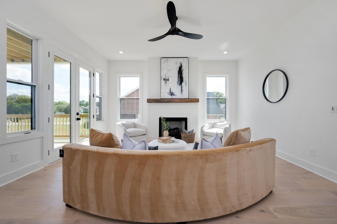
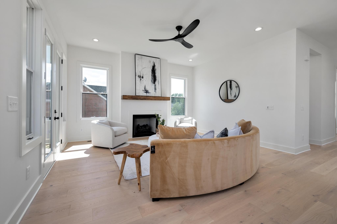
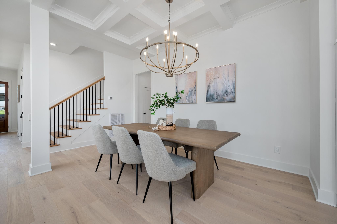
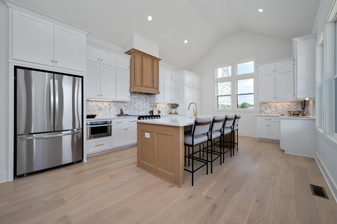
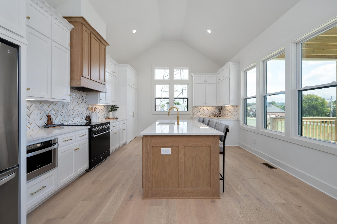
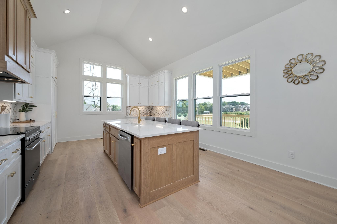
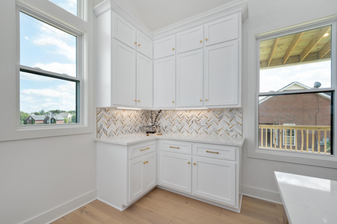
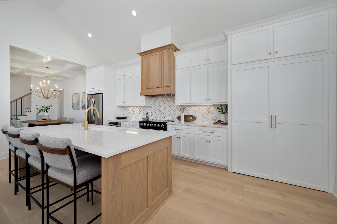
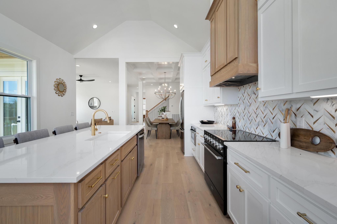
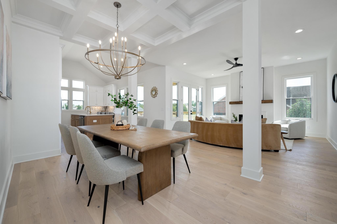
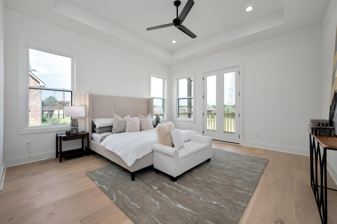
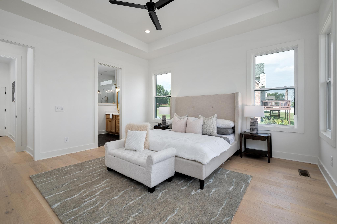
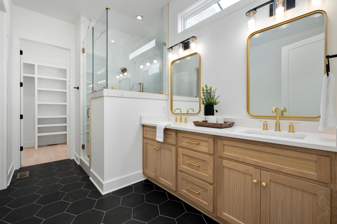
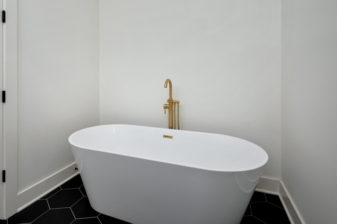
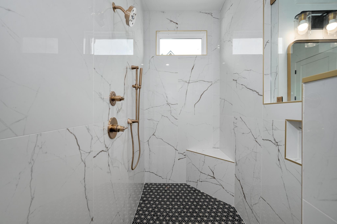
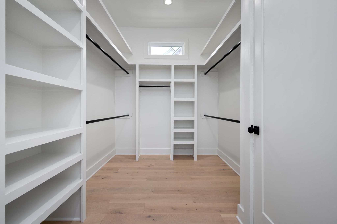
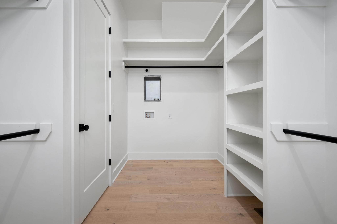
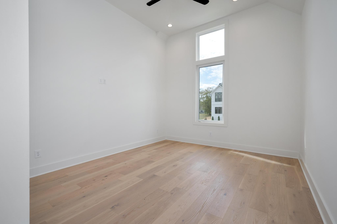
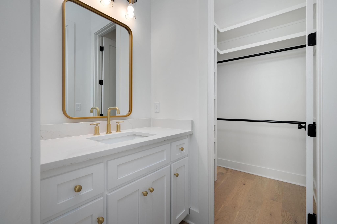
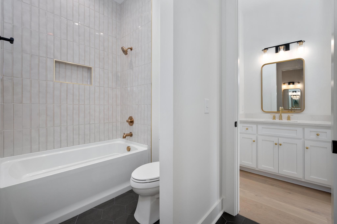
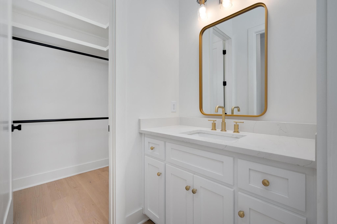
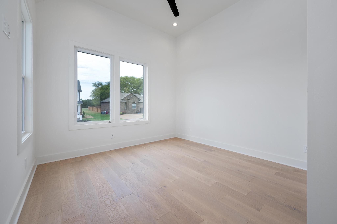
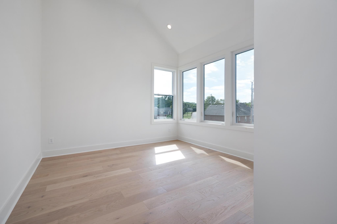
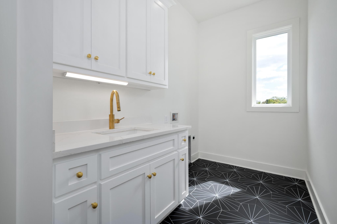
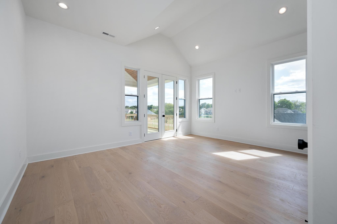
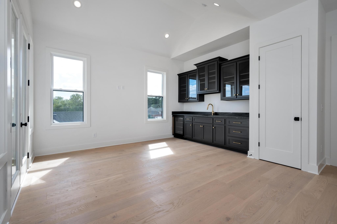
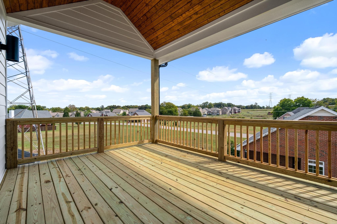
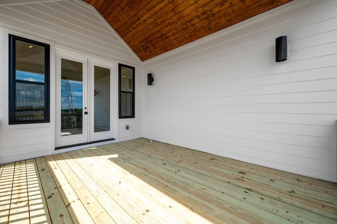
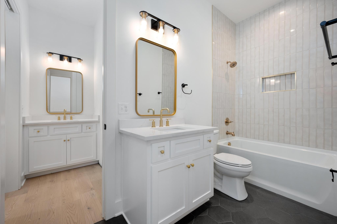
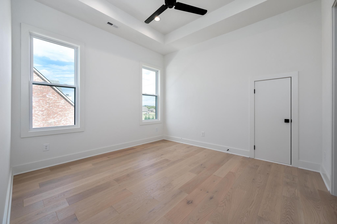
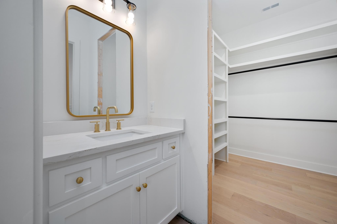
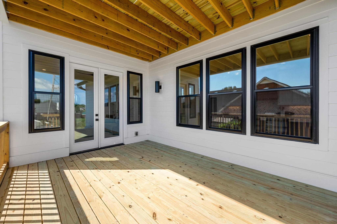
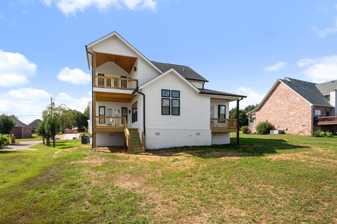
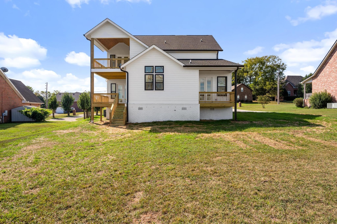
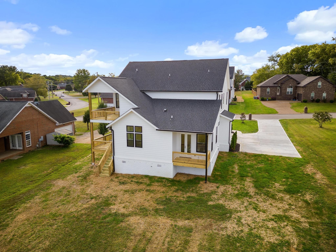
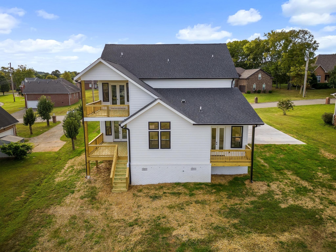
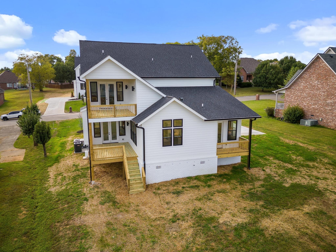
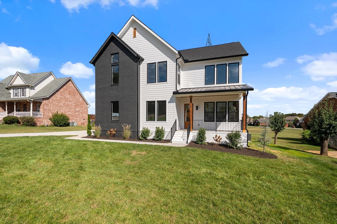
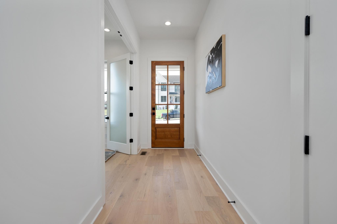
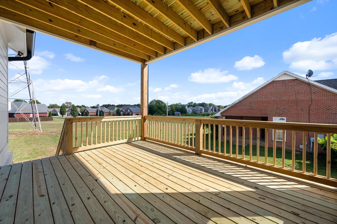
A true showstopper, this designer grade home boasts exceptional craftsmanship and elevated designer finishes throughout! Stunning white oak floors, exquisite tile accents, and custom solid wood cabinets highlight the sprawling kitchen with a 36" range, brushed gold accents, and a hidden walk-in pantry. Thoughtfully designed for functionality and entertainment, features include additional laundry hookups in the primary bedroom closet, a bonus room with a wet bar and private balcony, an office with built-ins that can double as a 6th bedroom, and decks off the primary suite and living room for seamless indoor-outdoor living. Nestled on nearly half an acre in an established neighborhood with no HOA, this home is truly one of a kind!
Overview

Property Status
Sold
Date Sold
June 9, 2025
Lot Size
0.49 Acres
MLS ID
2784864
Property Type
Residential
Year Built
2022

Features & Amenities

Total Area
3,690 Sq.Ft.
Stories
2
Garage Spaces
2.0
Water Source
Public
Utilities
Electricity Available, Water Available, Cable Connected
Parking
Garage Door Opener, Garage Faces Side
Heat Type
Central
Air Conditioning
Central Air, Electric
Laundry Room
Electric Dryer Hookup
Appliances
Built-In Electric Oven, Electric Range, Cooktop, Dishwasher, Disposal, Freezer, Ice Maker, Microwave, Refrigerator
Other Interior Features
High Speed Internet
Sewer
Public Sewer
Elementary School
Coles Ferry Elementary
Middle School
Walter J. Baird Middle School
High School
Lebanon High School
Sales Price
$755,000
Real Estate Tax
$2,397/yr

Downloads

1002 Rhett Pl

Schedule a Tour

We would love to help you see this beautiful home! As a full-service brokerage, we can help you tour. Please submit an offer, and answer questions about the buying process.
Thank you

for your interest in 1002 Rhett Pl, Lebanon, TN 37087

1002 Rhett Pl
Navigate

I'm Interested In

1002 Rhett Pl

or
  • CallSara Gooch

    License #340554

    (615) 513-7751
  • Follow Us On Instagram