Leave a Message
Thank you for your message. We will be in touch with you shortly.
Explore Our Properties

Property Description

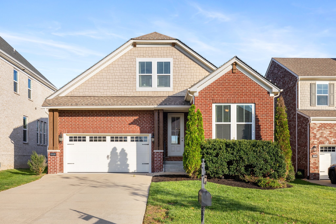
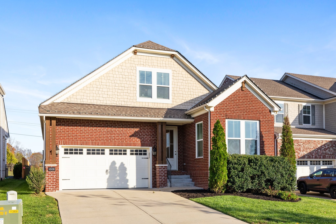
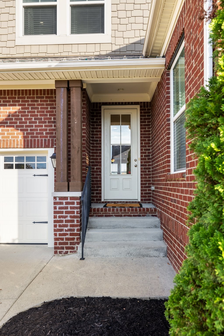
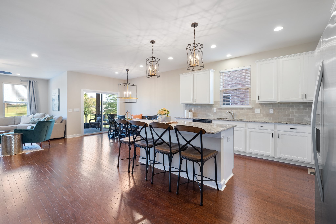
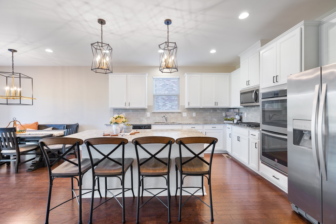
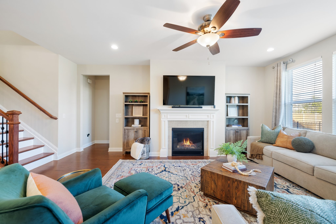
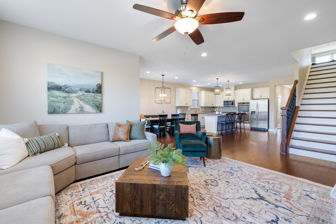
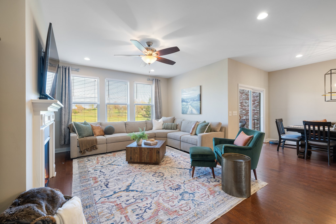
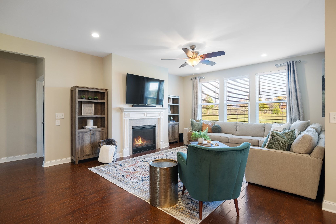
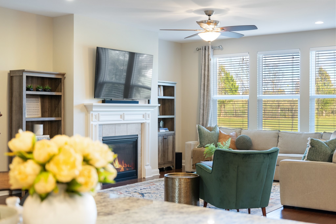
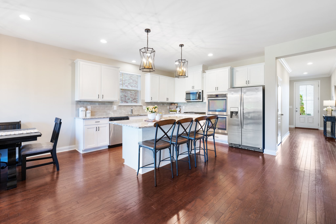
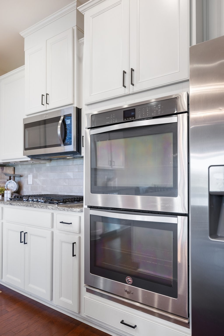
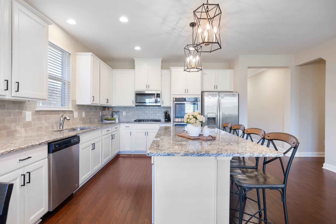
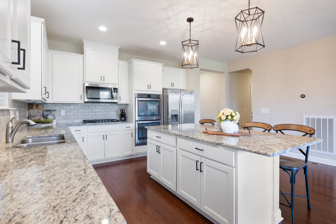
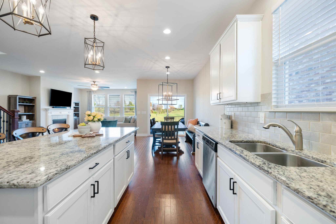
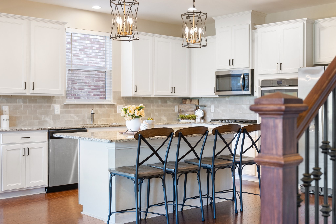
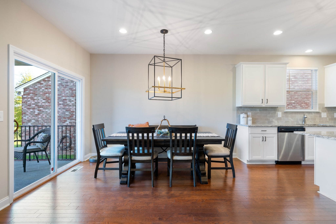
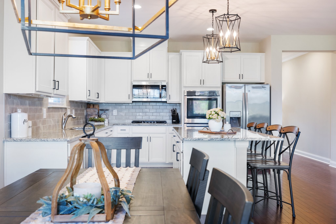
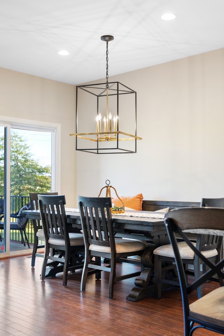
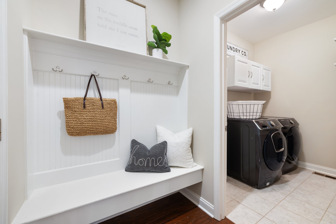
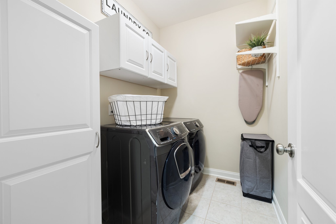
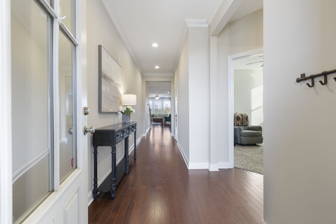
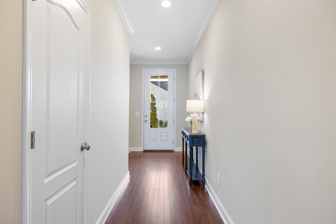
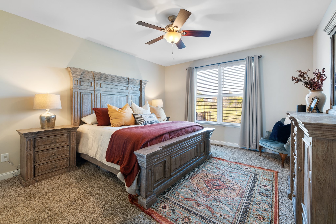
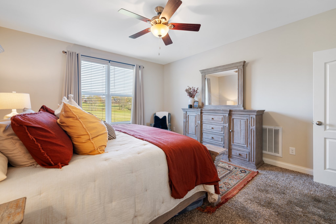
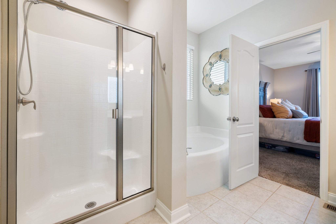
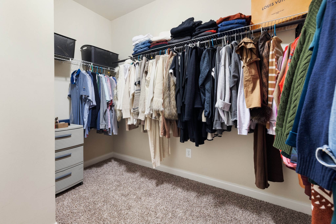
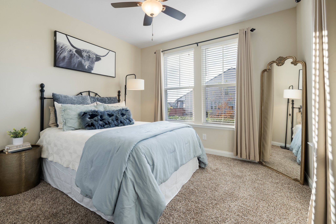
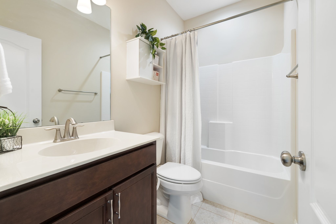
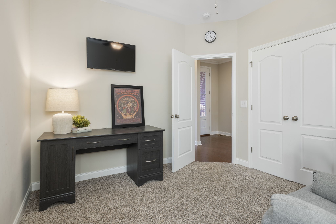
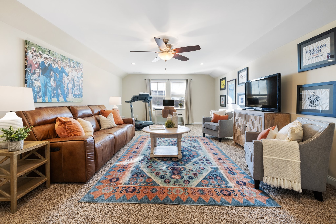
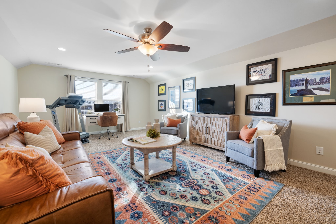
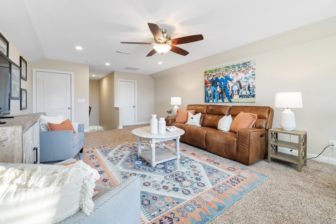
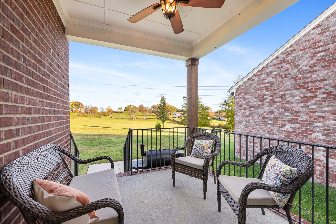
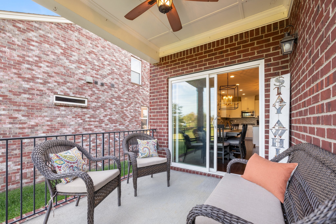
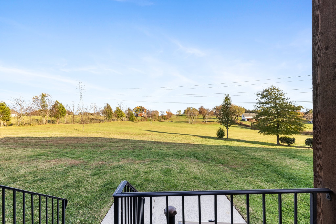
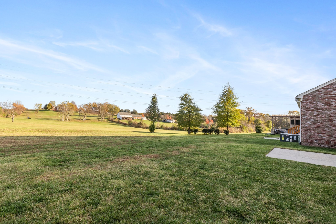
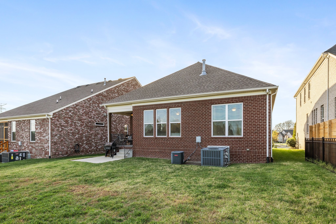
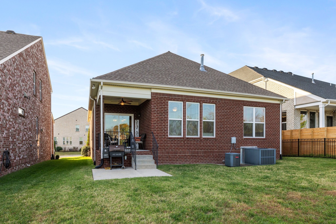
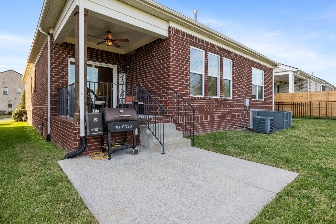
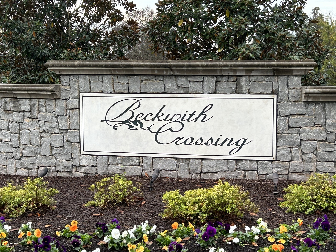
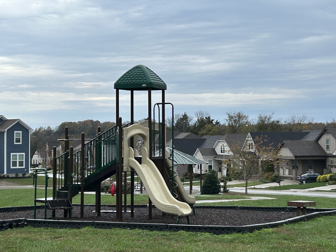
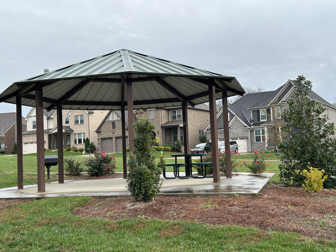
This 3BR/2Bath/2-car garage beautiful home in Mt Juliet is a perfect 10 with three bedrooms on the main level plus an expansive bonus room upstairs! This home features terrific walk-in storage off the bonus room! Brick home, built by Drees, well-cared for in a wonderful, walkable community. The location of this home is convenient to shopping and dining, yet the neighborhood feels incredibly private. Low HOA fees and a community playground all help make this a great place to call home!

Overview

Property Status
Sold
Date Sold
January 29, 2025
Lot Size
6,534 Sq.Ft.
MLS ID
2762225
Property Type
Residential
Year Built
2017

Features & Amenities

Total Area
2,252 Sq.Ft.
Stories
2
Garage Spaces
2.0
Water Source
Public
Utilities
Electricity Available, Water Available
Roof
Asphalt
Lot Features
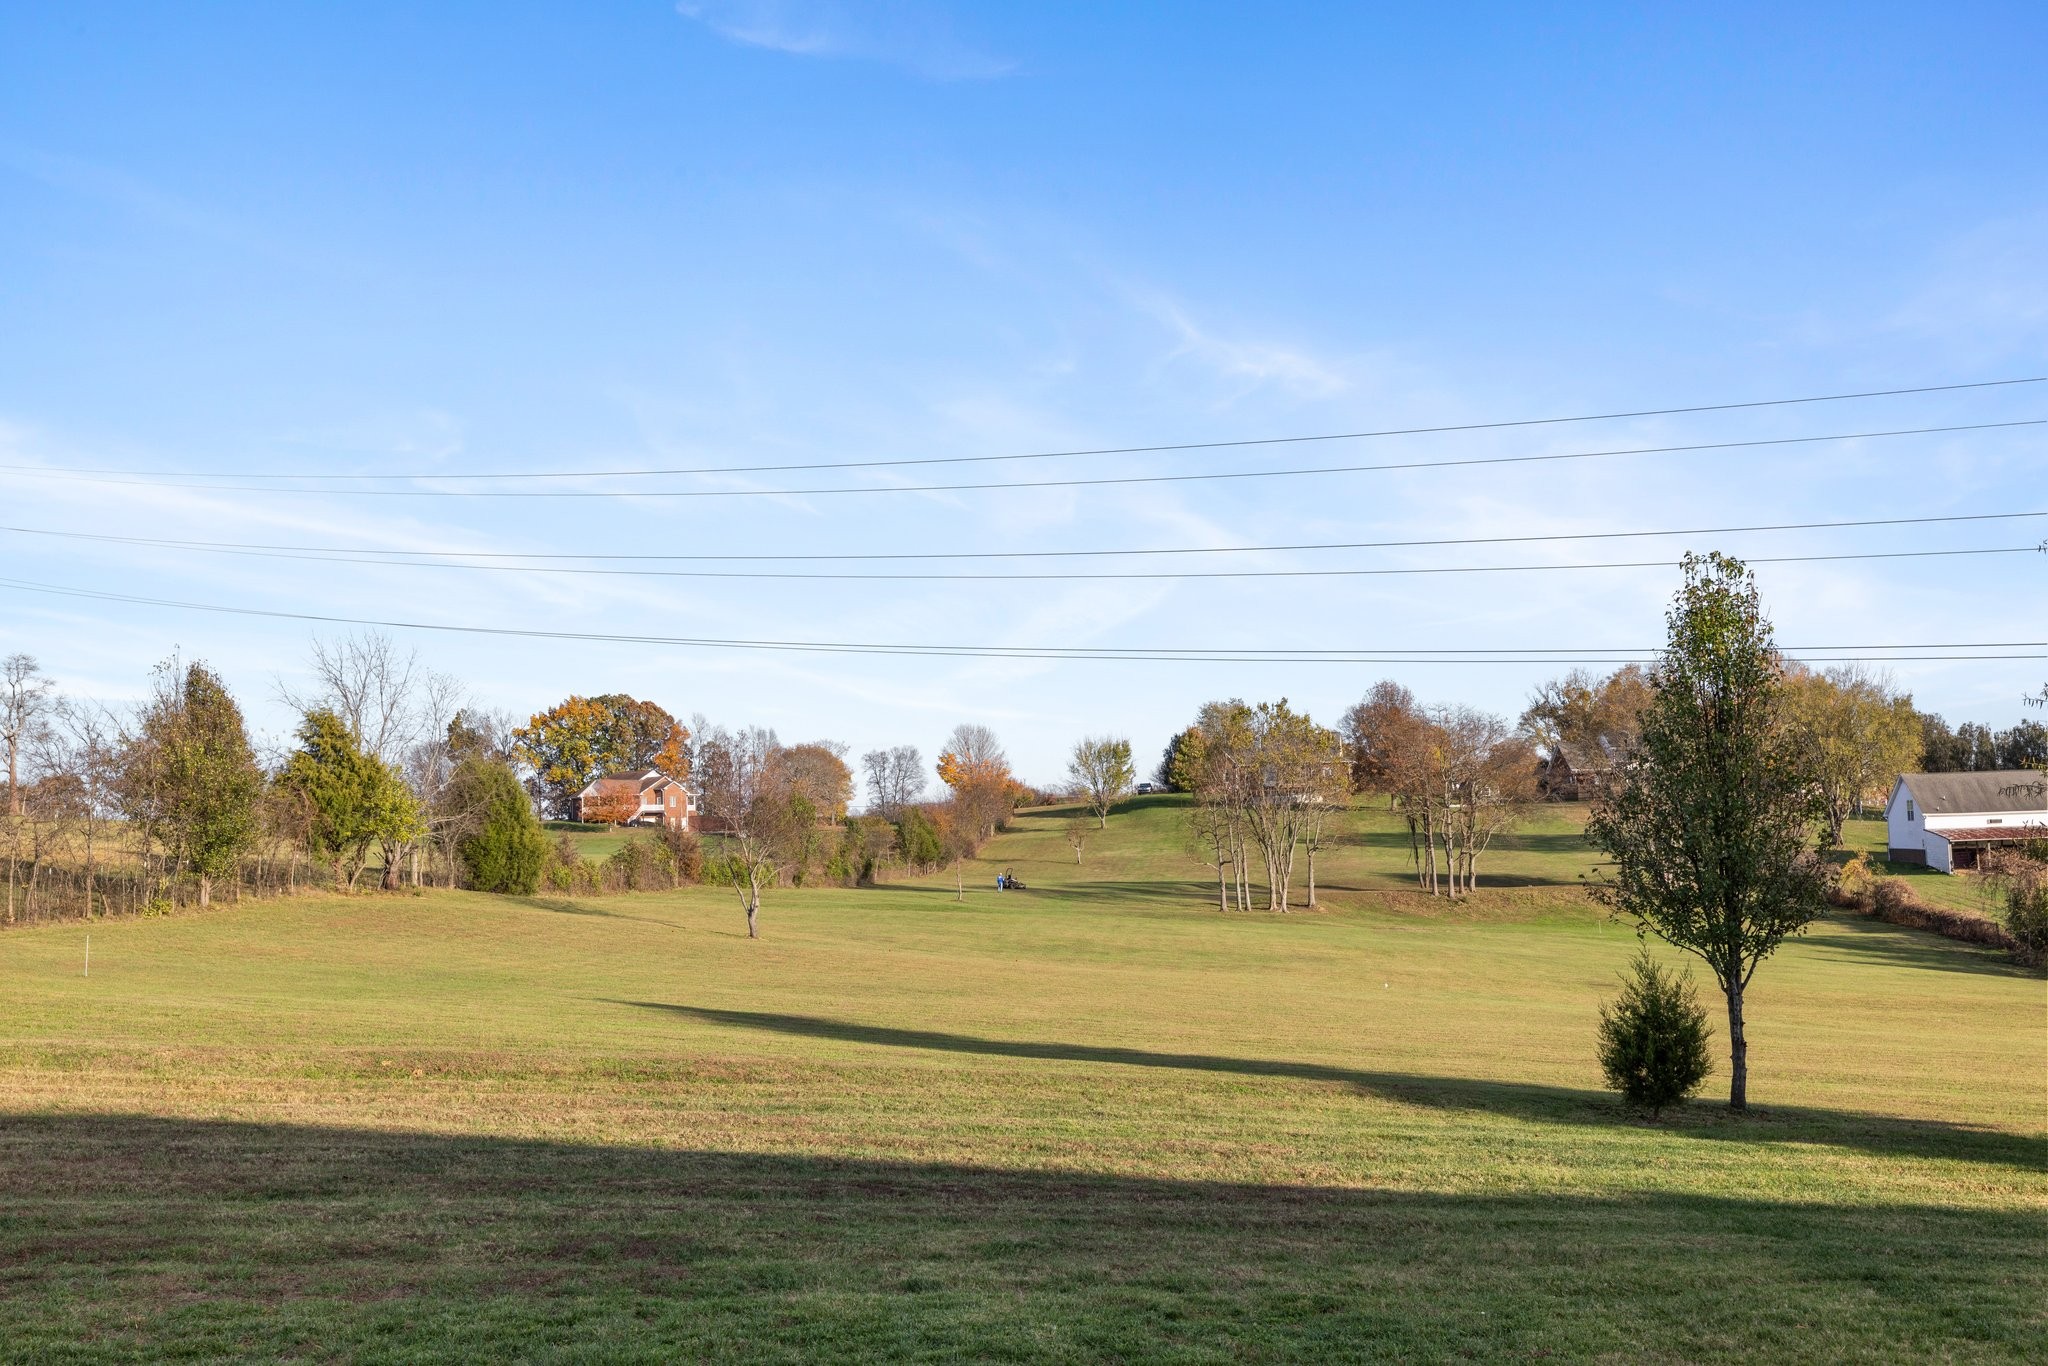
Level, Views
Parking
Attached - Front
Heat Type
Heat Pump, Natural Gas
Air Conditioning
Ceiling Fan(s), Central Air, Electric
Fireplace
Family Room, Gas
Appliances
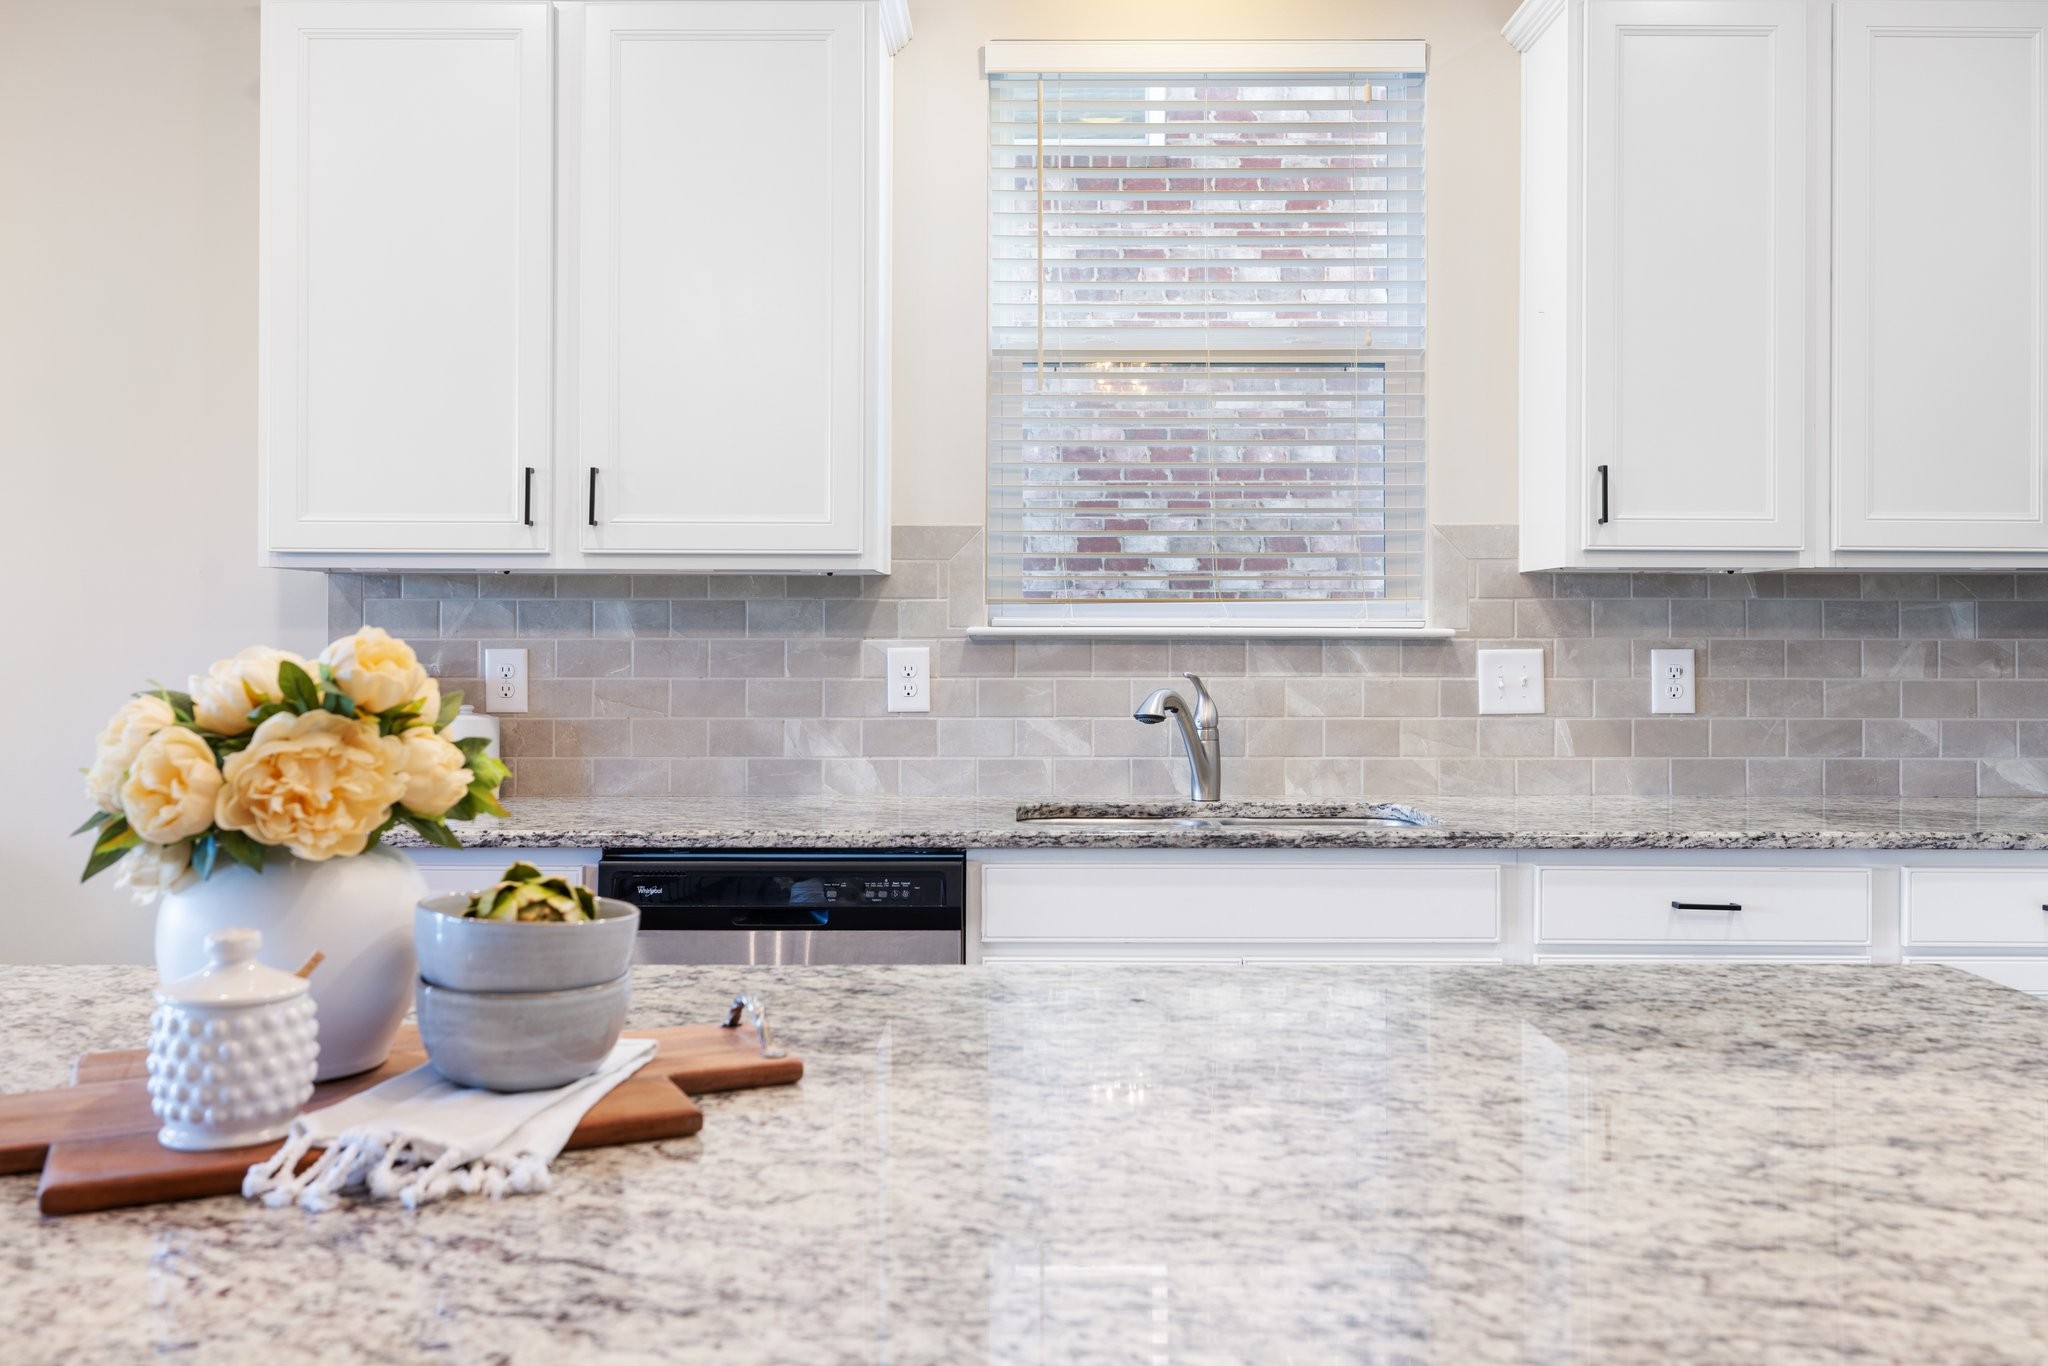
Dishwasher, Disposal, Microwave, Refrigerator, Stainless Steel Appliance(s), Double Oven, Electric Oven, Cooktop
Other Interior Features
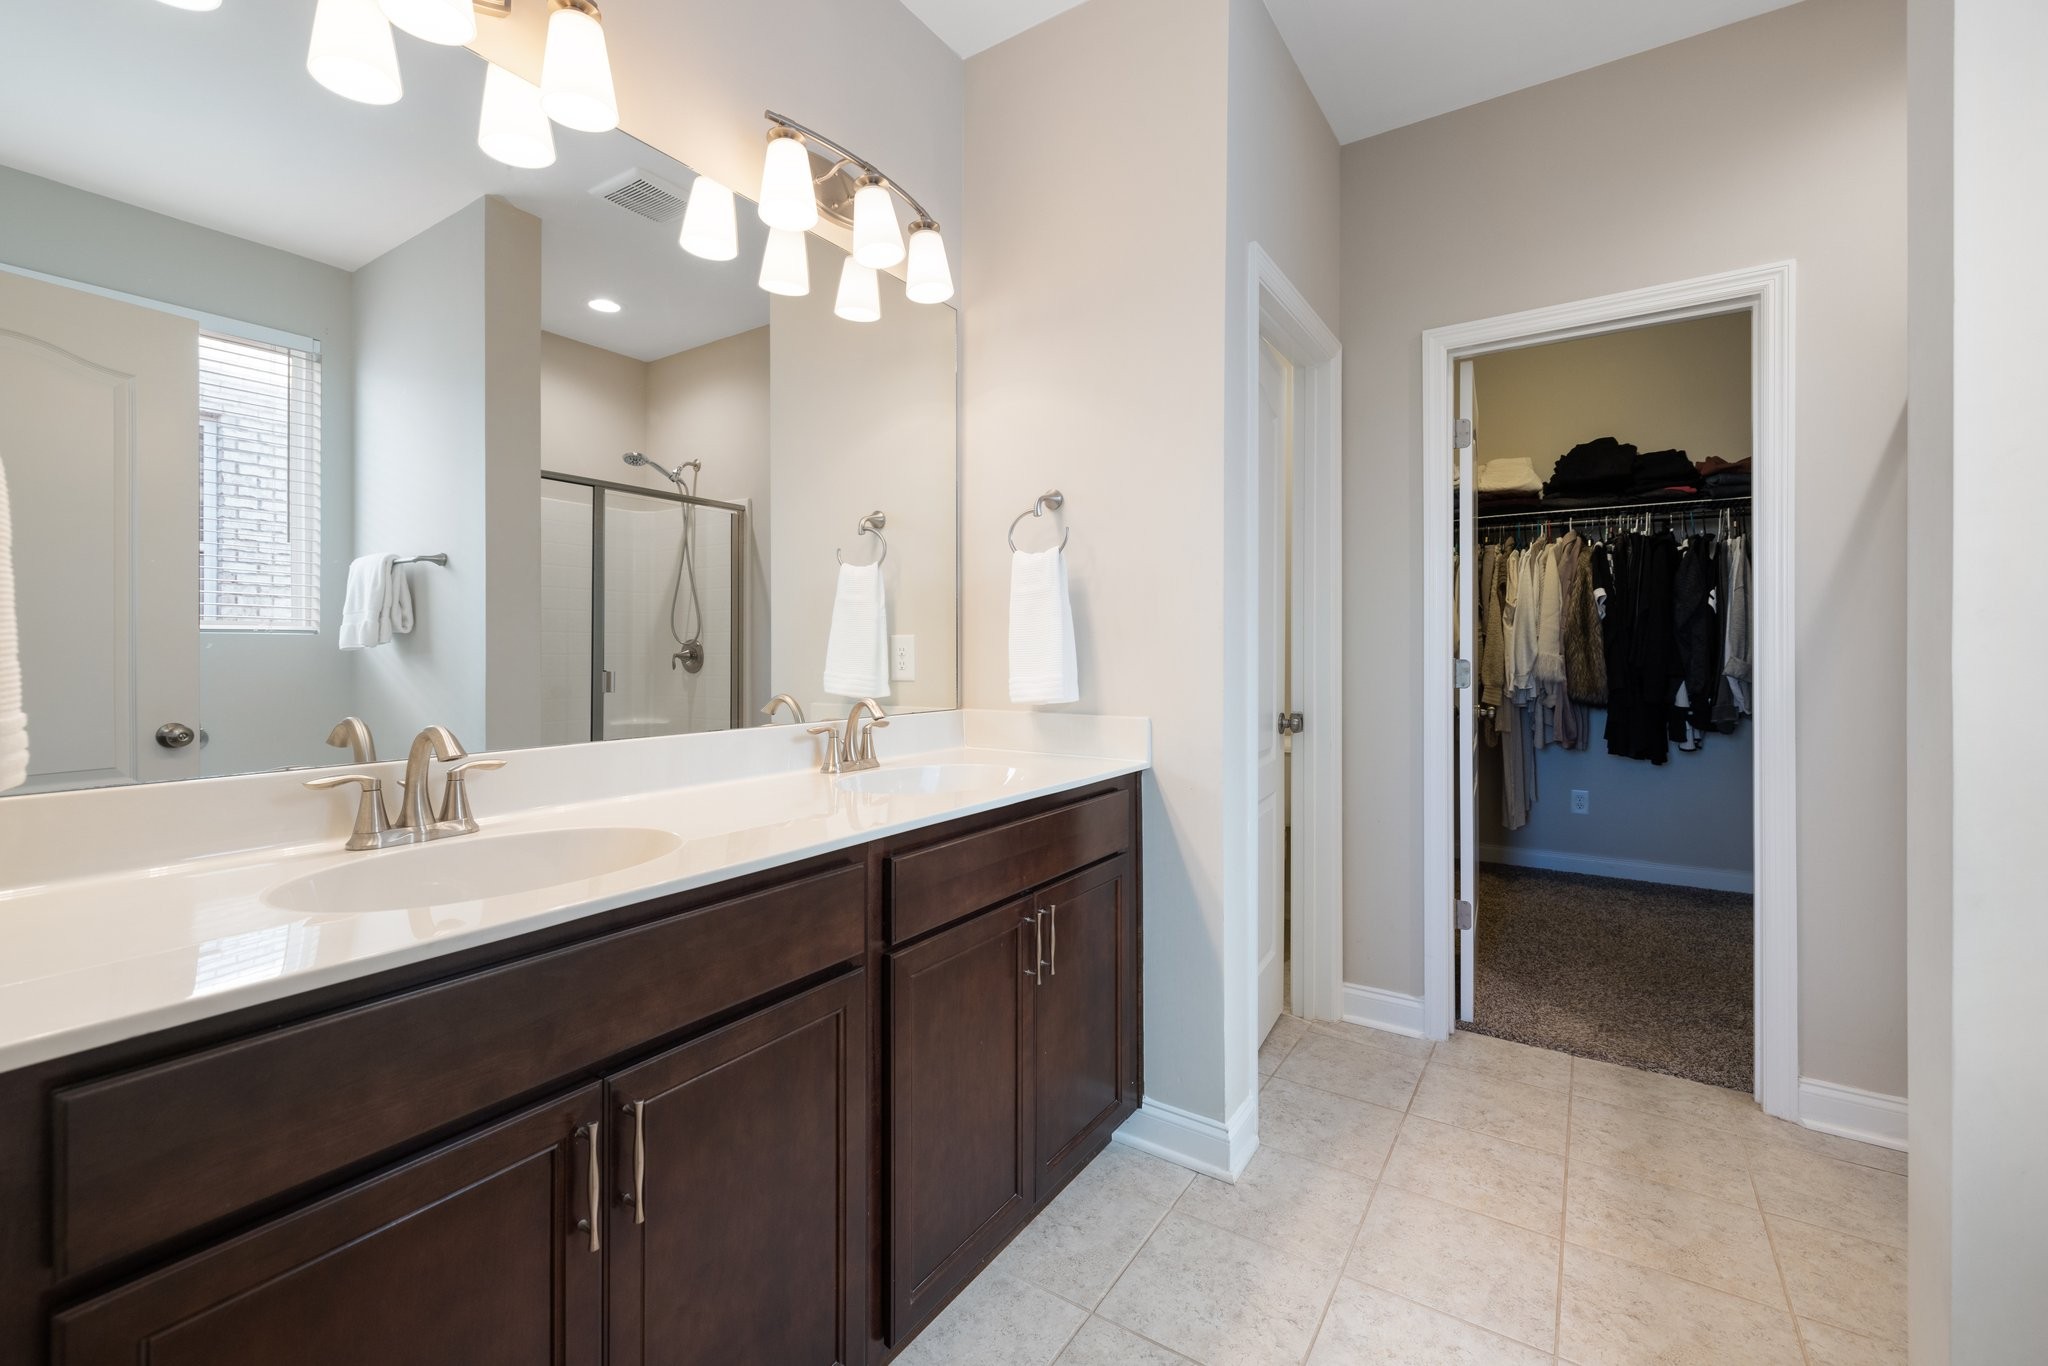
Built-in Features, Ceiling Fan(s), Entry Foyer, Extra Closets, Open Floorplan, Pantry, Walk-In Closet(s), Primary Bedroom Main Floor
Sewer
Public Sewer
Security Features
Smoke Detector(s)
Other Exterior Features
Garage Door Opener
Elementary School
Rutland Elementary
Middle School
Gladeville Middle School
High School
Wilson Central High School
Sales Price
$565,000
Real Estate Tax
$2,037/yr
HOA
$635/yr

Downloads

1008 Syler Dr

Schedule a Tour

We would love to help you see this beautiful home! As a full-service brokerage, we can help you tour. Please submit an offer, and answer questions about the buying process.

Thank you

for your interest in 1008 Syler Dr, Mount Juliet, TN 37122

1008 Syler Dr
Navigate
1008 Syler Dr
explore in 3d

I'm Interested In

1008 Syler Dr

or
  • CallLinda Smith

    License #336024

    615.618.1877
  • Follow Us On Instagram