Leave a Message
Thank you for your message. We will be in touch with you shortly.
Explore Our Properties

Property Description

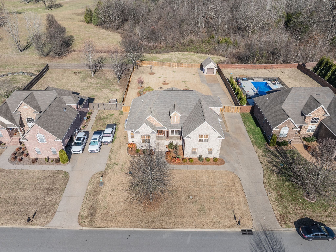
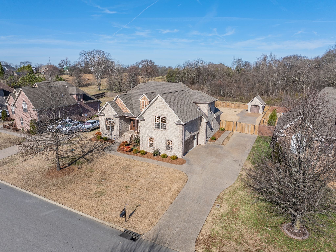
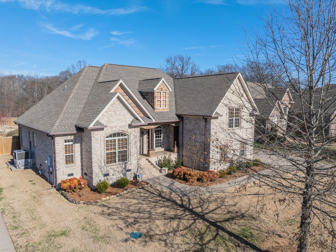
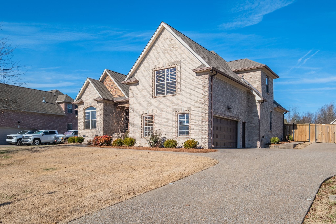
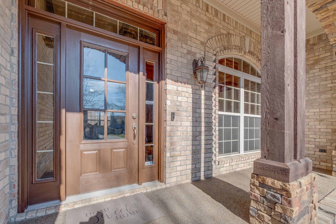
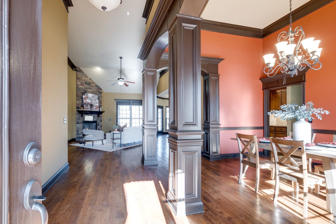
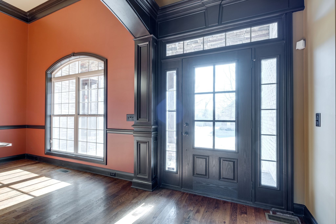
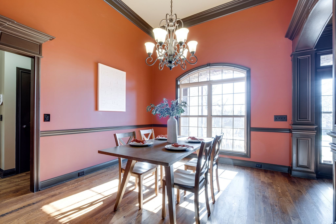
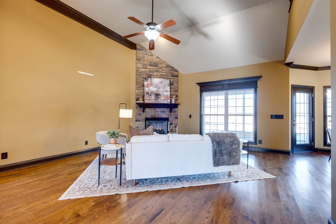
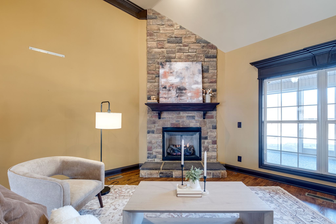
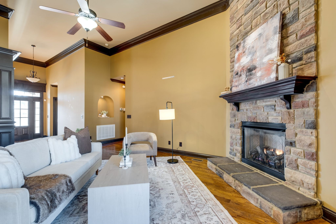
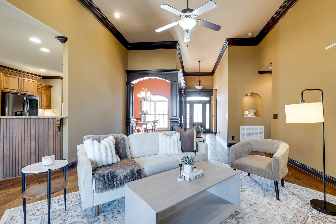
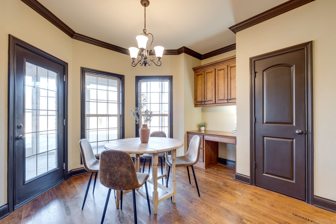
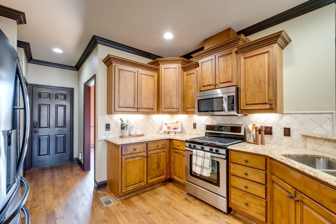
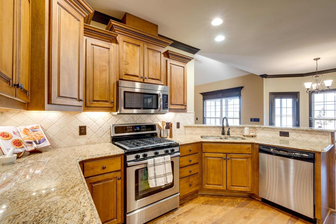
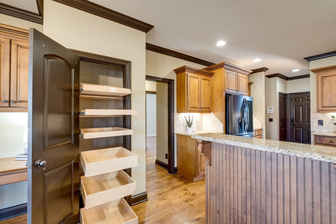
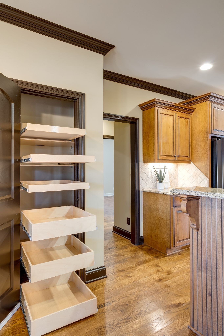
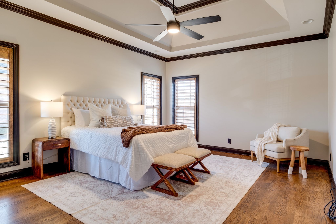
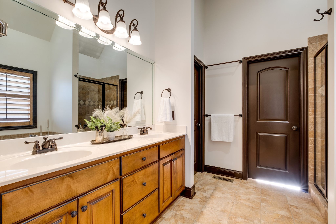
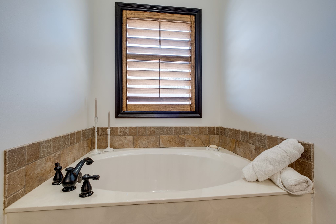
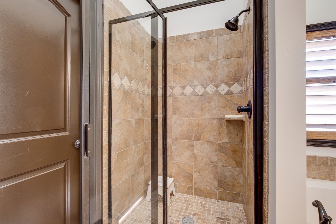
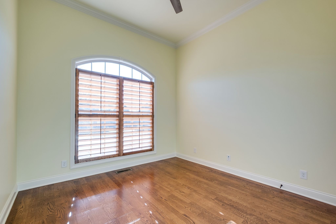
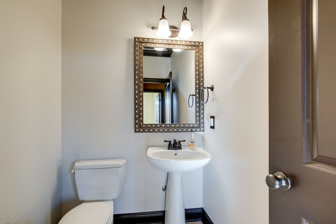
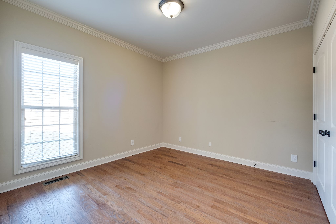
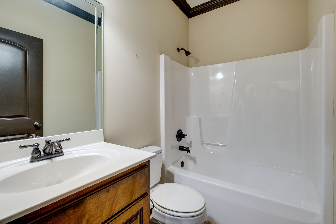
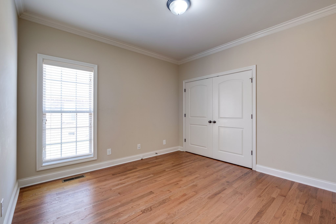
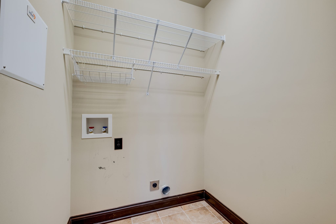
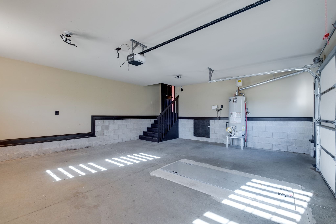
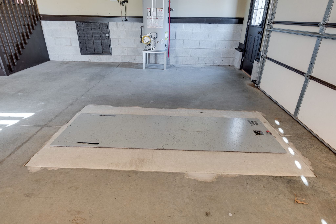
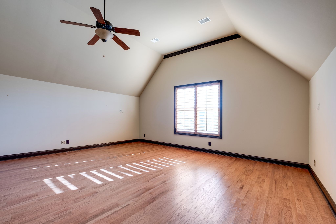
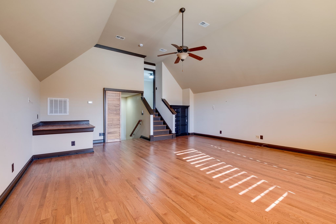
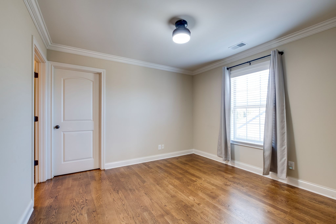
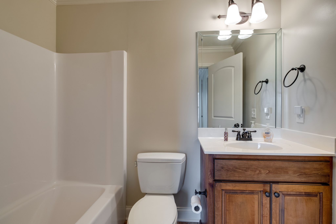
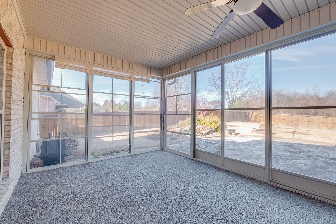
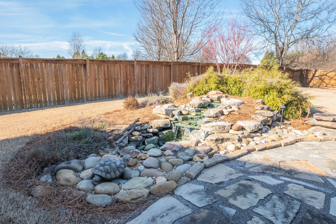
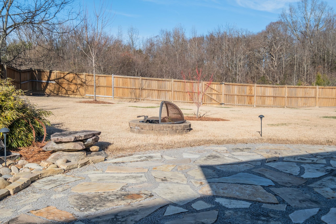
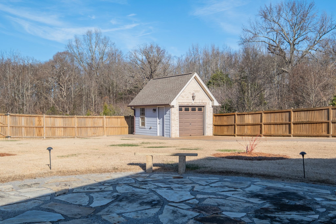
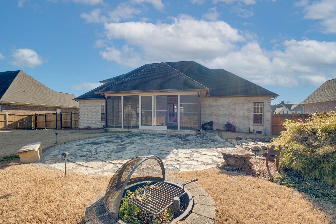
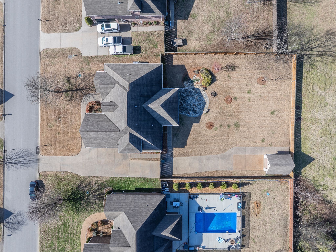
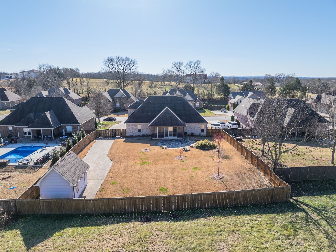
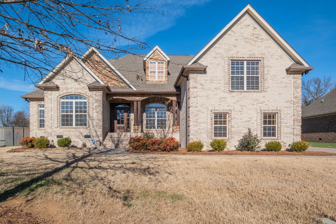
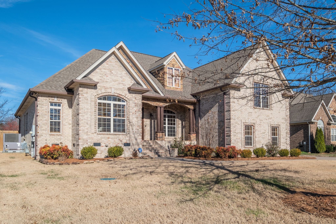
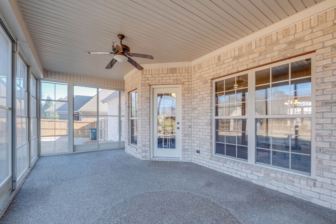
The sellers have loved their home and have added every feature including hardwood floors throughout, custom cabinets, trim and paint. It has a wonderful floor to ceiling stone fireplace with gas logs. The chef's delight kitchen has custom cabinets, granite tops, tile backsplash, stainless appliances (including refrigerator with glass door and two drawers, gas range, dishwasher and microwave with exhaust to outside), pantry and base cabinets with pull-out shelving. The sunroom is screened with a relaxing water feature in the back yard along with a stone patio and fire pit. There are four bedrooms and two full baths on the main level. The bonus room, fifth bedroom and third full bath are upstairs providing a great guest area, teen suite or whatever your family needs. There is a 12 x 16 detached workshop with pedestrian door and garage door. The two-car, side-entry garage has a pedestrian door and insulated garage door and even has an inground storm shelter for safety. The back yard is fenced for privacy, and the aggregate drive goes all the way to the workshop in the back. Don't miss this great opportunity to make this beautiful Eastland built home your very own!
Overview

Property Status
Sold
Date Sold
February 27, 2026
Lot Size
0.41 Acres
MLS ID
3068260
Property Type
Residential
Year Built
2010

Features & Amenities

Total Area
2,945 Sq.Ft.
Stories
2
Garage Spaces
2.0
Water Source
Public
Utilities
Water Available
Lot Features
Level
Parking
Garage Door Opener, Garage Faces Side
Heat Type
Central
Air Conditioning
Central Air
Fireplace
Gas, Living Room
Appliances
Gas Range, Dishwasher, Disposal, Microwave, Refrigerator, Stainless Steel Appliance(s)
Other Interior Features
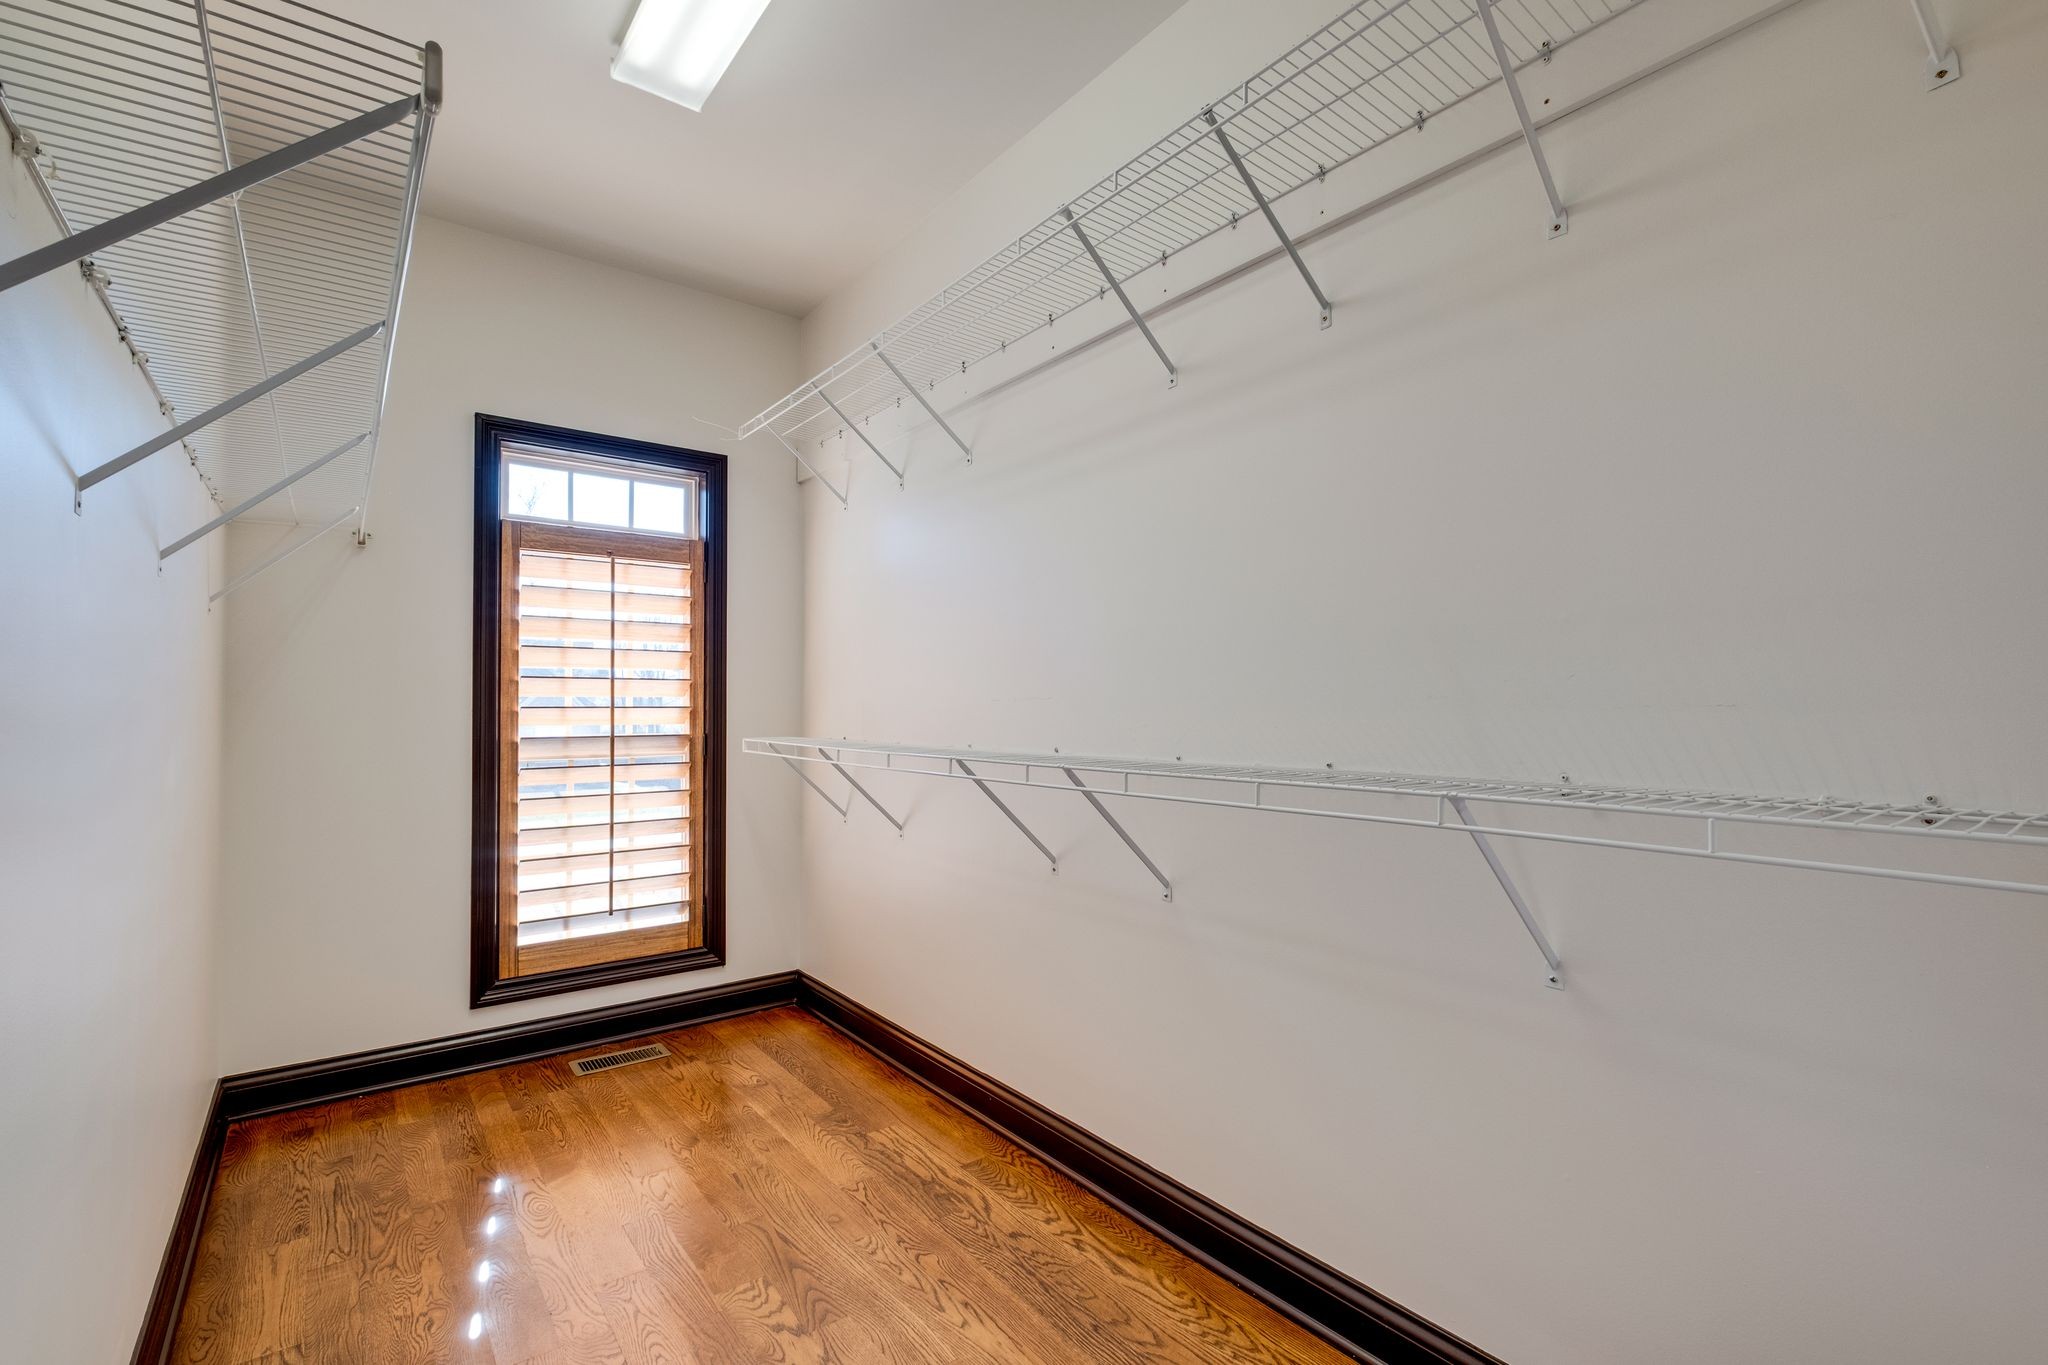
Ceiling Fan(s), Entrance Foyer, Extra Closets, Pantry, Walk-In Closet(s)
Sewer
STEP System
HOA Amenities
Playground, Underground Utilities, Trail(s)
Security Features
Security System, Smoke Detector(s)
Other Exterior Features
Storm Shelter
Elementary School
Rutland Elementary
Middle School
Gladeville Middle School
High School
Wilson Central High School
Sales Price
$775,000
Real Estate Tax
$2,137/yr
HOA
$50/mo

Downloads

1019 Berkshire Blvd

Schedule a Tour

We would love to help you see this beautiful home! As a full-service brokerage, we can help you tour. Please submit an offer, and answer questions about the buying process.
Thank you

for your interest in 1019 Berkshire Blvd, Mount Juliet, TN 37122

1019 Berkshire Blvd
Navigate

I'm Interested In

1019 Berkshire Blvd

or
  • CallDebbie Coleman

    License #279084

    615.268.9350
  • Follow Us On Instagram