Leave a Message

Thank you for your message. We will be in touch with you shortly.

Explore Our Properties

Property Description

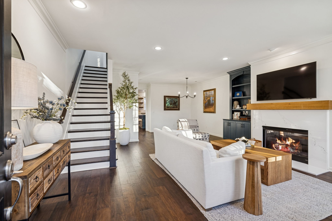
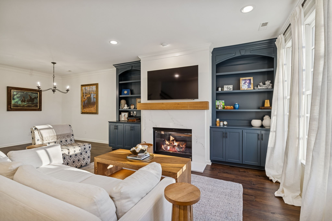
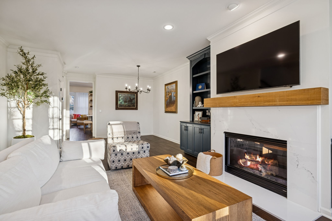
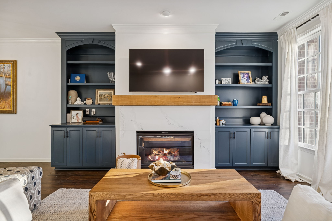
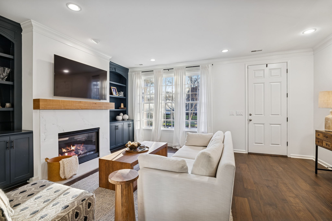
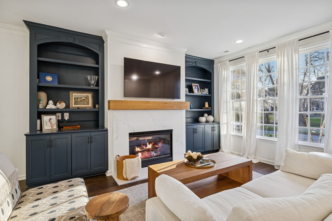
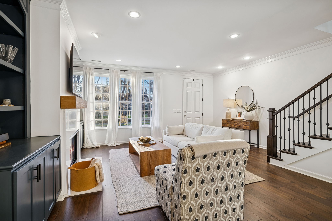
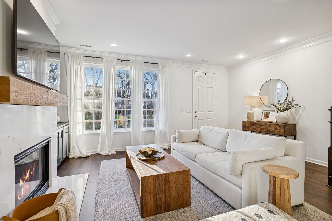
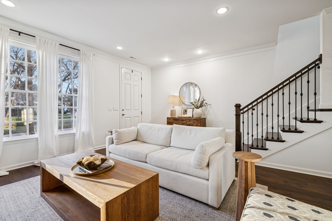
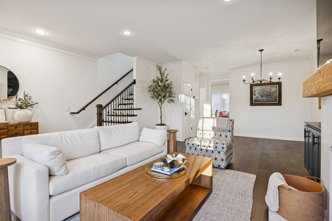
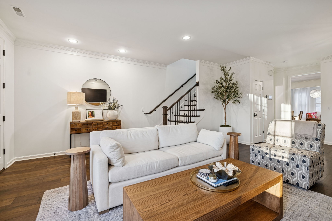
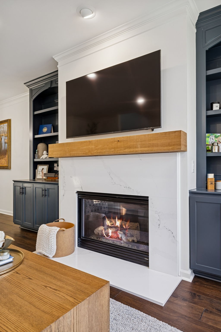
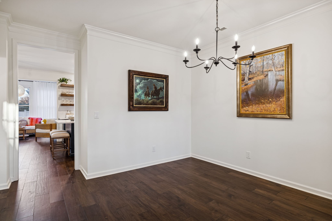
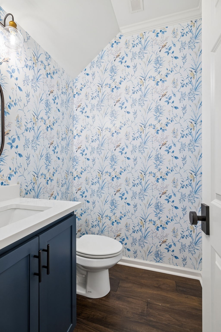
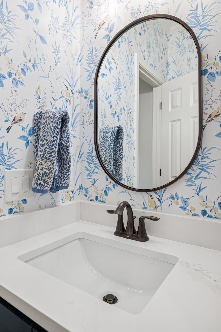
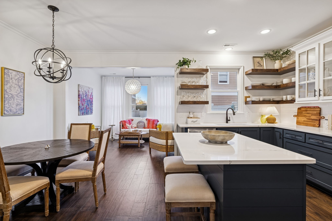
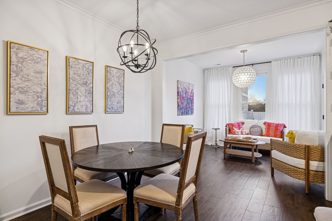
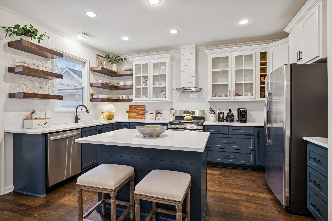
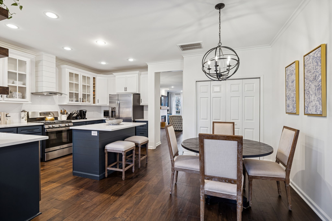
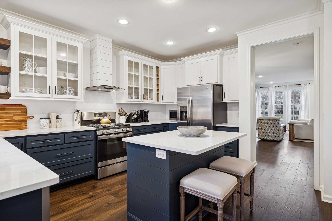
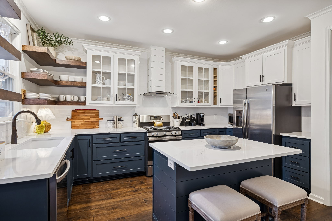
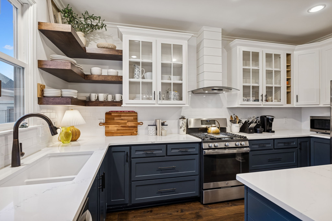
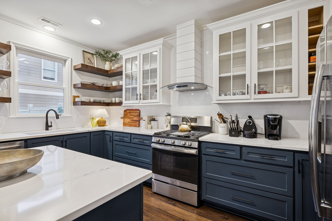
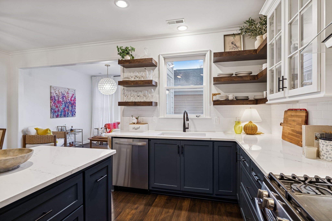
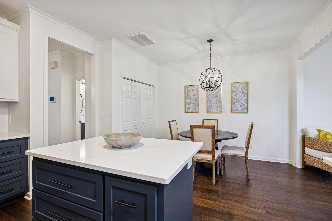
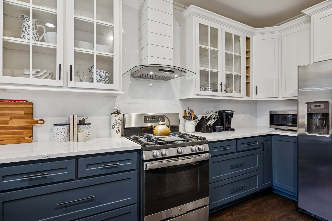
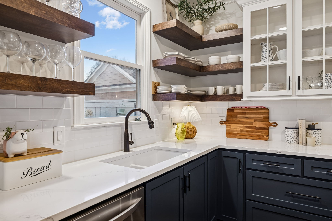
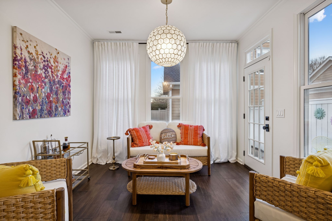
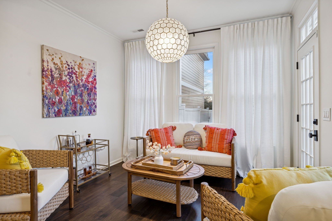
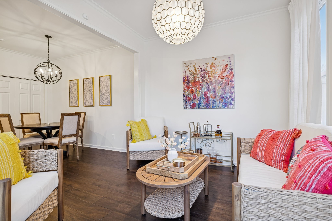
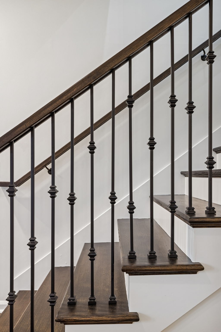
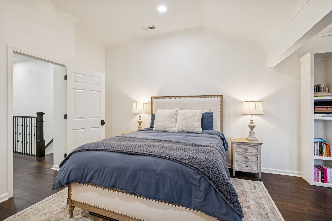
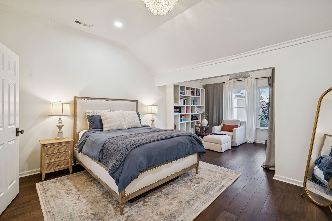
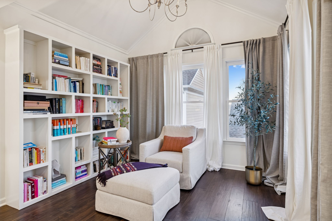
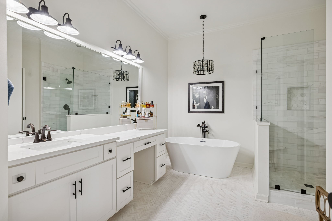
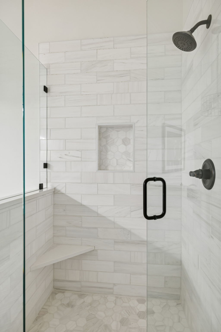
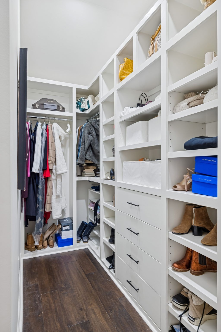
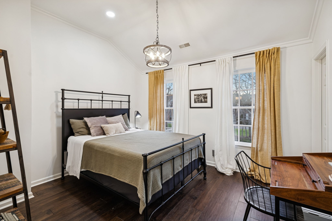
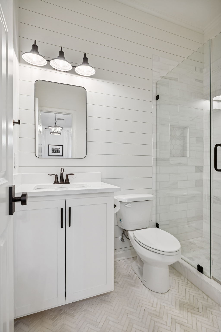
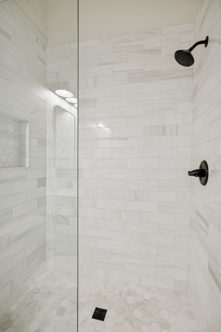
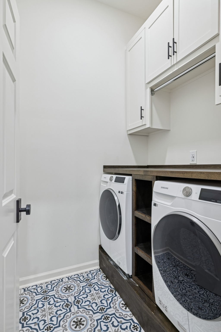
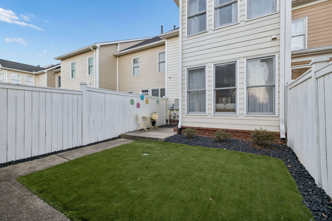
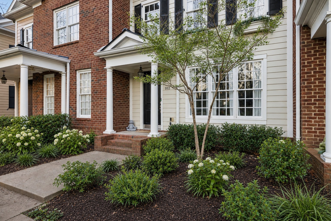
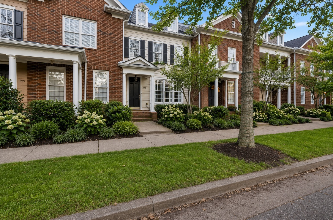
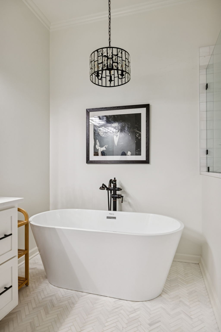
Gorgeous tree lined boulevard is your front yard in this beautiful Westhaven Townhome ~ 2 bedrooms, 2.5 baths ~ Garage ~ Fenced Backyard w/ low maintenance turf - perfect for pets, kids or entertaining ~ Plenty of parking ~ Renovated throughout ~ Updated Kitchen w/ new countertops, new cabinet drawers, floating shelving, glass front cabinets, backsplash & vent hood ~ Pantry ~ Sun Room / den ~ Renovated baths ~ New Paint ~ New Hardware ~ New wide Wood Floors / No carpet ~ Gas fireplace w/ new surround & mantle ~ Newer Roof ~ New Wallpaper ~ New Bannister & spindles ~ New Lighting throughout ~ New mirrors ~ New plumbing fixtures ~ Primary bath has freestanding tub & Tiled shower w/ frameless glass ~ Spacious primary retreat w/ oversized sitting area perfect for reading, office, exercise room or nursery ~ Generous walk in closet w/ pocket door in primary ~ Guest room has sizeable walk in closet w/ new bath featuring herringbone tile floor, tiled shower w/ niche & frameless glass door ~ Laundry Room w/ new tile, pedestals & folding space ~ Storage ~ Furnishings can convey (ask about pricing) ~ Convenient location within Westhaven for coffee, shopping, restaurants, sidewalks to pools, playgrounds, pickleball, tennis and fitness centers
Overview

Property Status
For Sale
Lot Size
2,613.6 Sq.Ft.
MLS ID
3530026
Property Type
Townhouse
Year Built
2004

Features & Amenities

Total Area
1,935 Sq.Ft.
Neighborhood
Franklin
Water Frontage
Creek
View Description
Other, Trees/Woods
Stories
2
Garage Spaces
1.0
Water Source
Public
Utilities
Electricity Available, Natural Gas Available, Water Available, Cable Connected
Roof
Asphalt
Lot Features
Level, Views, Zero Lot Line
Parking
Garage Door Opener, Alley Access, Driveway, On Street
Heat Type
Central, Electric, Natural Gas
Air Conditioning
Ceiling Fan(s), Central Air, Electric
Laundry Room
Electric Dryer Hookup, Washer Hookup
Fireplace
Gas, Great Room
Appliances
Electric Oven, Gas Range, Dishwasher, Disposal, Dryer, Refrigerator, Washer
Other Interior Features
Bookcases, Built-in Features, Ceiling Fan(s), Entrance Foyer, Extra Closets, High Ceilings, Pantry, Redecorated, Walk-In Closet(s), High Speed Internet, Kitchen Island
Sewer
Public Sewer
HOA Amenities
Clubhouse, Fitness Center, Golf Course, Park, Pickleball Court(s), Playground, Pool, Sidewalks, Tennis Court(s), Underground Utilities, Trail(s)
Security Features
Security System, Smoke Detector(s)
Elementary School
Pearre Creek Elementary School
Middle School
Hillsboro Elementary/ Middle School
High School
Independence High School
Sales Price
$799,999
Real Estate Tax
$2,223/yr
HOA
$562/mo

Downloads

102 Pearl St

Schedule a Tour

We would love to help you see this beautiful home! As a full-service brokerage, we can help you tour. Please submit an offer, and answer questions about the buying process.

Thank you

for your interest in 102 Pearl St, Franklin, TN 37064

102 Pearl St
Navigate
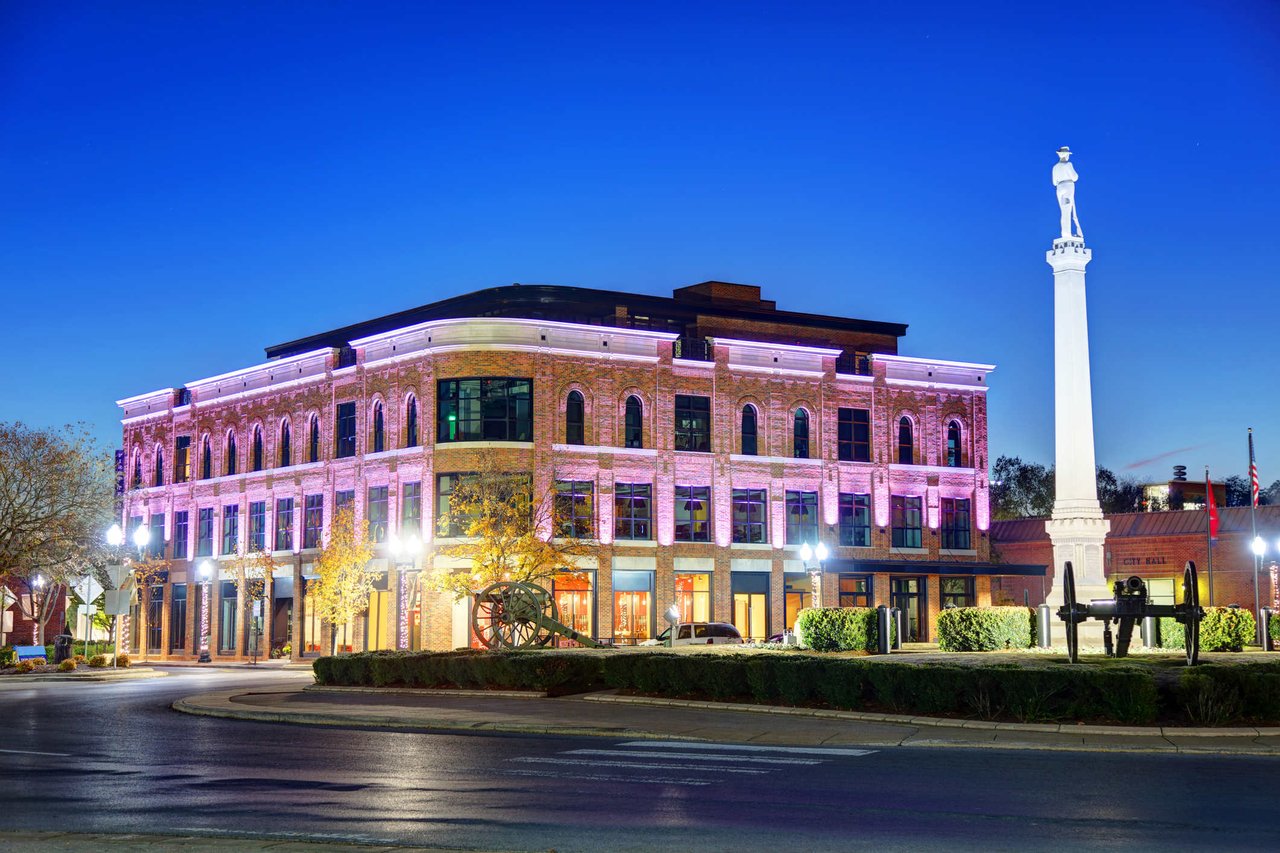
Franklin

Explore Franklin

read more

Mortgage Calculator

Estimate your monthly mortgage payment, including the principal and interest, property taxes, and HOA. Adjust the values to generate a more accurate rate.
$0,000 Your Payment 20 15 65
$0,000 Your Payment

I'm Interested In

102 Pearl St

or
  • CallKelly Dougherty

    License #295103

    (615) 804-6940
  • Follow Us On Instagram