Leave a Message
Thank you for your message. We will be in touch with you shortly.
Explore Our Properties

Property Description

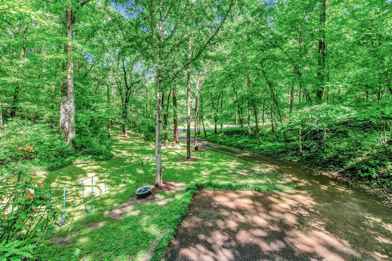
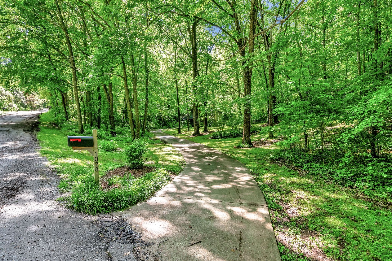
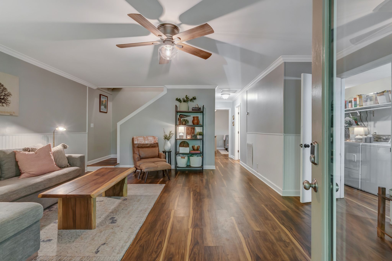
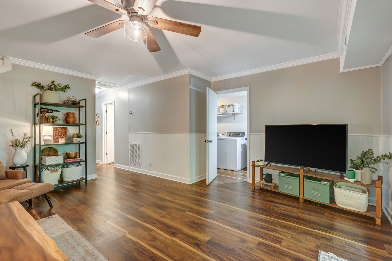
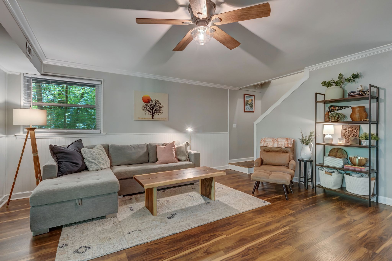
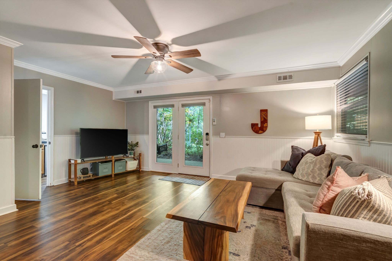
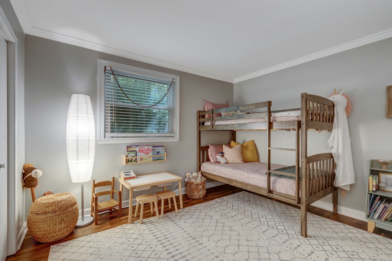
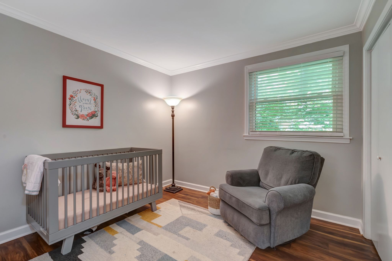
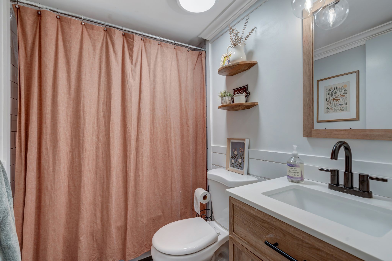
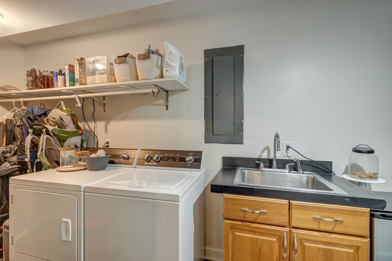
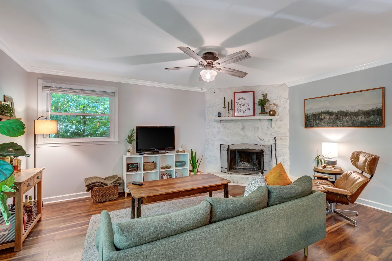
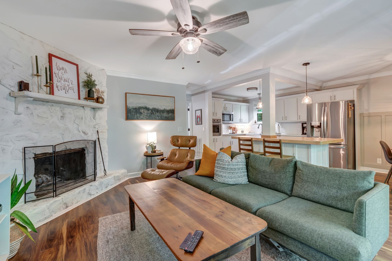
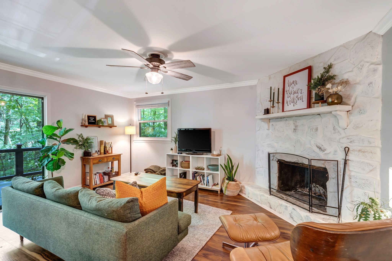
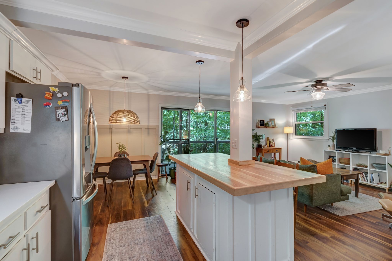
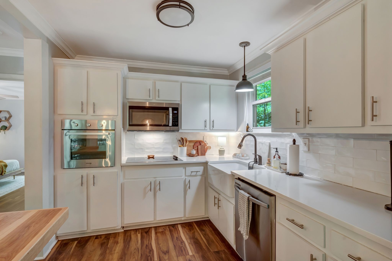
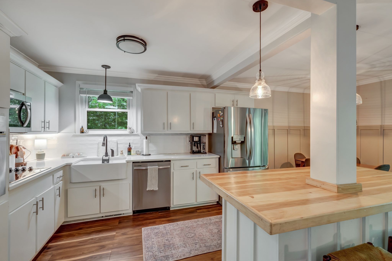
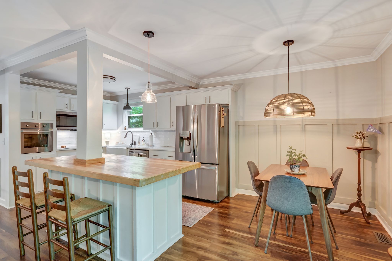
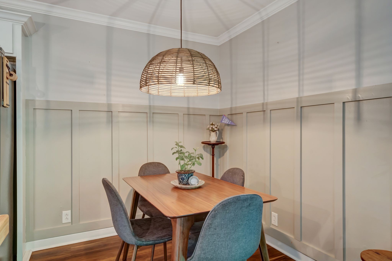
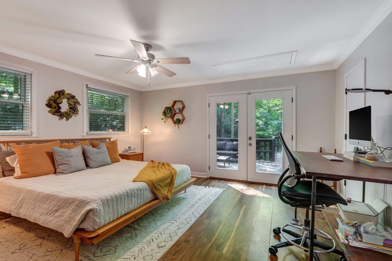
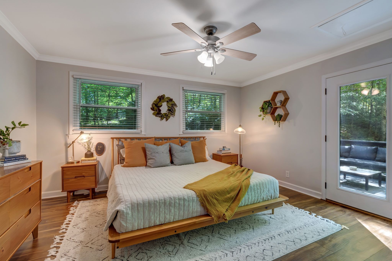
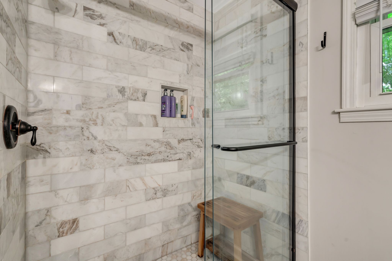
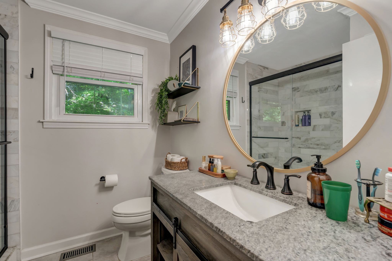
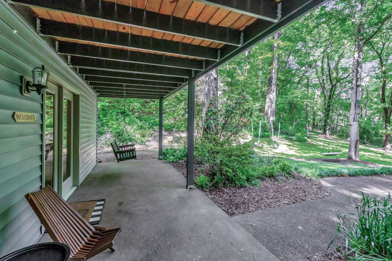
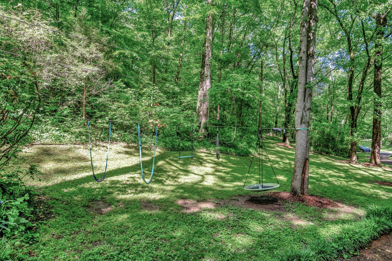
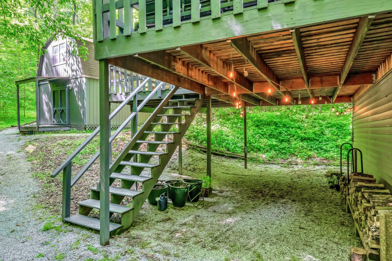
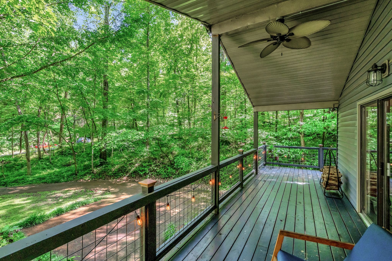
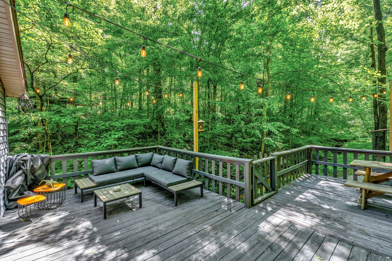
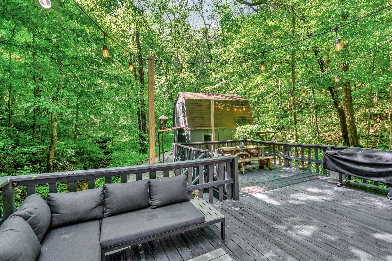
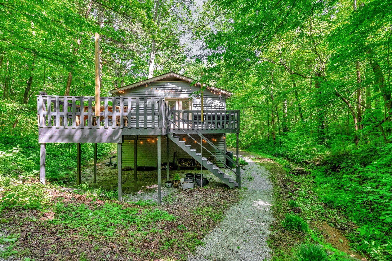
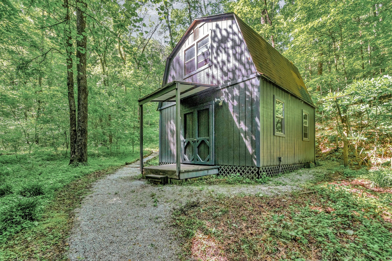
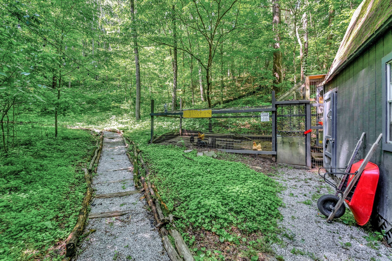
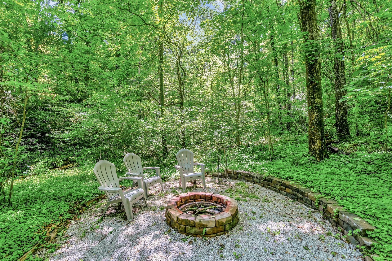
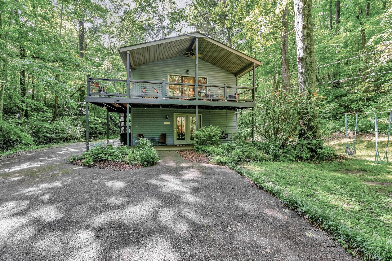
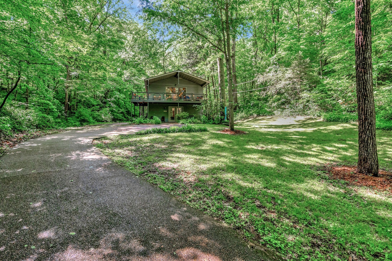
Fully remodeled in 2020. Large living area with stone wood burning fireplace. Open floor plan . Front and back decks built in 2018 provide incredible outdoor experience. New roof 2016, new siding and exterior doors 2018. New water heater 2020. Outside, the backyard beckons for outdoor adventures including a large fire pit, two story work shed, & a chicken coop. Host summer barbecues on the expansive patio, surrounded by towering trees and fragrant blooms. The spacious yard provides ample room for gardening, playtime, or simply basking in the beauty of nature.
Overview

Property Status
Sold
Date Sold
July 2, 2024
Lot Size
3.2 Acres
MLS ID
2654435
Property Type
Residential
Year Built
1978

Features & Amenities

Total Area
1,850 Sq.Ft.
Architecture Styles
Cottage
Stories
2
Water Source
Public
Utilities
Electricity Available, Water Available
Roof
Shingle
Lot Features
Private, Wooded
Parking
Driveway
Heat Type
Central, Electric
Air Conditioning
Central Air
Fireplace
Wood Burning
Appliances
Dishwasher, Microwave, Refrigerator
Other Interior Features
Ceiling Fan(s), Extra Closets, Walk-In Closet(s)
Sewer
Septic Tank
Security Features
Smoke Detector(s)
Other Exterior Features
Balcony, Storage
Elementary School
Pegram Elementary Fine Arts Magnet School
Middle School
Harpeth Middle School
High School
Harpeth High School
Sales Price
$480,000
Real Estate Tax
$1,623/yr

Downloads

1028 Rustic Hills Dr

Schedule a Tour

We would love to help you see this beautiful home! As a full-service brokerage, we can help you tour. Please submit an offer, and answer questions about the buying process.

Thank you

for your interest in 1028 Rustic Hills Dr, Ashland City, TN 37015

1028 Rustic Hills Dr
Navigate

I'm Interested In

1028 Rustic Hills Dr

or
  • CallTony White

    License #332324

    615.955.0266
  • Follow Us On Instagram