Leave a Message
Thank you for your message. We will be in touch with you shortly.
Explore Our Properties

Property Description

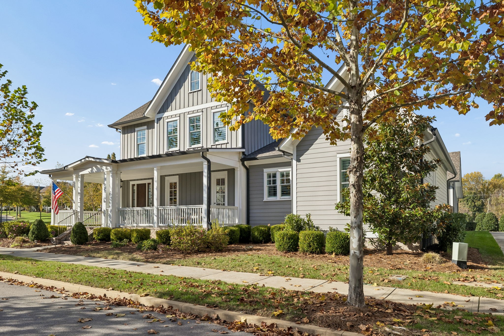
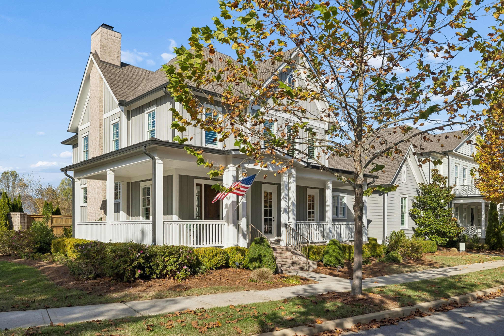
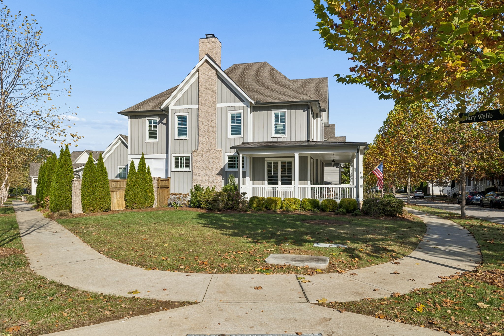
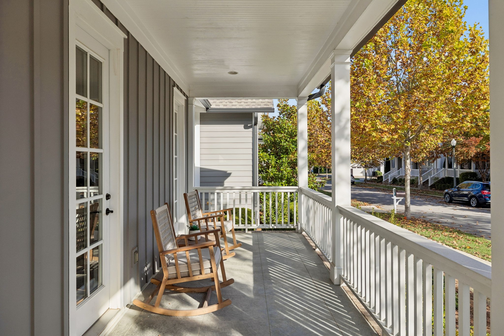
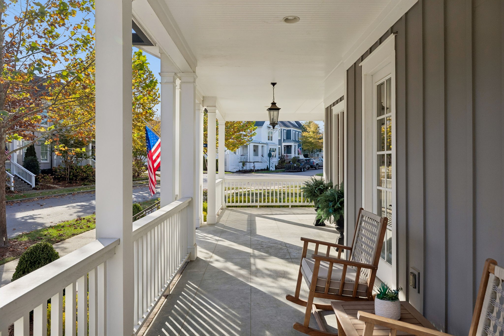
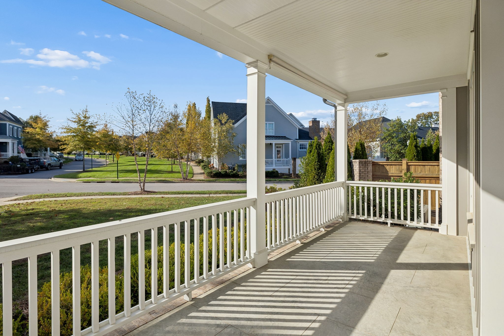
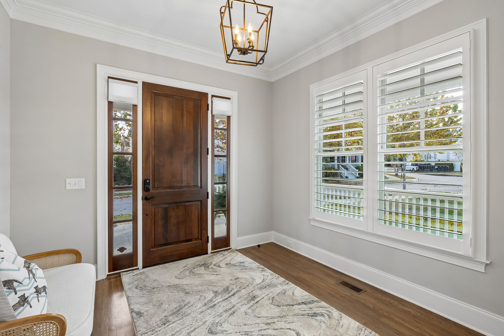
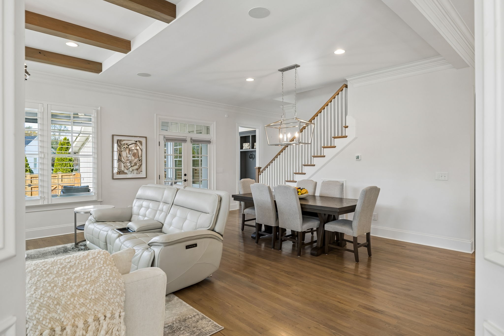
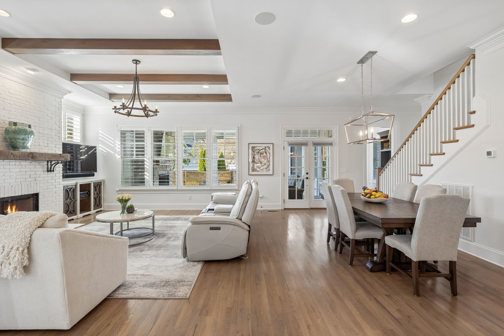
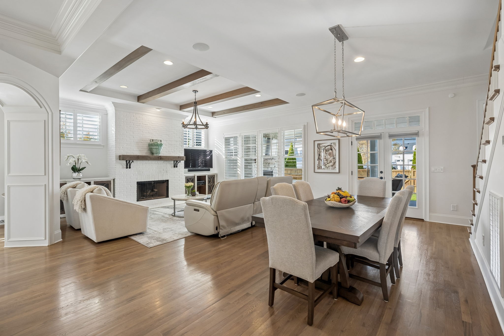
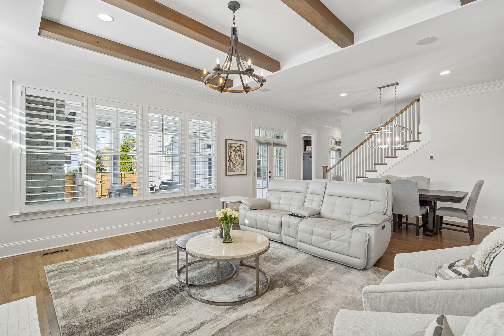
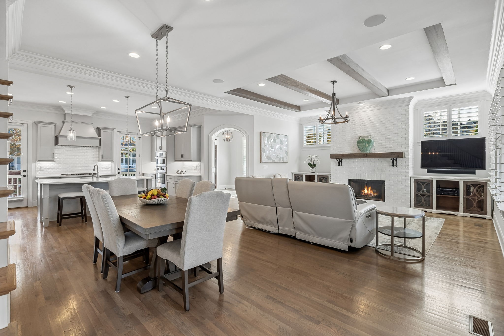
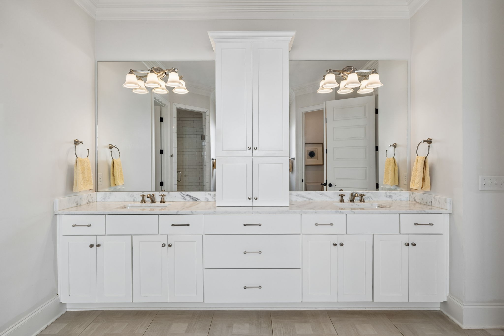
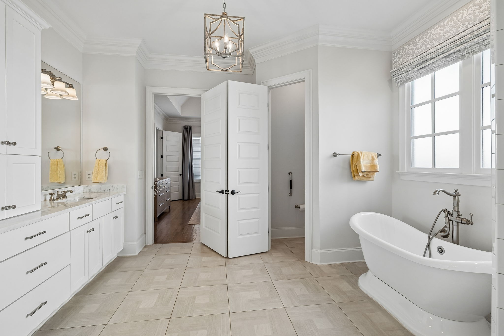
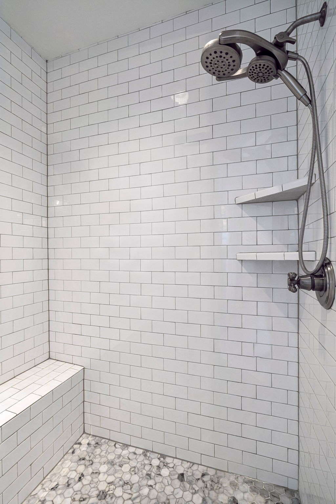
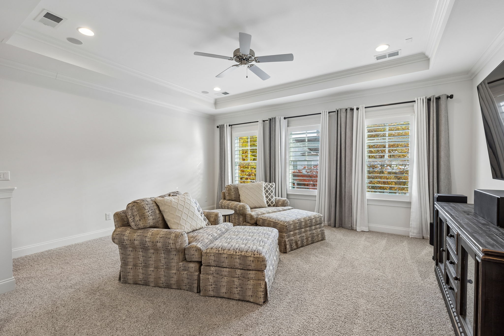
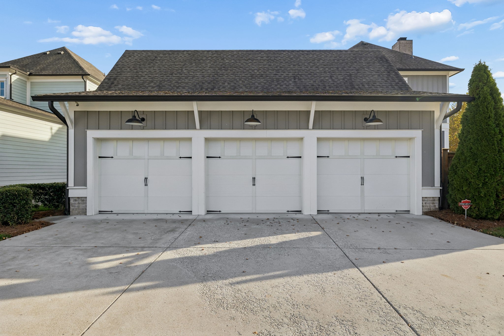
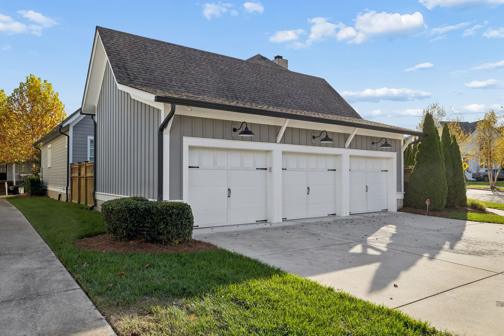
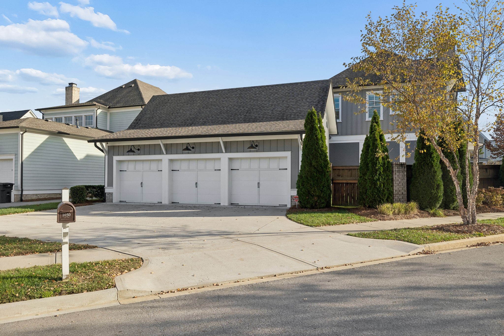
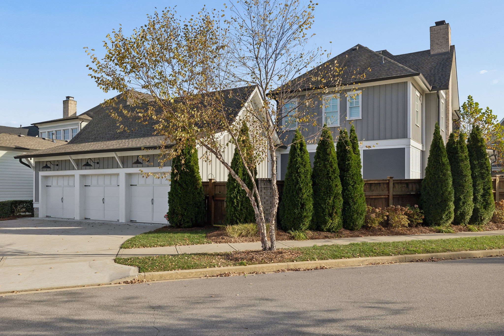
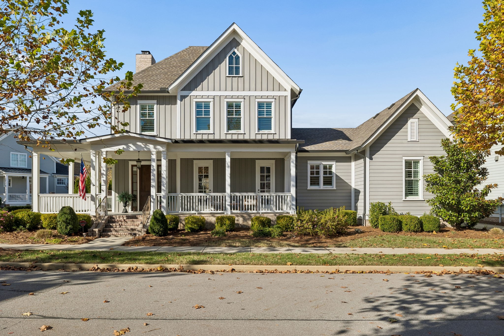
Beautifully situated on a large corner lot in the Manor section of Berry Farms, this Ford Classic Homes property features the unique Autumn floor plan, not duplicated elsewhere in Berry Farms!

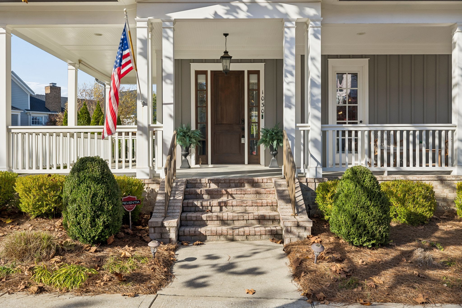
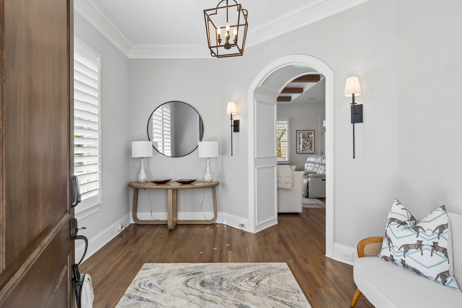
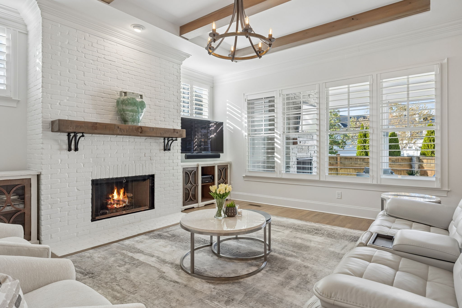
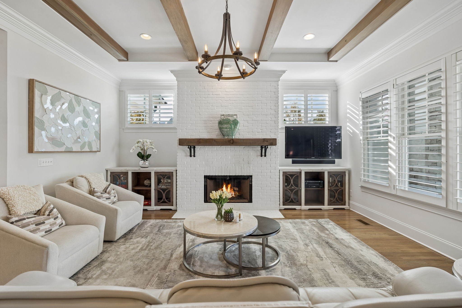
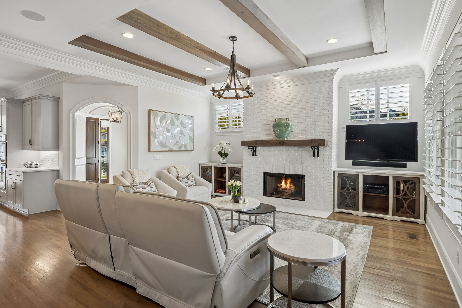
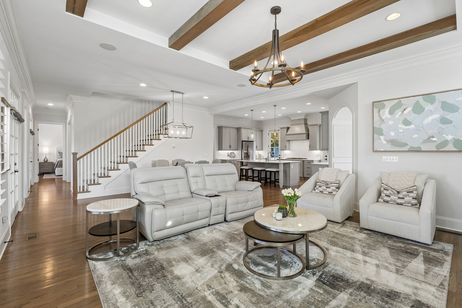
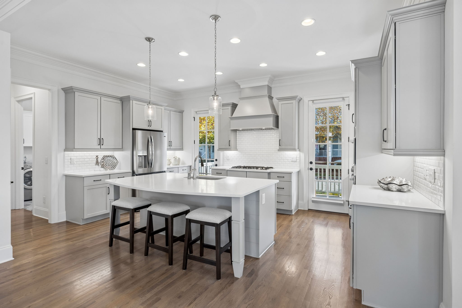
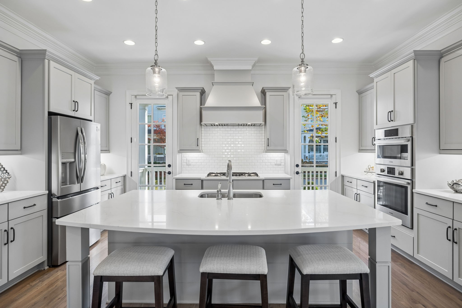
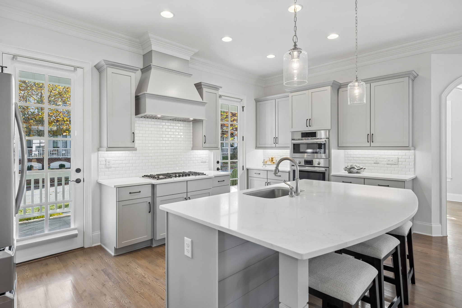
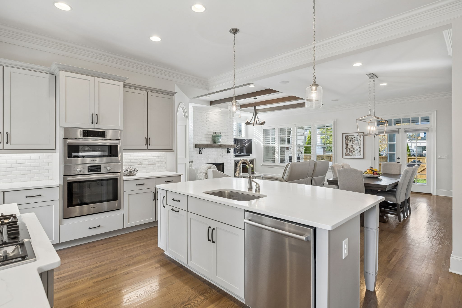
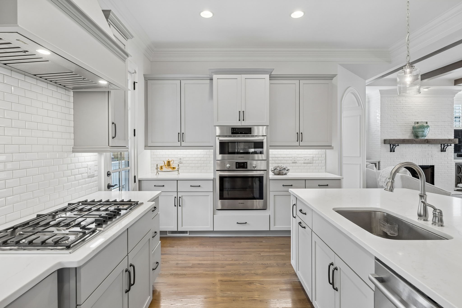
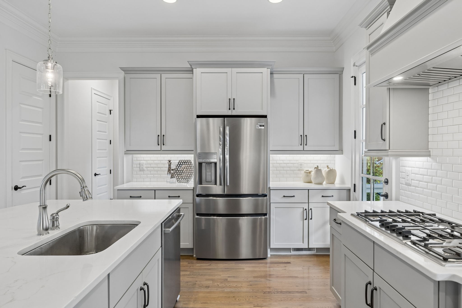
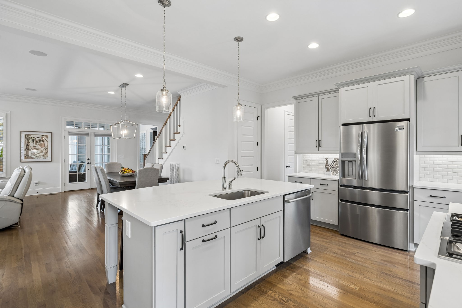
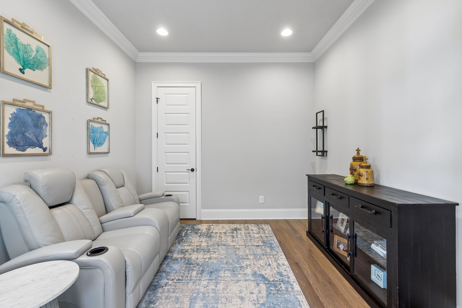
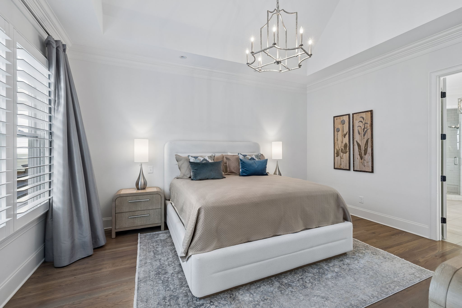
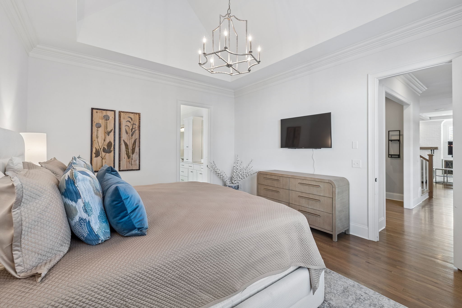
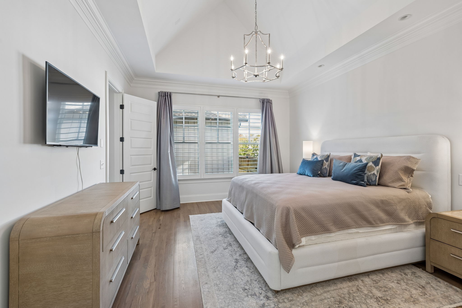
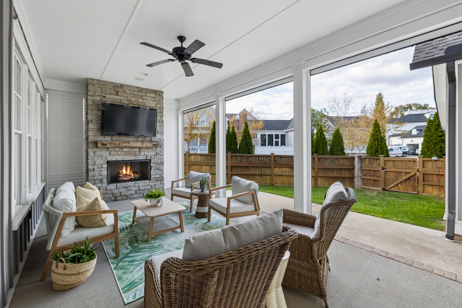
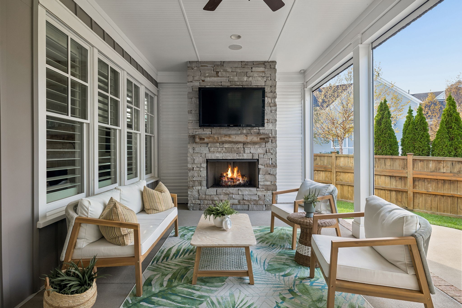
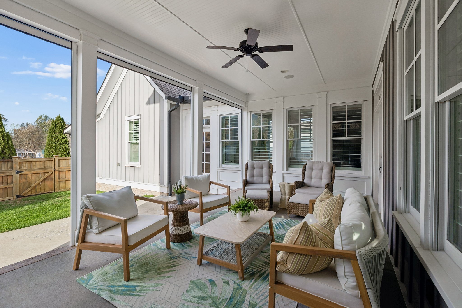
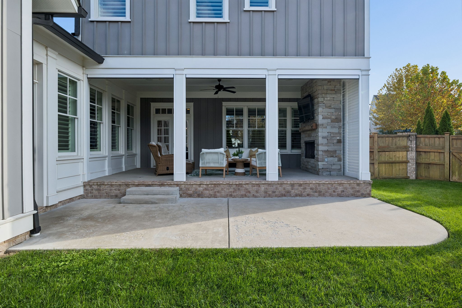
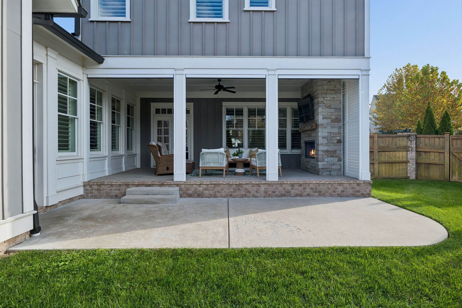
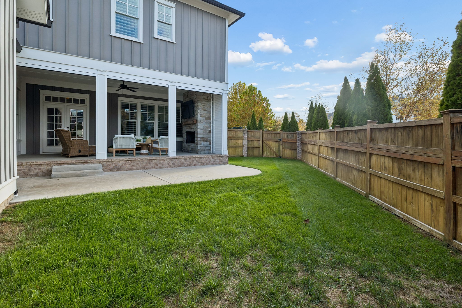
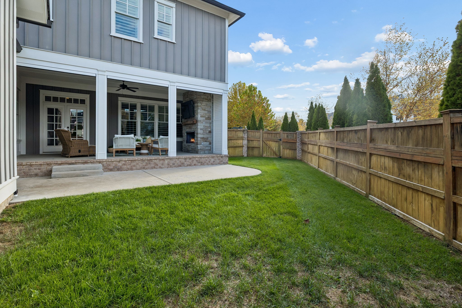
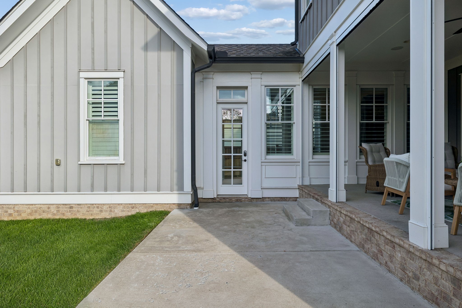
The home welcomes you with a huge wraparound front porch and offers wonderful indoor-outdoor living with a covered back porch featuring a gas fireplace, TV, and retractable screens. Inside, you'll find a gourmet kitchen with a large island, a private main-level suite, and a dedicated office.

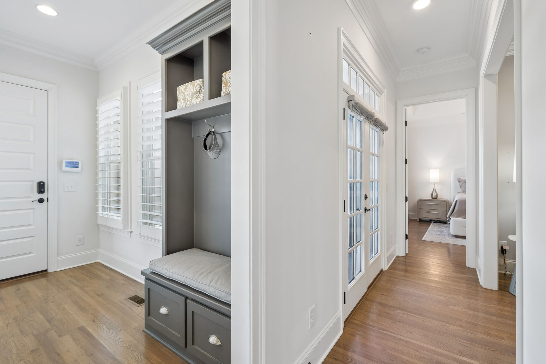
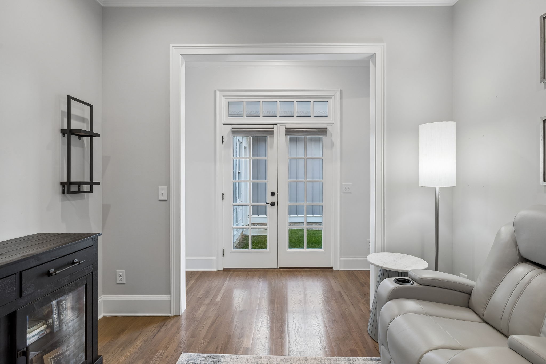
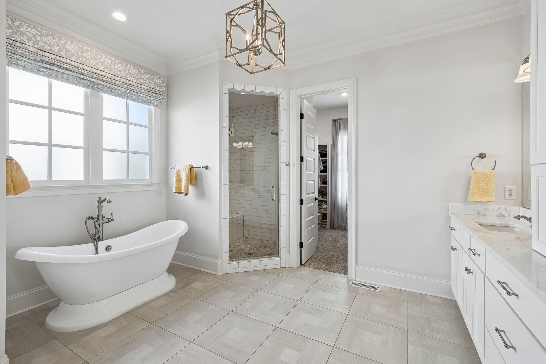
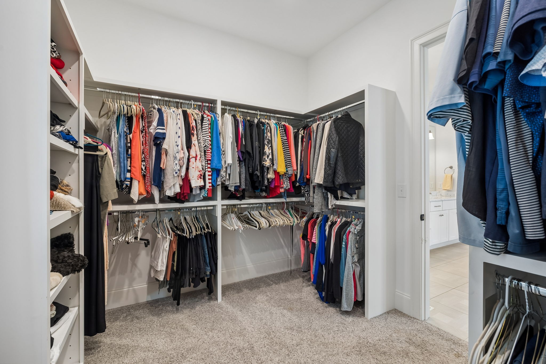
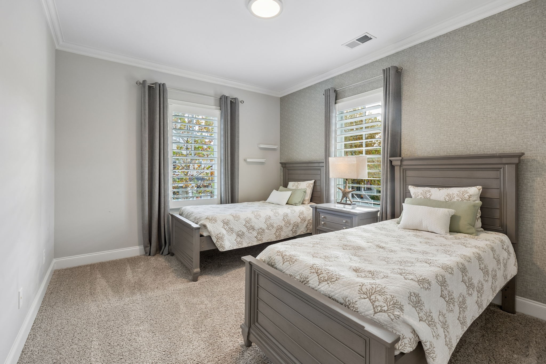
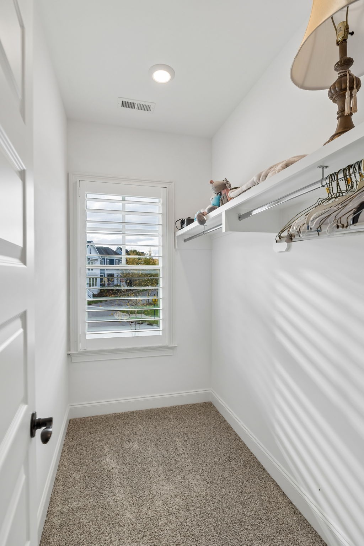
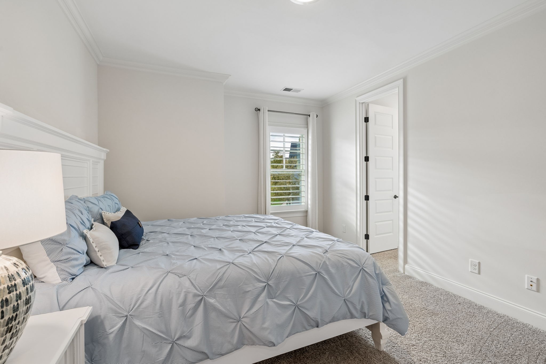
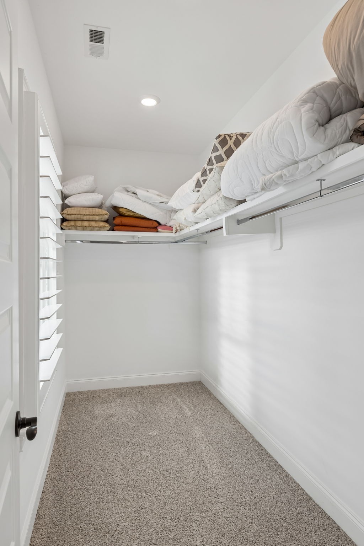
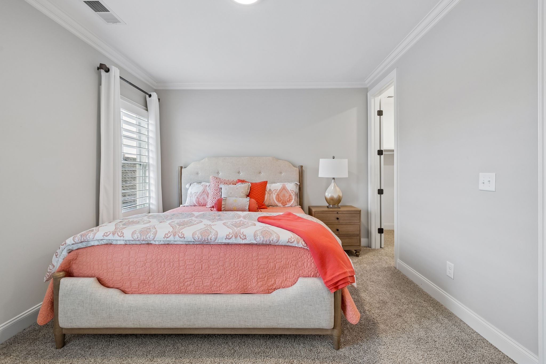
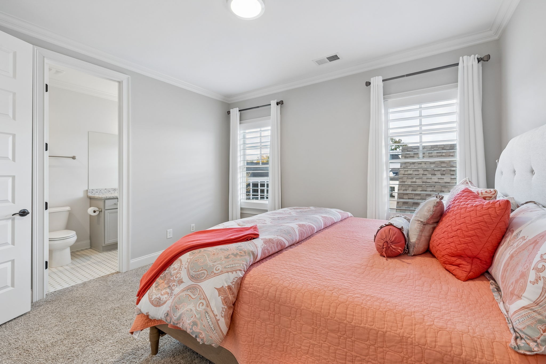
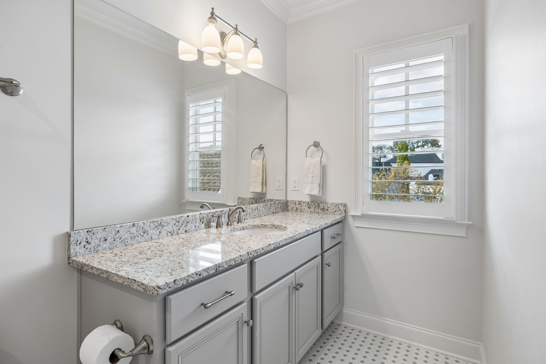
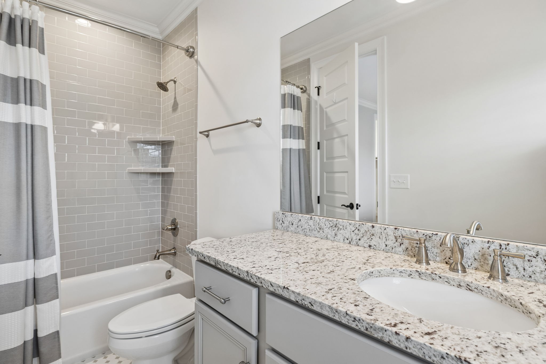
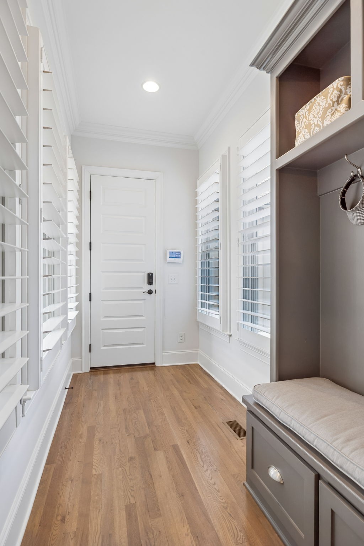
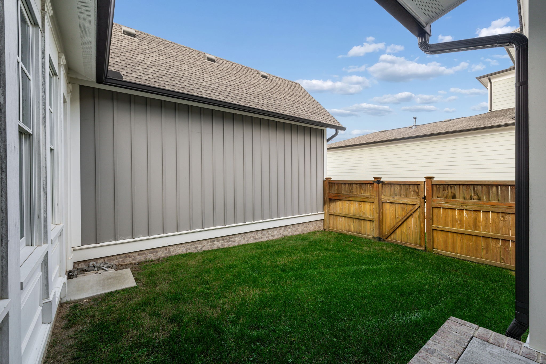
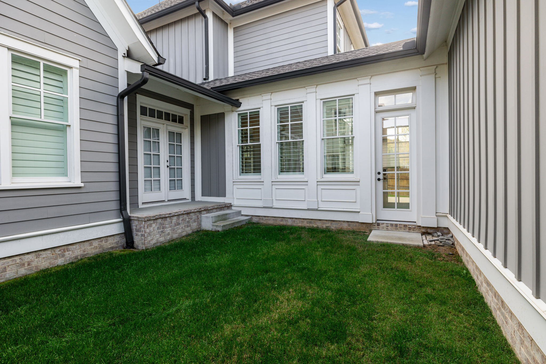
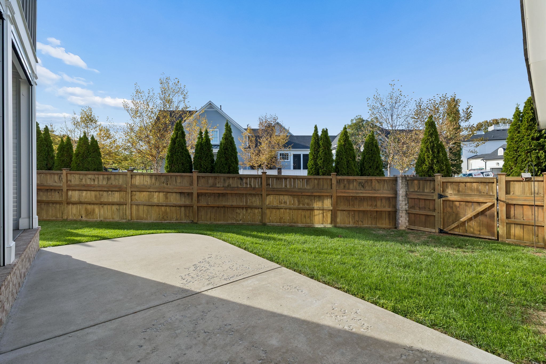
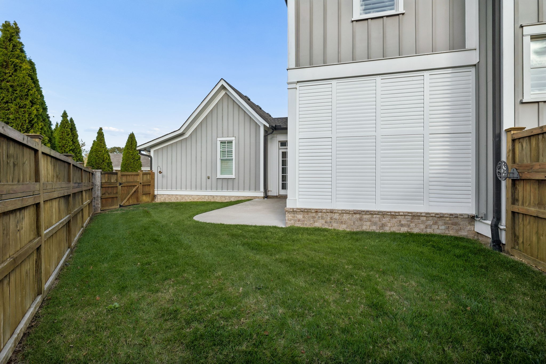
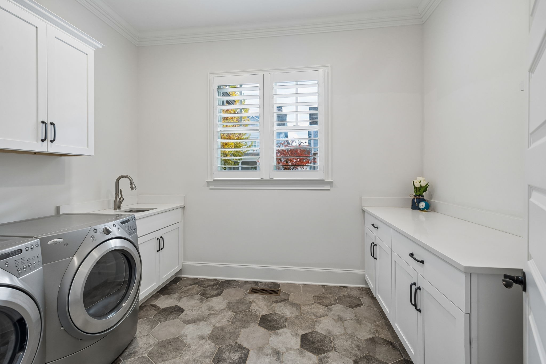
All bedrooms feature huge walk-in closets, and plantation shutters are found throughout. Outside, enjoy two fenced backyard areas with irrigation both inside and outside the fences.

Additional features include a tankless water heater with a recirculation system, plus a new kitchen refrigerator, garbage disposal, and microwave.

Berry Farms offers such a wonderful lifestyle, with beautiful surroundings, great amenities, and a true sense of community. Enjoy two community pools, a clubhouse pavilion, community gardens, a dog park, walking trails, and playground. One of the best things about this neighborhood is how much is right at your fingertips, with restaurants, grocery stores, and shopping just a short walk away. The location is also hard to beat, with easy access to I-65 and I-840 and downtown Franklin just 10 minutes away. It's a neighborhood that truly has it all!

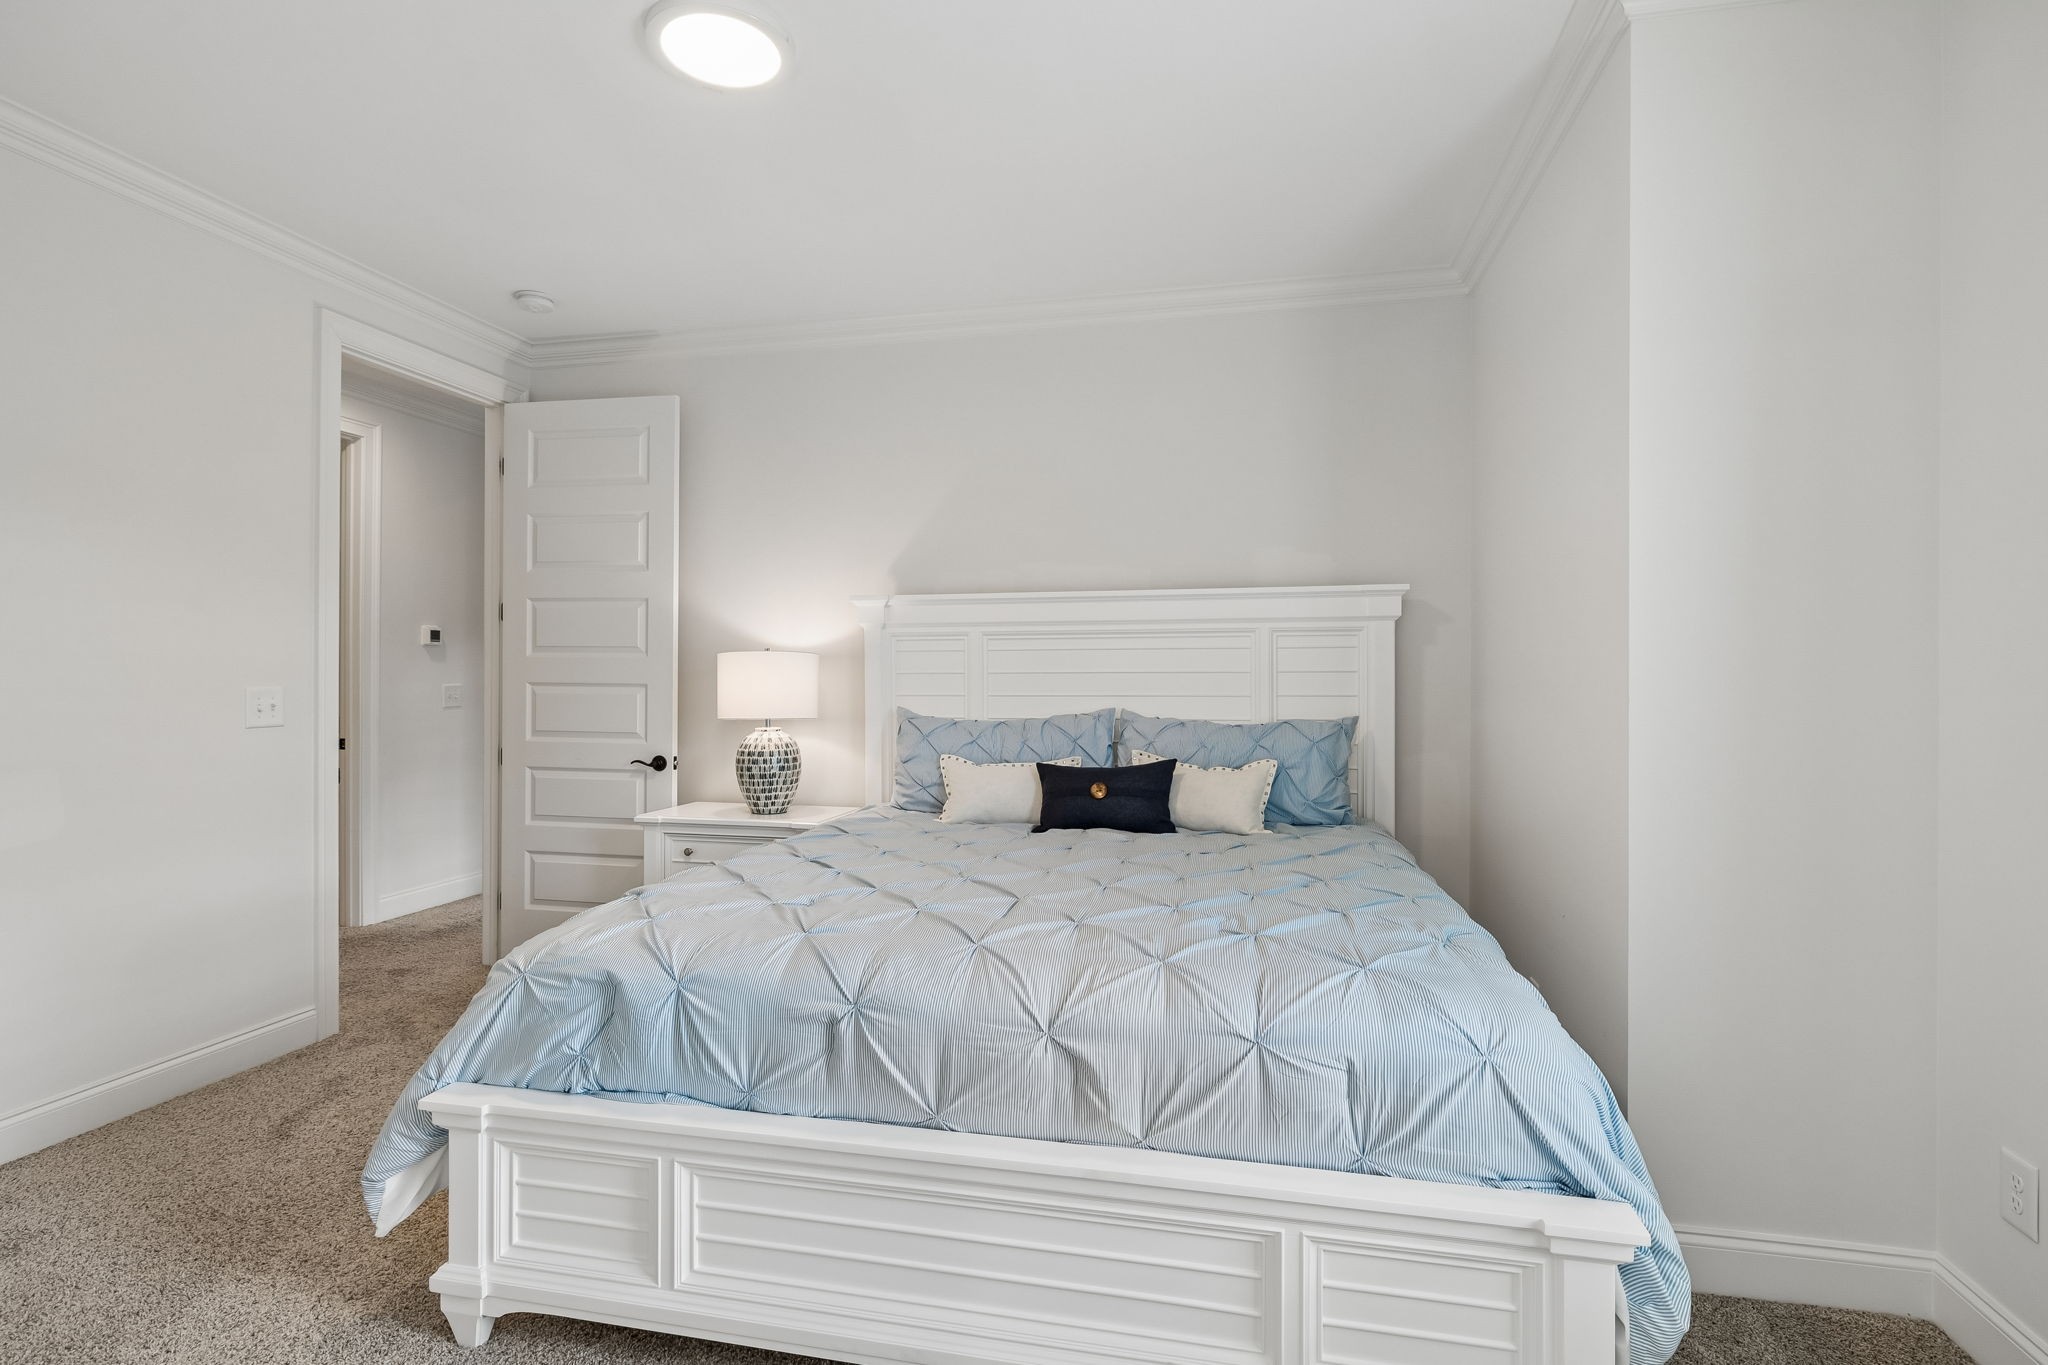
A SPECIAL BONUS: This home is being offered with all furnishings included!
Overview

Property Status
For Sale
Lot Size
0.26 Acres
MLS ID
3628544
Property Type
Residential
Year Built
2019

Features & Amenities

Total Area
3,435 Sq.Ft.
Neighborhood
Franklin
Architecture Styles
Traditional
Stories
2
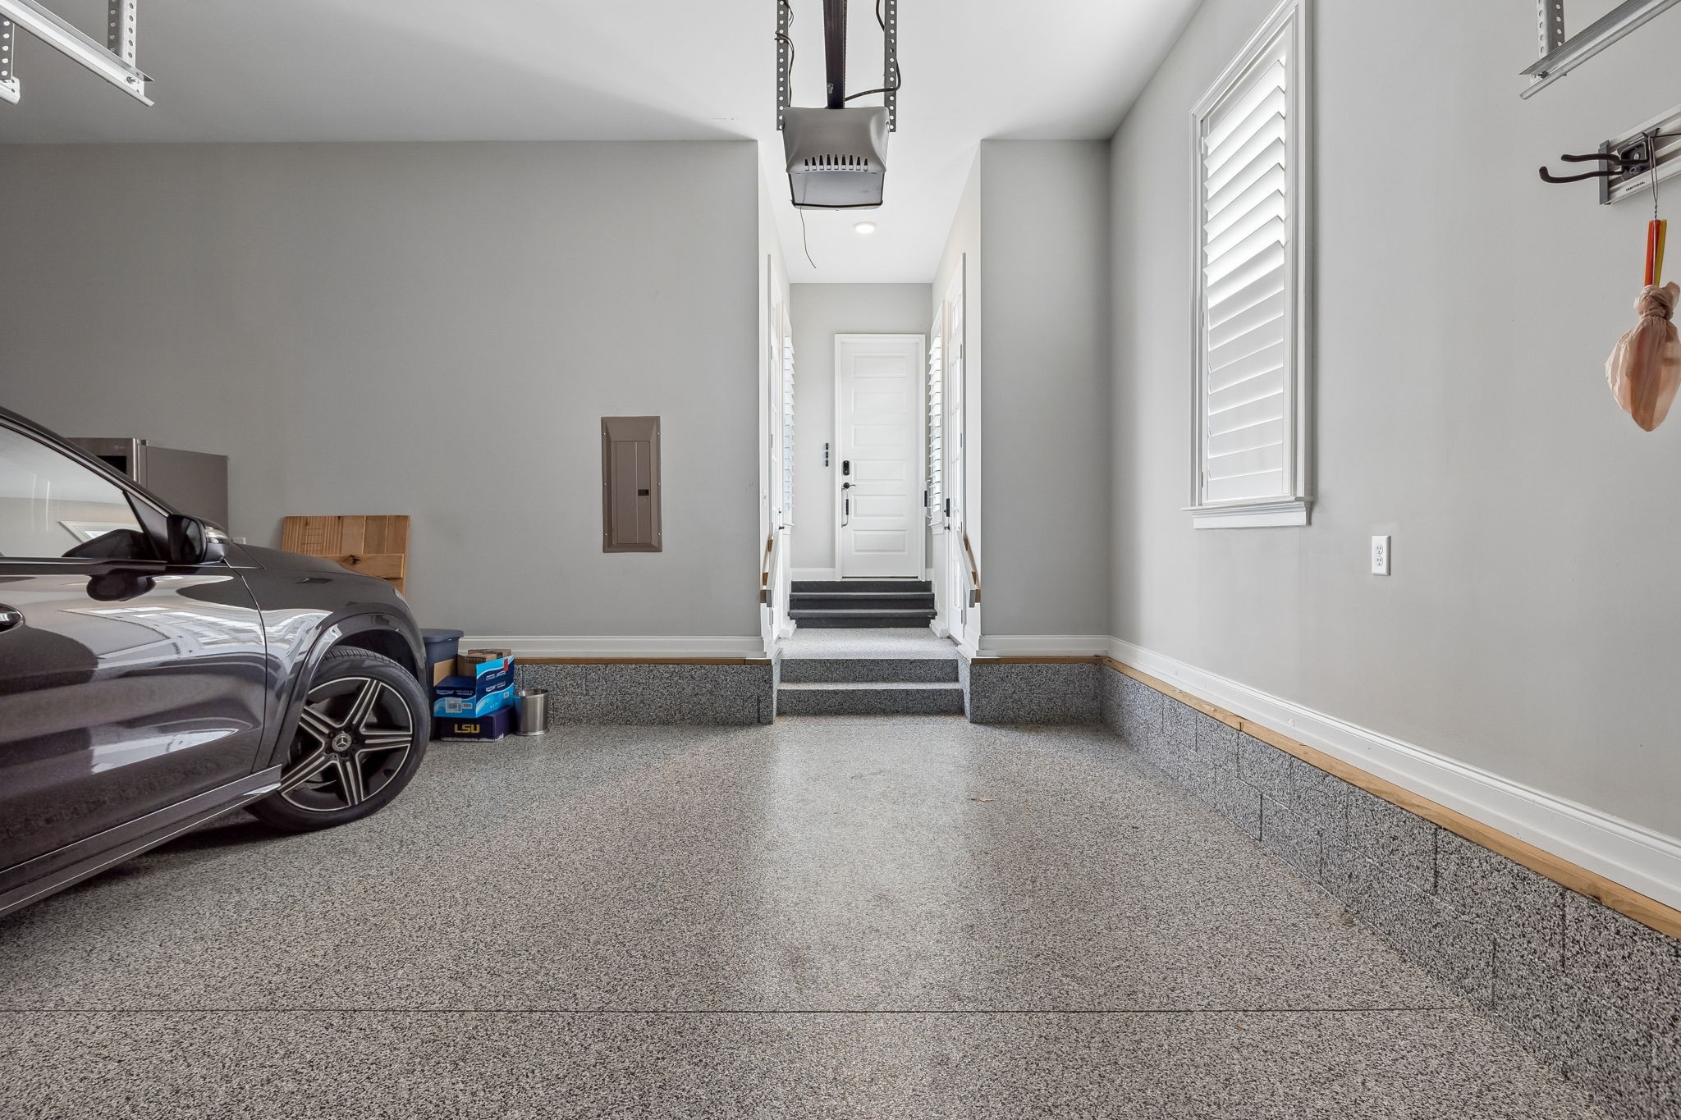
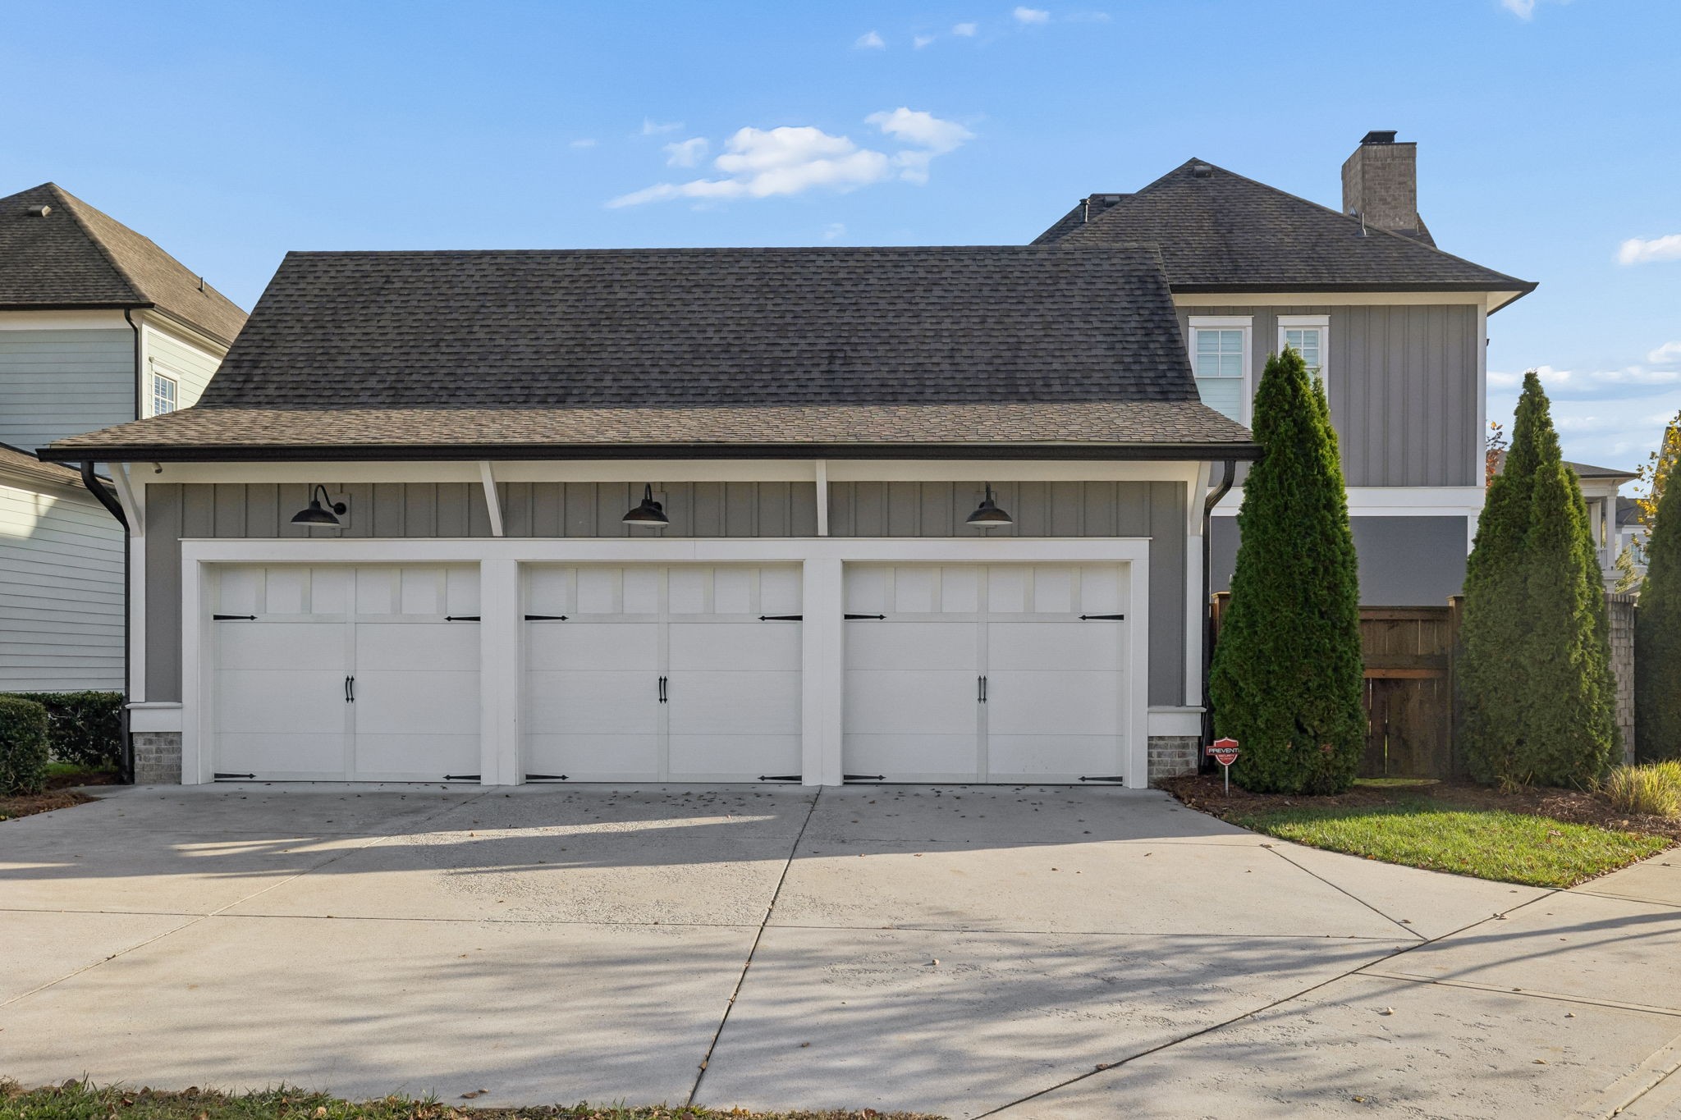
Garage Spaces
3.0
Water Source
Public
Utilities
Electricity Available, Natural Gas Available, Water Available
Roof
Shingle
Lot Features
Corner Lot, Level
Parking
Garage Door Opener, Attached, Concrete, Driveway
Heat Type
Central, Natural Gas
Air Conditioning
Central Air, Electric
Fireplace
Gas, Living Room
Appliances
Built-In Electric Oven, Built-In Gas Range, Dishwasher, Disposal, Dryer, Ice Maker, Microwave, Refrigerator, Stainless Steel Appliance(s), Washer
Other Interior Features
Ceiling Fan(s), Entrance Foyer, Extra Closets, High Ceilings, Open Floorplan, Walk-In Closet(s), High Speed Internet
Sewer
Public Sewer
HOA Amenities
Playground, Pool, Underground Utilities
Security Features
Fire Alarm, Security System, Smoke Detector(s)
Elementary School
Oak View Elementary School
Middle School
Legacy Middle School
High School
Independence High School
Sales Price
$1,725,000
Real Estate Tax
$5,308/yr
HOA
$346/mo

Downloads

1030 General Martin Ln

Schedule a Tour

We would love to help you see this beautiful home! As a full-service brokerage, we can help you tour. Please submit an offer, and answer questions about the buying process.
Thank you

for your interest in 1030 General Martin Ln, Franklin, TN 37064

1030 General Martin Ln
Navigate
Franklin

Explore Franklin

read more

Mortgage Calculator

Estimate your monthly mortgage payment, including the principal and interest, property taxes, and HOA. Adjust the values to generate a more accurate rate.
$0,000 Your Payment 20 15 65
$0,000 Your Payment

I'm Interested In

1030 General Martin Ln

or
  • CallMelissa Chadwick

    License #336008

    615.512.6349
  • Follow Us On Instagram