Leave a Message

Thank you for your message. We will be in touch with you shortly.

Explore Our Properties

Property Description

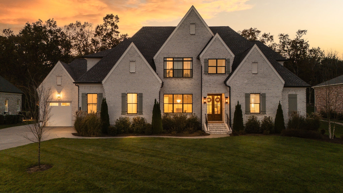
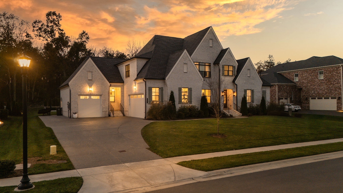
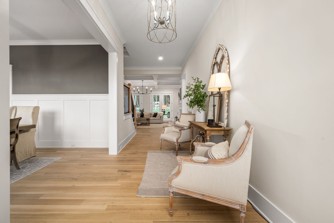
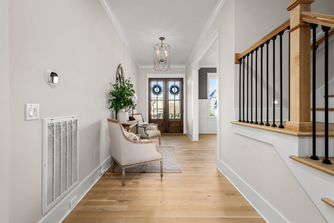
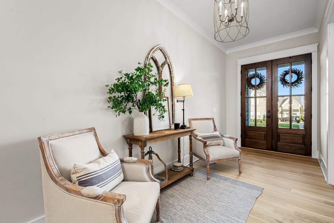
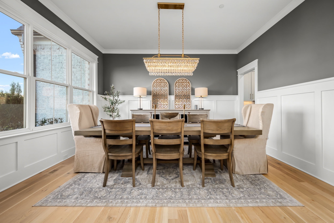
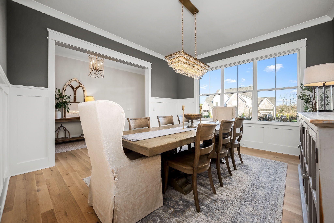
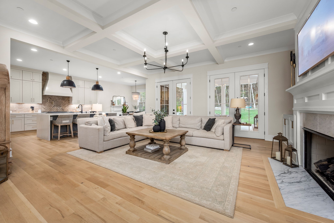
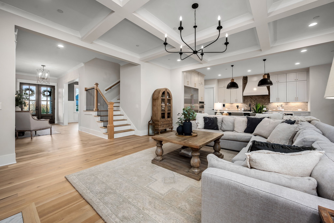
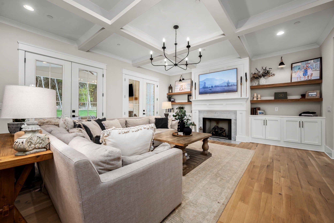
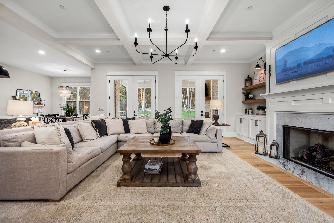
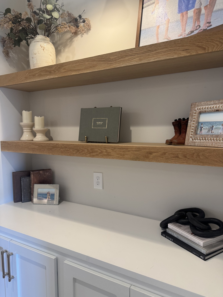
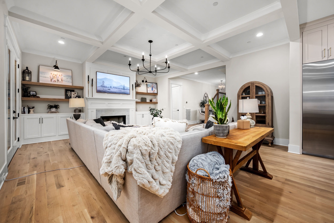
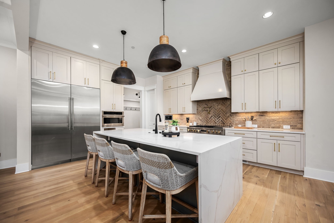
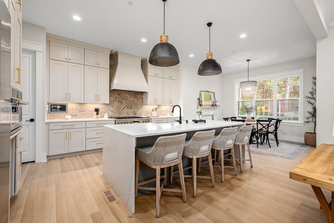
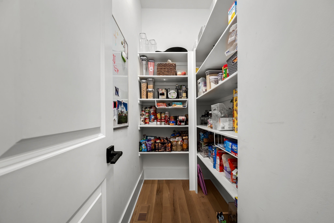
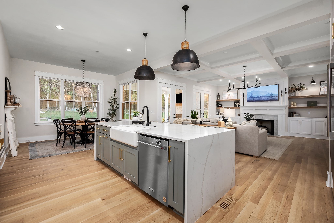

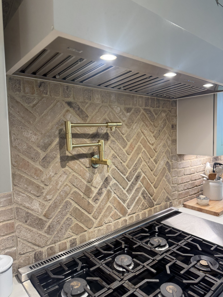
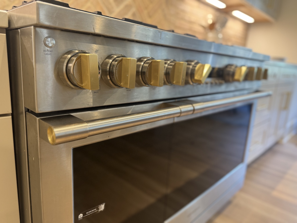


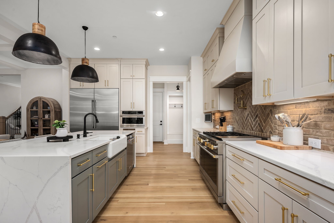
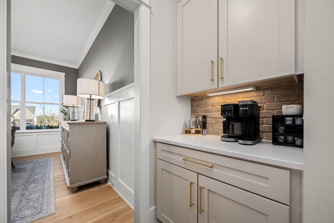

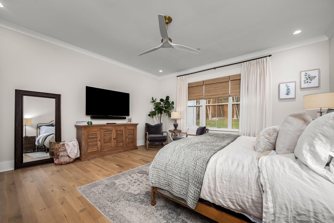
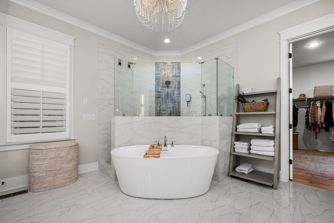



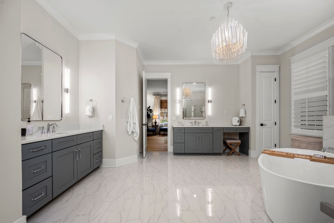
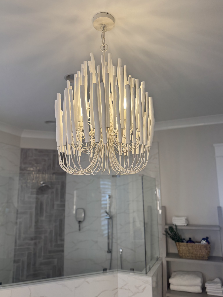
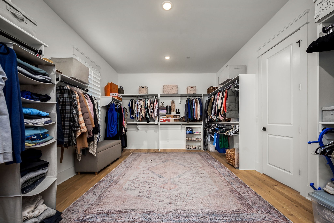
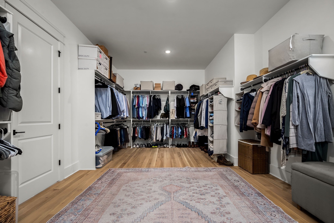
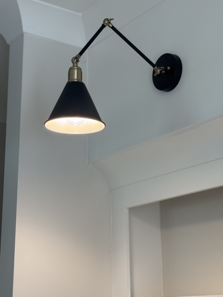
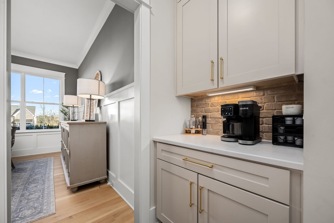
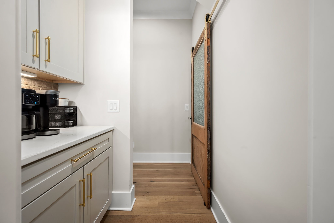
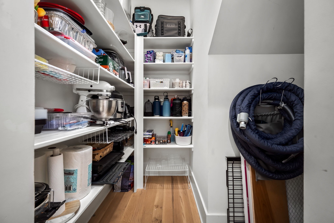
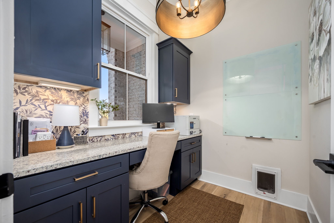
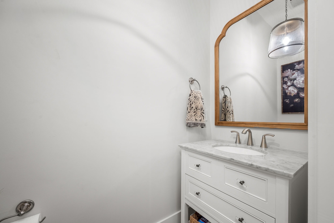
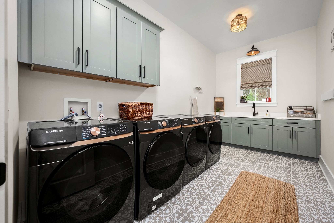
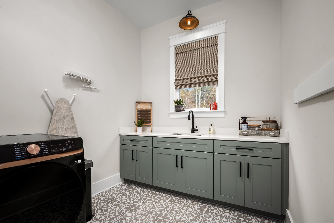
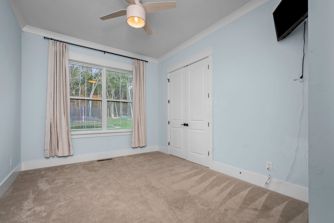
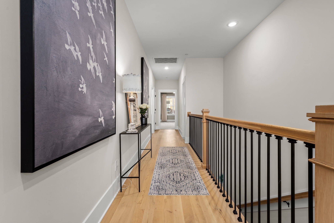
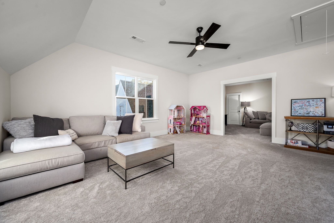
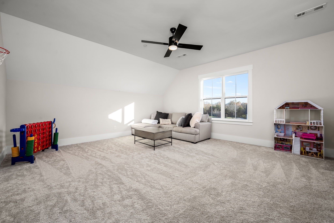
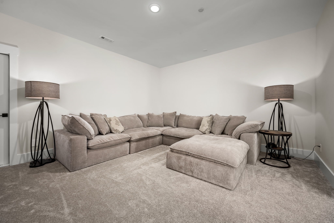
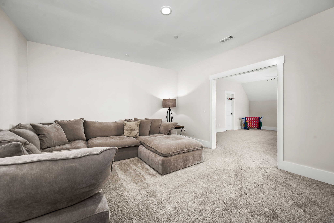
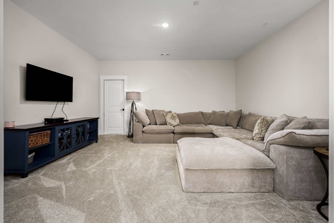
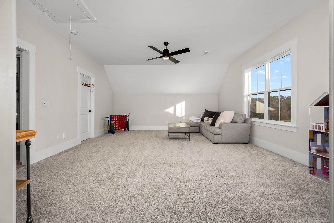
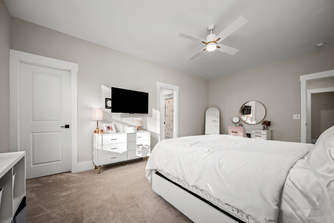
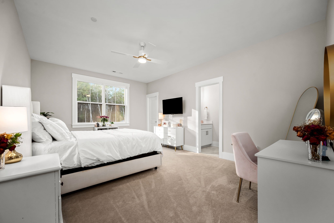
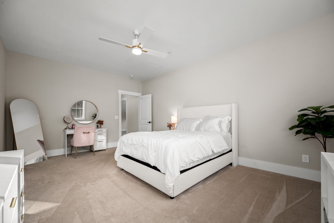
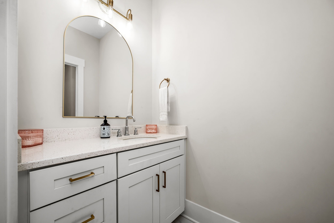
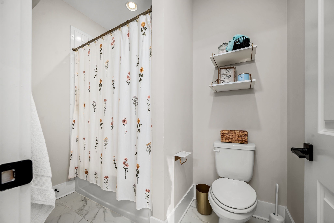
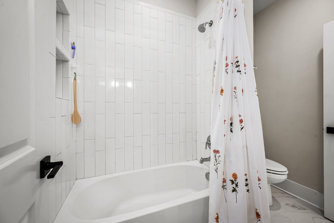
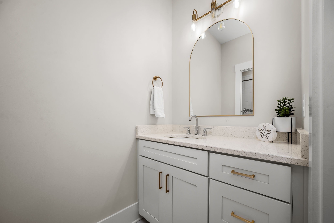
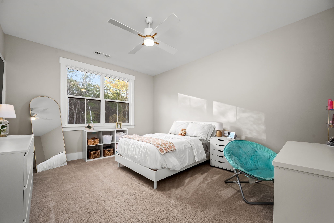
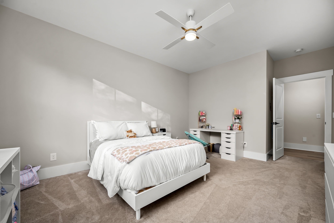
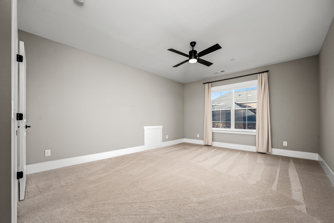
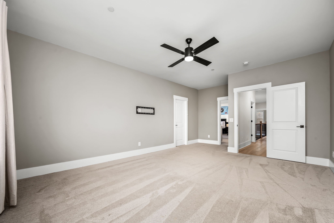
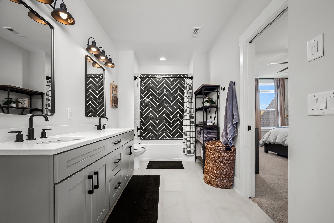
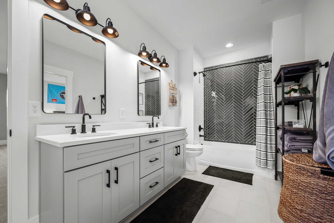
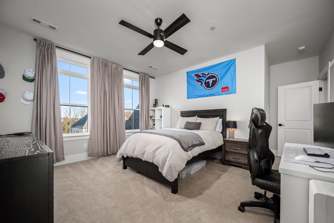
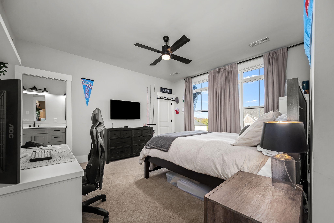
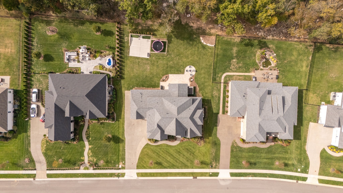
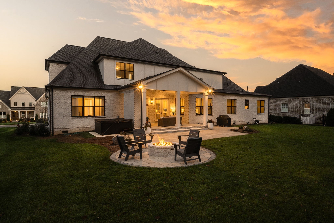
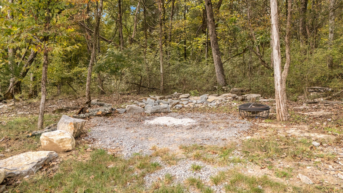


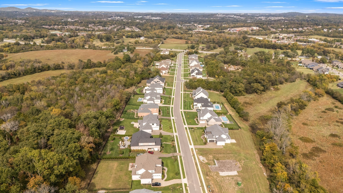
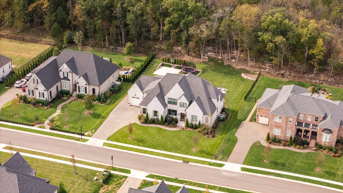
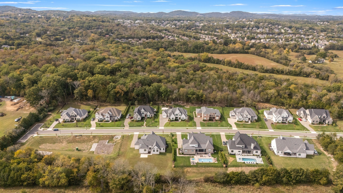
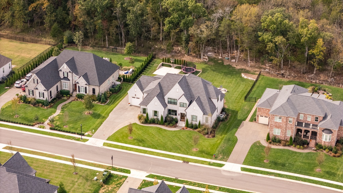
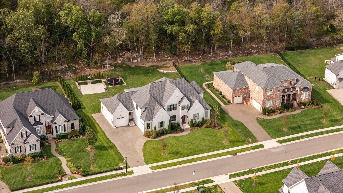
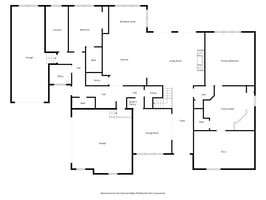
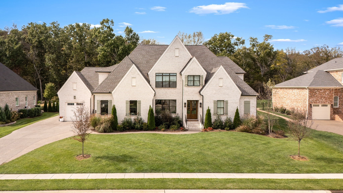
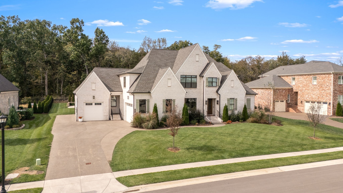
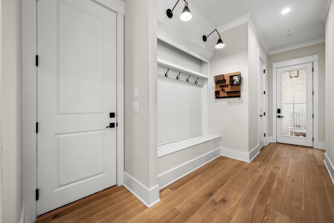
Just past the Brentwood border, this exceptional Turnberry custom estate in Nolensville's exclusive Sinatra community offers craftsmanship, upgrades and features that stand out above the others at price point. Set on over a half-acre backing to private wooded green space, this 6-bedroom, 4.5-bath Devonshire plan showcases more than $450K in curated builder and post-close enhancements. Including Solid White oak hardwoods, designer lighting, a chef's kitchen that is anchored by a 48" Monogram range, built-in refrigerator, quartz waterfall island, and custom finishes throughout. The primary suite delivers true luxury with remote shades, spa-inspired bath, freestanding tub, and an expansive walk-in closet ready for personalization.
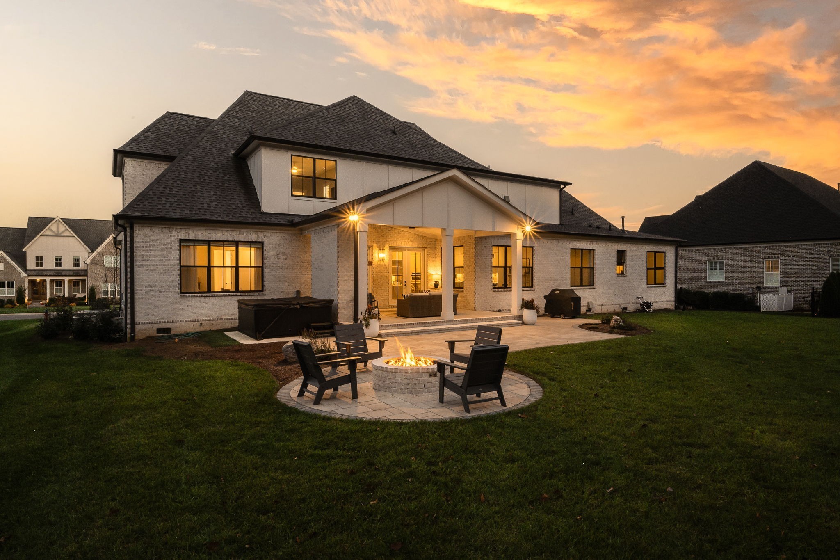
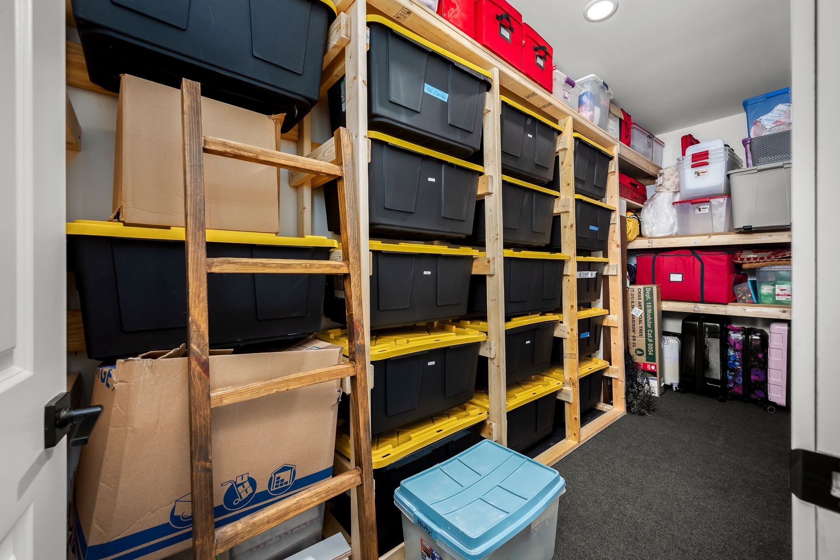
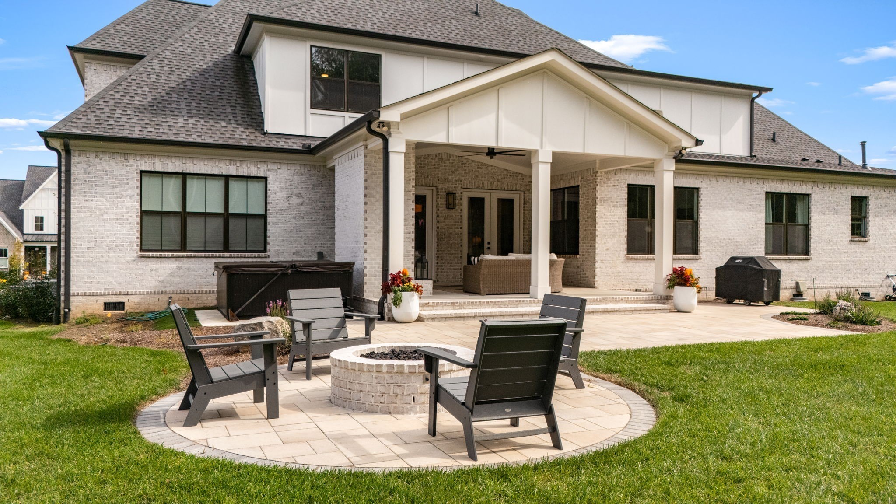

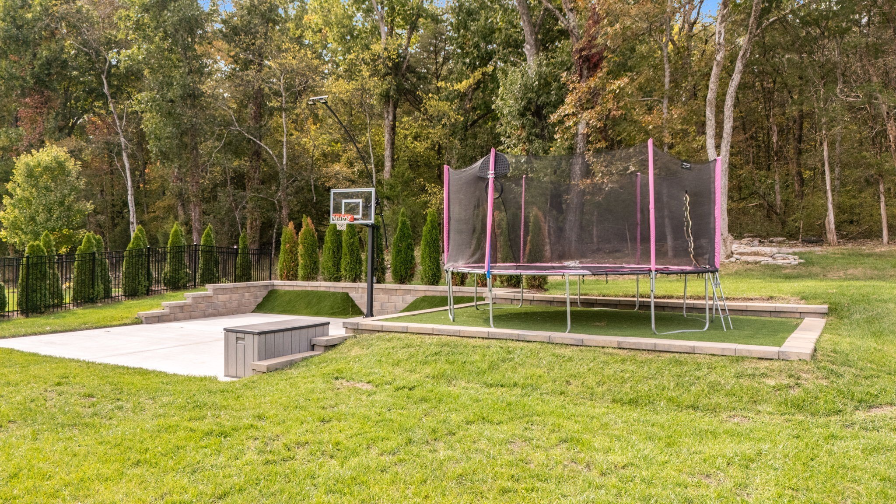
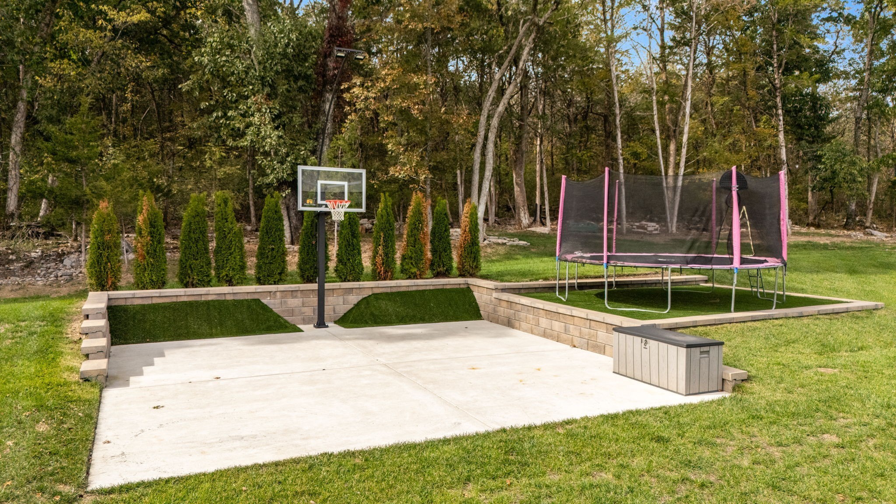
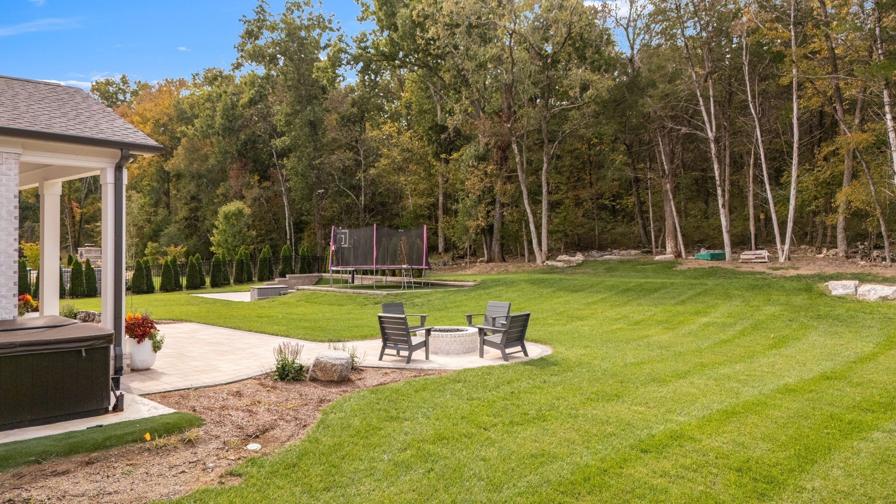
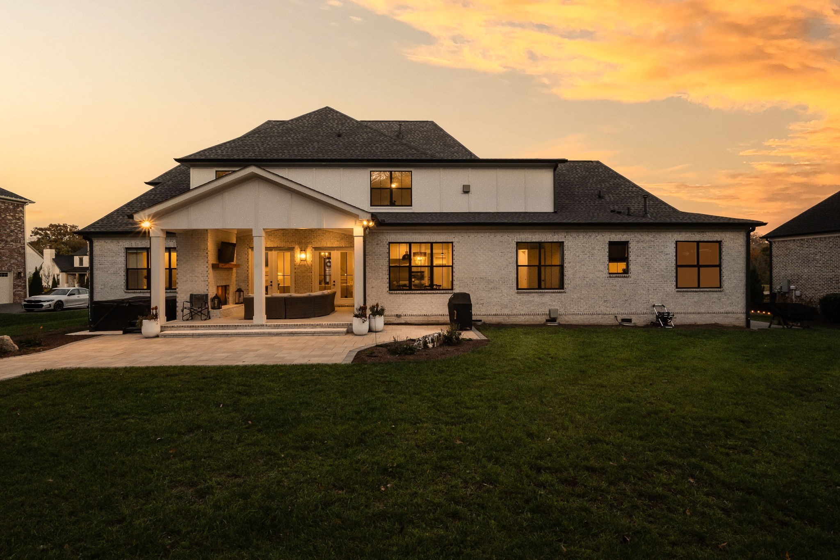
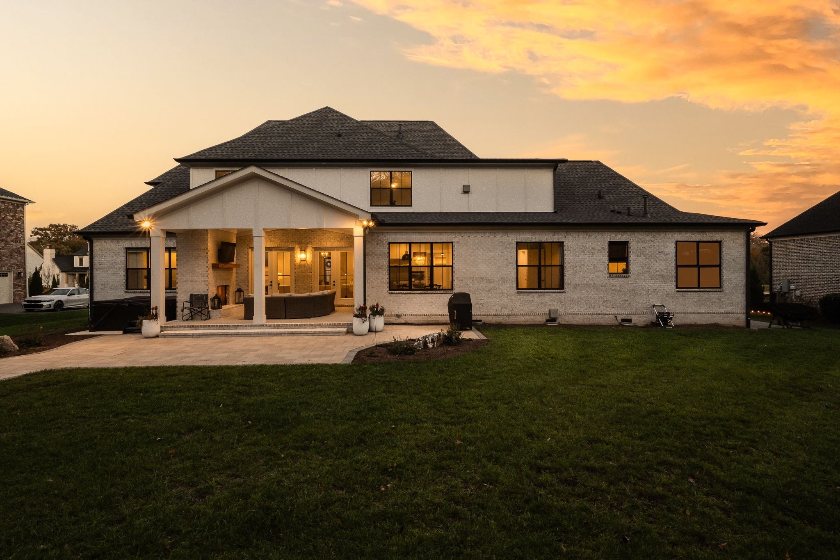
Outdoor living is equally impressive with a covered porch and gas fireplace, Belgard paver patio, brick firepit, hot tub, and ample space for a future pool. Complete with a 3-car garage, epoxy floors, central vac, irrigation, and exceptional storage--this is modern estate living at its finest, and all within a short walk away from the park, rec center and even restaurants and schools! Truly a home you do not want to miss!
Overview

Property Status
Sold
Date Sold
April 21, 2026
Lot Size
0.55 Acres
MLS ID
3121645
Property Type
Residential
Year Built
2023

Features & Amenities

Total Area
5,254 Sq.Ft.
Neighborhood
Nolensville
Stories
2
Garage Spaces
3.0
Water Source
Public
Utilities
Electricity Available, Natural Gas Available, Water Available
Lot Features
Level
Parking
Garage Door Opener, Attached, Aggregate
Heat Type
Central, Natural Gas
Air Conditioning
Ceiling Fan(s), Central Air, Electric
Fireplace
Family Room, Gas
Appliances
Double Oven, Gas Oven, Gas Range, Dishwasher, Disposal, ENERGY STAR Qualified Appliances, Ice Maker, Microwave, Refrigerator, Stainless Steel Appliance(s)
Other Interior Features
Air Filter, Built-in Features, Ceiling Fan(s), Central Vacuum, Entrance Foyer, Extra Closets, High Ceilings, Hot Tub, Open Floorplan, Pantry, Smart Thermostat, Walk-In Closet(s), Kitchen Island
Sewer
Public Sewer
Security Features
Carbon Monoxide Detector(s), Fire Sprinkler System, Smoke Detector(s)
Other Exterior Features
Gas Grill
Elementary School
Sunset Elementary School
Middle School
Sunset Middle School
High School
Nolensville High School
Sales Price
$1,899,000
Real Estate Tax
$6,183/yr
HOA
$1,500/yr

Downloads

1047 Sinatra Dr

Schedule a Tour

We would love to help you see this beautiful home! As a full-service brokerage, we can help you tour. Please submit an offer, and answer questions about the buying process.
Thank you

for your interest in 1047 Sinatra Dr, Nolensville, TN 37135

1047 Sinatra Dr
Navigate
Nolensville

Explore Nolensville

read more

I'm Interested In

1047 Sinatra Dr

or
  • CallSara Gooch

    License #340554

    (615) 513-7751
  • Follow Us On Instagram