Leave a Message
Thank you for your message. We will be in touch with you shortly.
Explore Our Properties

Property Description

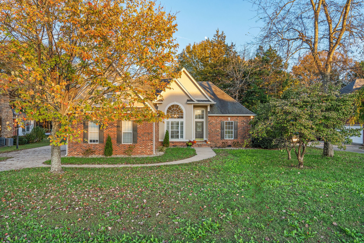
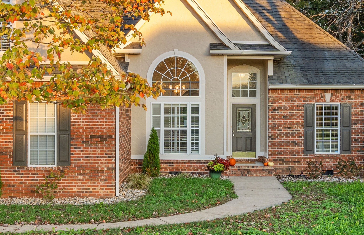
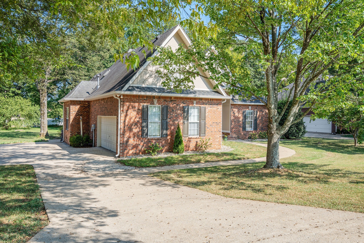
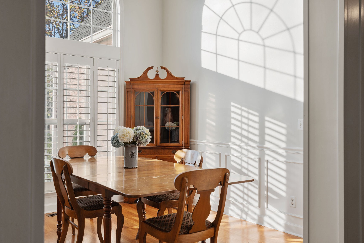
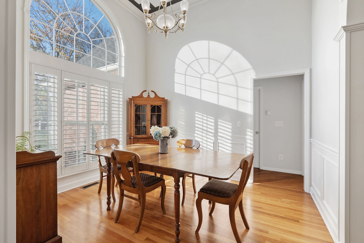
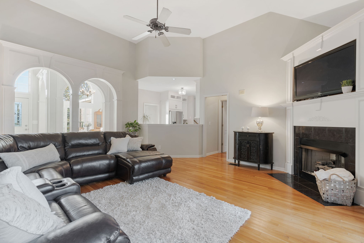
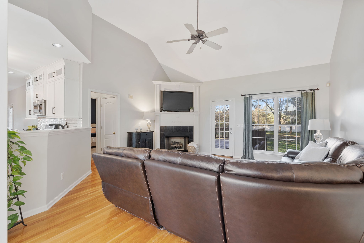
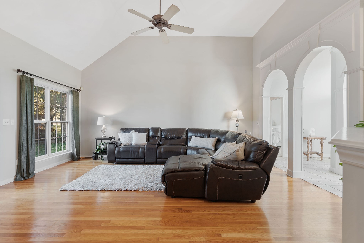
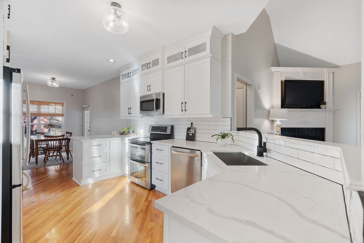
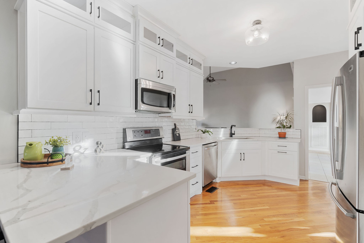
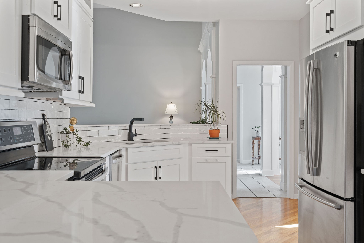
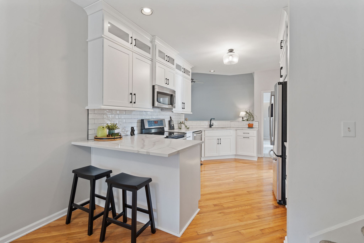
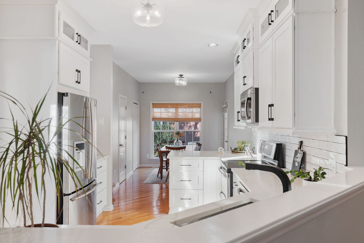
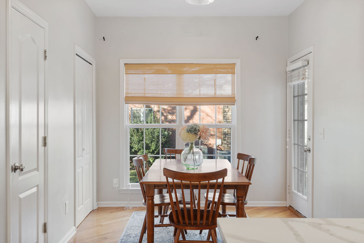
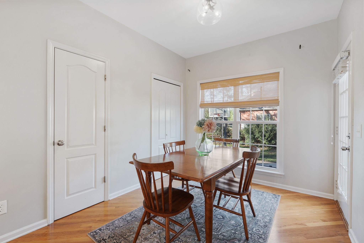
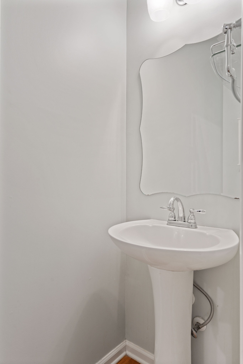
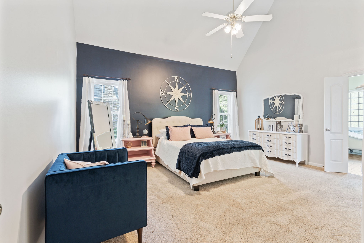
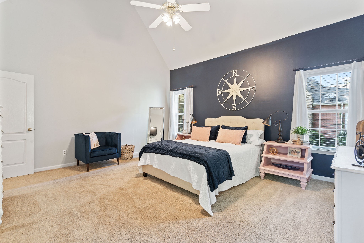
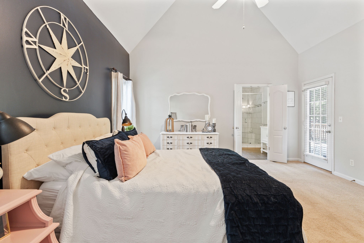
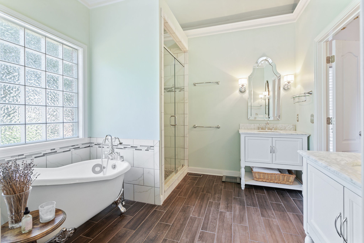
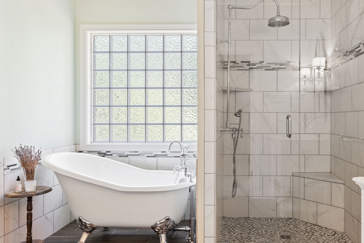
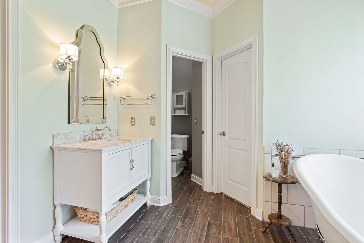
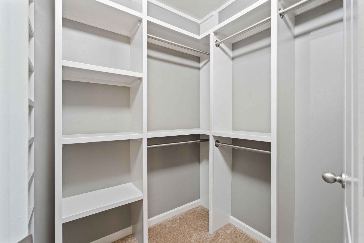
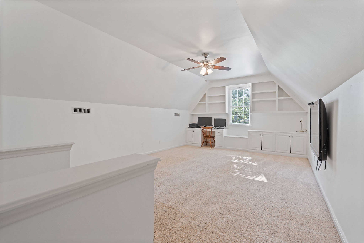
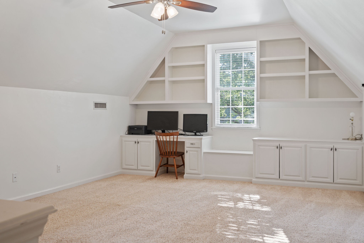
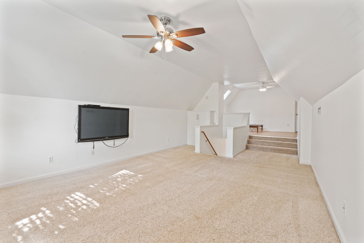
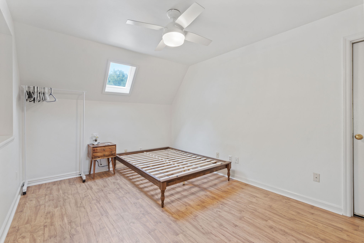
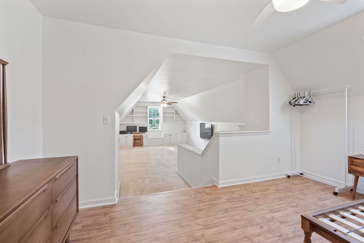
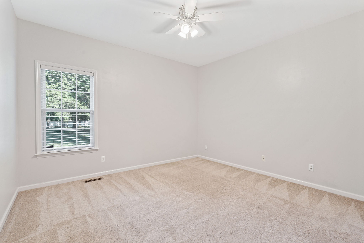
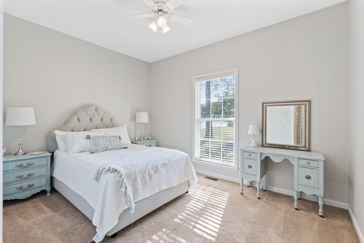
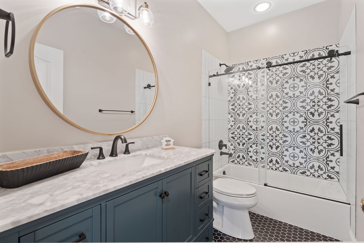
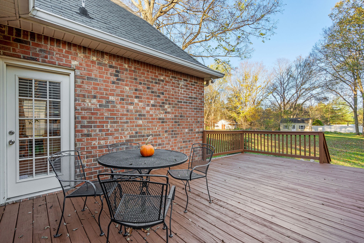
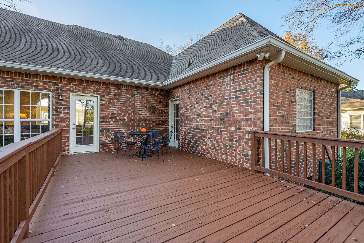
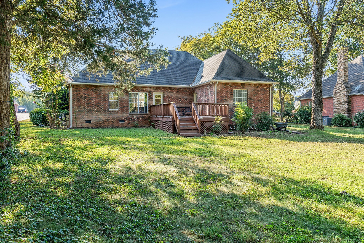
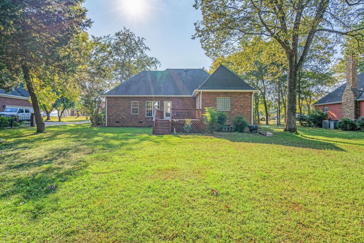
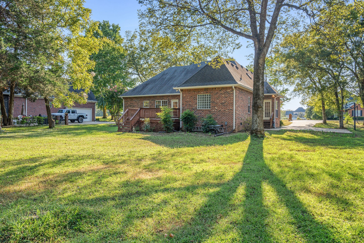
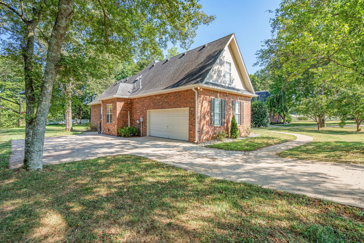
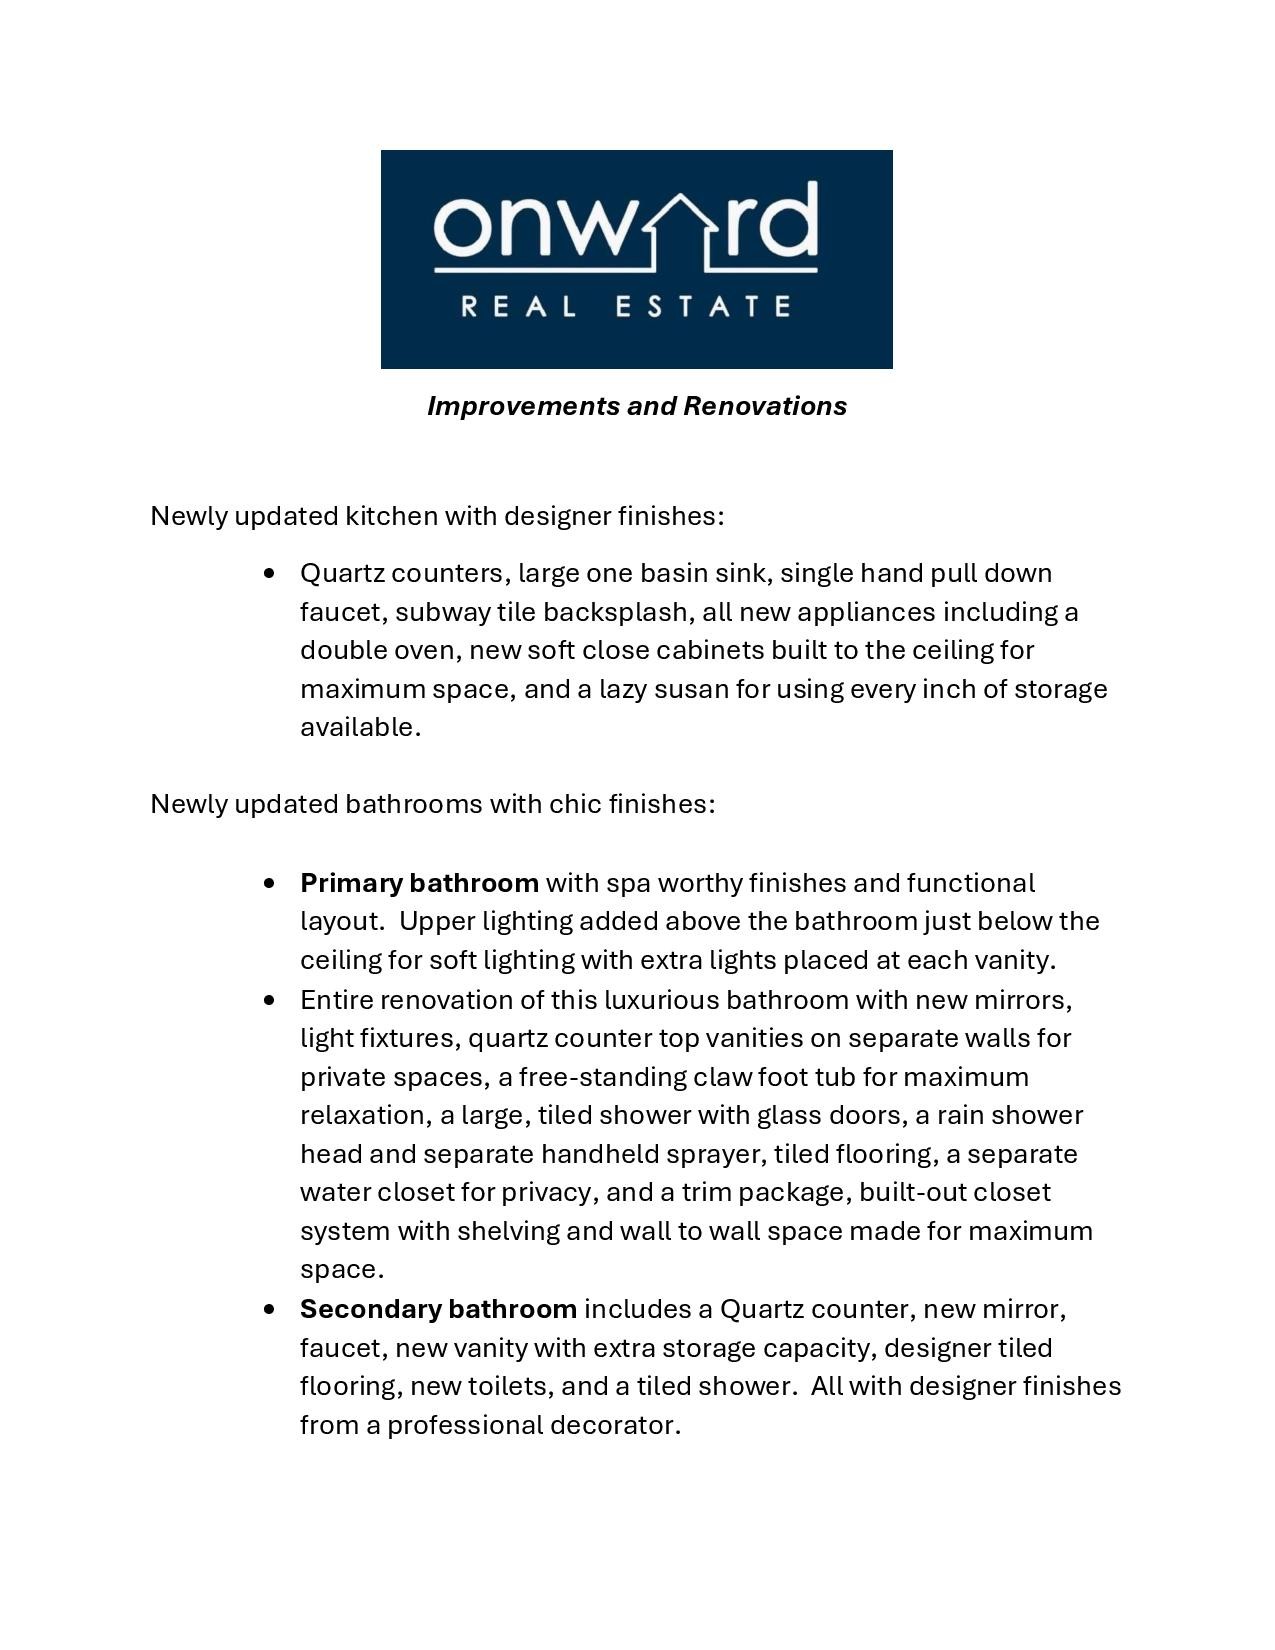
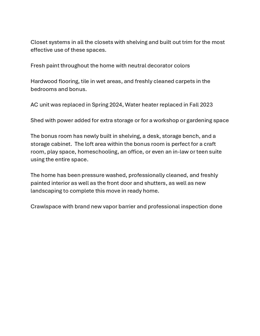
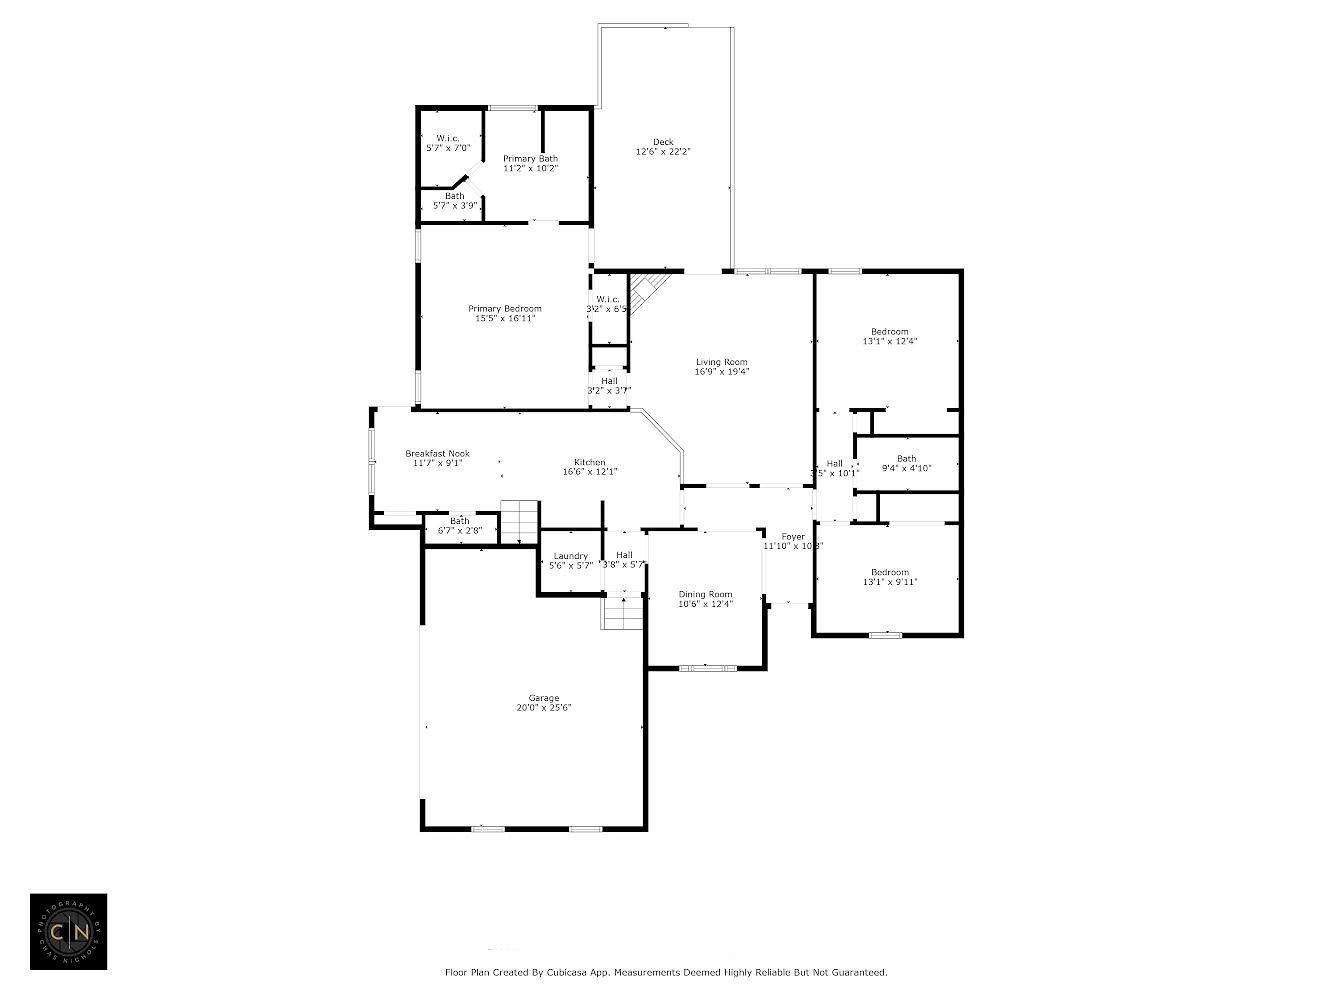
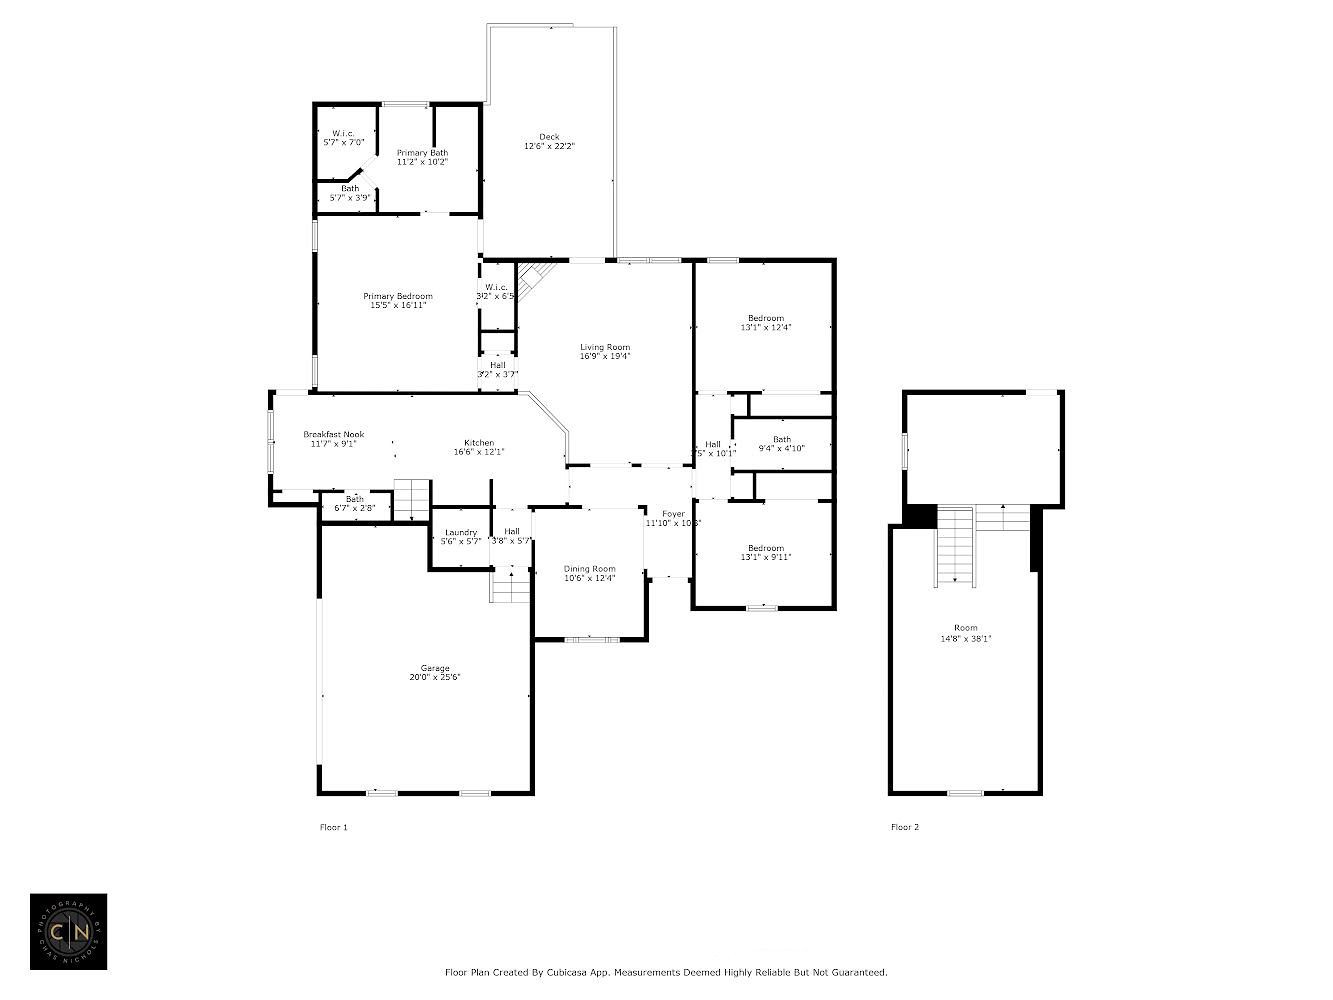
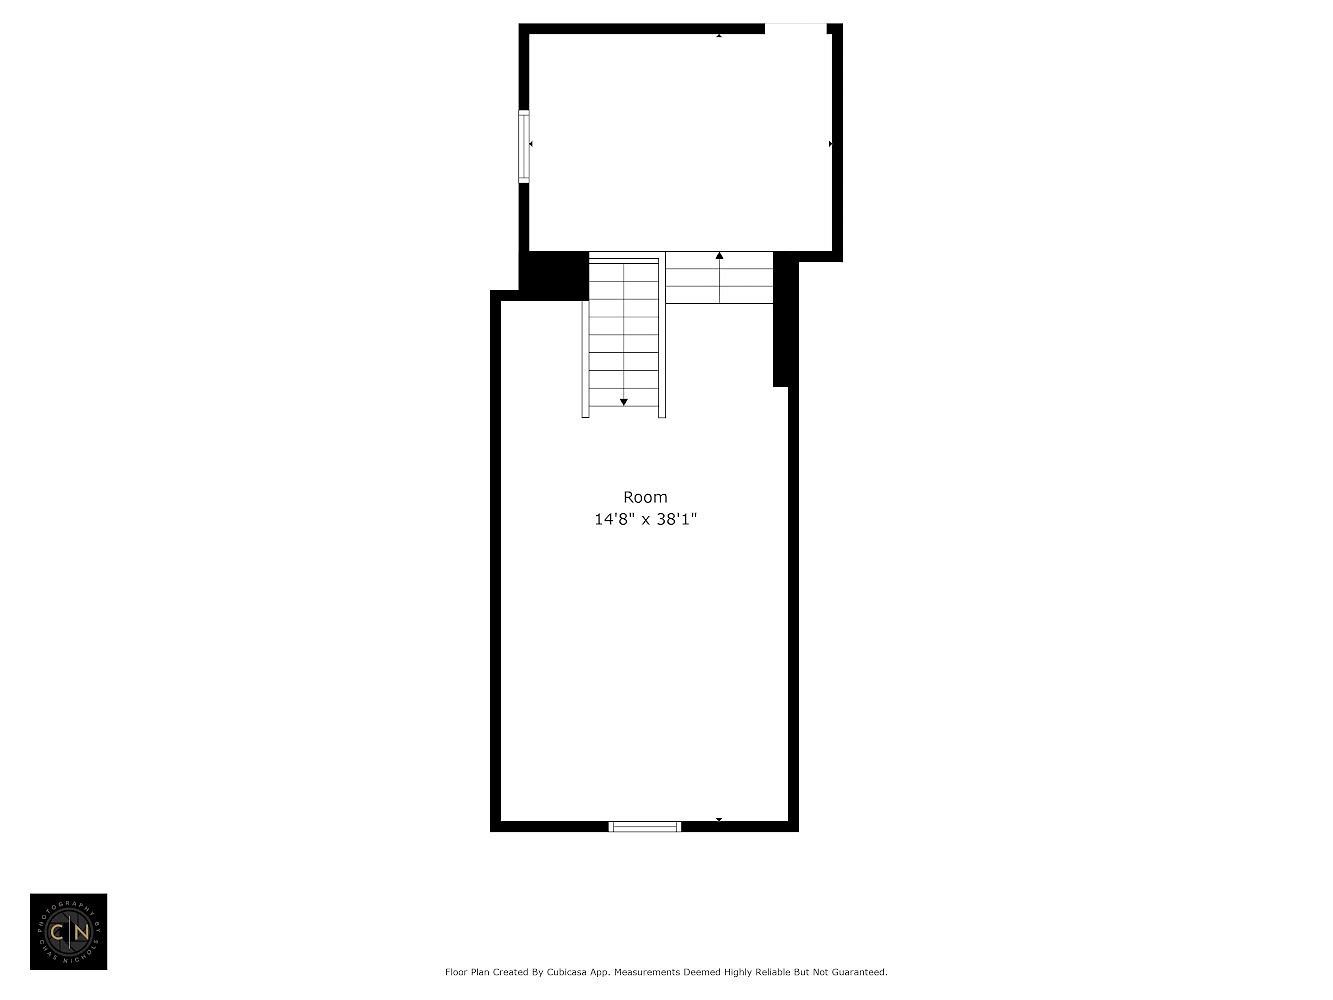
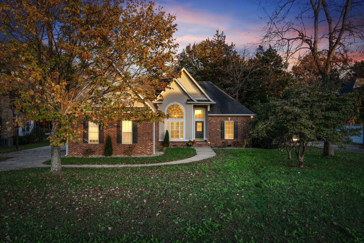
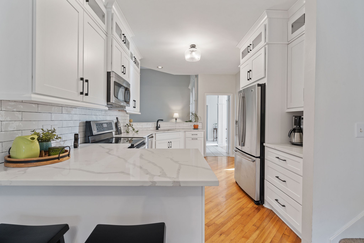
Charming all brick home nestled on a spacious lot & NO City taxes! Originally designed as the Model home, highlights include extra trim, real hardwoods, arched doorways, soaring ceilings, and an open flow with all bedrooms on the main level. With only two owners since it was built, it has been meticulously maintained. The home features a completely renovated kitchen with high quality finishes, new cabinets, appliances, classic backsplash, & quartz counters. The full bathrooms have been stylishly updated with tile floors, marble vanities, and tasteful tub/shower choices. The primary is a true spa-like retreat w/ a clawfoot tub and separate tiled shower. All closets have professionally trimmed systems w/ shelving to maximize space. A large bonus room with built-ins and additional loft space for hobby/flex/office or a teen/inlaw suite. This prime location is mins to shopping, restaurants, I24 and I840. Triple Blackman schools!! *Preferred lender incentives toward Buyer costs* Motivated Seller!
Overview

Property Status
Sold
Date Sold
December 16, 2024
Lot Size
0.64 Acres
MLS ID
2699882
Property Type
Residential
Year Built
1997

Features & Amenities

Total Area
2,561 Sq.Ft.
Stories
1
Garage Spaces
2.0
Water Source
Private
Utilities
Electricity Available, Water Available
Roof
Shingle
Lot Features
Level
Parking
Attached - Side, Concrete, Driveway
Heat Type
Central, Natural Gas
Air Conditioning
Central Air, Electric
Fireplace
Gas, Living Room
Appliances
Dishwasher, Disposal, Microwave
Other Interior Features
Ceiling Fan(s), Extra Closets, Pantry, Redecorated, Storage, Walk-In Closet(s), Primary Bedroom Main Floor
Sewer
STEP System
HOA Amenities
Underground Utilities
Other Exterior Features
Garage Door Opener, Storage
Elementary School
Blackman Elementary School
Middle School
Blackman Middle School
High School
Blackman High School
Sales Price
$540,000
Real Estate Tax
$1,905/yr
HOA
$185/yr

Downloads

106 Royal Glen Blvd

Schedule a Tour

We would love to help you see this beautiful home! As a full-service brokerage, we can help you tour. Please submit an offer, and answer questions about the buying process.
Thank you

for your interest in 106 Royal Glen Blvd, Murfreesboro, TN 37128

106 Royal Glen Blvd
Navigate

I'm Interested In

106 Royal Glen Blvd

or
  • CallWendy Mills

    License #330141

    (615) 945-3846
  • Follow Us On Instagram