Leave a Message
Thank you for your message. We will be in touch with you shortly.
Explore Our Properties

Property Description

Welcome to this exceptional two-story luxury residence that seamlessly blends sophistication and comfort. As you enter, you are greeted by an elegant study, ideal for both work and relaxation. This home features a spacious open-concept family and kitchen area, The gourmet kitchen boasts a generous eat-on island, complemented by a formal dining space. The inviting gameroom provides a delightful retreat, with sliding doors that lead to a covered patio, effortlessly extending your living space outdoors. Enjoy evenings by the outdoor fireplace. The primary bedroom offers a serene escape, complete with dual vanities and a custom-designed closet for ample storage. A secondary bedroom is conveniently located on the main floor, offering flexibility for guests or family. Venture upstairs to discover three additional bedrooms and a dedicated media room, providing the perfect setting for movie nights. This luxurious home is designed for both relaxation and entertainment, making it an ideal sanctuary for modern living. Experience the perfect blend of elegance and functionality in this magnificent home--your dream awaits!
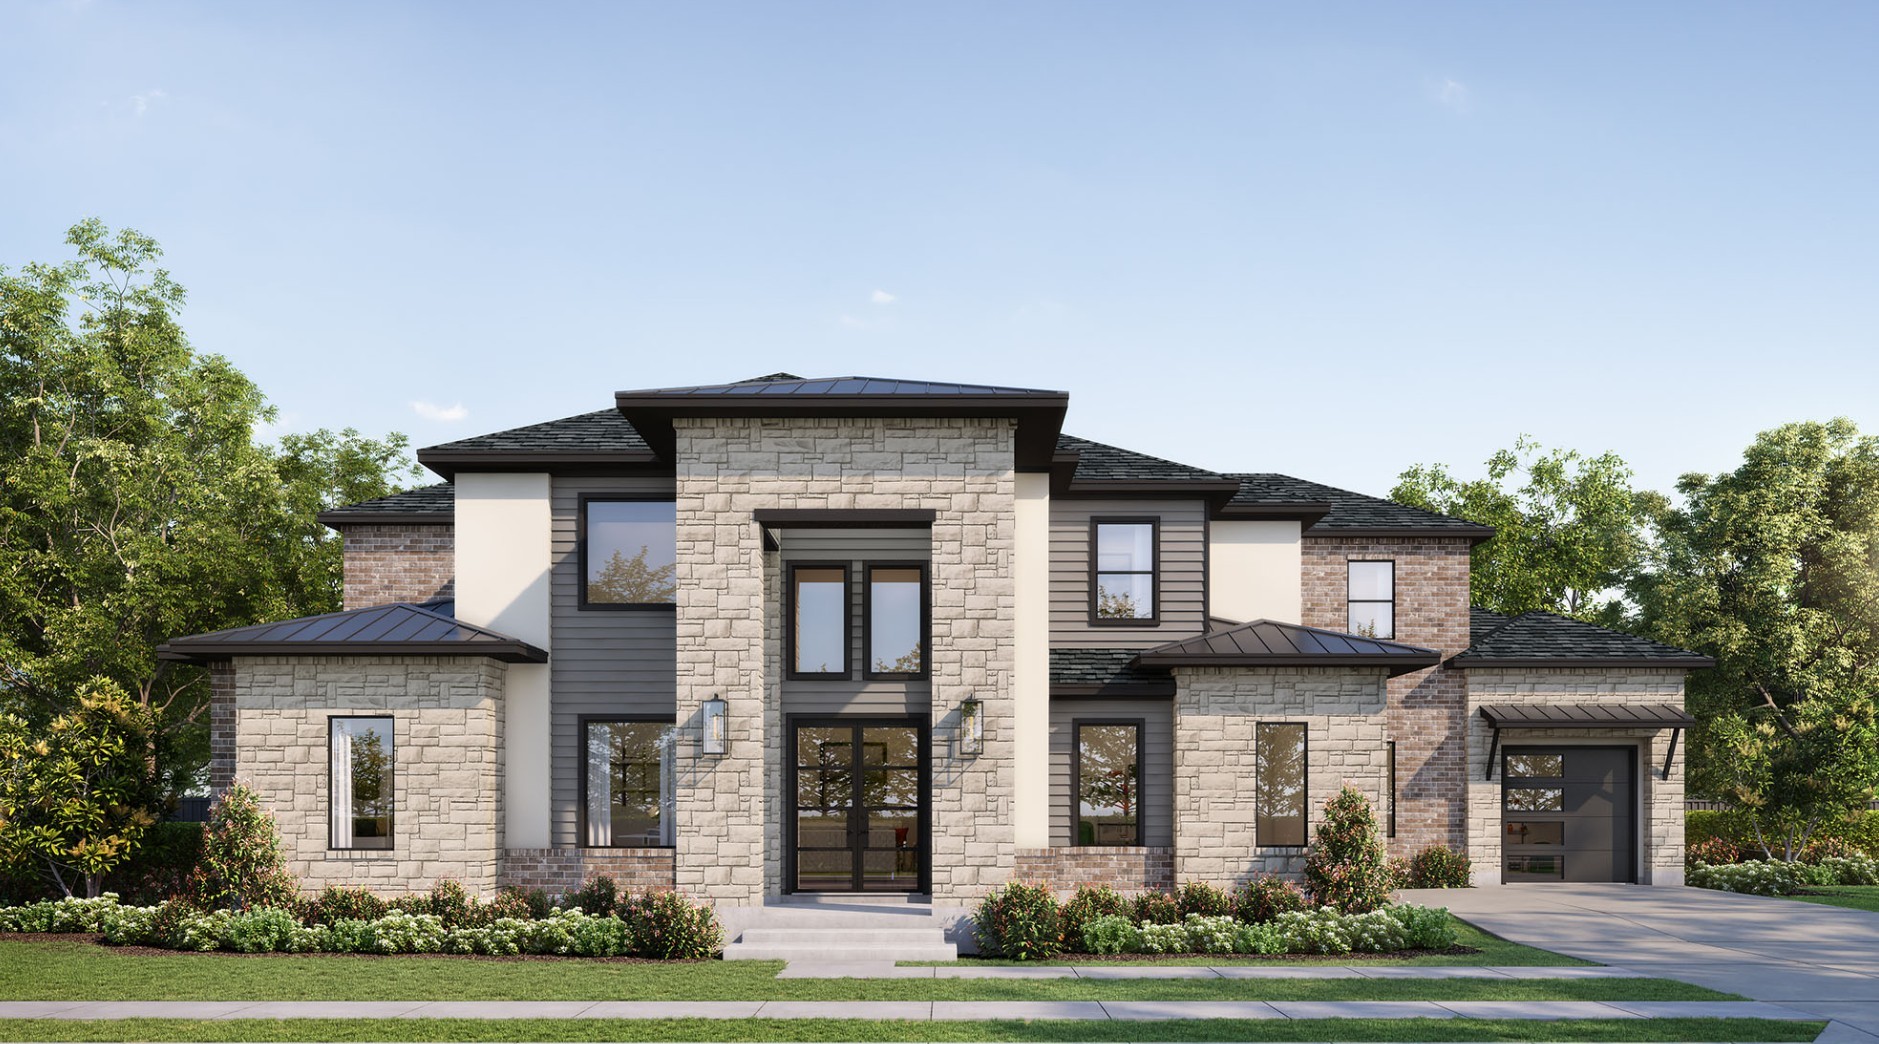
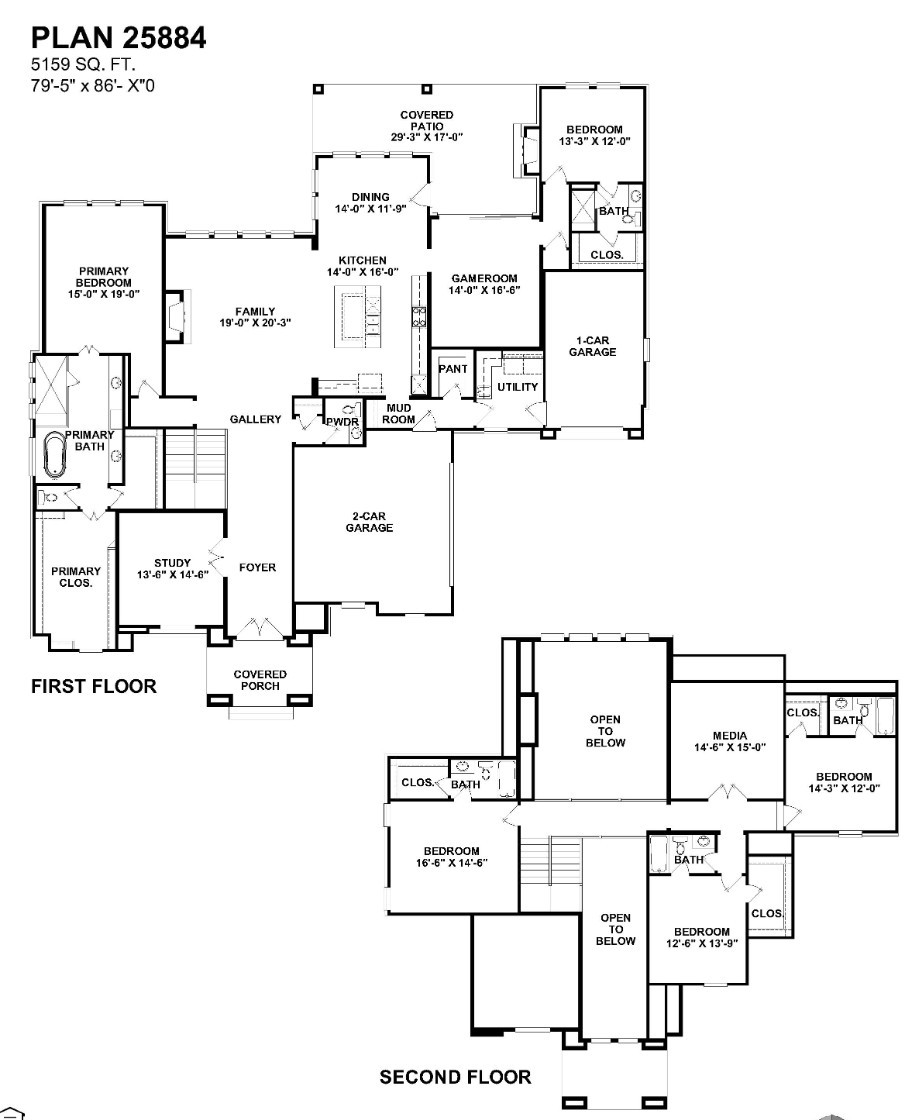
Overview

Property Status
Sold
Date Sold
July 30, 2026
Lot Size
0.4 Acres
MLS ID
3071443
Property Type
Residential
Year Built
2026

Features & Amenities

Total Area
4,654 Sq.Ft.
Stories
2
Garage Spaces
3.0
Water Source
Public
Utilities
Natural Gas Available, Water Available
Roof
Shingle
Lot Features
Level
Parking
Garage Faces Side
Heat Type
Natural Gas
Air Conditioning
Central Air
Laundry Room
Electric Dryer Hookup, Washer Hookup
Fireplace
Gas, Living Room
Appliances
Double Oven, Cooktop, Dishwasher, Disposal, Stainless Steel Appliance(s)
Other Interior Features
Ceiling Fan(s), Extra Closets, High Ceilings, Open Floorplan, Pantry, Walk-In Closet(s), Kitchen Island
Sewer
Public Sewer
HOA Amenities
Playground, Sidewalks, Underground Utilities
Security Features
Carbon Monoxide Detector(s), Fire Alarm, Fire Sprinkler System, Smoke Detector(s)
Elementary School
Walnut Grove Elementary
Middle School
Grassland Middle School
High School
Franklin High School
Sales Price
$2,526,218
Real Estate Tax
$10,000/yr
HOA
$3,600/yr

Downloads

1067 Hamilton Way

Schedule a Tour

We would love to help you see this beautiful home! As a full-service brokerage, we can help you tour. Please submit an offer, and answer questions about the buying process.

Thank you

for your interest in 1067 Hamilton Way, Franklin, TN 37064

1067 Hamilton Way
Navigate

I'm Interested In

1067 Hamilton Way

or
  • CallDenelle Brice

    License #352470

    615-626-6198
  • Follow Us On Instagram