Leave a Message

Thank you for your message. We will be in touch with you shortly.

Explore Our Properties

Property Description

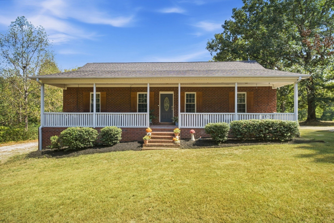
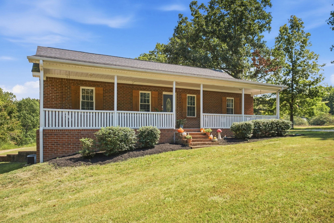
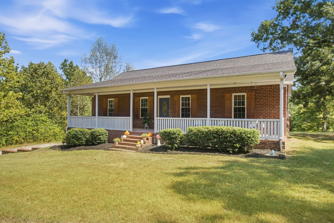
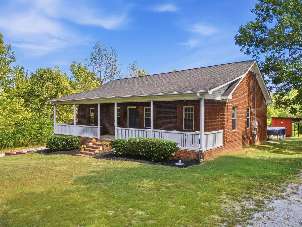
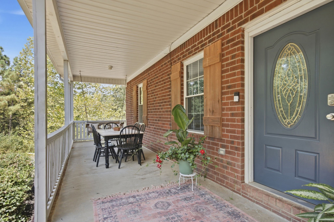
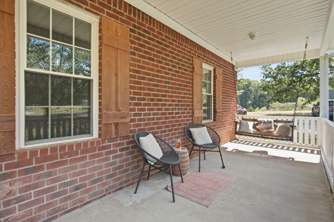
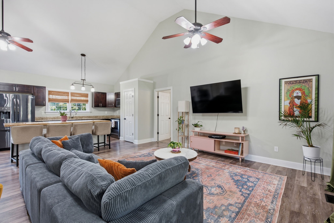
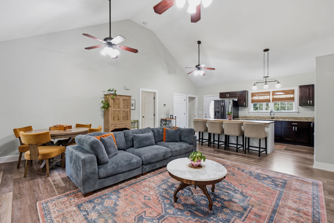
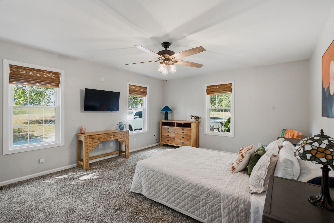
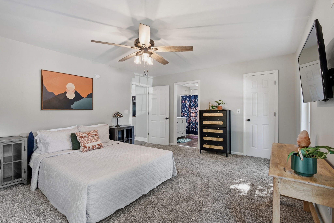
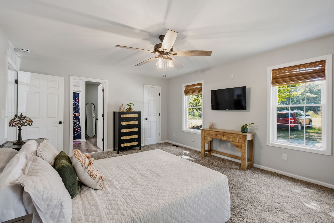
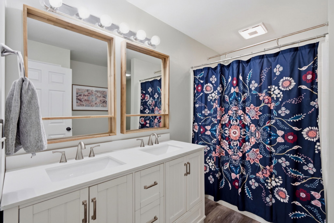
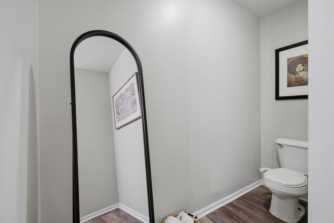
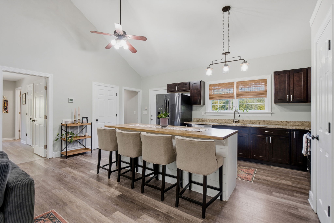
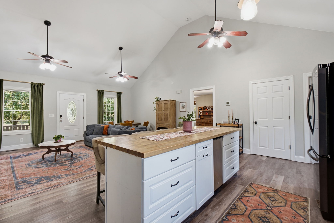
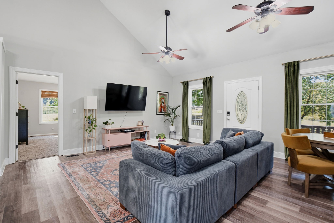
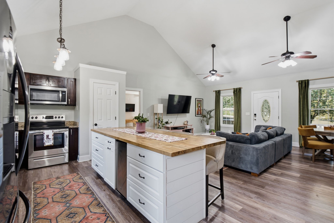
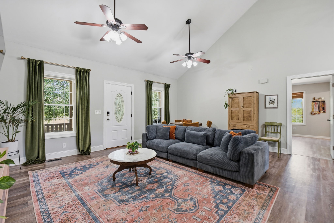
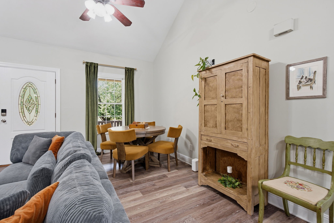
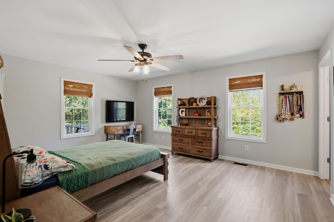
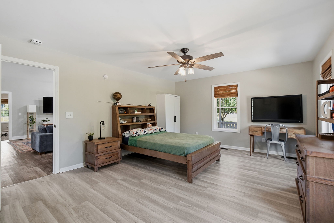
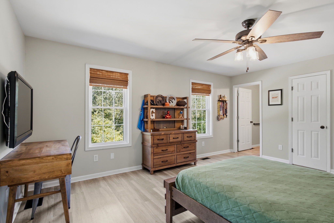
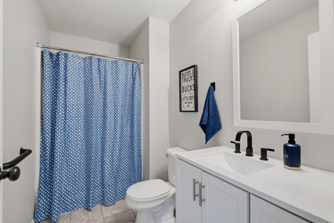
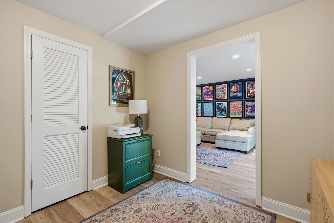
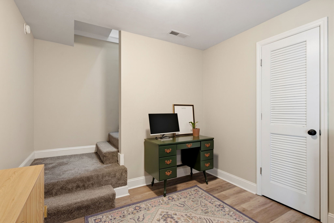
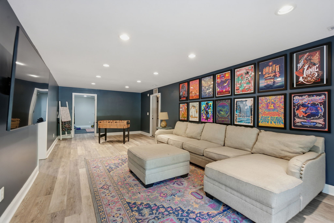
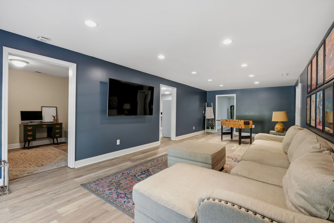
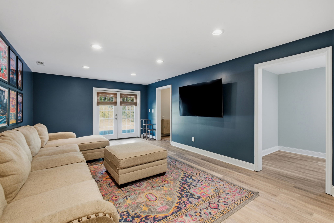
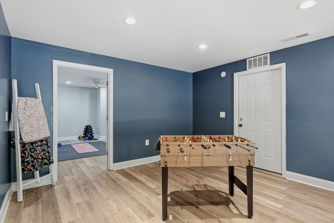
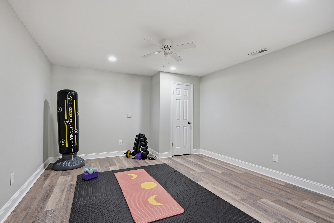
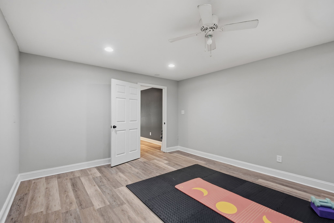
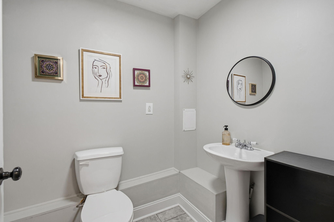
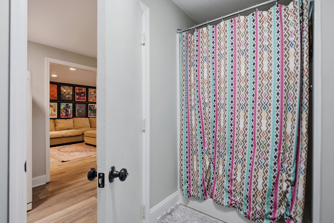
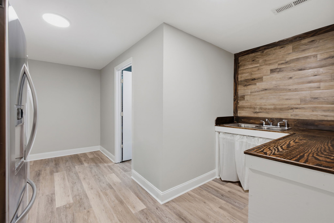
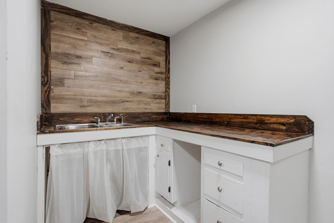
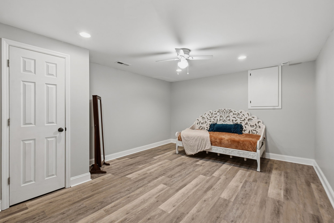
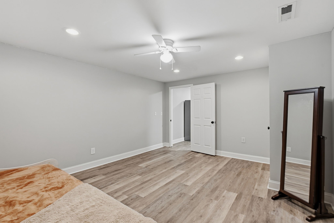
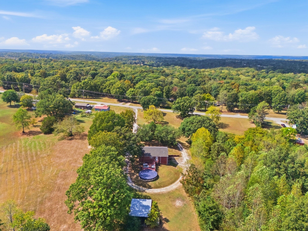
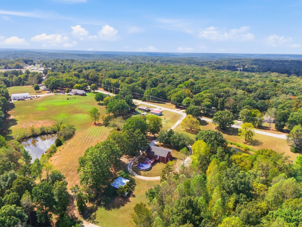
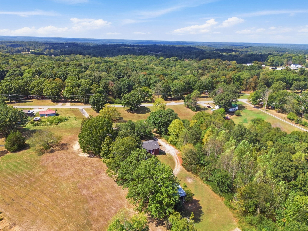
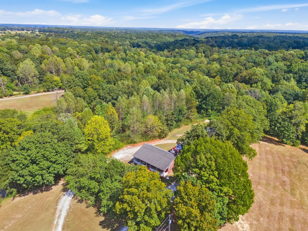
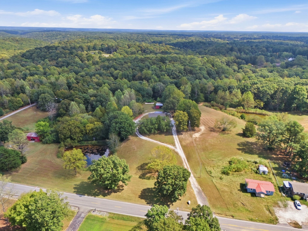
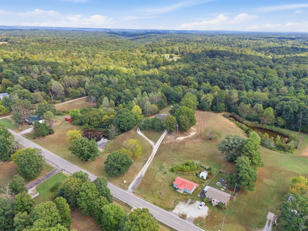
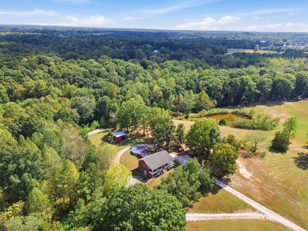
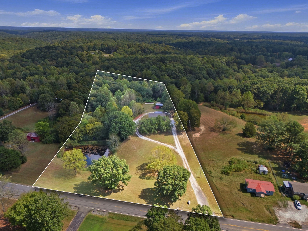
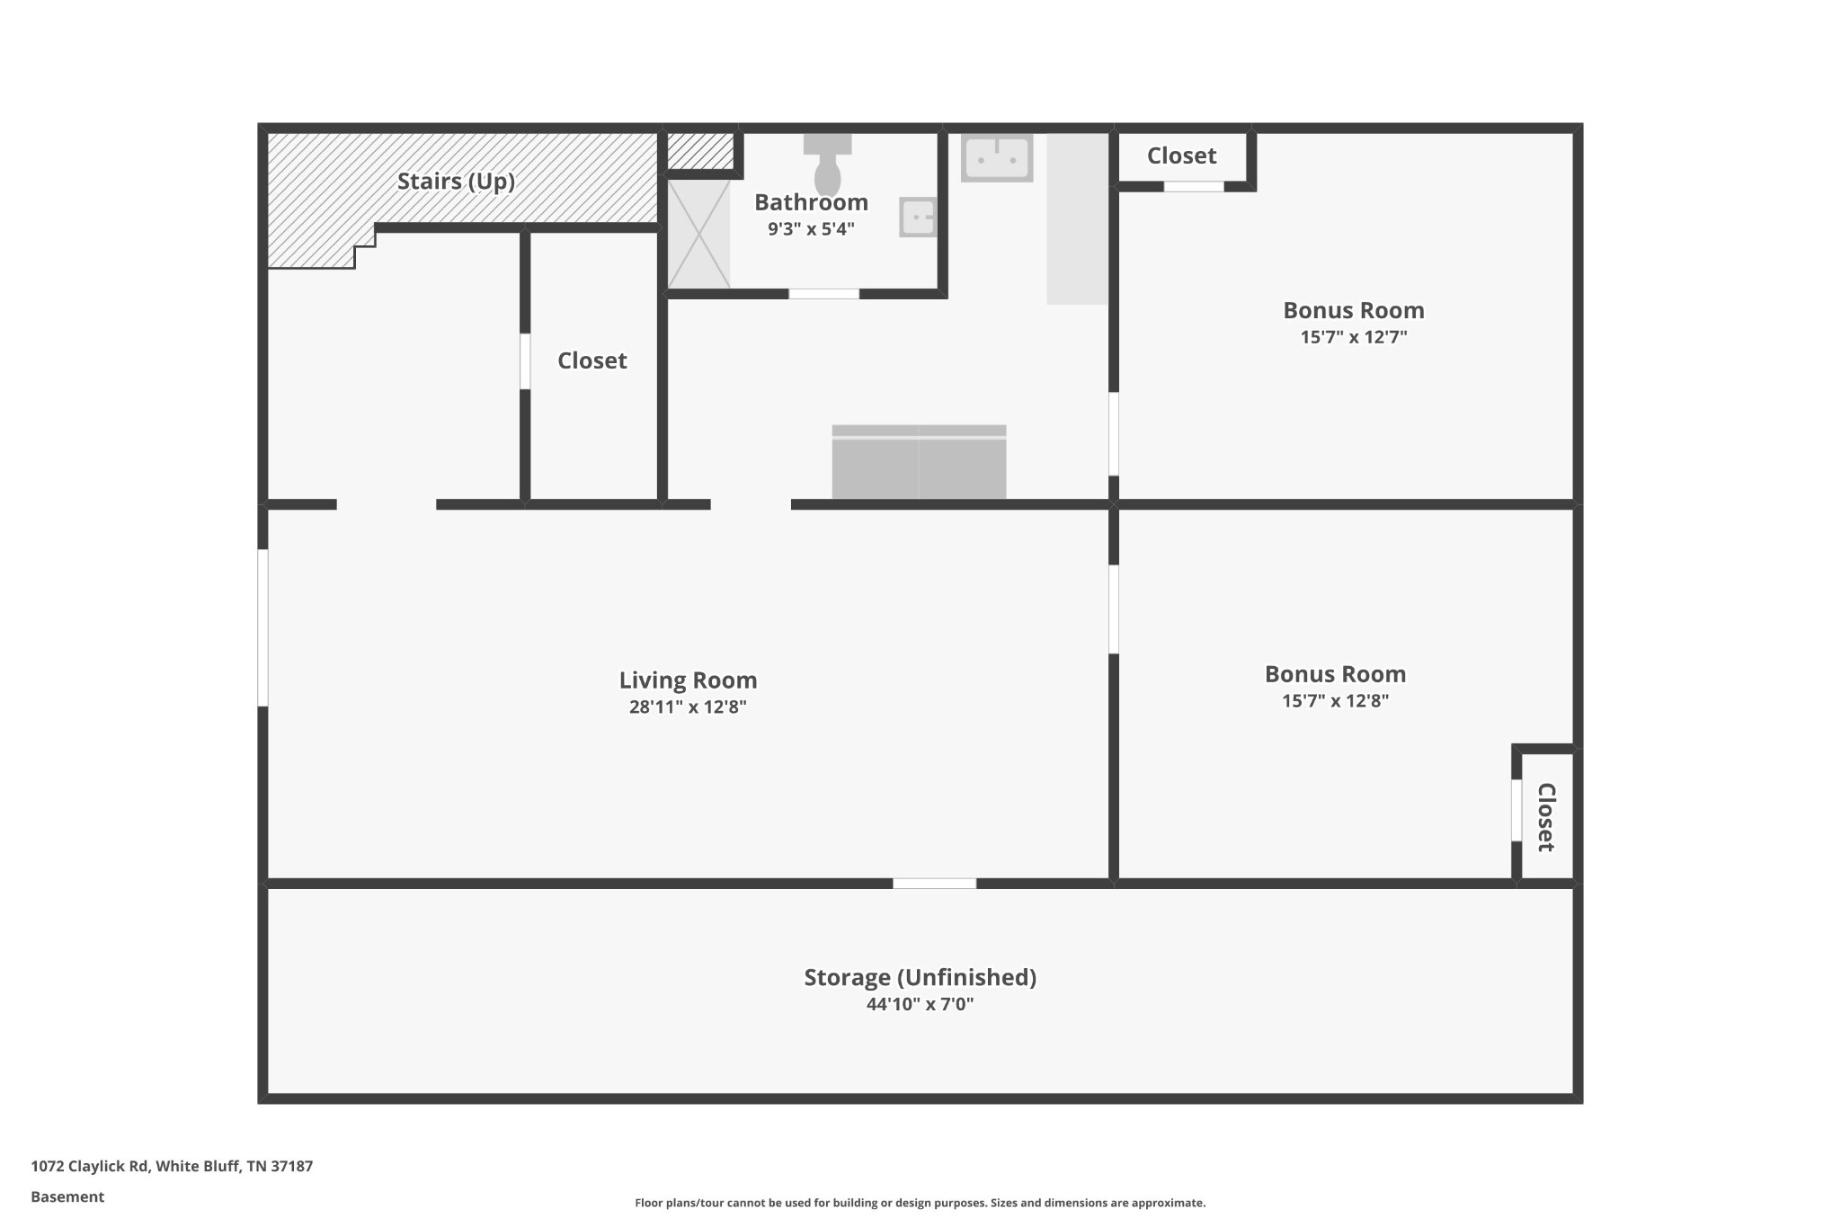
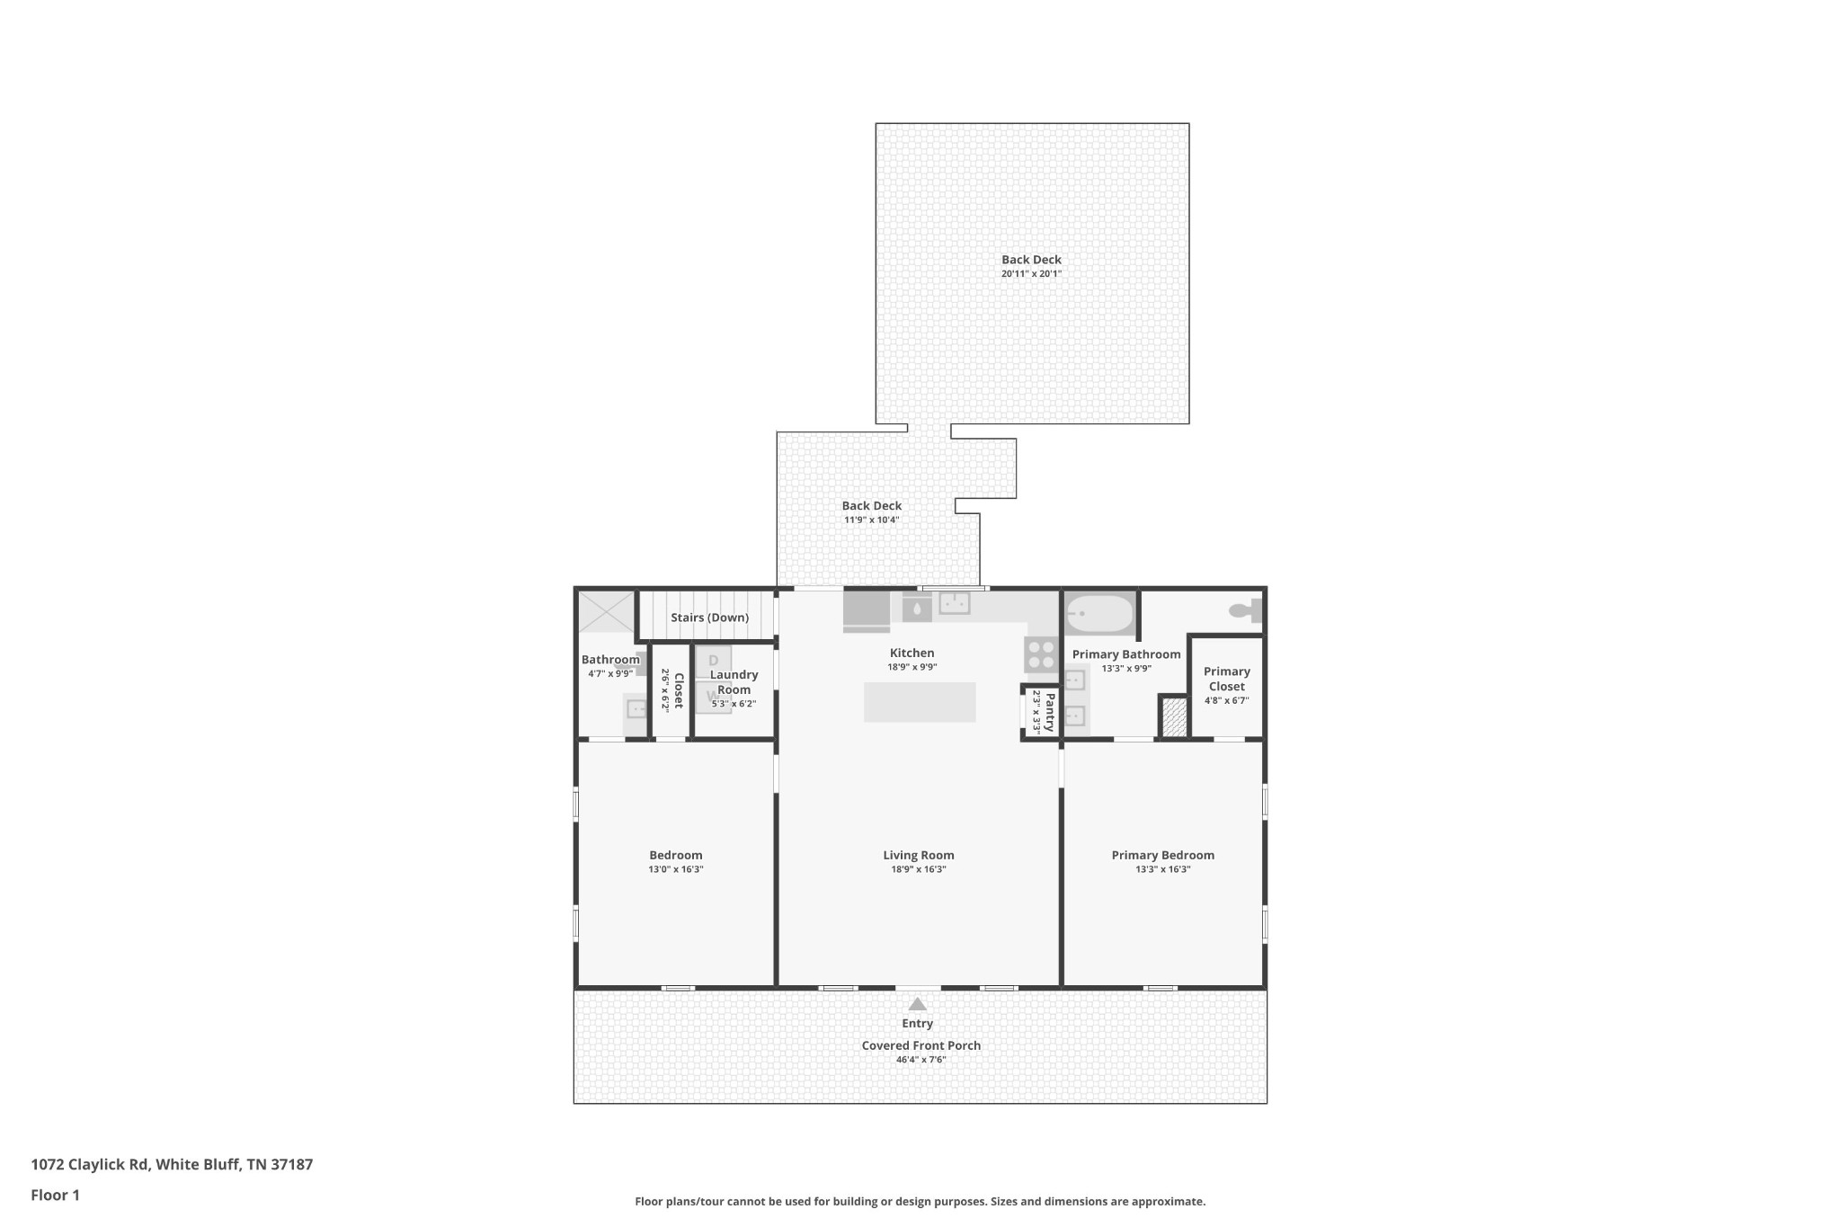
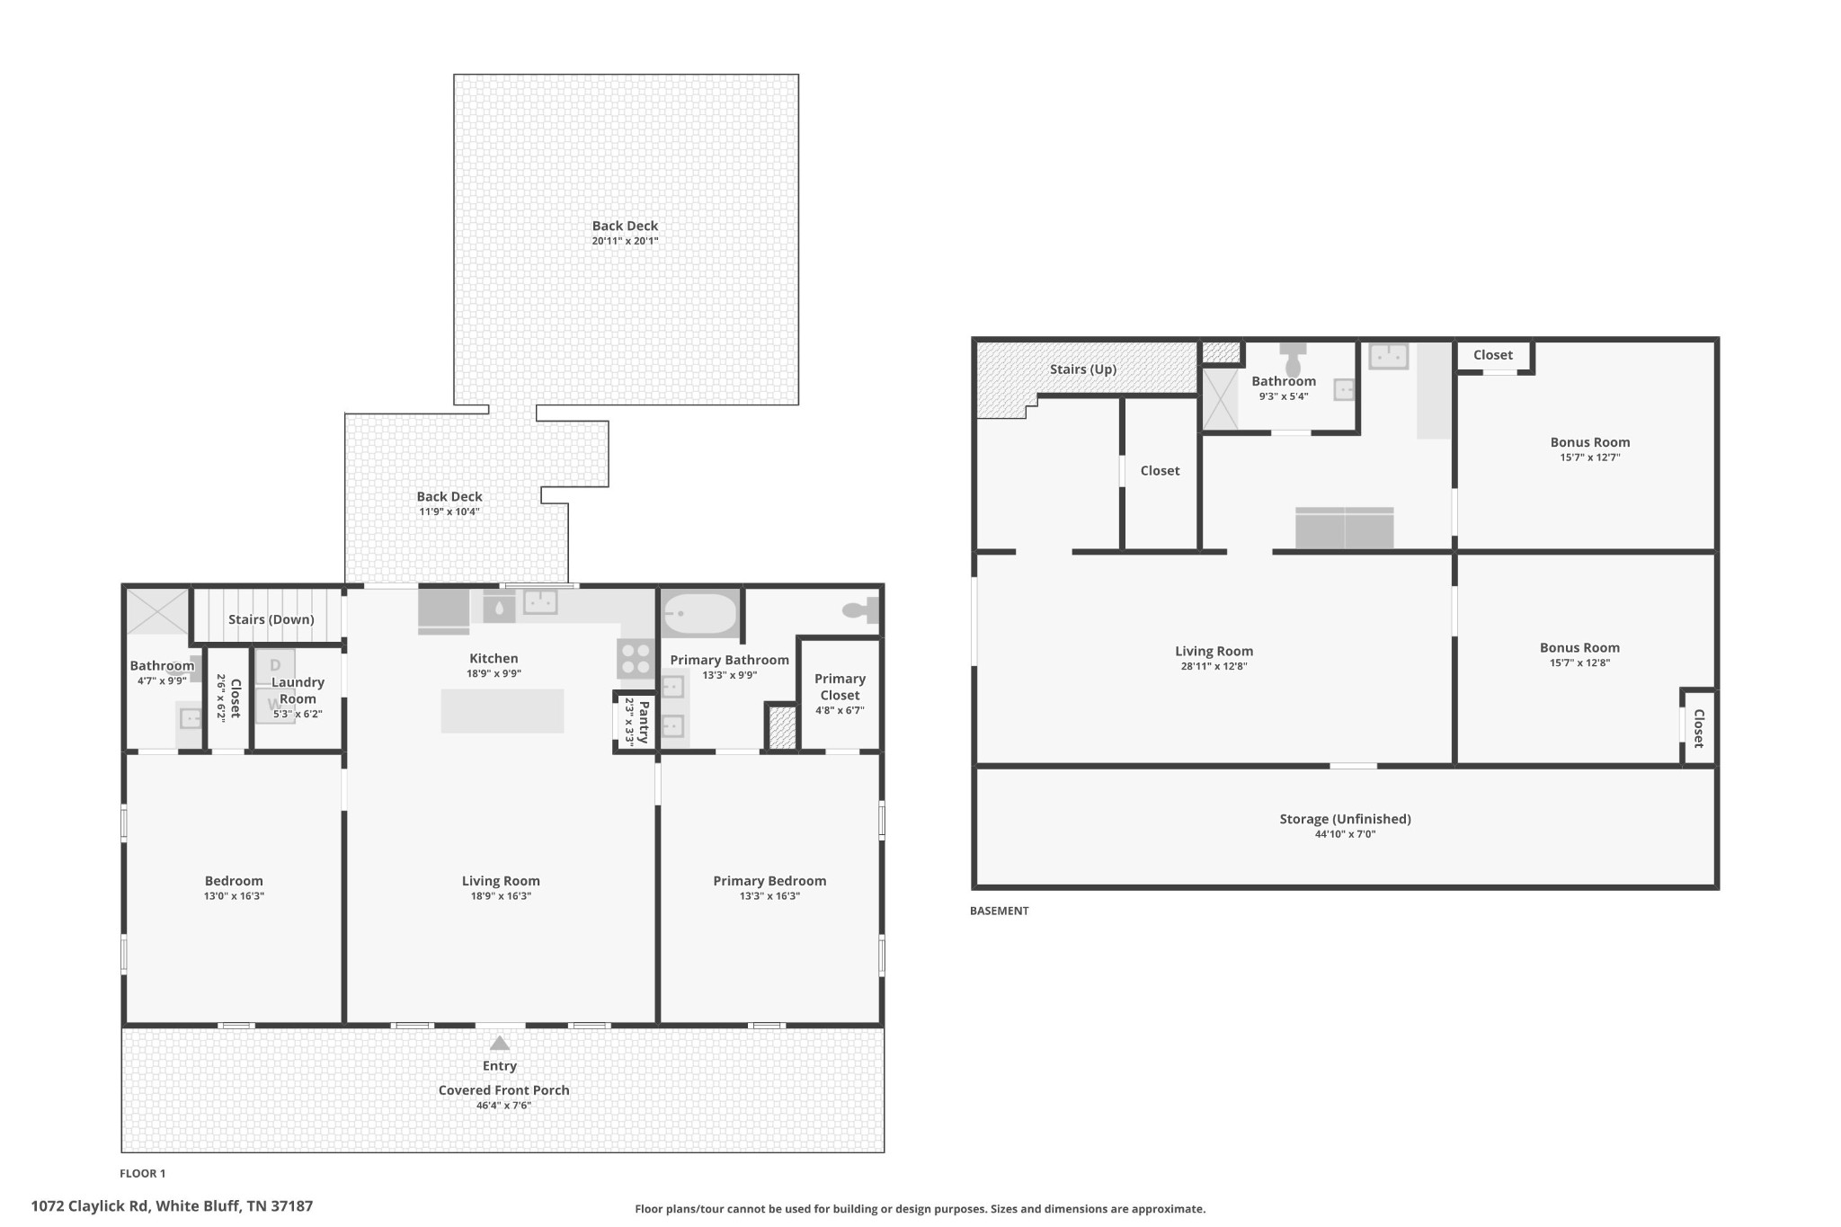
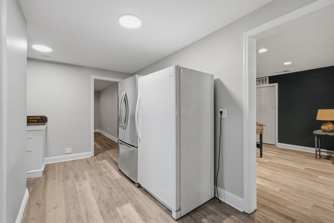
Tucked away on 6.1 semi-sloped acres, this spacious 2-bed, 3-bath ranch offers 2,842 square feet of flexible living space. The main level features two primary suites, and the expansive finished lower level (basement) offering approx. 1,421 square feet of additional finished space, including a recreation/bonus room, 1 full bathroom, and two additional flex rooms ideal for home offices, exercise, hobbies or other uses.

A storm shelter and additional storage are also included. Recent improvements include replaced carpet in both main-floor primary suites, new window treatments throughout, and fresh paint in the finished lower level.

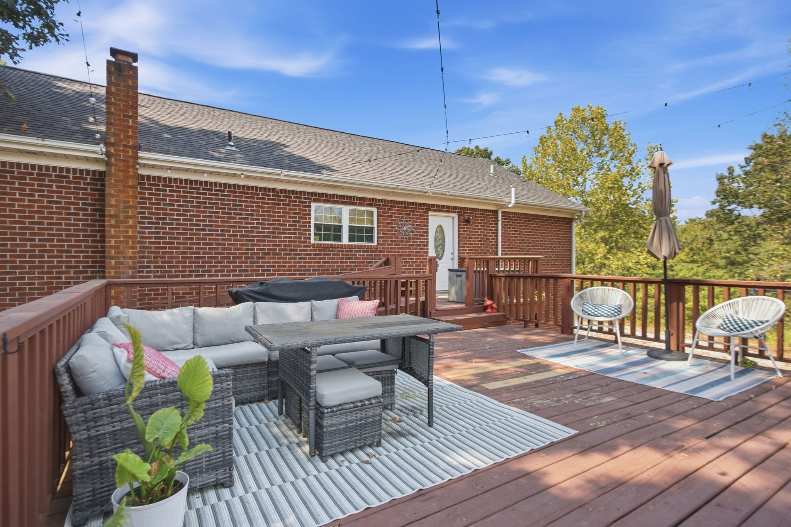
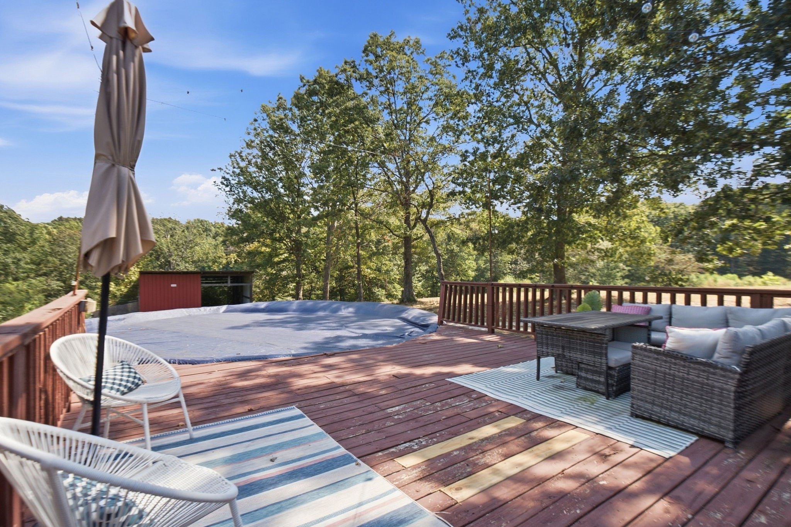
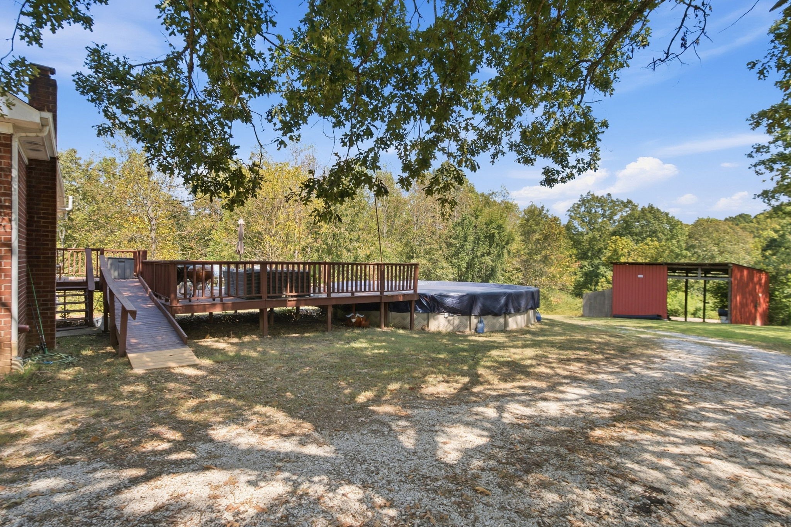
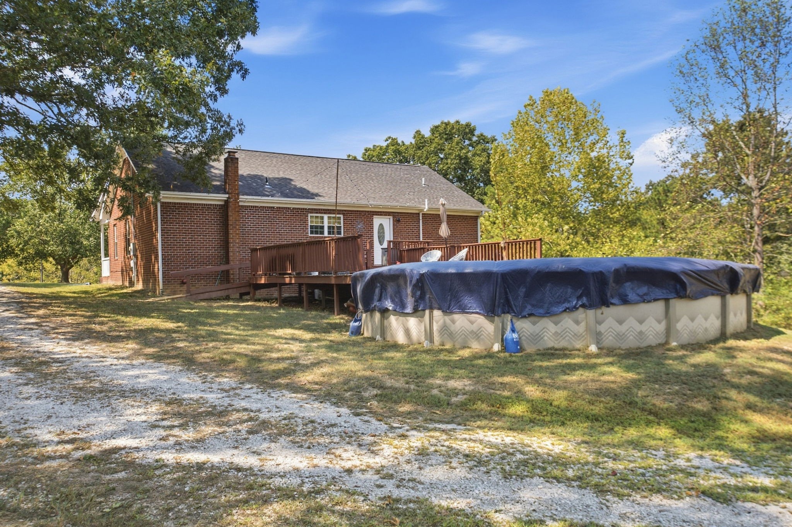
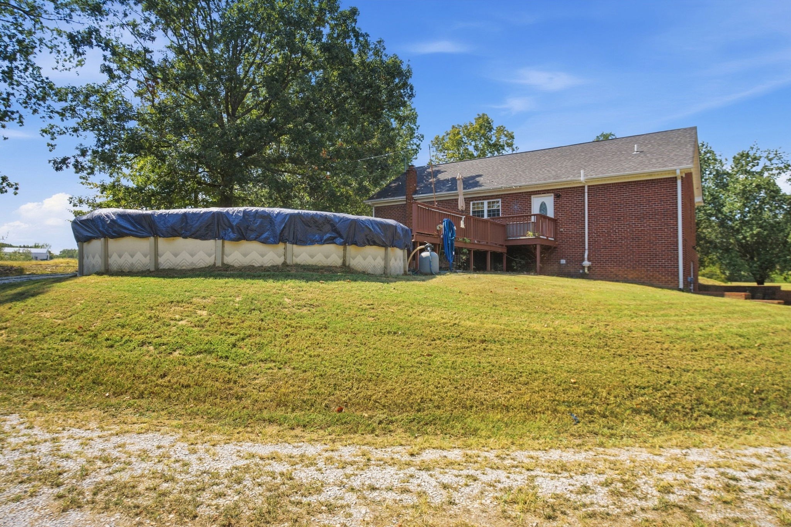
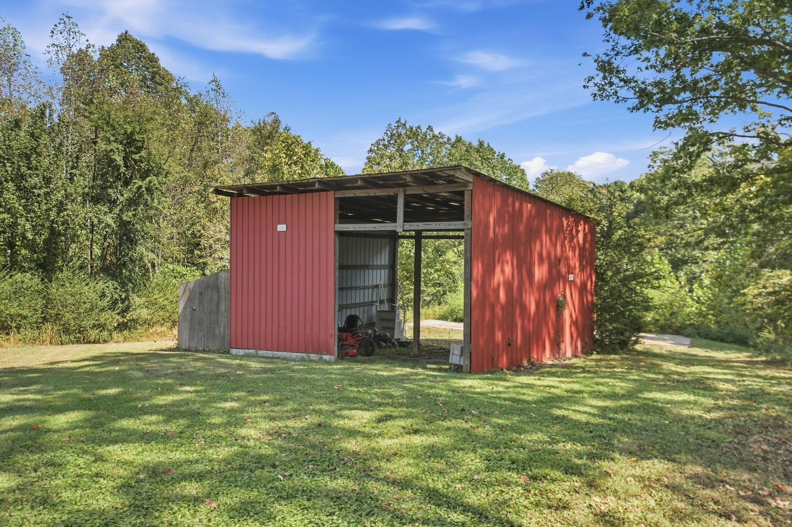
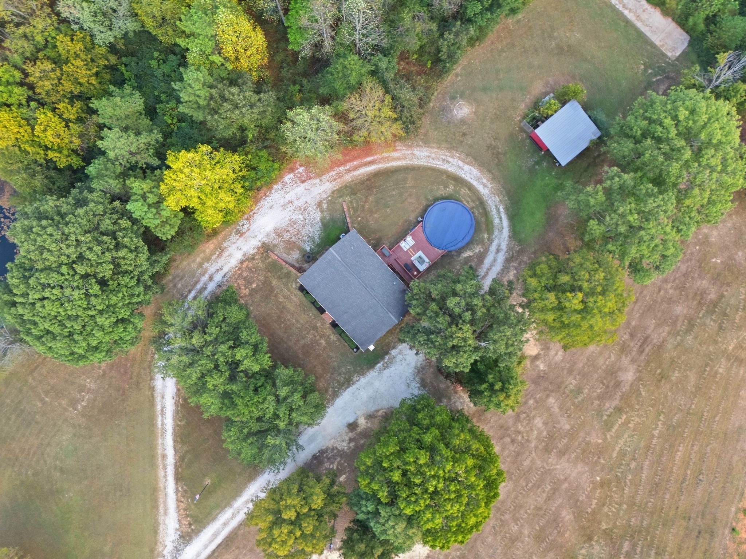
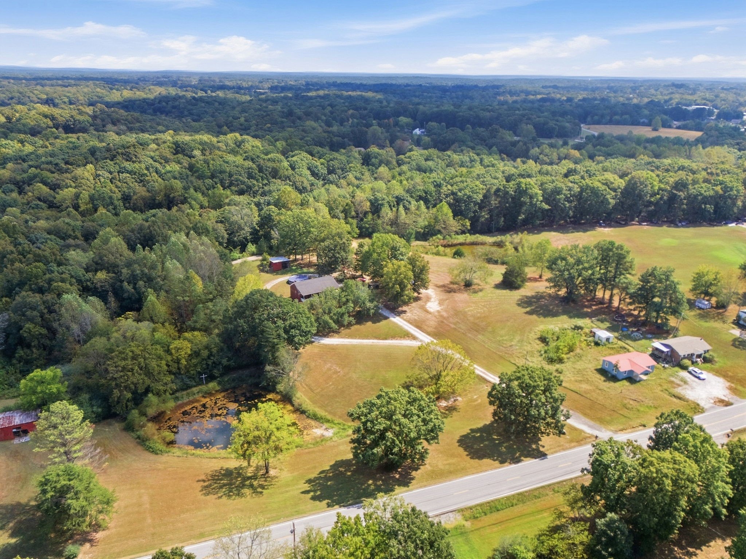
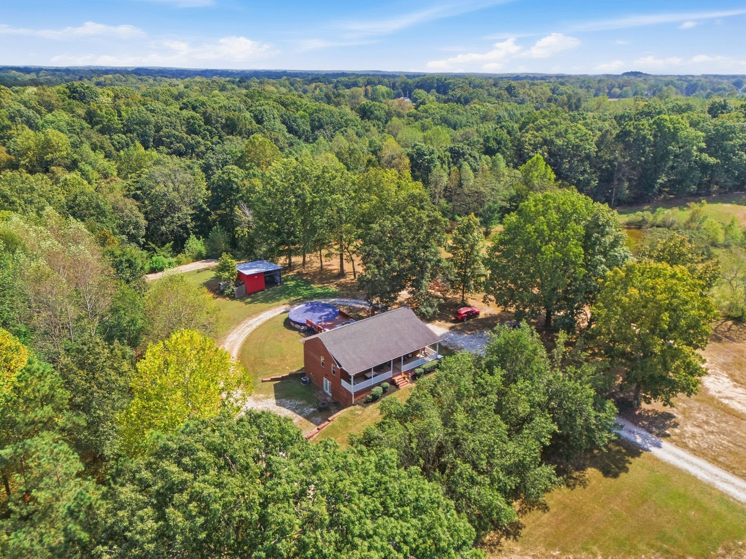
Outside, enjoy a peaceful setting with a pond, above-ground pool, spacious deck, and plenty of room to enjoy the changing seasons. Additional features include a large pole barn, concrete pad suitable for RV/camper parking or a future structure, and a driveway extending toward the rear of the property.

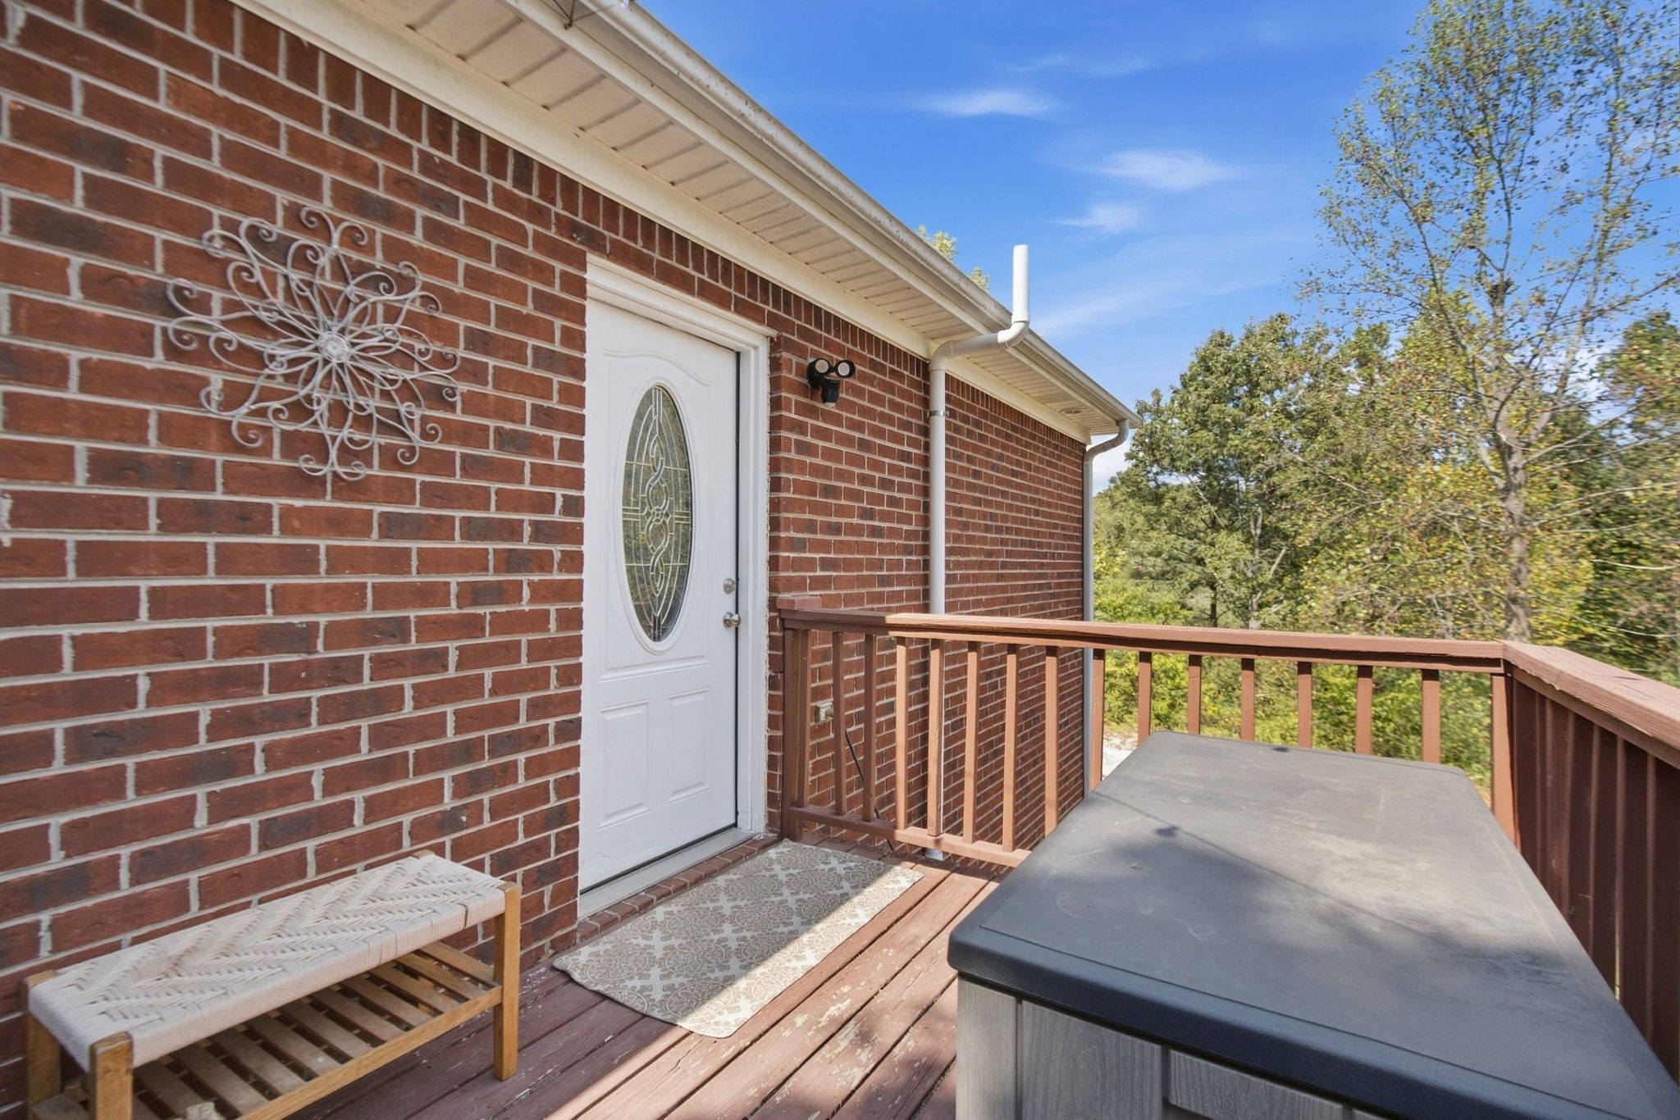
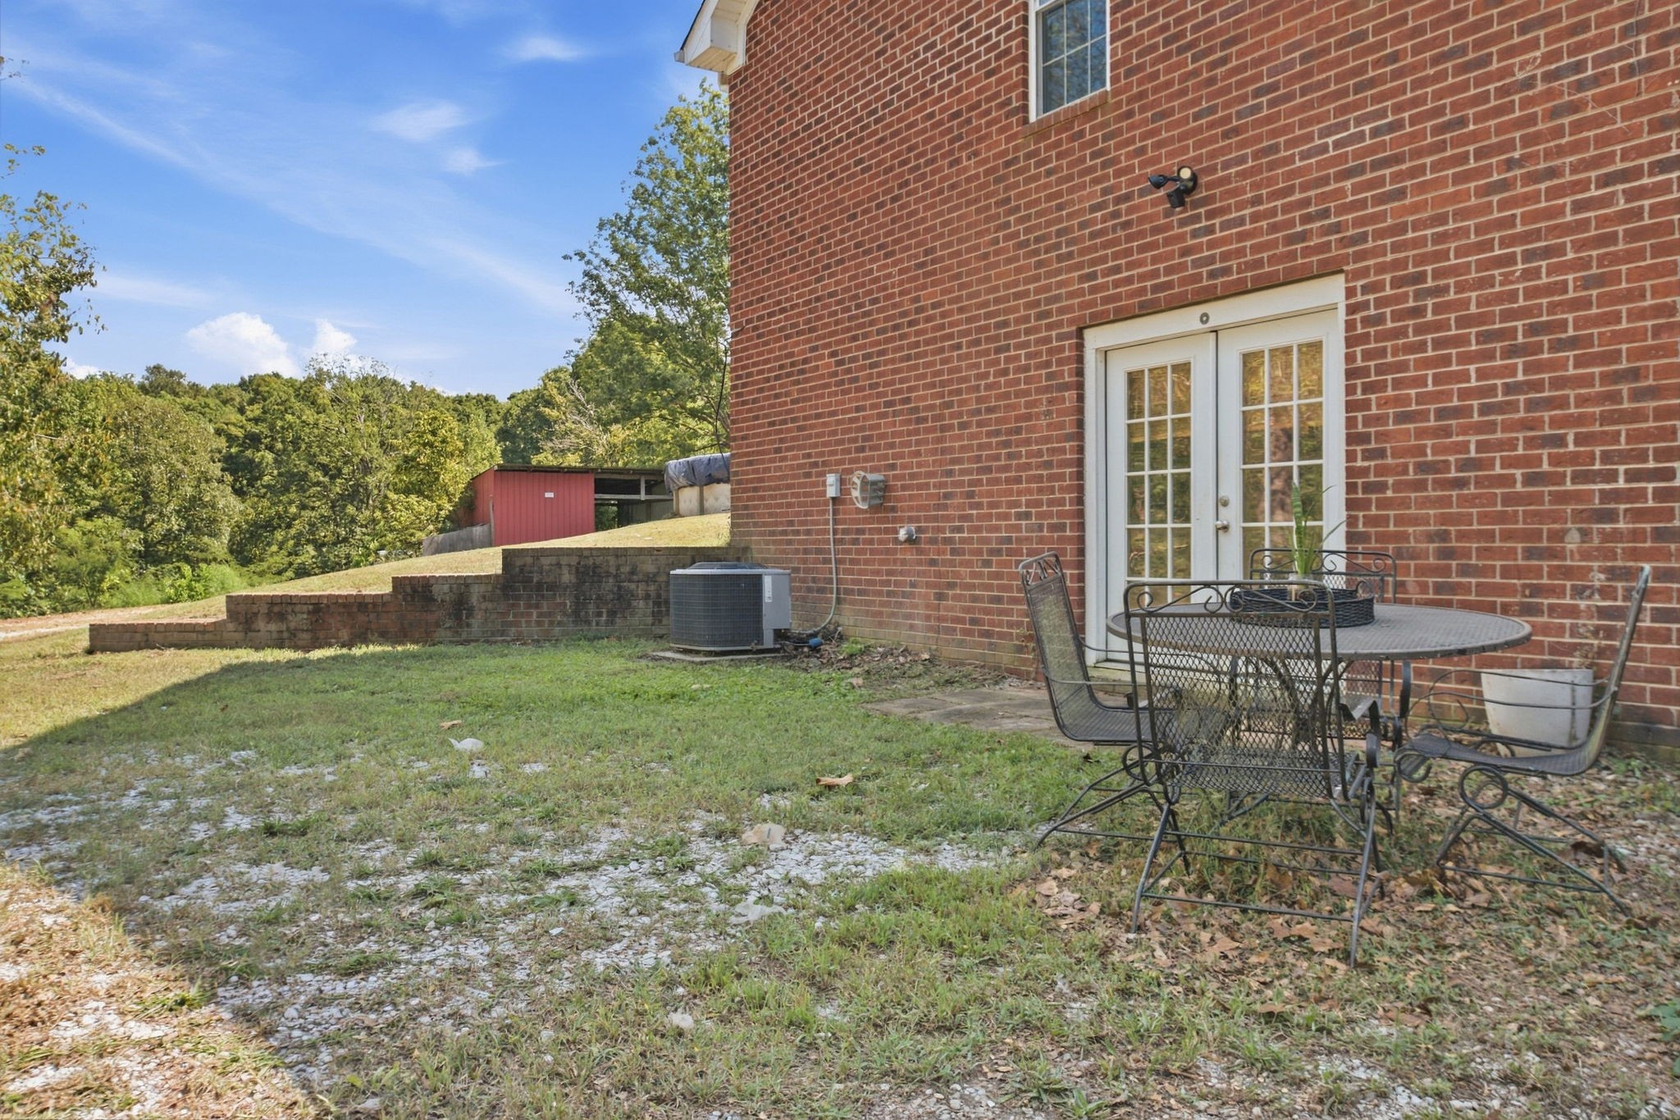
The fully finished walkout basement with separate entrance provides convenient access to the backyard and potential for a future outdoor entertaining area or additional parking.

With acreage, flexible living space, and multiple possibilities for how the property can be enjoyed, this White Bluff home offers a little more room to breathe while remaining approximately 35-40 minutes from Downtown Nashville.

Come take a look and see what this property has to offer!!
Overview

Property Status
For Sale
Lot Size
6.1 Acres
MLS ID
3596345
Property Type
Residential
Year Built
2001

Features & Amenities

Total Area
2,842 Sq.Ft.
Architecture Styles
Ranch
Water Frontage
Pond
View Description
Trees/Woods
Stories
1
Water Source
Public
Utilities
Water Available
Pool
Above Ground
Roof
Shingle
Lot Features
Private, Wooded
Parking
Circular Driveway, Gravel
Heat Type
Central
Air Conditioning
Ceiling Fan(s), Central Air
Laundry Room
Electric Dryer Hookup, Washer Hookup
Appliances
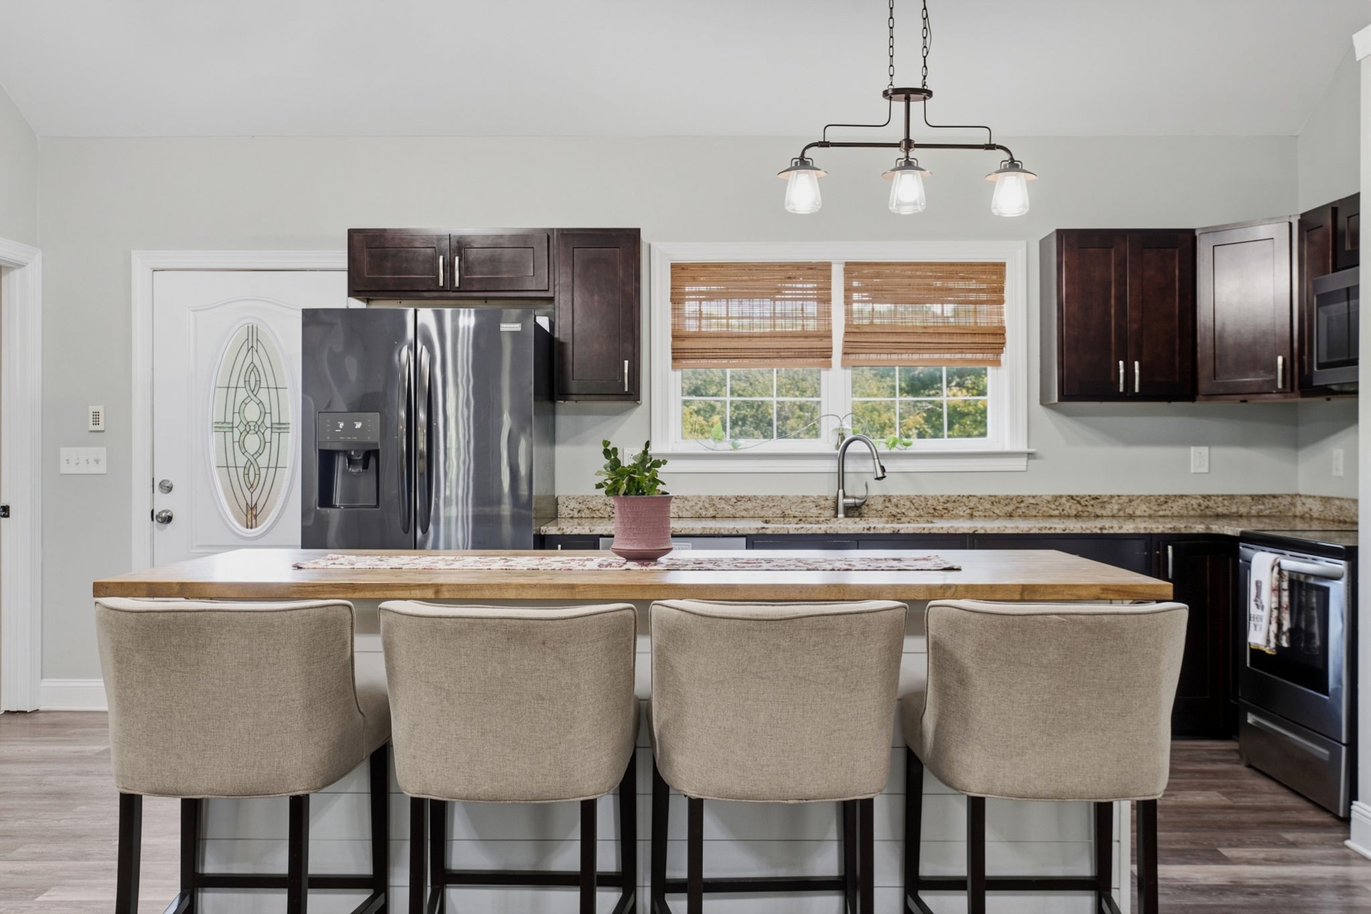
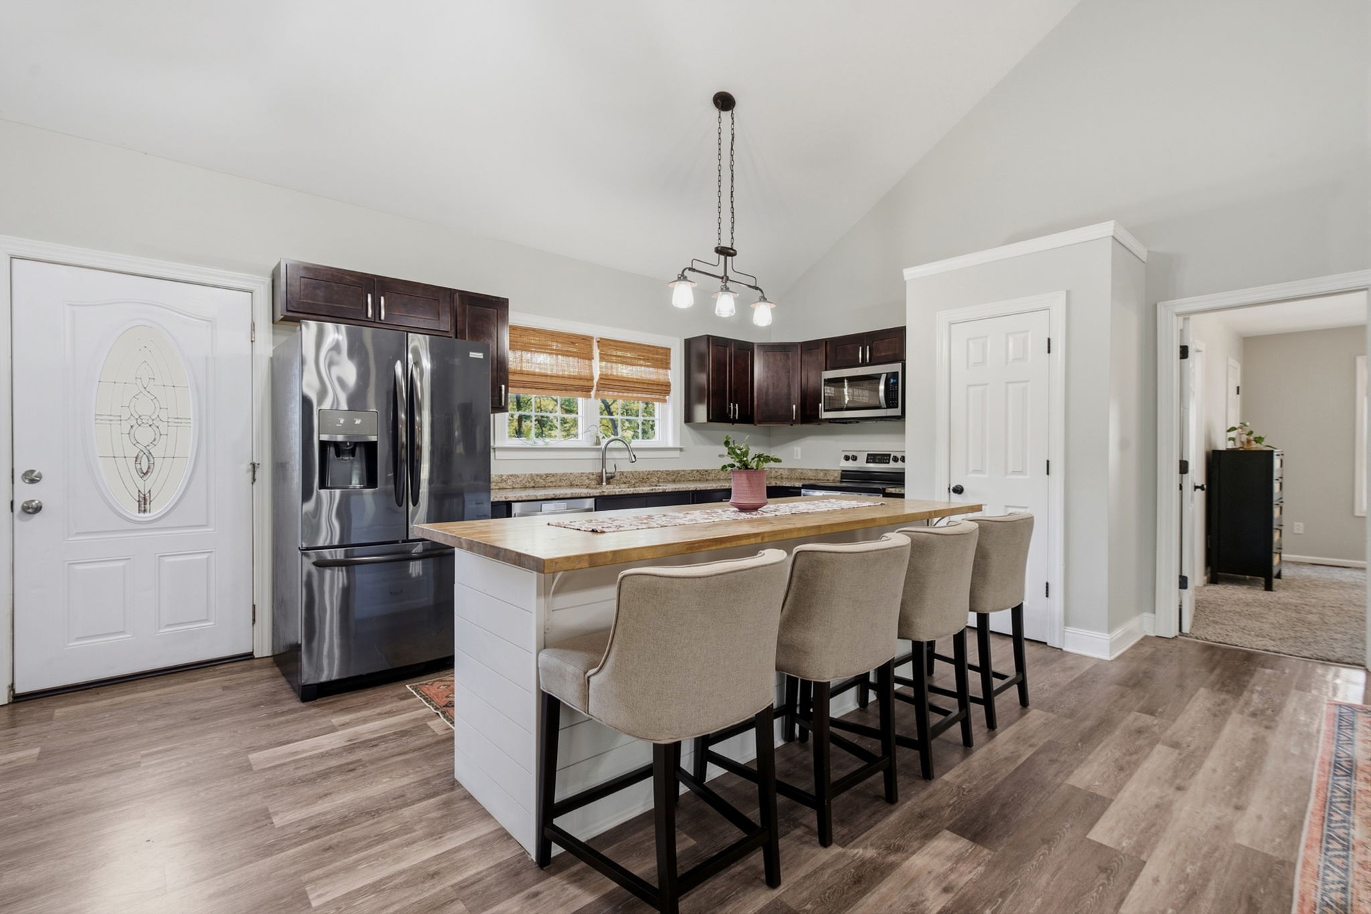
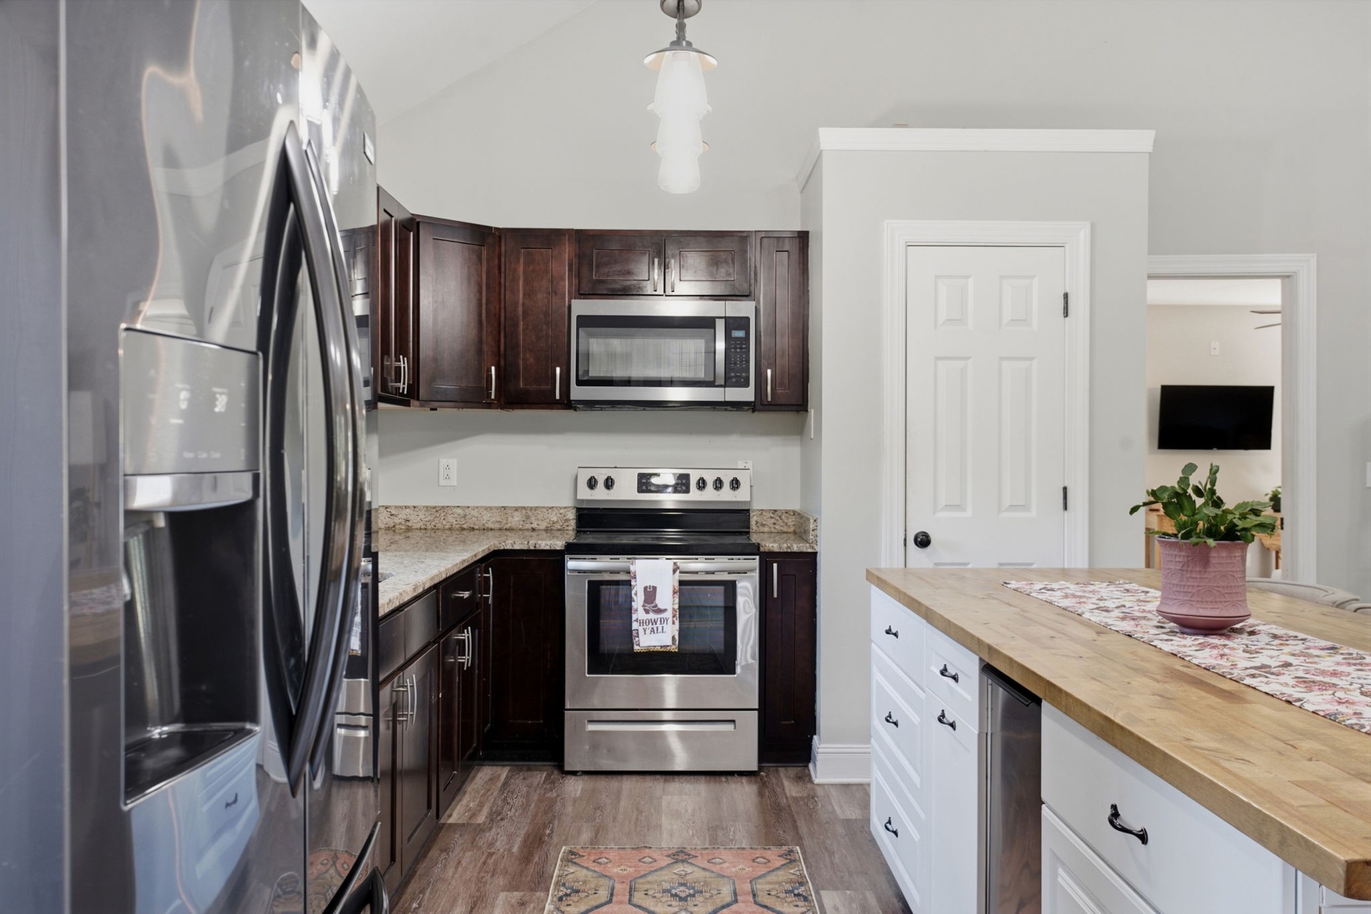
Electric Oven, Electric Range, Dishwasher, Microwave, Refrigerator, Stainless Steel Appliance(s)
Other Interior Features
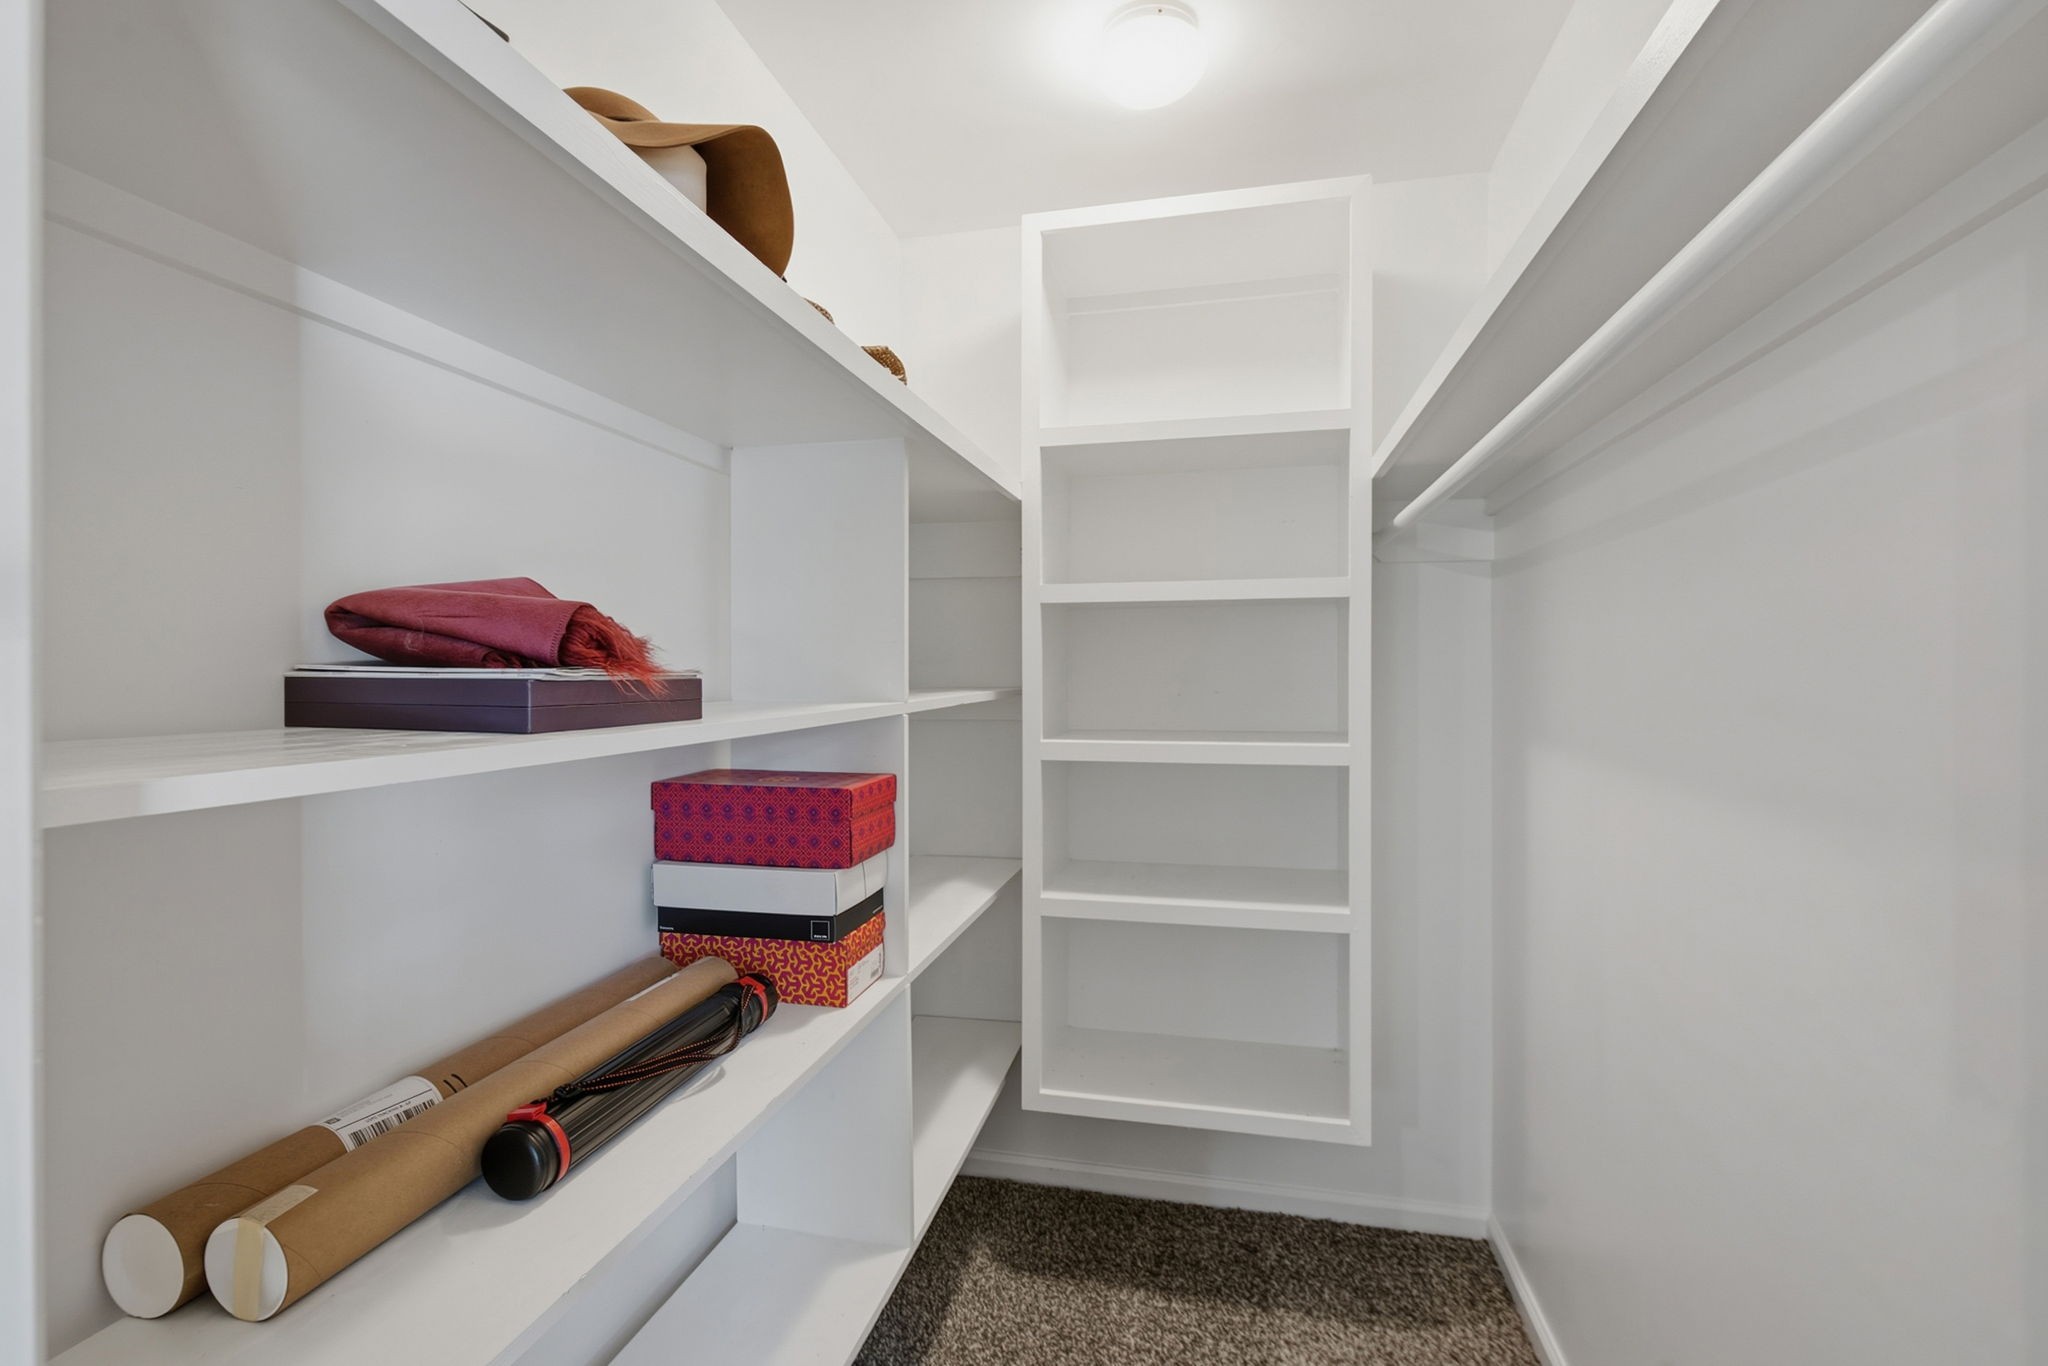
Ceiling Fan(s), High Ceilings, In-Law Floorplan, Walk-In Closet(s), High Speed Internet
Sewer
Septic Tank
Disability Features
Accessible Approach with Ramp
Elementary School
White Bluff Elementary
Middle School
W James Middle School
High School
Creek Wood High School
Sales Price
$560,000
Real Estate Tax
$2,013/yr

Downloads

1072 Claylick Rd

Schedule a Tour

We would love to help you see this beautiful home! As a full-service brokerage, we can help you tour. Please submit an offer, and answer questions about the buying process.
Thank you

for your interest in 1072 Claylick Rd, White Bluff, TN 37187

1072 Claylick Rd
Navigate
1072 Claylick Rd
explore in 3d

Mortgage Calculator

Estimate your monthly mortgage payment, including the principal and interest, property taxes, and HOA. Adjust the values to generate a more accurate rate.
$0,000 Your Payment 20 15 65
$0,000 Your Payment

I'm Interested In

1072 Claylick Rd

or Contact

Follow Us On Instagram