Leave a Message
Thank you for your message. We will be in touch with you shortly.
Explore Our Properties

Property Description

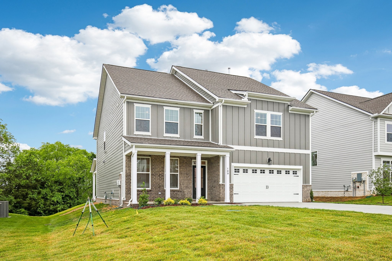
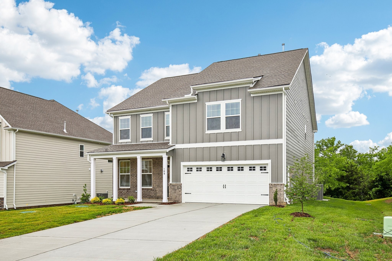
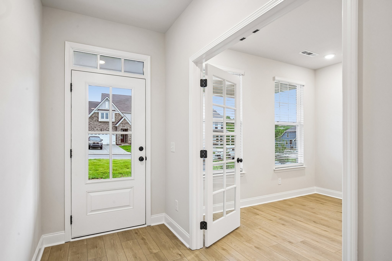
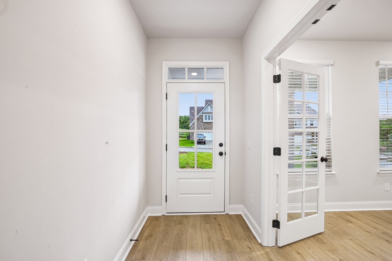
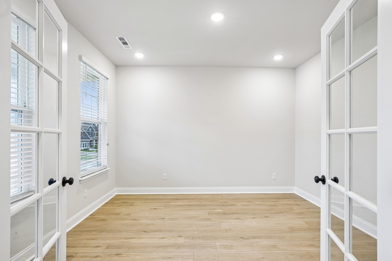
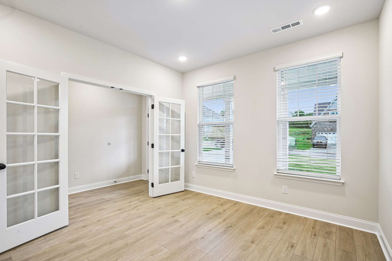
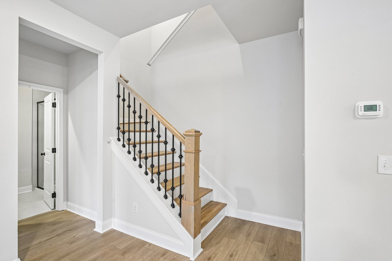
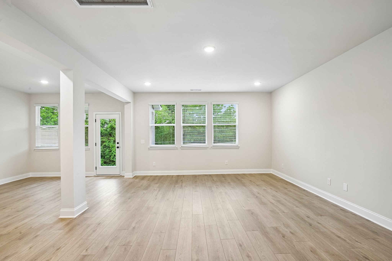
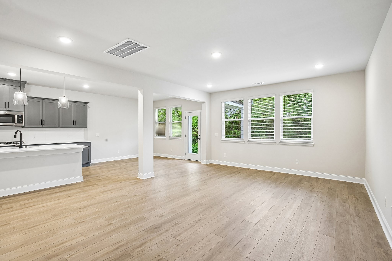
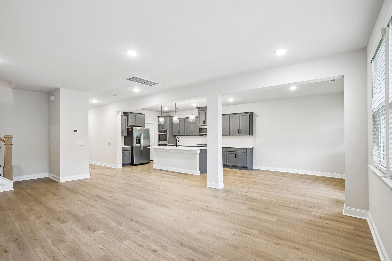
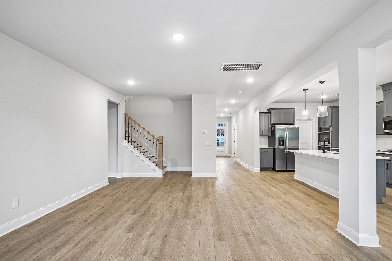
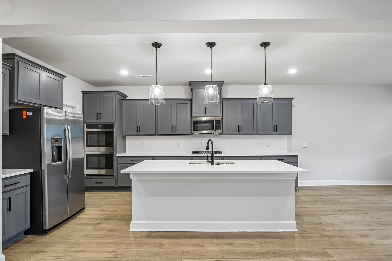
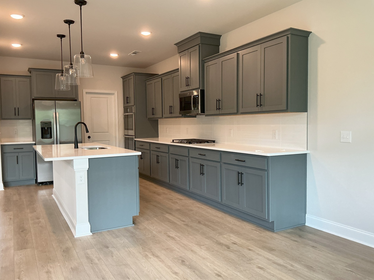
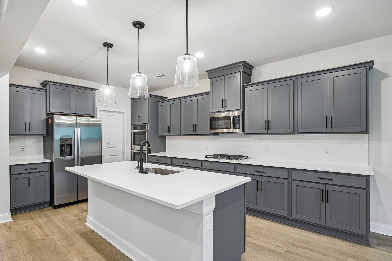
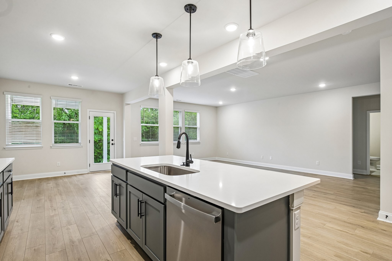
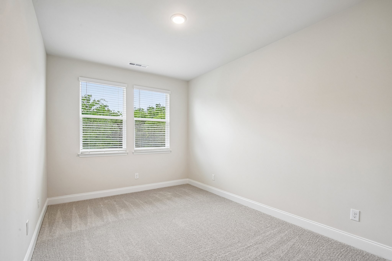
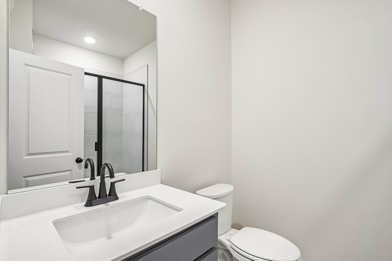
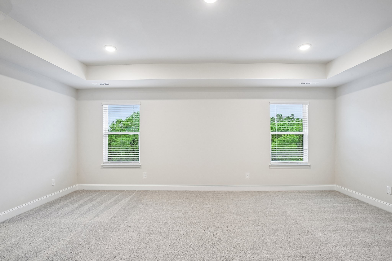
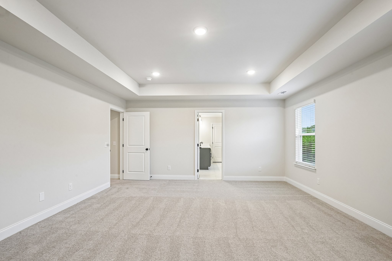
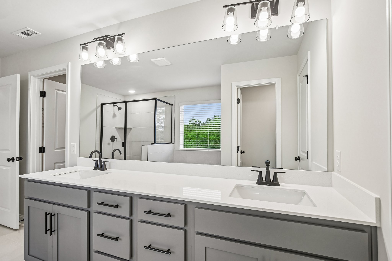
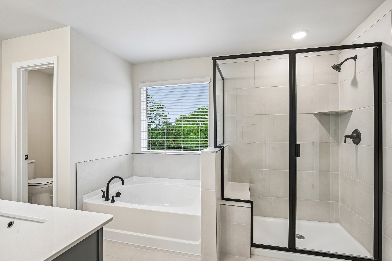
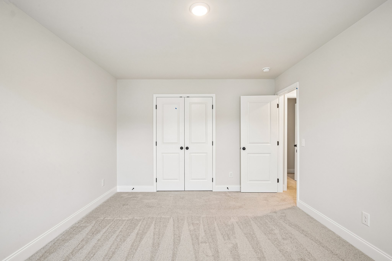
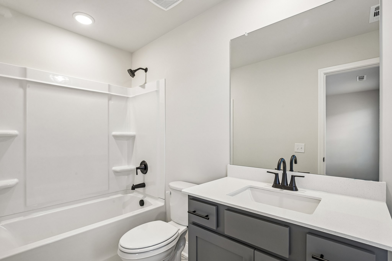
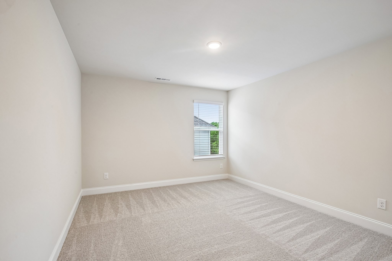
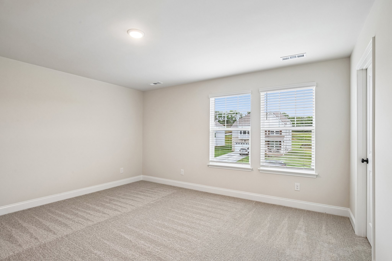
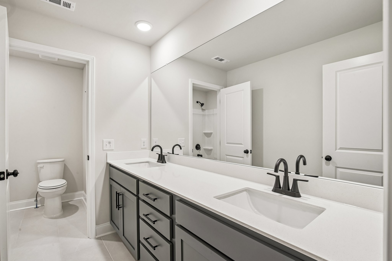
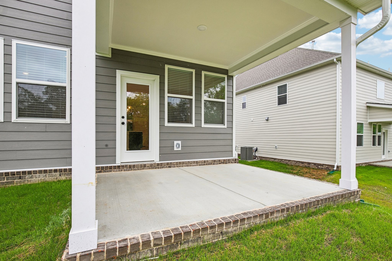
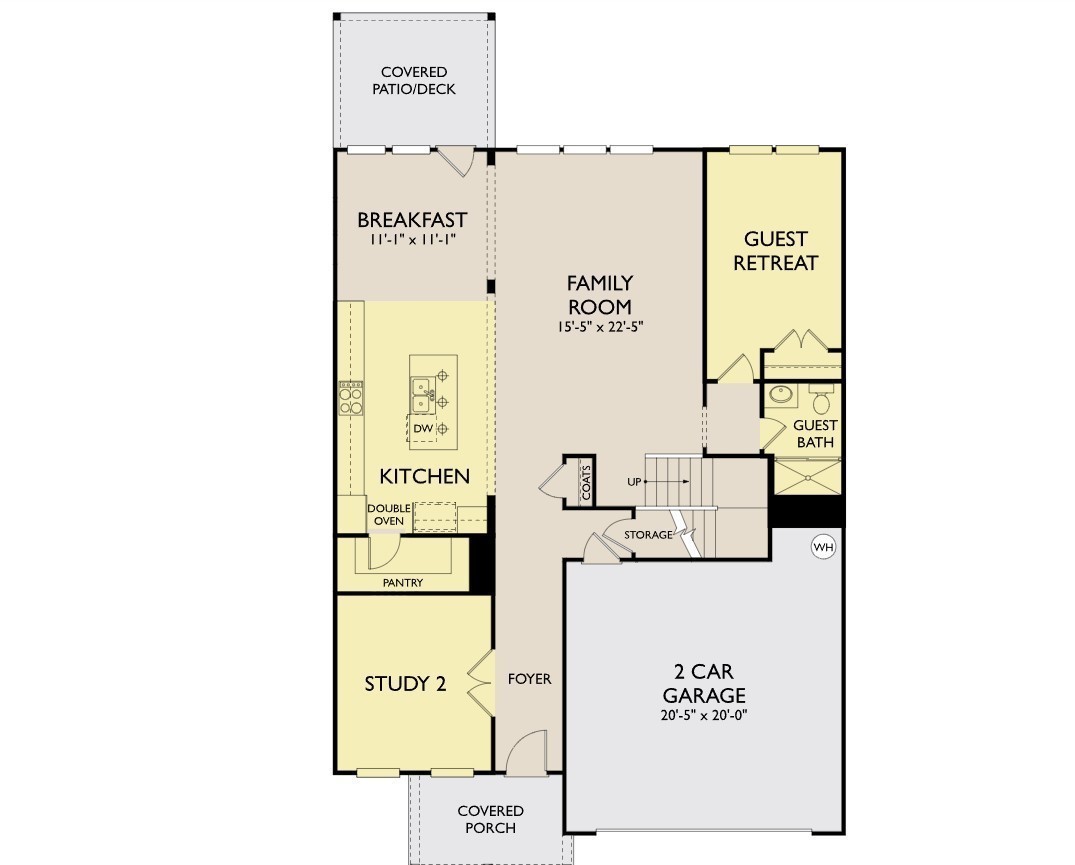
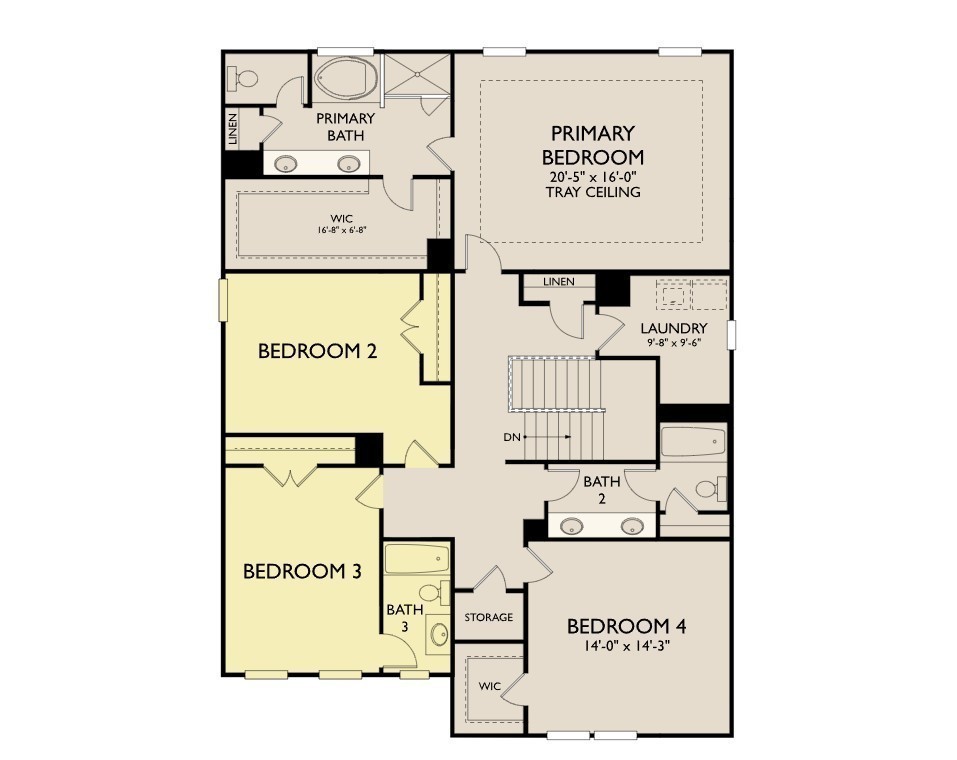
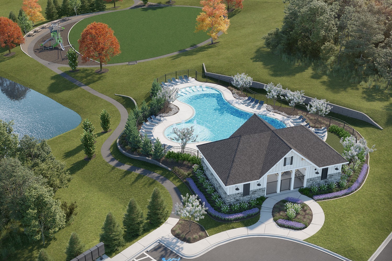
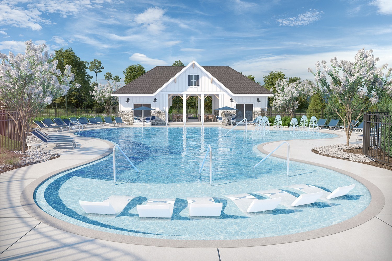
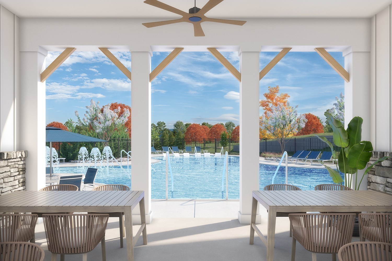
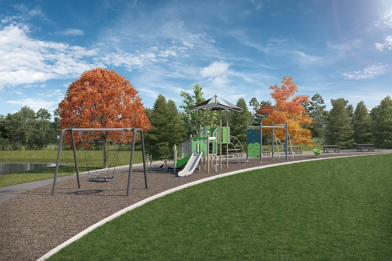
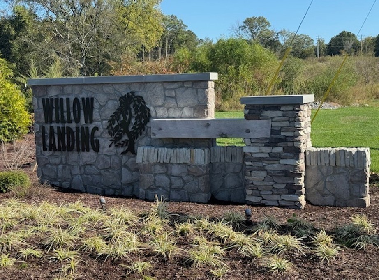
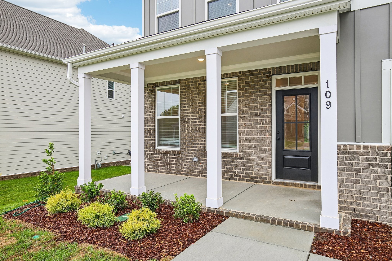
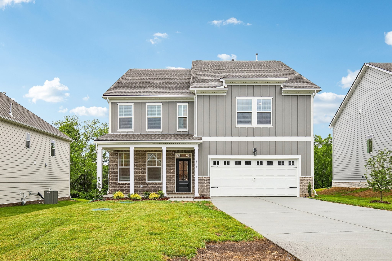
Homesite #3 - treelined private yard! Welcome to your dream home! Our thoughtfully designed Savoy floor plan offers an open-concept floor plan featuring a stunning gourmet kitchen that overlooks the main living areas-perfect for entertaining and everyday living. The spacious living room flows seamlessly into the bright breakfast area, creating a warm and inviting atmosphere. A private main-level guest retreat offers comfort and convenience for visitors or live-in parent. Just off the foyer, a dedicated study with French doors provides the ideal work-from-home space. The expansive owner's suite serves as a true retreat. Additionally, the second floor has two generously sized secondary bedrooms that share a bathroom with a double sink as well as another large bedroom with it's own private bathroom. All situated on a beautiful tree-lined homesite for added privacy and charm. This homesite also features full sod and irrigation. Located just 10 minutes from dining, shopping and top-rated Mt. Juliet schools, Willow Landing offers outstanding future amenities including a pool, playground, and walking trail, providing the perfect balance of recreation and relaxation. Don't miss the opportunity to own this exceptional home that truly has it all--privacy, views, luxury, and lifestyle!
Overview

Property Status
Pending
Lot Size
0.26 Acres
MLS ID
3603964
Property Type
Residential
Year Built
2026

Features & Amenities

Total Area
3,215 Sq.Ft.
Stories
2
Garage Spaces
2.0
Water Source
Public
Utilities
Electricity Available, Natural Gas Available, Water Available
Lot Features
Private, Views
Parking
Garage Door Opener, Garage Faces Front, Concrete, Driveway
Heat Type
Central, Furnace, Natural Gas
Air Conditioning
Central Air, Electric
Laundry Room
Electric Dryer Hookup, Washer Hookup
Appliances
Double Oven, Cooktop, Dishwasher, Disposal, Microwave, Refrigerator, Stainless Steel Appliance(s)
Other Interior Features
Air Filter, Entrance Foyer, Extra Closets, Open Floorplan, Pantry, Walk-In Closet(s), Kitchen Island
Sewer
STEP System
HOA Amenities
Park, Playground, Pool, Underground Utilities, Trail(s)
Security Features
Carbon Monoxide Detector(s), Smoke Detector(s)
Elementary School
West Elementary
Middle School
West Wilson Middle School
High School
Mt. Juliet High School
Sales Price
$589,999
Real Estate Tax
$3,485/yr
HOA
$100/mo

Downloads

109 Emeline Way

Schedule a Tour

We would love to help you see this beautiful home! As a full-service brokerage, we can help you tour. Please submit an offer, and answer questions about the buying process.

Thank you

for your interest in 109 Emeline Way, Mount Juliet, TN 37122

109 Emeline Way
Navigate
109 Emeline Way
explore in 3d

Mortgage Calculator

Estimate your monthly mortgage payment, including the principal and interest, property taxes, and HOA. Adjust the values to generate a more accurate rate.
$0,000 Your Payment 20 15 65
$0,000 Your Payment

Follow Us On Instagram