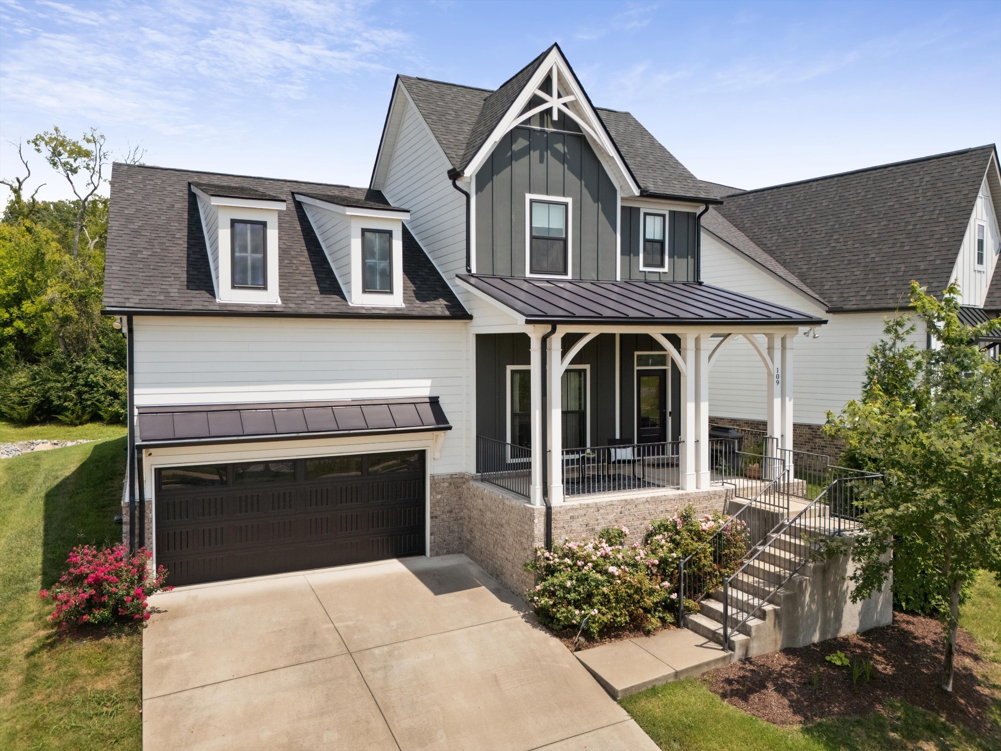
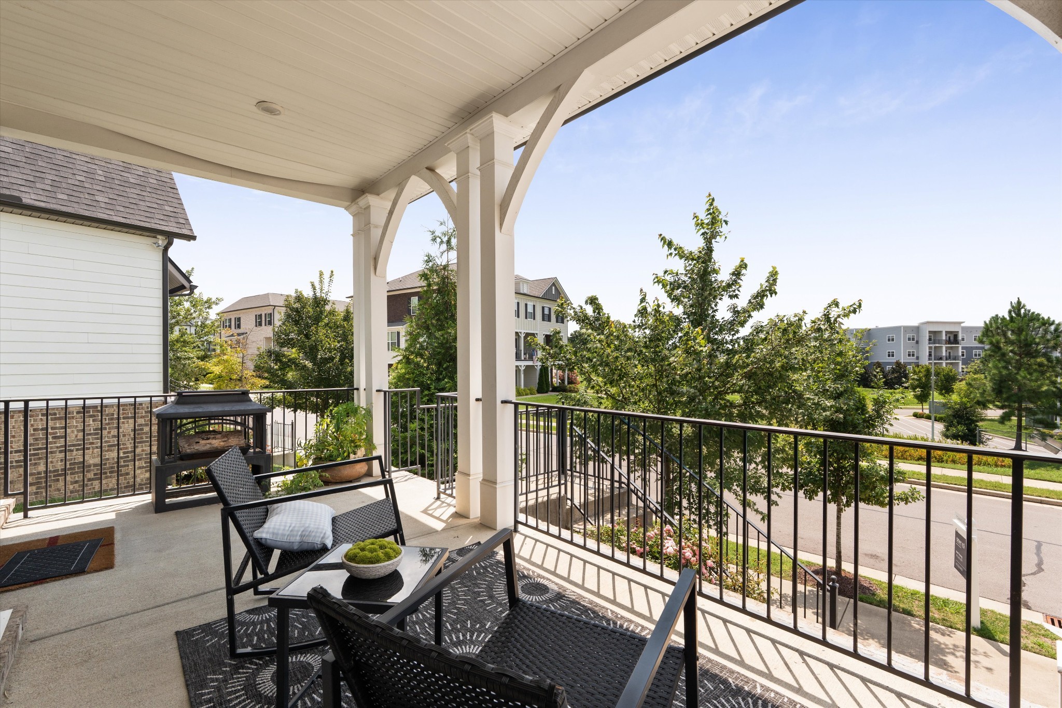
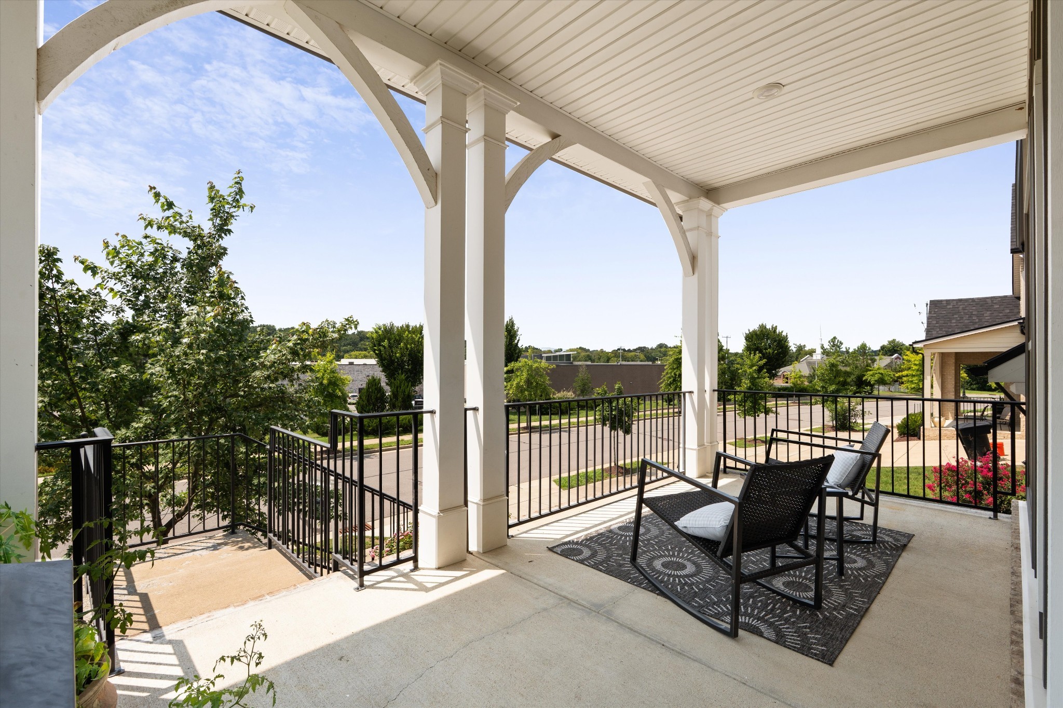
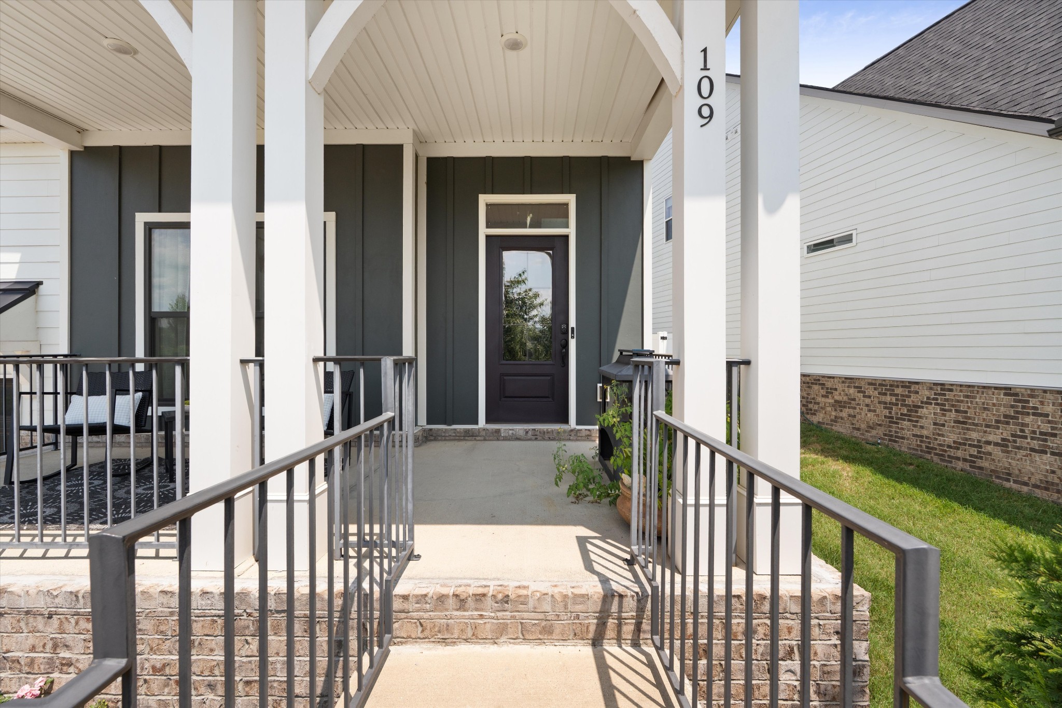
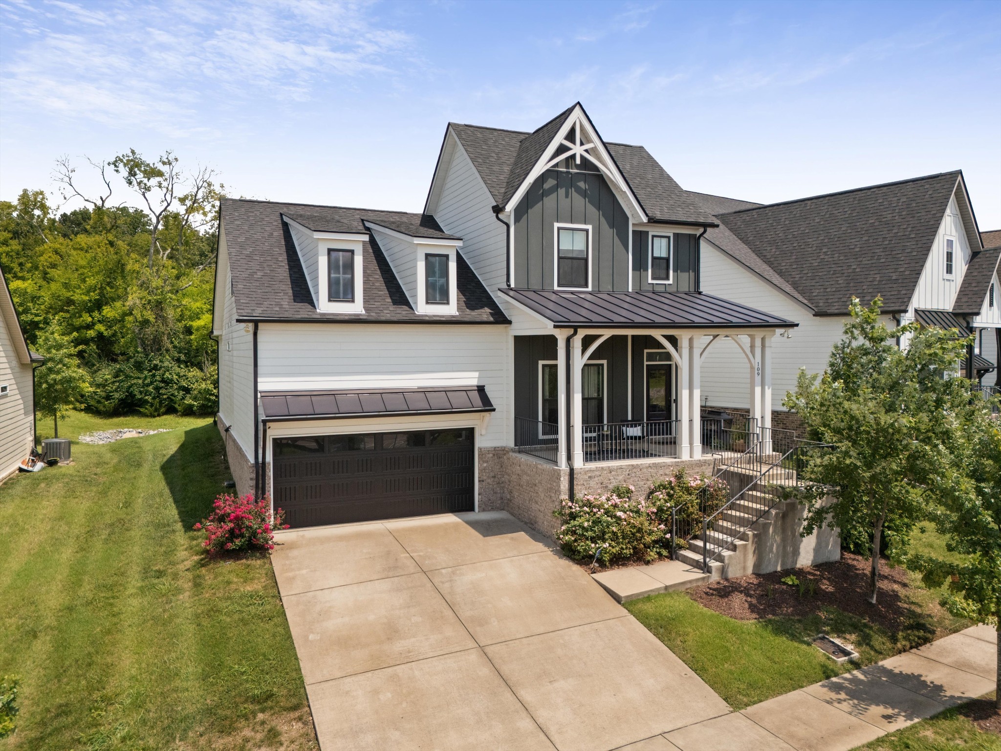
Welcome home to a Brentwood beauty that checks all the boxes--and then some. From the moment you arrive, the oversized covered front porch welcomes you in, offering the perfect spot to enjoy your morning coffee, unwind after a long day, or simply take in the peaceful surroundings.
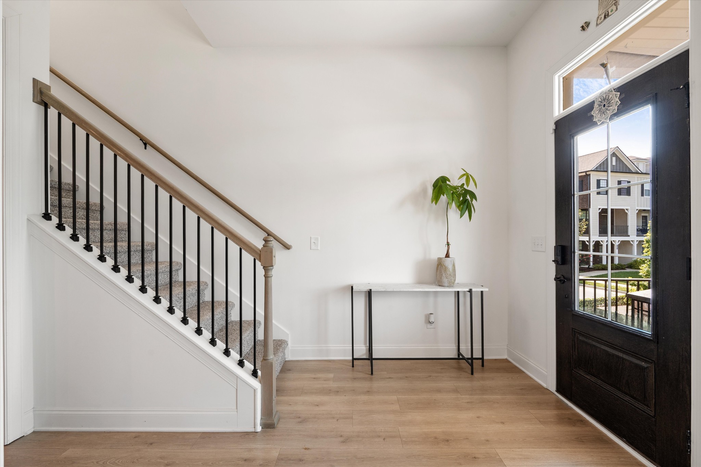
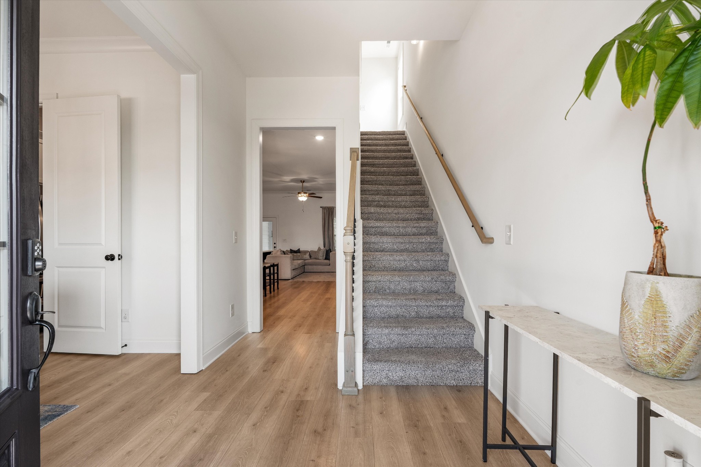
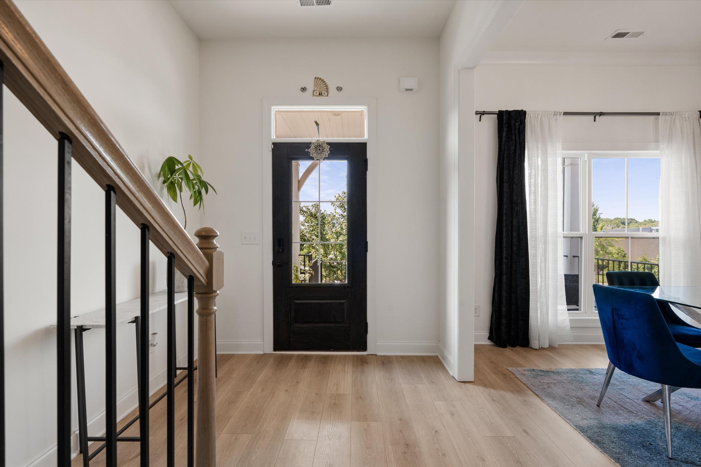
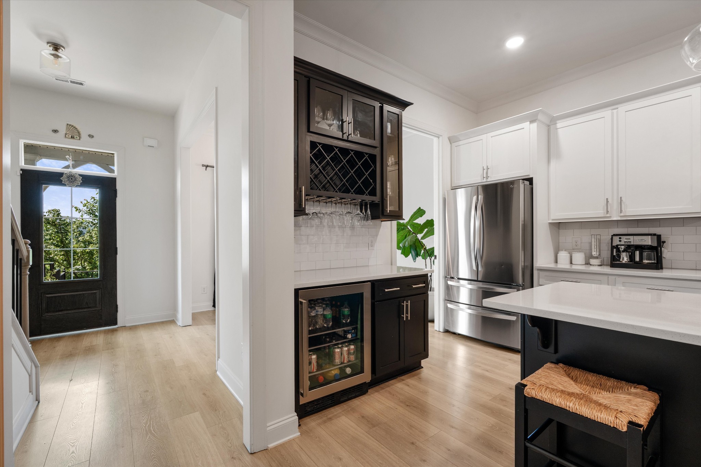
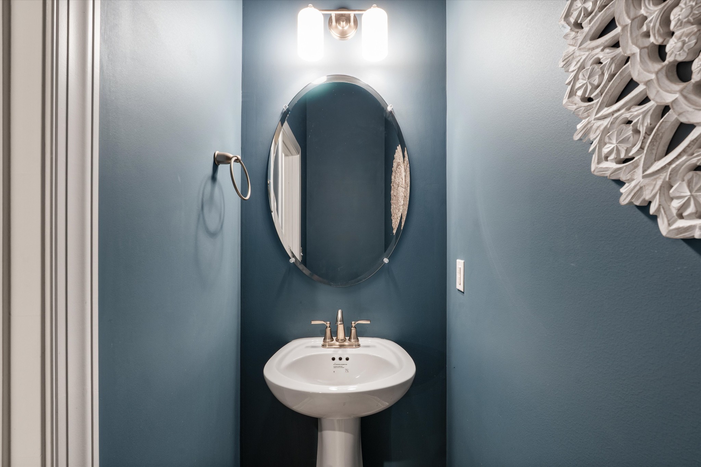
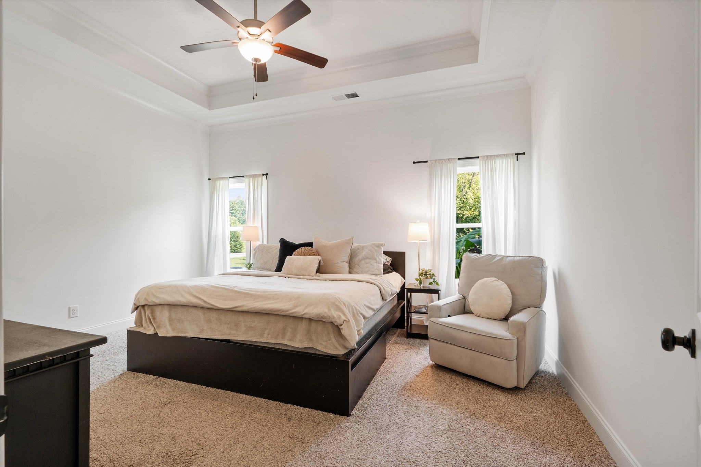
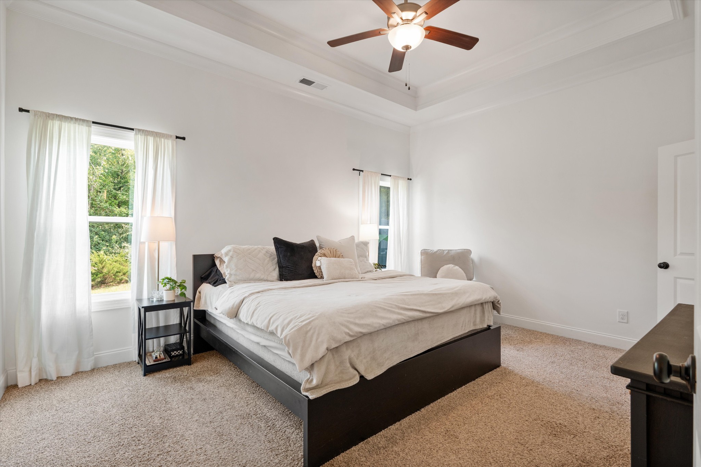
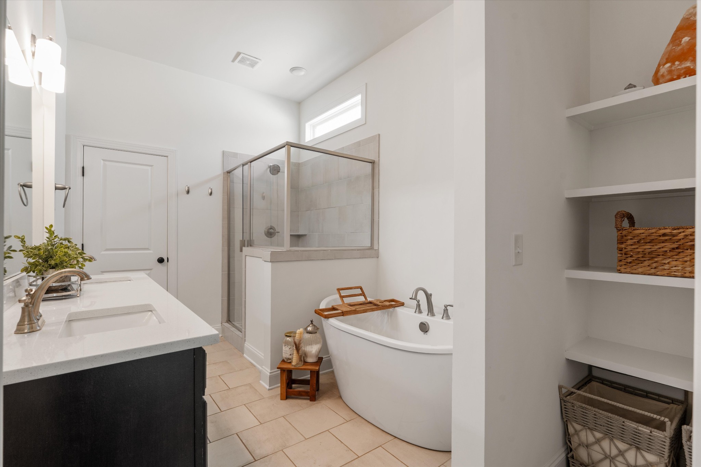
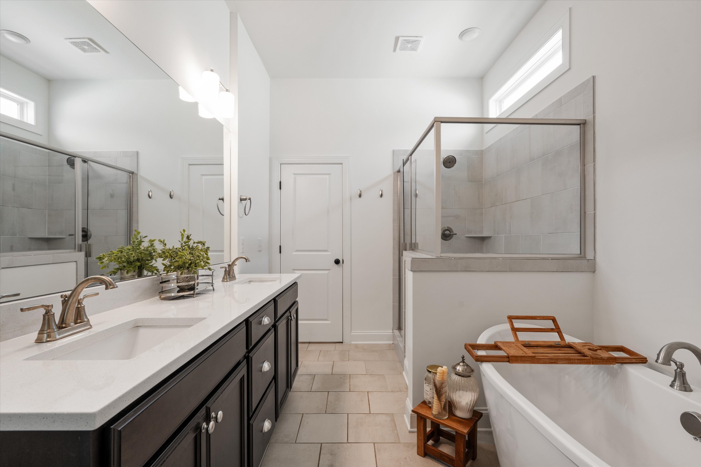
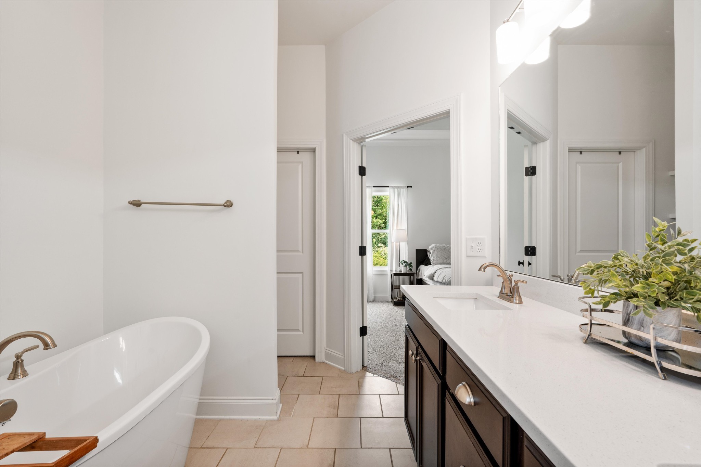
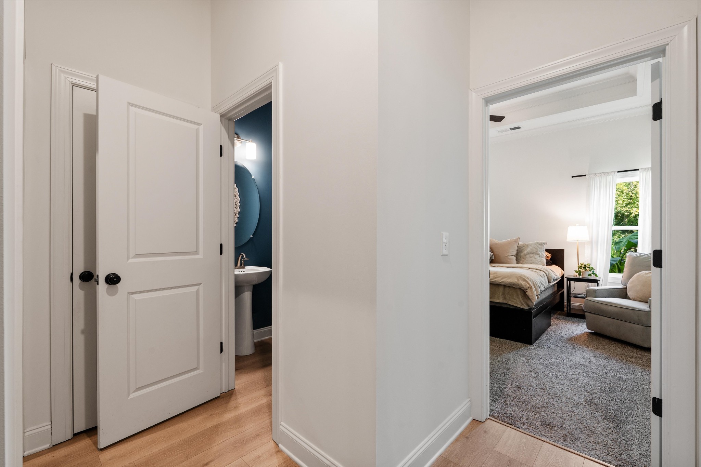
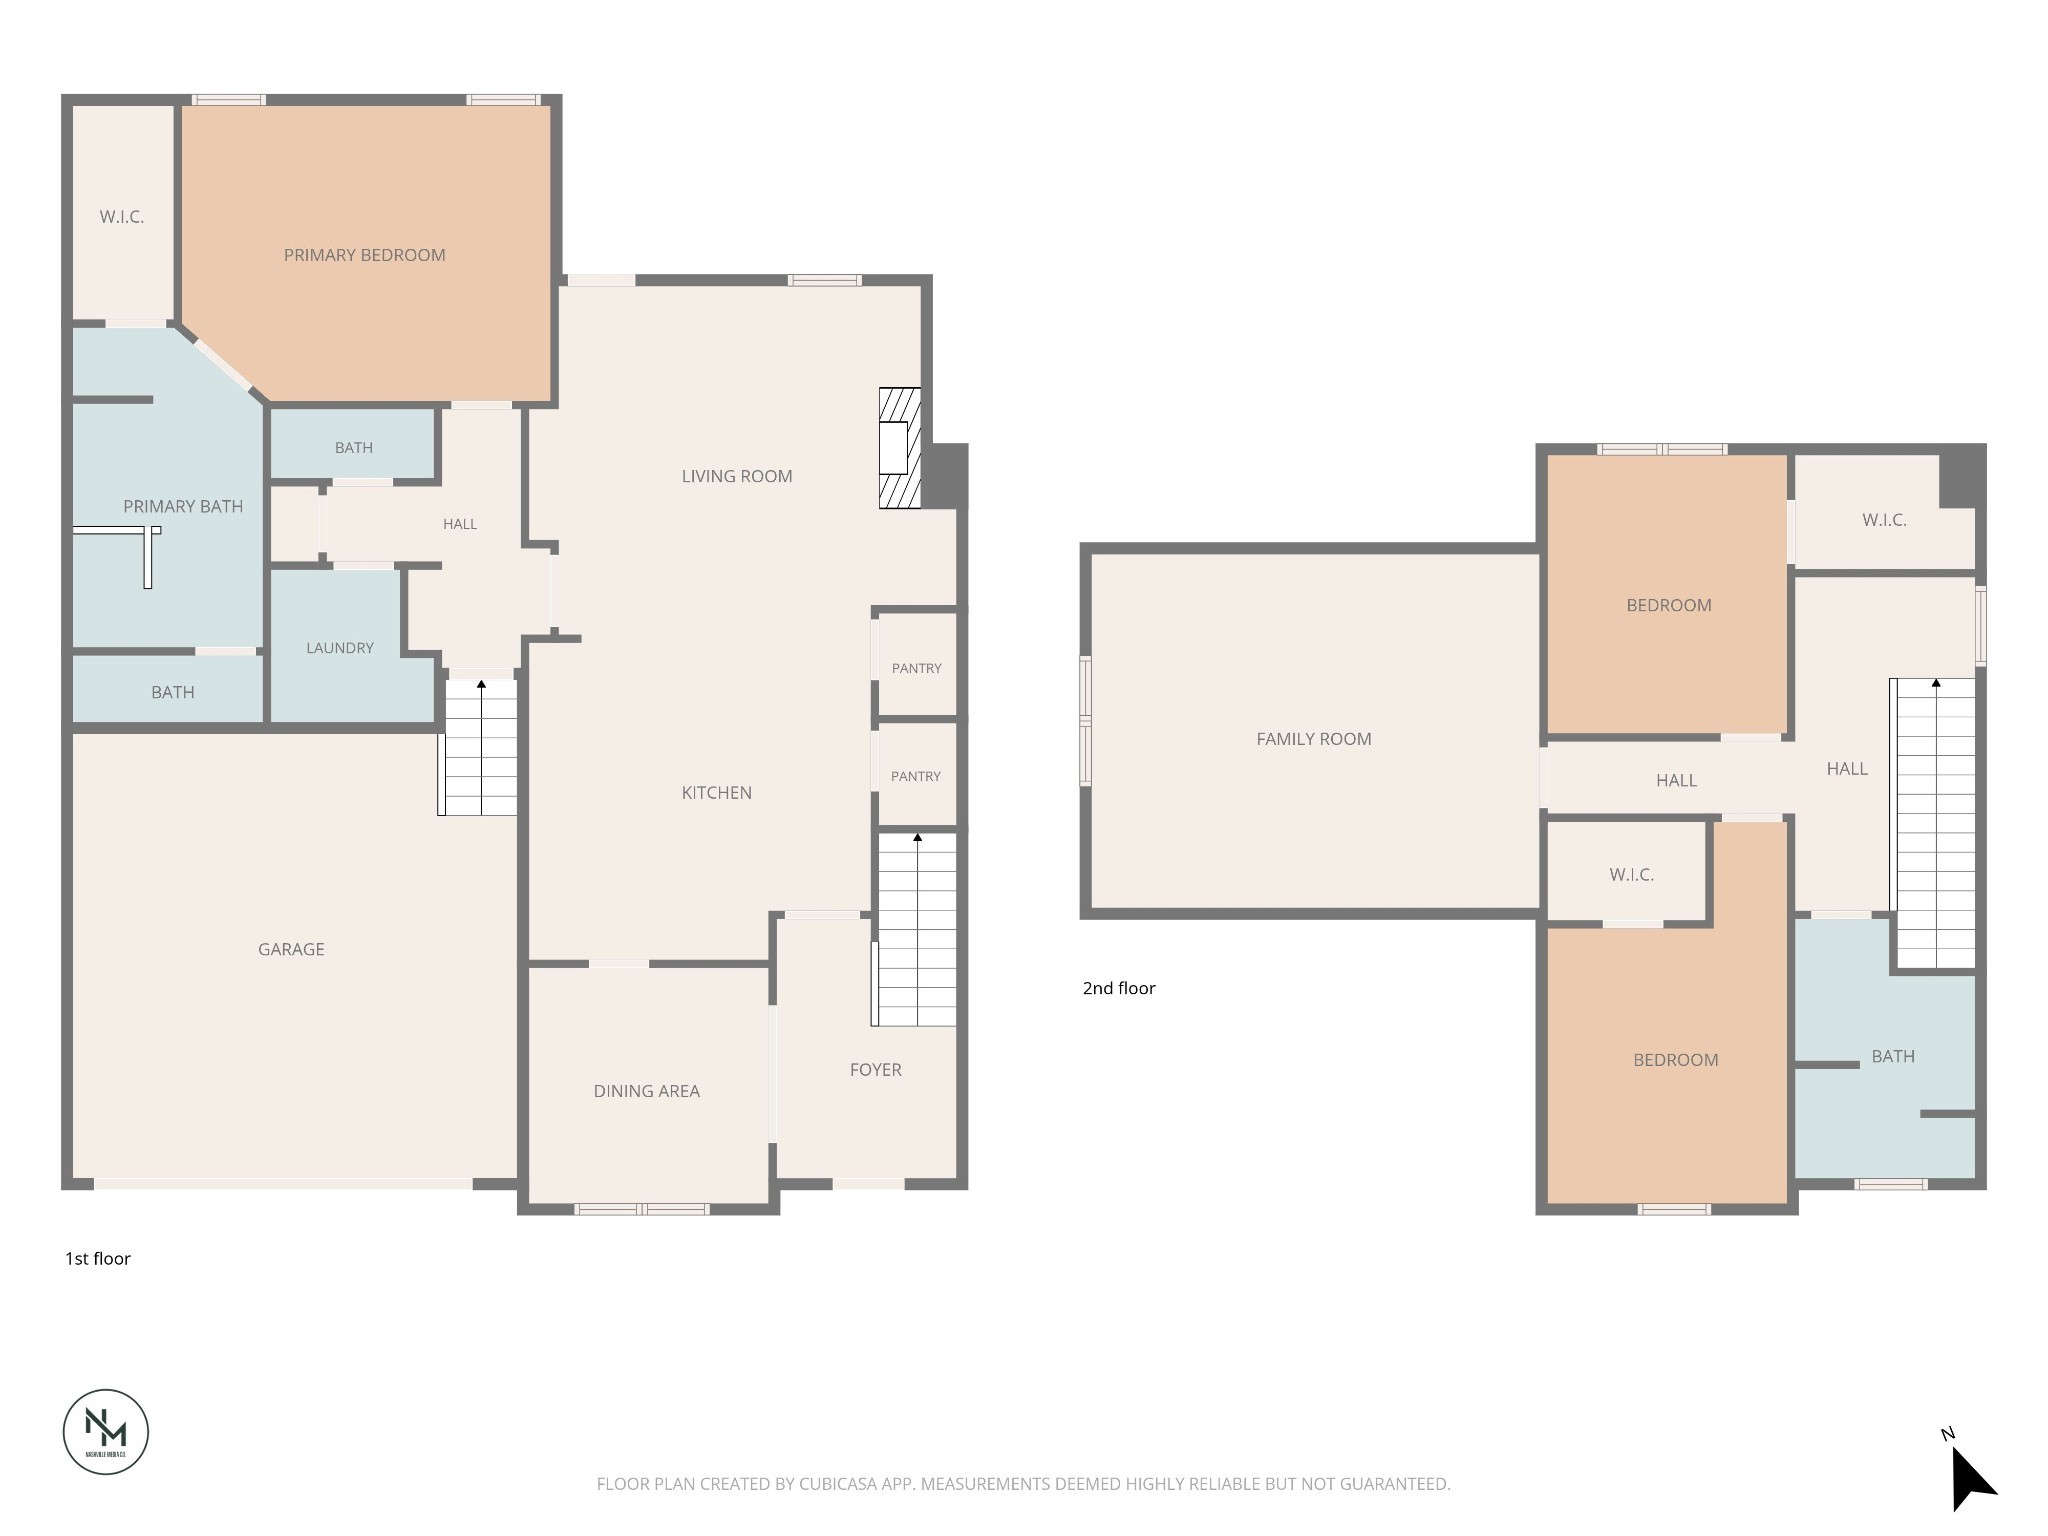
Step inside through the impressive 10-foot tray-ceiling foyer, and you'll immediately feel the warmth, elegance, and thoughtful design throughout this beautiful 3-bedroom, 2.5-bath home. The main-level primary suite offers privacy and convenience, complete with a full bath, while the main level also features a convenient half bath for guests.
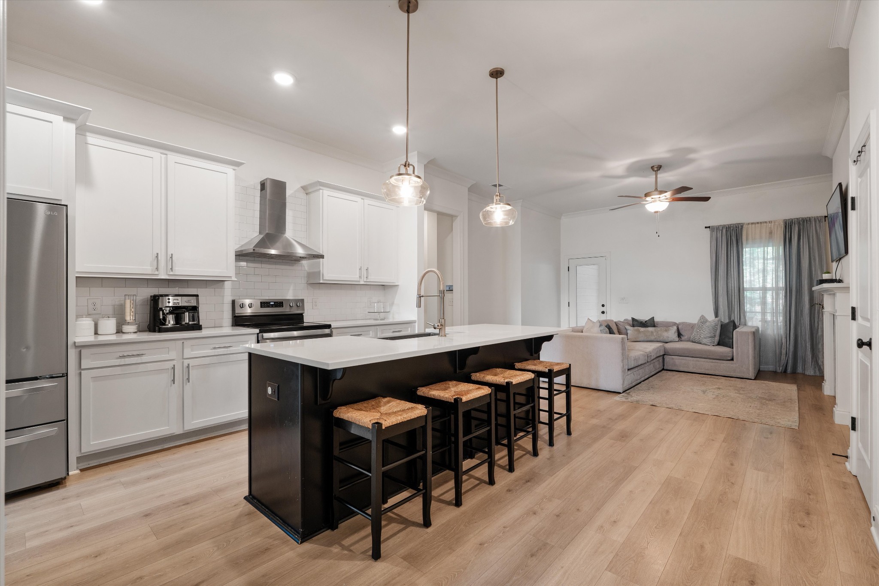
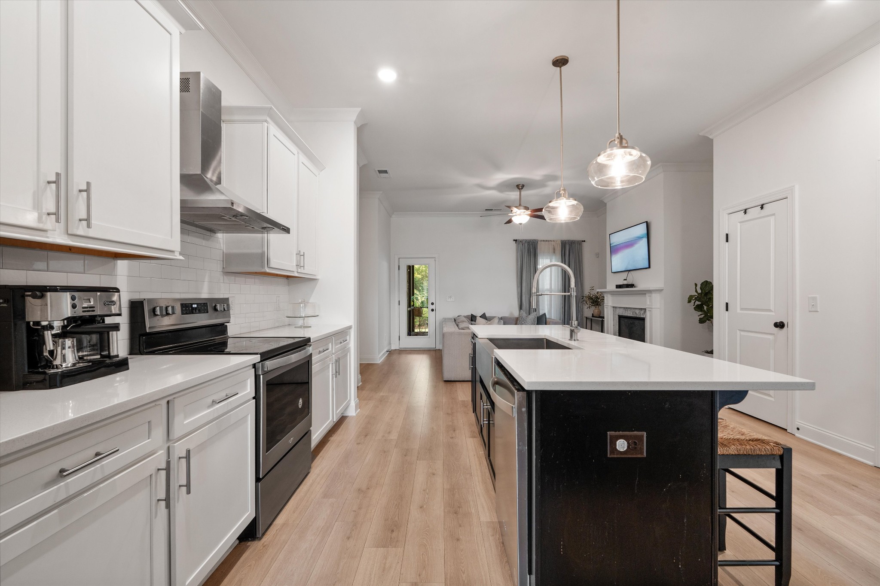
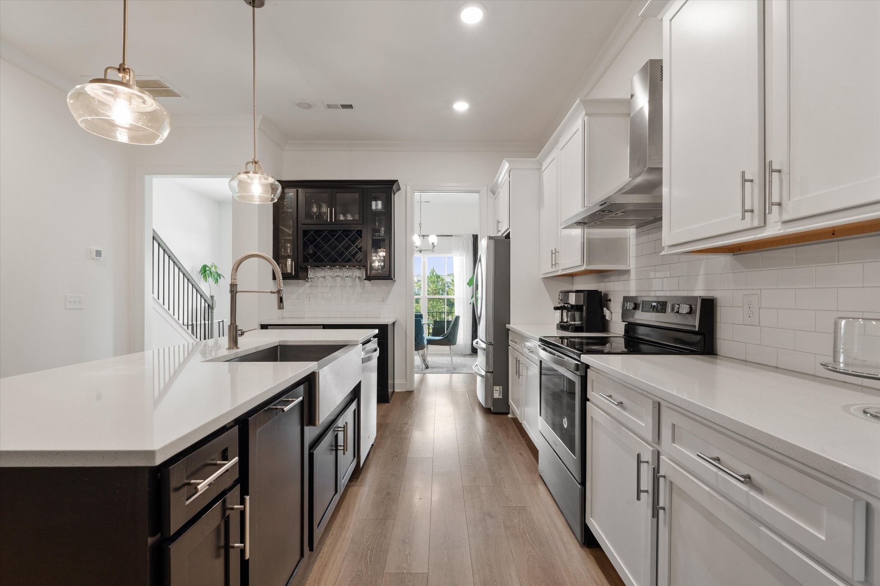
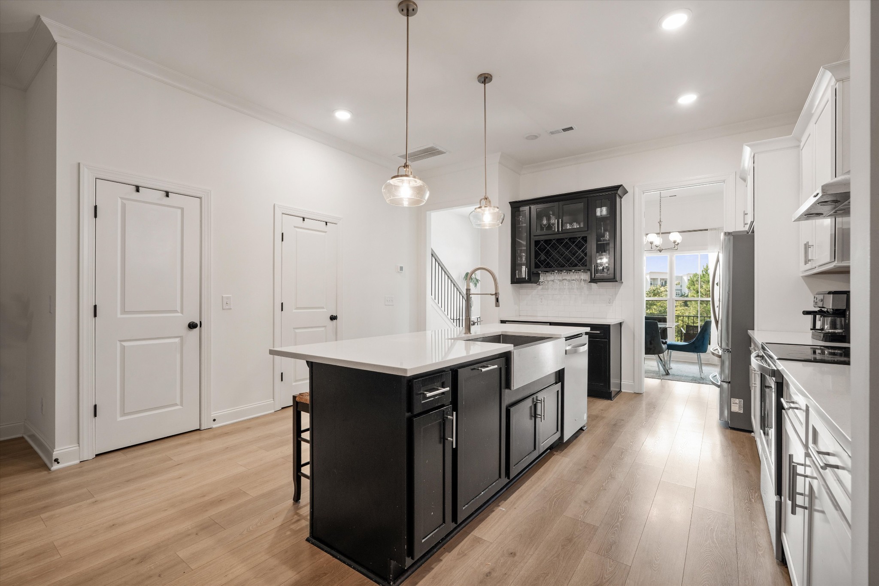
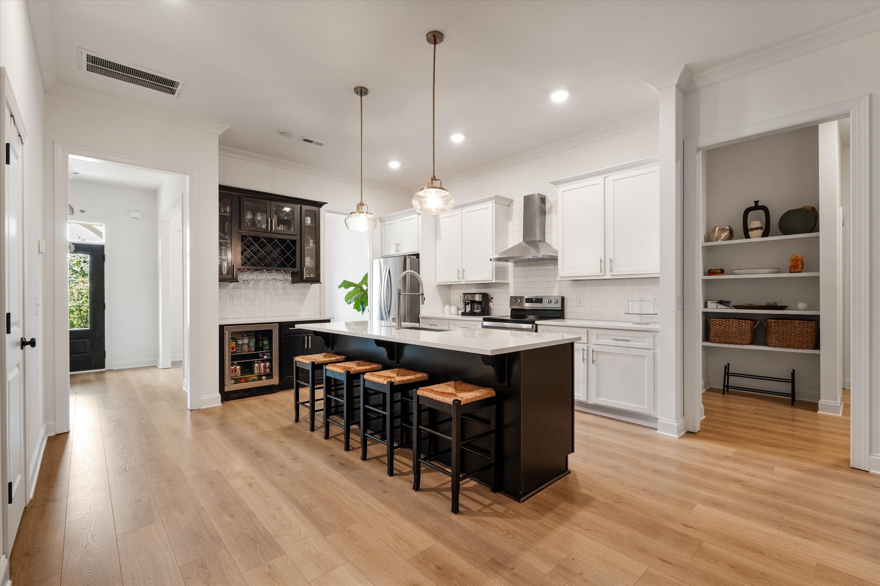
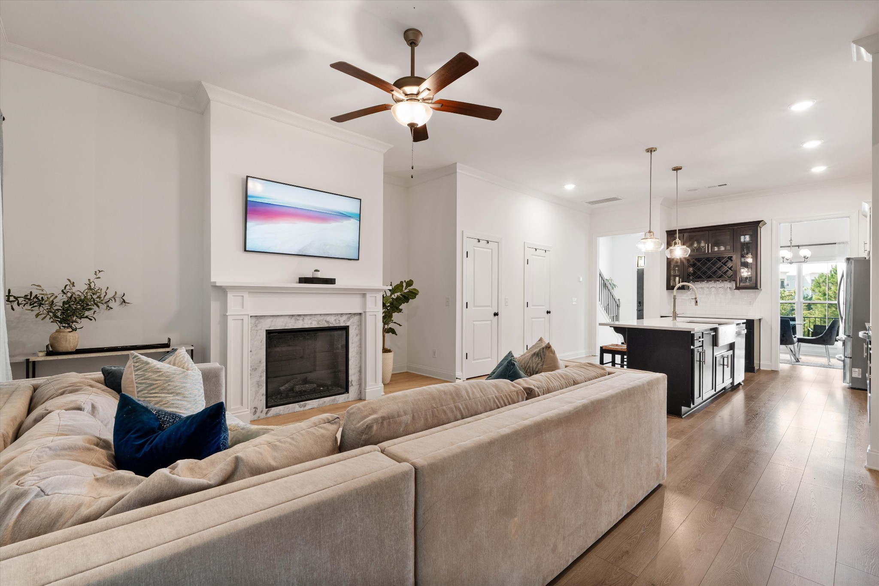
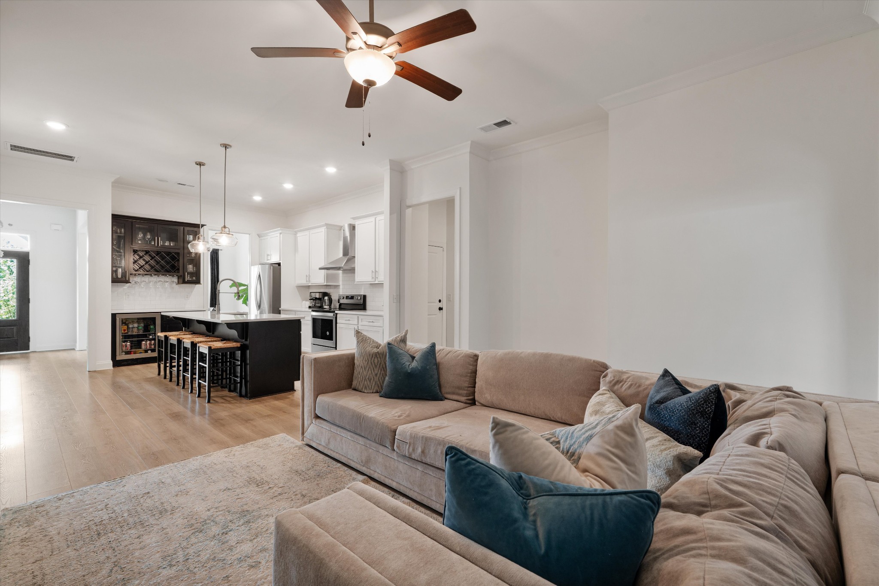
The open-concept living space creates the perfect place to gather, relax, and entertain. A cozy fireplace anchors the great room, while abundant windows fill the home with beautiful natural light. The kitchen flows seamlessly into the living area, making everything from quiet family nights to entertaining friends feel effortless.
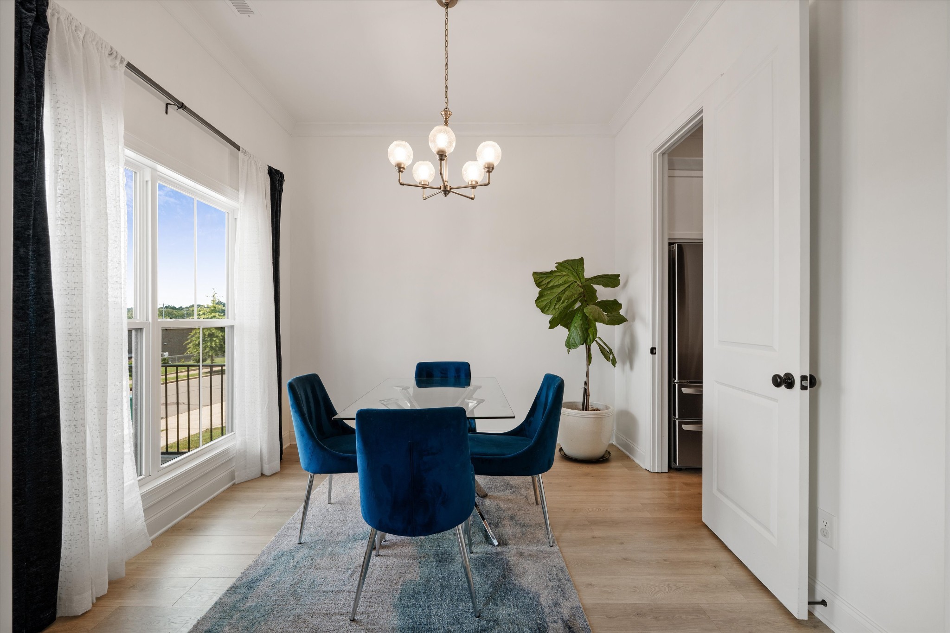
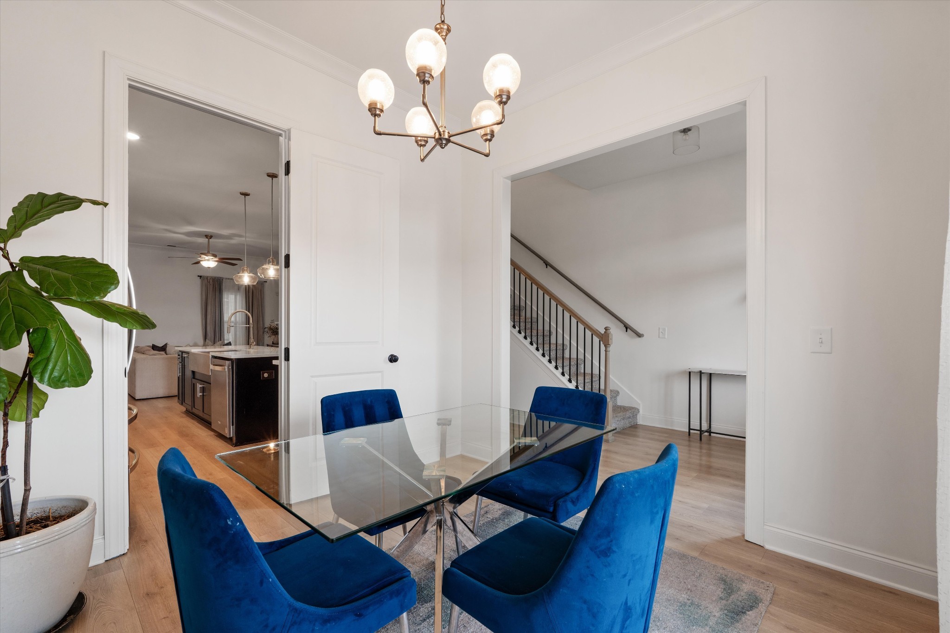
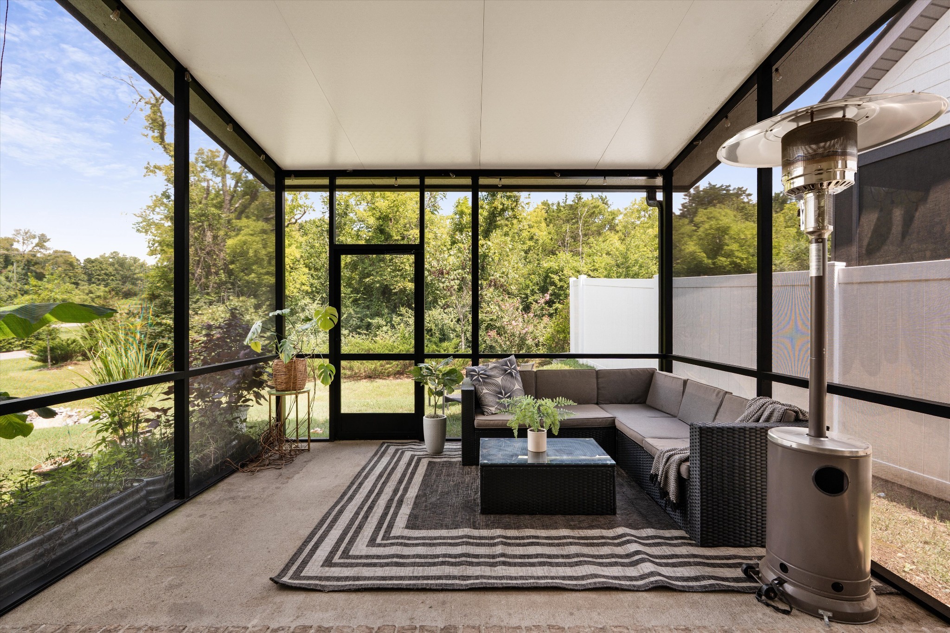
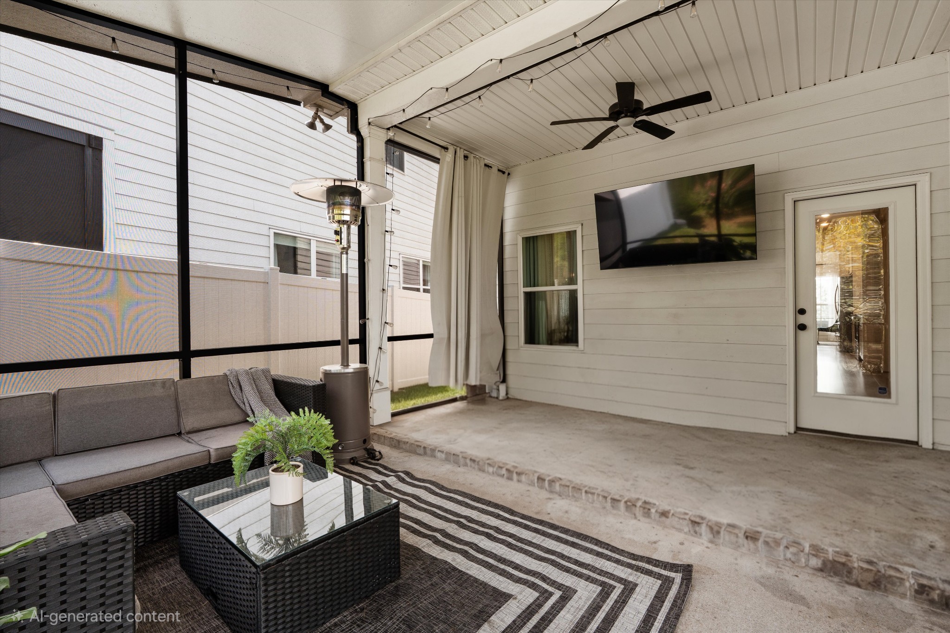
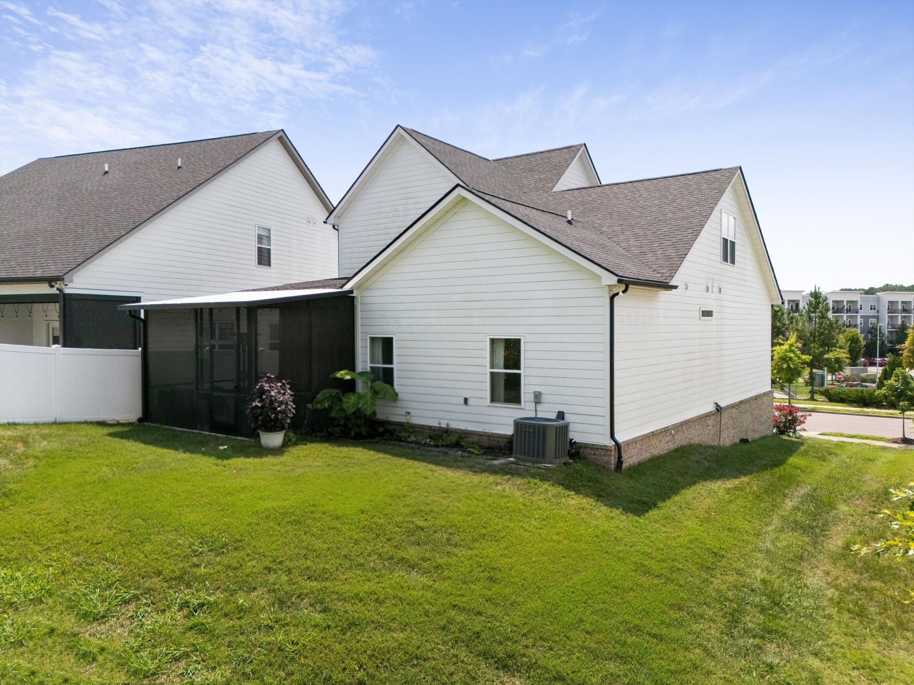
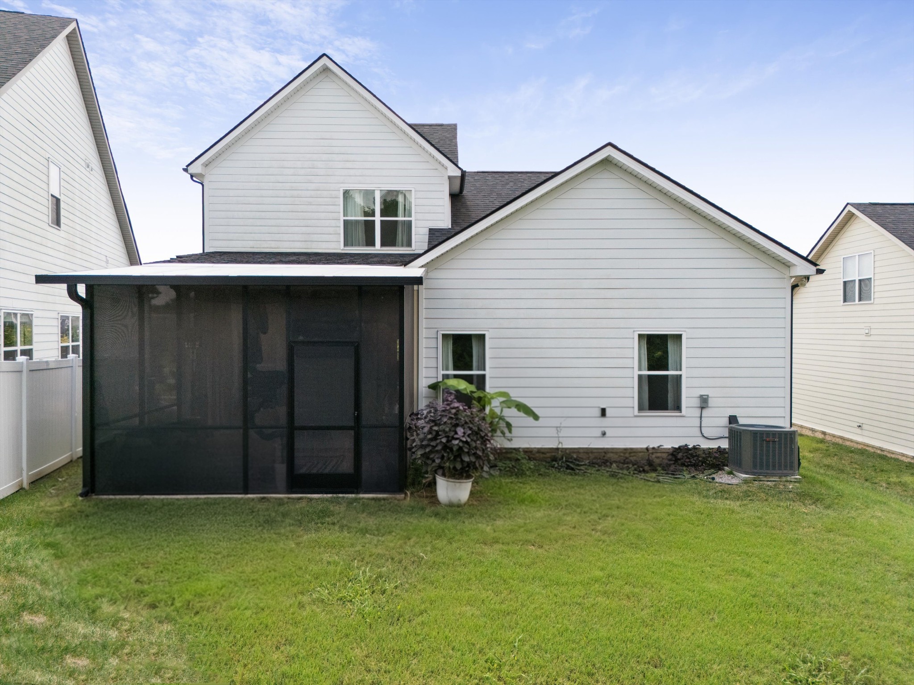
Step outside onto the extended covered screened-in patio, the perfect spot for morning coffee, evening conversations, or relaxing year-round. Need a home office? The elegant dining room can easily transform into a workspace.
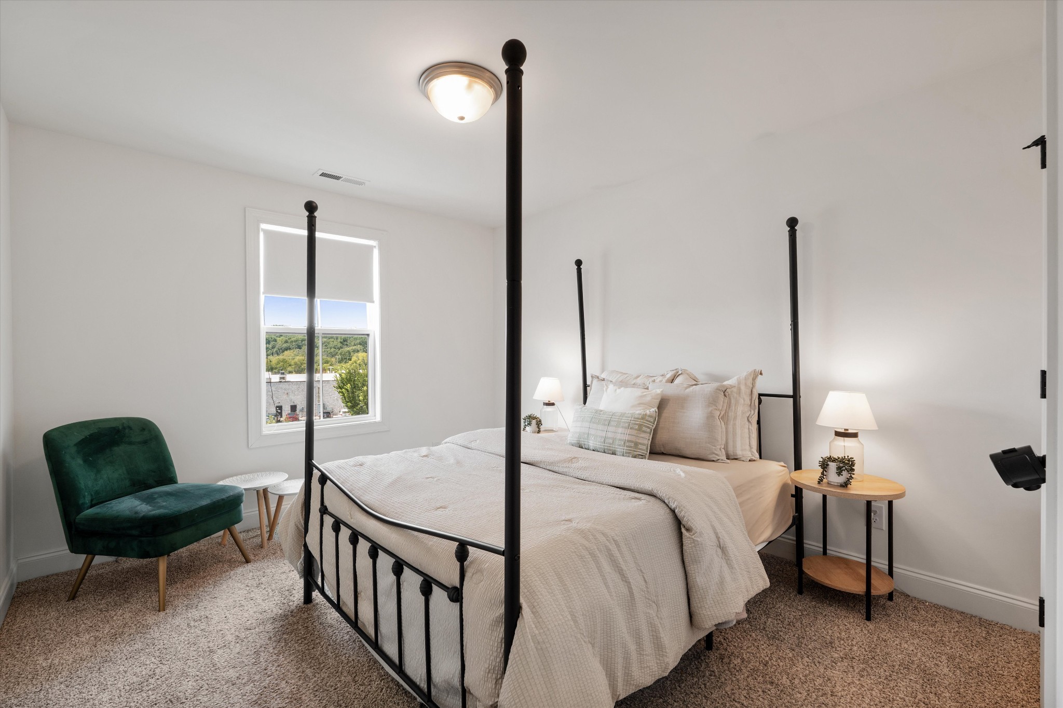
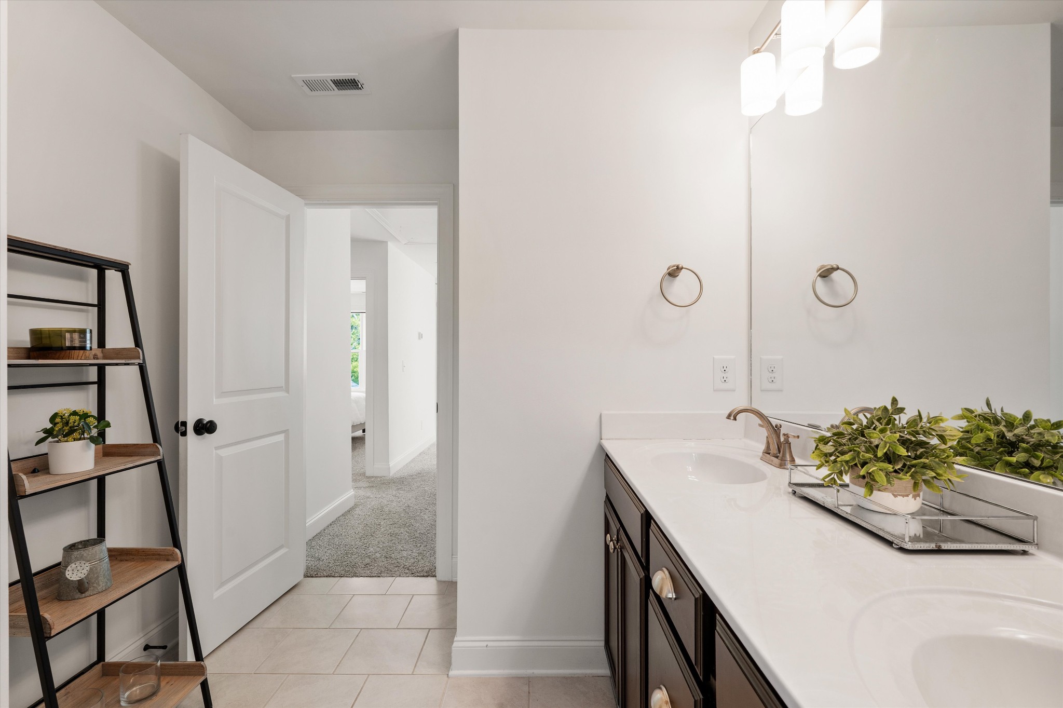
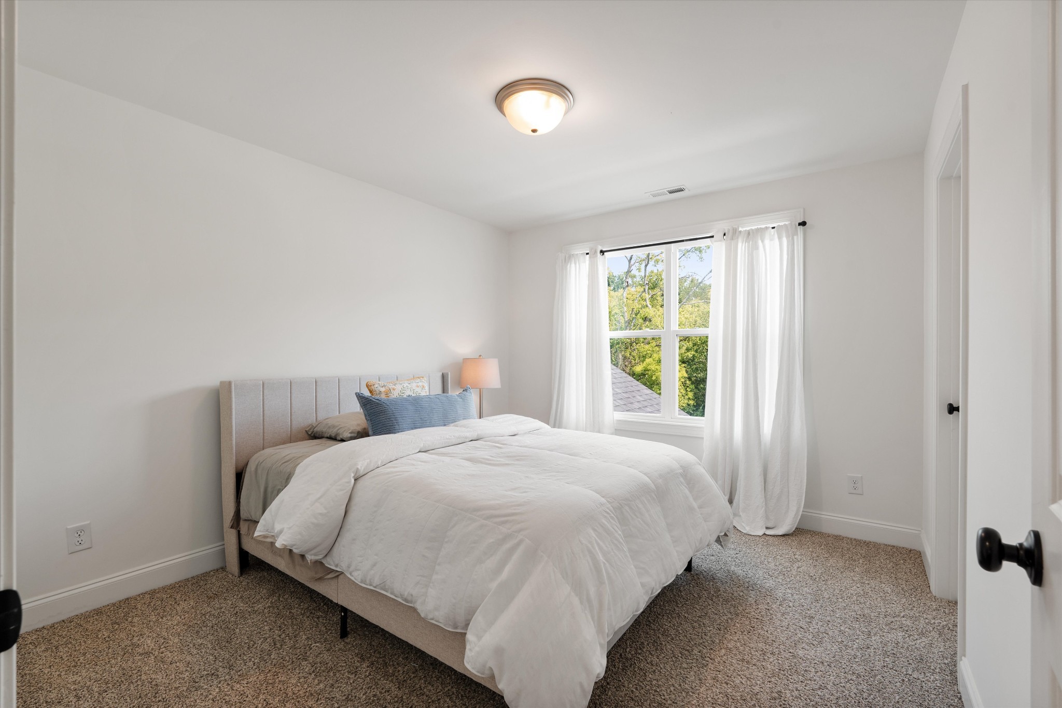
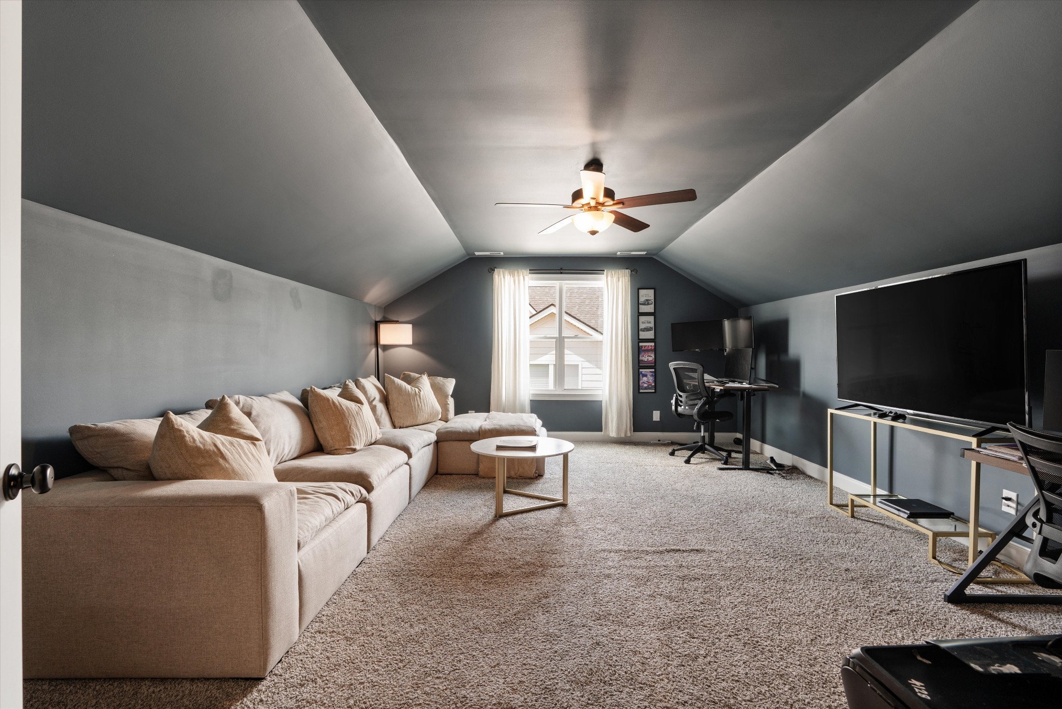
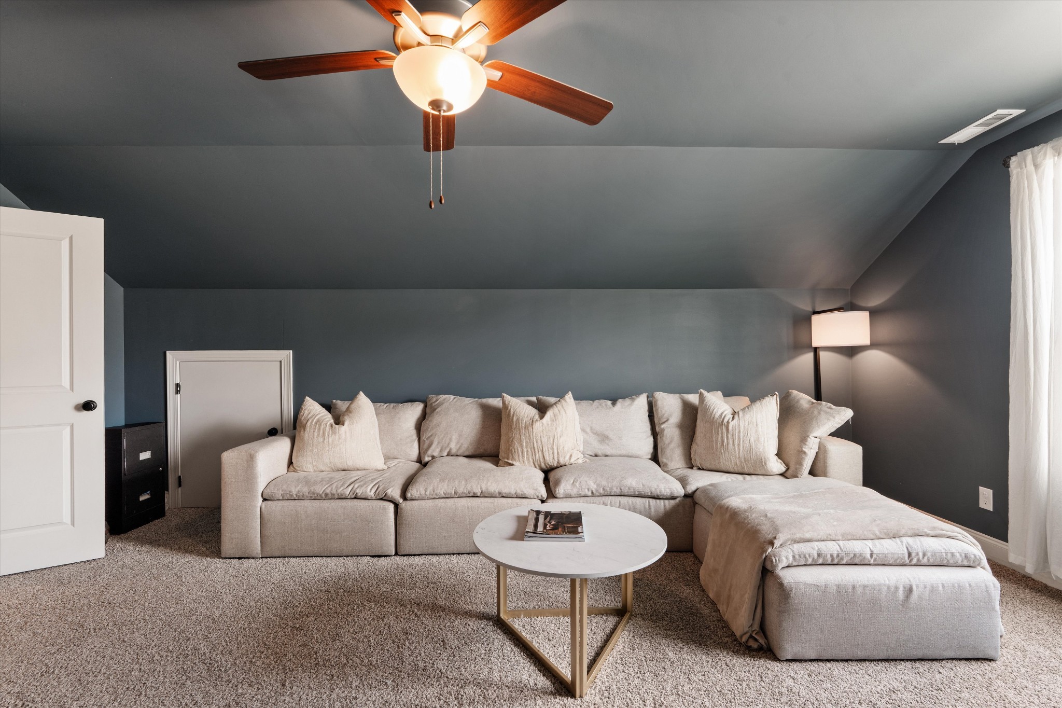
Upstairs, you'll find a spacious bonus/media room, two generously sized bedrooms with walk-in closets, and a full bathroom--giving everyone their own space and comfort.
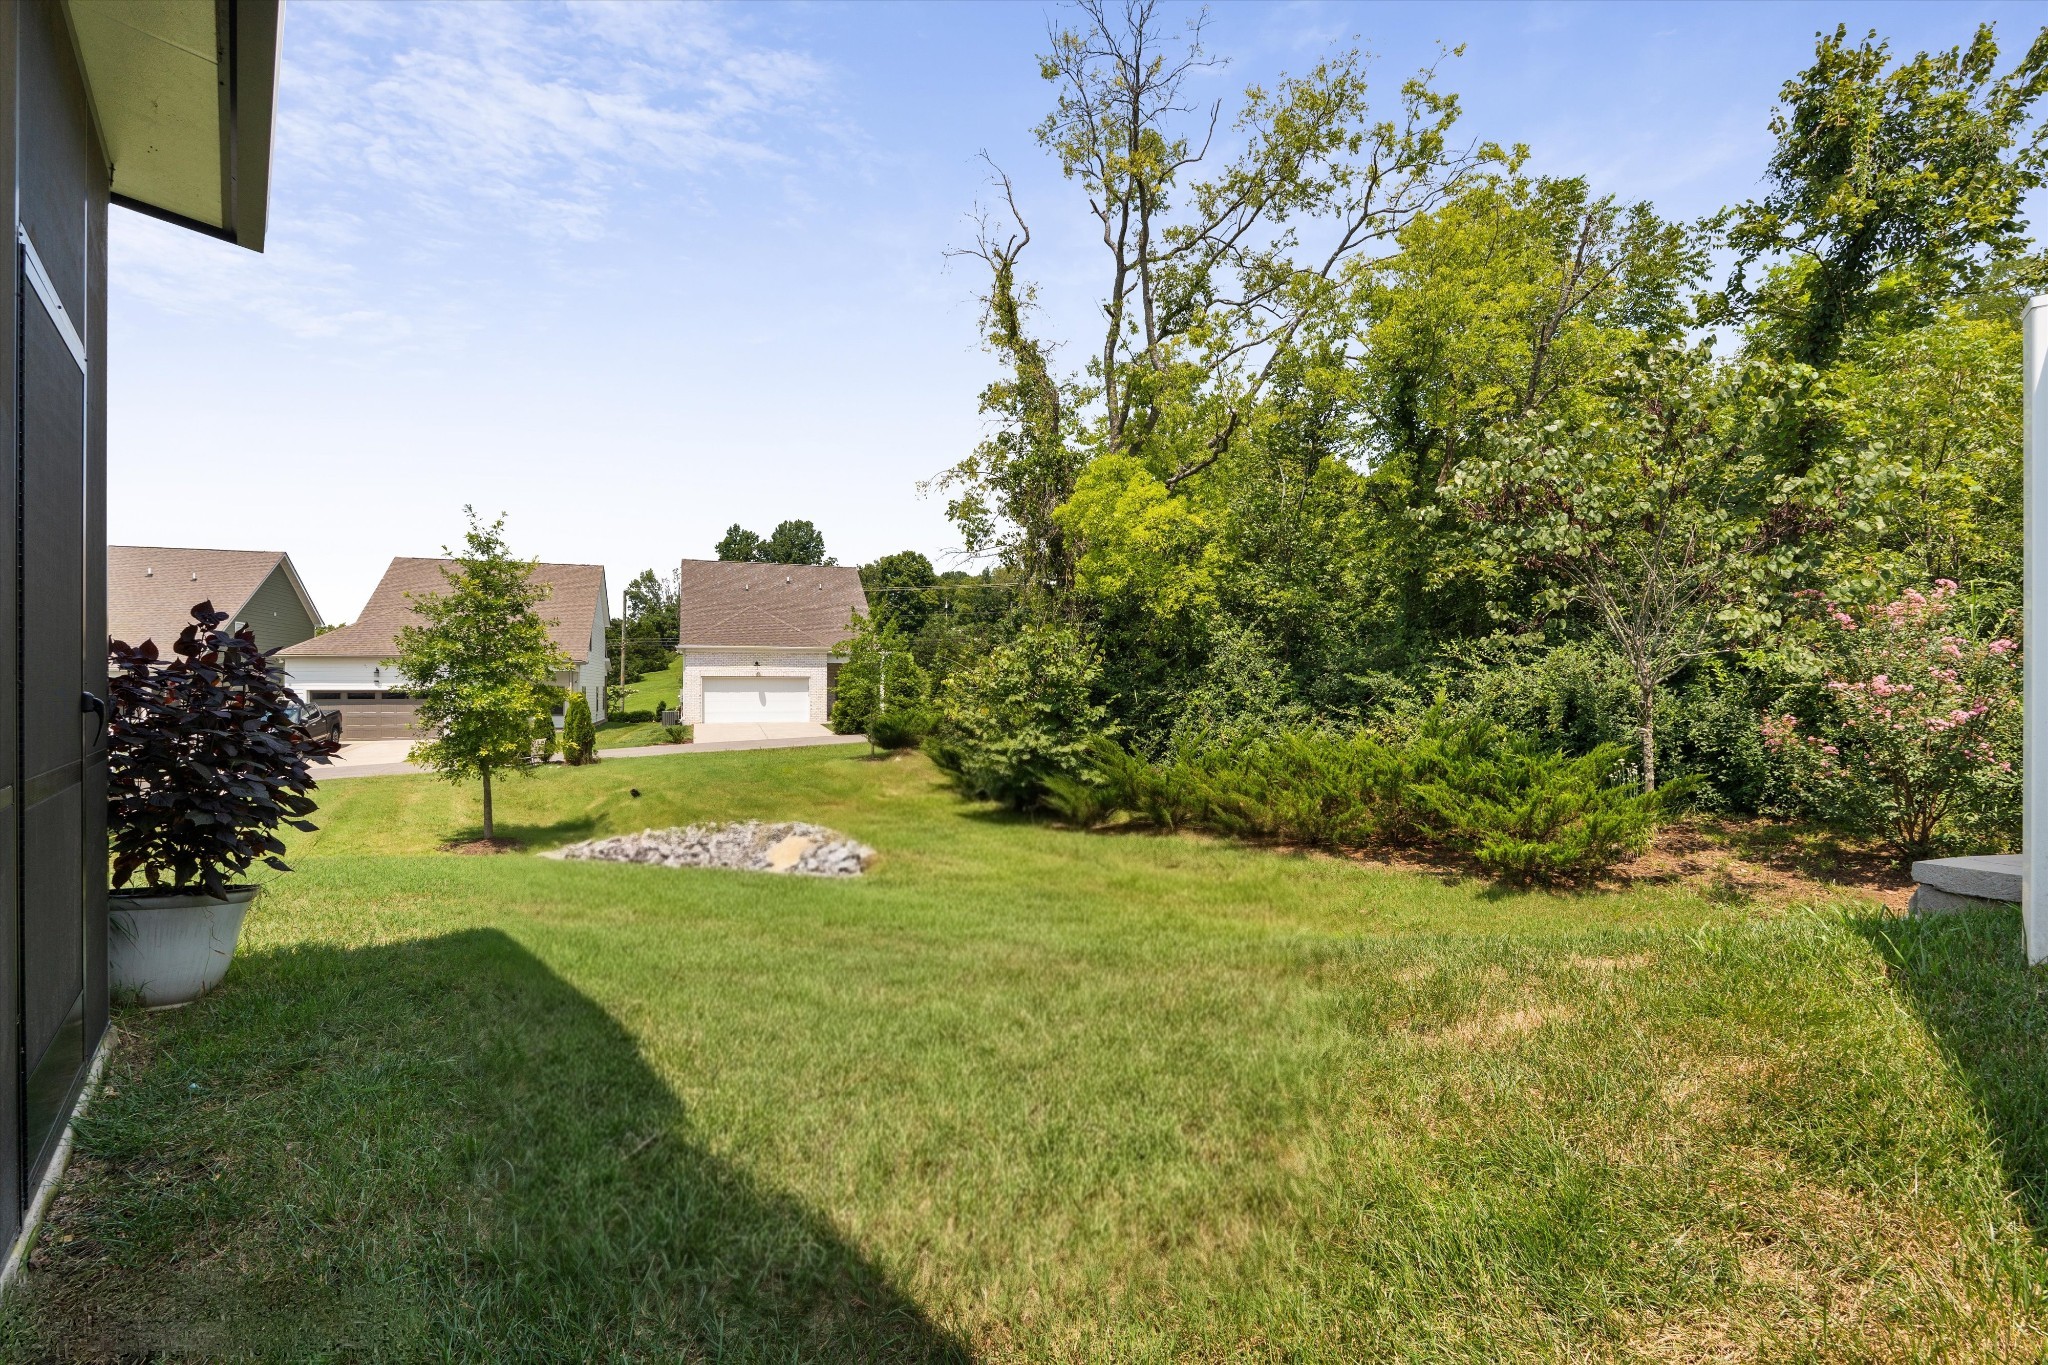
Add a 2-car garage, HOA-provided lawn care, and a prime location just minutes from grocery stores, shopping, restaurants, I-65, I-24, downtown Nashville, and the airport.
This isn't just a house--it's the kind of home that makes you picture your life there. The morning coffee on the front porch, the gatherings, the quiet evenings, and all the memories in between.
Come see it for yourself. You may just walk in and know you're home.