Leave a Message
Thank you for your message. We will be in touch with you shortly.
Explore Our Properties

Property Description

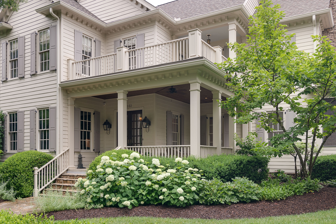
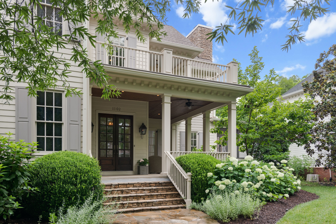
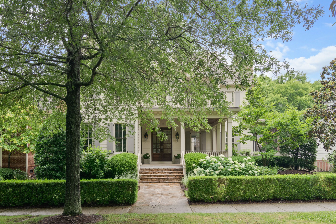
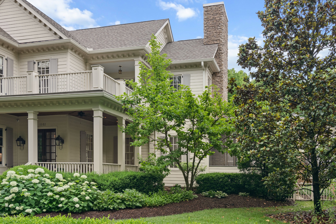
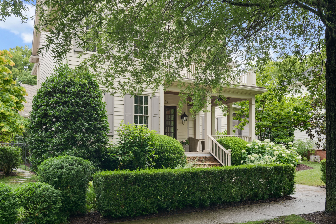
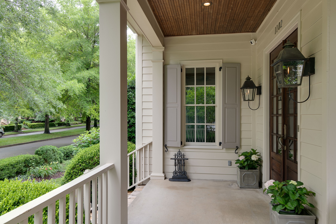
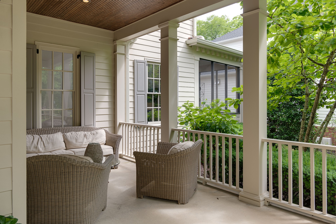
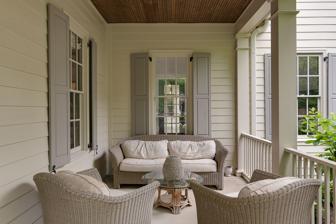
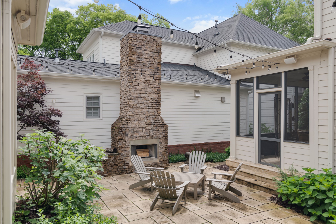
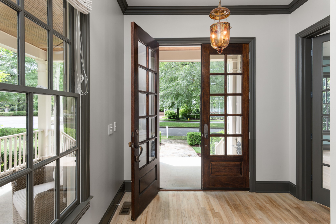
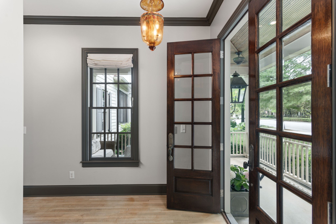
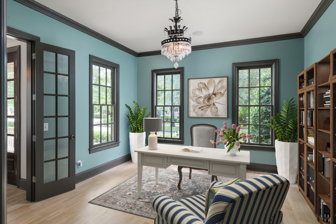
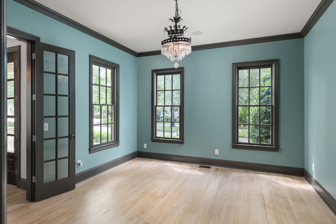
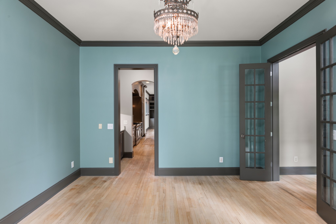
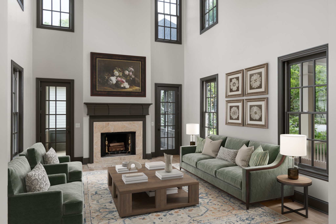
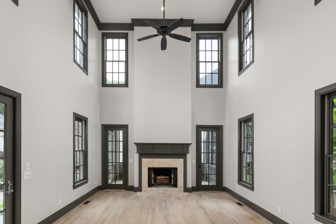
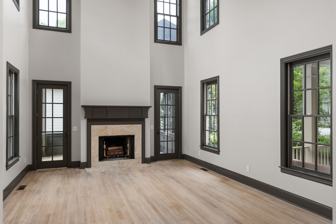
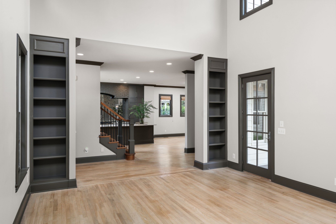
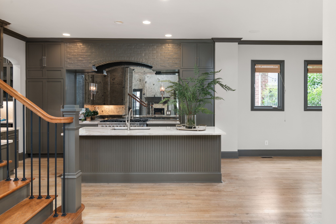
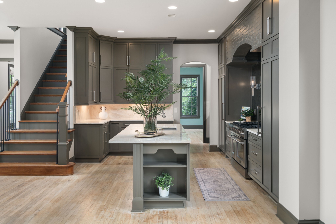
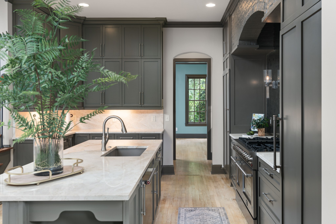
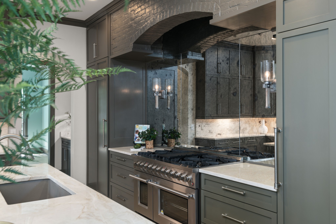
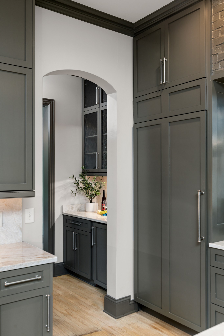
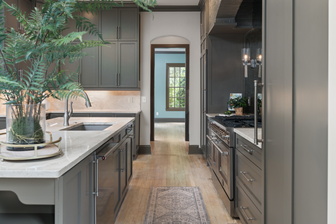
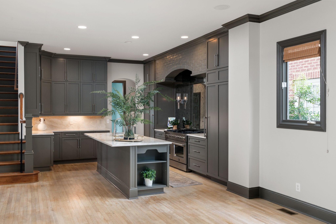
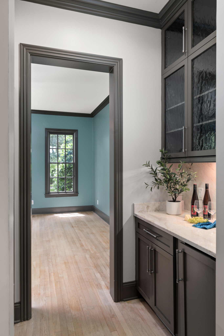
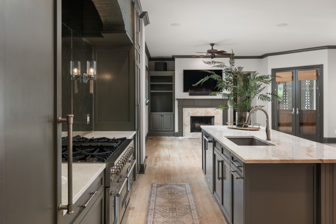
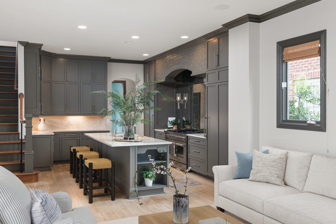
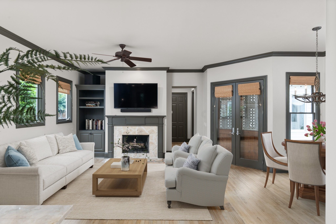
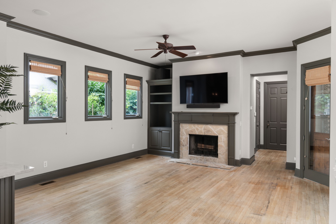
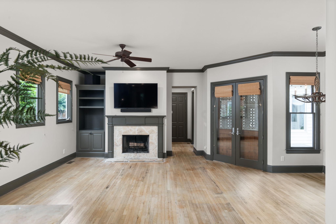
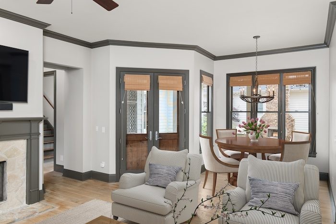
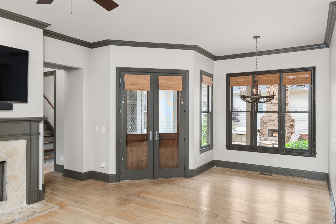
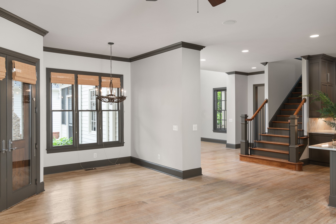
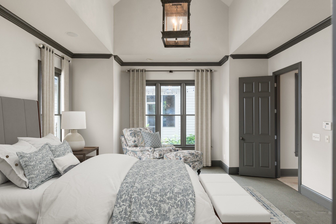
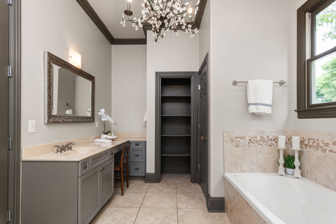
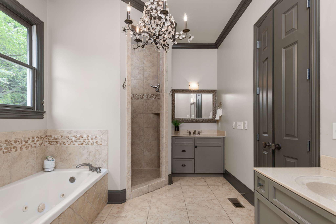
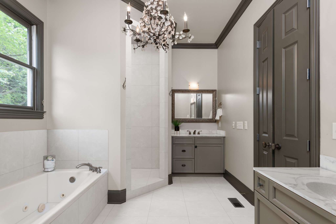
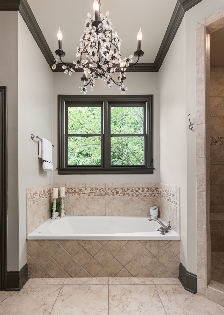
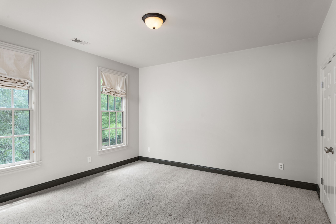
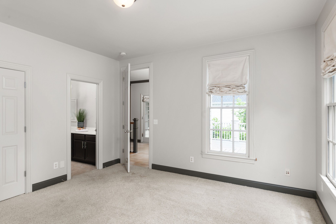
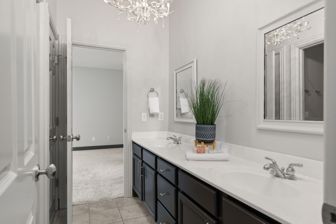
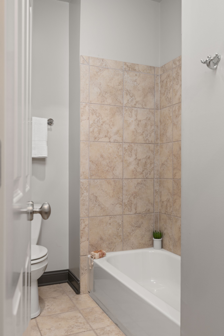
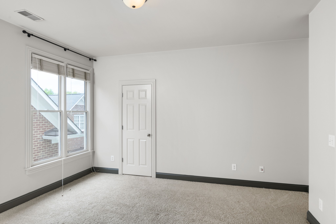
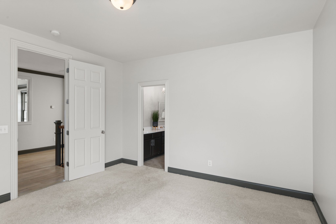
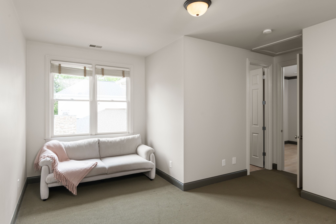
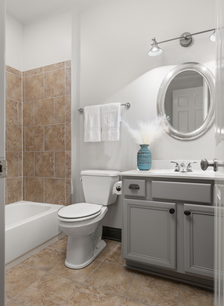
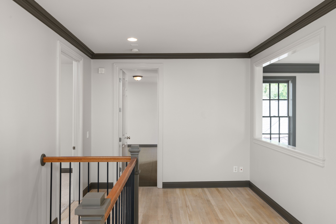
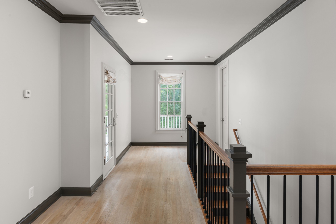
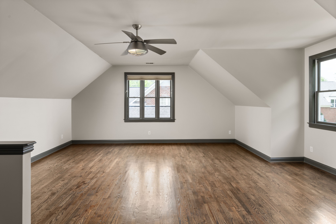
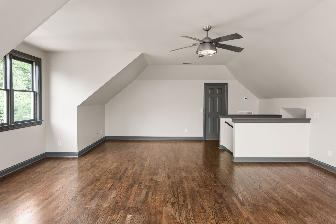
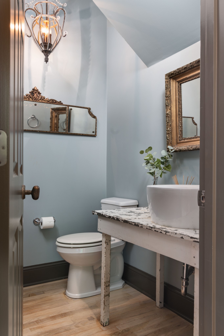
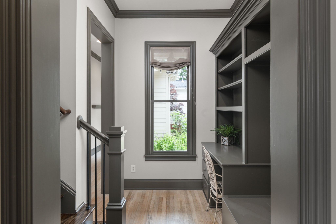
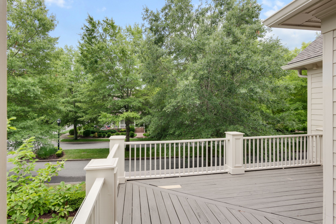
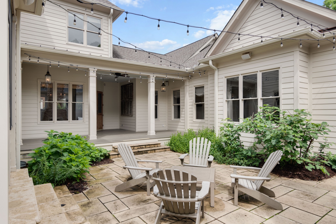
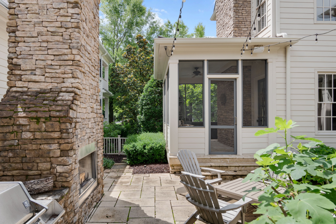
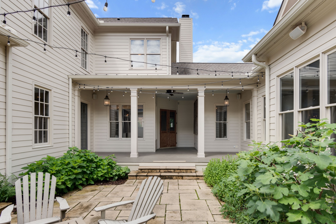
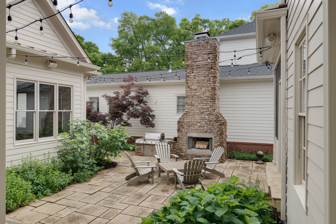
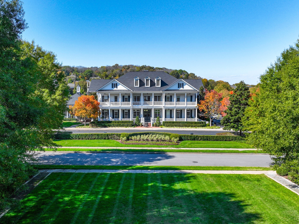
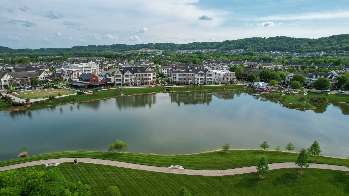
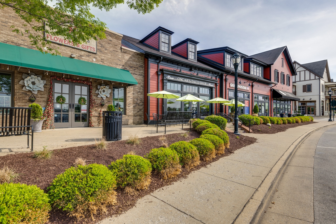
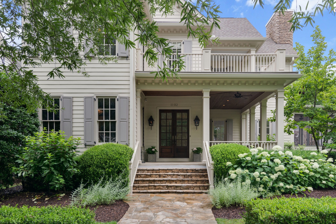
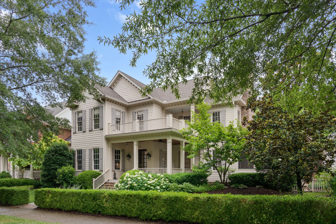
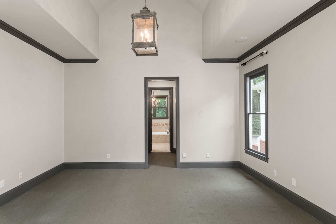
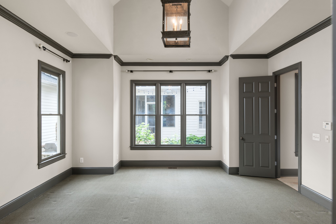
Graceful Living in the Heart of Westhaven. Completely Custom, Completely Unique.This exceptional custom residence blends timeless elegance with thoughtful, modern updates--and just a five-minute stroll to Front Street. There is not another home like this in Westhaven. Nestled among mature trees and backed by private, quiet woodland, the home offers peaceful views and a dedicated office as well as a bonus retreat. Featuring 4 bedrooms and 3.5 baths, this unique home features two interior fireplaces and a fabulous outdoor living space including a beautiful stone fireplace in the courtyard, spacious living areas on both levels, 4 porches and a fully remodeled kitchen and butler's pantry (2025). Recent upgrades include custom hardwood floors and a whole-house water filtration system (2023). Major systems have been thoughtfully updated, including a new roof (2020), HVAC replacements, and a 50-gallon water heater (2018), along with a new irrigation backflow valve (2026). Enjoy four different and inviting porches--one enhanced with a bead board ceiling--perfect for relaxing or entertaining, plus a spacious 3-car garage. This home comes complete with a home warranty that covers all major systems. This is luxury living. This is Westhaven living at its finest.
Overview

Property Status
Sold
Date Sold
July 20, 2026
Lot Size
9,583.2 Sq.Ft.
MLS ID
3218036
Property Type
Residential
Year Built
2003

Features & Amenities

Total Area
4,111 Sq.Ft.
Neighborhood
Franklin
Stories
2
Garage Spaces
3.0
Water Source
Public
Utilities
Water Available
Roof
Shingle
Parking
Garage Door Opener, Garage Faces Rear
Heat Type
Central
Air Conditioning
Central Air
Fireplace
Great Room, Living Room, Wood Burning
Appliances
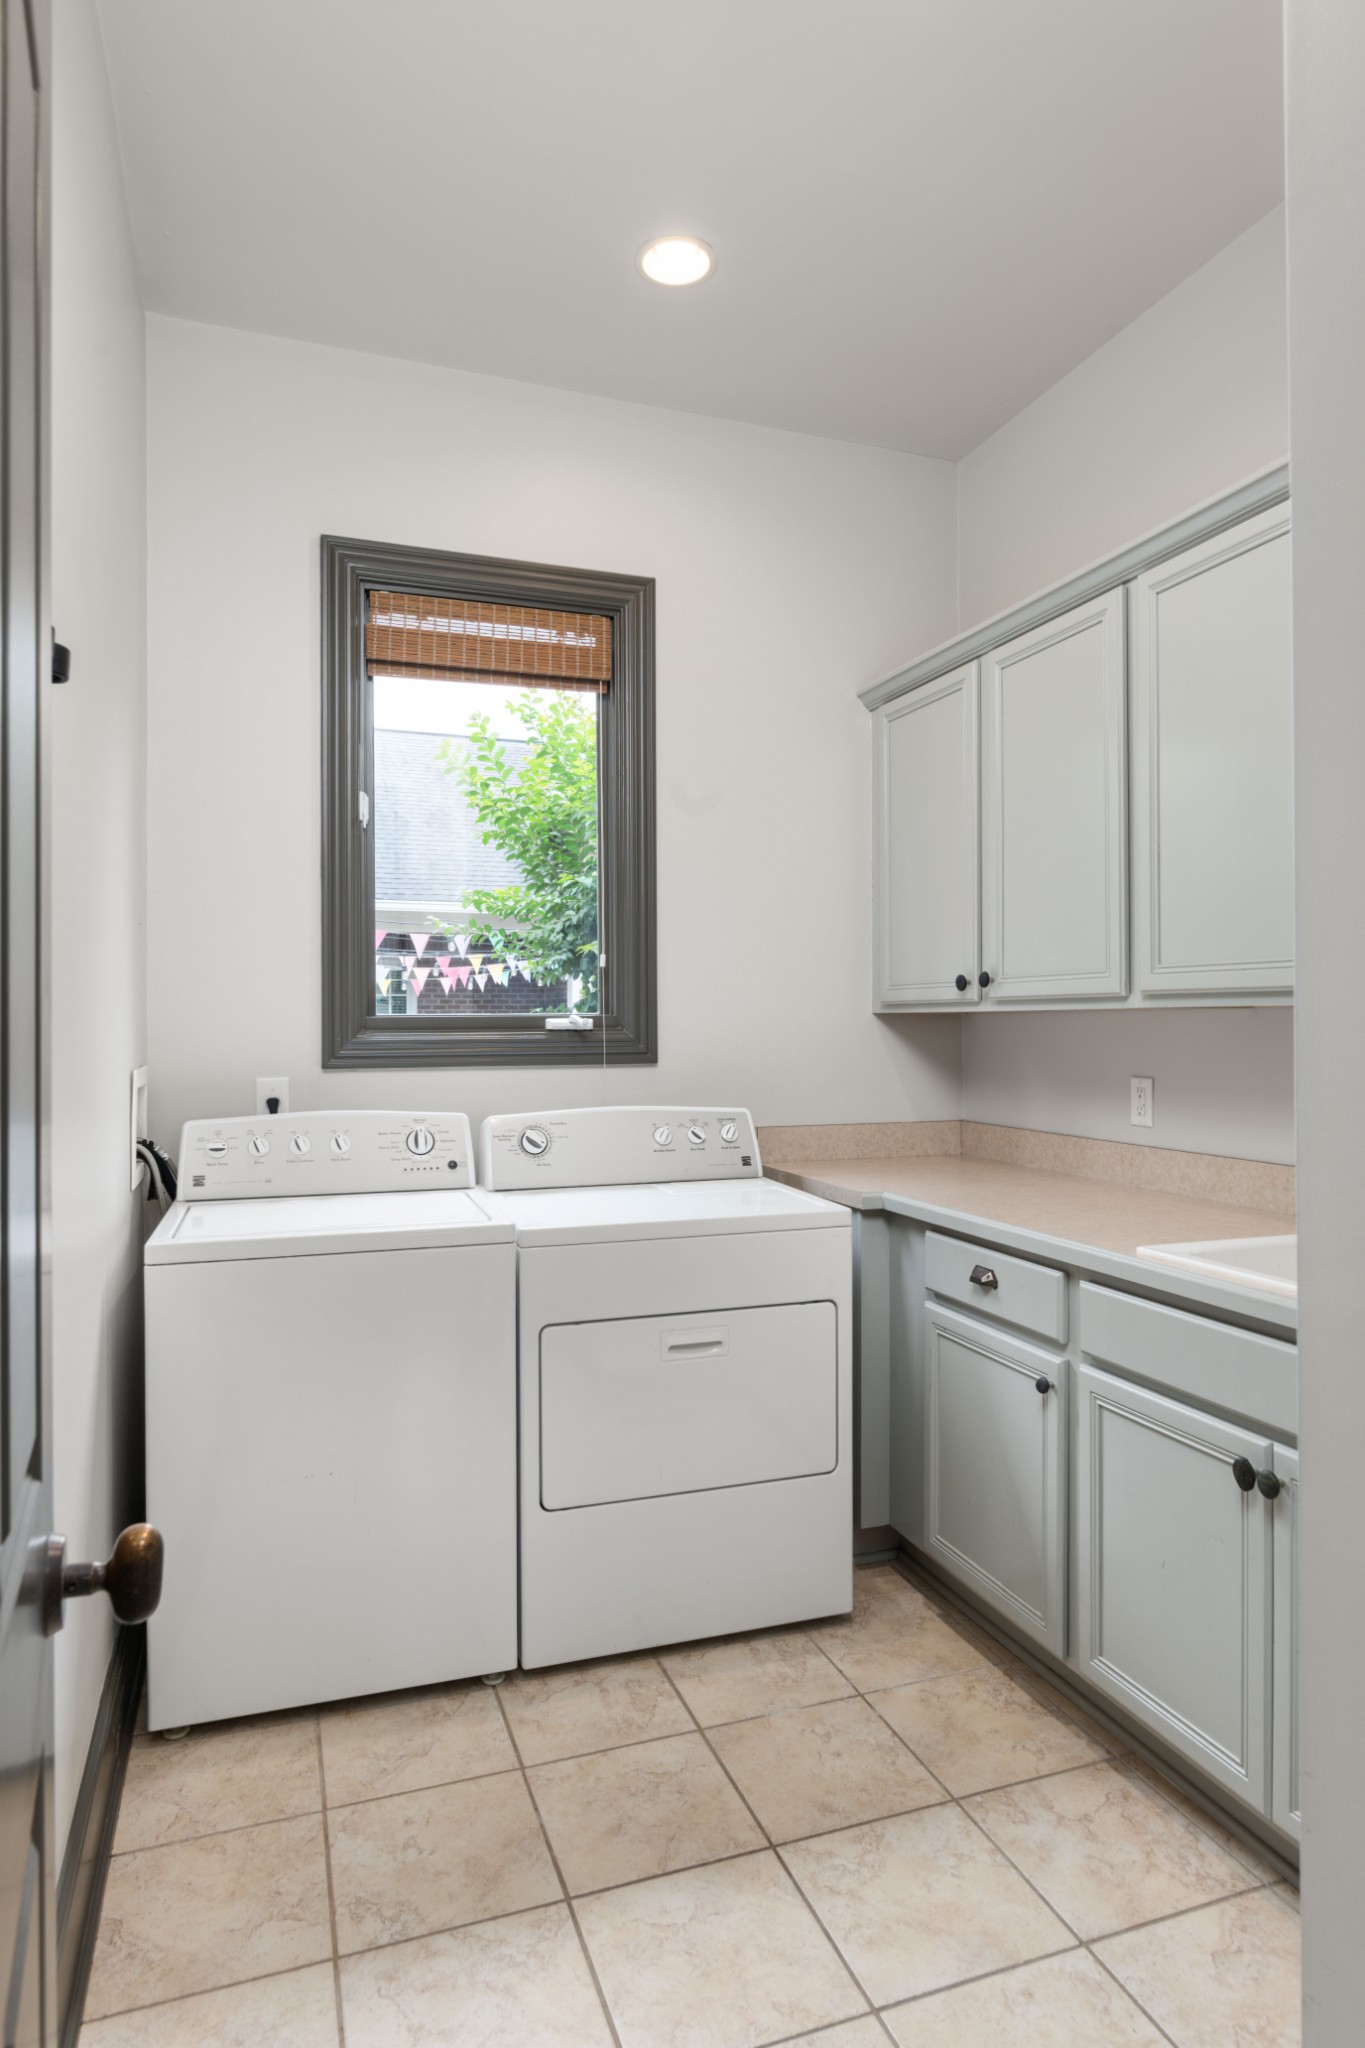
Double Oven, Gas Range, Dishwasher, Disposal, Dryer, Microwave, Refrigerator, Stainless Steel Appliance(s), Washer, Water Purifier
Other Interior Features
Ceiling Fan(s), High Ceilings, Pantry, Walk-In Closet(s), Wet Bar
Sewer
Public Sewer
HOA Amenities
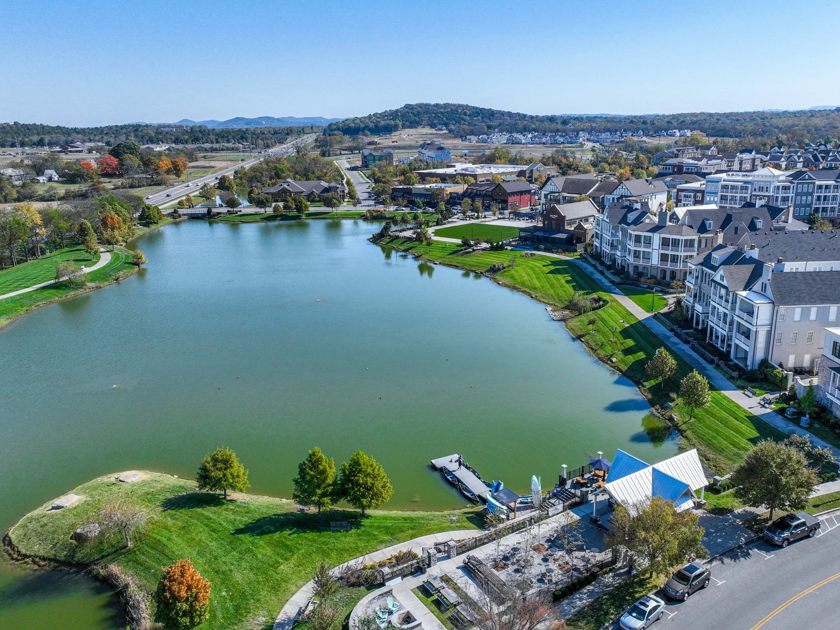
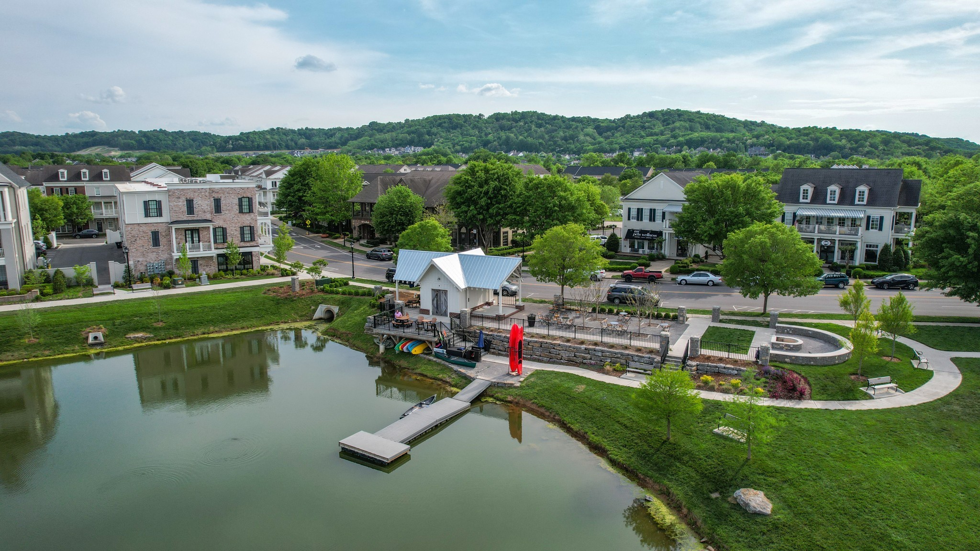
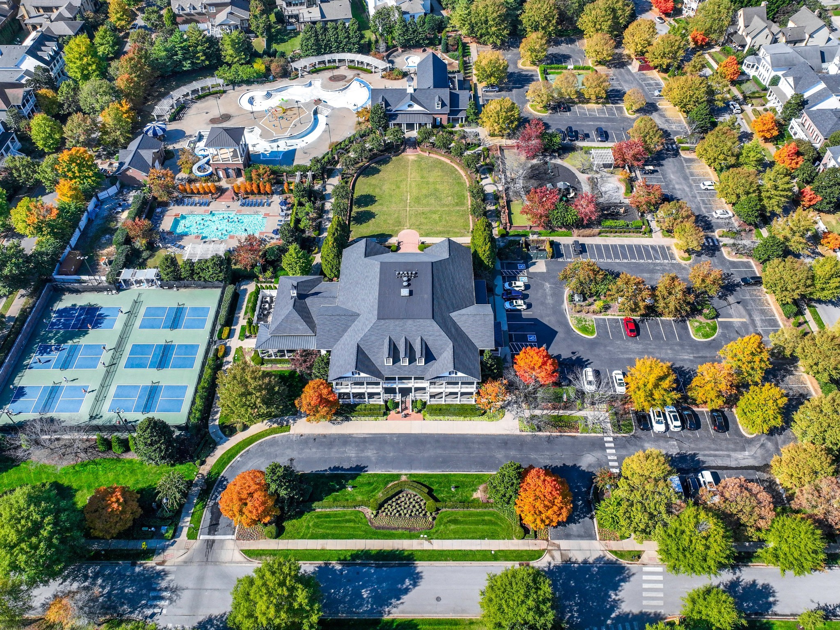
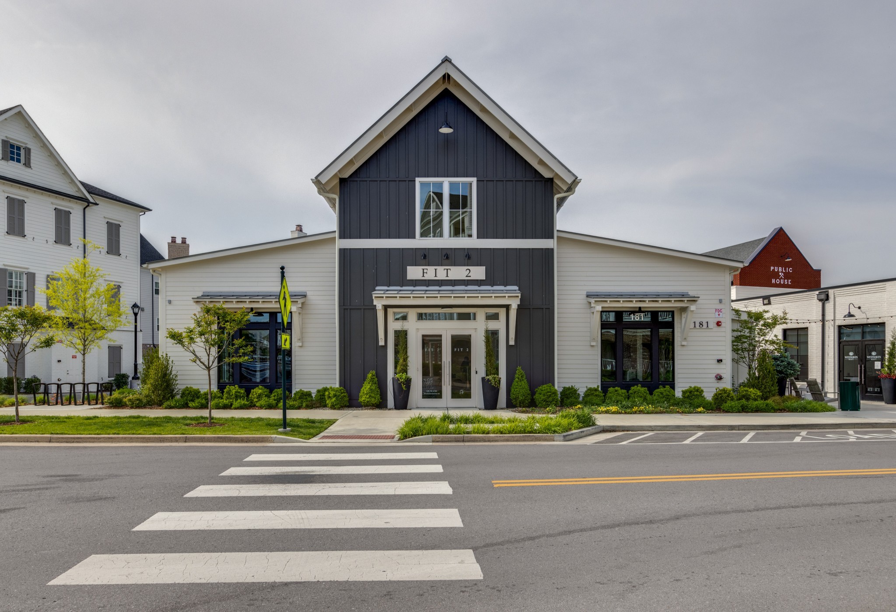
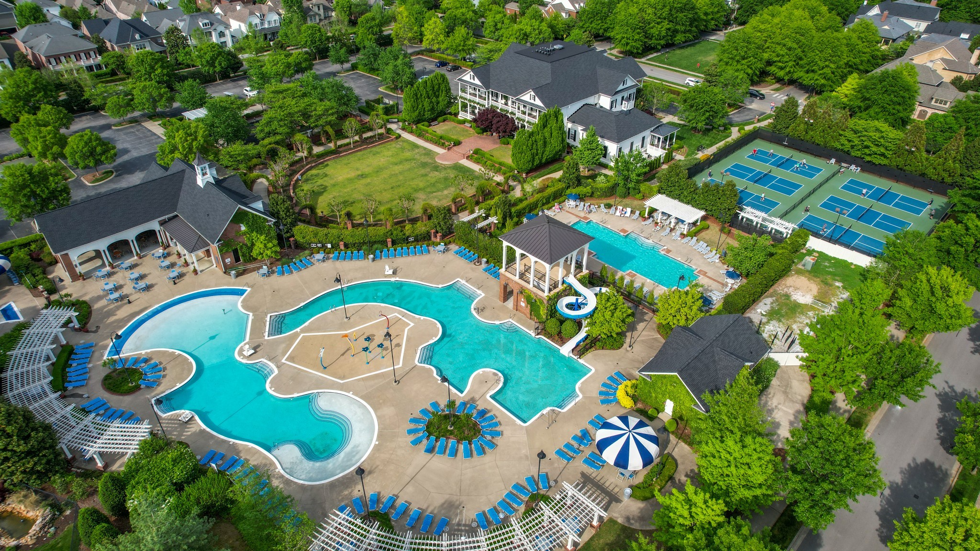
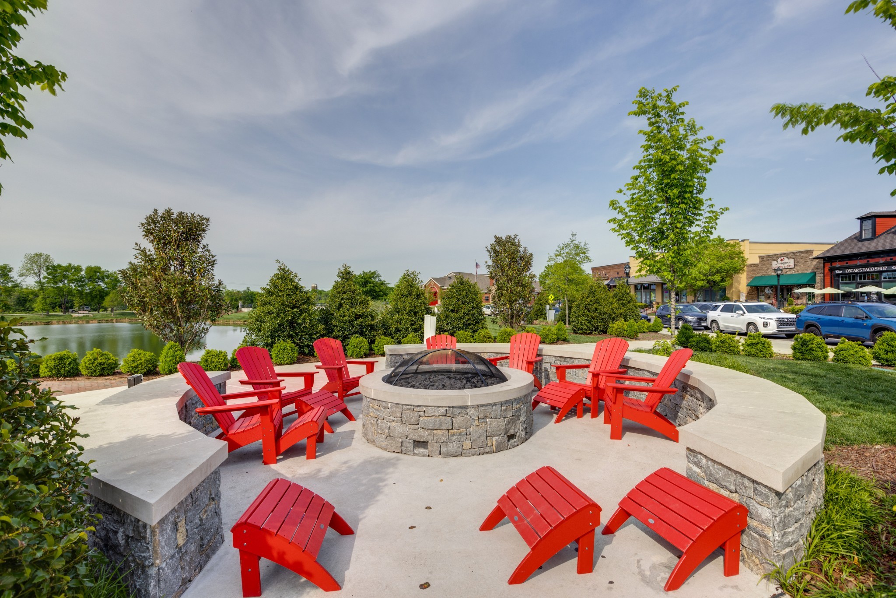
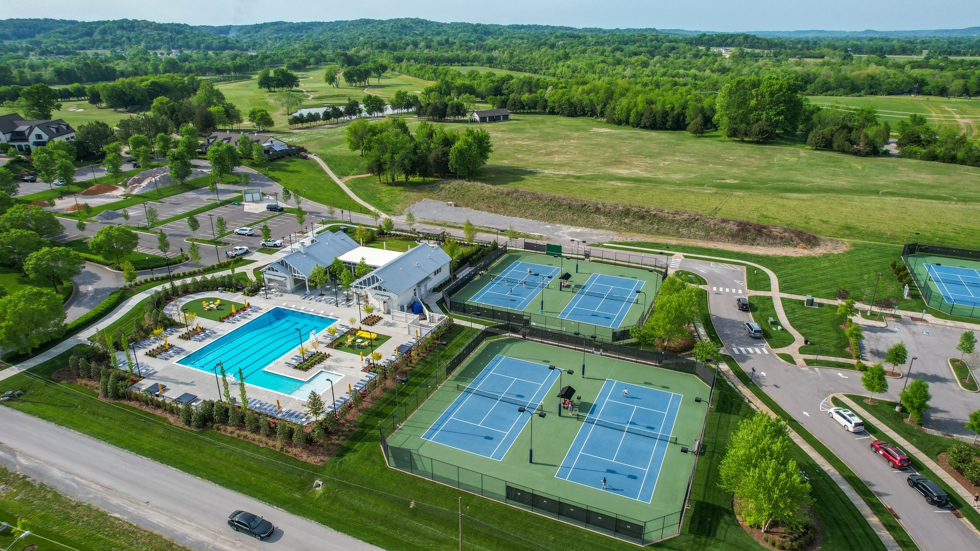
Clubhouse, Dog Park, Fitness Center, Golf Course, Park, Pickleball Court(s), Playground, Pool, Sidewalks, Tennis Court(s), Underground Utilities, Trail(s)
Other Exterior Features
Balcony
Elementary School
Pearre Creek Elementary School
Middle School
Hillsboro Elementary/ Middle School
High School
Independence High School
Sales Price
$1,925,000
Real Estate Tax
$5,095/yr
HOA
$845/3 mos

Downloads

1102 State Blvd

Schedule a Tour

We would love to help you see this beautiful home! As a full-service brokerage, we can help you tour. Please submit an offer, and answer questions about the buying process.

Thank you

for your interest in 1102 State Blvd, Franklin, TN 37064

1102 State Blvd
Navigate
Franklin

Explore Franklin

read more

I'm Interested In

1102 State Blvd

or Contact

Follow Us On Instagram