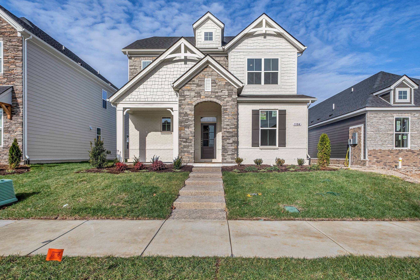
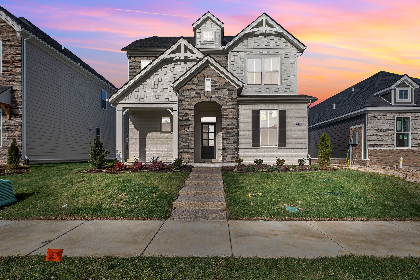
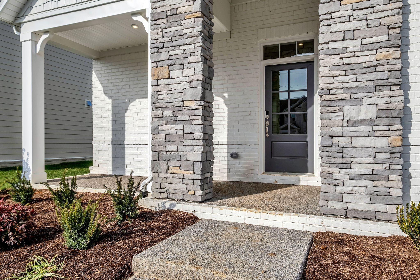
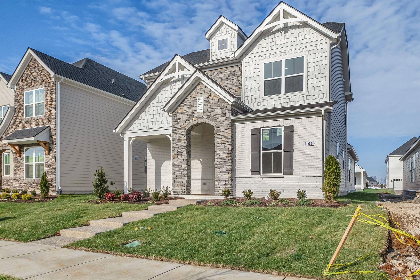
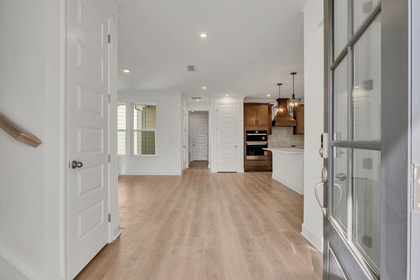
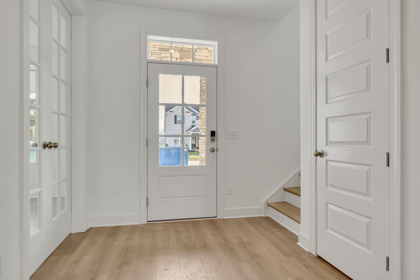
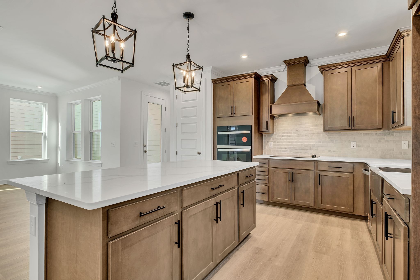
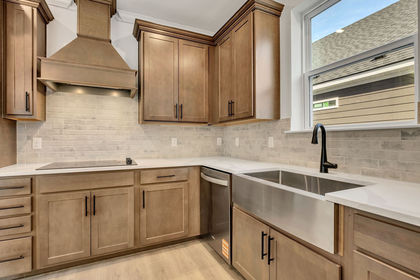
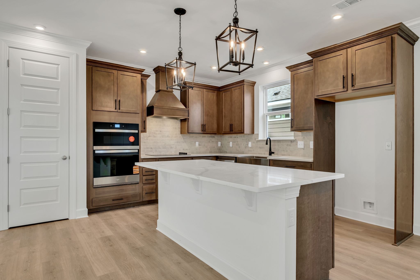
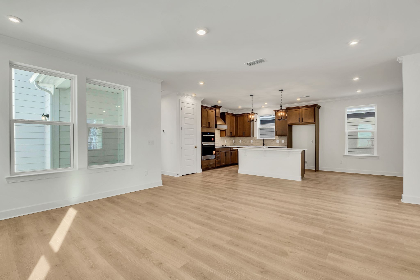
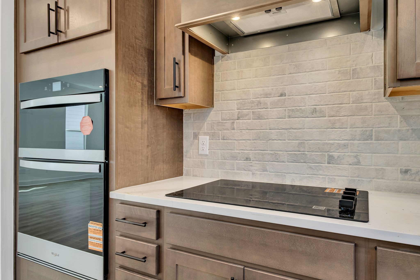
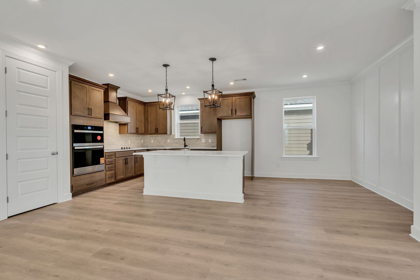
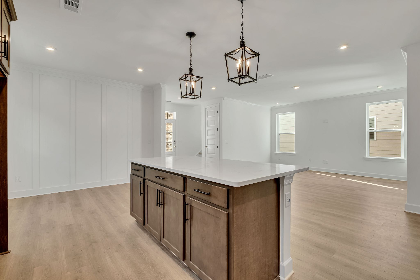
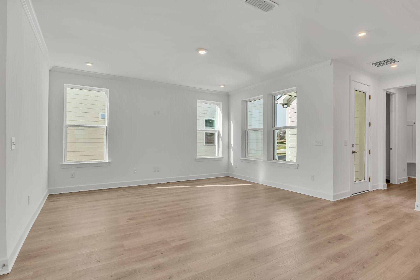
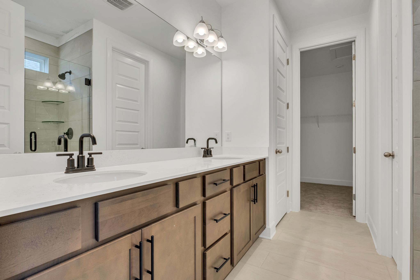
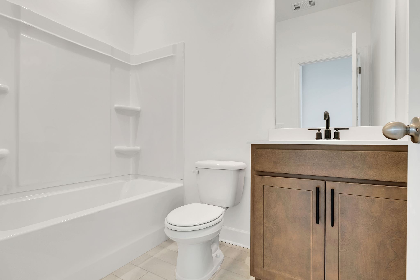
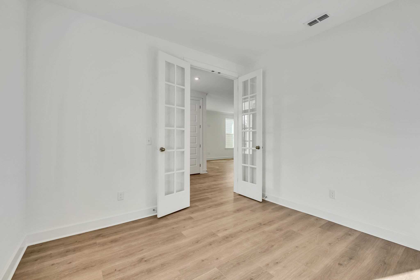
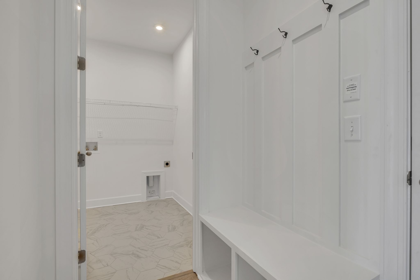
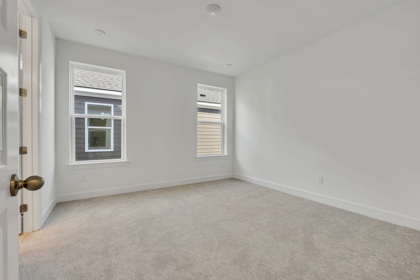
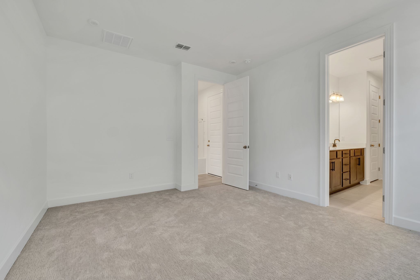
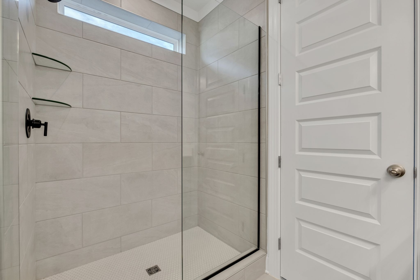
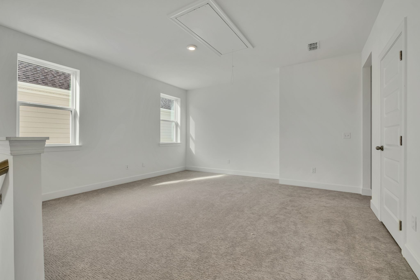
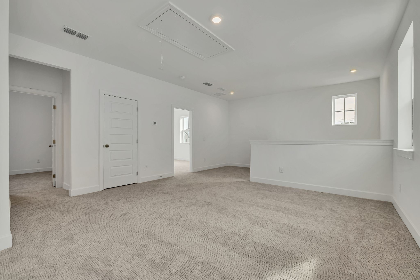
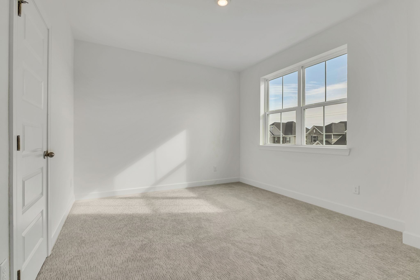
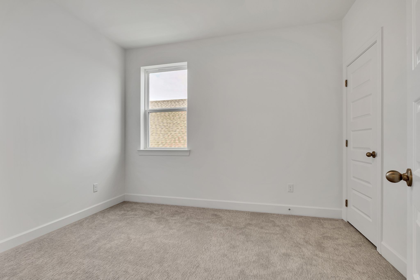
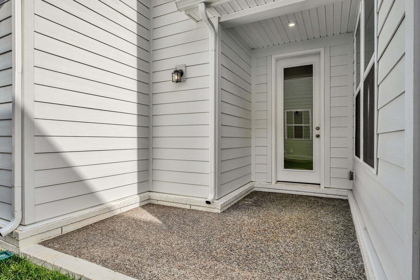
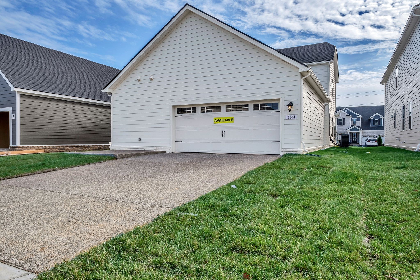
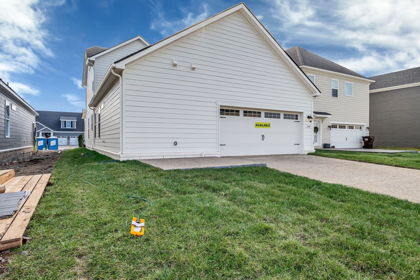
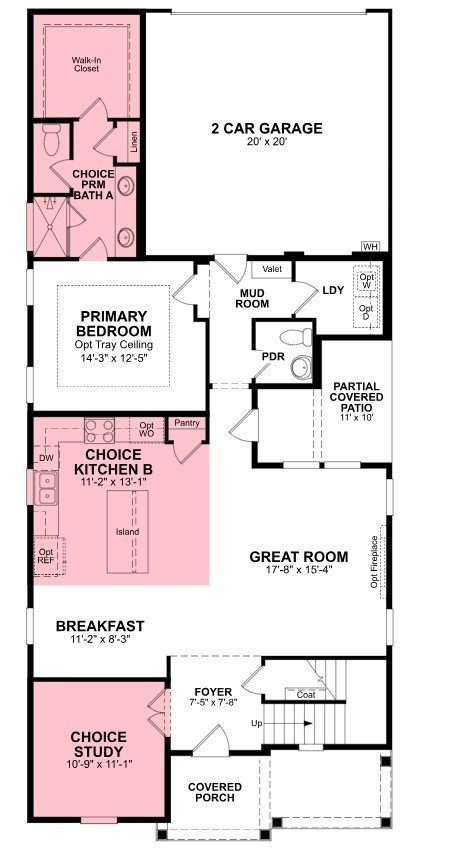
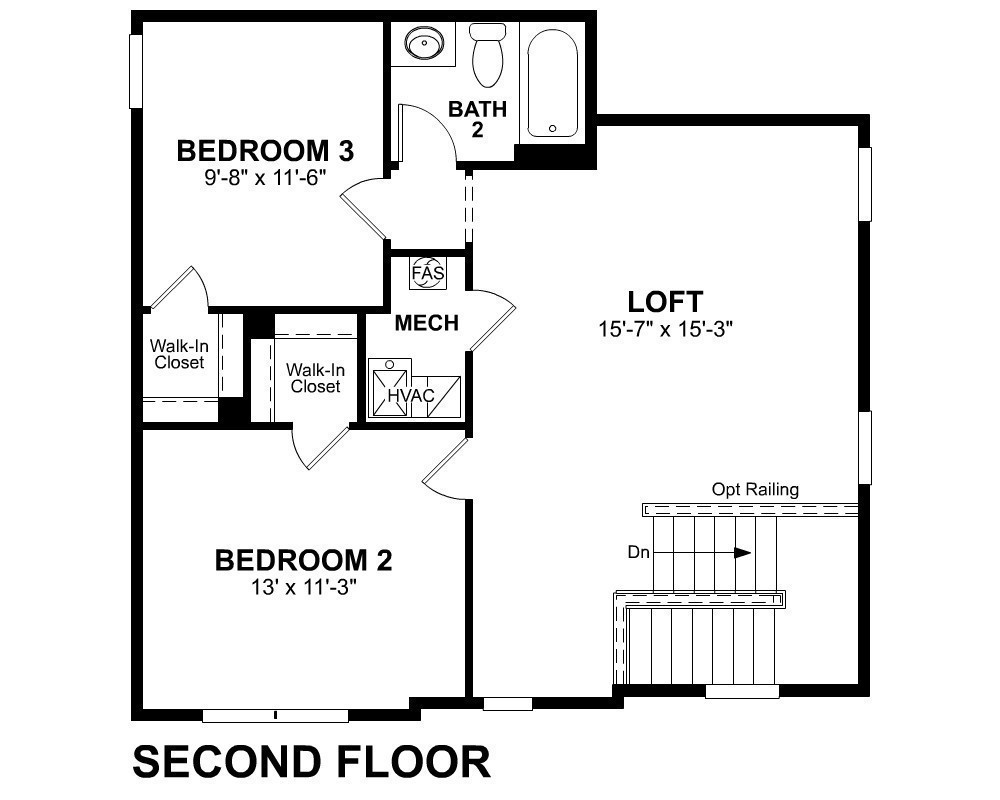
LOT 70-Ready Now! Welcome to The Amberbrook - A Perfect Blend of Comfort and Style! Step inside this thoughtfully designed home featuring a primary suite on the main floor with an elegant tray ceiling, offering both convenience and luxury. The open-concept main level is ideal for entertaining, complete with a spacious living area and private study for work or relaxation. Built with quality craftsmanship, this home boasts 2x6 exterior walls, 9-foot ceilings on both levels, and premium interior finishes including hardwood stairs, 8-foot first-floor doors, 5 1/4-inch baseboards, and a painted garage. The mudroom with a valet bench, hooks, and cubbies adds practical storage for everyday living. The gourmet kitchen is a chef's dream, featuring wall ovens, a wood vent hood, quartz countertops, earth-tone cabinetry, and a farmhouse apron sink. The dining room shines with a stylish accent wall, creating a warm and inviting atmosphere. Upstairs, discover two generously sized bedrooms with walk-in closets and a versatile bonus room perfect for a media space or playroom. The primary bath showcases a beautifully tiled shower, adding a spa-like touch. Enjoy resort-style amenities including a clubhouse, pool, splash pad, fitness center, playground, and scenic walking trails connecting to the Greenway. Conveniently located just minutes from I-40, Costco, and Providence Marketplace, you'll have dining, shopping, and commuting at your fingertips. Take advantage of $5,000 in flex credit when you finance with one of our Mortgage Choice lenders. Ask about our Mortgage Choice options for potential cost savings! (Homesite 70)