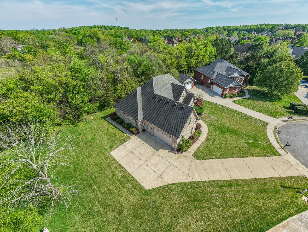
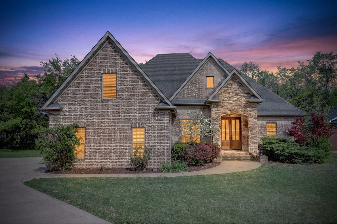
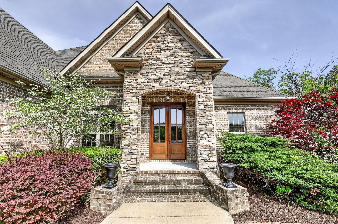
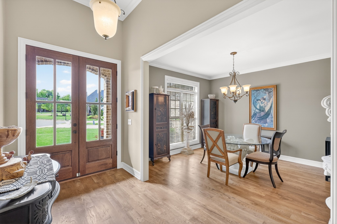
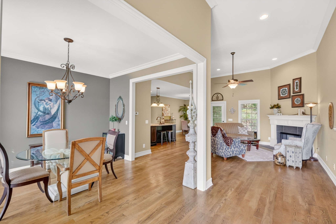
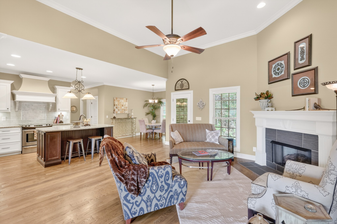
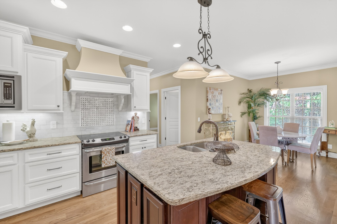
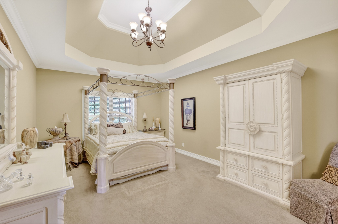
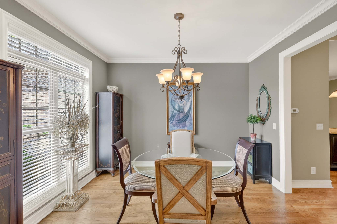
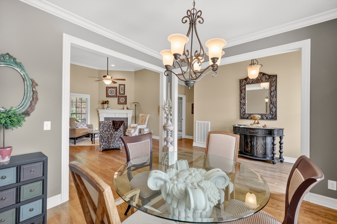
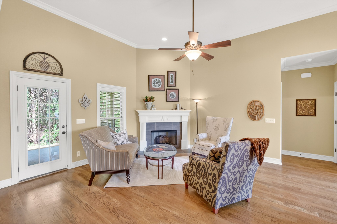
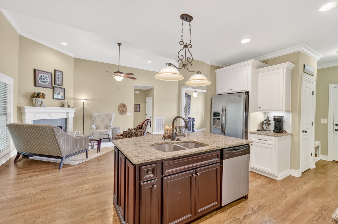
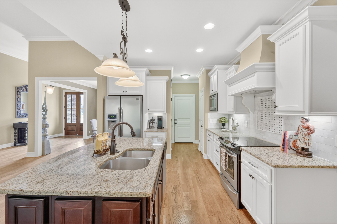
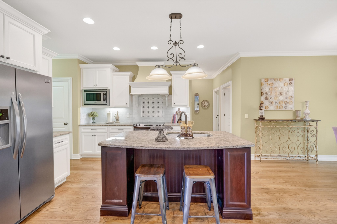
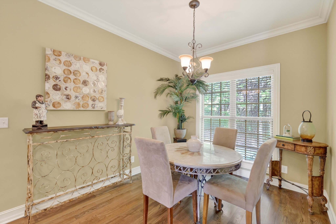
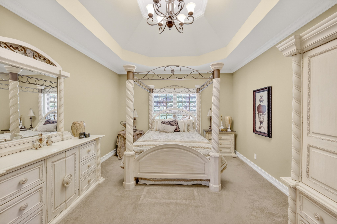
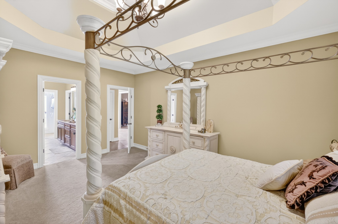
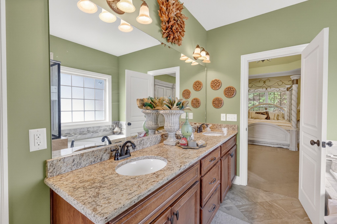
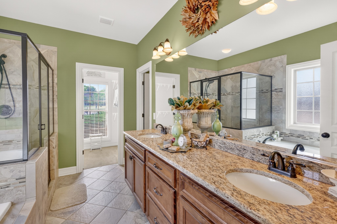
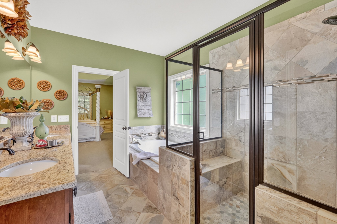
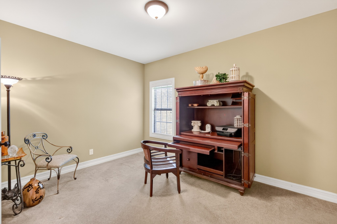
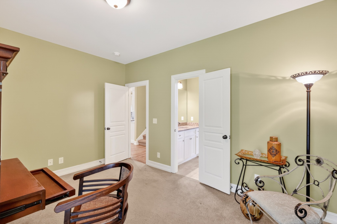
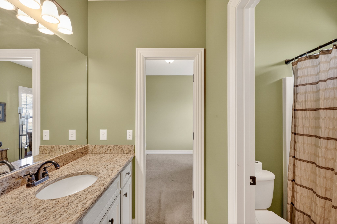
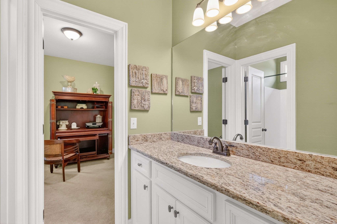
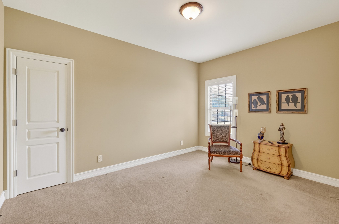
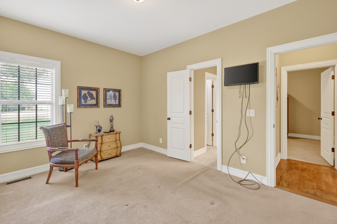
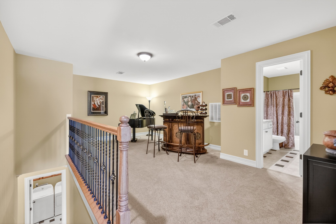
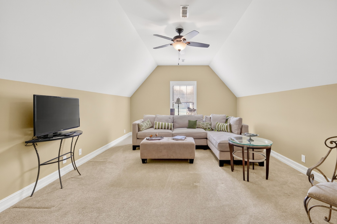
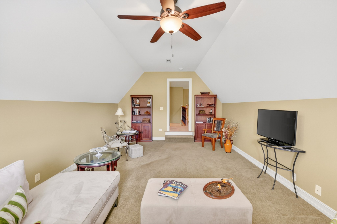
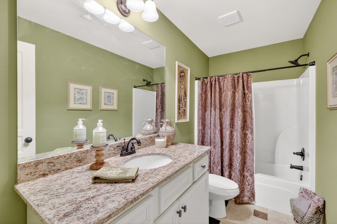
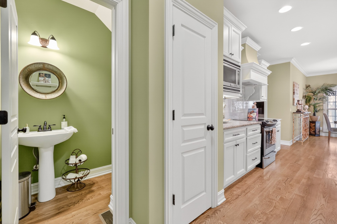
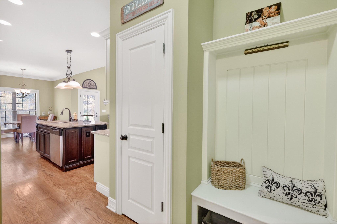
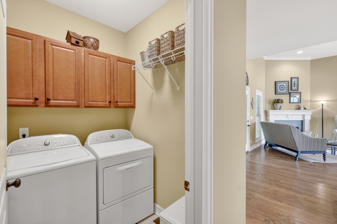
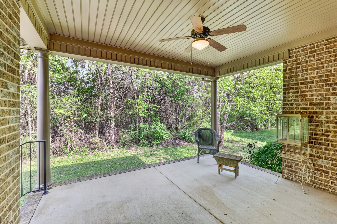
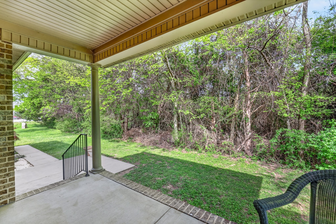
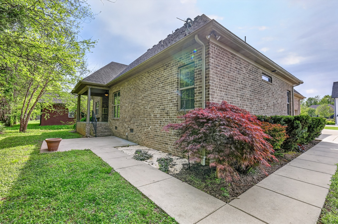
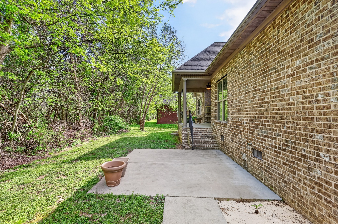
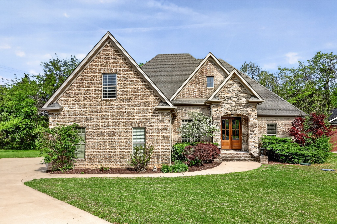
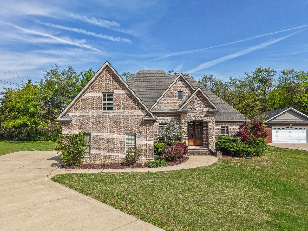
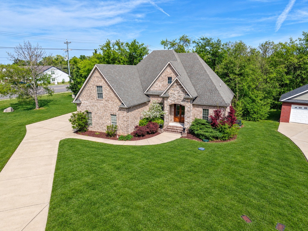
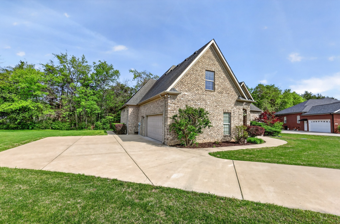
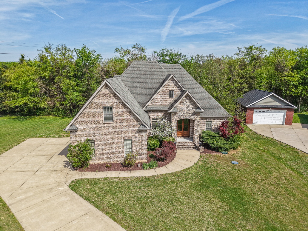
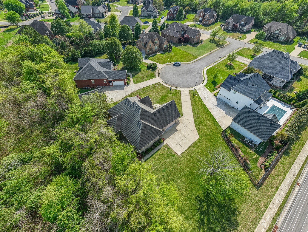
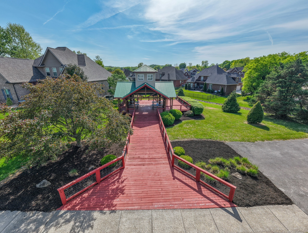
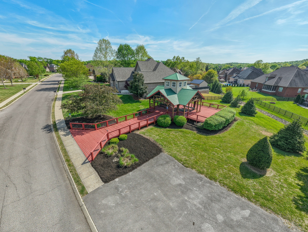
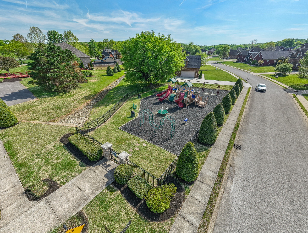
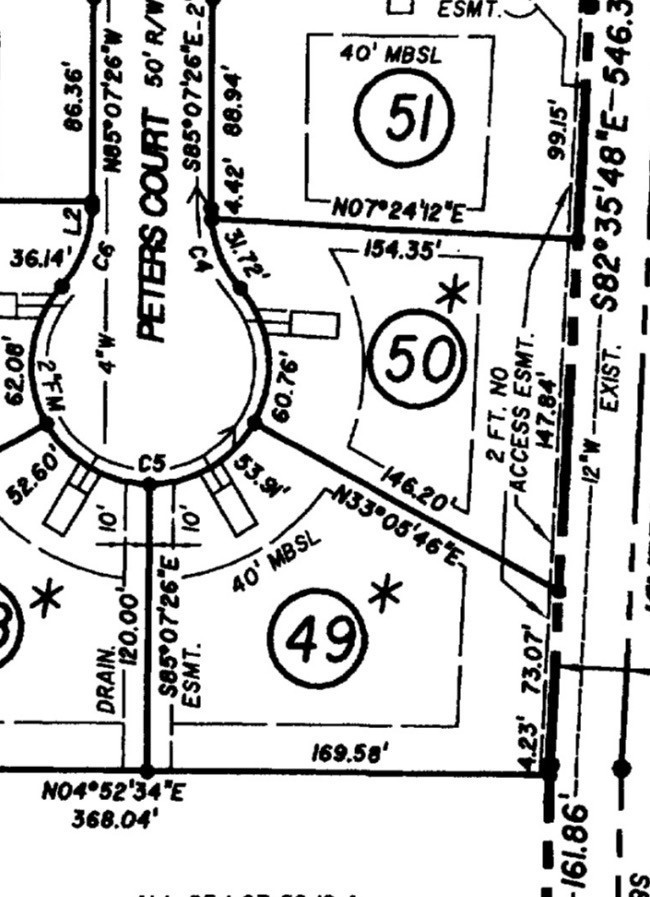
TAKE ADVANTAGE OF UP TO $15,000 IN SELLER PAID INCENTIVES-BUYER'S CHOICE OF RATE BUYDOWN OR USE TOWARDS CLOSING COSTS! In addition, financing incentives are being offered i.e. lender credit when using preferred lender. No City Taxes just County! Rare, three bedrooms on the first floor! Tucked at the end of a beautiful cul-de-sac in the sought-after Valley View neighborhood, this brick and stone home offers comfort, space, and style on a generous .42-acre lot. Step inside to a welcoming foyer with gleaming hardwood floors and soaring 10+ foot ceilings that immediately set the tone. The space flows seamlessly into the living room, where a stunning fireplace and mantle create the perfect place to gather--whether for cozy nights in or entertaining guests. At the heart of the home, the chef's kitchen features custom cabinetry, stainless steel appliances, a slide-in oven with cooktop, granite countertops, decorative tile backsplash, and a wood hood--designed for both beauty and function. The open layout keeps everyone connected with ease. The main level offers a highly desirable layout with three bedrooms and two full baths and one half bath, including a serene primary suite. Enjoy a spa-like bath with soaking tub, tiled shower with glass door, and a private water closet. Upstairs, a spacious bonus room, full bath. closet and an additional flex space for additional workout area, entertaining man cave space or could be converted to a 4th bedroom. Large walkable storage off of the flex room area. Step outside to a covered deck overlooking the backyard, and a concrete patio area ideal for relaxing or hosting. A two-car side-entry garage with pedestrian door and large side yard adds extra convenience. With a brand-new downstairs HVAC unit that is under warranty, this home blends timeless style with peace of mind--ready for its next chapter.