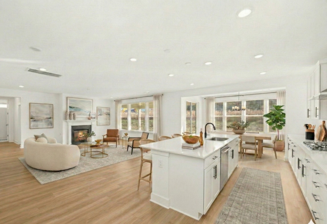
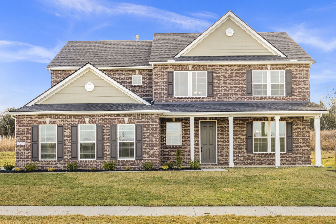
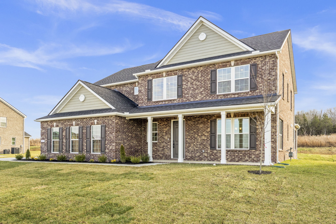
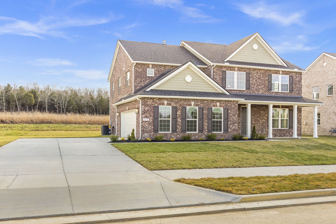
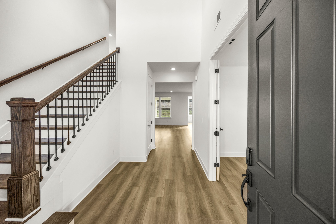
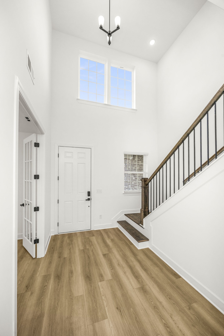
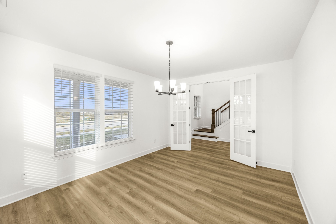
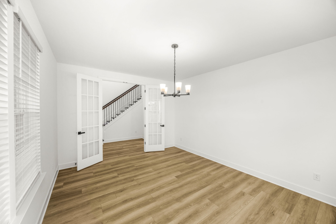
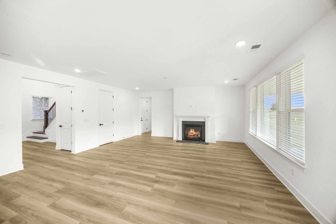
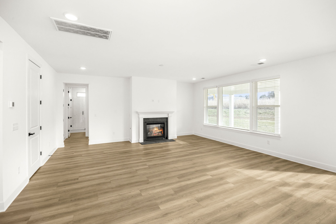
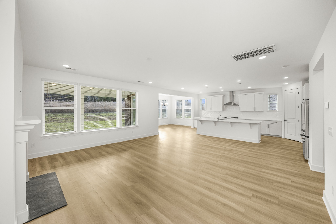
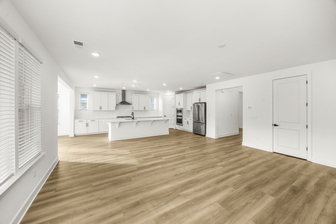
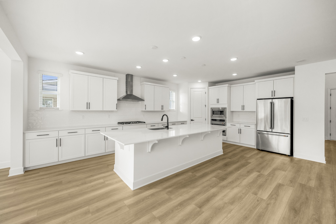
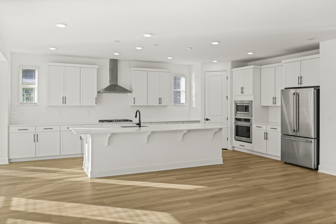
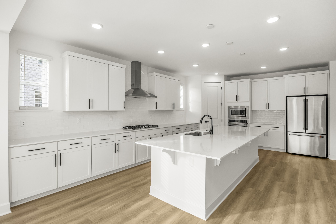
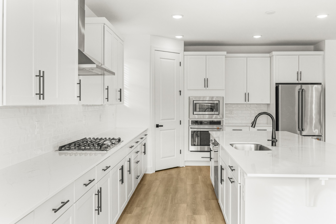
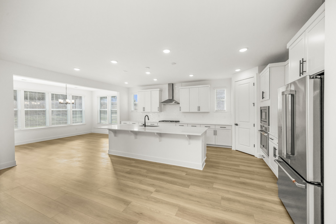
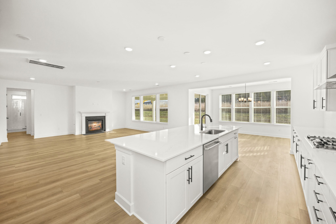
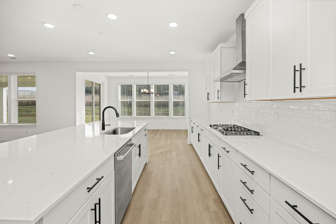
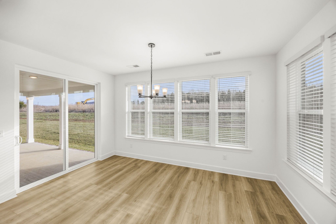
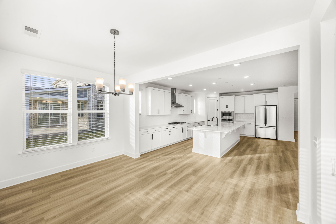
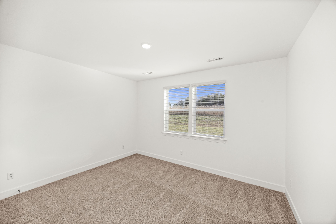
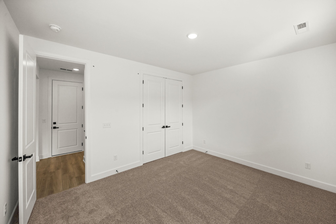
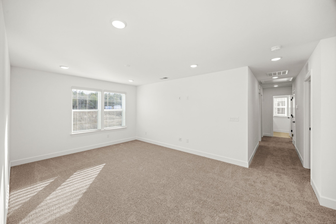
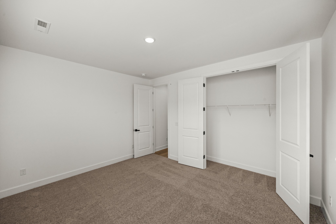
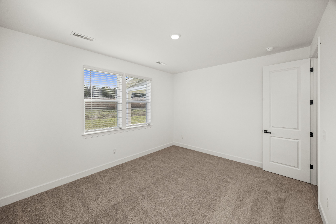
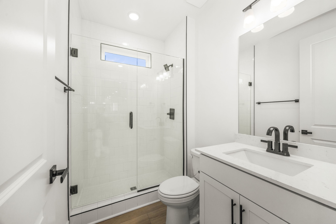
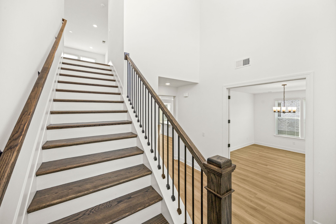
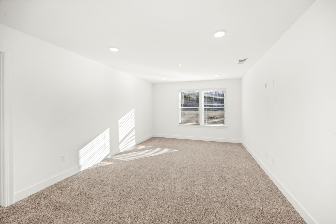
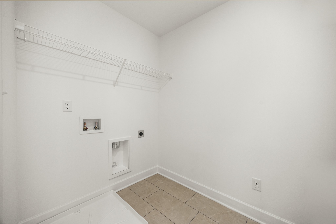
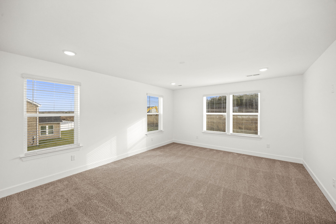
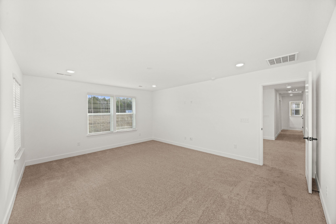
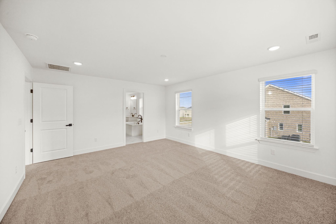
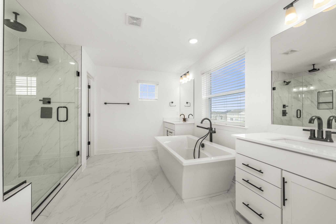
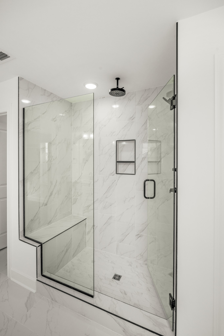
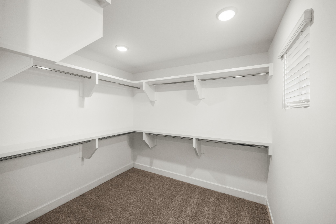
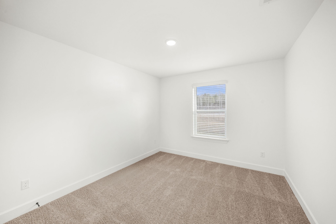
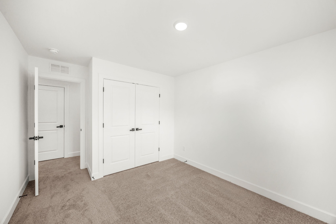
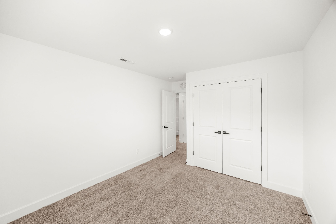
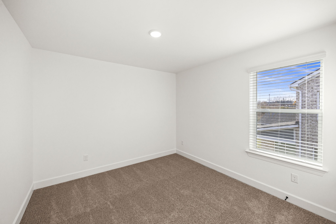
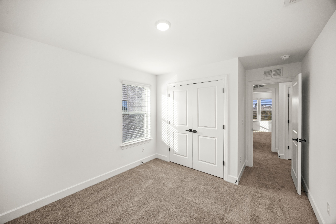
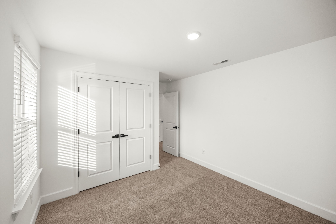
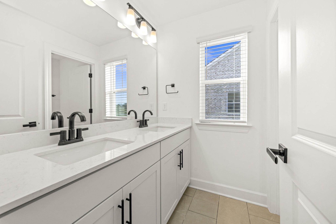
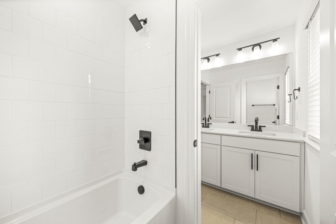
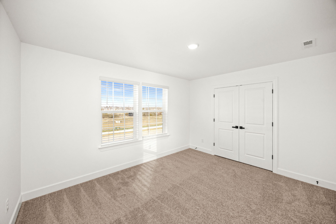
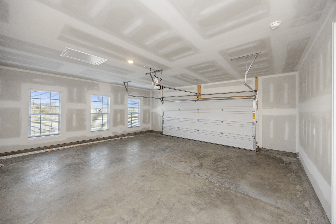
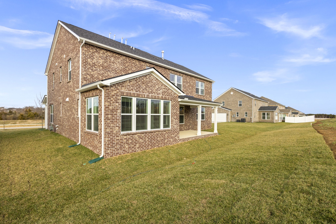
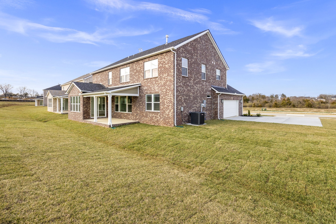
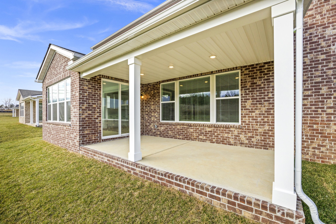
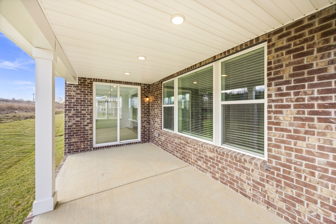
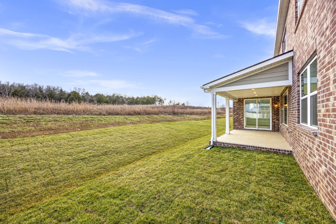
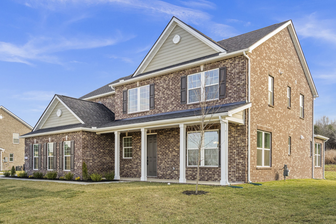
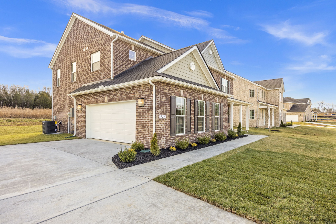
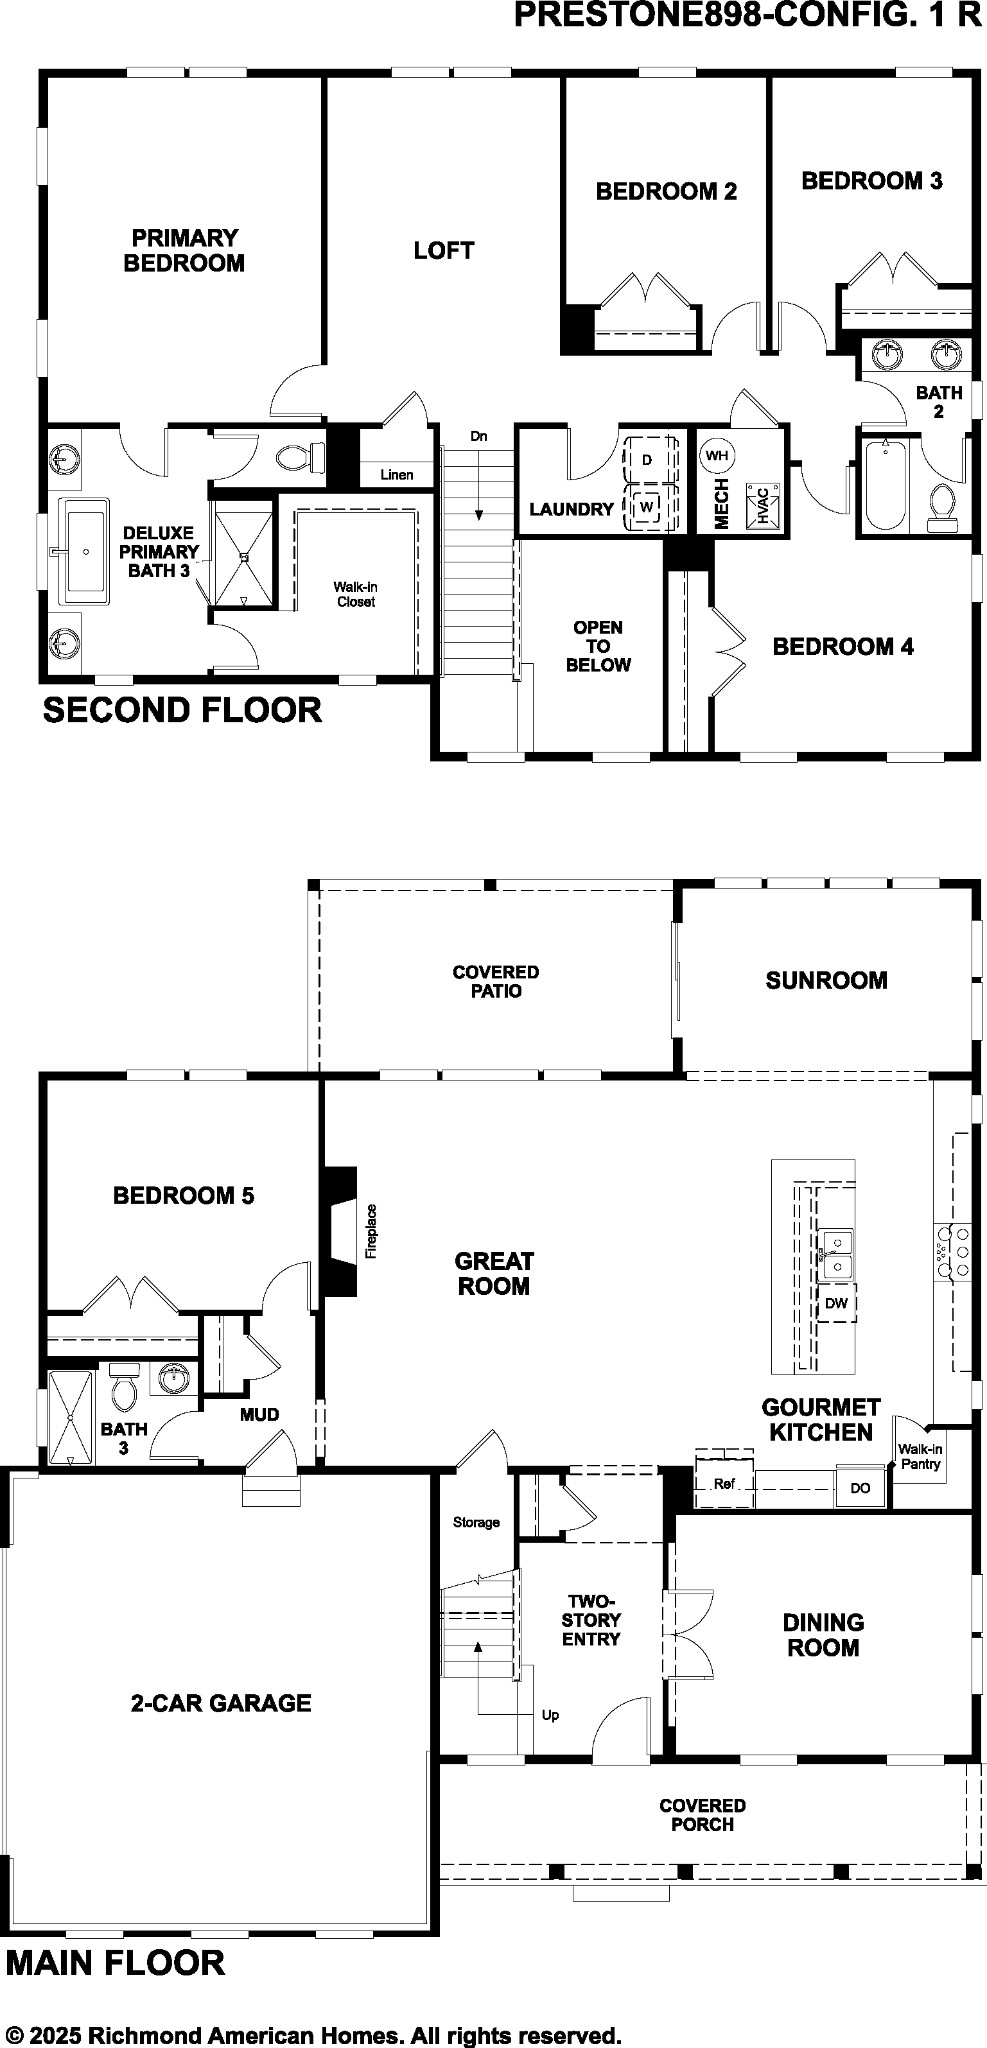
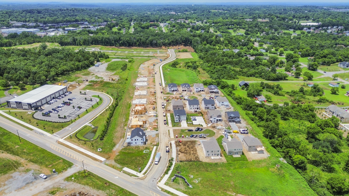
UPTO 30K FLEX CASH!! SIDE LOAD GARAGE!! Designed with comfort and elegance in mind, this stunning 5 Bed / 3 Bath "Preston" home is nestled on a private homesite with no rear neighbors and features a side-entry garage, providing standout curb appeal. The gourmet kitchen is a chef's dream--complete with built-in stainless steel appliances, quartz countertops, a large center island, and soft close cabinetry. The kitchen opens seamlessly to a sunroom and a spacious great room, making this home design ideal for everyday living or entertaining. A 1st floor Flex Space is included and perfect for those needing a dedicated home office or formal dining room. The covered patio extends your living space outdoors overlooking the fully sodded yard! A 1st floor guest suite offers comfort and privacy for visitors or multigenerational living. Upstairs, the owner's suite is a luxurious retreat with a spa-inspired bath featuring a soaking tub, separate shower, and an expansive walk-in closet. Three additional bedrooms are located on the 2nd floor, along with a versatile loft that is the ideal space for a media room or play area. Lynwood Station features resort-style amenities (in phase 2), including a clubhouse, pool, fitness center, playground, dog park and walking trail. Located minutes from top-rated Wilson County schools, shopping, dining and I-40, this home truly has it all, so don't miss your chance to own this thoughtfully designed home. Opportunities are limited so schedule your private tour today! *lot 26