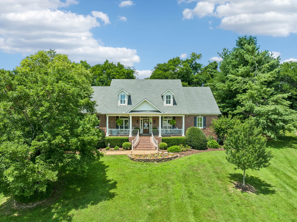
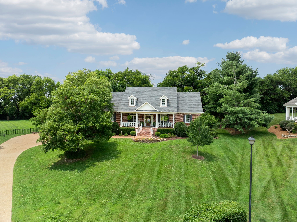
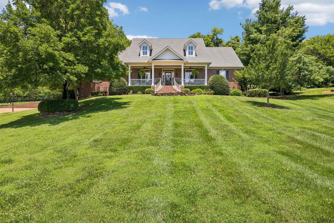
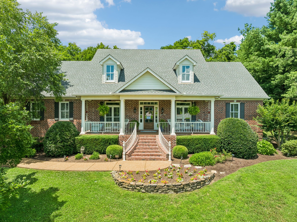
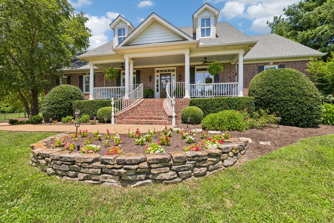
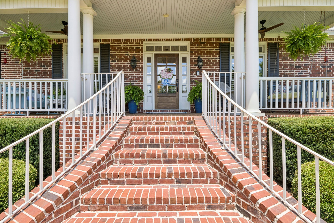
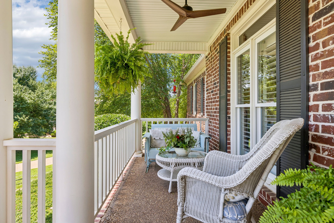
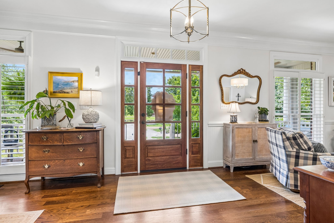
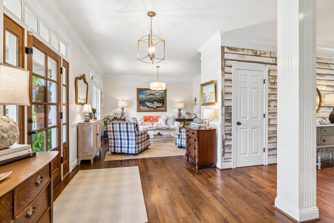
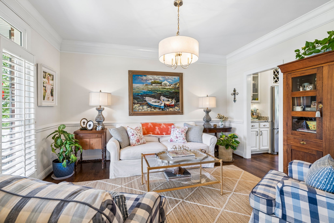
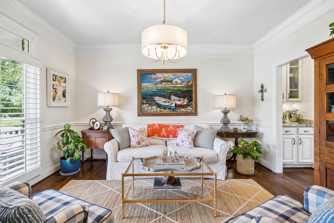
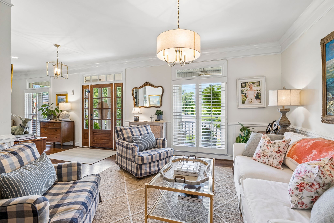
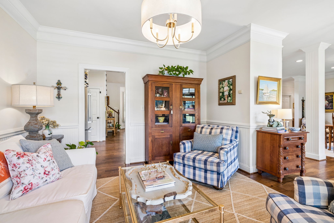
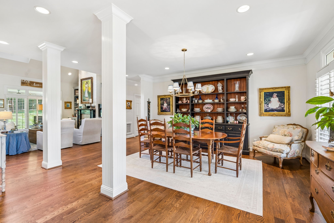
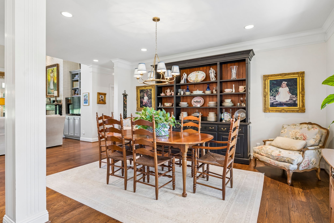
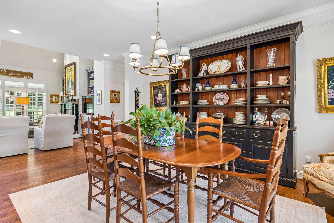
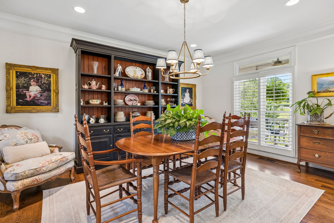
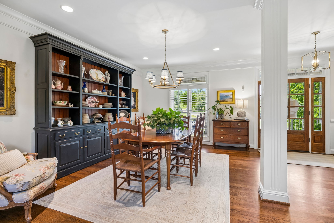
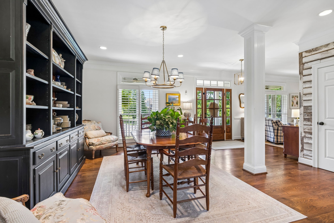
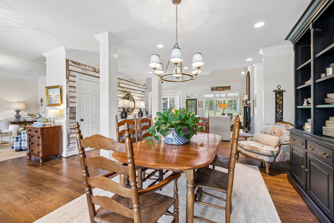
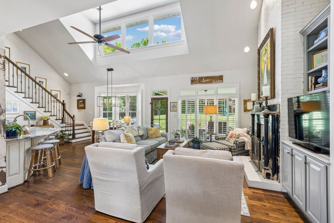
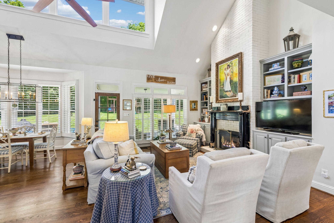
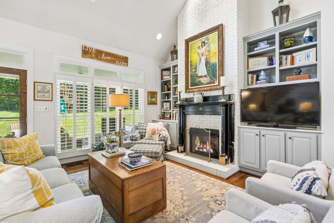
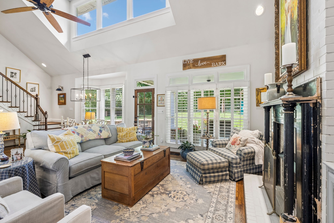
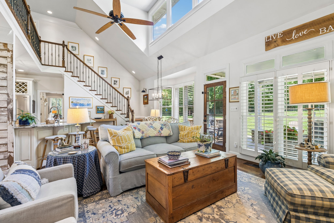
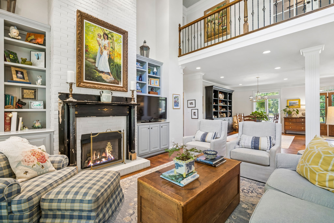
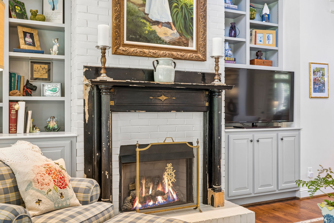
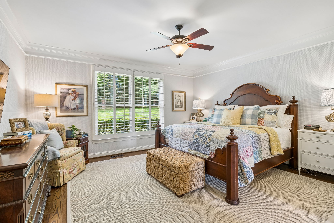
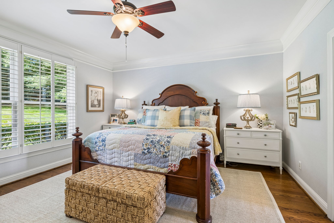
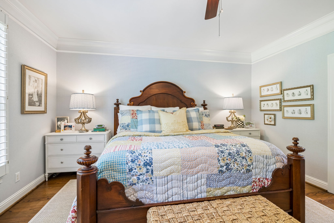
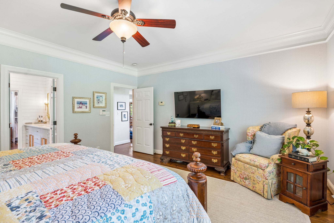
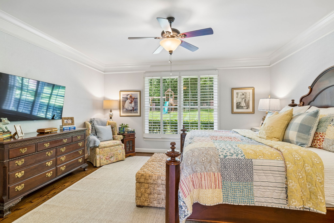
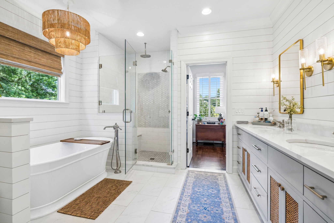
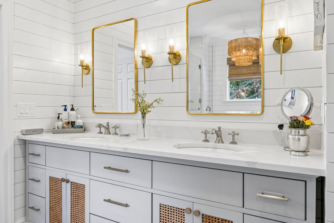
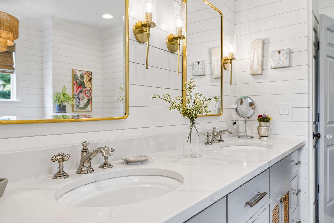
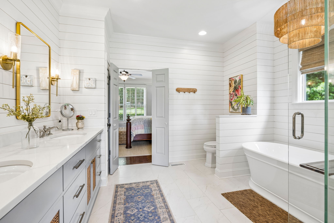
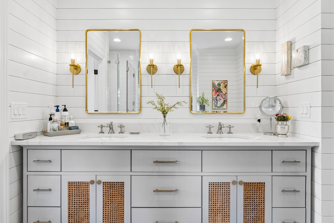
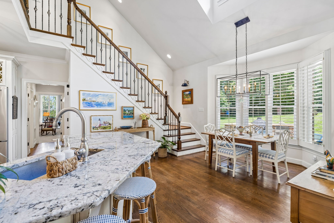
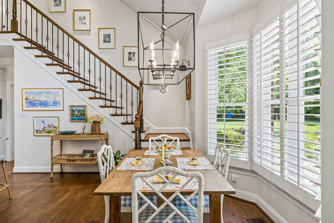
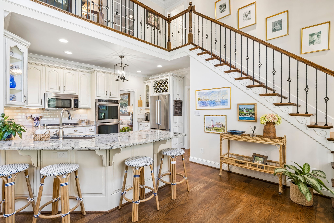
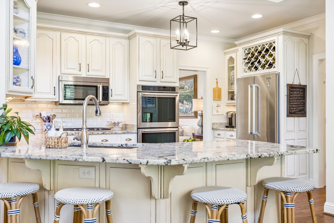
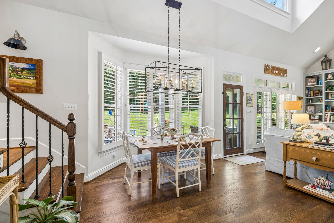
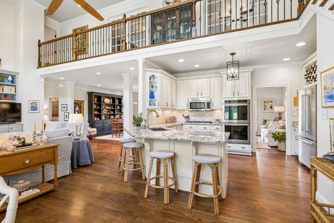
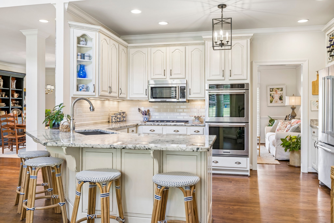
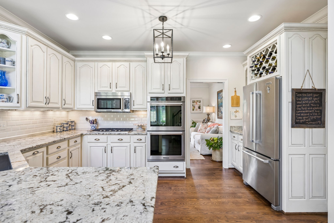
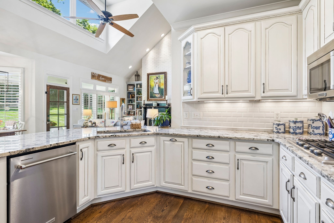
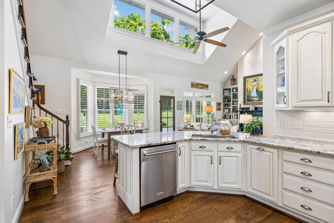
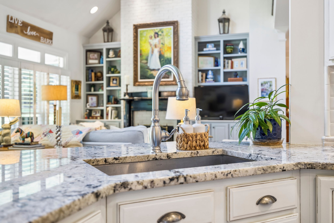
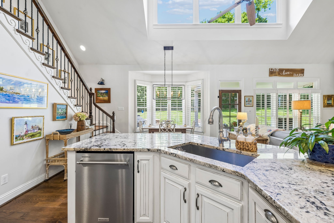
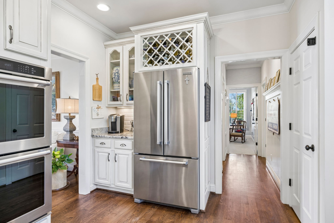
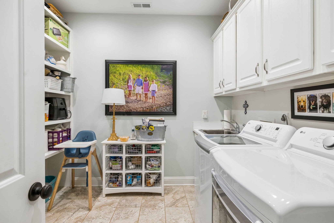
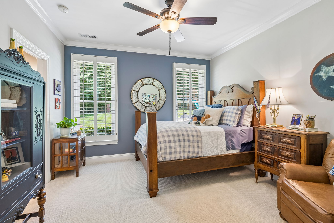
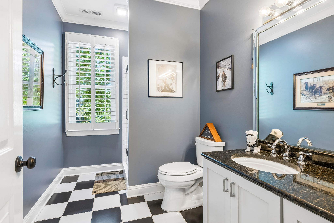
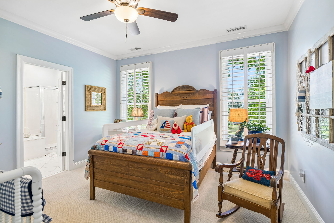
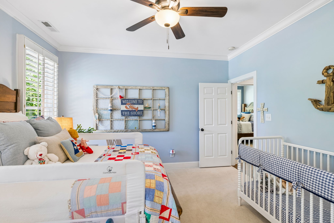
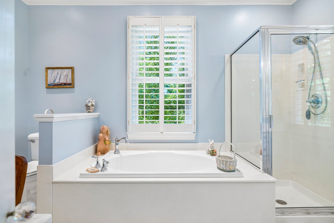
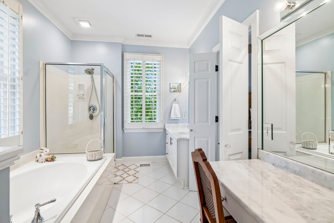
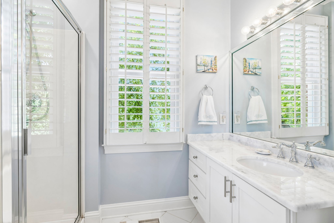
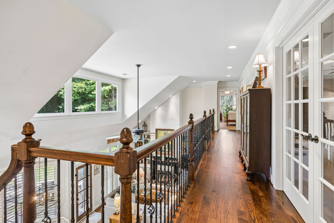
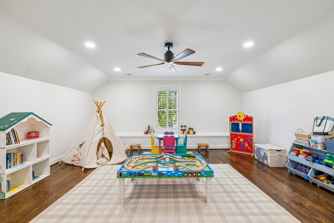
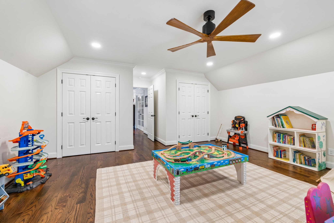
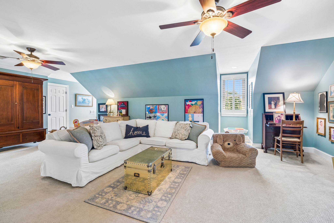
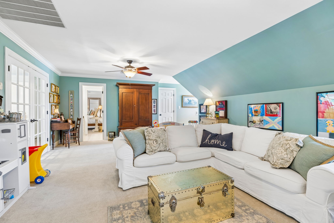
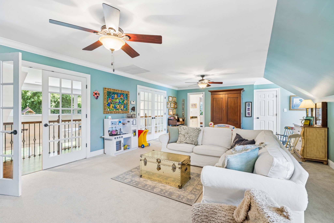
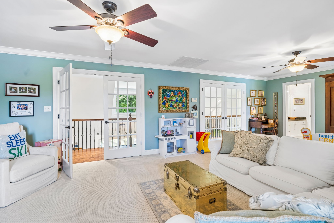
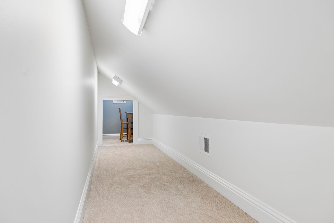
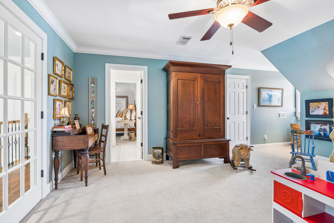
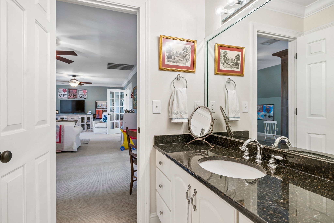
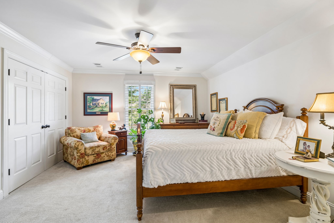
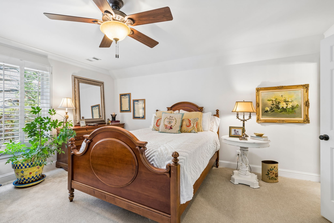
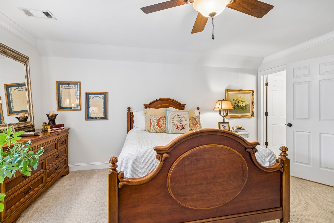
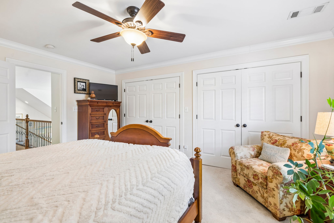
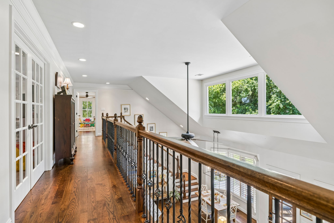
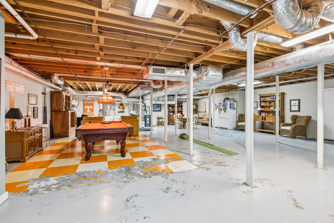
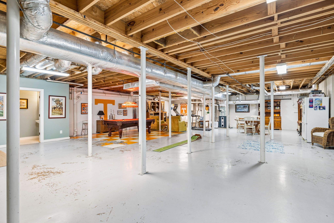
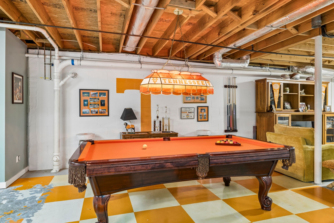
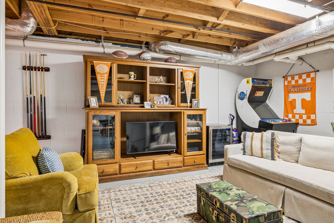
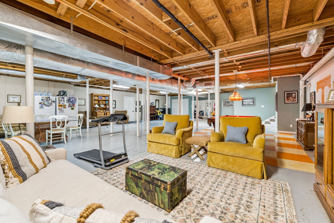
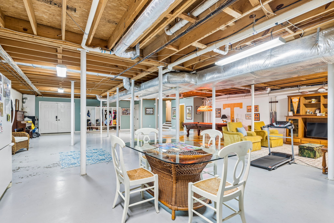
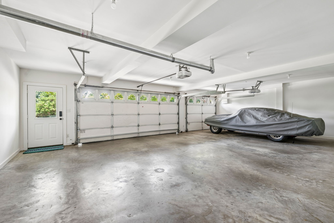
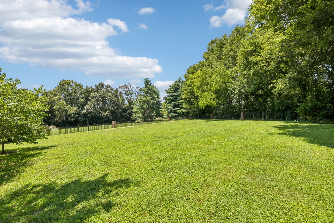
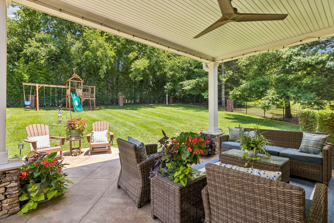
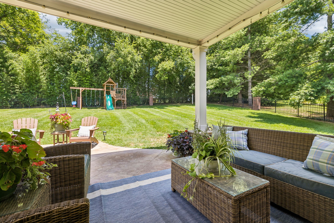
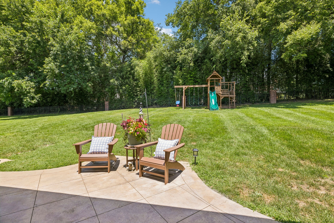
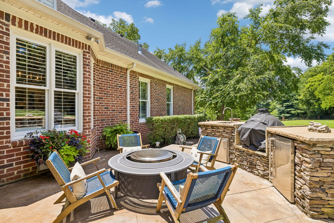
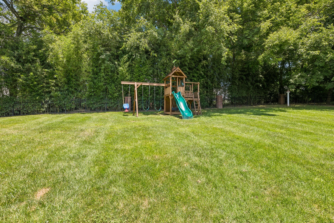
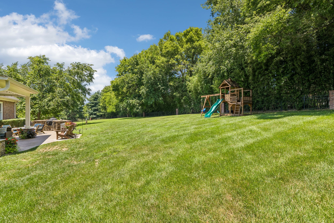
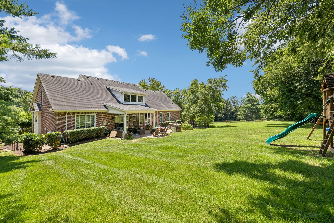
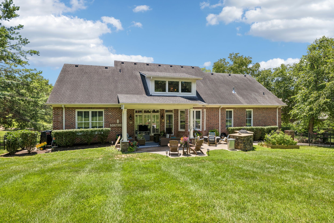
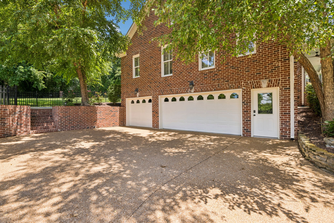
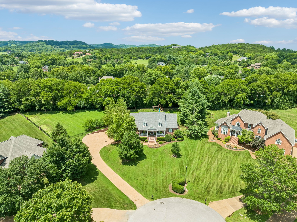
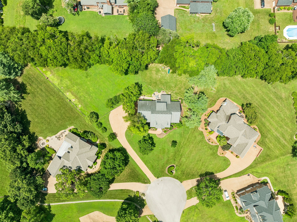
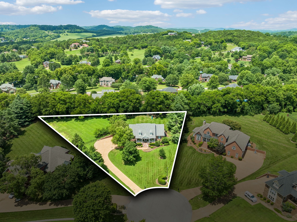
Impeccably maintained and beautifully updated, this exceptional Keystone home sits on over an acre and features 4 bedrooms, 4 full baths, 2 half baths, and a thoughtfully designed floor plan. Every space has been meticulously cared for, starting with the inviting interior that showcases soaring ceilings, abundant natural light, rich hardwood floors, and elegant living spaces ideal for both everyday living and entertaining. The spacious great room flows seamlessly into the kitchen and breakfast area, while the formal dining room and sitting room provide the perfect setting for gatherings. The main-level primary suite is a private retreat featuring a completely renovated spa-inspired bath with high-end finishes. Two additional bedrooms, each with its own en-suites and walk-in closets, complete the first floor. Upstairs, you'll find another generously sized bedroom with an ensuite, an oversized bonus room, and an additional flex room perfect for a home office, gym, hobby room, etc. A rare opportunity awaits in the 2,000+- sqft unfinished basement, already heated and cooled and complete with a half bath - this space provides endless possibilities for future expansion to suit the new owner's needs! Outside, enjoy the privacy of the fully fenced backyard with plenty of room to relax, entertain, or play. Additional highlights include a 3-car garage and the peace of mind that comes with a home that has been exceptionally maintained inside and out. Located in the highly sought-after Keystone community, this home offers the perfect combination of space, quality, and timeless appeal--just minutes from everything Franklin has to offer, but with plenty of space and privacy. This is a rare opportunity to own a truly move-in-ready property with room to grow in one of the area's most desirable neighborhoods!