Leave a Message
Thank you for your message. We will be in touch with you shortly.
Explore Our Properties

Property Description

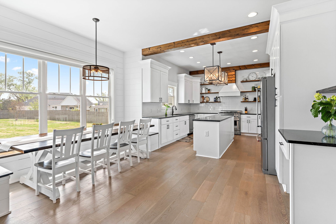
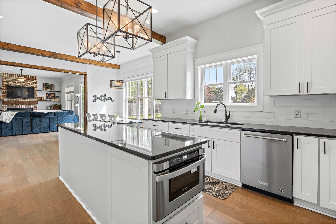
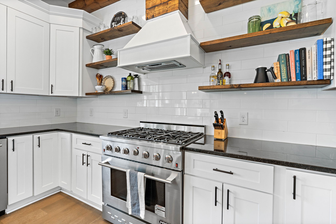
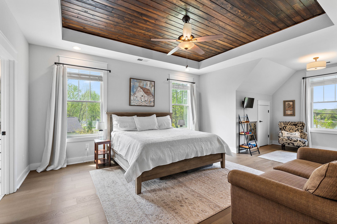
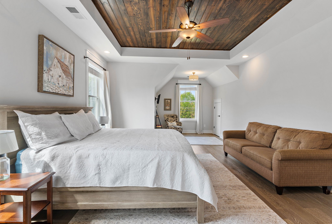
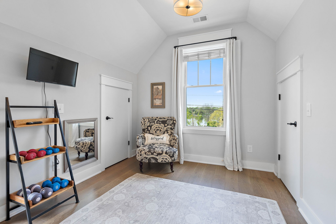
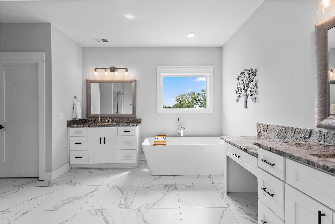
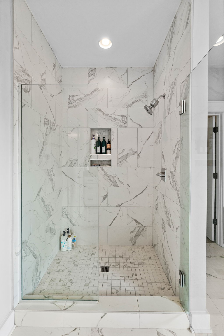
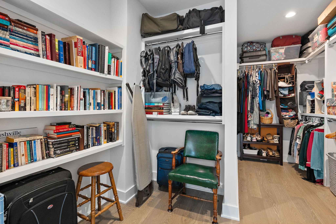
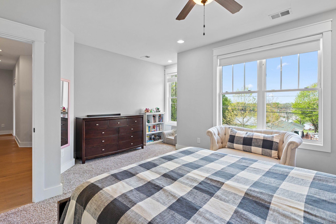
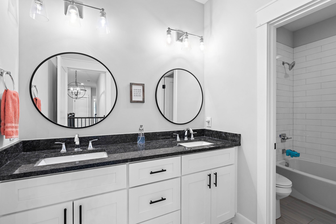
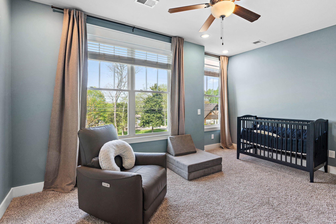
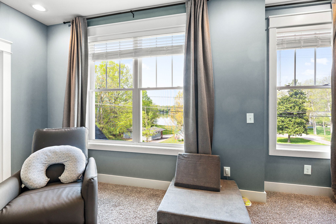
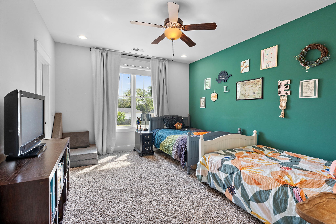
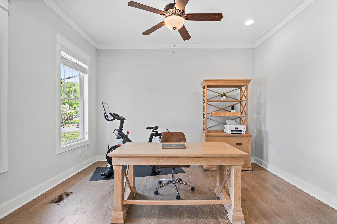
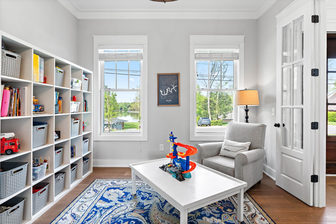
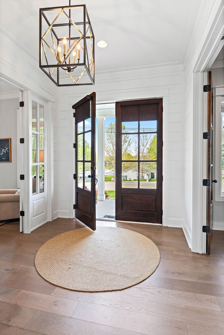
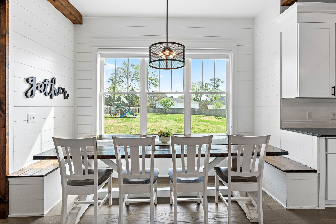
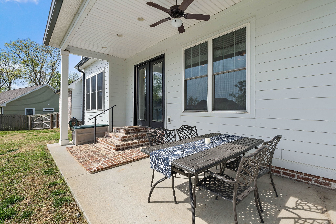
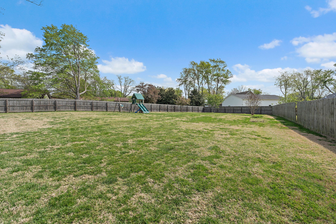
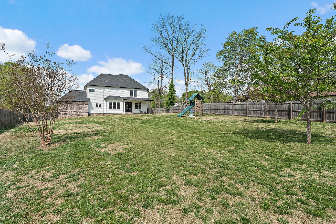
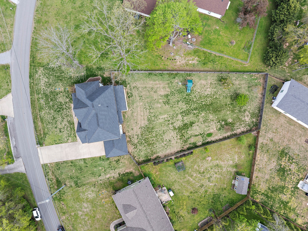
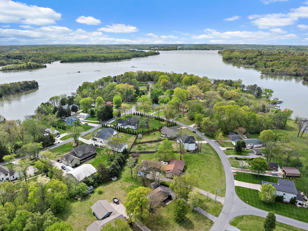
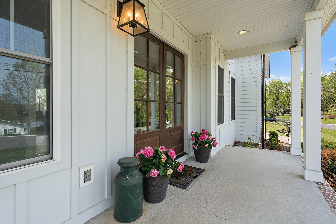
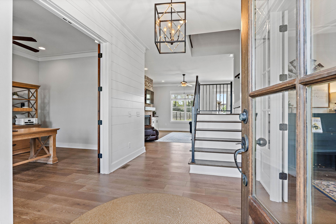
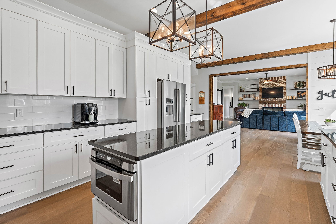
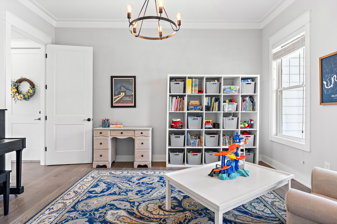
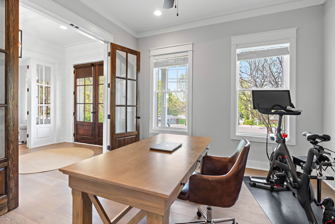
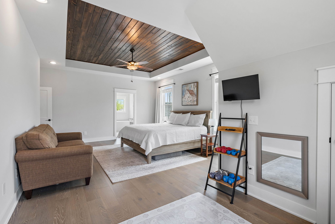
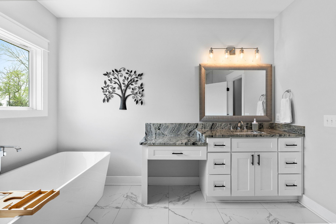
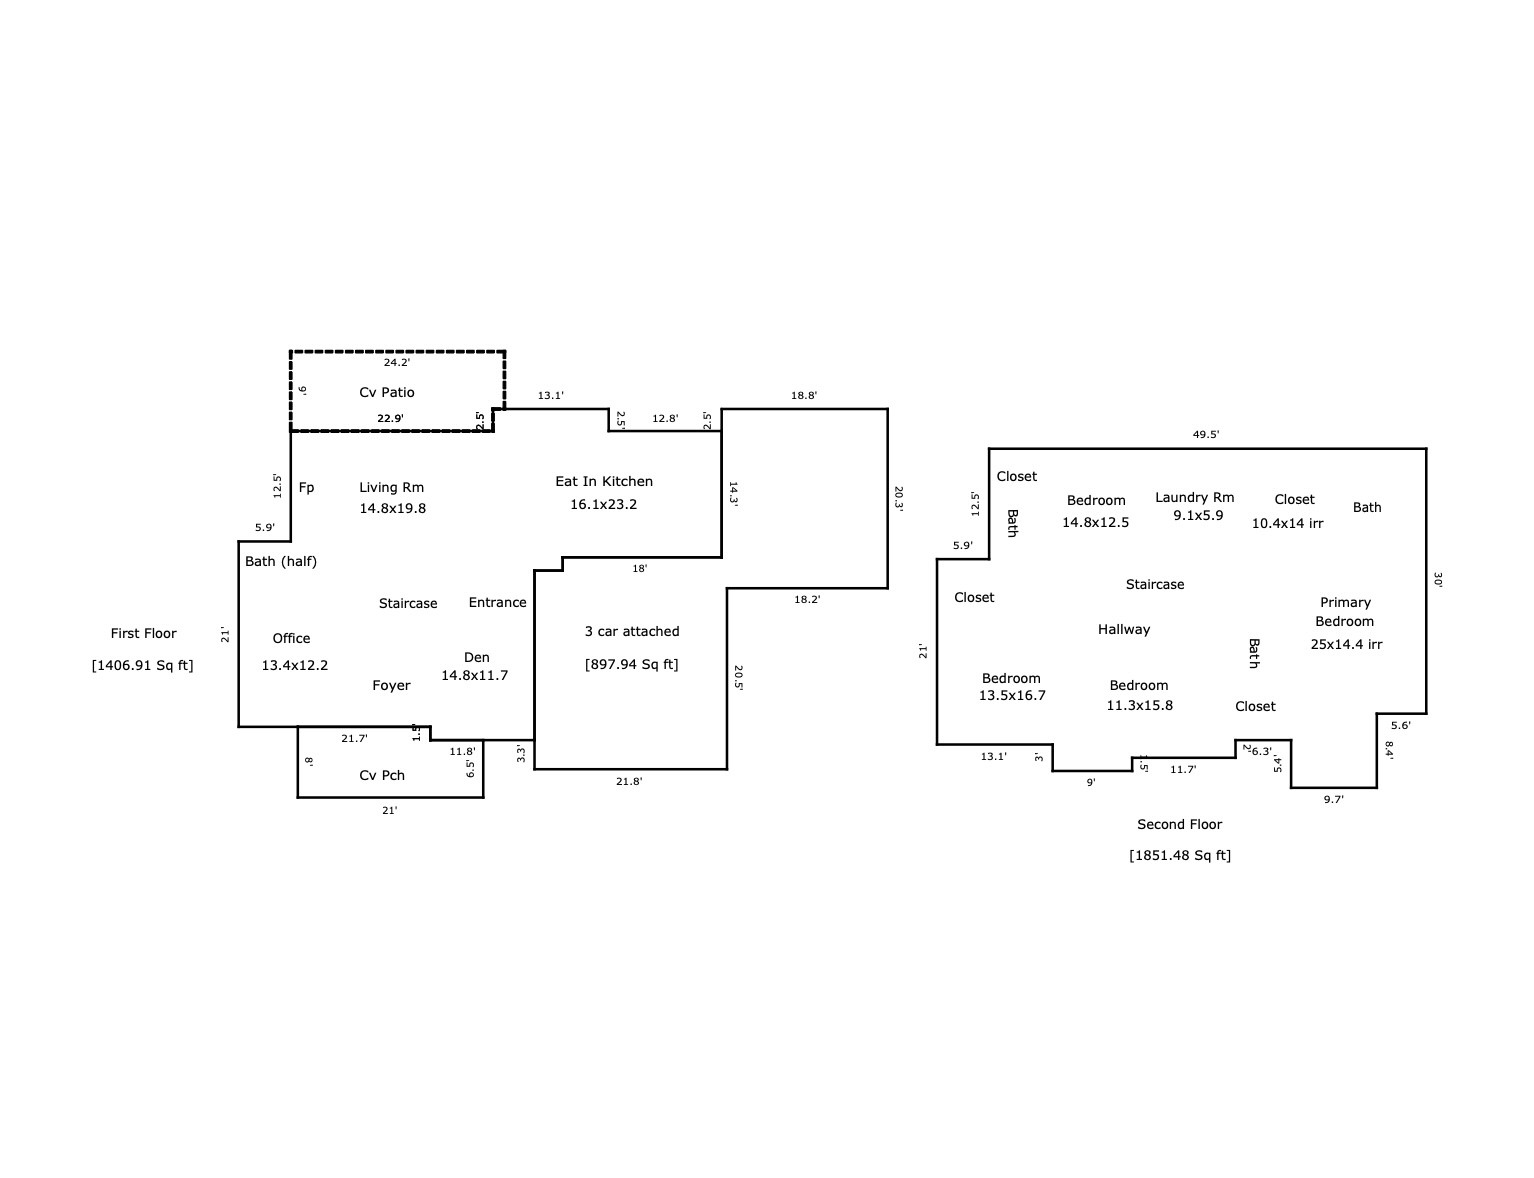
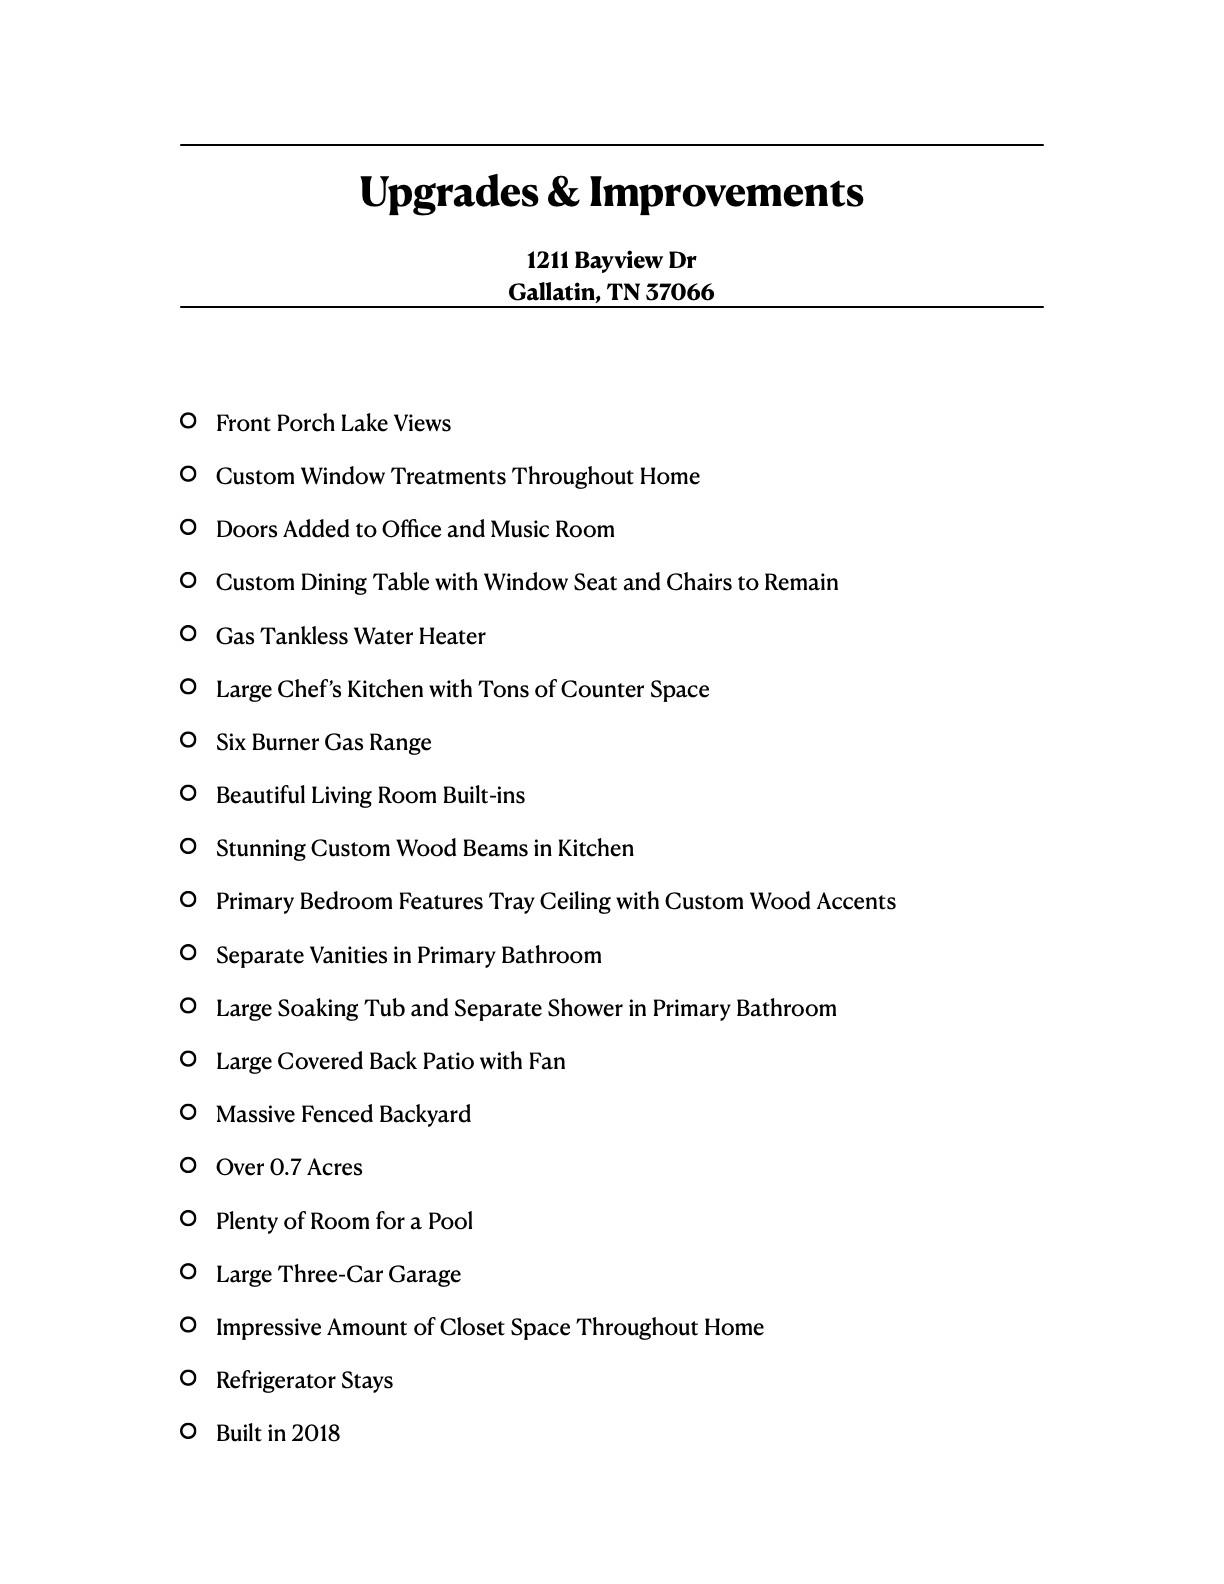
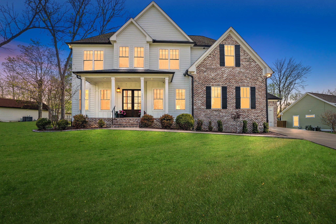
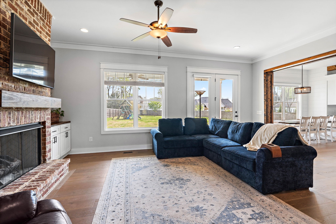
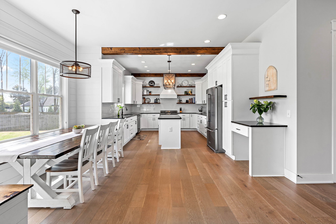
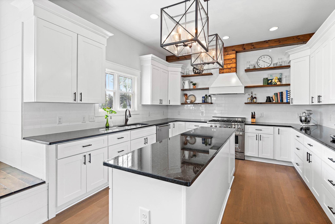
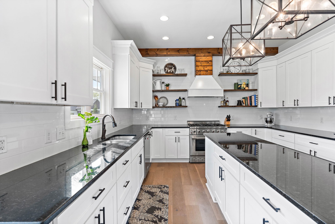
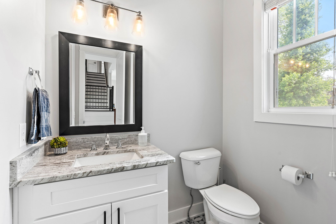
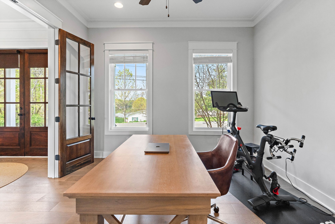
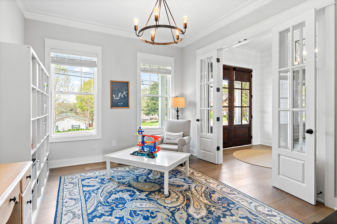
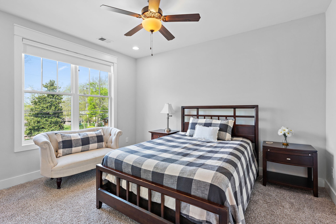
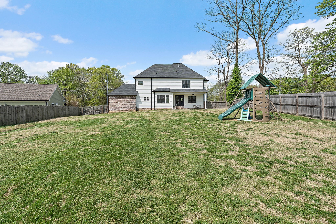
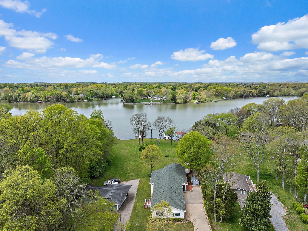
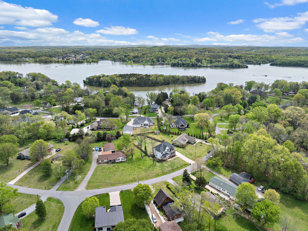
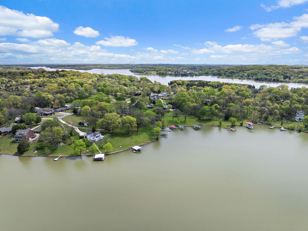
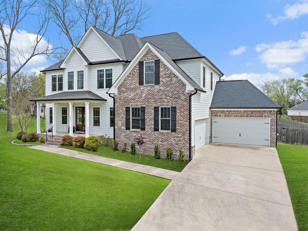
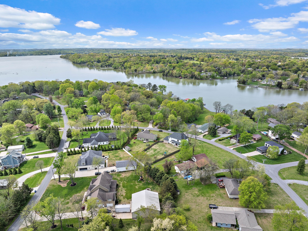
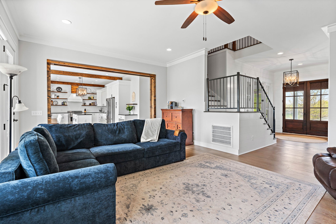
This home is perfectly perched to capture amazing lake views from the front porch and several bedrooms. The heart of the home is a show-stopping kitchen complete with a six burner gas range, custom dining table and wood beam accents, ideal for everyday living and entertaining.The primary suite is a true retreat, showcasing an incredible wood-accented tray ceiling, sitting area, luxurious bathroom with two vanities, a separate tub and shower, and an oversized walk-in closet. A beautiful office with double doors offers a quiet workspace, while the large bonus den--currently used as a music and playroom--adds flexible living space for your needs. Enjoy outdoor living with stunning lake views from the large covered front porch, and enjoy the private covered back patio, overlooking a huge fenced backyard perfect for kids, pets, and gatherings. A thoughtfully designed layout featuring 4 spacious bedrooms, 3 full bathrooms, and a convenient half bath. Custom window treatments throughout the home. This home is a rare find with high-end details, stunning views, and a layout that fits every lifestyle. No HOA. Showings start Saturday, April 26th. Open house Sunday, April 27th from 2-4 p.m.
Overview

Property Status
Sold
Date Sold
July 1, 2025
Lot Size
0.73 Acres
MLS ID
2821580
Property Type
Residential
Year Built
2018

Features & Amenities

Total Area
3,258 Sq.Ft.
View Description
Lake
Stories
2
Garage Spaces
4.0
Water Source
Public
Utilities
Water Available
Lot Features
Views
Parking
Garage Door Opener, Garage Faces Side
Heat Type
Central
Air Conditioning
Central Air
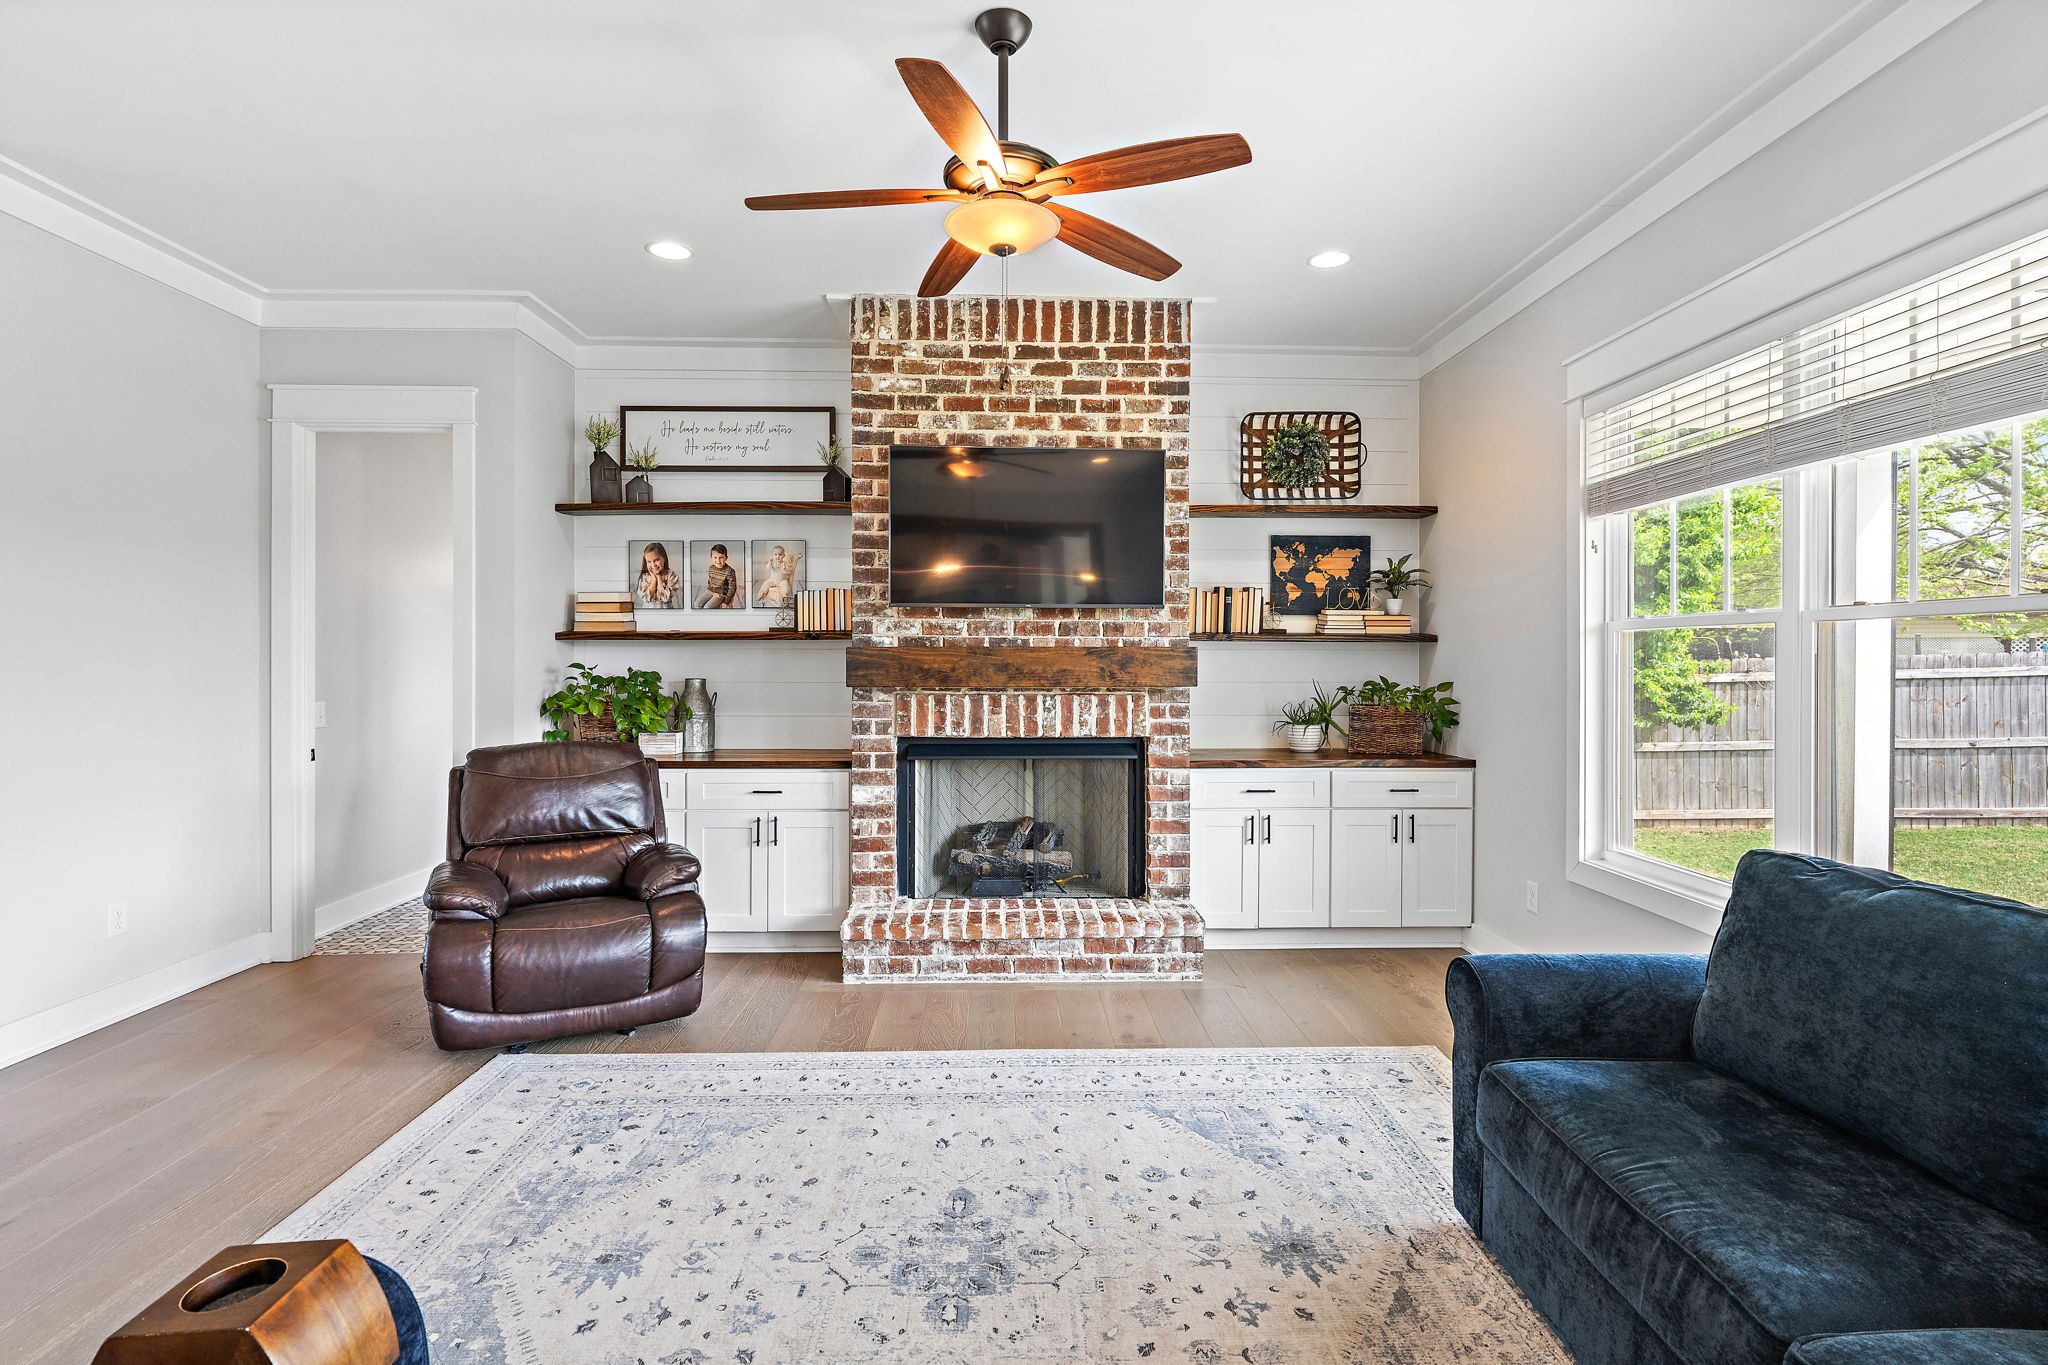
Fireplace
Family Room, Living Room
Appliances
Gas Oven, Gas Range, Dishwasher, Disposal, Microwave, Refrigerator
Other Interior Features
Built-in Features, Ceiling Fan(s), Entrance Foyer, Extra Closets, High Ceilings, Open Floorplan, Pantry, Storage, Walk-In Closet(s)
Sewer
Septic Tank
Security Features
Smoke Detector(s)
Elementary School
Jack Anderson Elementary
Middle School
Station Camp Middle School
High School
Station Camp High School
Sales Price
$900,000
Real Estate Tax
$2,600/yr

Downloads

1211 Bayview Dr

Schedule a Tour

We would love to help you see this beautiful home! As a full-service brokerage, we can help you tour. Please submit an offer, and answer questions about the buying process.

Thank you

for your interest in 1211 Bayview Dr, Gallatin, TN 37066

1211 Bayview Dr
Navigate
1211 Bayview Dr
explore in 3d

I'm Interested In

1211 Bayview Dr

or
  • CallBrittany Weiner

    License #351194

    (615) 669-1727
  • Follow Us On Instagram