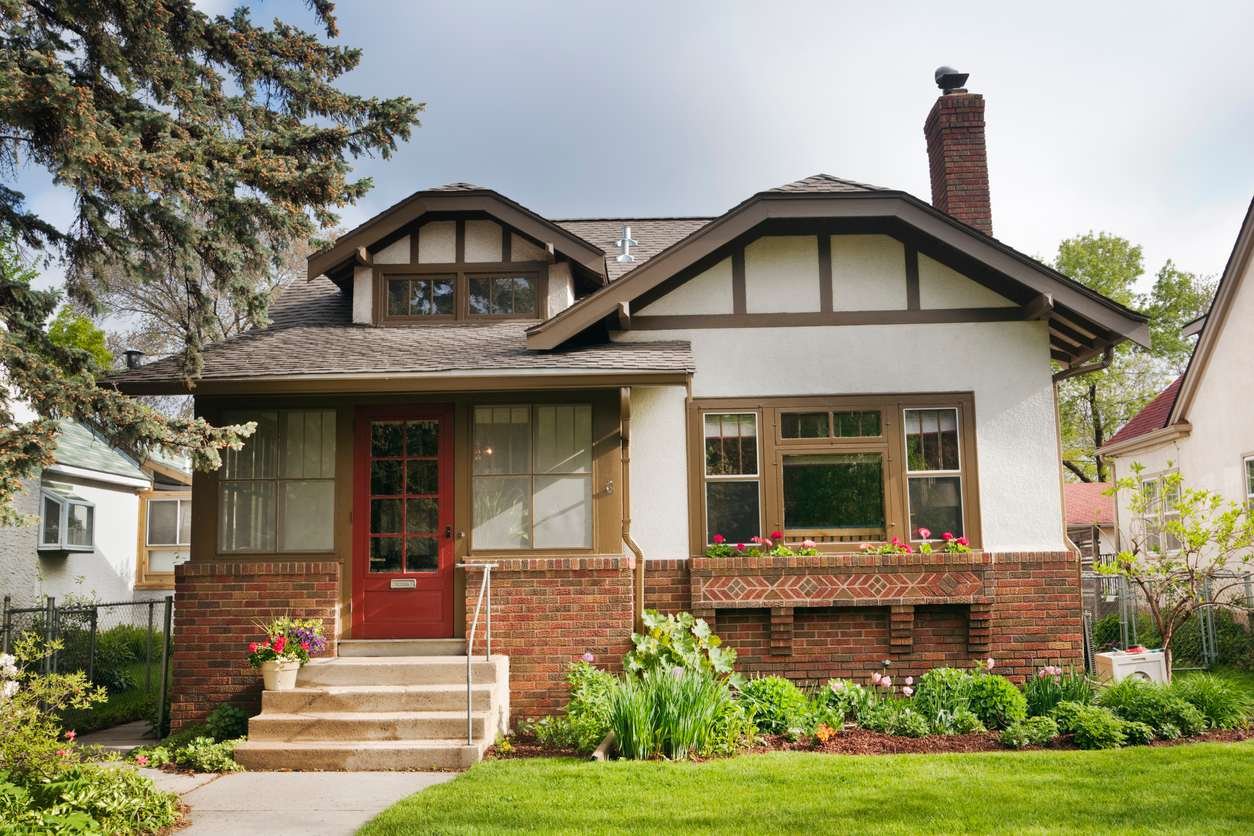
Welcome to this charming all-brick home in the heart of Lockeland Springs in East Nashville, where comfort, style, and an unbeatable location come together beautifully. A covered front porch invites you in, setting the tone for the warm and welcoming interior. Inside, you'll find an open-concept layout filled with natural light from large windows, complemented by hardwood flooring throughout the main level. A dedicated office on the main floor provides the perfect space for working from home or a quiet retreat.
The kitchen is designed for both everyday living and entertaining, featuring granite countertops, a gas stove, and stainless steel appliances. The main-level primary suite offers convenience and privacy, complete with an en suite bath and a spacious walk-in closet.
Upstairs, you'll find everything newly carpeted including two additional bedrooms, a full bath, and a versatile open rec room--perfect for a second living space, office, or play area--along with extra-large closets for ample storage.
Step outside to a fully fenced backyard oasis with mature trees, a patio fire pit area, gas grill, and a hot tub--ideal for relaxing or hosting gatherings year-round.
Located just minutes from Shelby Park and Shelby Golf Course, you'll also love being close to some of East Nashville's most popular spots, including Five Points Pizza, Edley's Bar-B-Que, Snooze, The Treehouse, Frothy Monkey, Lockeland Table, Noko, Bad Idea, and so much more. Enjoy a vibrant community with endless dining, coffee shops, and nightlife just around the corner, plus an easy commute to downtown Nashville.
Whether you're looking for your next home or a smart investment opportunity, this East Nashville gem checks all the boxes.