Leave a Message

Thank you for your message. We will be in touch with you shortly.

Explore Our Properties

Property Description

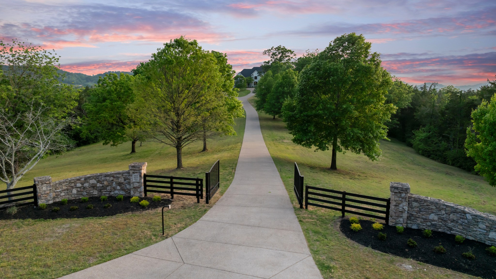
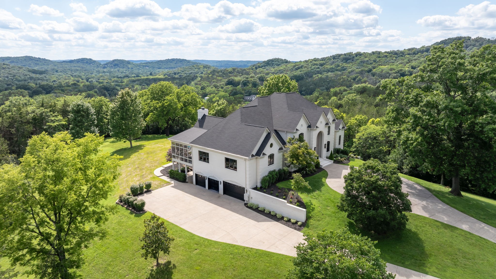
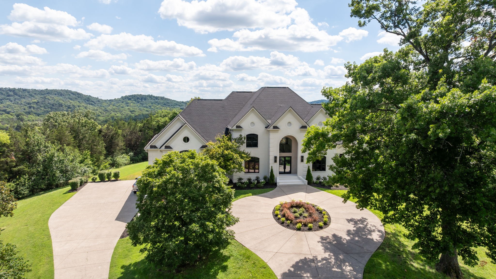
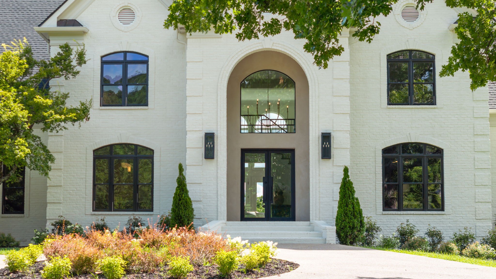
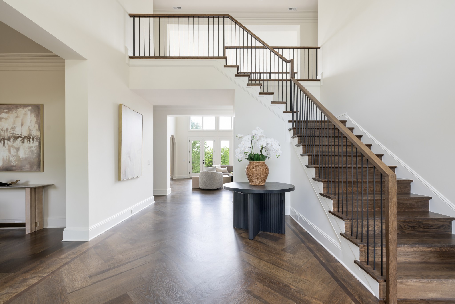
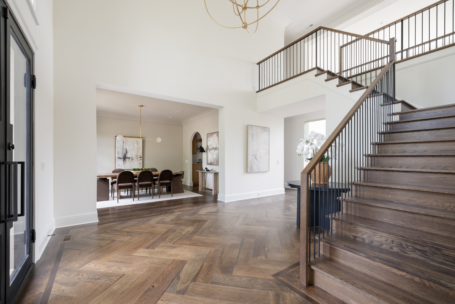
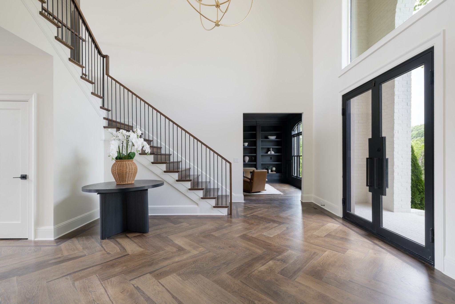
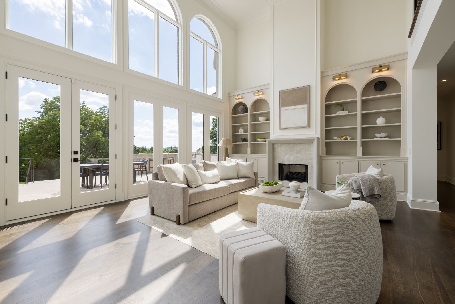
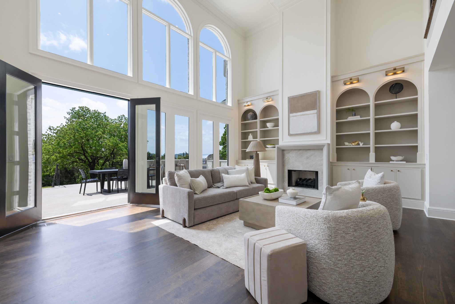
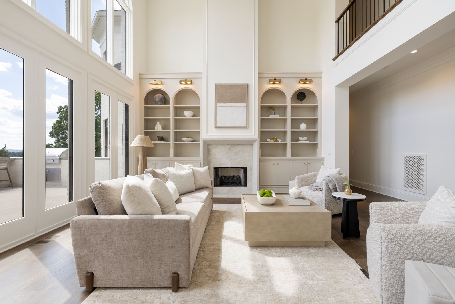
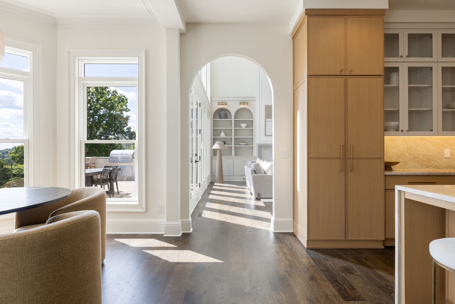
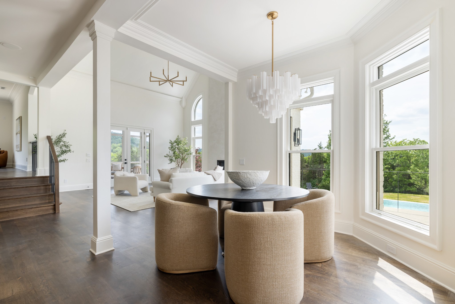
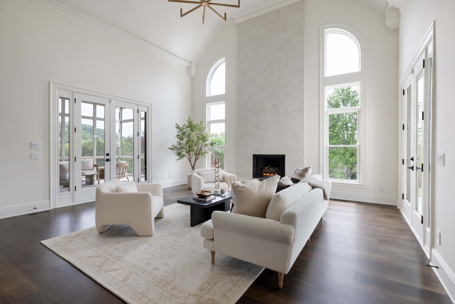
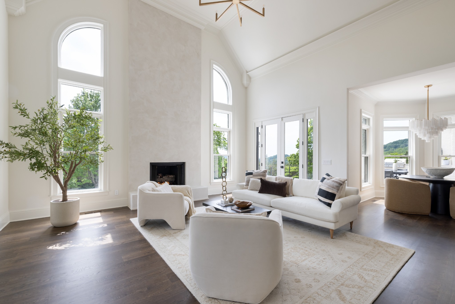
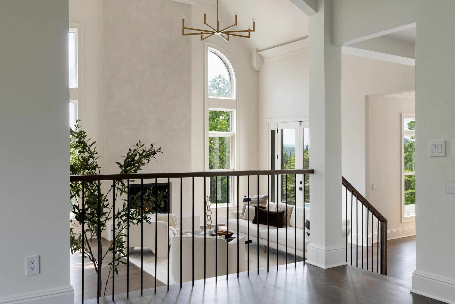
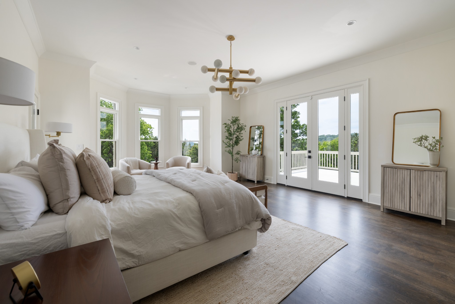
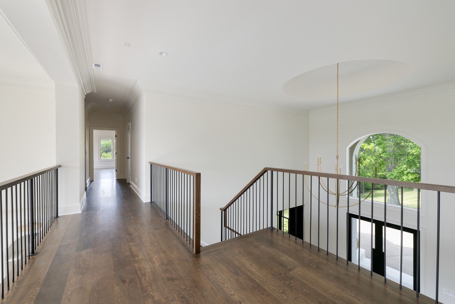
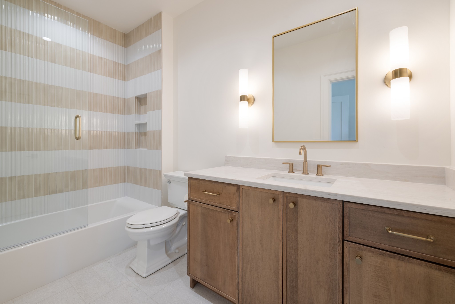
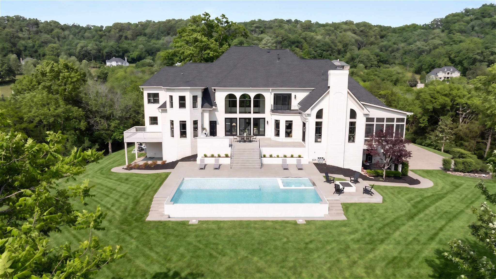
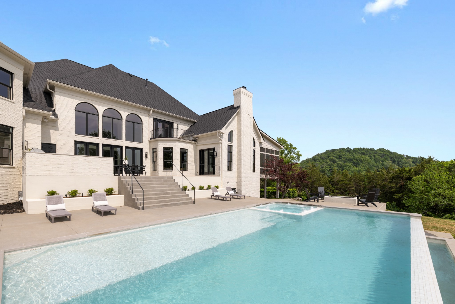
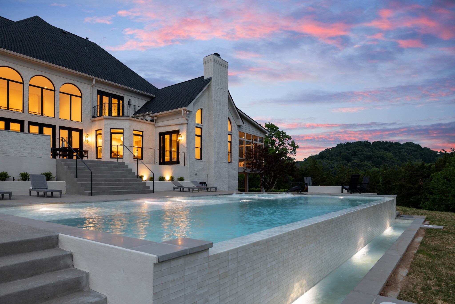
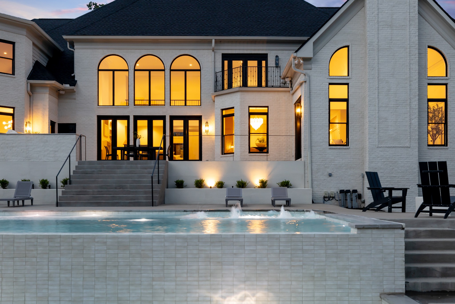
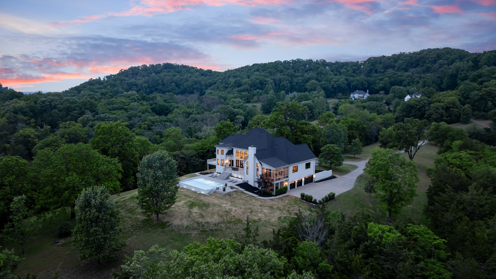
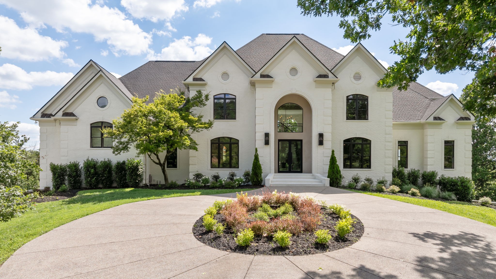
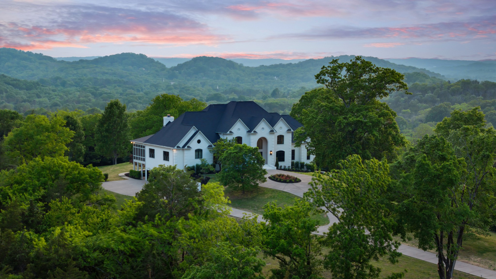
Welcome to 1219 Beech Hill Road, a stunning custom-built residence where luxury, comfort, and thoughtful design come together seamlessly. Beyond the gated entrance, a circular driveway leads to the stately painted brick exterior and grand double-door entry, creating a striking first impression.

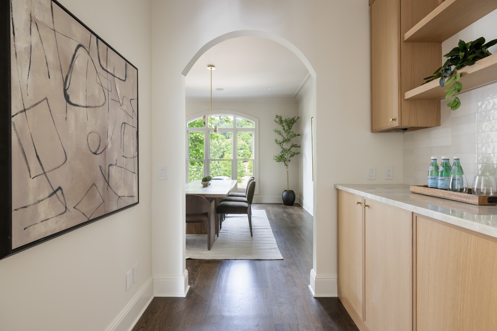
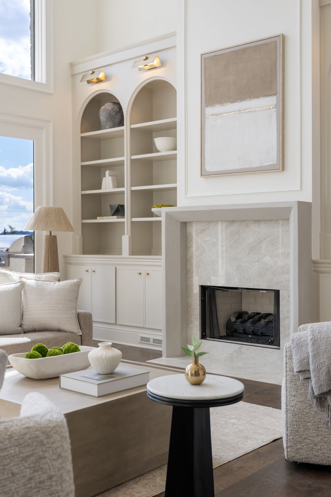
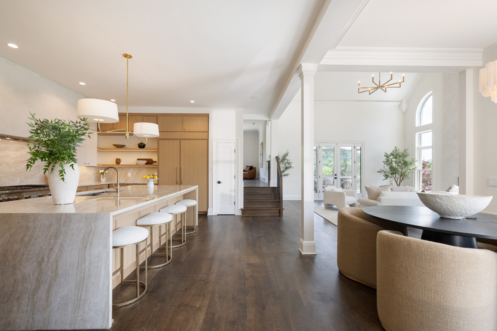
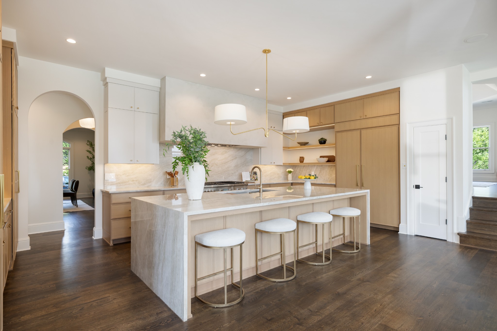
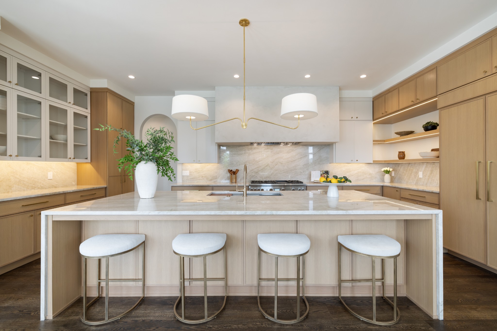
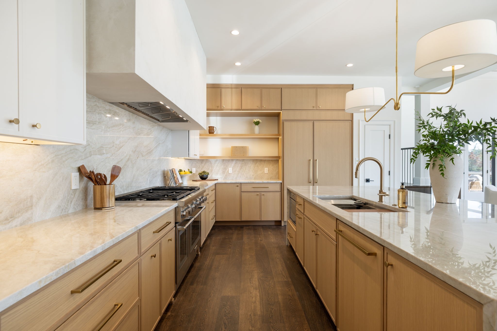
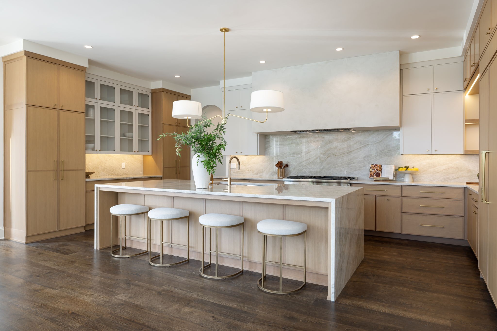
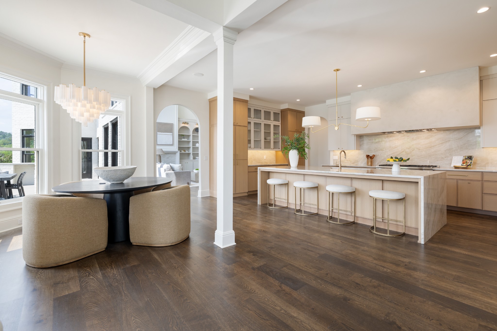
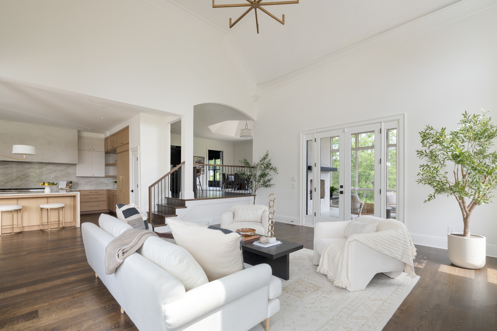
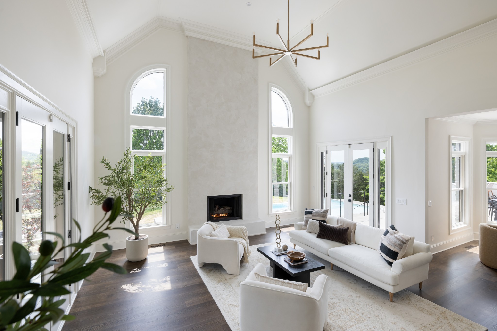
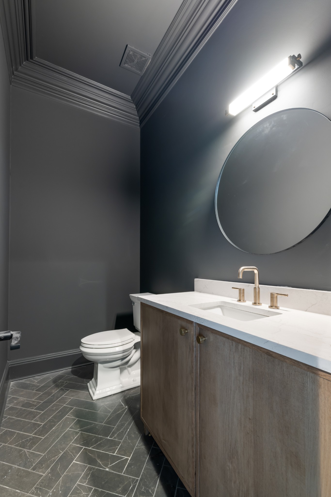
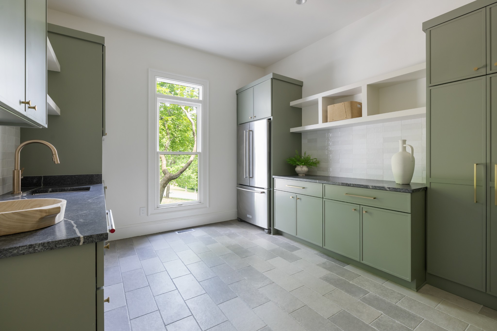
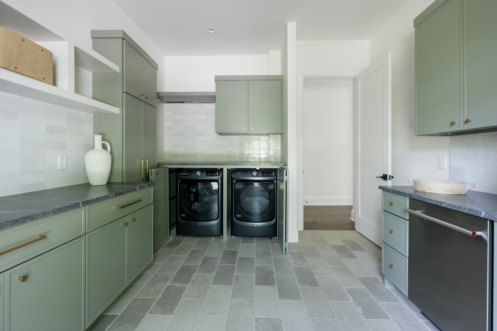
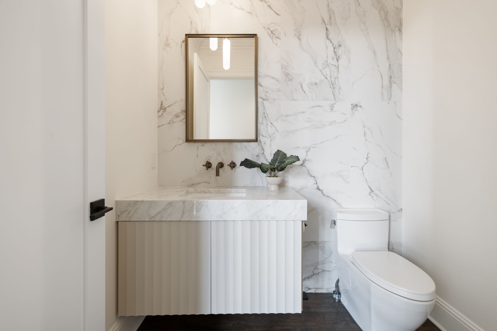
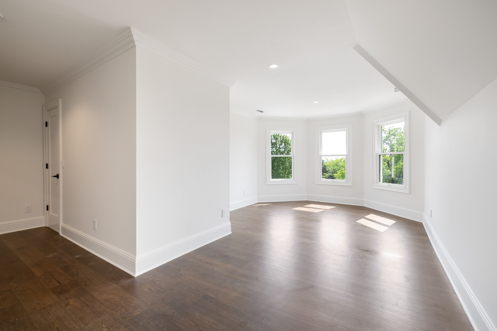
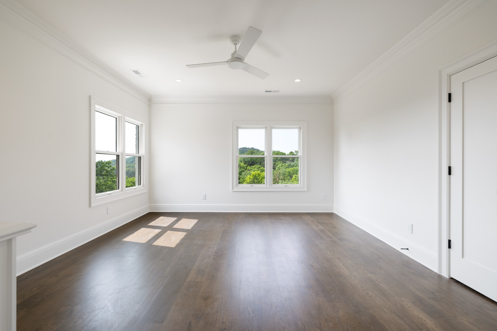
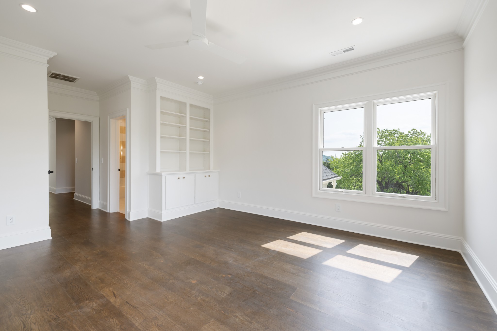
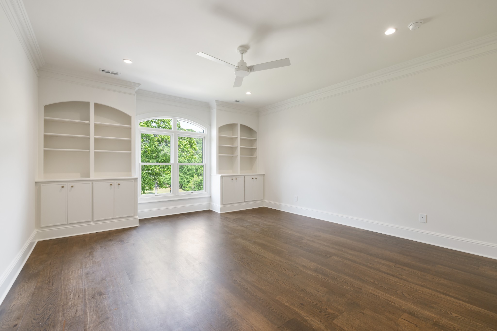
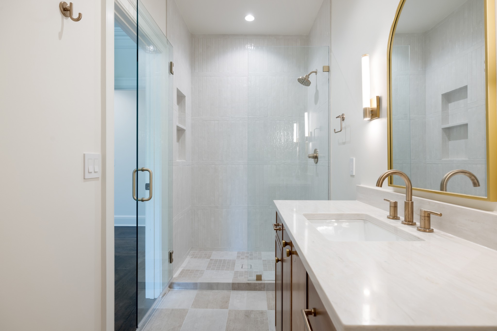
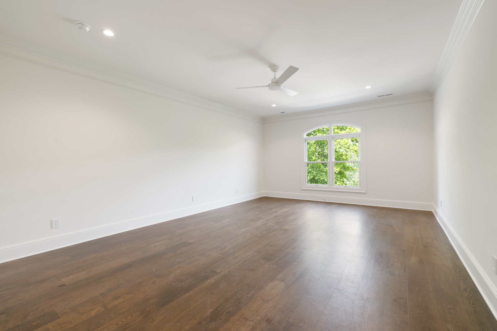
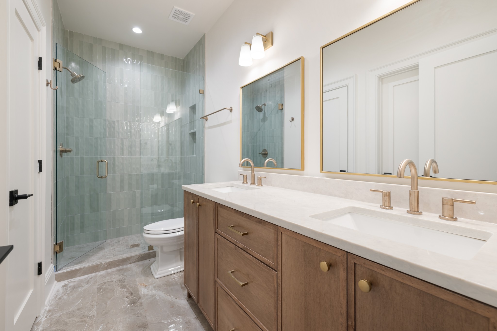
Designed for both everyday living and entertaining, the home features hardwood flooring, custom built-ins, integrated speakers, and designer finishes throughout. The chef's kitchen is anchored by a waterfall-edge island and equipped with Thermador appliances, quartzite countertops and backsplash, a plaster hood, Nantucket sink, and dumbwaiter. A fully equipped scullery adds additional prep space, storage, and convenience.

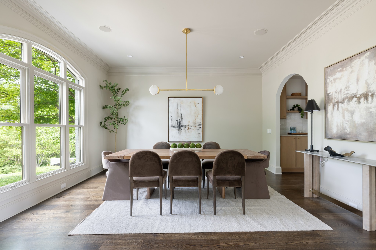
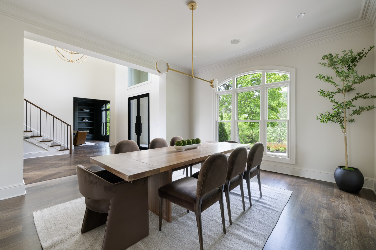
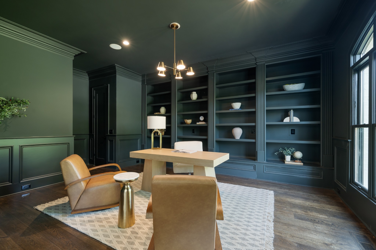
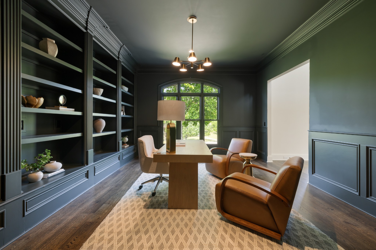
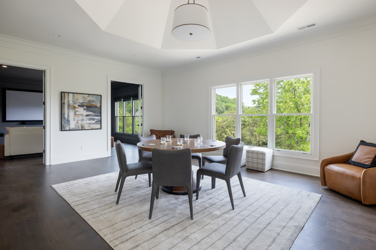
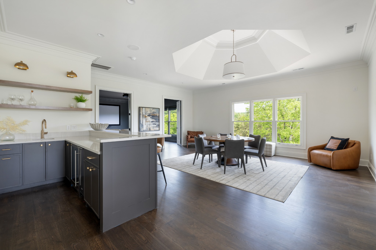
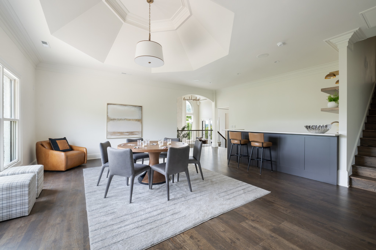
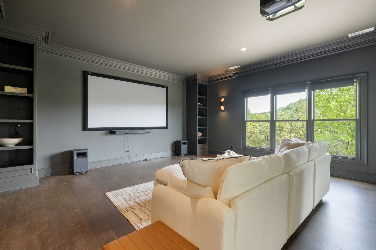
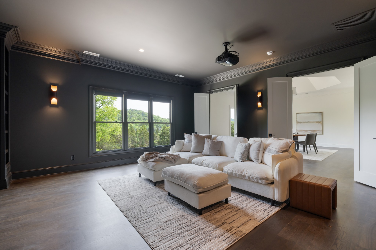
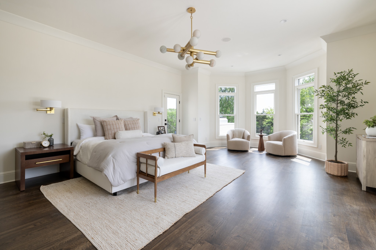
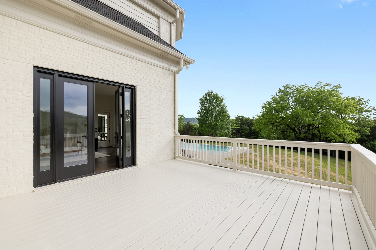
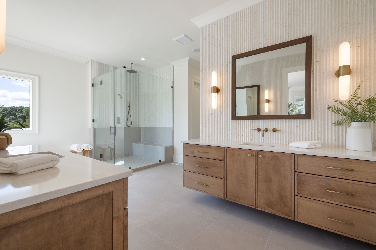
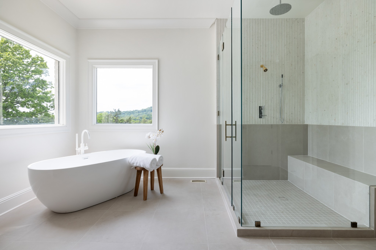
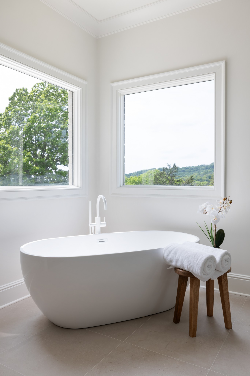
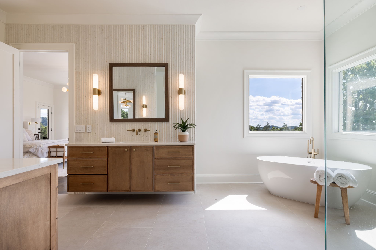
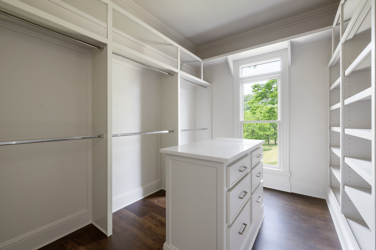
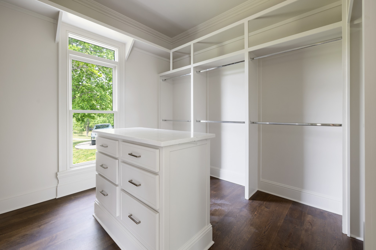
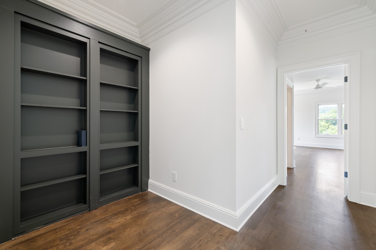
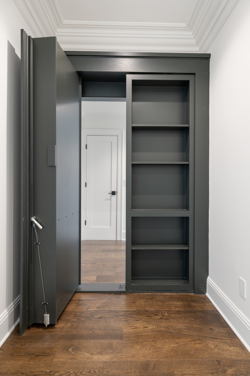
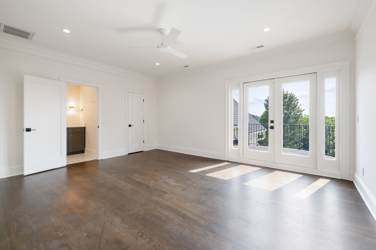
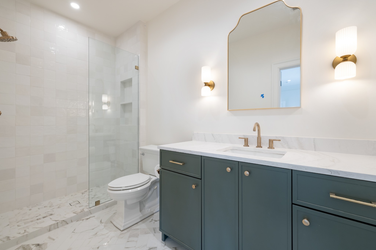
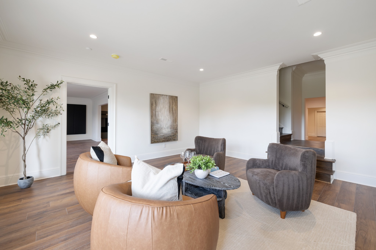
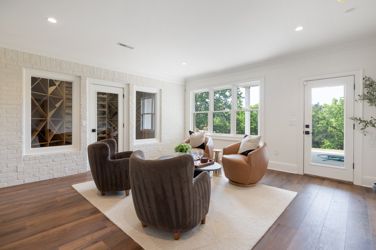
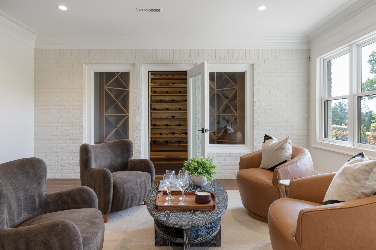
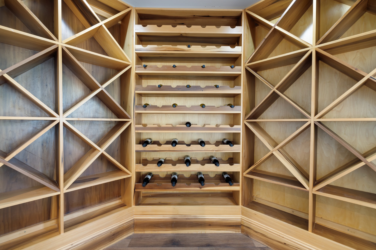
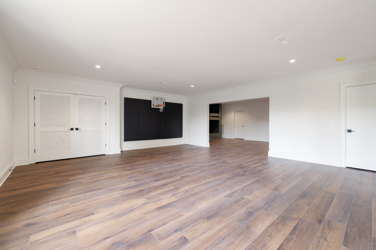
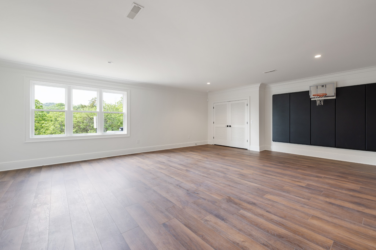
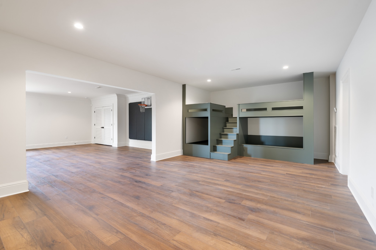
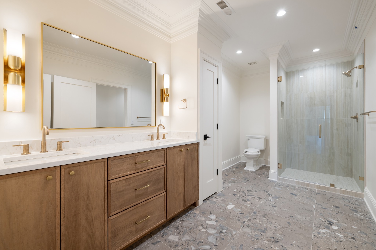
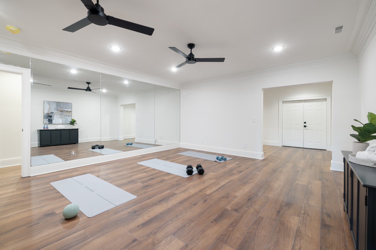
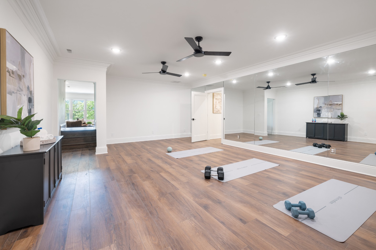
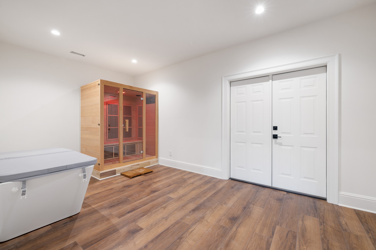
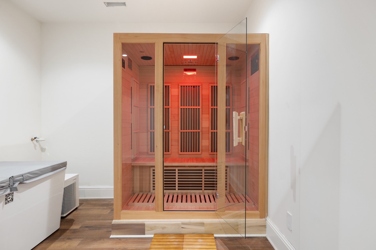
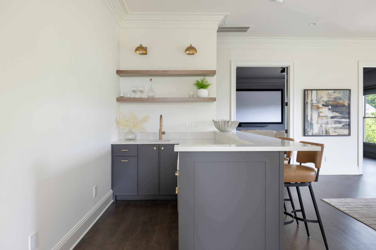
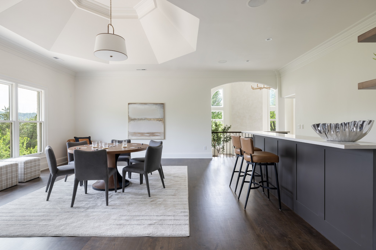
The main-level primary suite offers a private retreat with dual walk-in closets, a spa-like bath, and direct access to outdoor living spaces. Additional highlights include a formal dining room with butler's pantry, dedicated office with hidden safe, lounge with wet bar, theater room, recreation room, wine storage, wellness area with sauna and cold plunge, and a bunk room for guests.

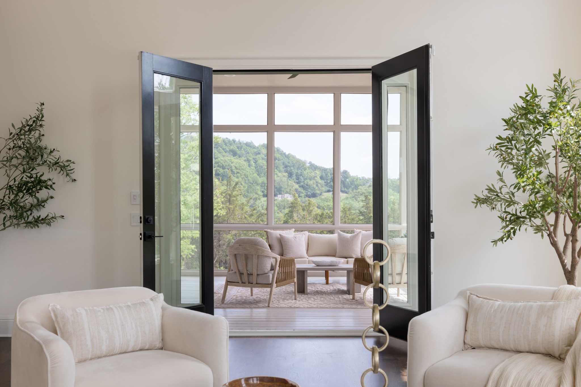
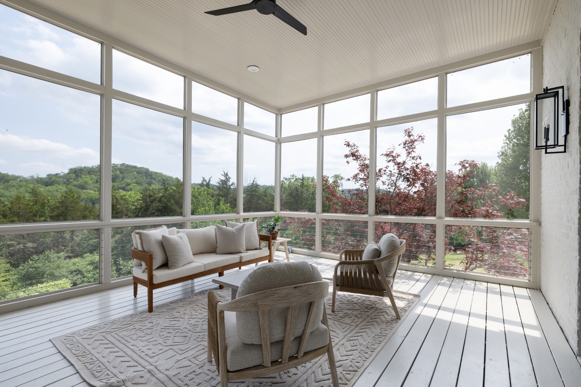
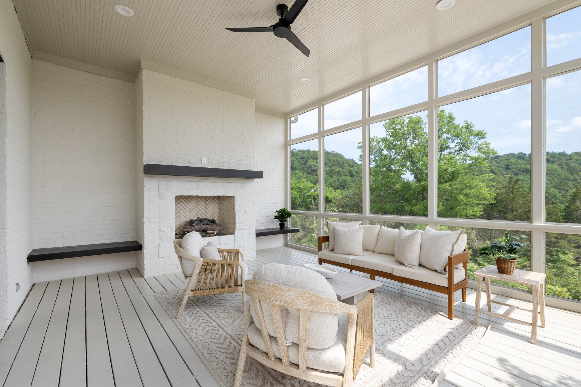
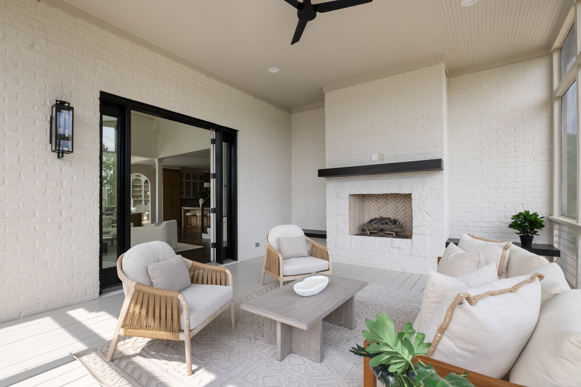
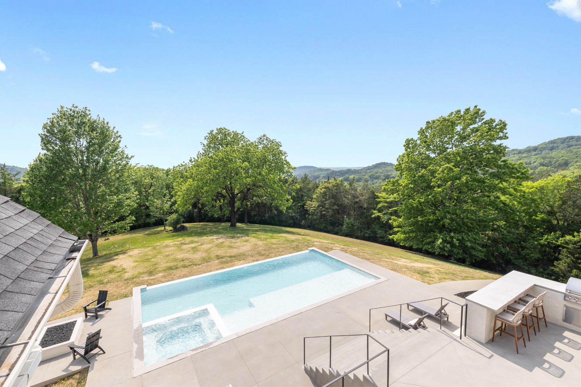
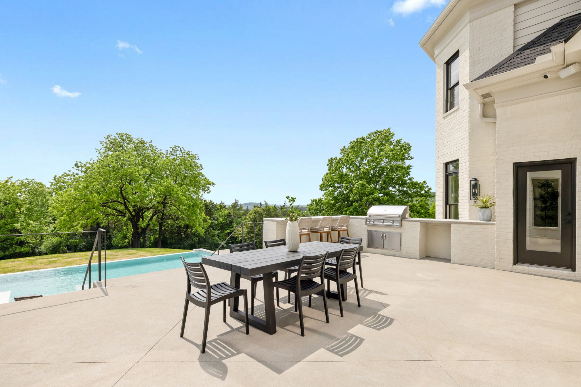
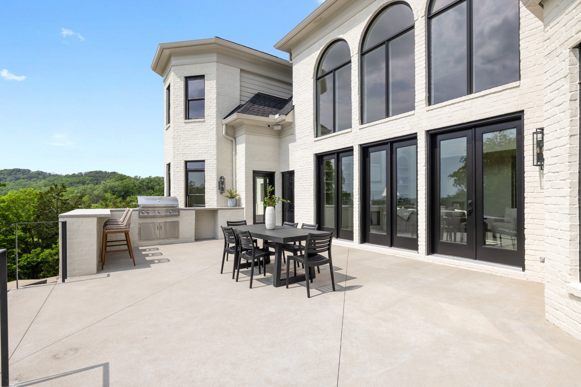
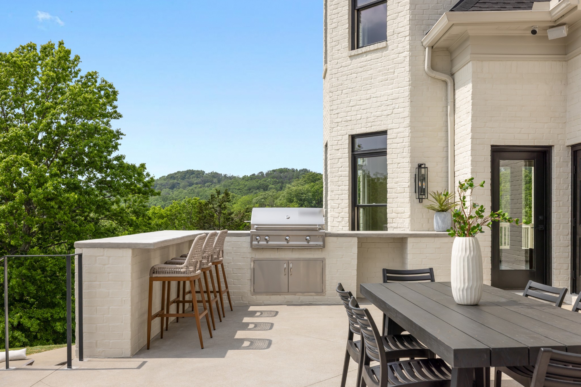
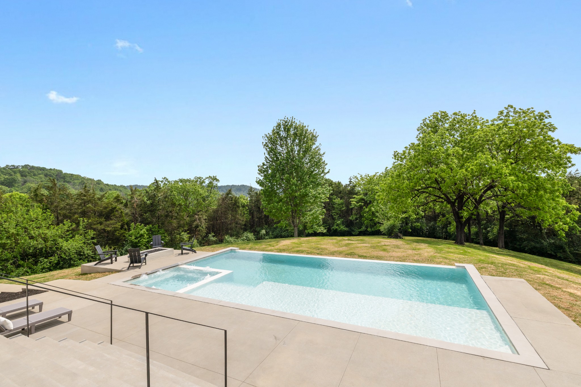
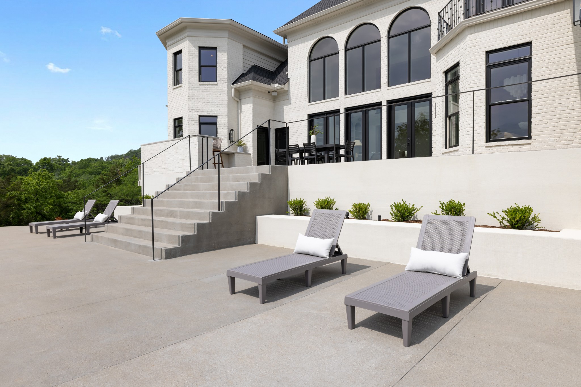
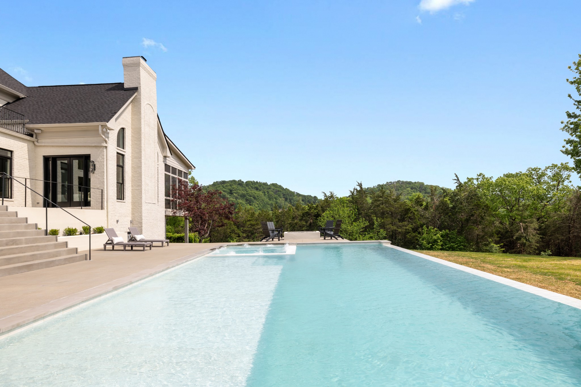
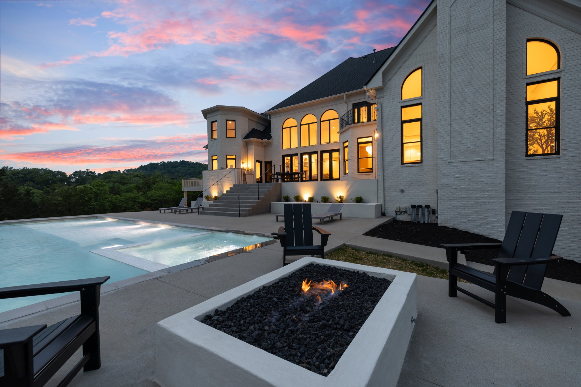
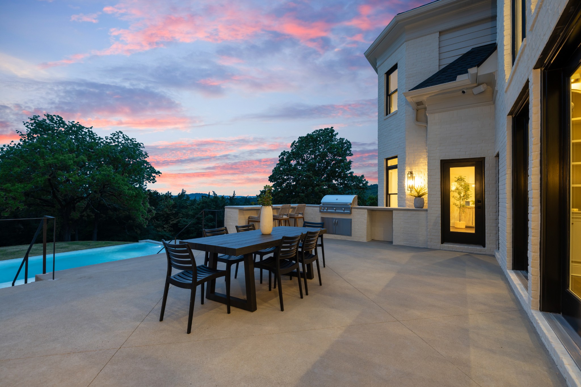
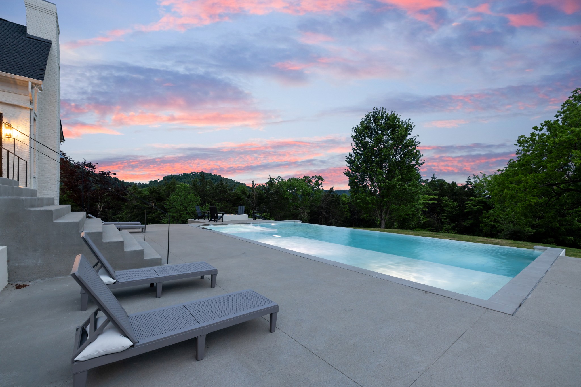
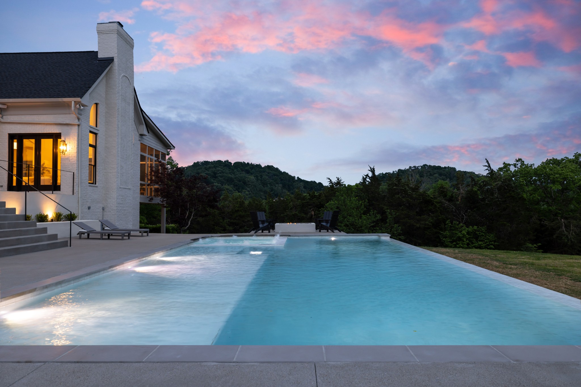
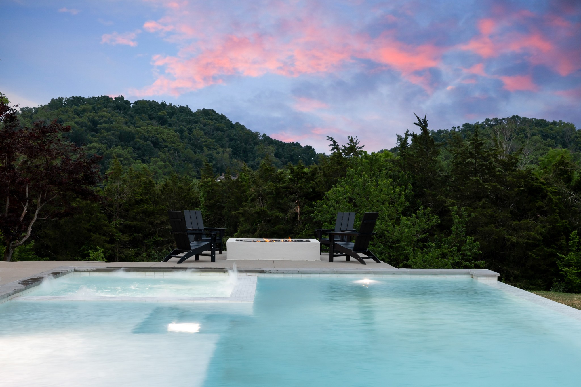
Outdoor living is exceptional, featuring a resort-style pool and spa, fire pit, built-in Artisan grill with bar seating, screened porch with fireplace, multiple patios, irrigation, and beautifully landscaped grounds. A spacious 6+ car garage with epoxy flooring provides ample room for vehicles, storage, and hobbies.

Combining sophisticated design, incredible amenities, and spaces designed for gathering and relaxation, 1219 Beech Hill Road offers a truly elevated lifestyle in one of Brentwood's most desirable settings.
Overview

Property Status
For Sale
Lot Size
10.49 Acres
MLS ID
3262946
Property Type
Residential
Year Built
2001

Features & Amenities

Total Area
10,108 Sq.Ft.
Neighborhood
Nashville
Stories
2
Garage Spaces
6.0
Water Source
Public
Utilities
Electricity Available, Natural Gas Available, Water Available
Pool
In Ground
Parking
Garage Door Opener, Basement, Circular Driveway, Concrete, Driveway
Heat Type
Central, Natural Gas
Air Conditioning
Central Air, Electric
Fireplace
Great Room, Living Room
Appliances
Double Oven, Gas Range, Dishwasher, Disposal, Dryer, Freezer, Ice Maker, Microwave, Refrigerator, Washer
Other Interior Features
Built-in Features, Entrance Foyer, Extra Closets, High Ceilings, Smart Thermostat, Walk-In Closet(s), Wet Bar, Kitchen Island
Sewer
Septic Tank
Security Features
Security Gate, Security System
Other Exterior Features
Balcony, Gas Grill
Elementary School
Scales Elementary
Middle School
Brentwood Middle School
High School
Brentwood High School
Sales Price
$7,999,900
Real Estate Tax
$17,196/yr

Downloads

1219 Beech Hill Rd

Schedule a Tour

We would love to help you see this beautiful home! As a full-service brokerage, we can help you tour. Please submit an offer, and answer questions about the buying process.
Thank you

for your interest in 1219 Beech Hill Rd, Brentwood, TN 37027

1219 Beech Hill Rd
Navigate
Nashville

Explore Nashville

read more

Mortgage Calculator

Estimate your monthly mortgage payment, including the principal and interest, property taxes, and HOA. Adjust the values to generate a more accurate rate.

$0,000 Your Payment 20 15 65
$0,000 Your Payment

I'm Interested In

1219 Beech Hill Rd

or
  • CallAshlee Baker

    License #334785

    (931) 446-0133
  • Follow Us On Instagram