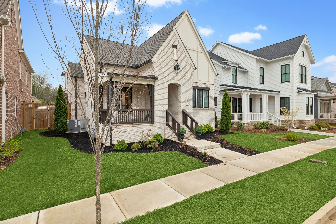
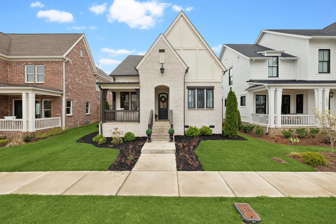
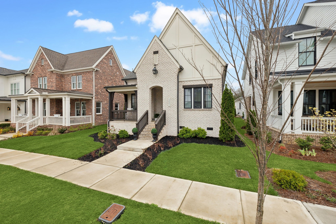
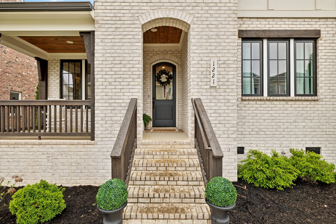
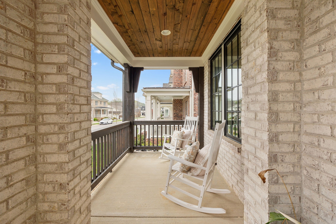
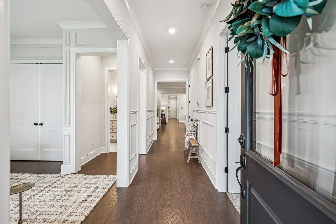
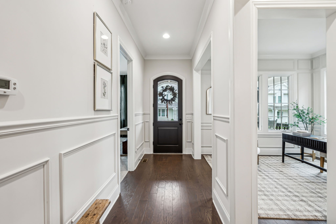
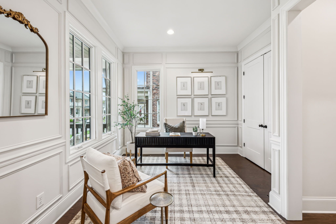
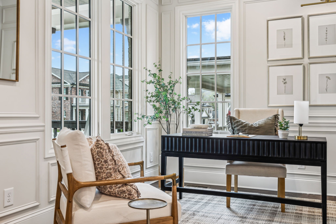
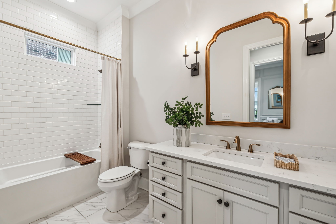
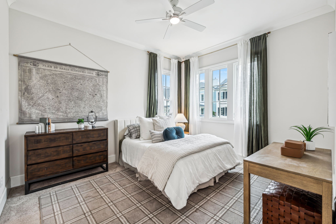
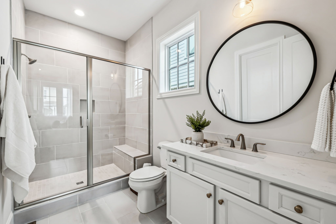
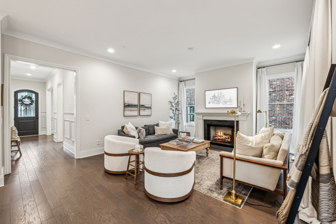
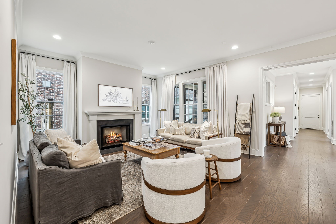
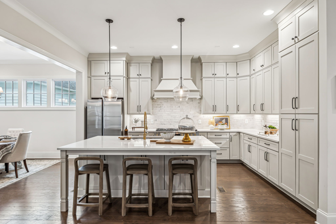
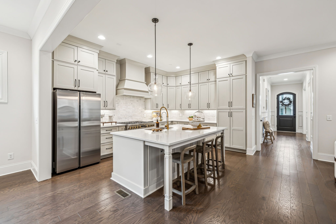
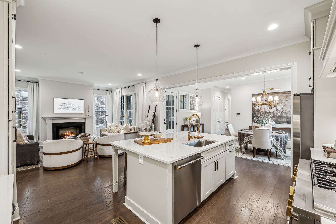
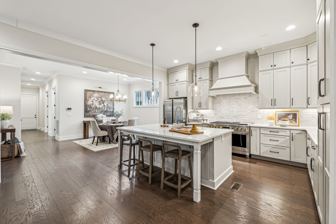
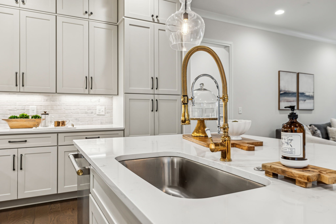
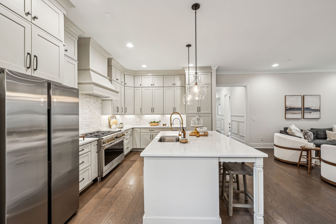
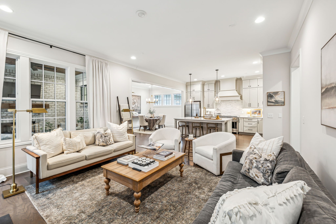
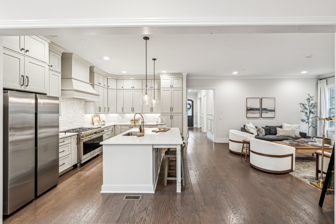
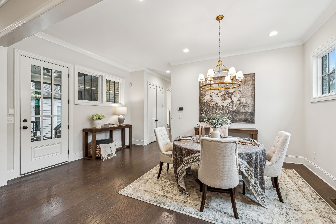
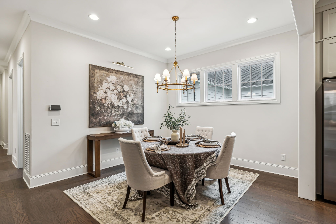
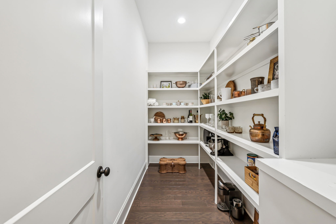
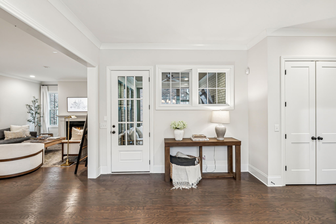
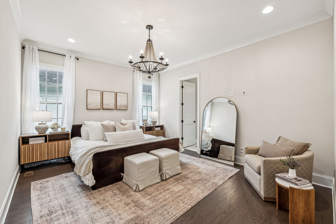
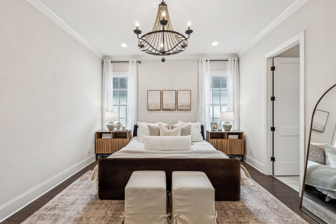
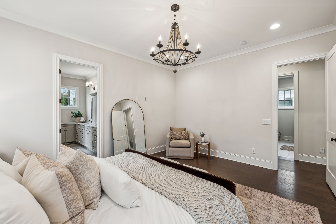
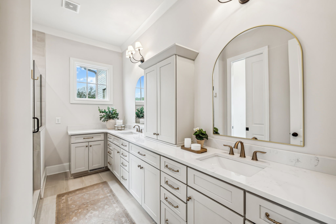
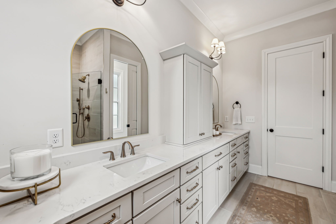
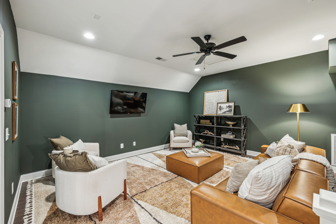
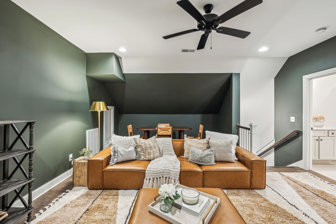
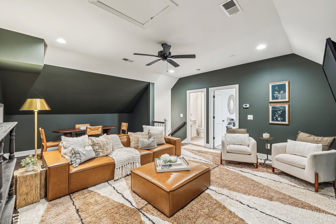
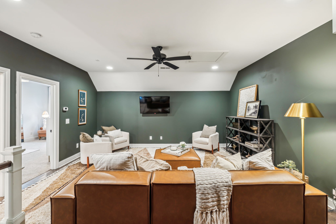
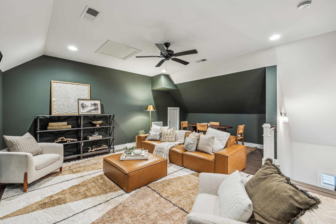
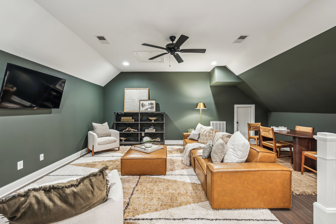
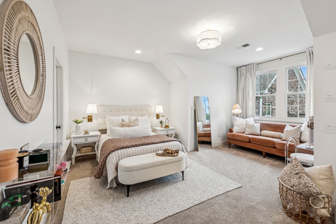
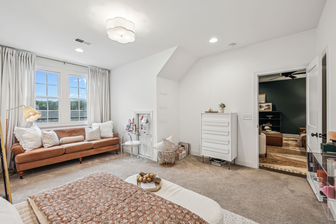
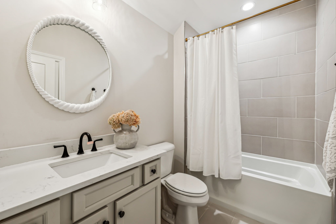
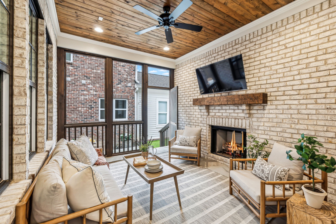
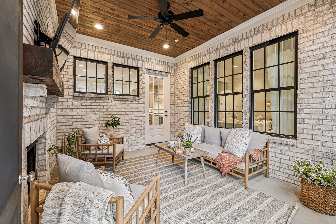
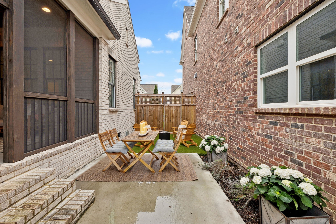
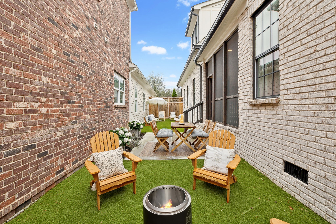
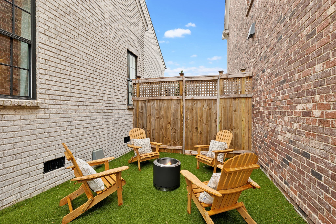
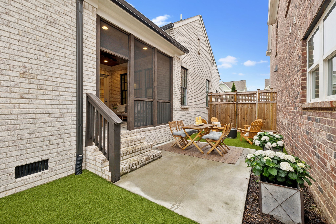
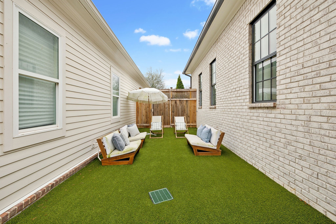
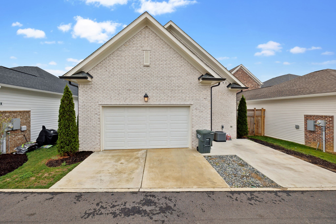
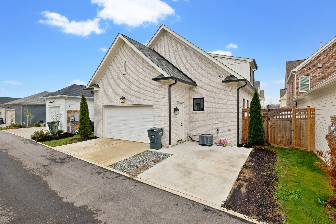
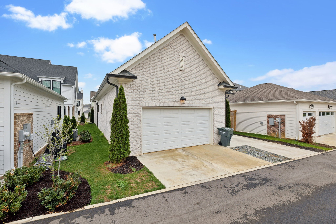
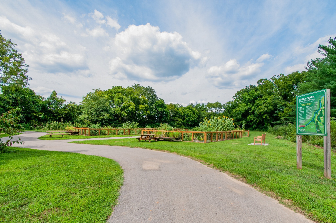
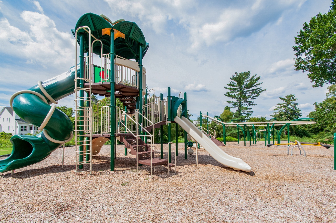
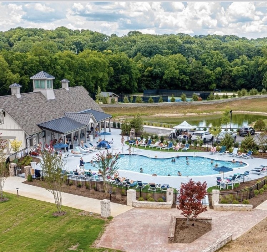
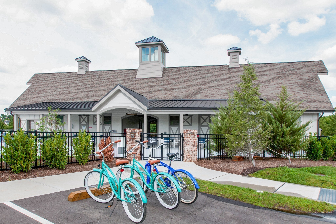
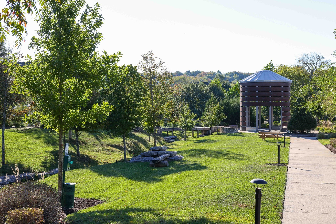
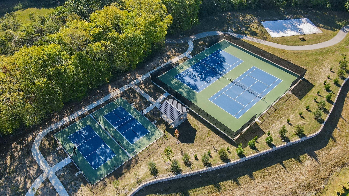
This charming 3-bedroom, 3-bath home offers exceptional main-level living in the heart of Stephens Valley! From the moment you step onto the inviting covered front porch, you'll feel right at home--whether you're enjoying your morning coffee or unwinding with afternoon tea. Inside, the thoughtfully designed floor plan features a dedicated office, a secondary bedroom, and a bright, open-concept great room seamlessly connected to the kitchen, creating the perfect space for both everyday living and entertaining. Upstairs, you'll find a third bedroom along with an extra-large bonus room, offering flexibility for a media space, playroom, or additional living area. The low-maintenance side porch is a true retreat, complete with artificial turf and an outdoor fireplace, ideal for year-round enjoyment. Located in the vibrant Stephens Valley community, this home embodies the charm of front porch living with an array of resort-style amenities, including pools, tennis and pickleball courts, sand volleyball, basketball, and more! Plus, the highly anticipated Town Square is coming soon, offering 110,000 square feet of retail and dining designed to mirror the historic charm of downtown Franklin. Don't miss this opportunity to enjoy an exceptional home in one of Middle Tennessee's most sought-after communities!