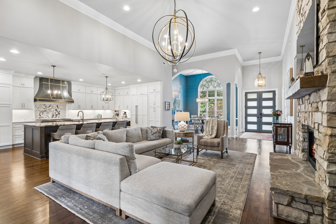
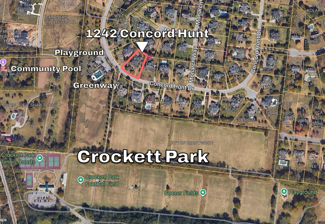
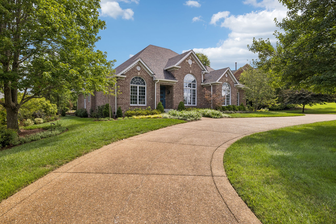
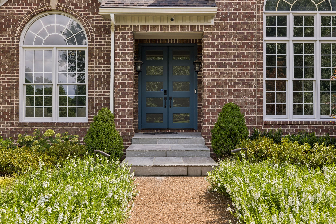
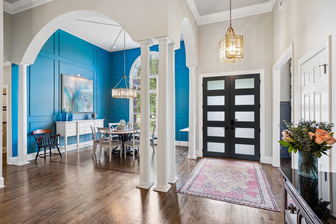
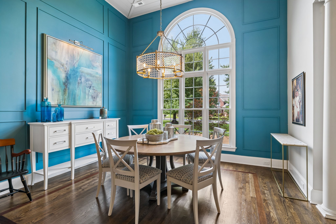
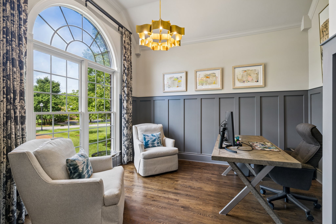
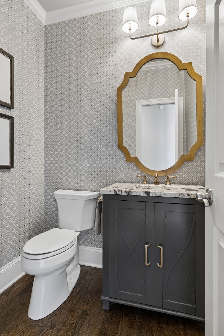
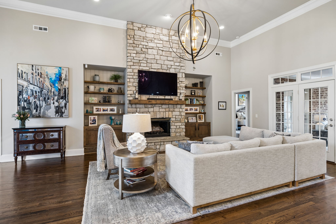
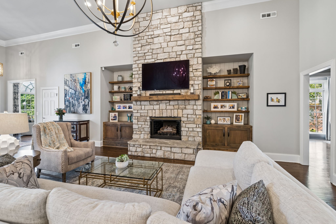
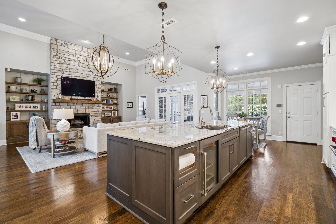
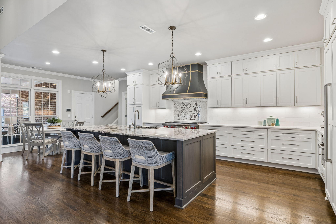
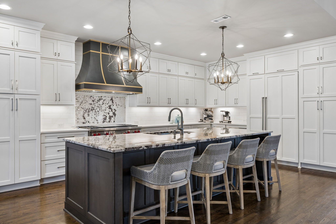
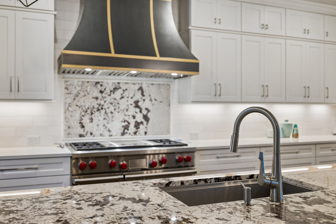
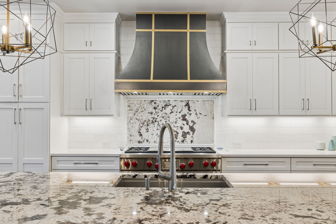
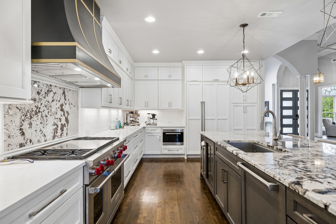
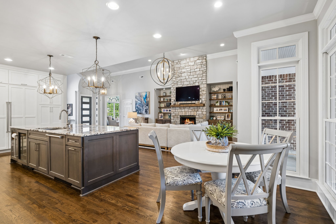
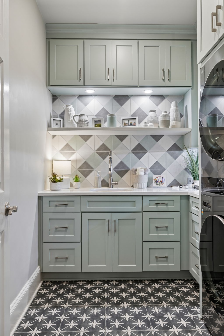
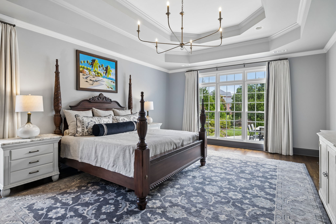
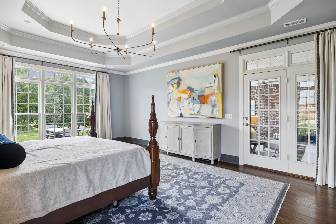
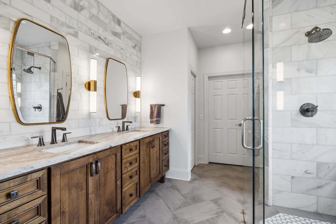
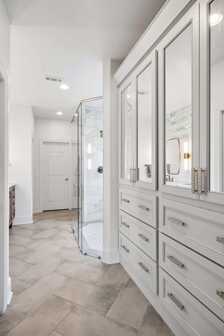
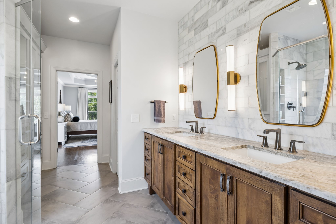
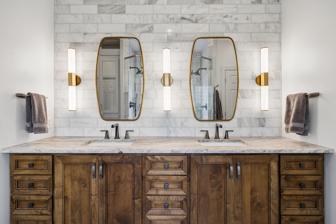
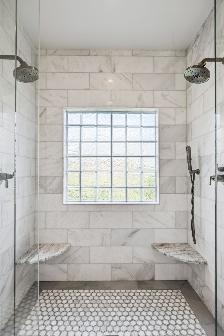
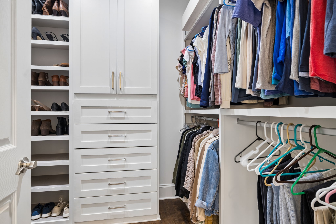
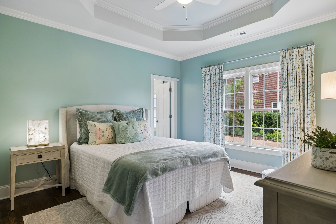
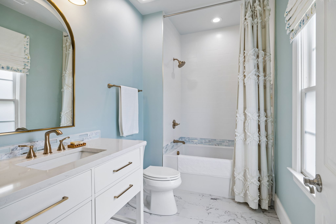
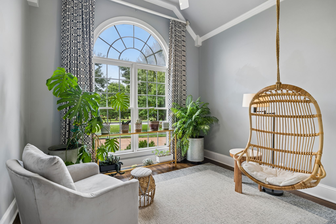
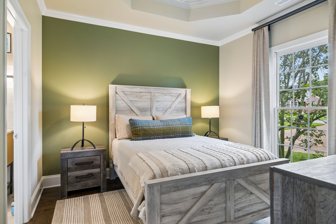
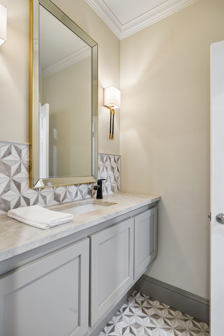
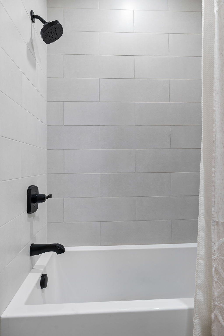
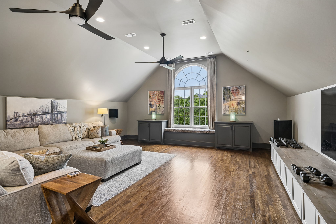
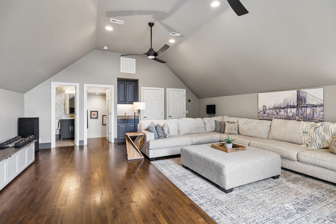
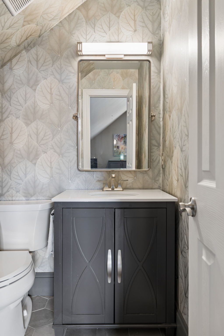
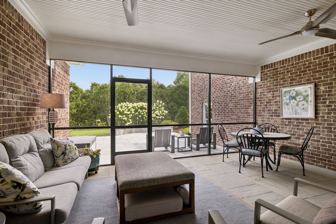
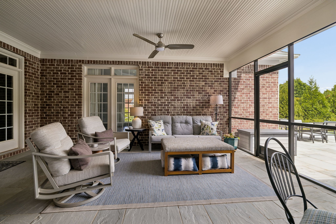
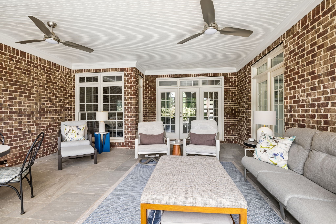
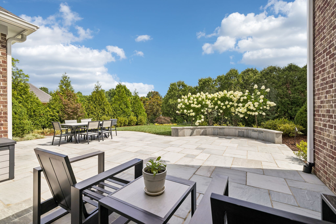
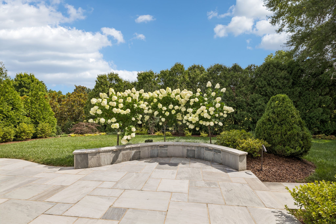
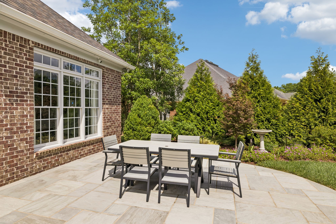
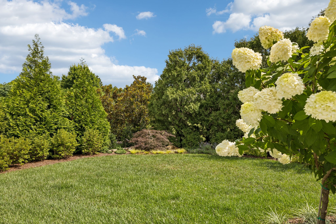
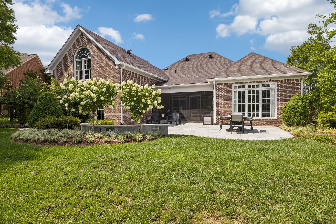
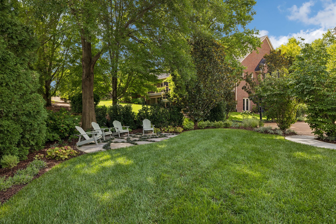
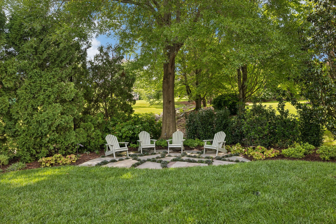
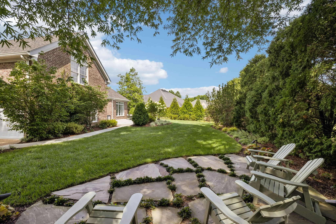
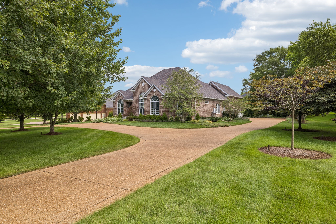
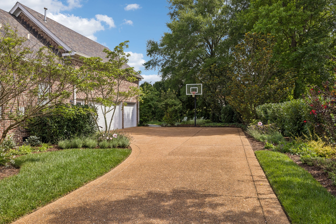
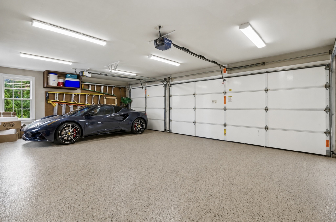
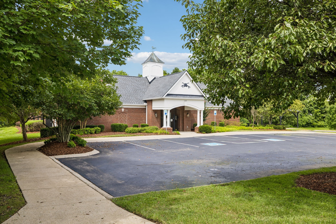
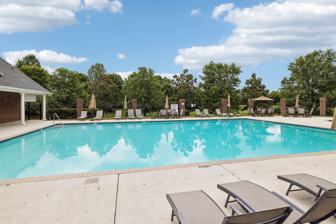
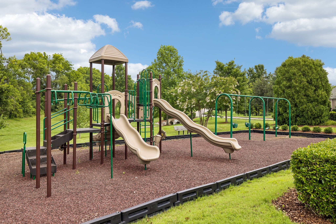
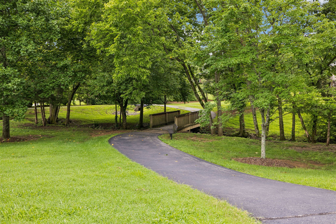
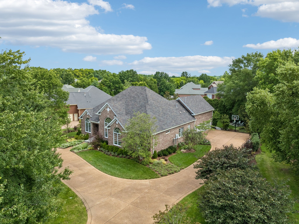
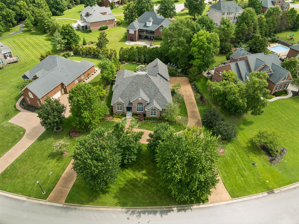
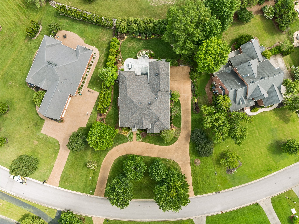
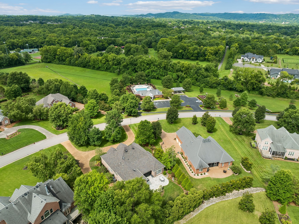
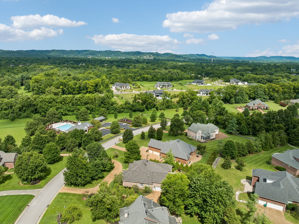
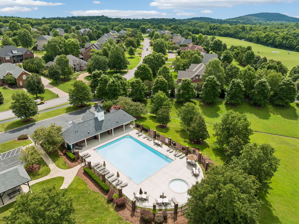
Built by Tennessee Valley Homes and extensively renovated throughout, this exceptional Brentwood home blends timeless design with modern functionality. Walls were thoughtfully removed to create an expansive open floor plan ideal for entertaining and everyday living. Parade of Homes award-winning designer Sally Anderson provided consultation on the exceptional interior design, while The Great House Company transformed the outdoor spaces into private, beautifully landscaped areas for relaxing and gathering. * Offering highly sought after one level living, the home features four bedrooms on the main level, including a private owner's suite, plus an upstairs recreation room complete with a wet bar and powder room. The beautifully renovated kitchen offers abundant cabinetry and storage, while the updated bathrooms reflect the same level of quality and attention to detail found throughout the home. * The location is equally impressive. Walk to the neighborhood pool, clubhouse, playground, Brentwood Greenway, and Crockett Park. Enjoy an easy bike ride to the Brentwood Library and YMCA, quick access to I 65 and Cool Springs via Wilson Pike, and front row views of Brentwood's 4th of July fireworks from your own front yard! * Additional highlights include only a few steps from the garage to the kitchen for convenient grocery unloading, an epoxy coated garage floor, and generous walk in attic storage. * Major system updates include ROOF: 10 years old; WATER HEATER: 7 years old; and HVAC: 11 years old.