Leave a Message
Thank you for your message. We will be in touch with you shortly.
Explore Our Properties

Property Description

Homesite 11 (Private Treelined Lot!)

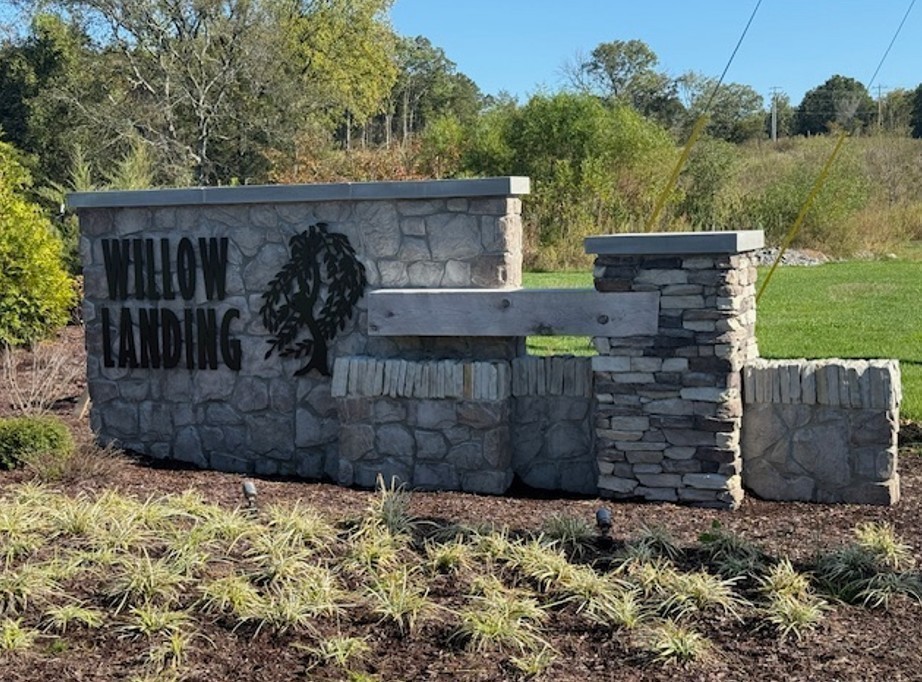
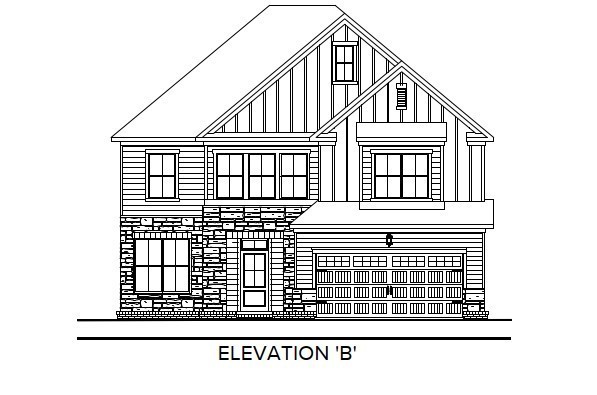
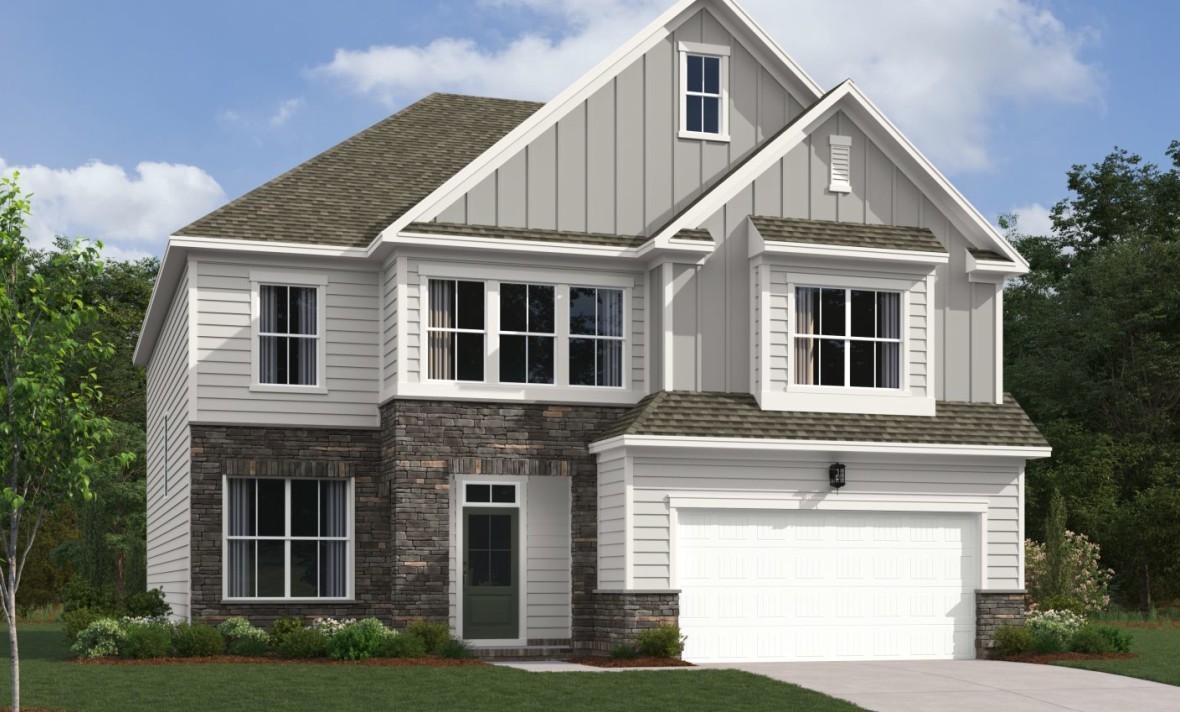
Welcome to the "Jordan" (5 Bed | 4 Bath) in Willow Landing by Ashton Woods--a peaceful community in Tennessee's rolling hills with a secluded feel, while staying about 10 minutes from top-rated Mt. Juliet schools, shopping, and dining.

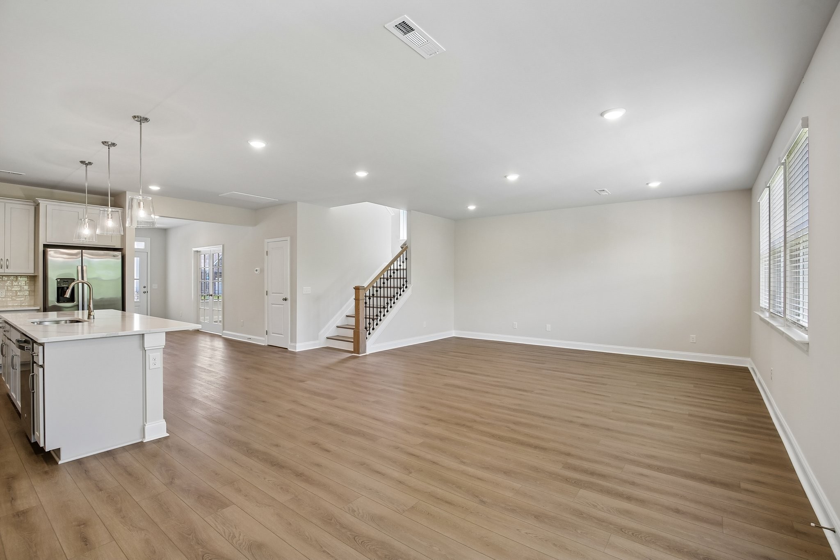
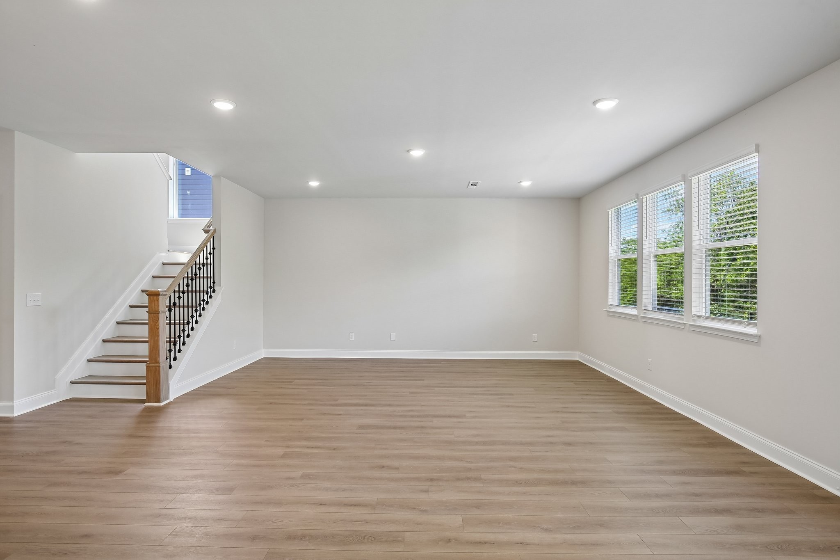
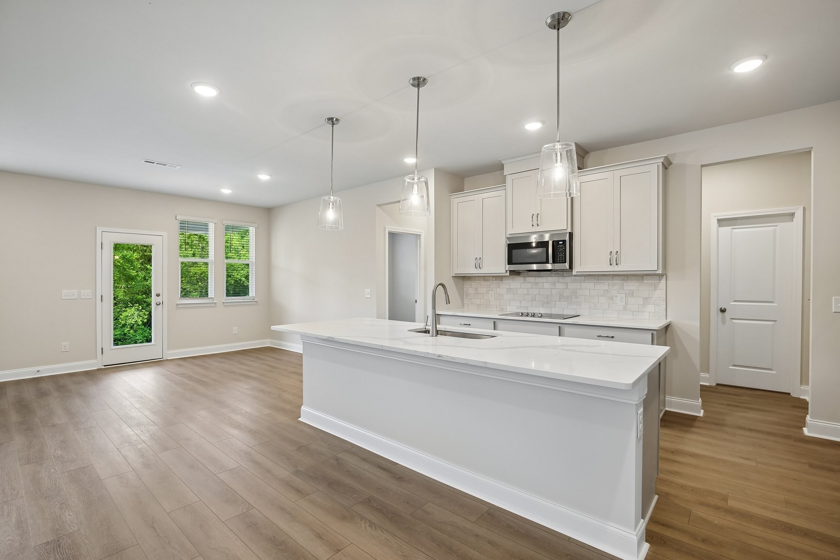
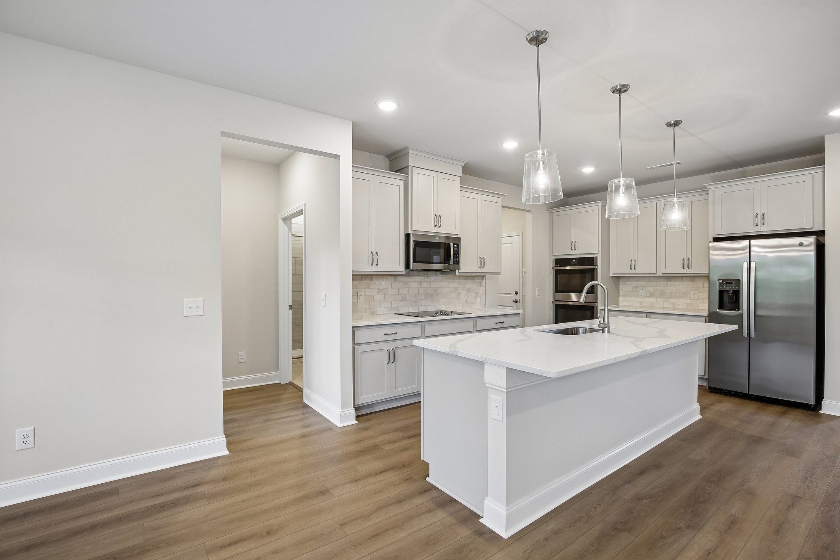
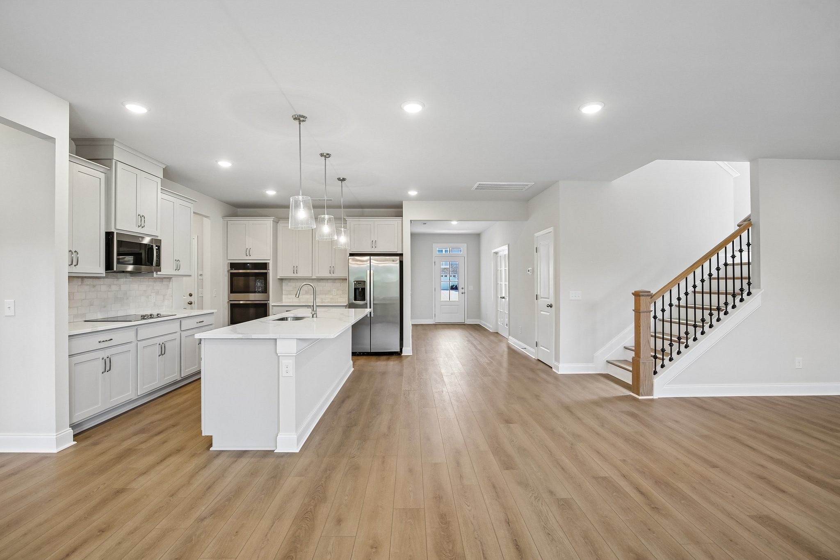
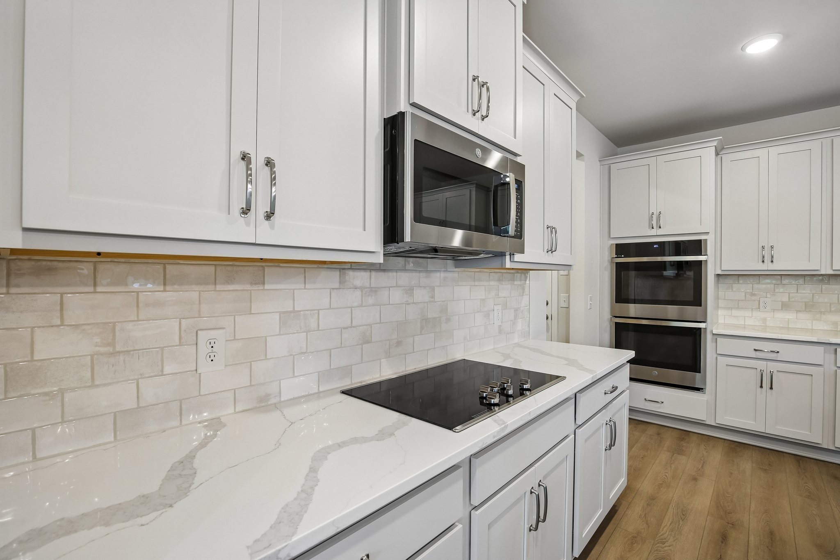
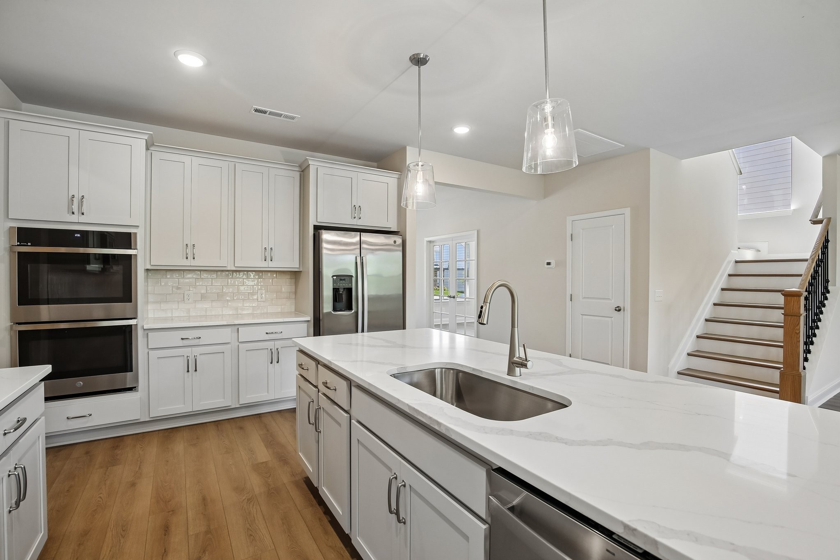
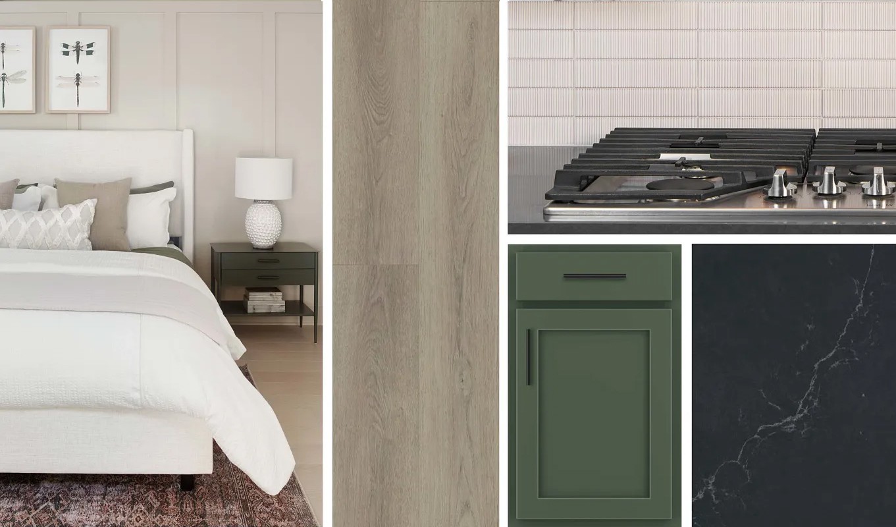
Kitchen & Main Living Area: The gourmet kitchen showcases this design collection's signature cool sophistication--Sage green shaker cabinetry, quartz countertops, and stainless-steel appliances include a refrigerator, gourmet gas cooktop, and double ovens. Wide-plank wood-look LVP flooring flows into the open family room and breakfast space, with the study just steps away.

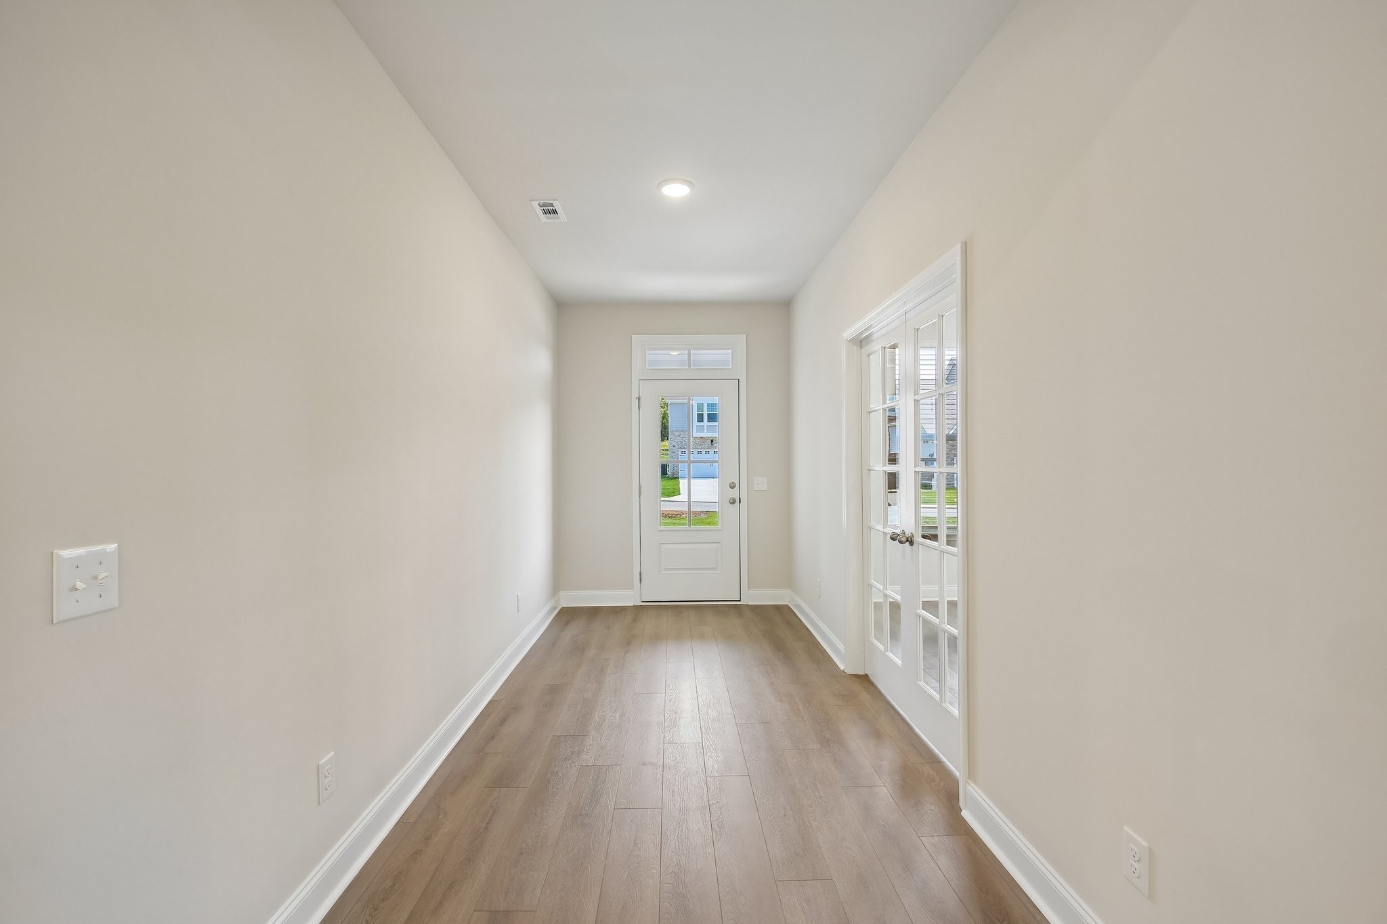
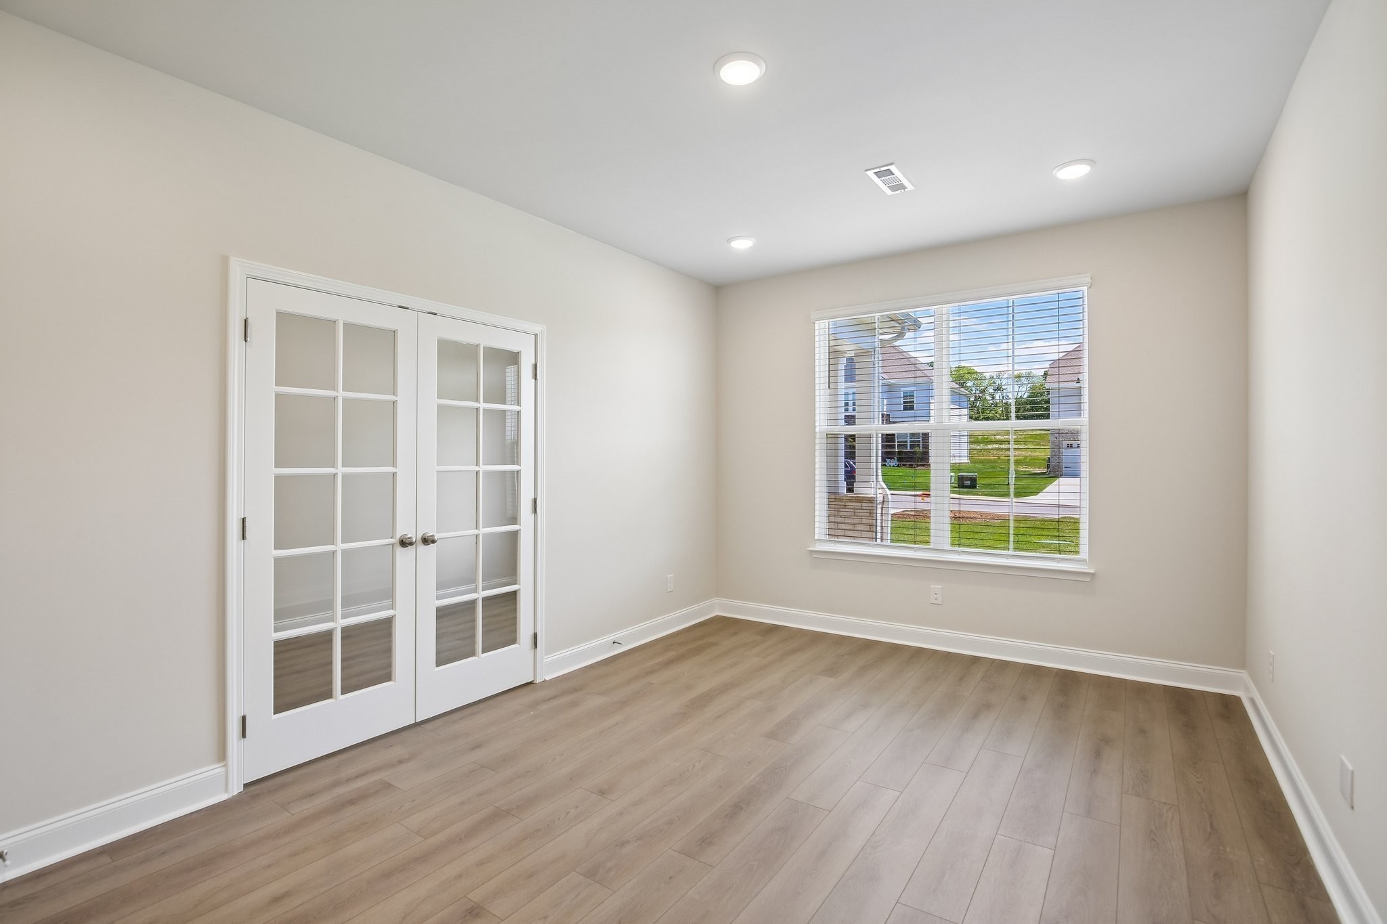
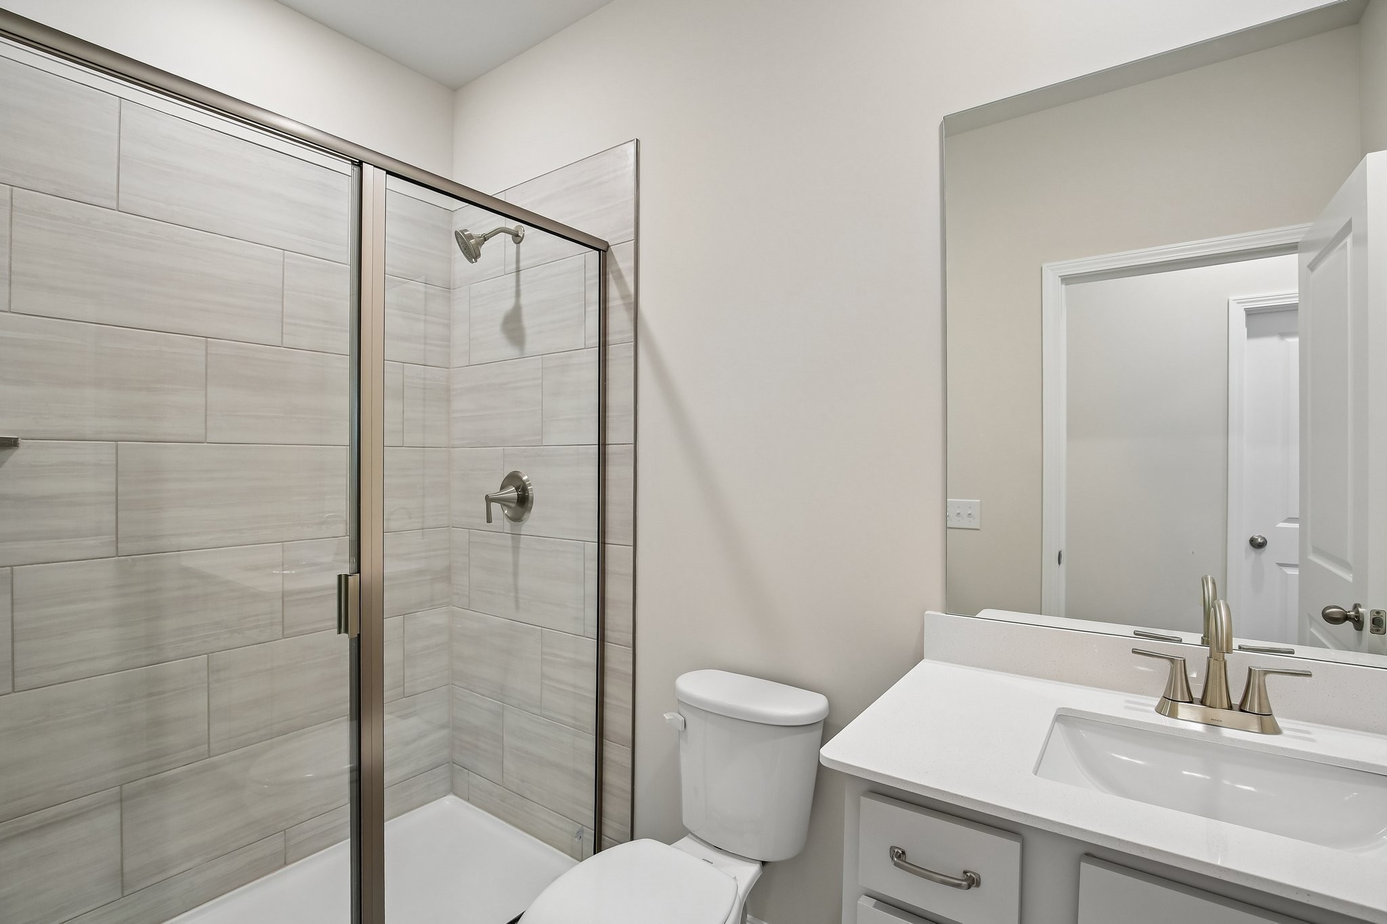
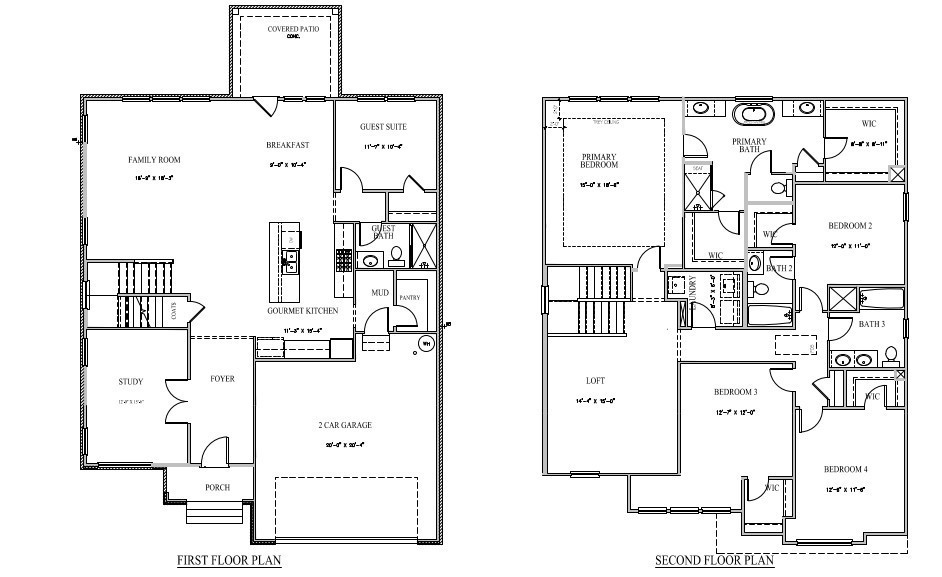
Main Level: A private study anchors the entry. The gourmet kitchen opens to the family room, breakfast nook, and covered patio. A guest suite with a full bath sit in the back corner.

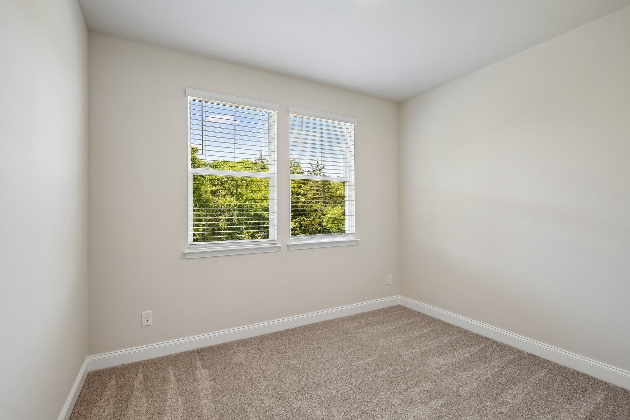
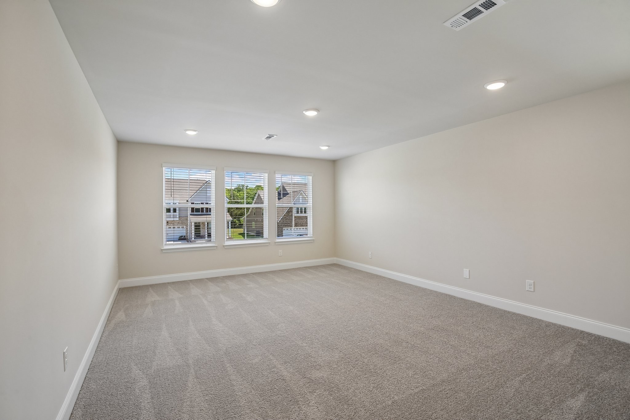
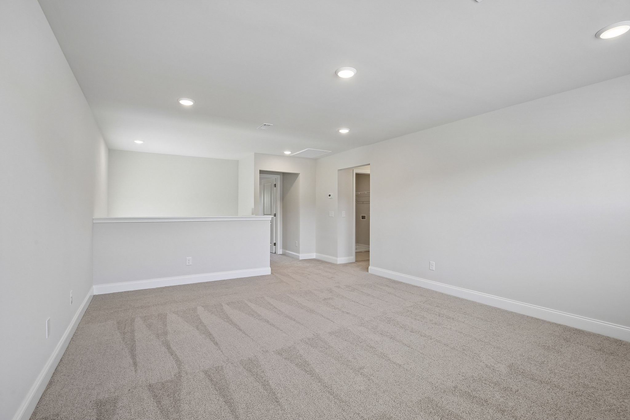
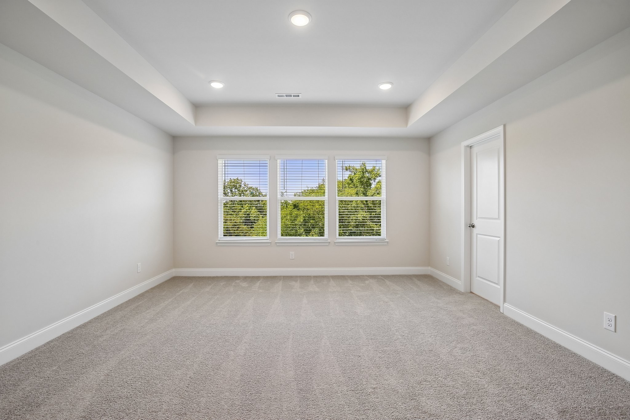
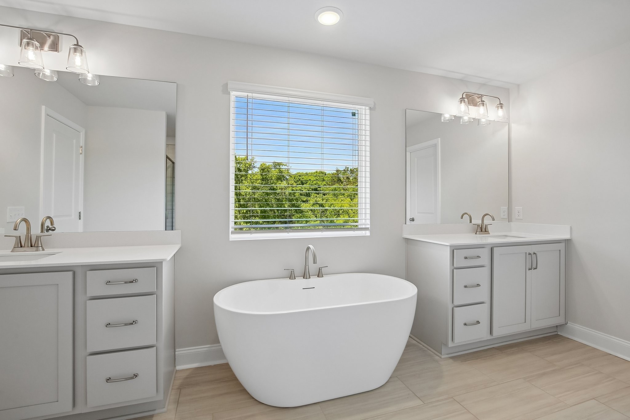
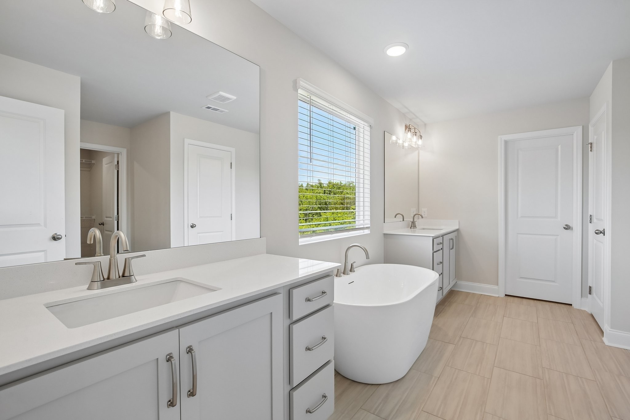
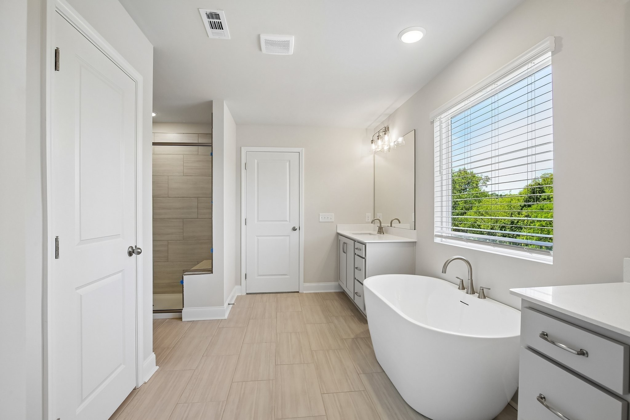
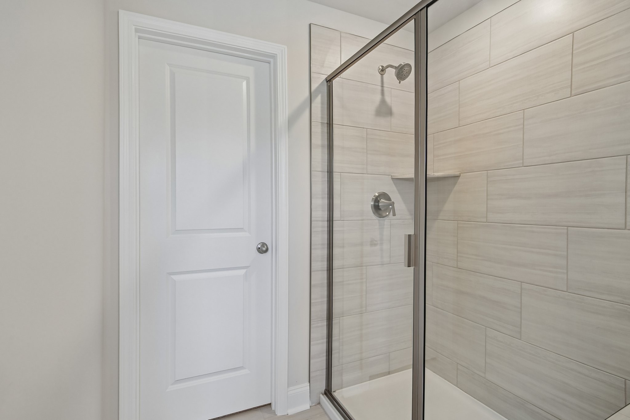
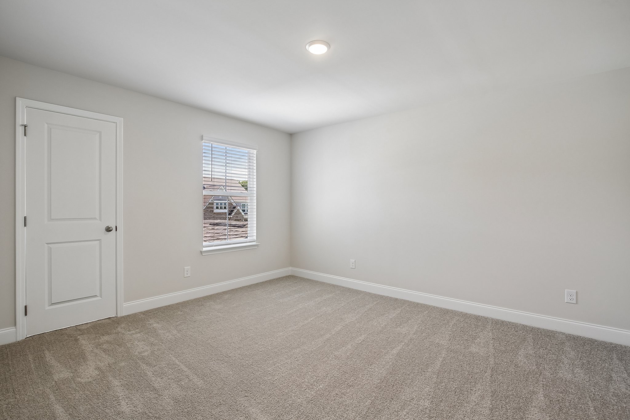
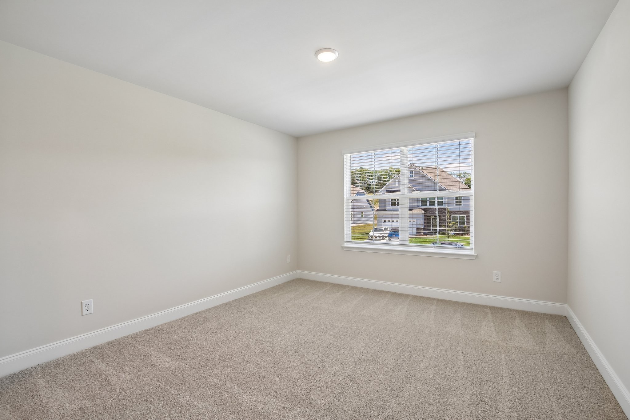
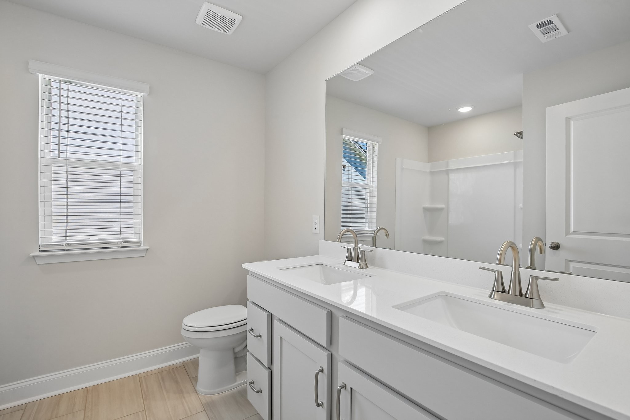
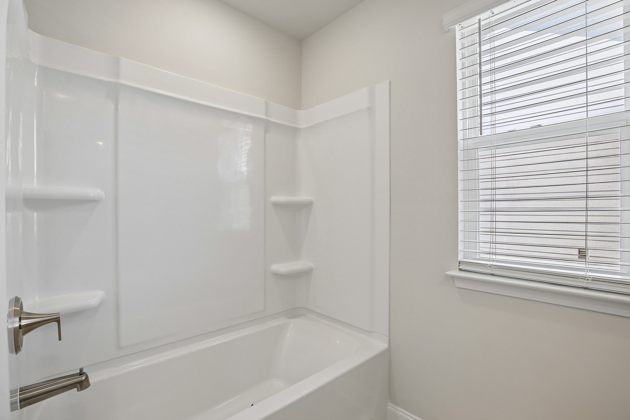
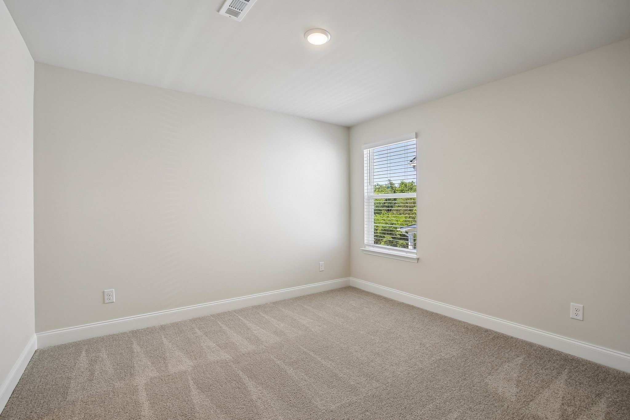
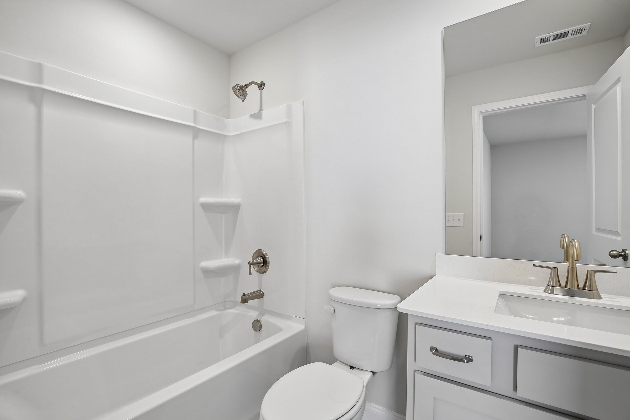
Upper Level: The owner's suite is a true retreat, featuring a striking tray ceiling, two owners closets, and spa-inspired bath with a garden tub, tiled shower, and dual quartz vanities. Three additional bedrooms--all with full walk-in closets--offer comfort and privacy for family or guests. The open loft provides flexible everyday living space.

Outdoors: Enjoy both a covered rear patio and covered front porch--perfect for morning coffee or evening sunsets. Appliances and blinds included.

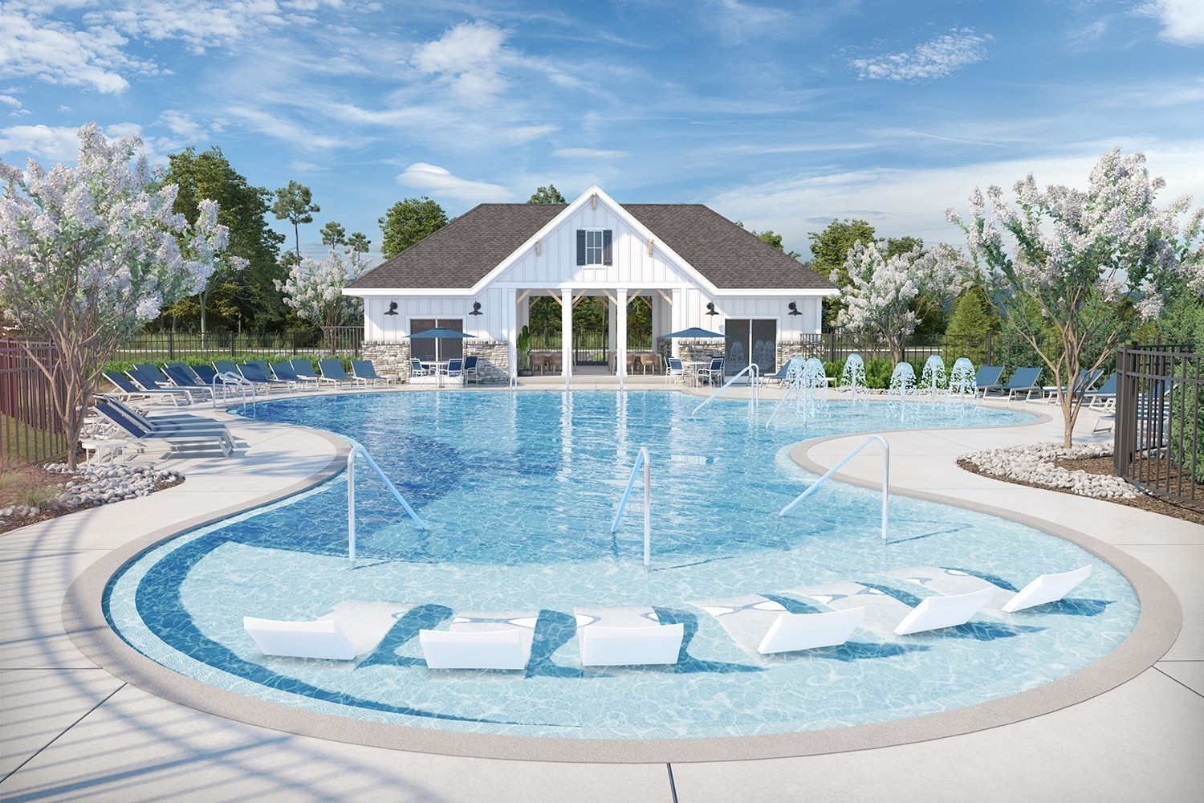
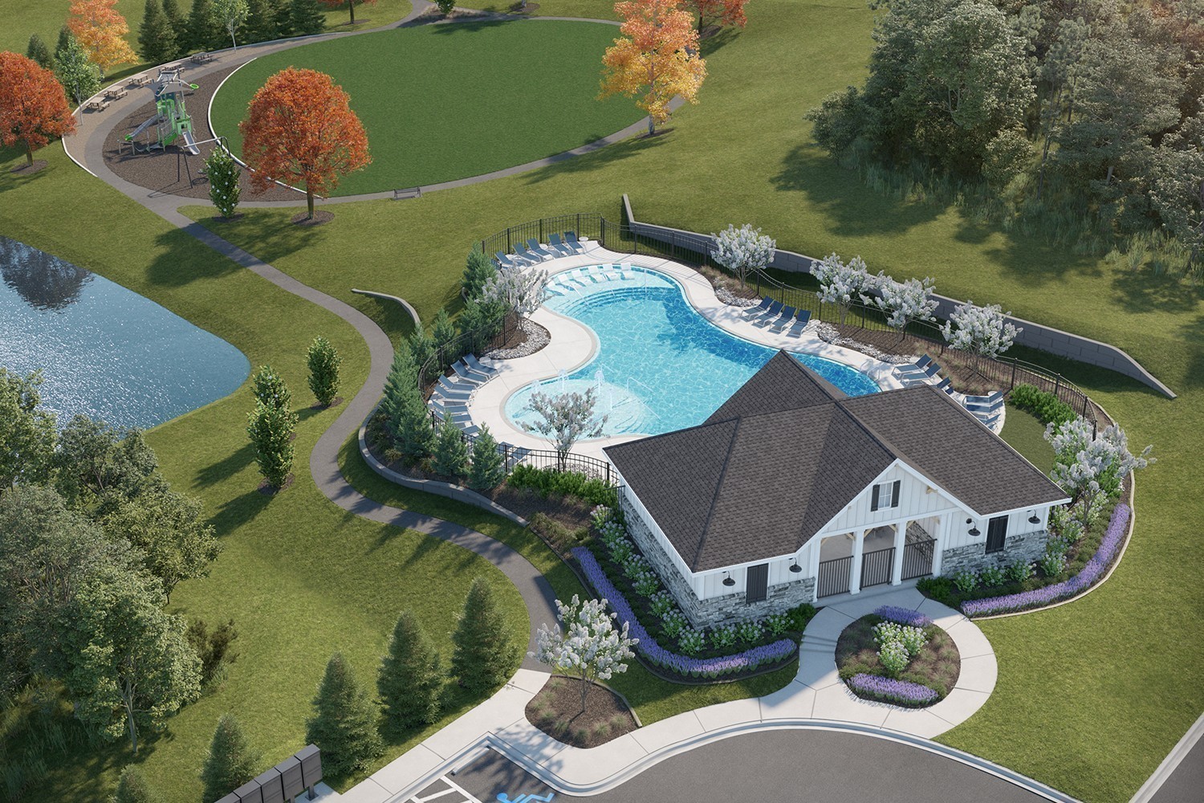
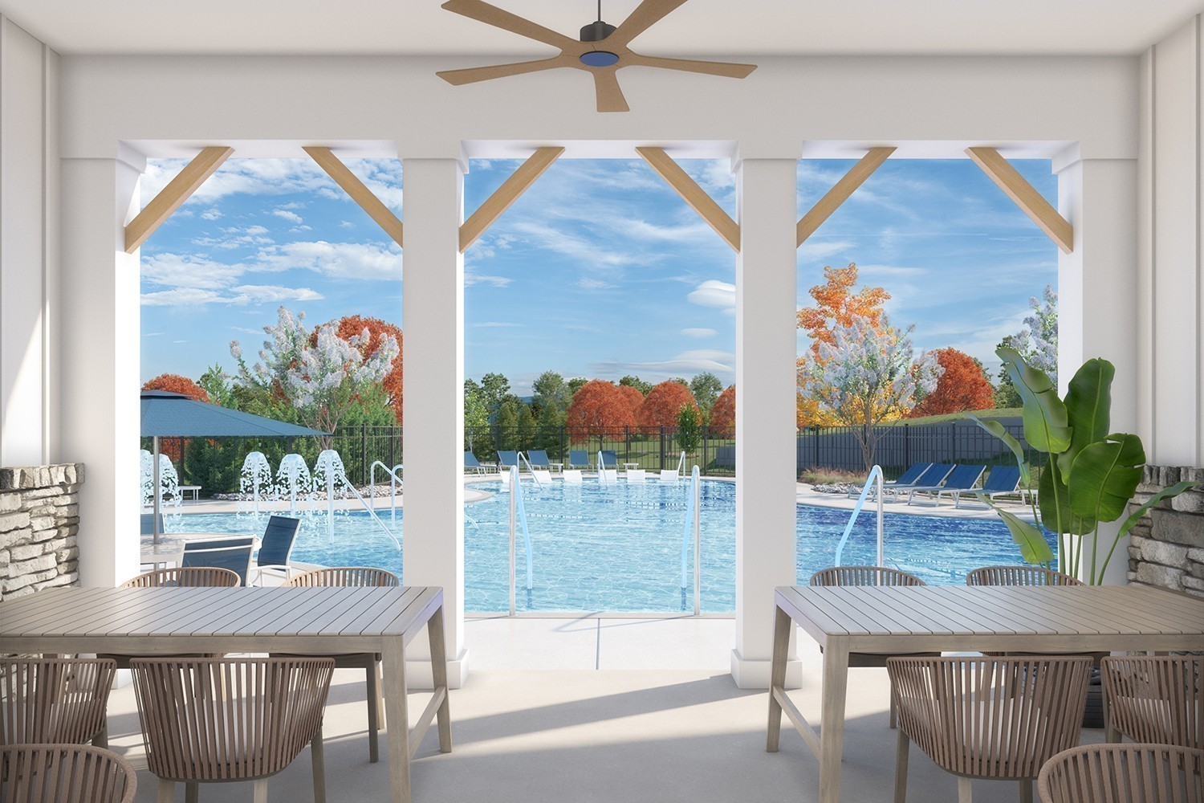
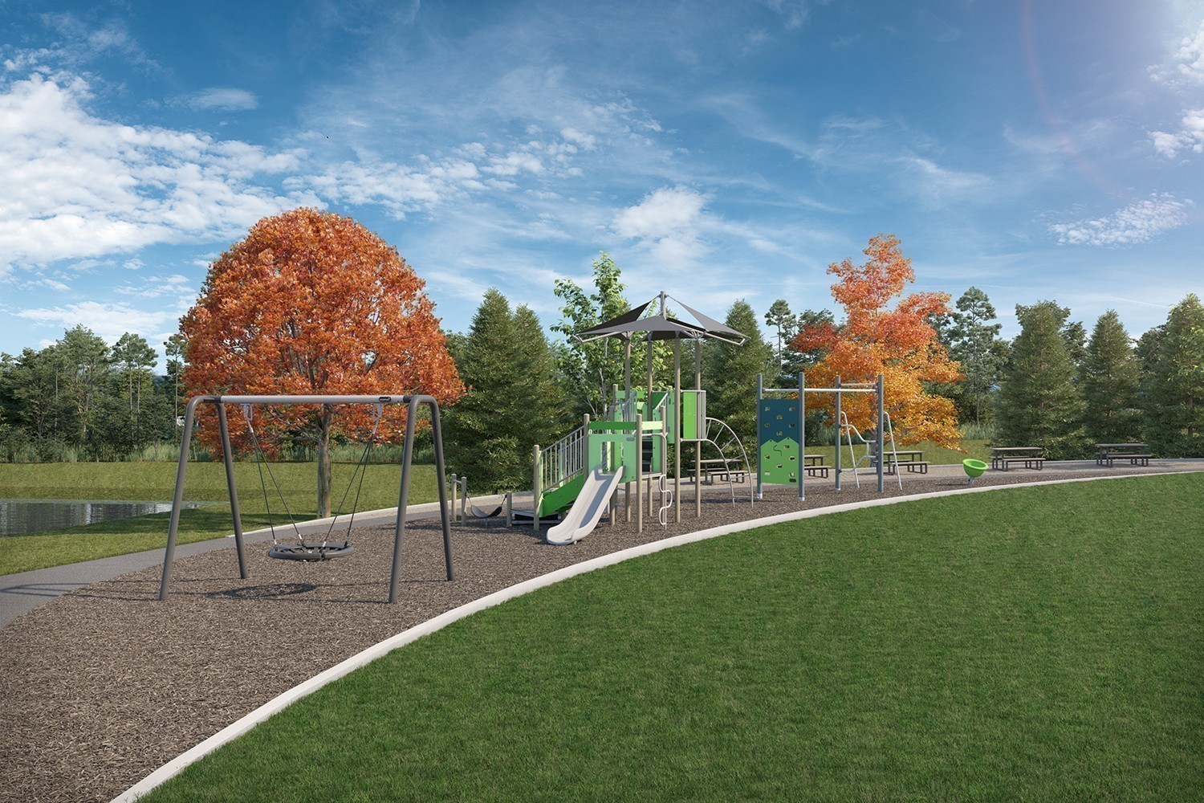
Community & Location: Set on a private homesite within Willow Landing--a community with a pool, walking trail, and playground. Just 10 minutes from shopping, dining, and top-rated Mt. Juliet schools.

Don't miss your chance to call this beautifully appointed home yours.
Overview

Property Status
For Sale
Lot Size
10,890 Sq.Ft.
MLS ID
3621305
Property Type
Residential
Year Built
2026

Features & Amenities

Total Area
3,164 Sq.Ft.
View Description
Trees/Woods
Stories
2
Garage Spaces
2.0
Water Source
Public
Utilities
Electricity Available, Natural Gas Available, Water Available
Lot Features
Private
Parking
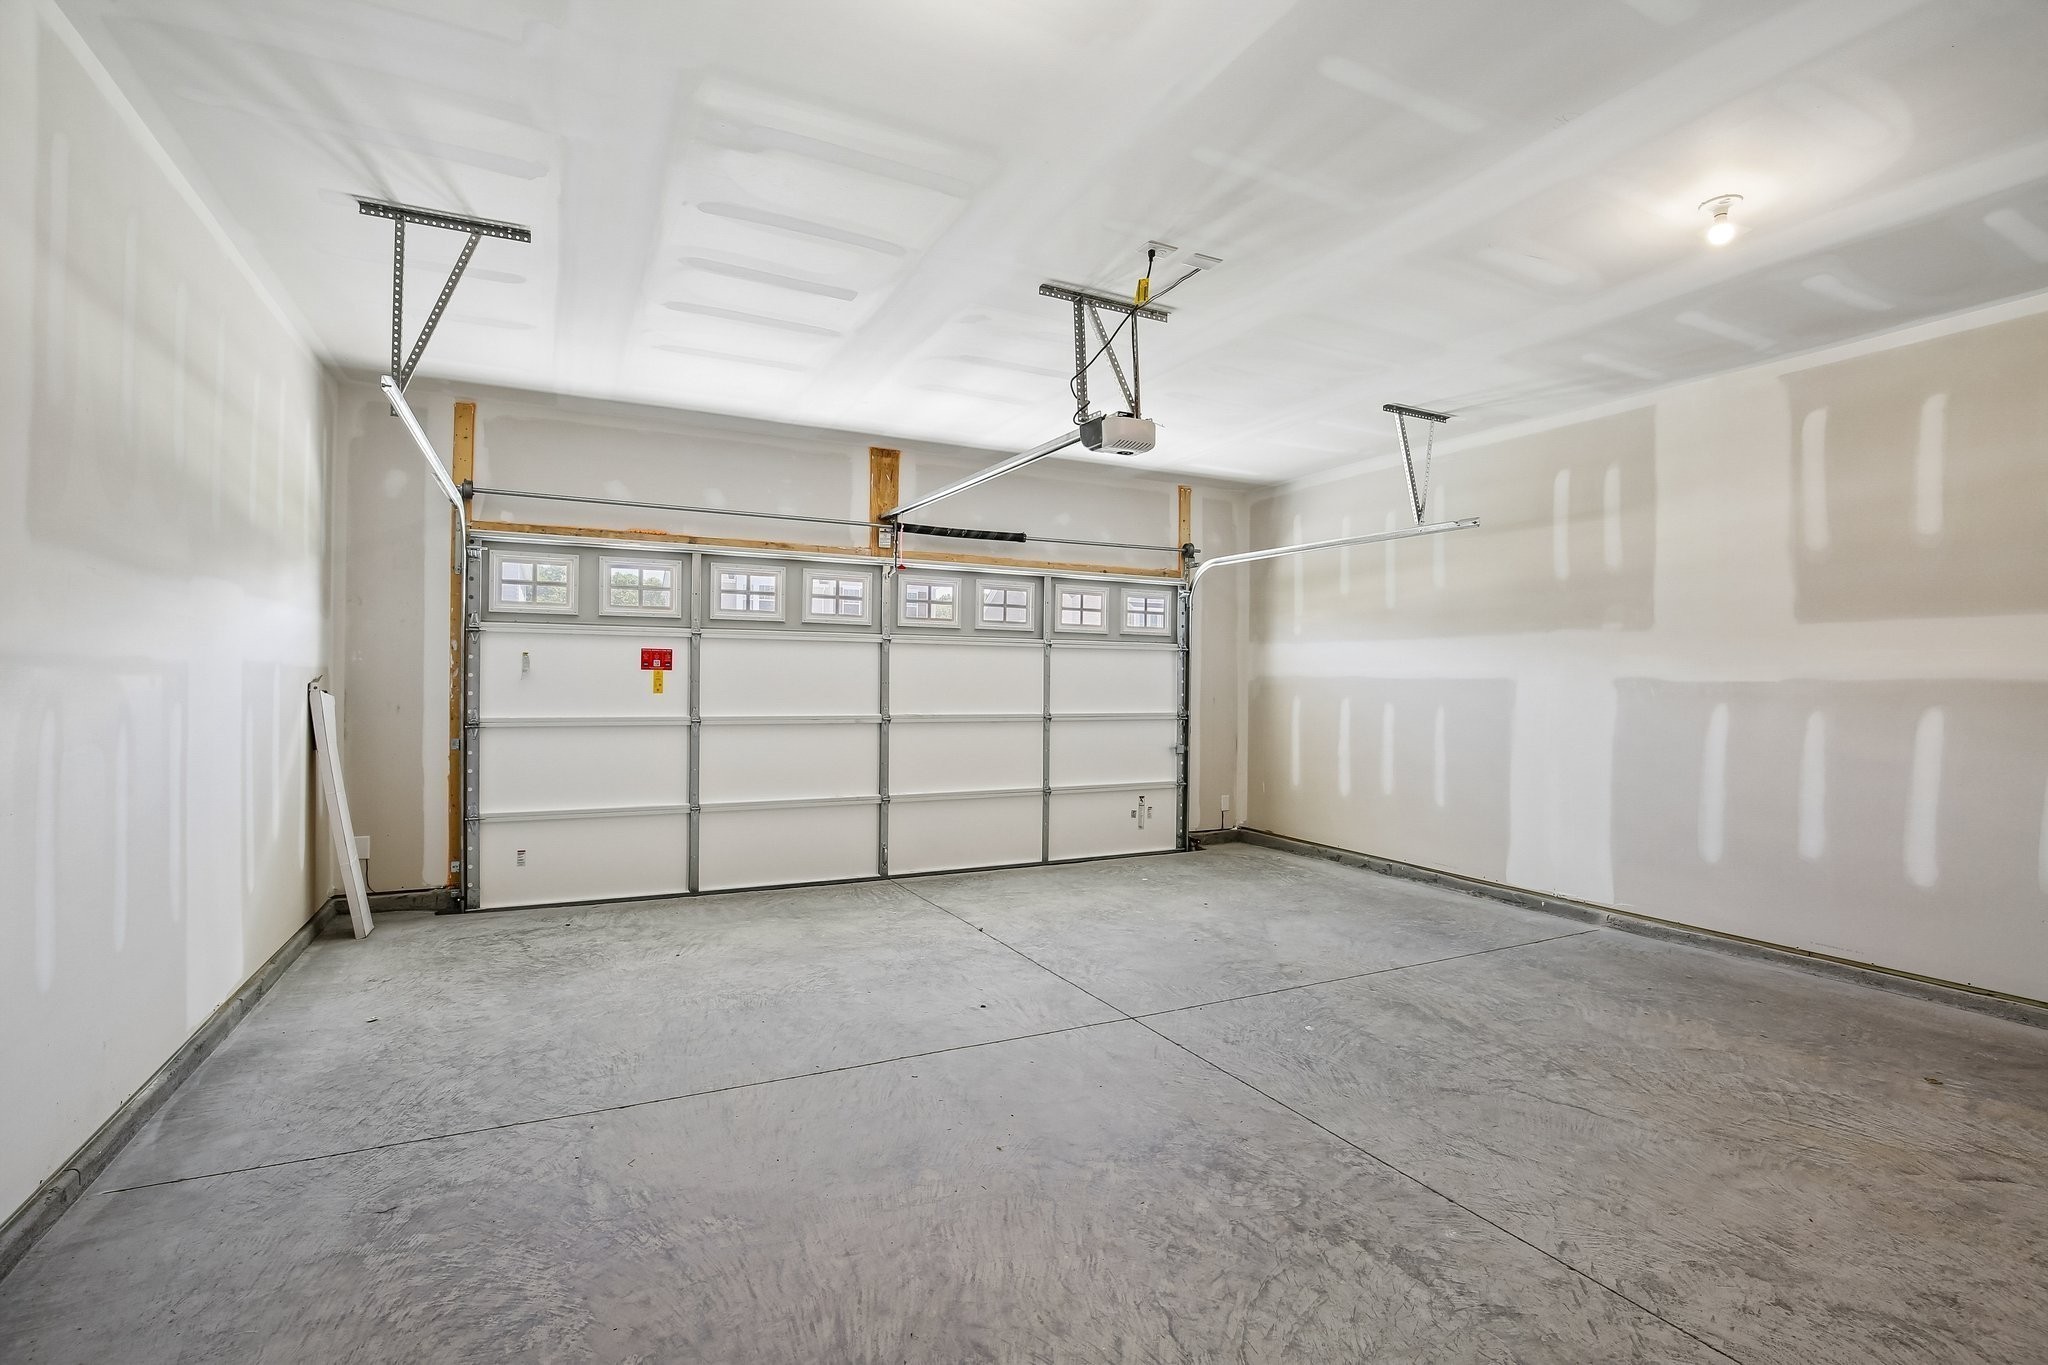
Garage Door Opener, Garage Faces Front, Concrete, Driveway
Heat Type
Central, Furnace, Natural Gas
Air Conditioning
Central Air, Electric
Laundry Room
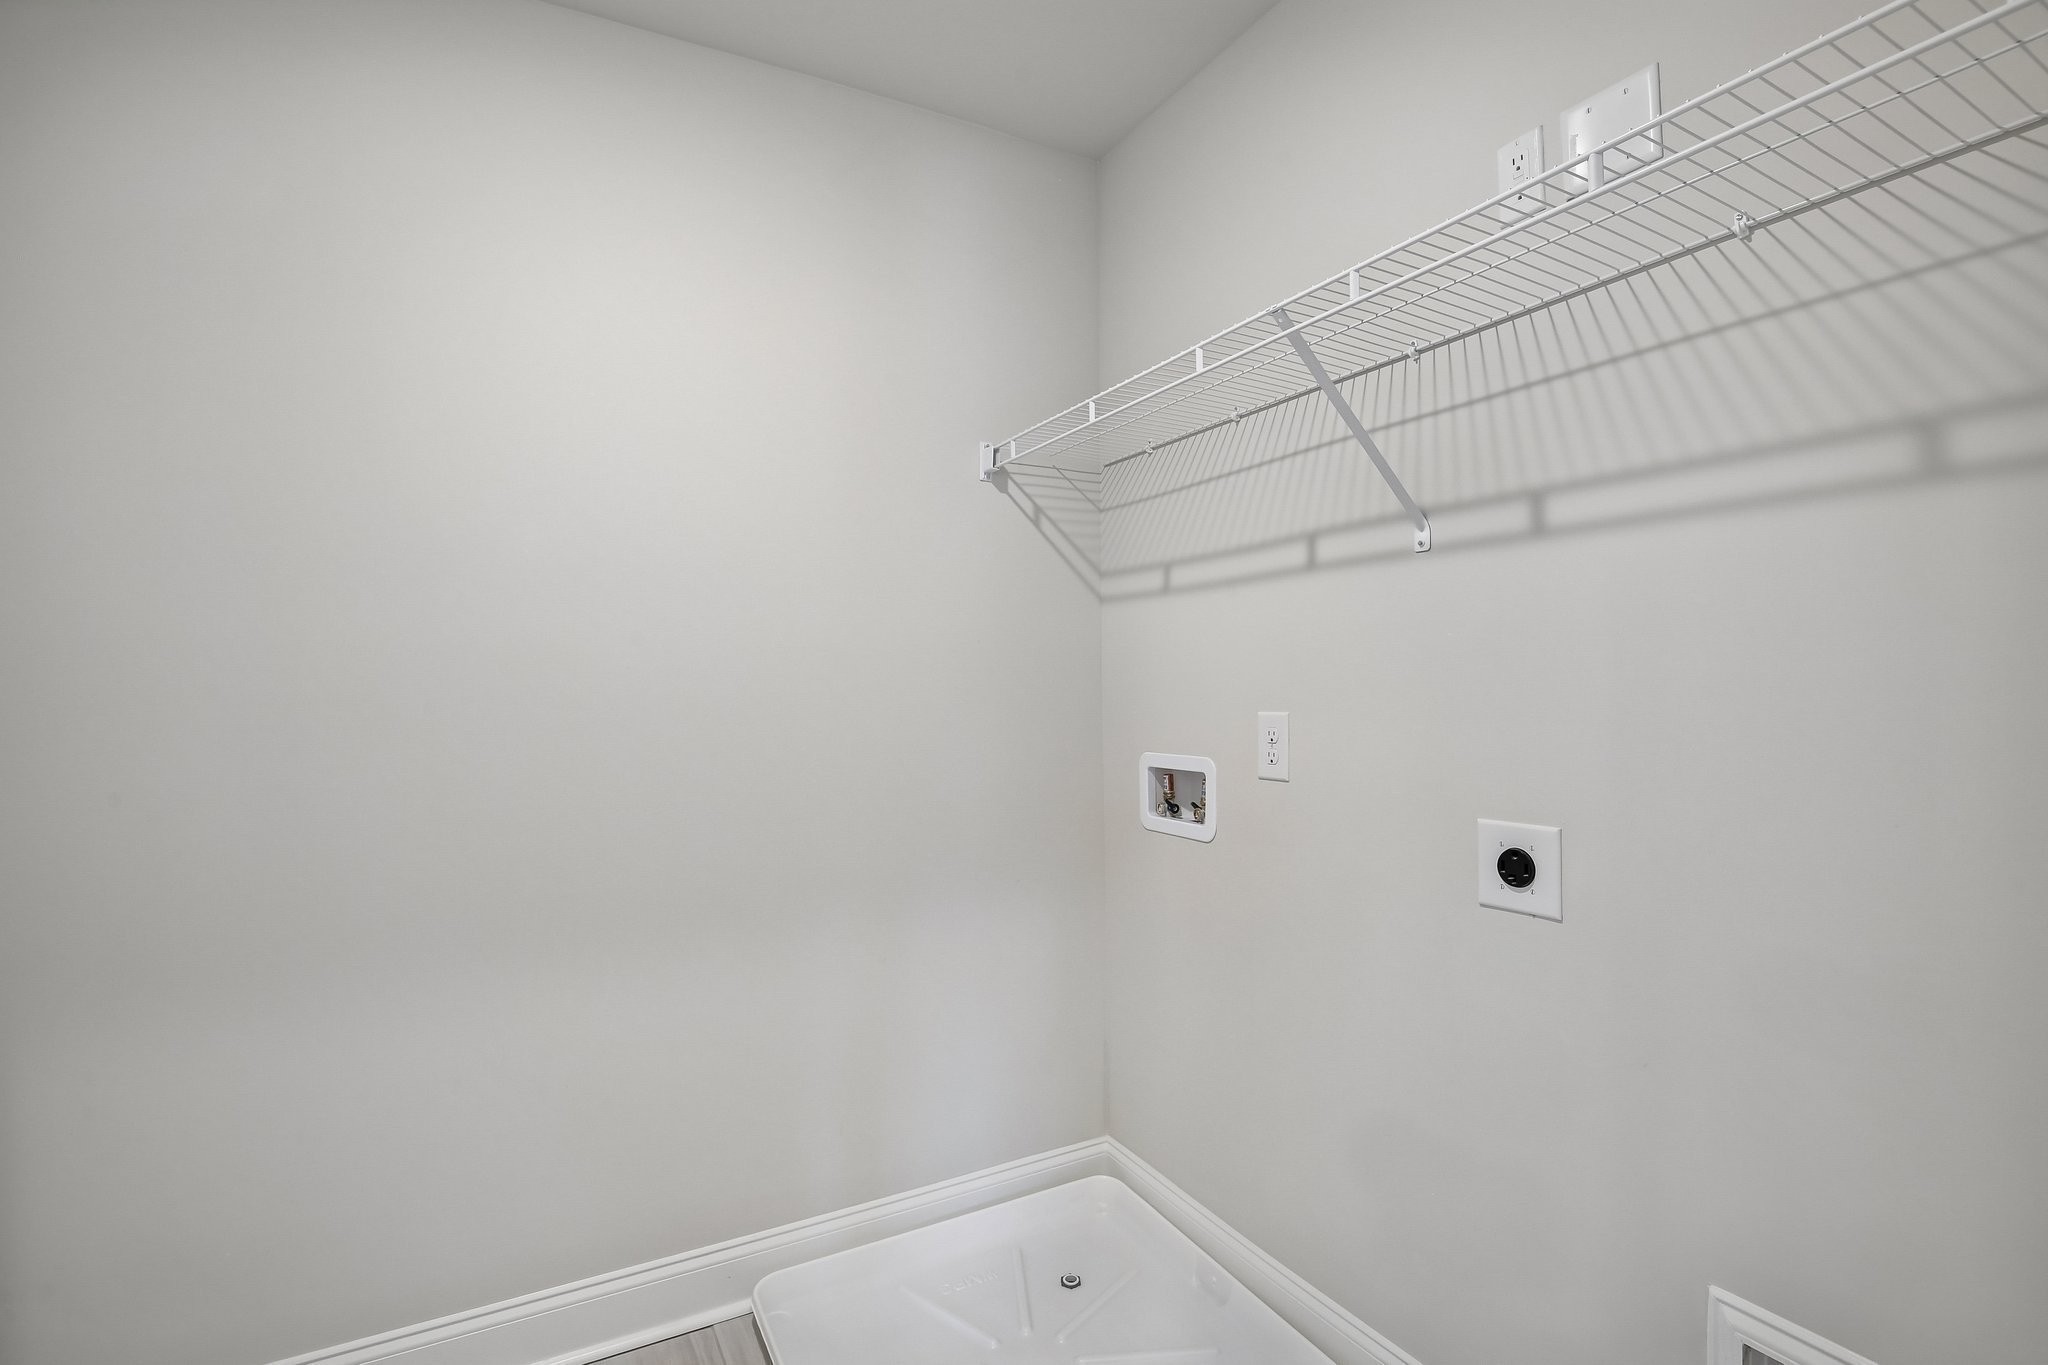
Electric Dryer Hookup, Washer Hookup
Fireplace
Gas
Appliances
Double Oven, Gas Range, Dishwasher, Disposal, Microwave, Stainless Steel Appliance(s)
Other Interior Features
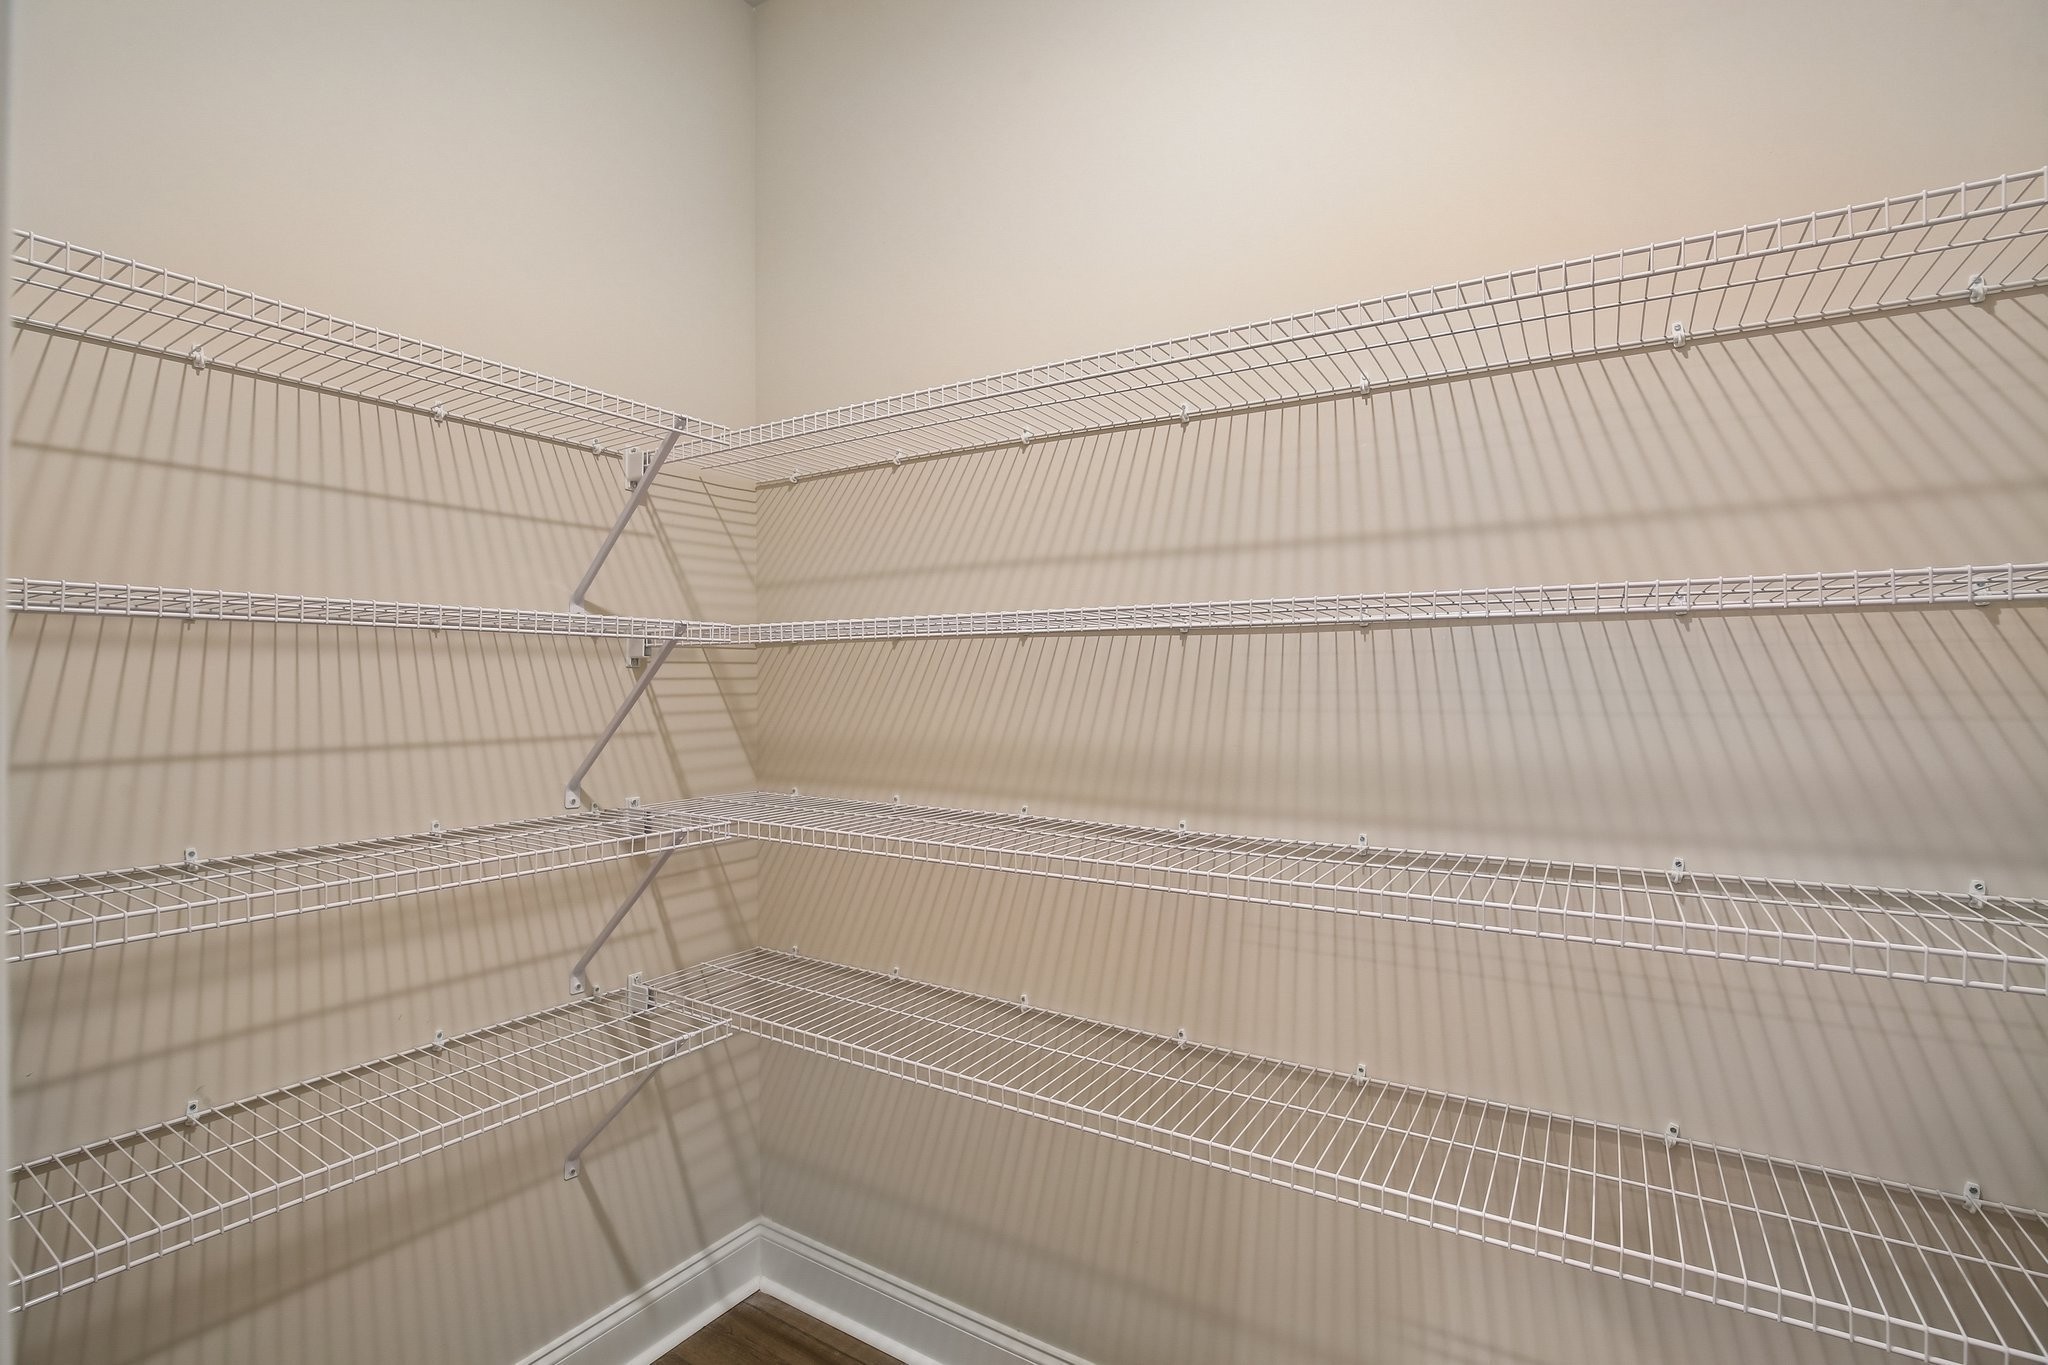
Entrance Foyer, Extra Closets, Open Floorplan, Pantry, Walk-In Closet(s), Kitchen Island
Sewer
STEP System
HOA Amenities
Clubhouse, Playground, Pool, Trail(s)
Security Features
Carbon Monoxide Detector(s), Smoke Detector(s)
Elementary School
West Elementary
Middle School
West Wilson Middle School
High School
Mt. Juliet High School
Sales Price
$629,995
Real Estate Tax
$3,055/yr
HOA
$100/mo

Downloads

125 Emeline Way

Schedule a Tour

We would love to help you see this beautiful home! As a full-service brokerage, we can help you tour. Please submit an offer, and answer questions about the buying process.

Thank you

for your interest in 125 Emeline Way, Mount Juliet, TN 37122

125 Emeline Way
Navigate

Mortgage Calculator

Estimate your monthly mortgage payment, including the principal and interest, property taxes, and HOA. Adjust the values to generate a more accurate rate.
$0,000 Your Payment 20 15 65
$0,000 Your Payment

Follow Us On Instagram