Leave a Message

Thank you for your message. We will be in touch with you shortly.

Explore Our Properties

Property Description

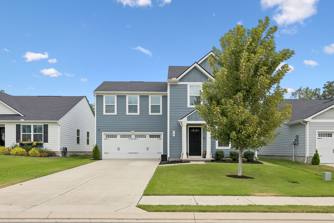
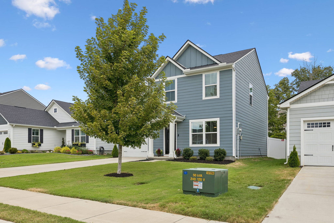
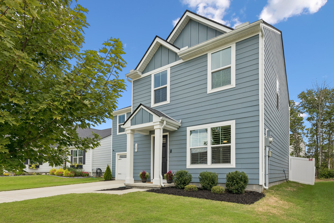
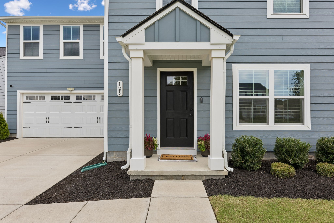
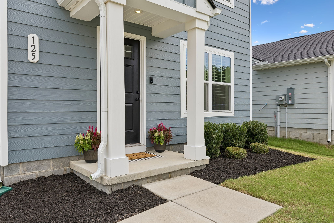
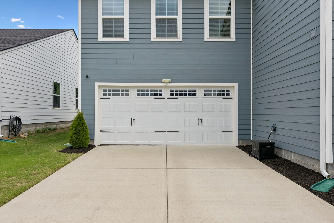
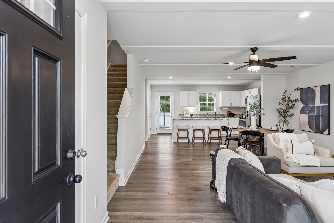
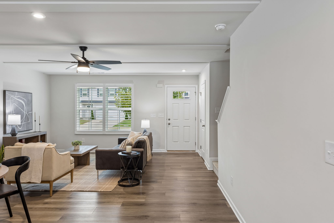
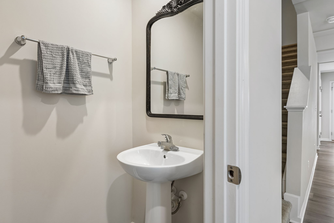
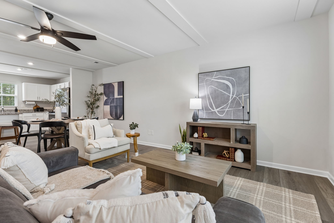
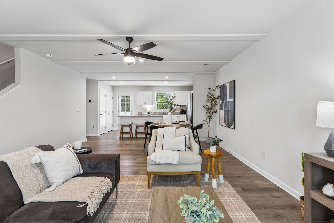
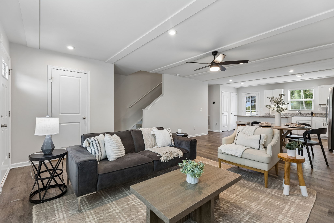
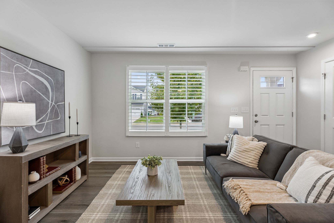
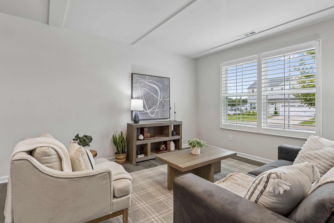
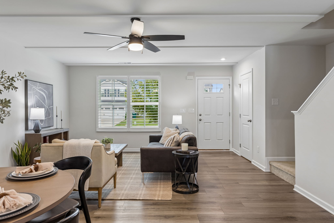
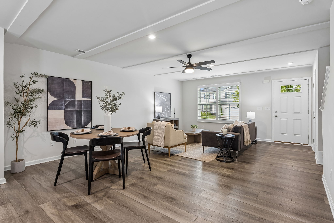
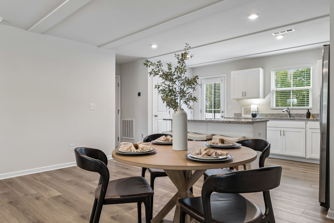
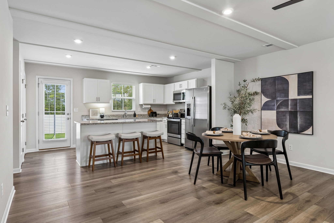
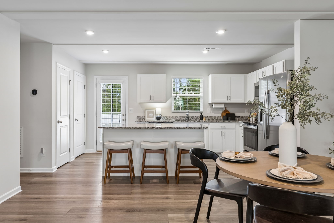
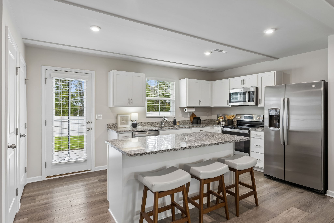
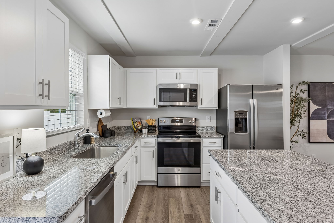
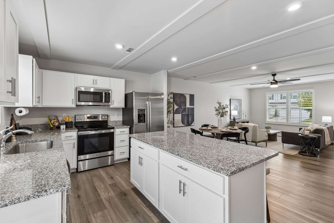
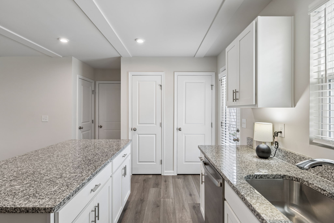
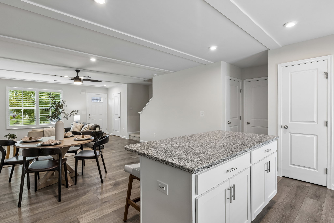
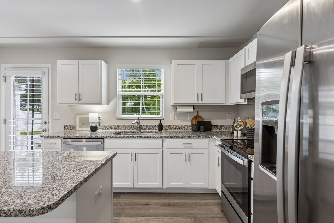
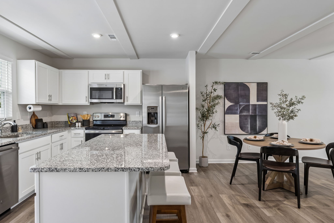
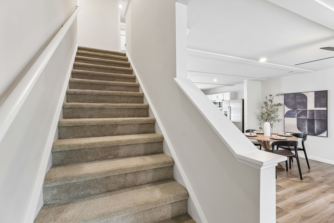
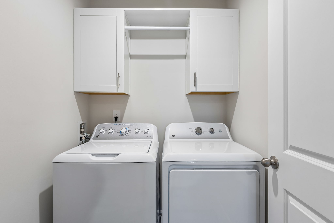
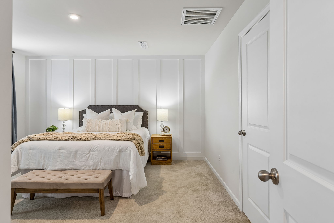
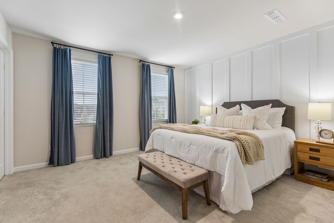
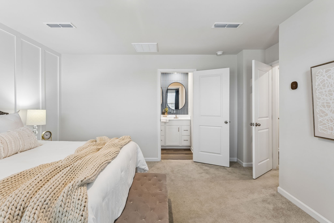
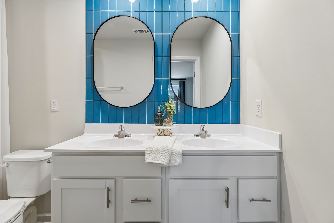
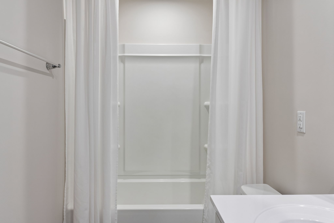
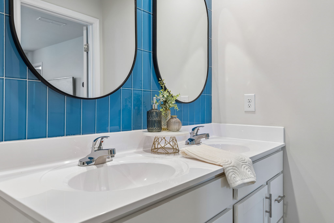
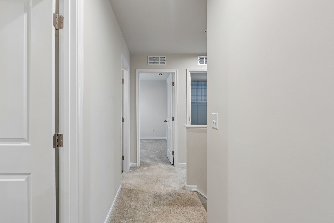
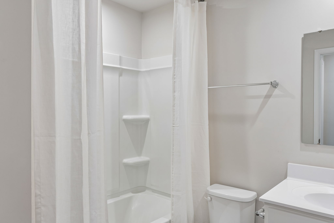
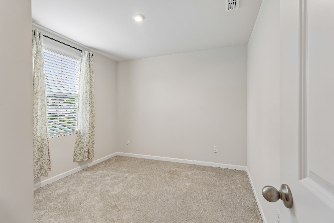
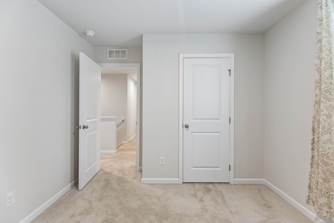
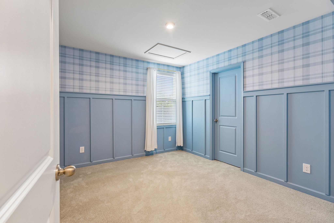
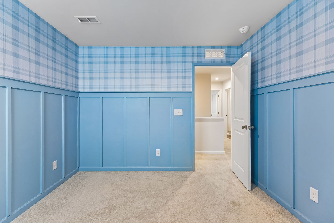
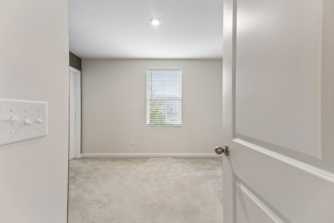
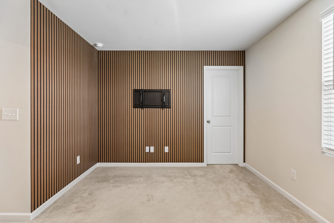
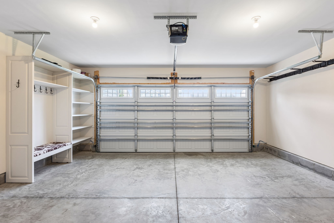
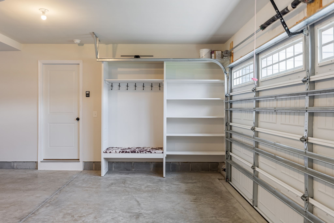
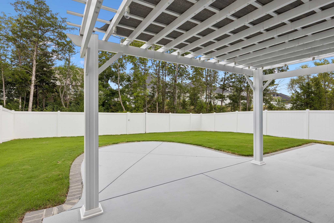
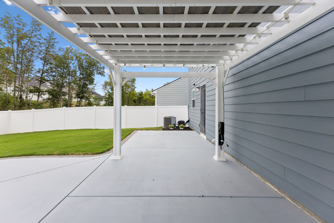
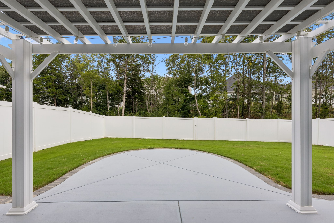
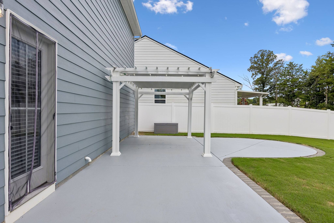
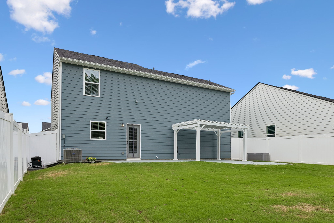
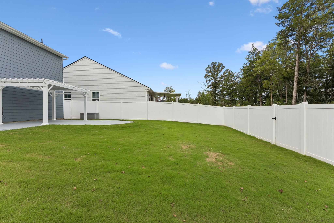
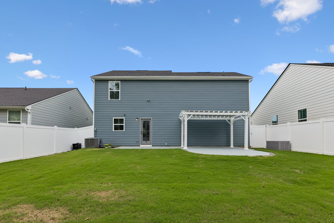
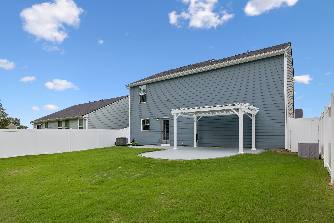
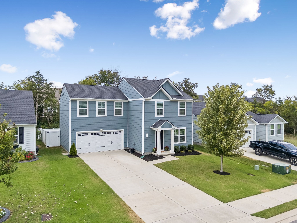
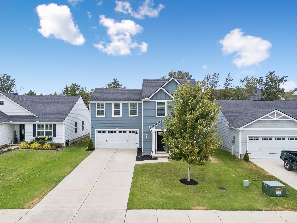
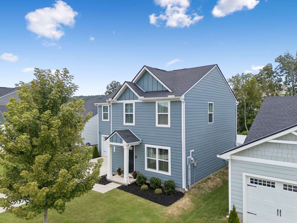
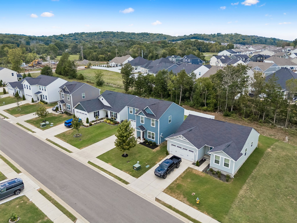
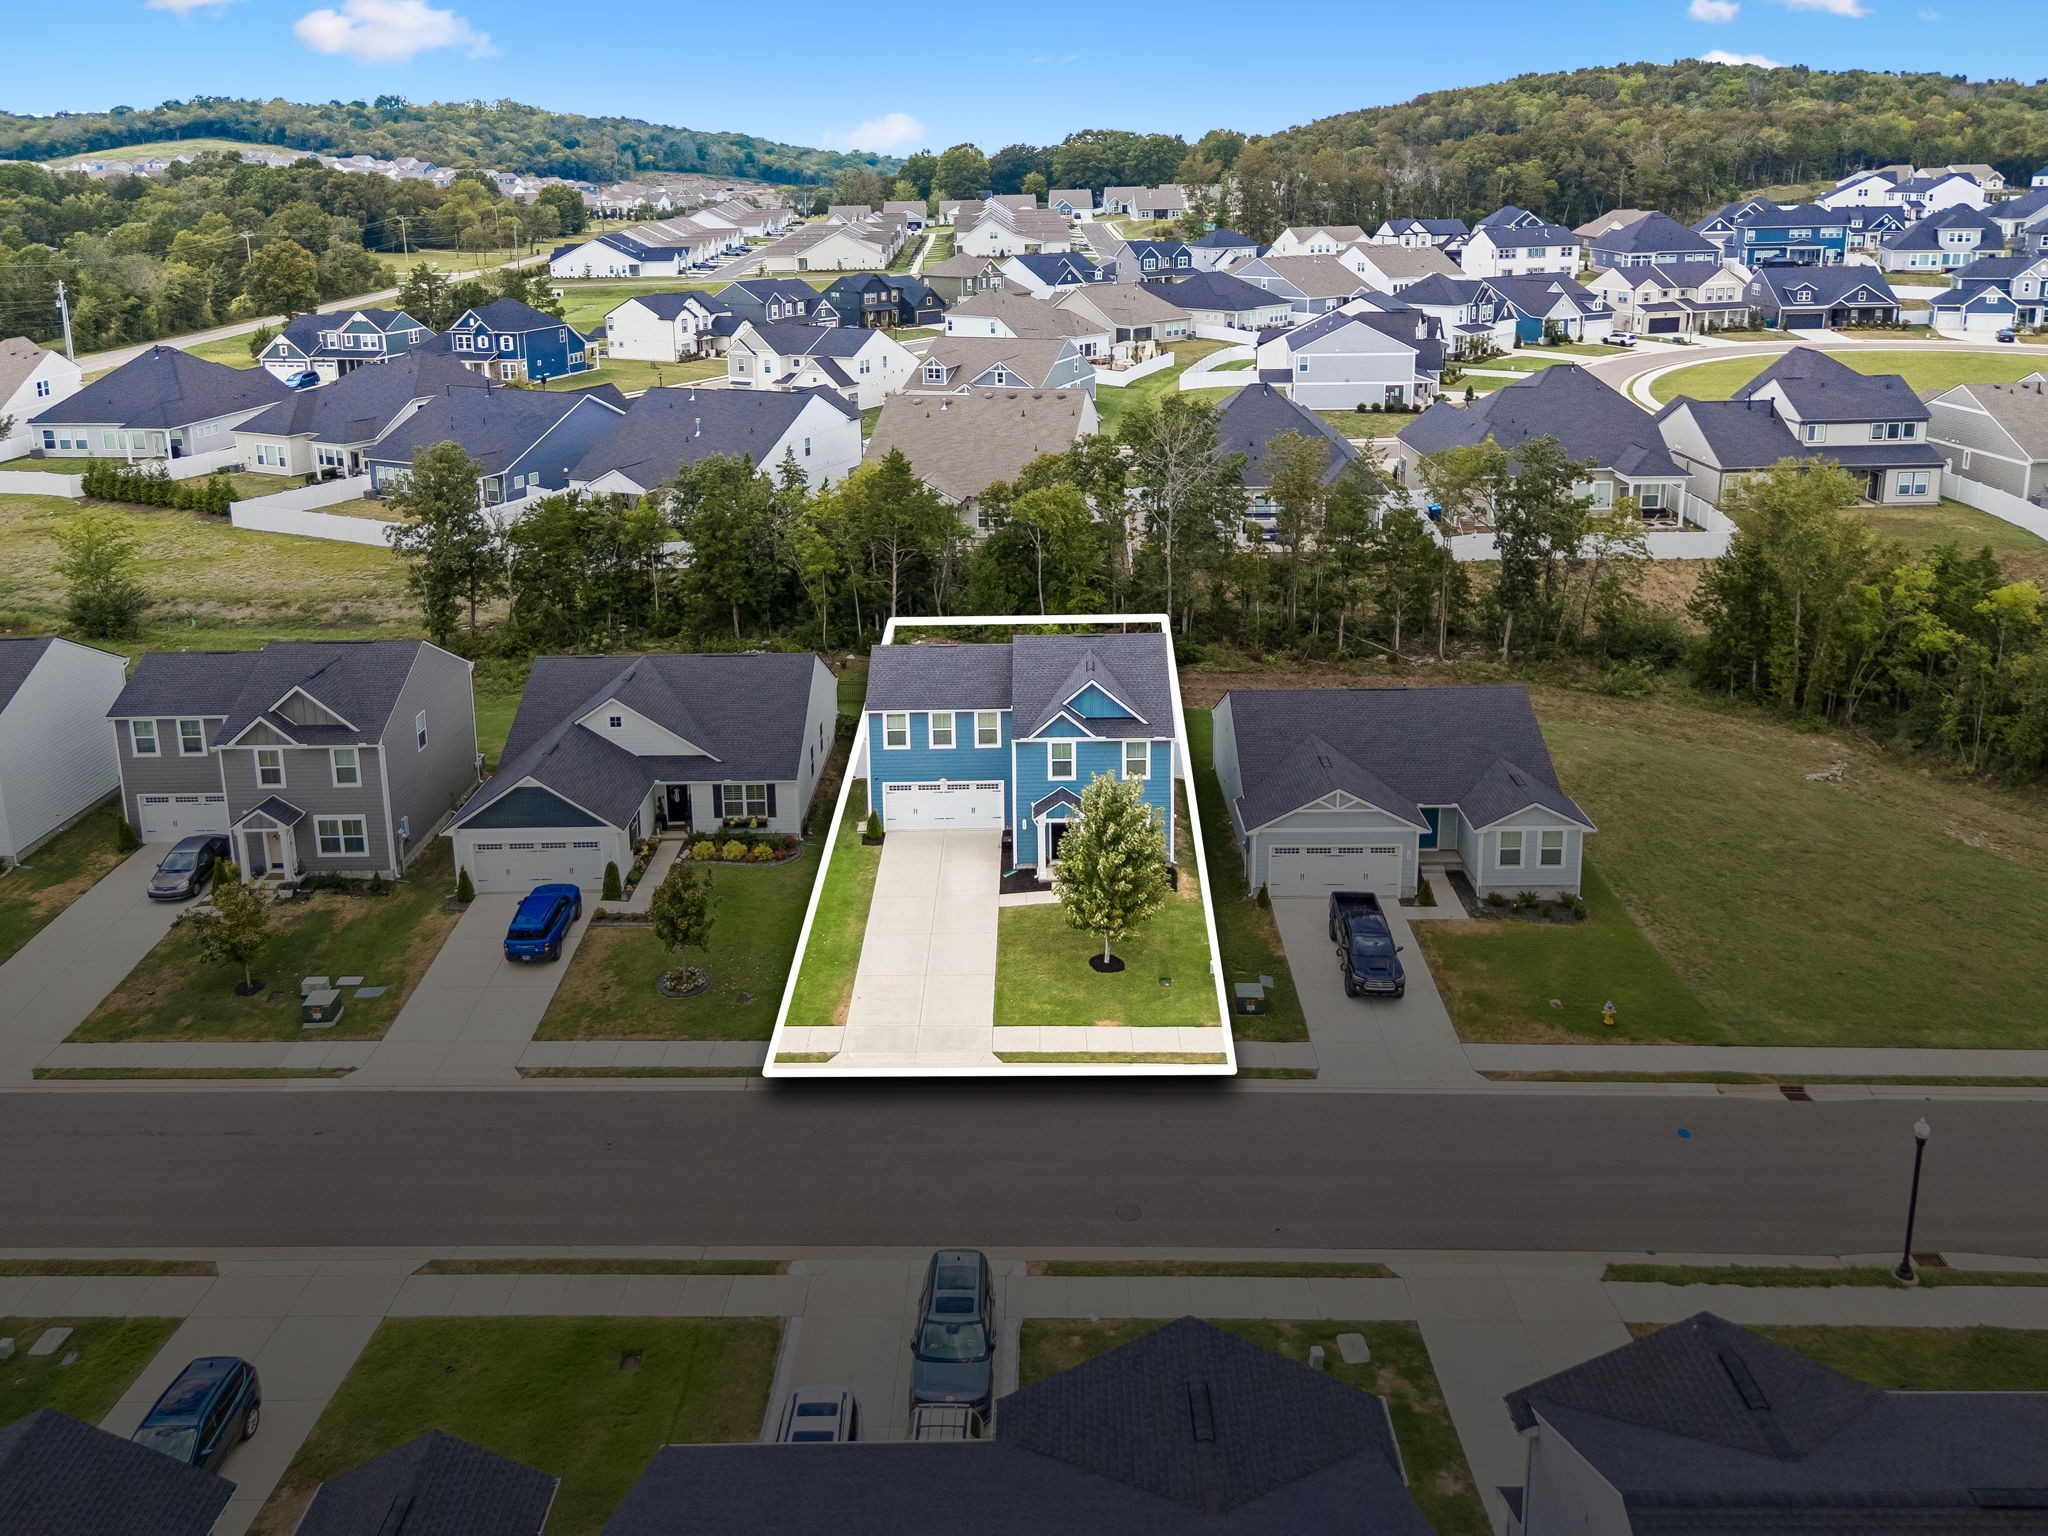
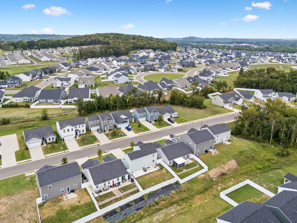
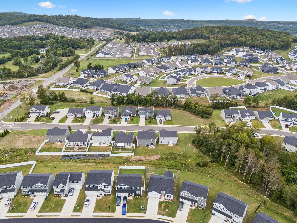
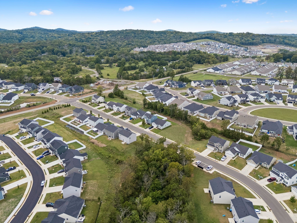
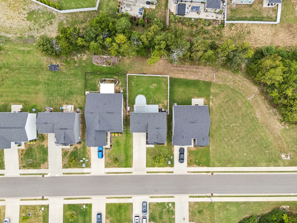
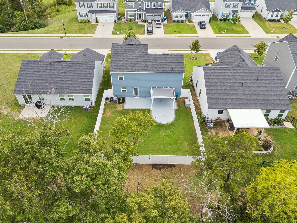
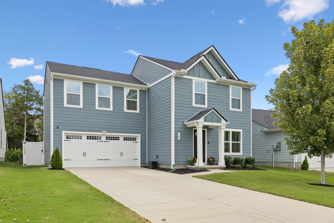
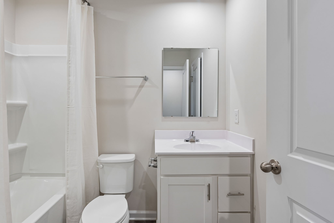
Truly immaculate, move-in ready home with all the extras. The open floor plan downstairs with upgraded flooring, upgraded white cabinets and granite tops, added hardware, large island with overhang for seating, custom molding/beams to the ceiling added details not to be missed! All kitchen stainless appliances remain with electric smooth-top range/oven, microwave, dishwasher and refrigerator. The kitchen has recessed lighting and double pantries. The living room had double windows with Plantation shutters and blinds on all windows throughout the home. The upstairs has the primary suite, laundry room, three secondary bedrooms (or one could be a bonus room) and second full bath. The baths have upgraded white vanities and added hardware. The bedrooms include custom added molding for extra details. The primary bath has white double vanity with custom glass tile detail on wall. The back yard is an awesome paradise with extended patio, added pergola, maintenance-free white fence, established lawn and is a family's privacy haven! The sellers finished and painted the interior of the two-car garage and added a custom seating/hanging/shelves unit (mudroom type cabinet). This home is a true must see! The preferred lender, Orly Cohen with First Bank, is offering 1% toward closing costs for qualified buyers. All of this and located minutes from Stewarts Creek Schools, approximately 15 minutes from Murfreesboro and Nolensville, minutes from Cedar Stone Park and convenient to I-24 and I-840. Schedule your personal showing today!
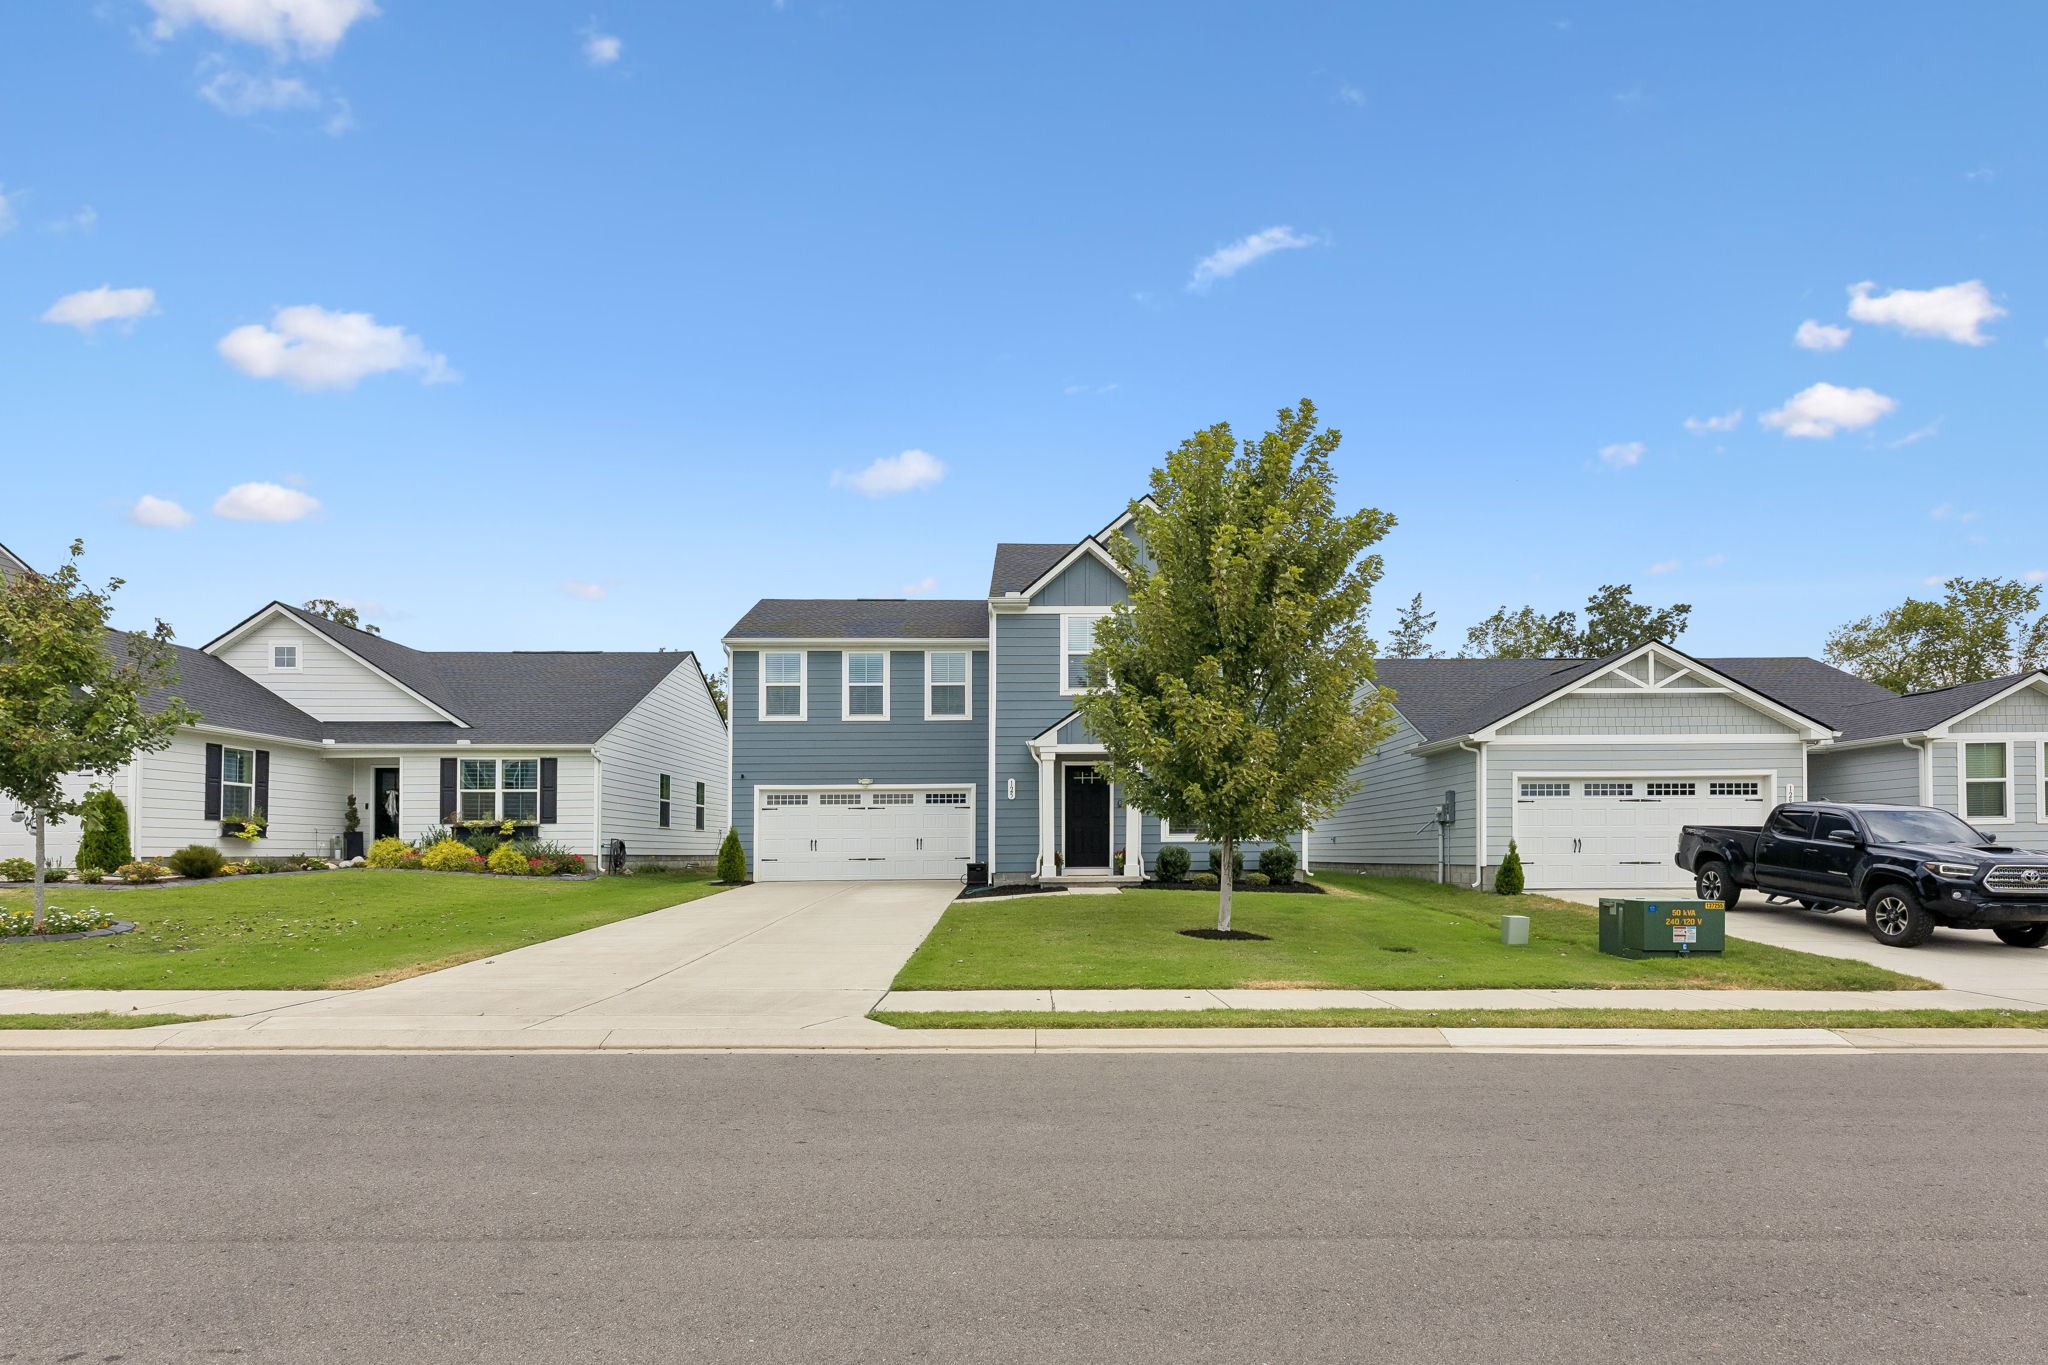
Overview

Property Status
Active Under Contract
Lot Size
6,534 Sq.Ft.
MLS ID
3547181
Property Type
Residential
Year Built
2023

Features & Amenities

Total Area
1,728 Sq.Ft.
Stories
2
Garage Spaces
2.0
Water Source
Public
Utilities
Electricity Available, Water Available
Lot Features
Level
Parking
Garage Door Opener, Garage Faces Front
Heat Type
Central, Electric
Air Conditioning
Central Air
Laundry Room
Electric Dryer Hookup, Washer Hookup
Appliances
Electric Oven, Electric Range, Dishwasher, Dryer, Microwave, Refrigerator, Stainless Steel Appliance(s), Washer
Other Interior Features
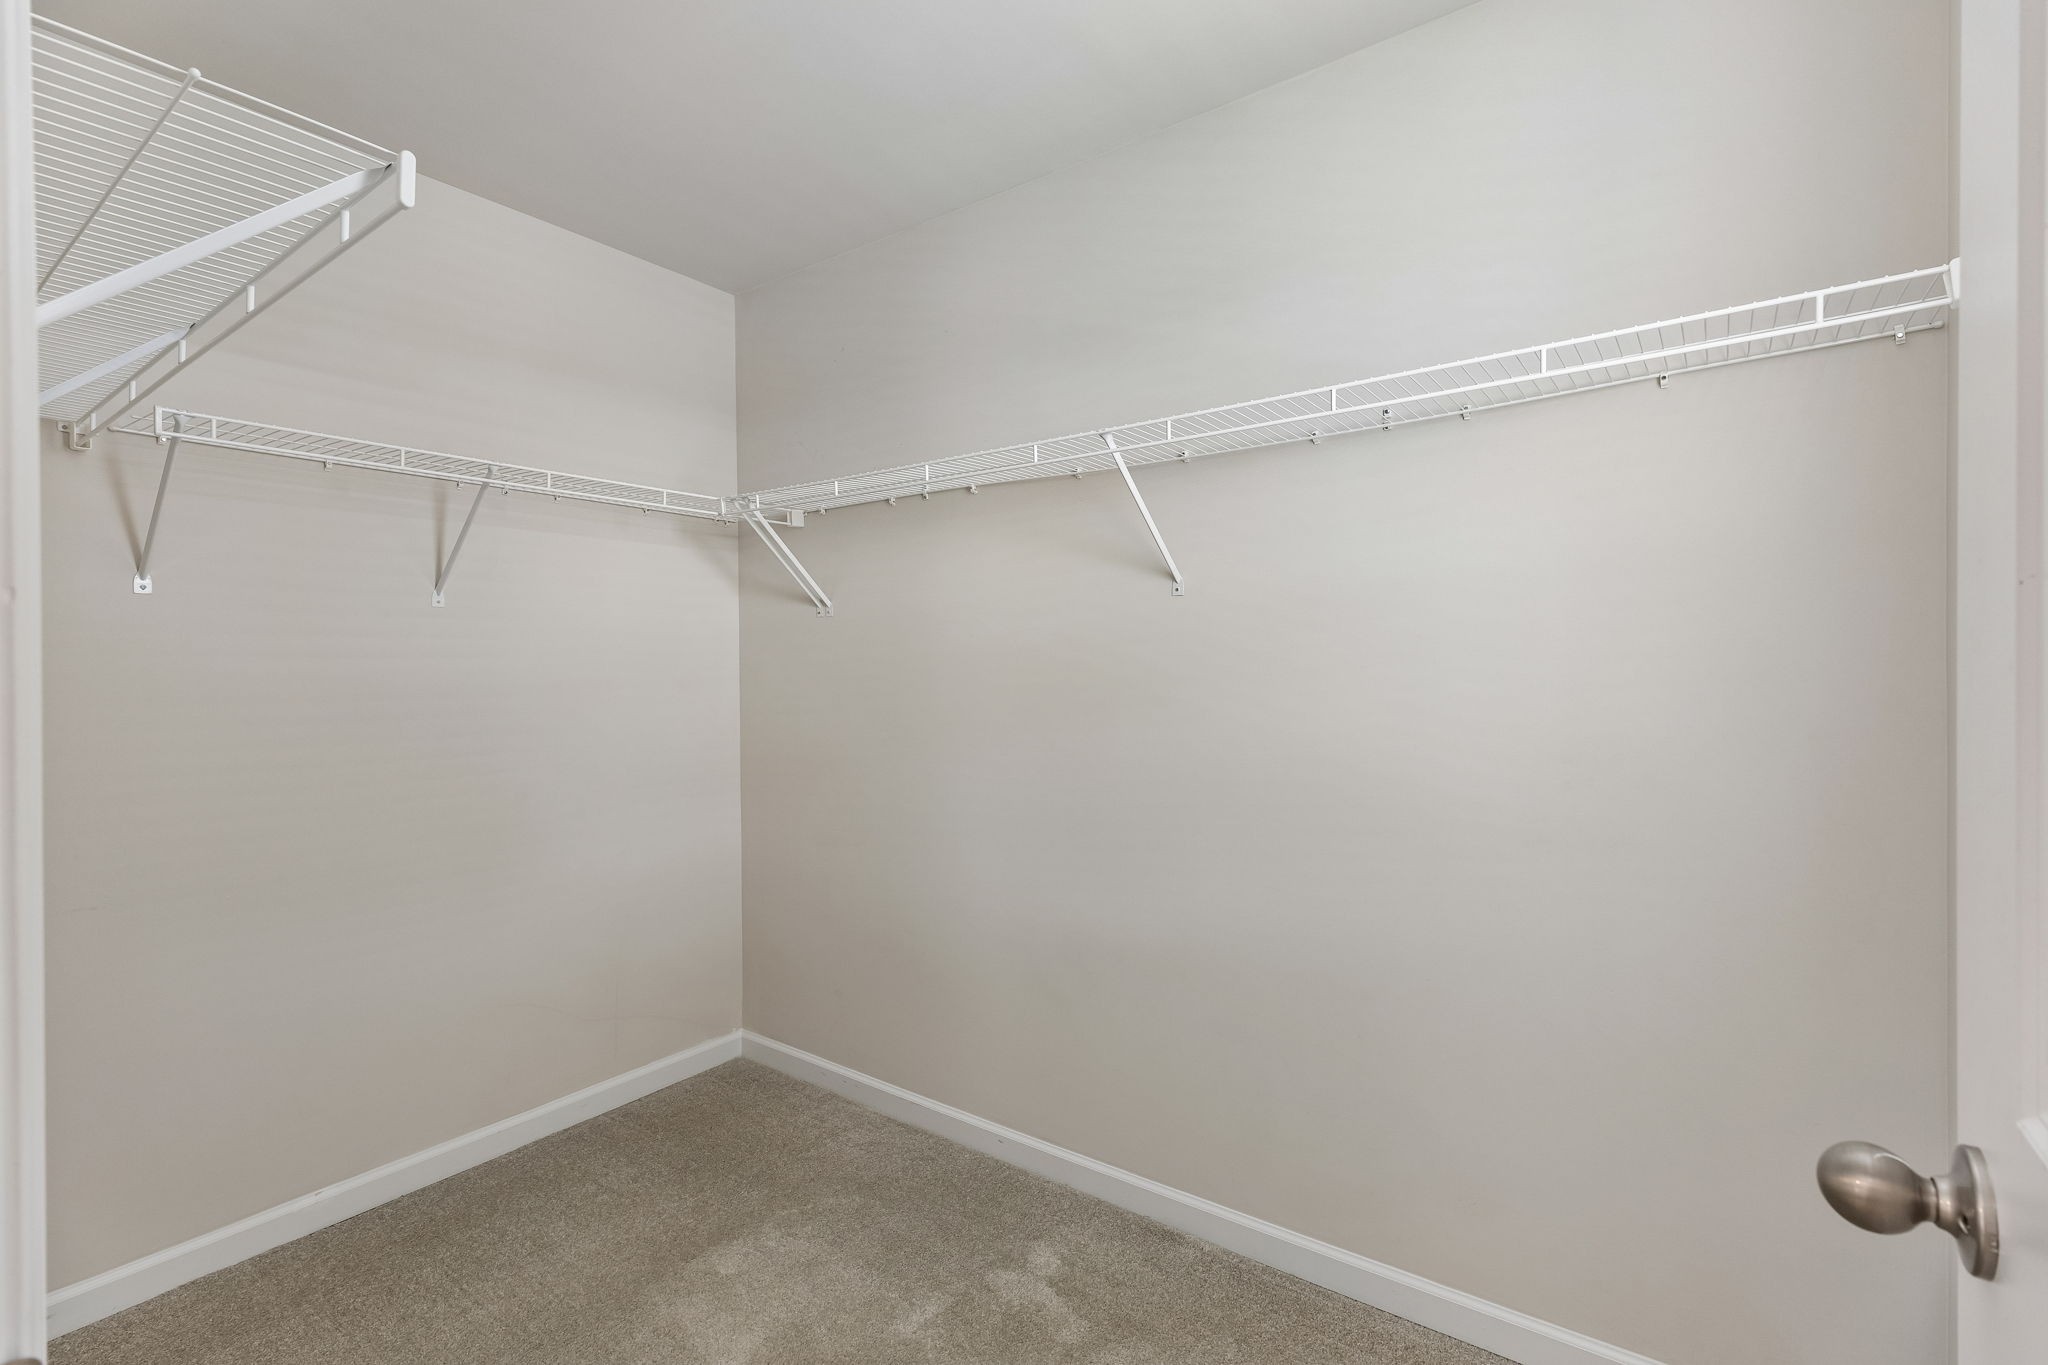
Ceiling Fan(s), Open Floorplan, Pantry, Walk-In Closet(s)
Sewer
Public Sewer
Elementary School
Stewarts Creek Elementary School
Middle School
Stewarts Creek Middle School
High School
Stewarts Creek High School
Sales Price
$420,000
Real Estate Tax
$2,009/yr
HOA
$40/mo

Downloads

125 Gallant Fox Drive

Schedule a Tour

We would love to help you see this beautiful home! As a full-service brokerage, we can help you tour. Please submit an offer, and answer questions about the buying process.
Thank you

for your interest in 125 Gallant Fox Drive, Smyrna, TN 37167

125 Gallant Fox Drive
Navigate
125 Gallant Fox Drive
explore in 3d

Mortgage Calculator

Estimate your monthly mortgage payment, including the principal and interest, property taxes, and HOA. Adjust the values to generate a more accurate rate.
$0,000 Your Payment 20 15 65
$0,000 Your Payment

I'm Interested In

125 Gallant Fox Drive

or
  • CallDebbie Coleman

    License #279084

    615.268.9350
  • Follow Us On Instagram