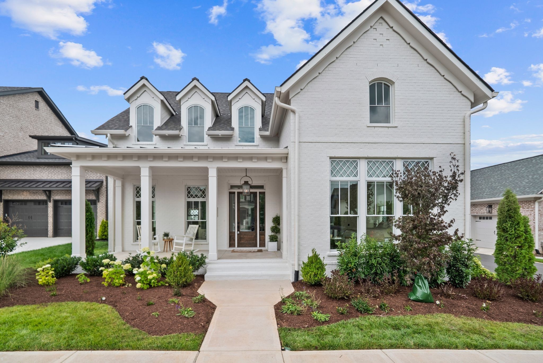
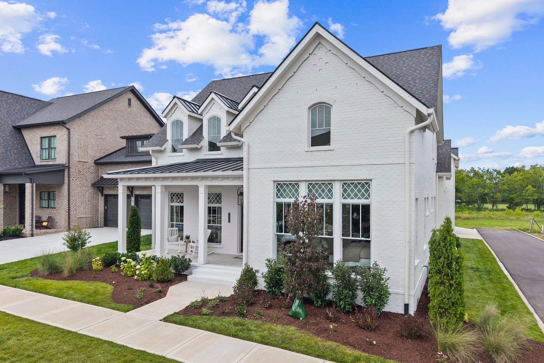
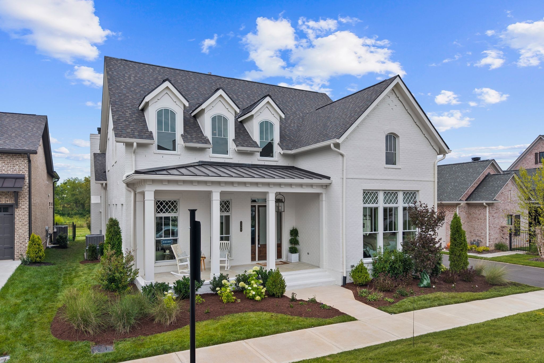
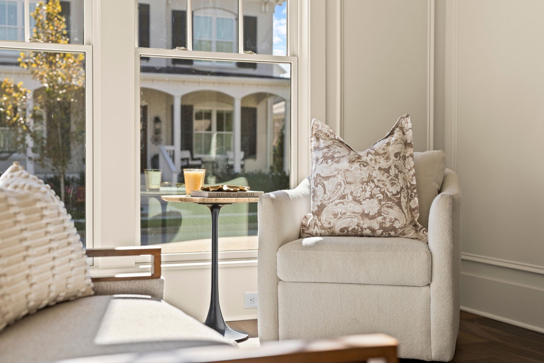
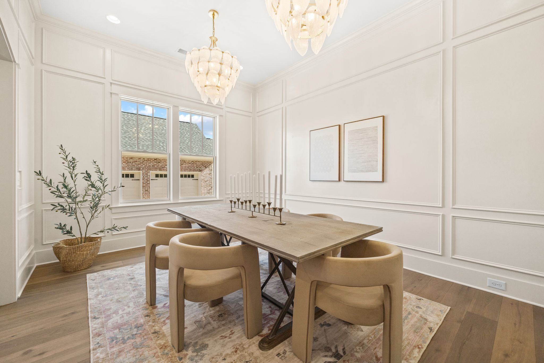
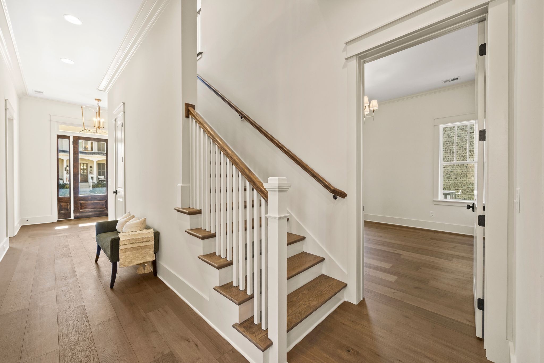
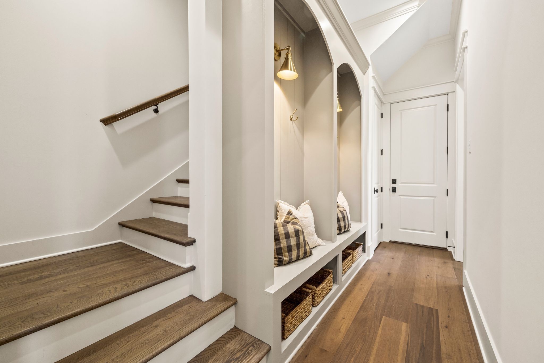
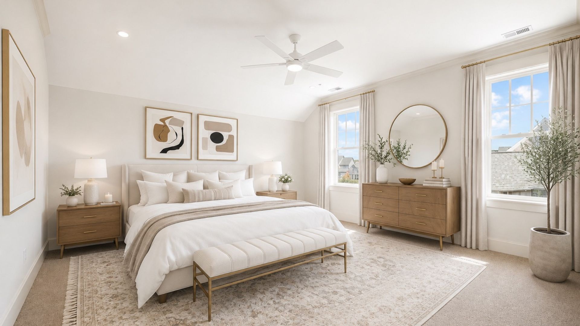
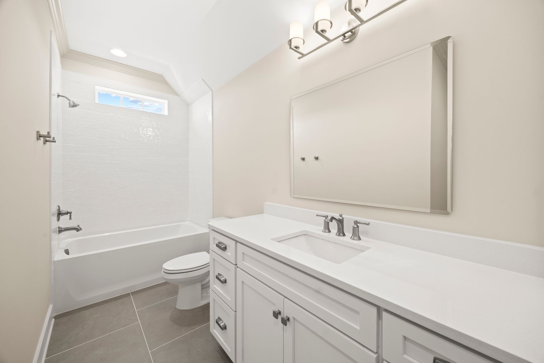
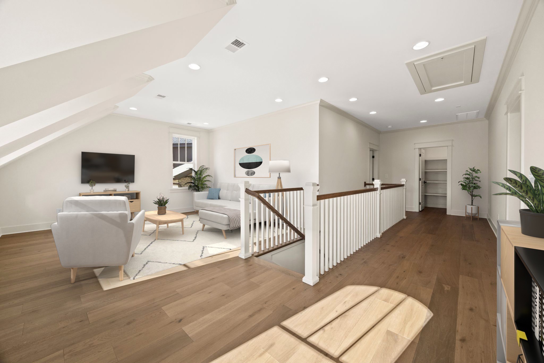
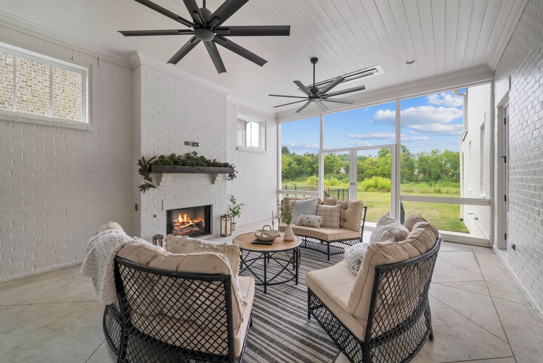
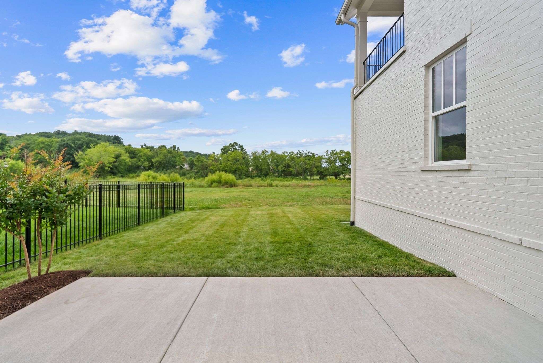
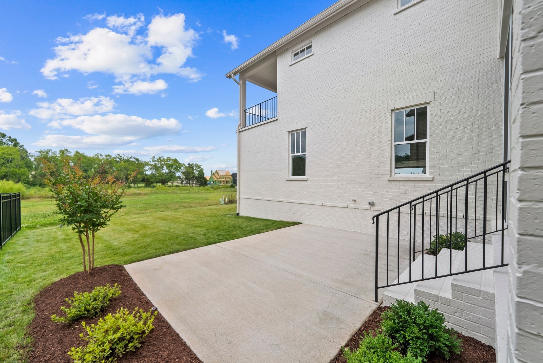
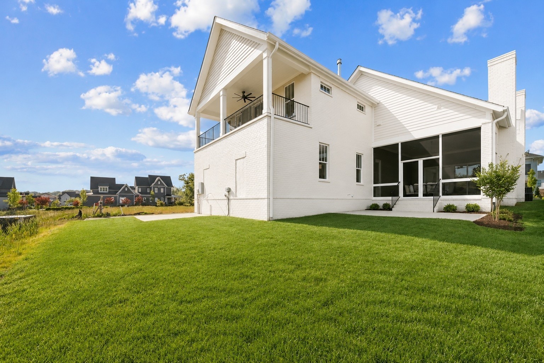
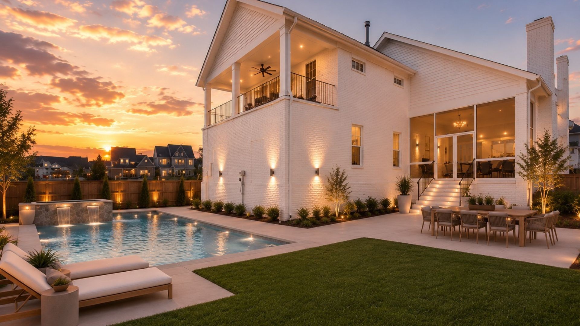
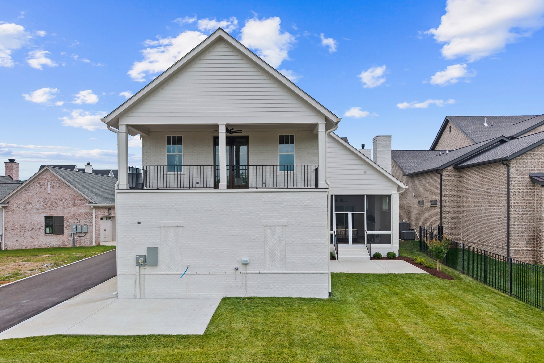
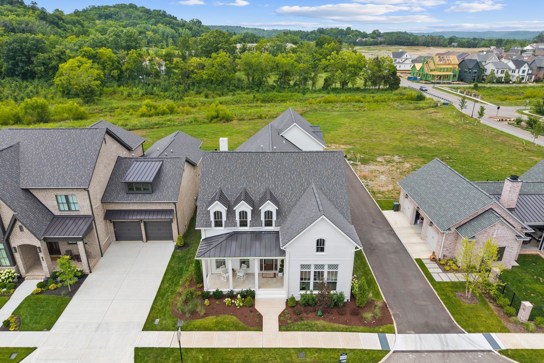
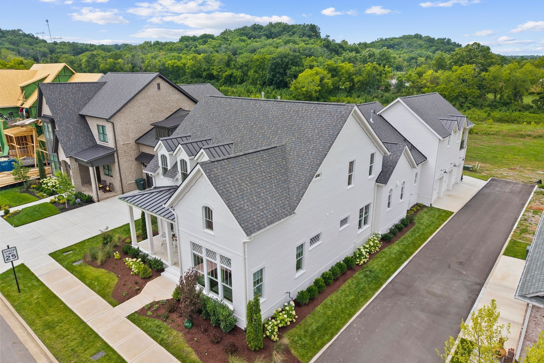
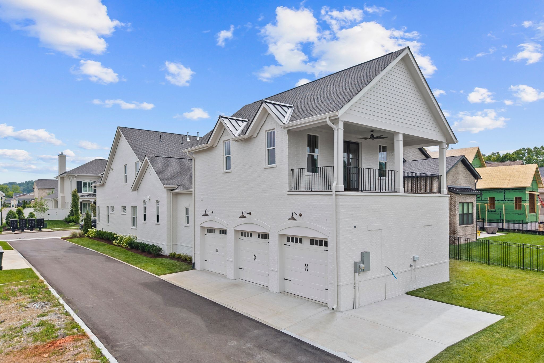
Thoughtfully and beautifully presented, this DeFatta Custom Homes residence offers something increasingly hard to find: a custom home with two bedrooms on the main level, a true backyard, side-entry three-car garage, and multiple indoor and outdoor living spaces--all within one of Nashville's most charming communities.
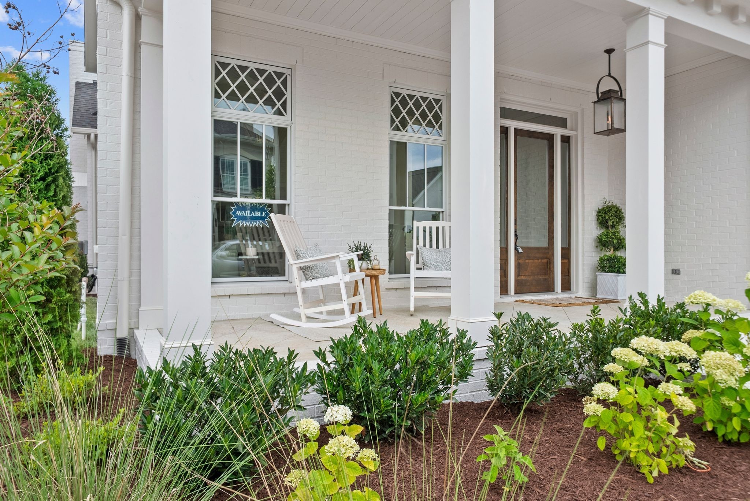
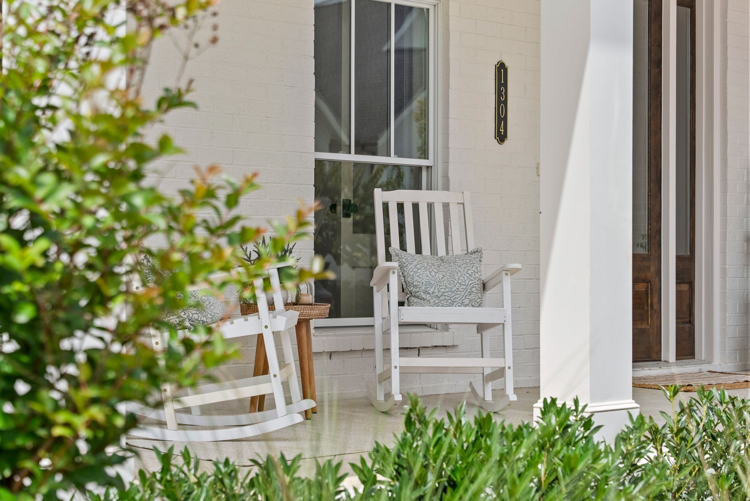
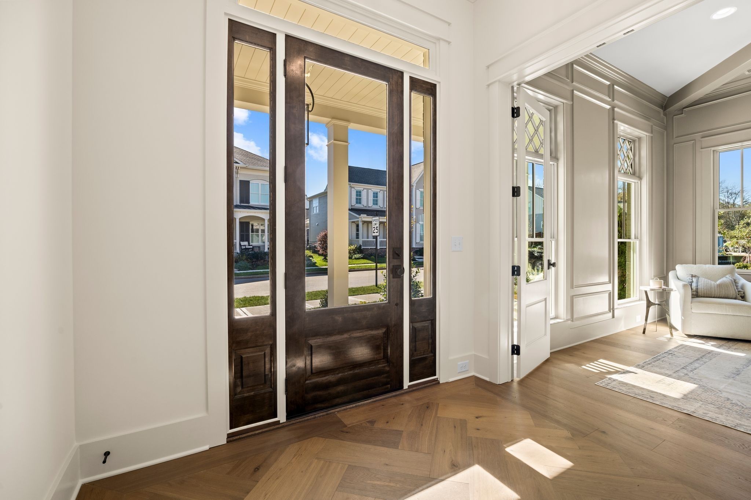
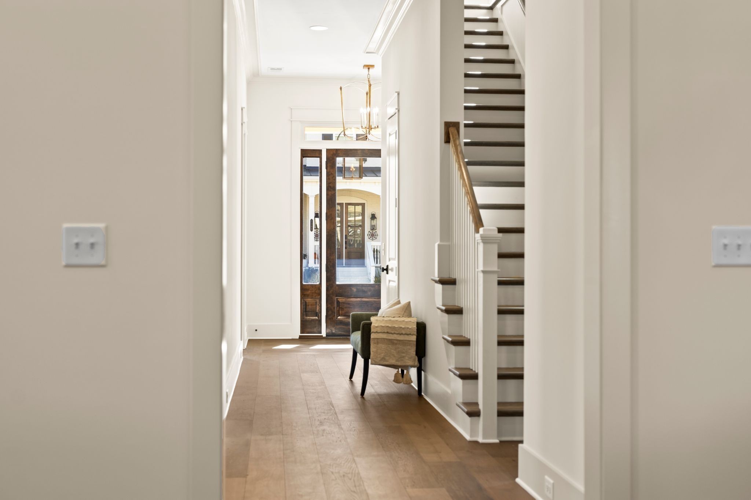
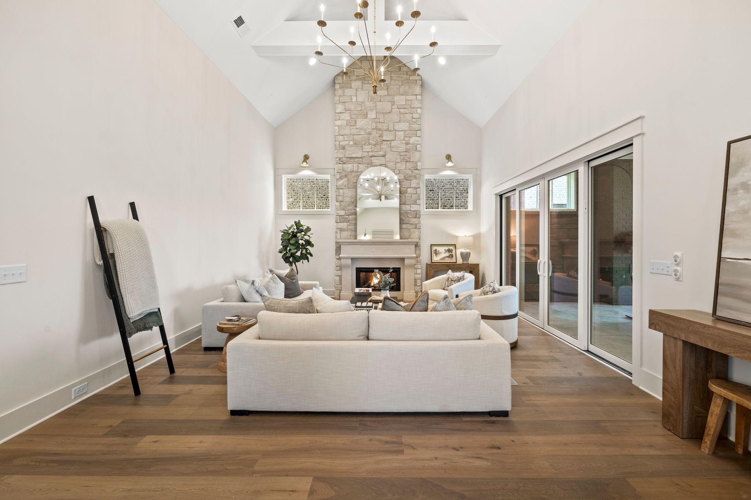
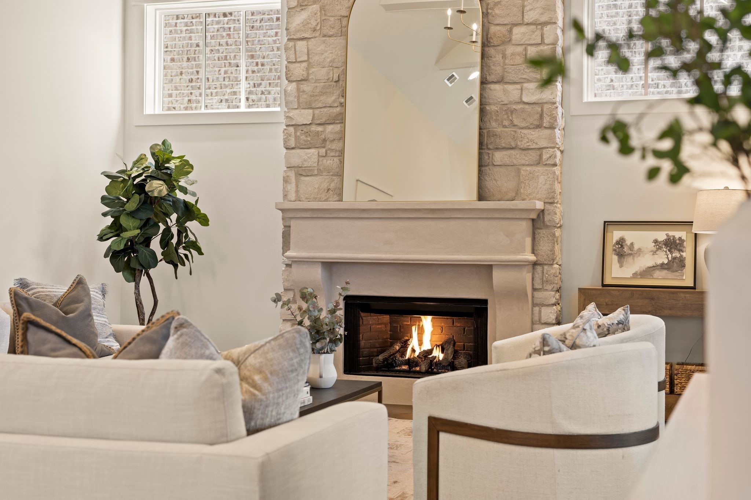
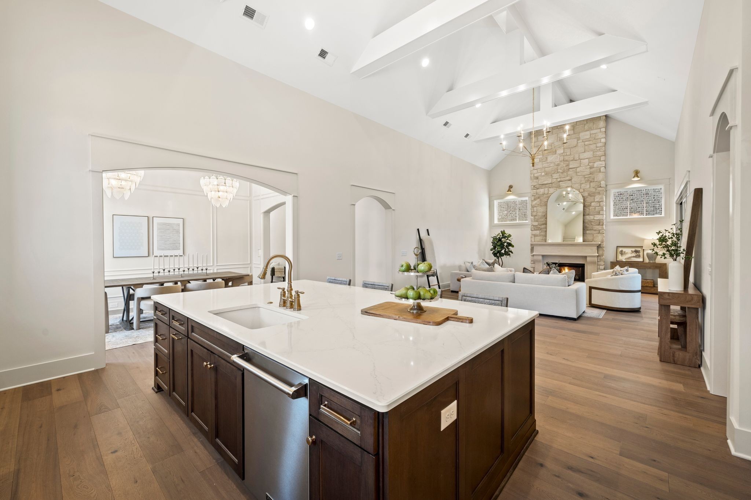
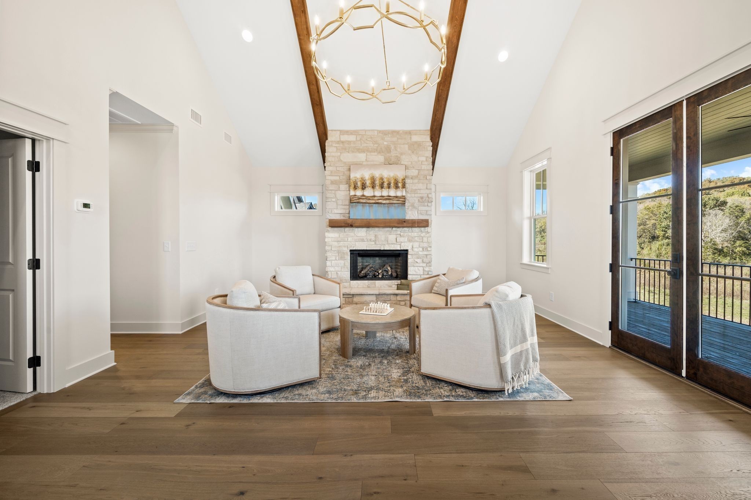
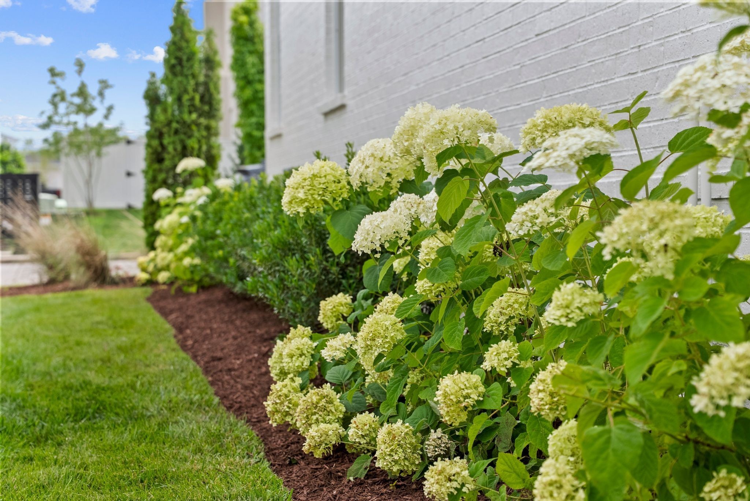
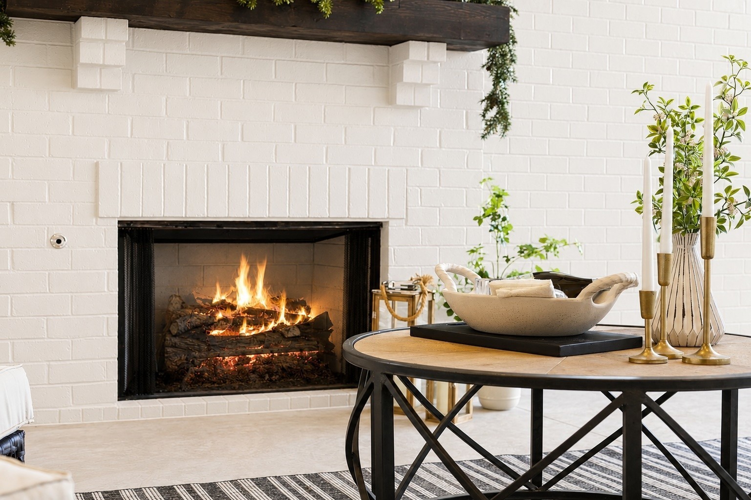
Set on a coveted corner homesite, the home welcomes you with timeless Southern architecture, an inviting front porch, and beautiful landscaping. Inside, soaring ceilings, natural light, stone fireplaces, and thoughtful details create a home that feels both elevated and comfortable.
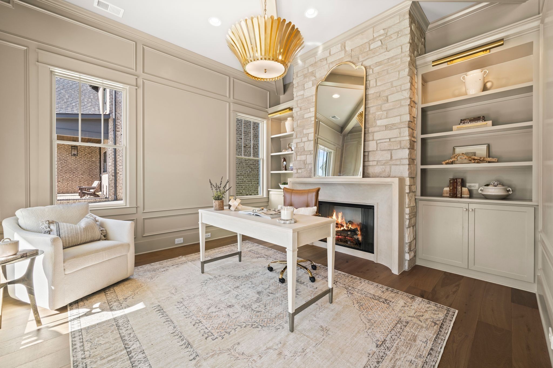
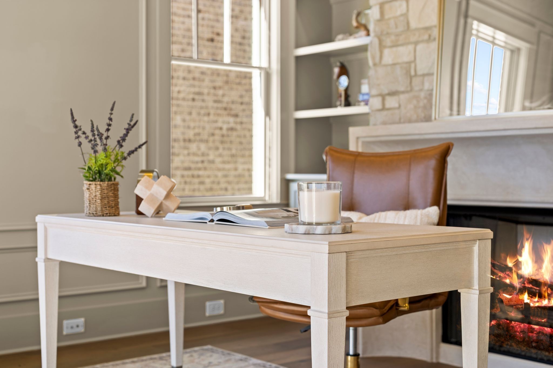
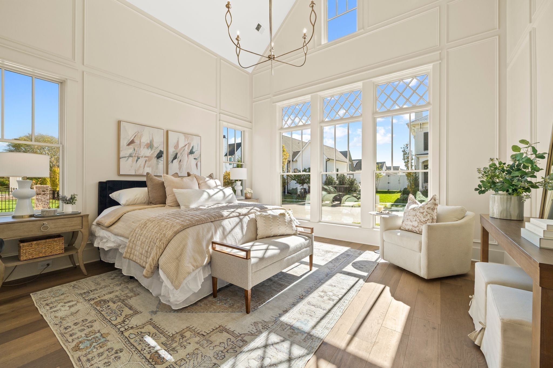
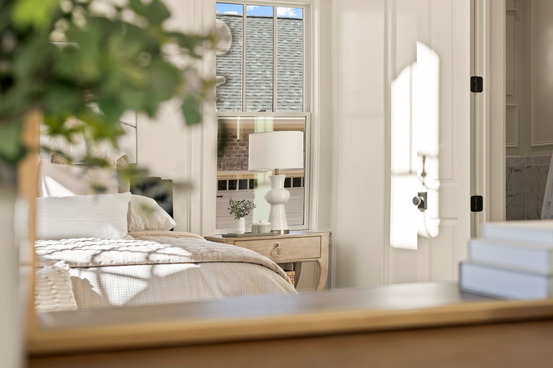
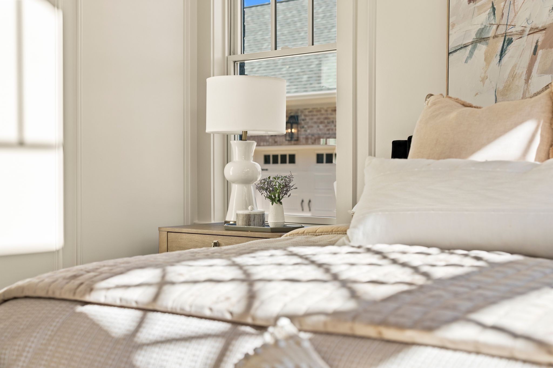
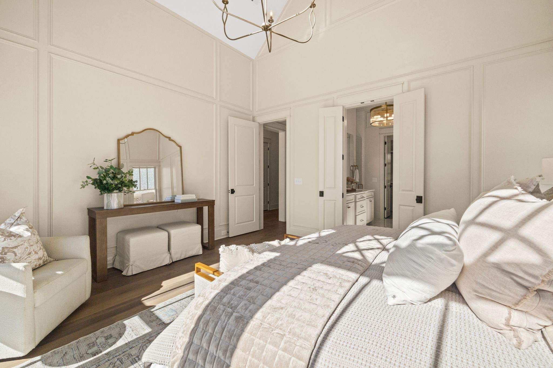
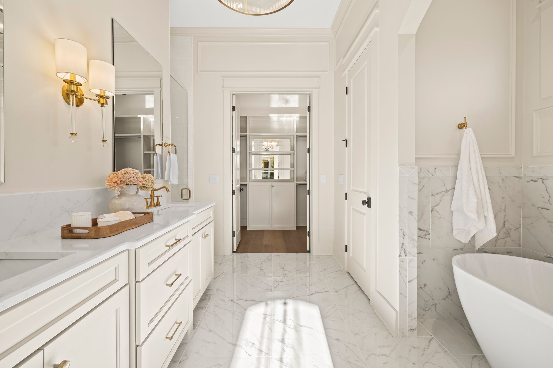
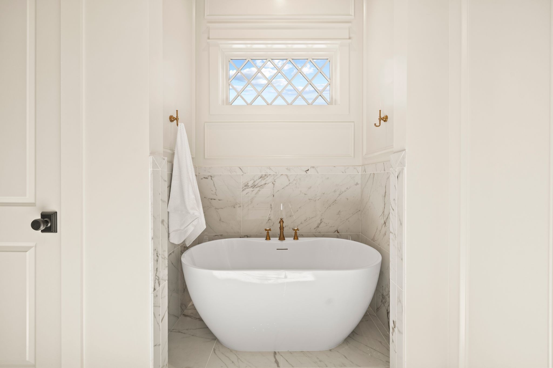
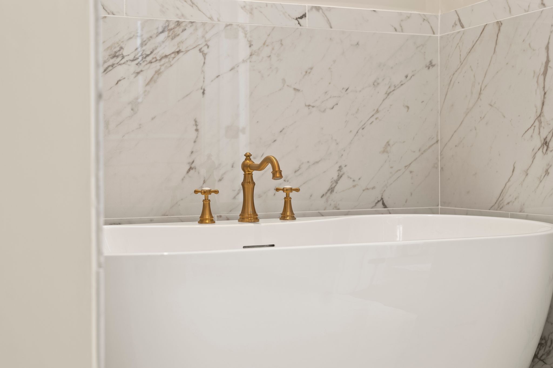
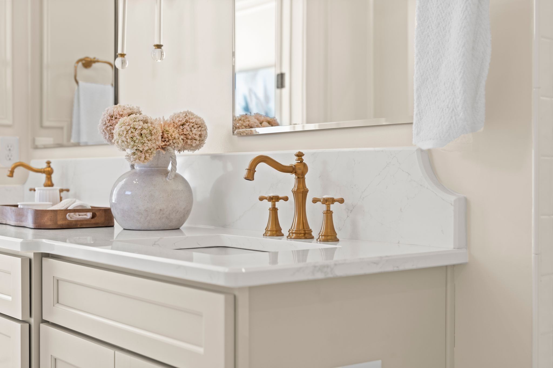
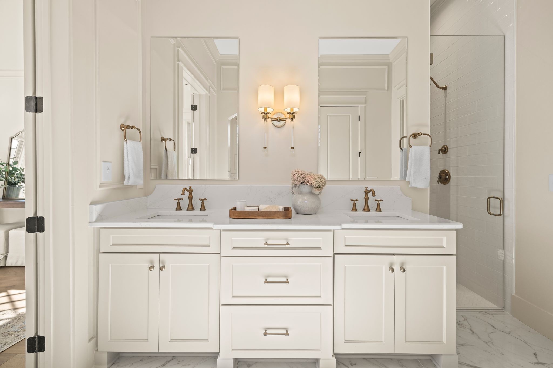
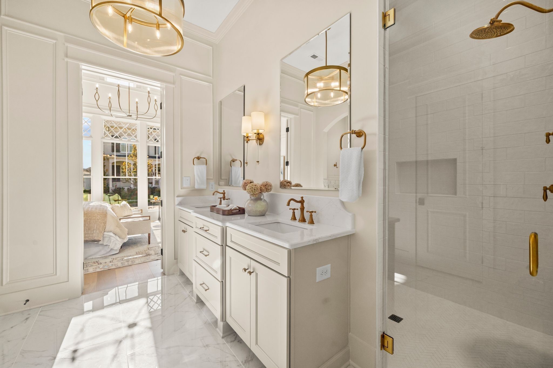
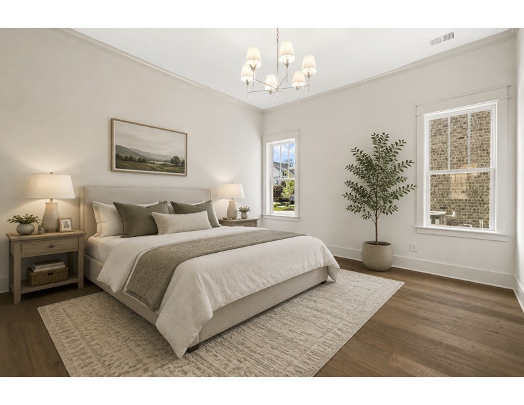
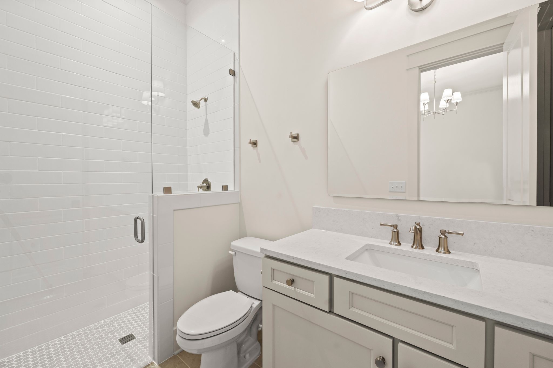
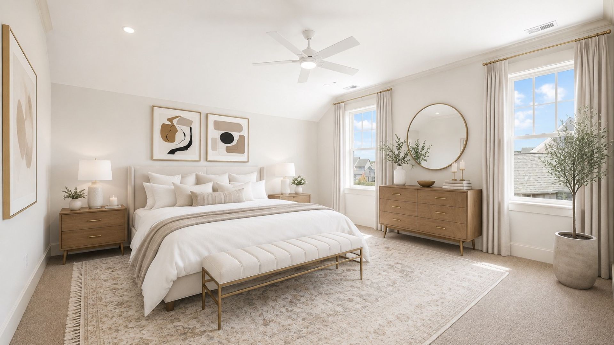
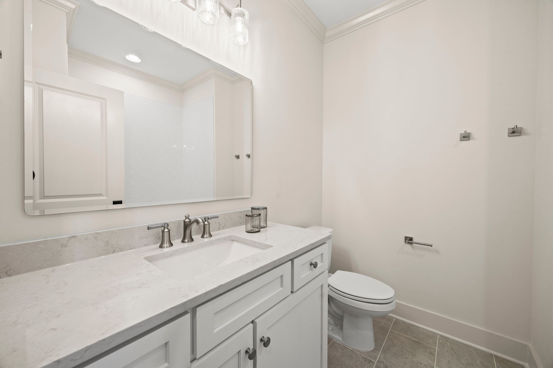
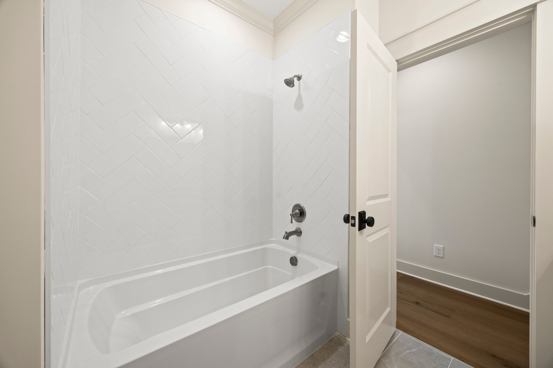
The main level is designed for everyday living with a private office featuring a stone fireplace, formal dining room, secondary bedroom with en suite bath, and a spacious primary suite with vaulted ceilings. The spa-inspired primary bath features a soaking tub, walk-in shower, dual vanities, and a beautifully appointed retreat-like feel.
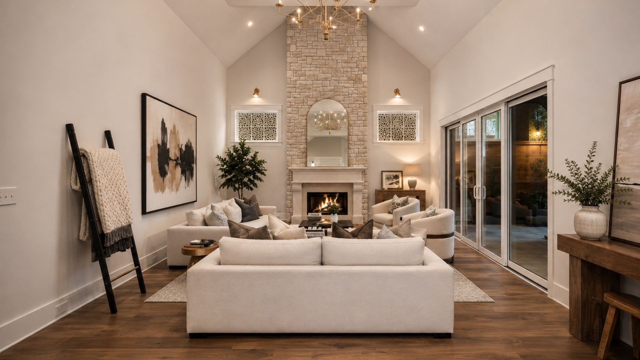
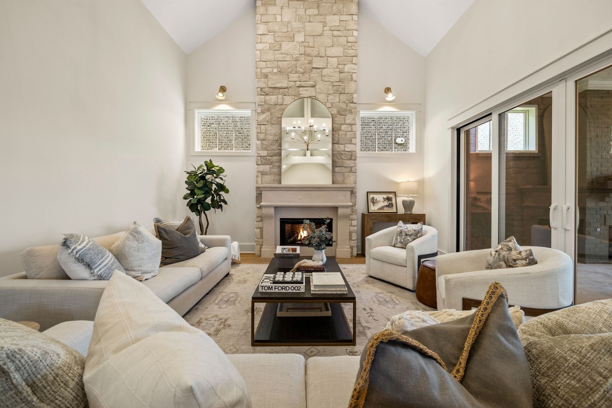
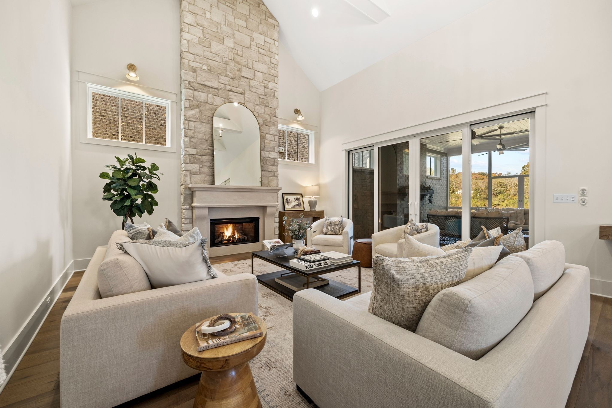
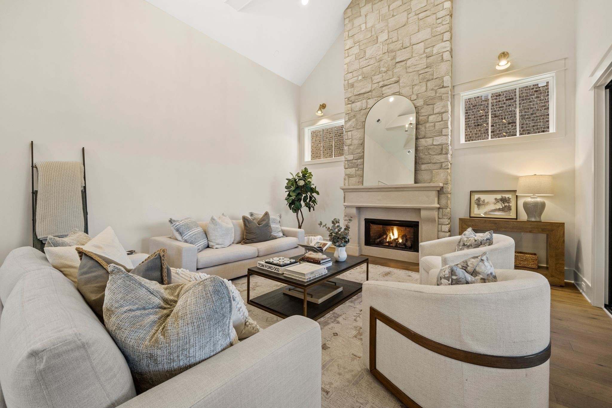
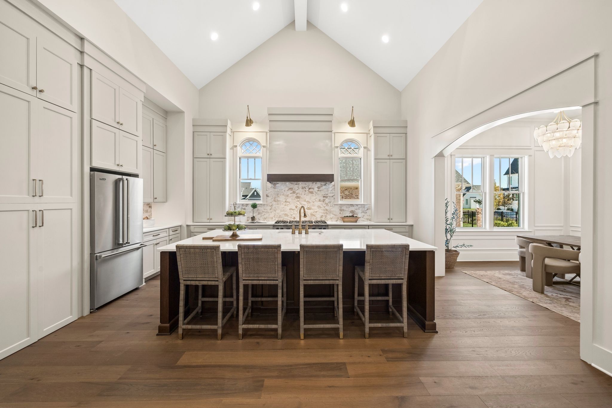
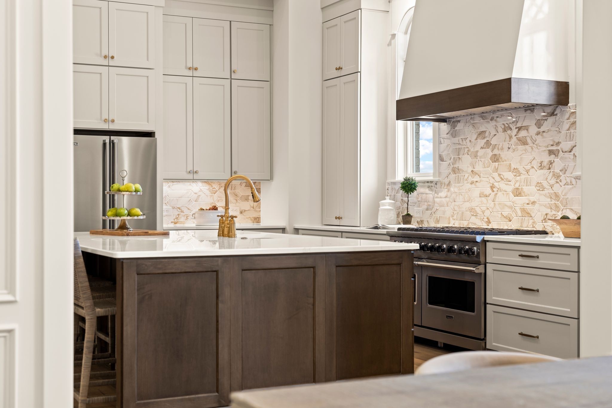
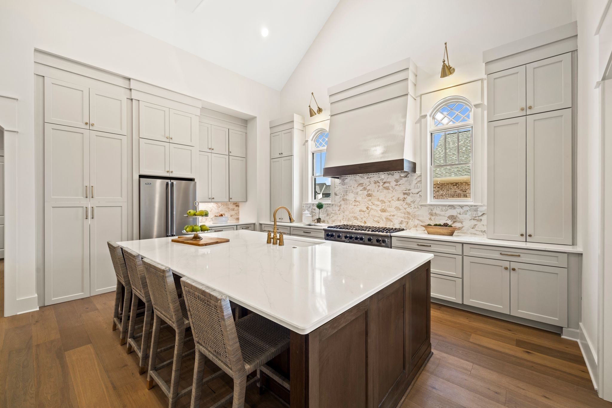
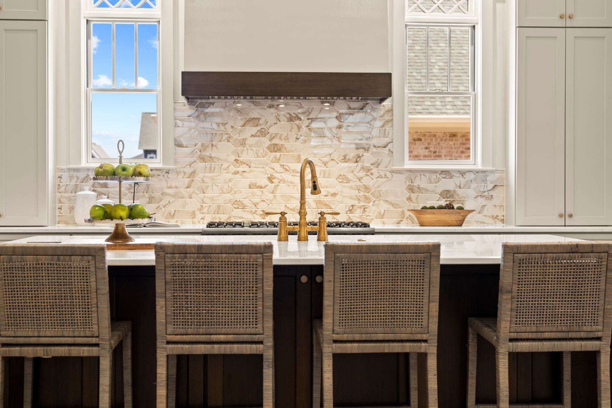
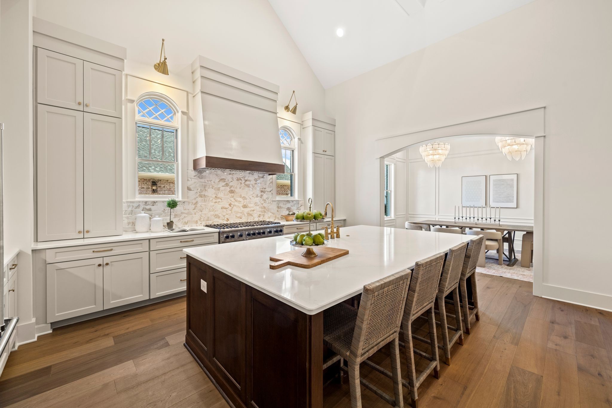
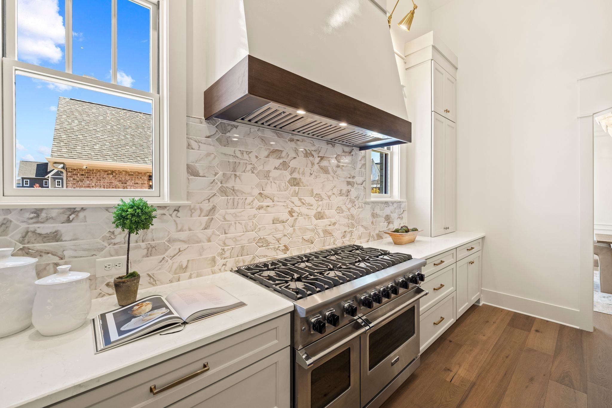
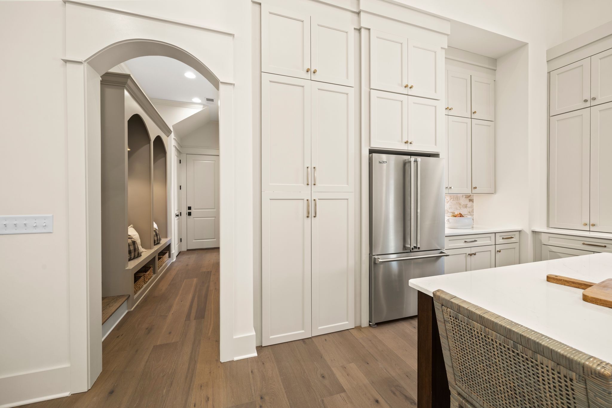
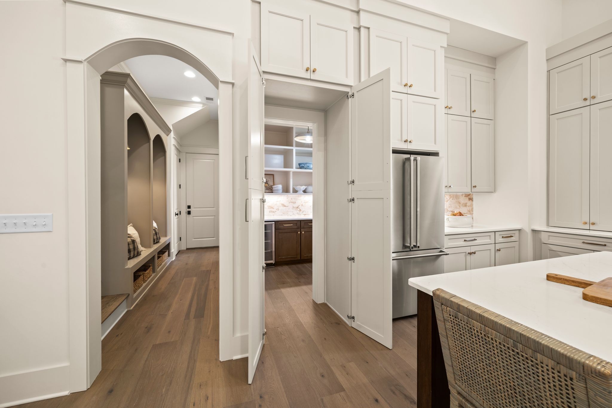
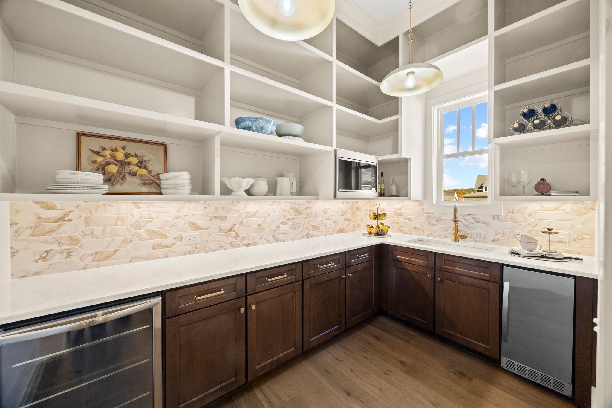
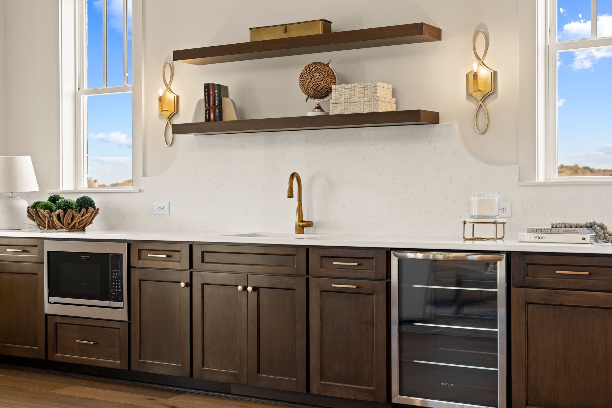
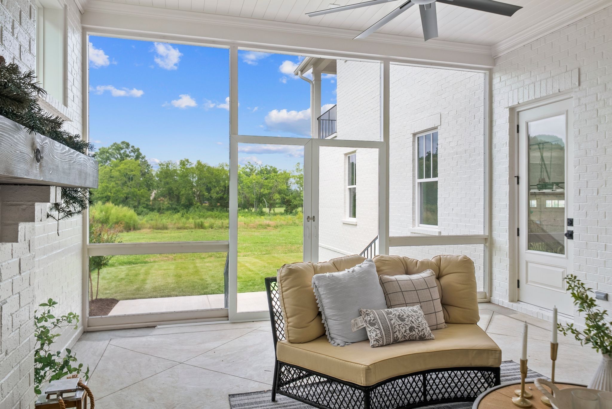
At the heart of the home, the great room opens seamlessly to the covered outdoor living area, while the chef's kitchen features Viking appliances and one of the home's best surprises--a hidden working pantry complete with beverage refrigerator, microwave, prep space, and storage that keeps the main kitchen effortlessly beautiful.
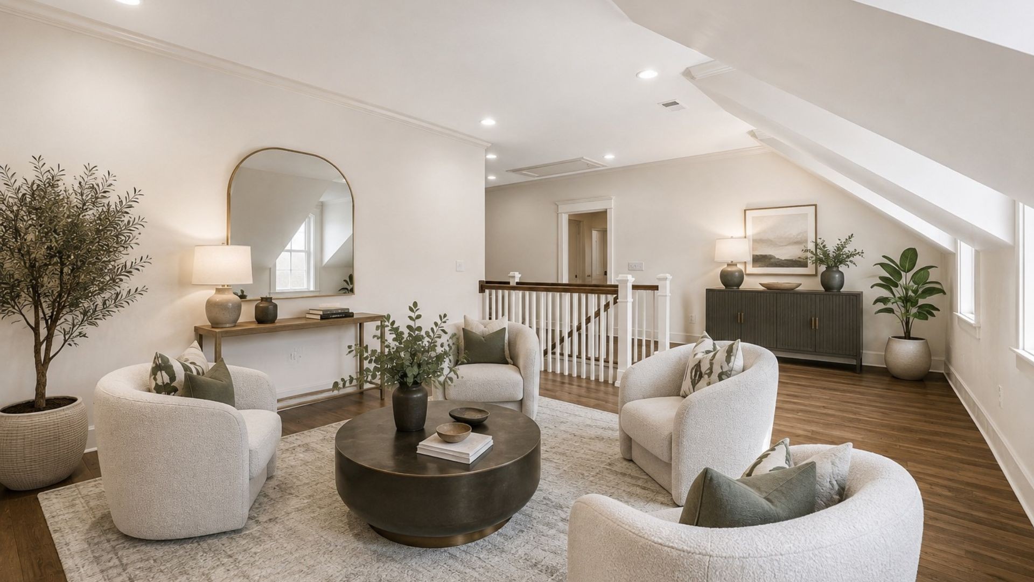
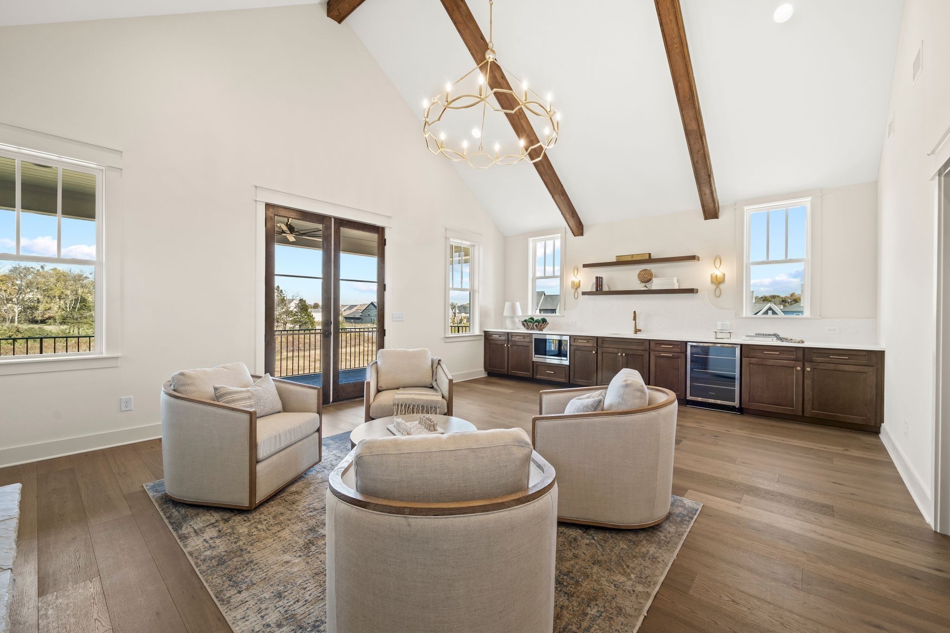
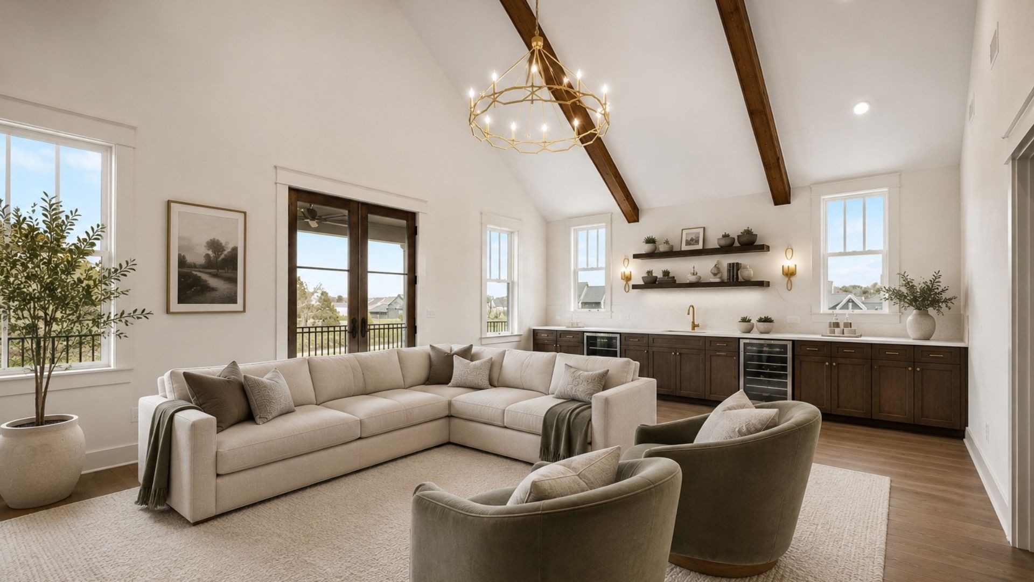
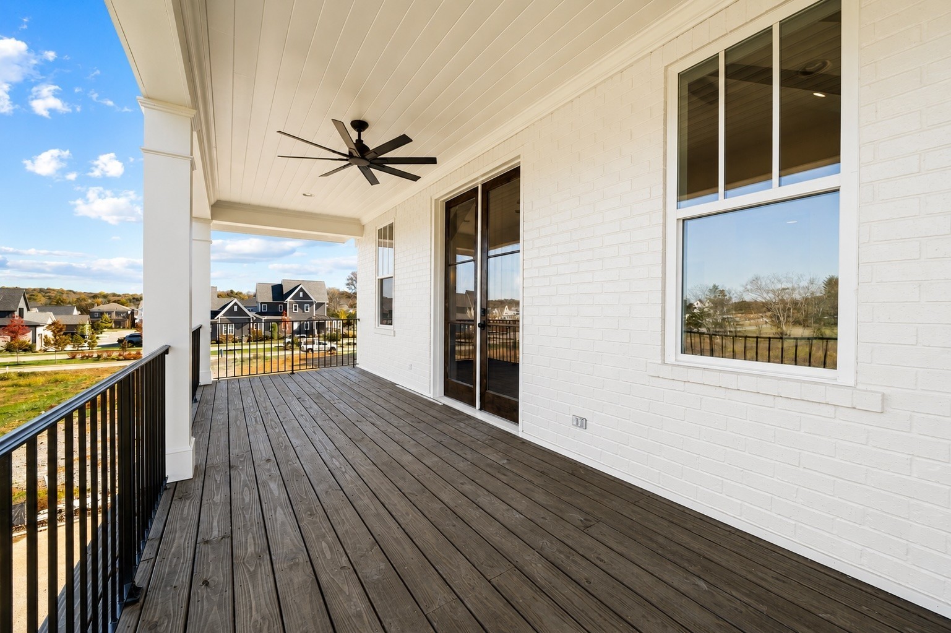
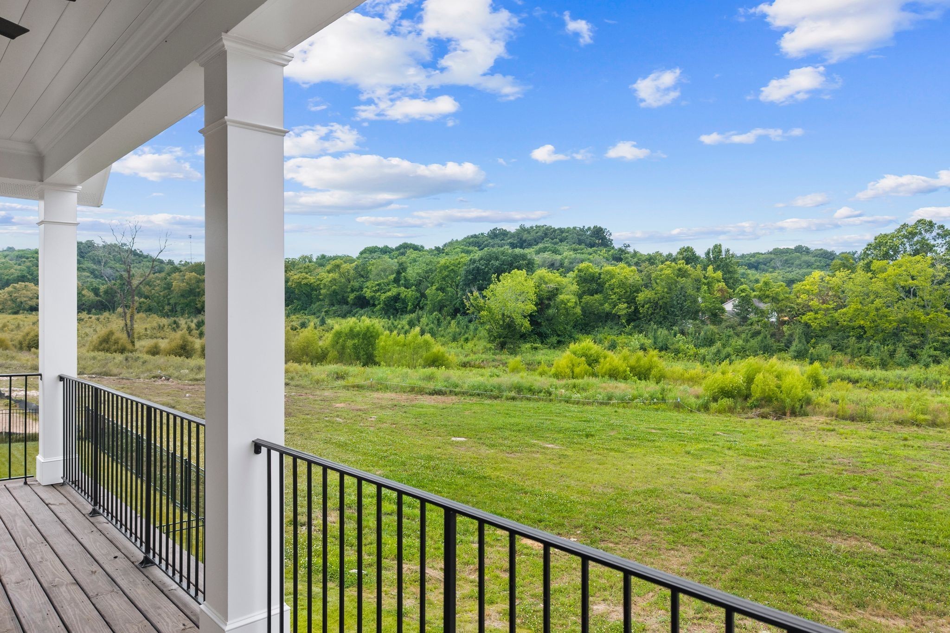
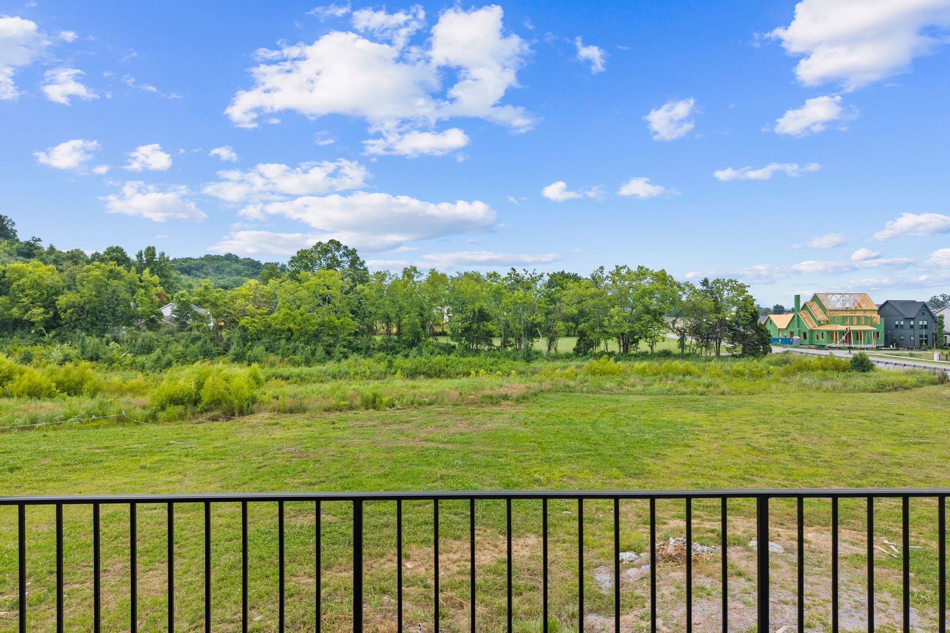
Upstairs, two additional en suite bedrooms surround a spacious loft. The oversized bonus room above the garage feels like its own destination, with custom built-ins, a fireplace, beverage center, and private balcony overlooking the surrounding greenery.
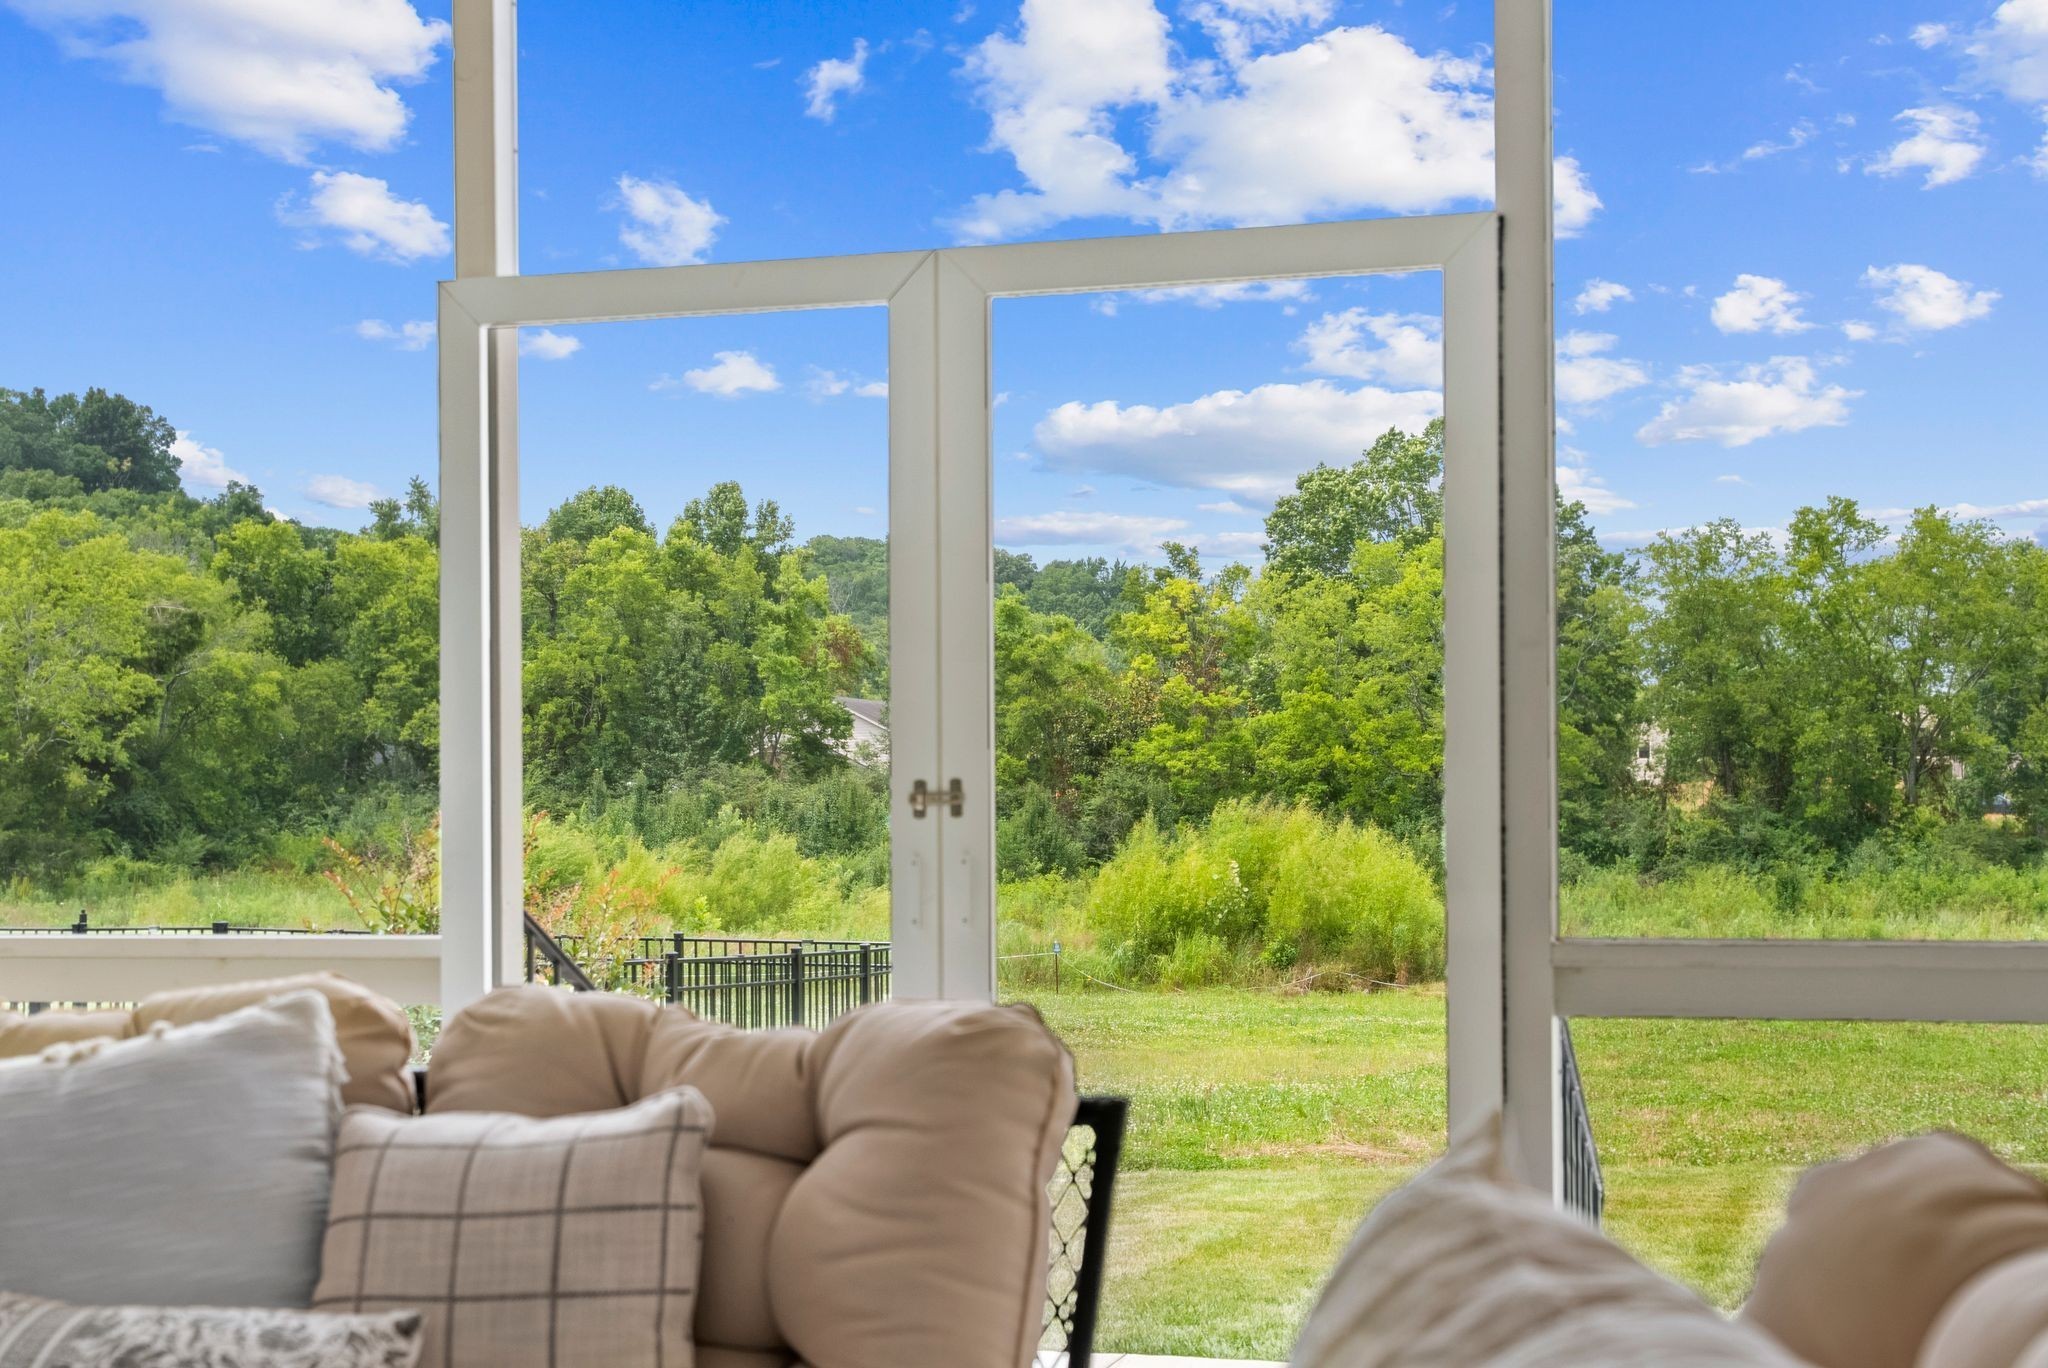
And unlike many homes, this one offers outdoor space on both sides of the experience: front-porch living for connecting with the neighborhood and a private backyard for relaxing, entertaining, pets, or play.
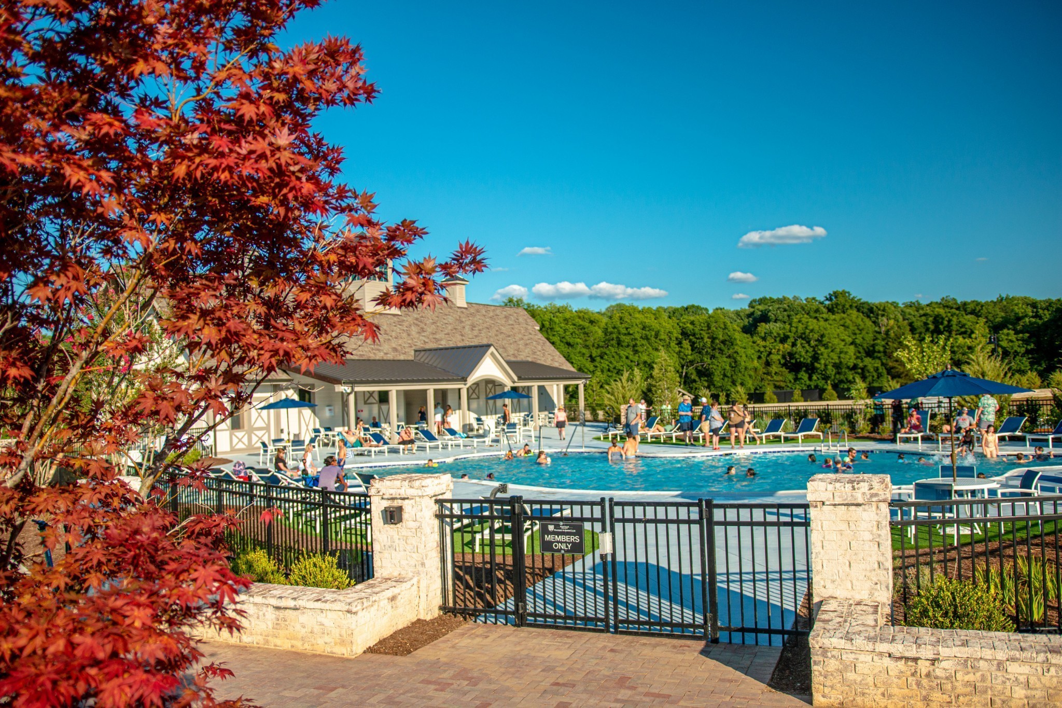
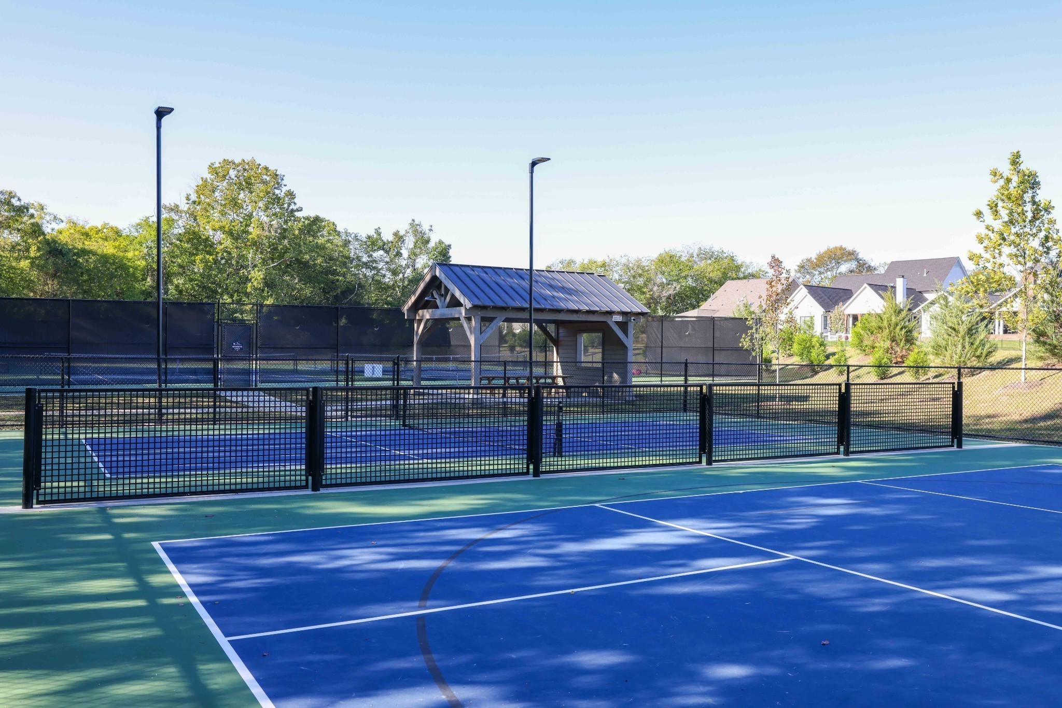
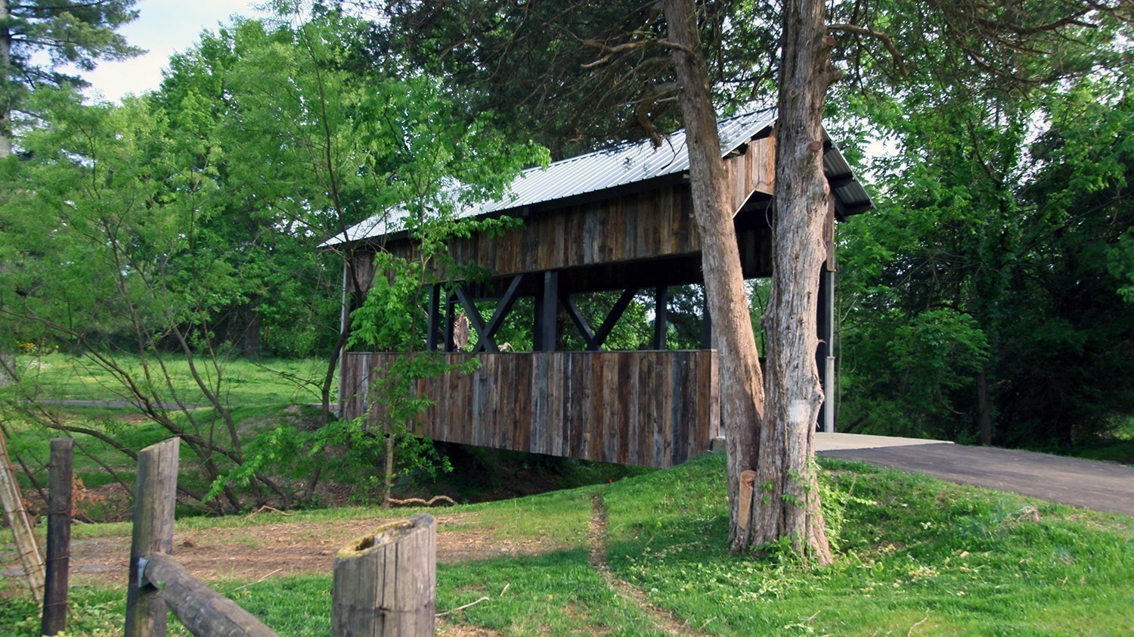
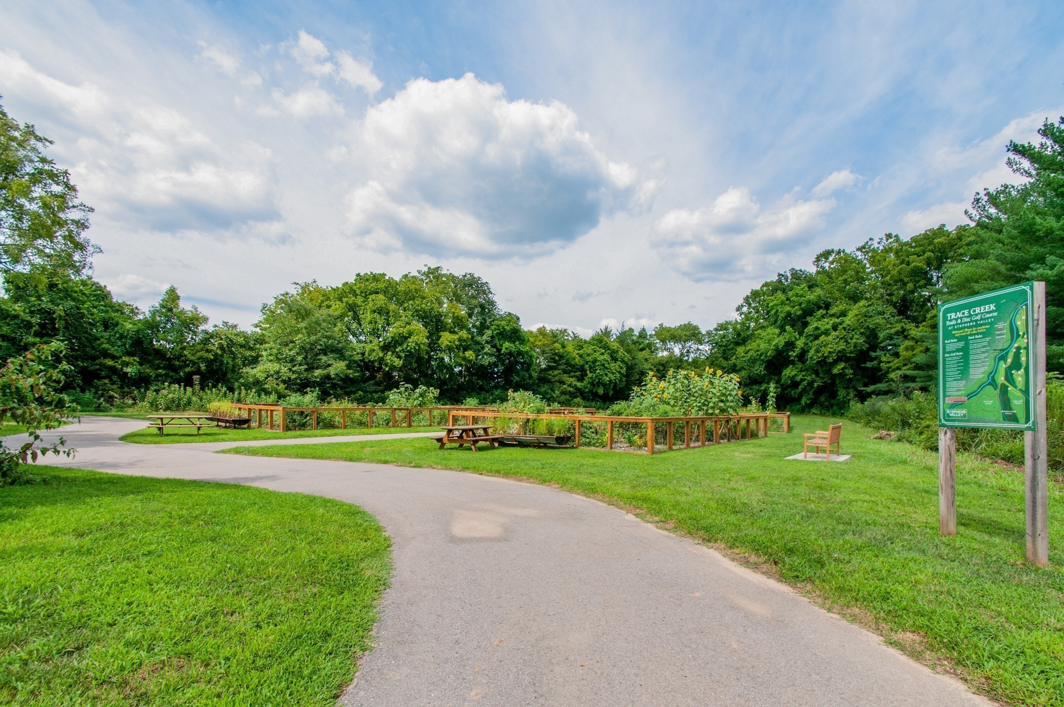
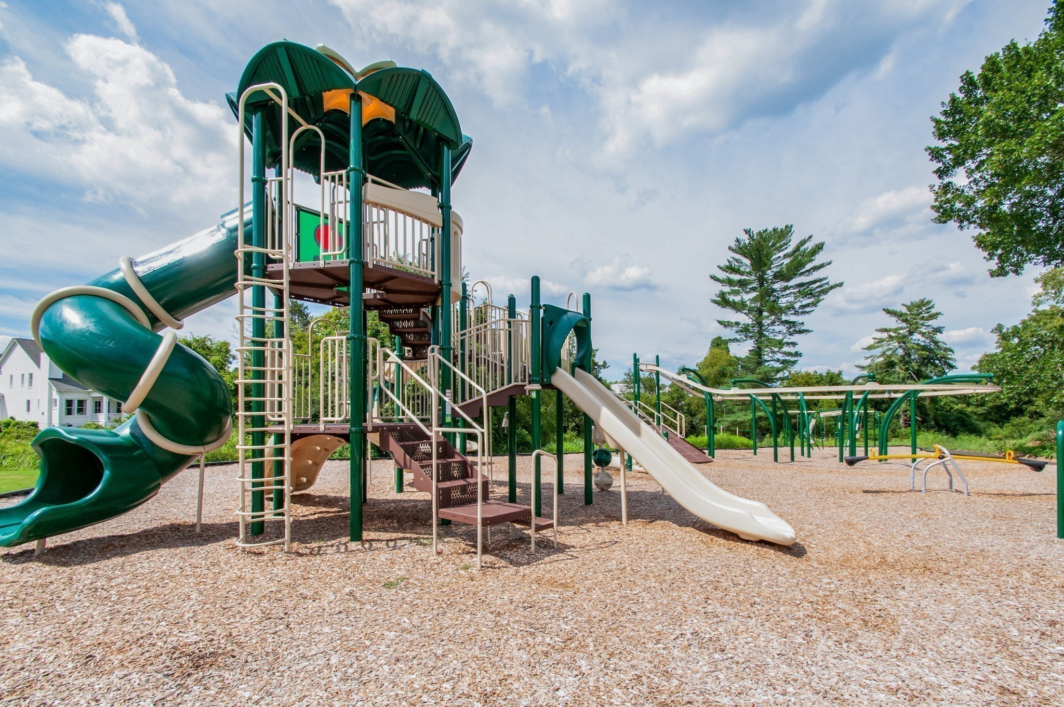
Stephens Valley is known for its walkable streets, front porches, community events, pools, tennis and pickleball courts, basketball, and a lifestyle that feels reminiscent of a simpler time--without sacrificing proximity to Nashville and Franklin.