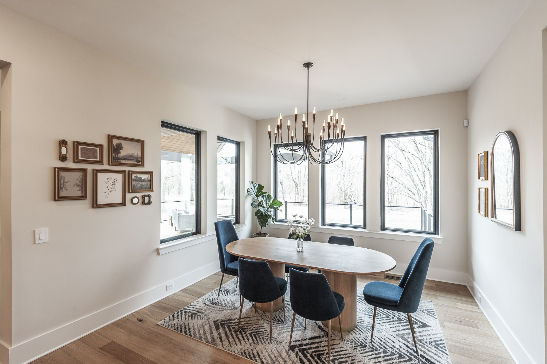
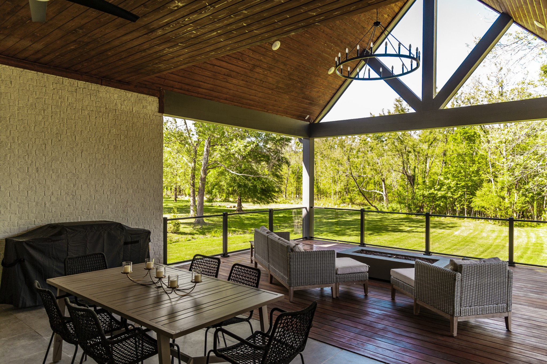
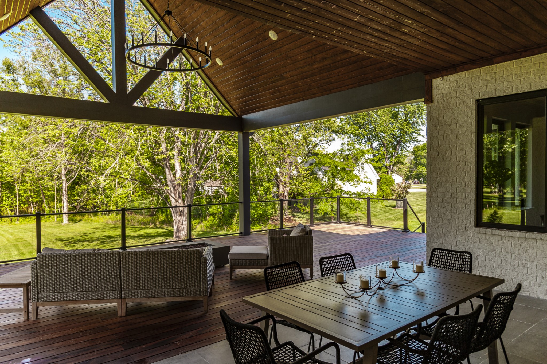
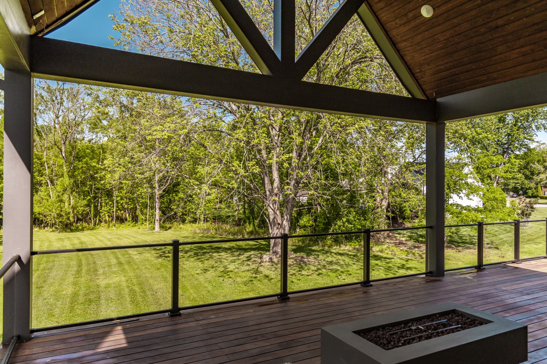
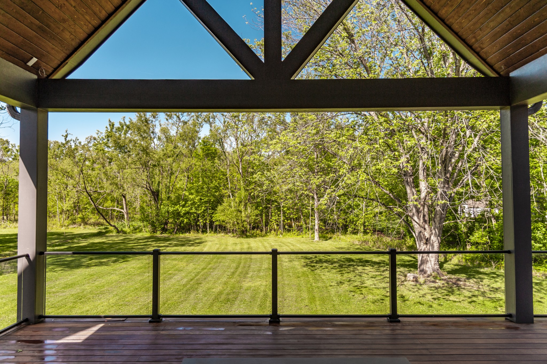
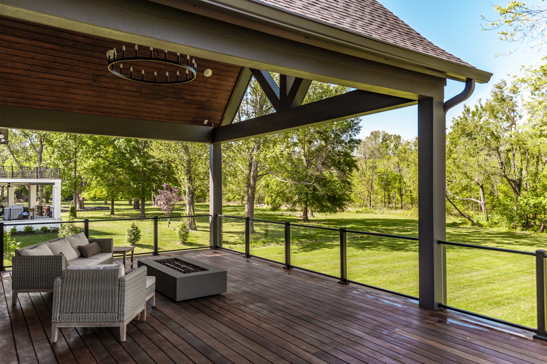
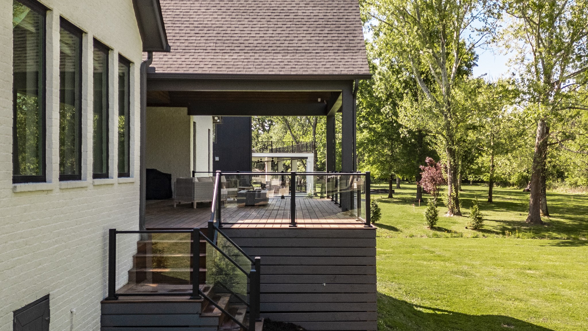
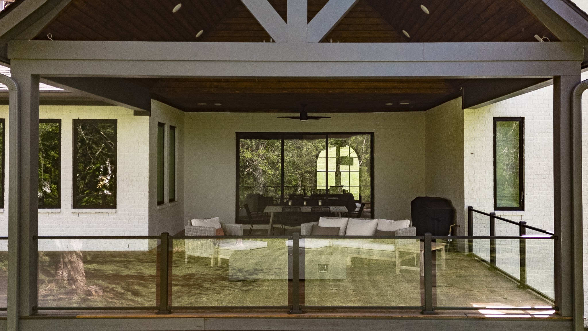
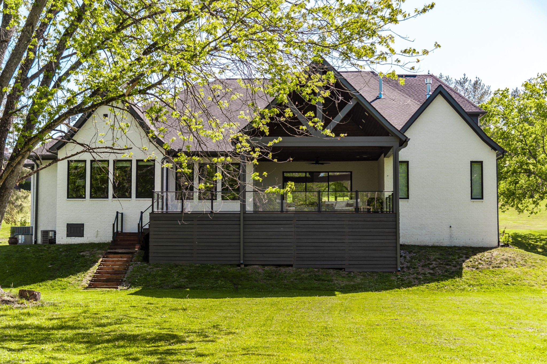
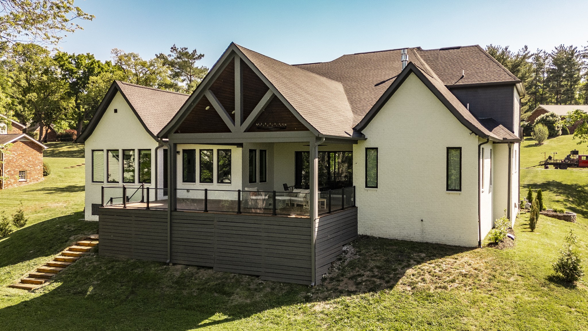
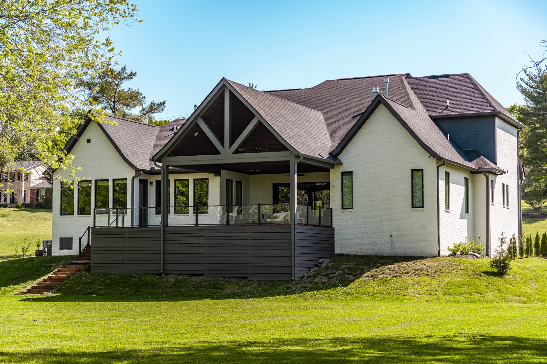
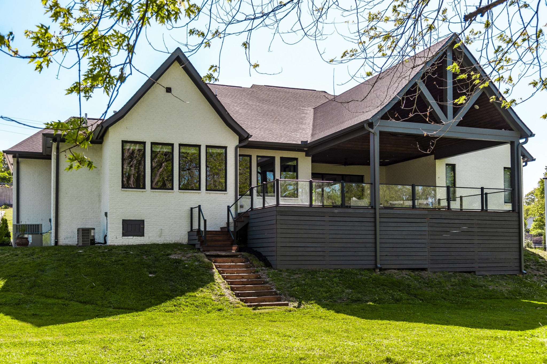
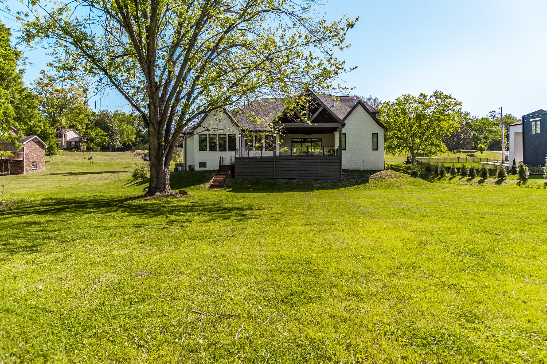
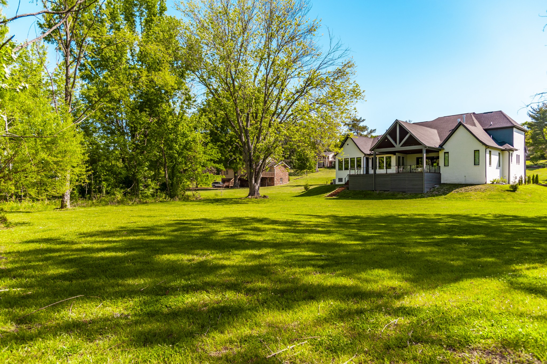
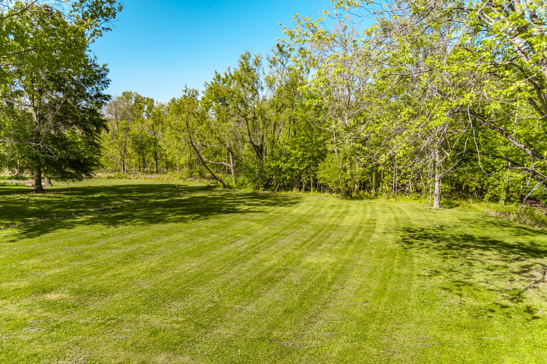
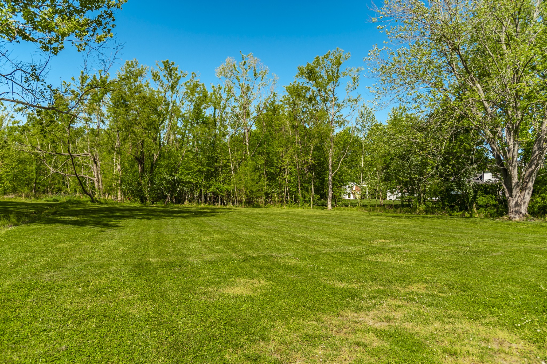
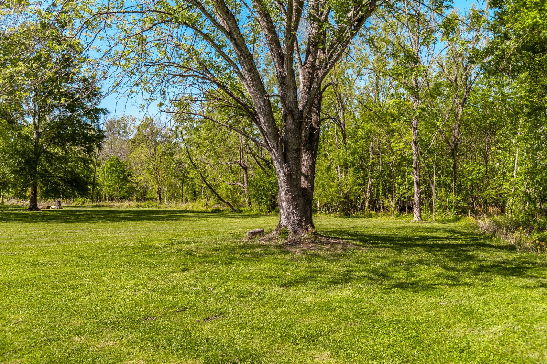
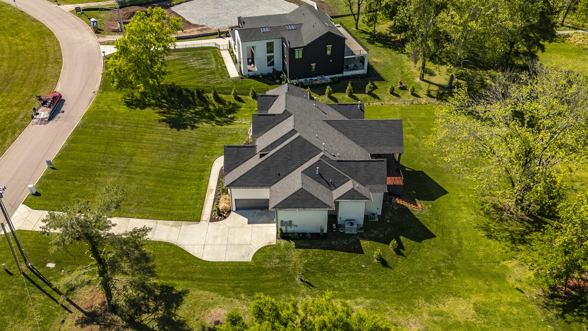
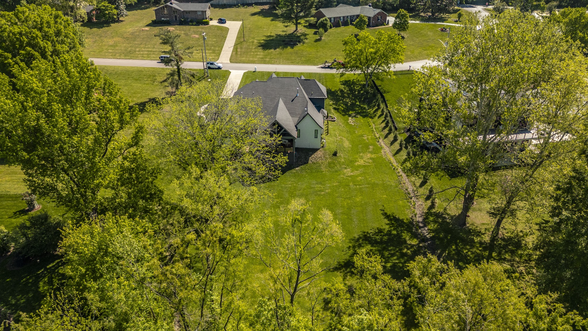
Morning light reaches through the trees behind this Brentwood home, setting a quieter pace before the day begins. The backyard overlooks a wooded stretch along the Crockett Park Greenway and Little Harpeth River, and the covered patio and Brazilian tigerwood deck offer inviting places to take it all in. There is no direct greenway or river access from the property, but the natural backdrop is part of the view every day.
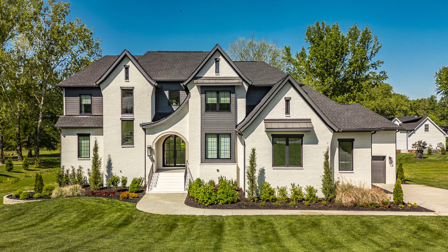
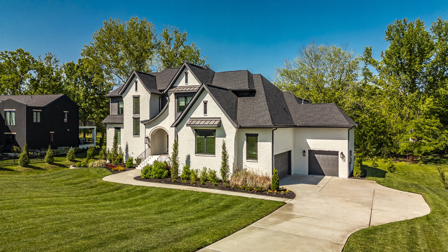
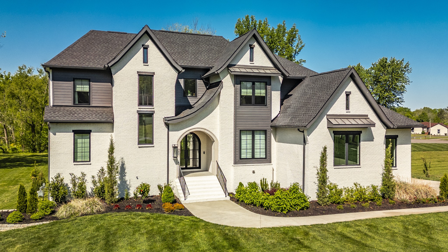
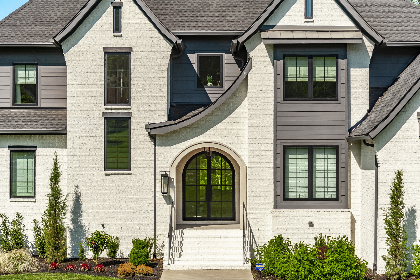
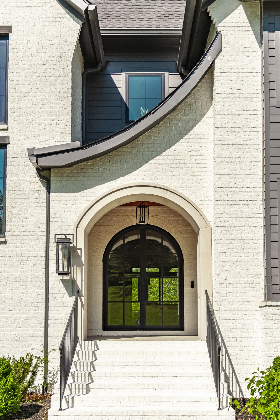
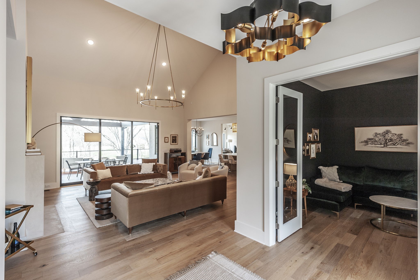
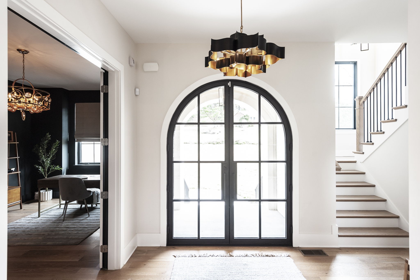
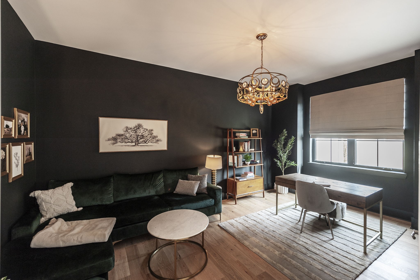
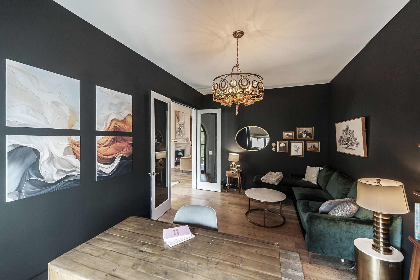
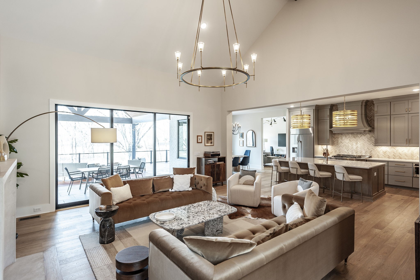
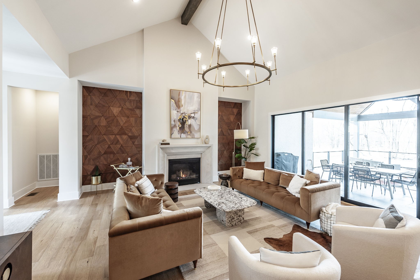
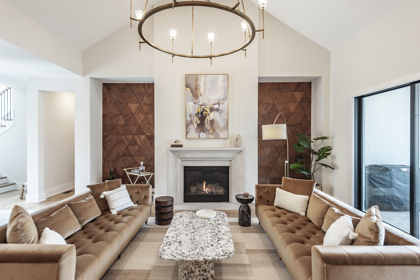
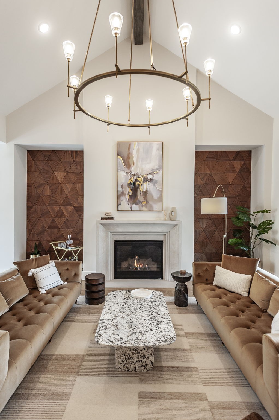
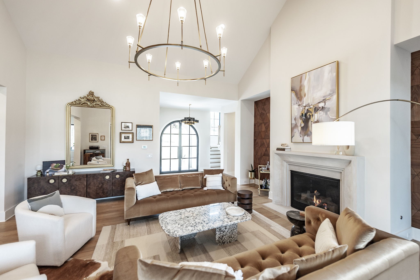
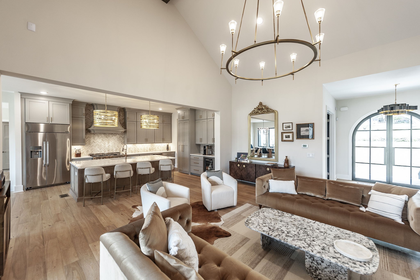
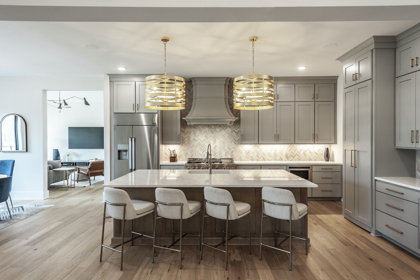
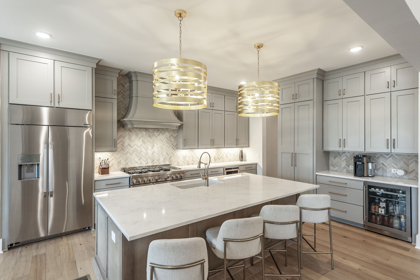
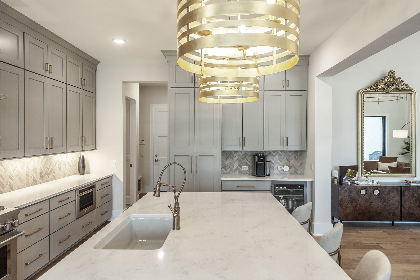
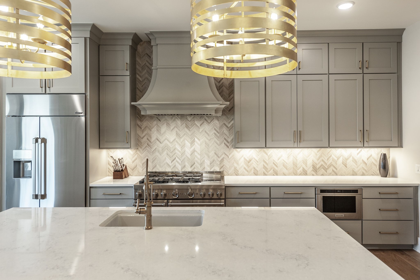
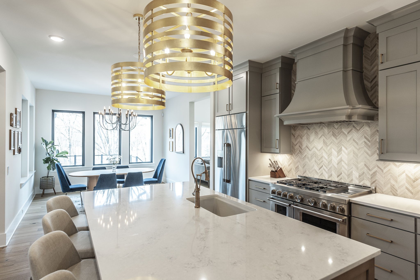
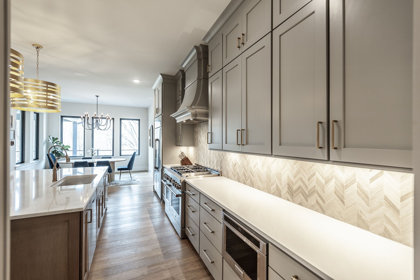
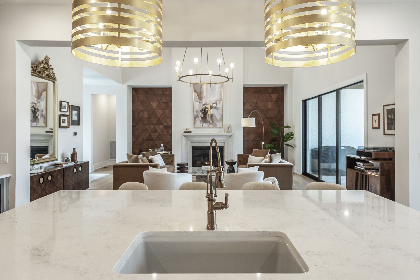
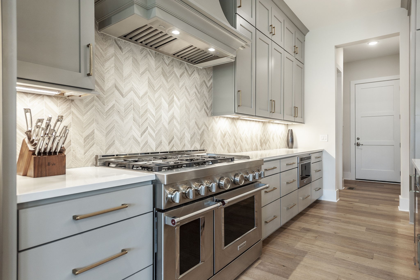
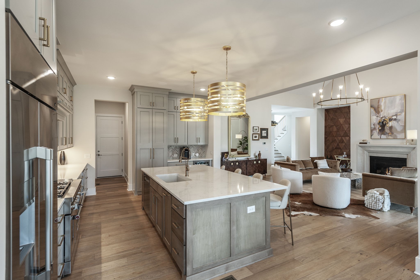
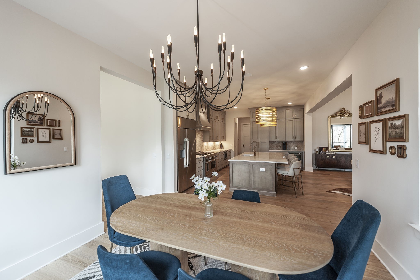
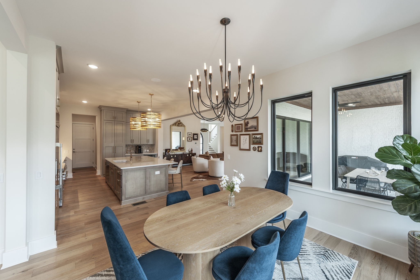
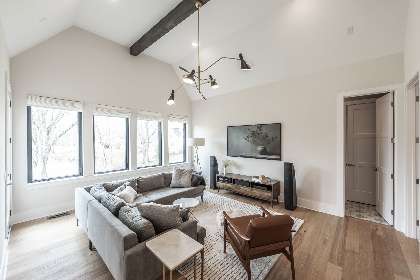
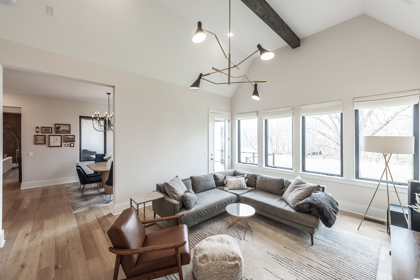
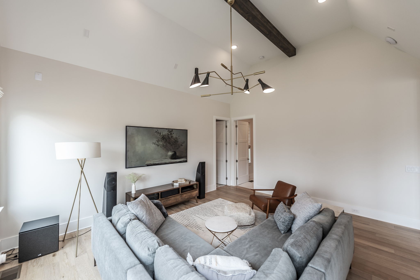
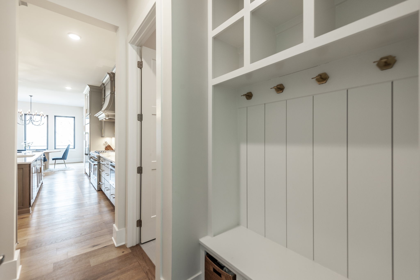
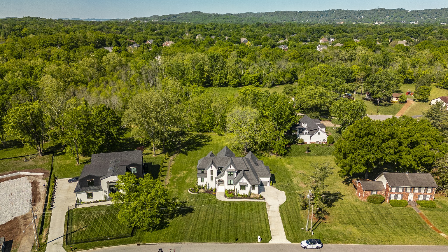
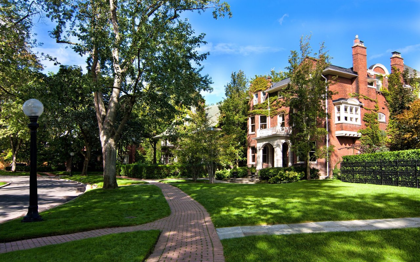
Built in 2023 by Partners in Building, the brick residence balances striking architecture with spaces that feel easy to live in. Arched double doors open to a foyer with a private study nearby. In the great room, a vaulted, beamed ceiling and gas fireplace set the scene for evenings at home, while custom sliding glass doors draw the eye toward the deck. The adjoining kitchen centers on an oversized stained island, with a 48-inch range, built-in refrigerator, microwave drawer, herringbone backsplash, butler's pantry with wine refrigerator, and a concealed pantry ready for gatherings large or small.
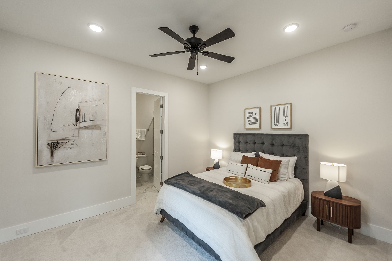
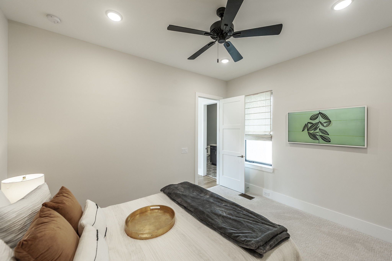
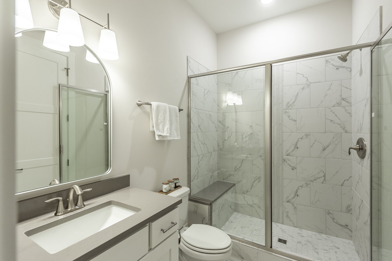
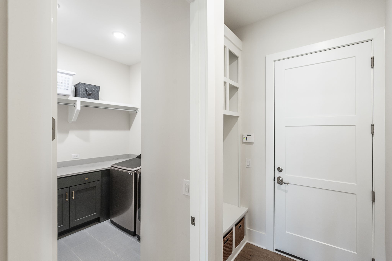
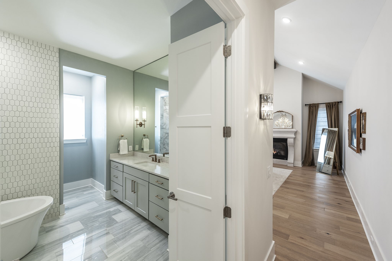
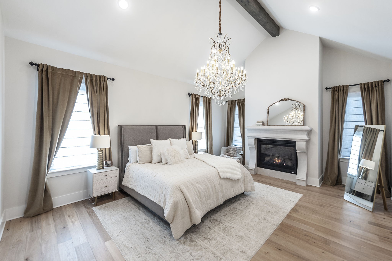
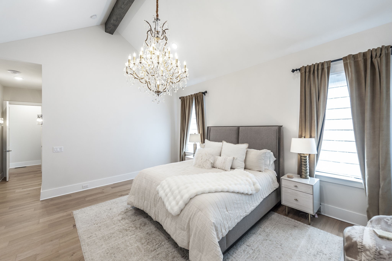
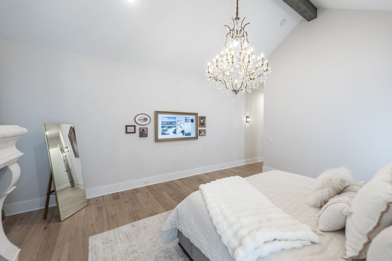
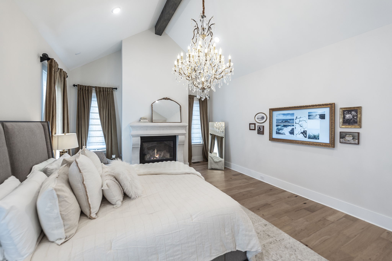
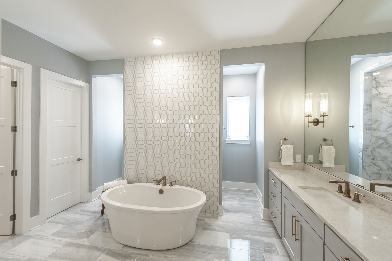
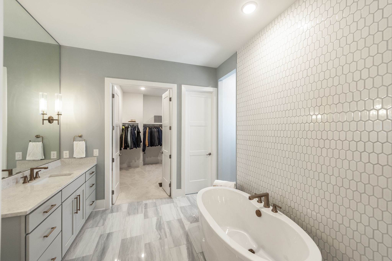
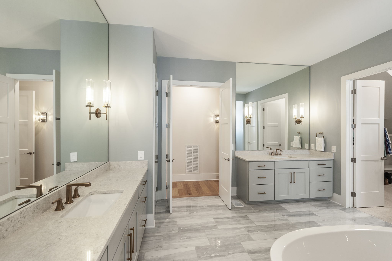
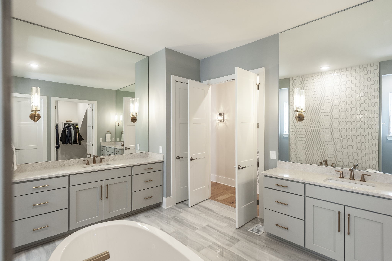
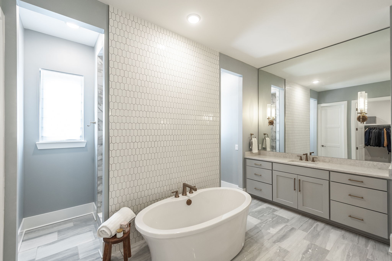
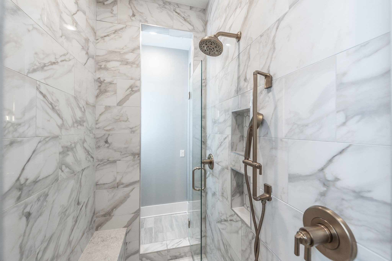
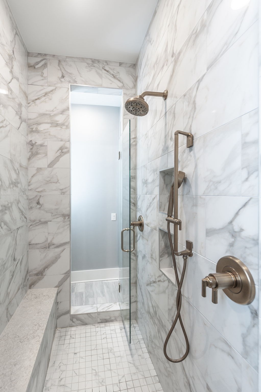
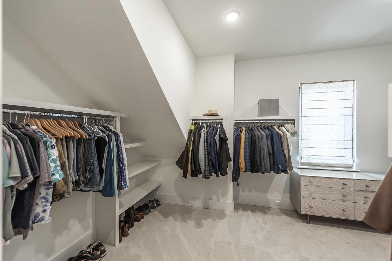
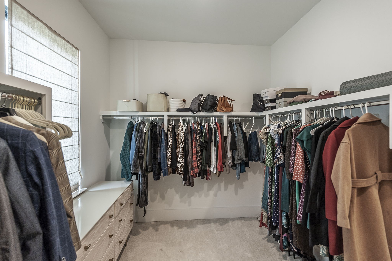
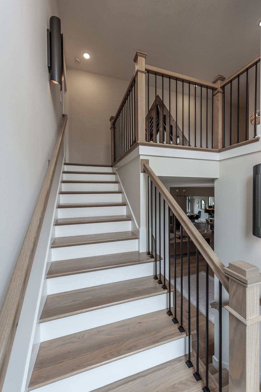
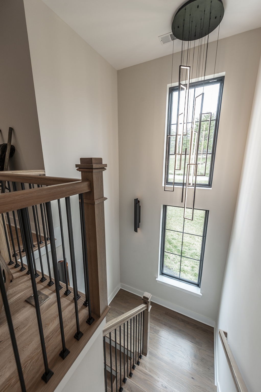
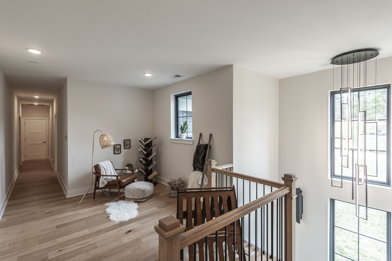
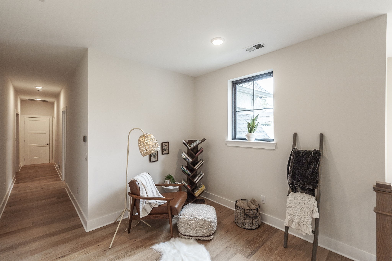
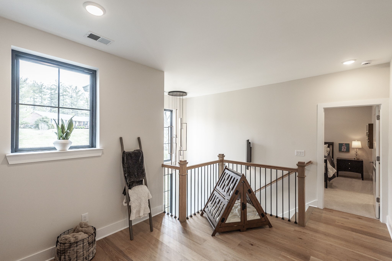
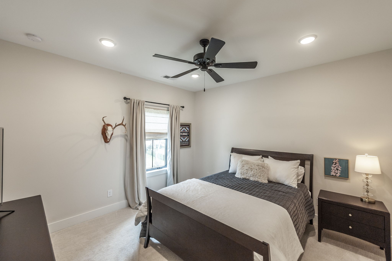
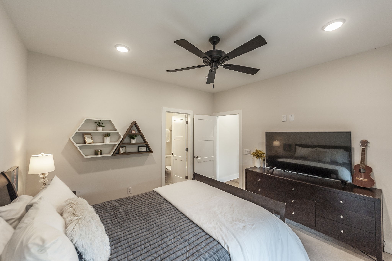
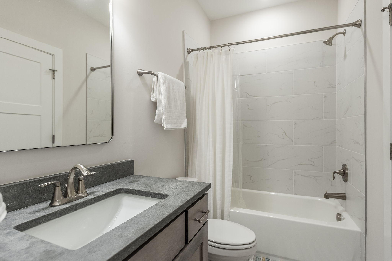
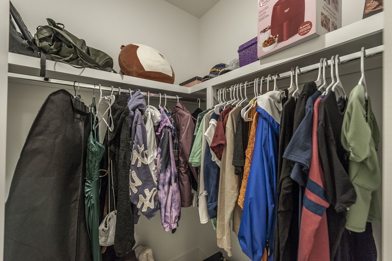
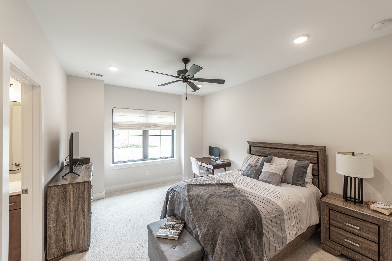
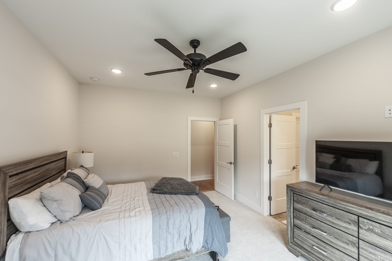
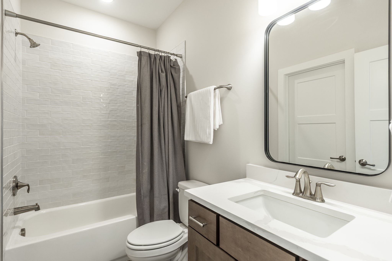
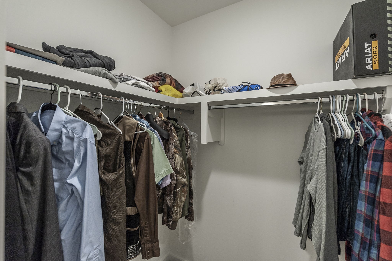
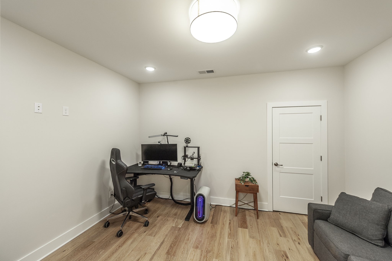
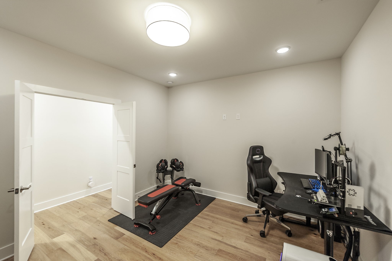
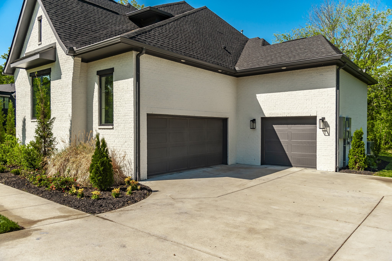
The main-level primary suite has its own fireplace, beamed ceiling, and chandelier. A soaking tub, oversized tiled shower, dual vanities, and custom closet make the daily routine feel like a retreat. A guest suite on the main level, two private upstairs bedroom suites, a loft, and additional flex space offer plenty of ways to use the home. A second gathering room, mudroom, and three-car garage bring welcome practicality to the layout.
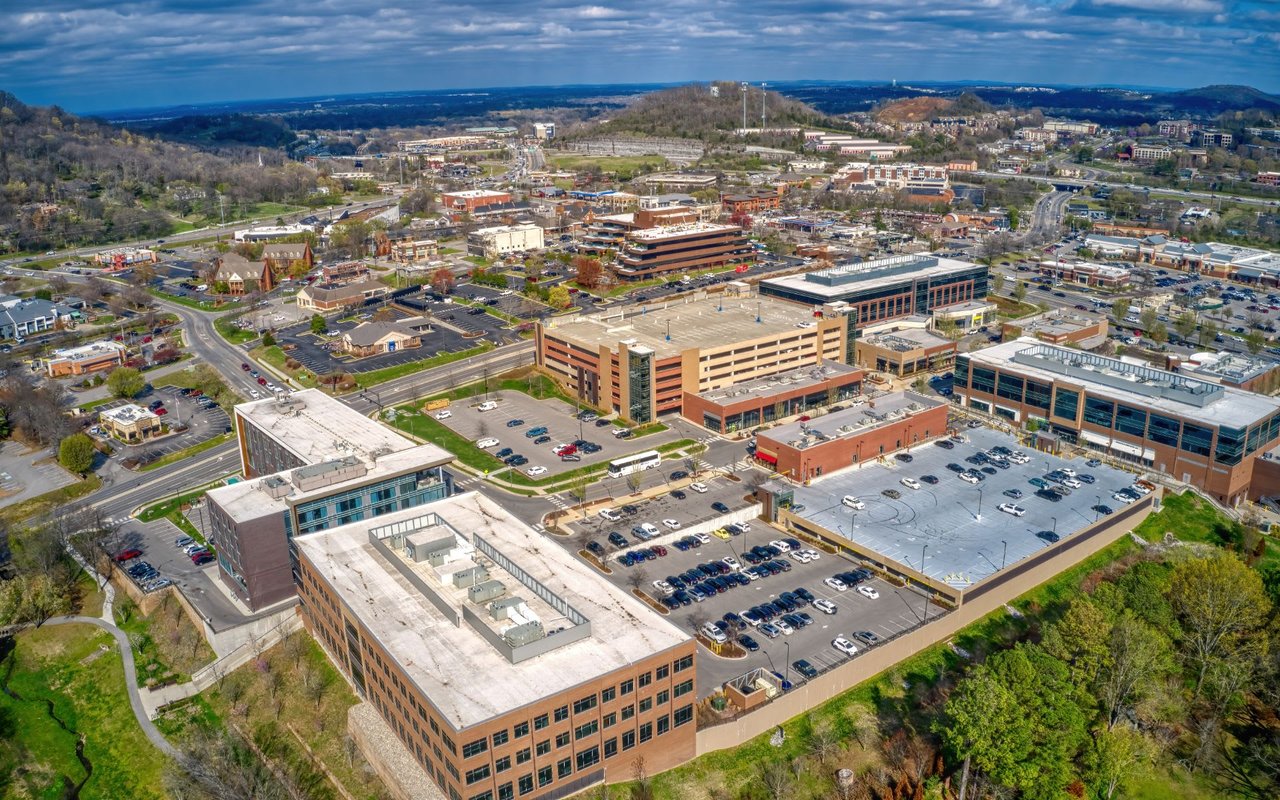
When the day calls for a change of pace, Crockett Park, the Brentwood Library, YMCA, and Williamson County Recreation Center are nearby. The restaurants, shopping, and entertainment of Cool Springs are just minutes away, with easy access to I-65. Downtown Franklin is approximately 8 miles away and downtown Nashville approximately 14 miles away. With no HOA, this home offers room to settle in while keeping the best of the area within easy reach.