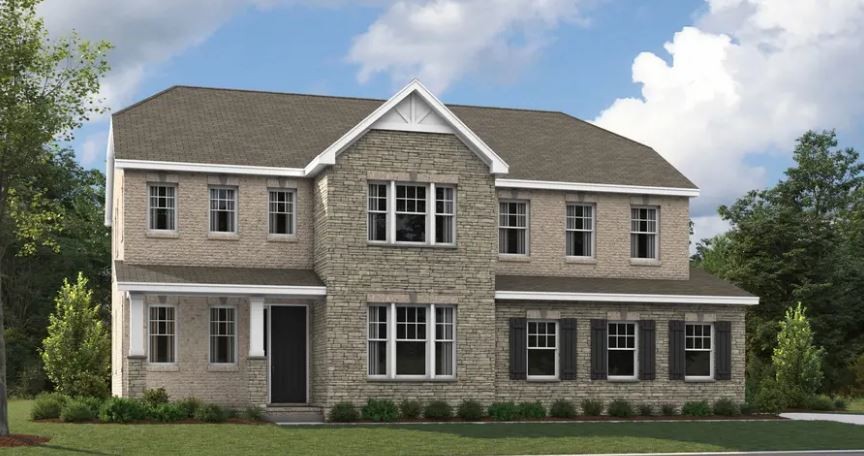
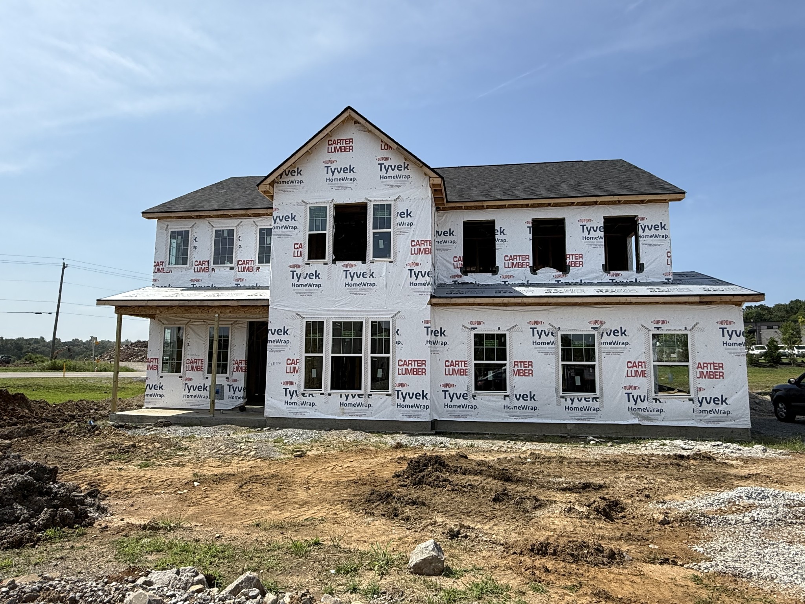
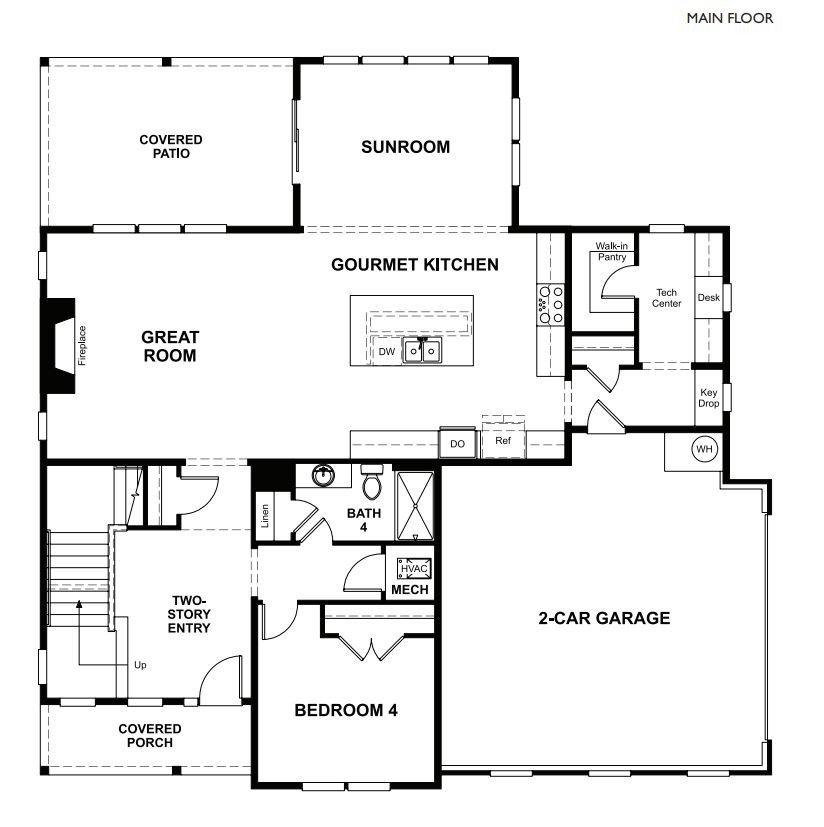
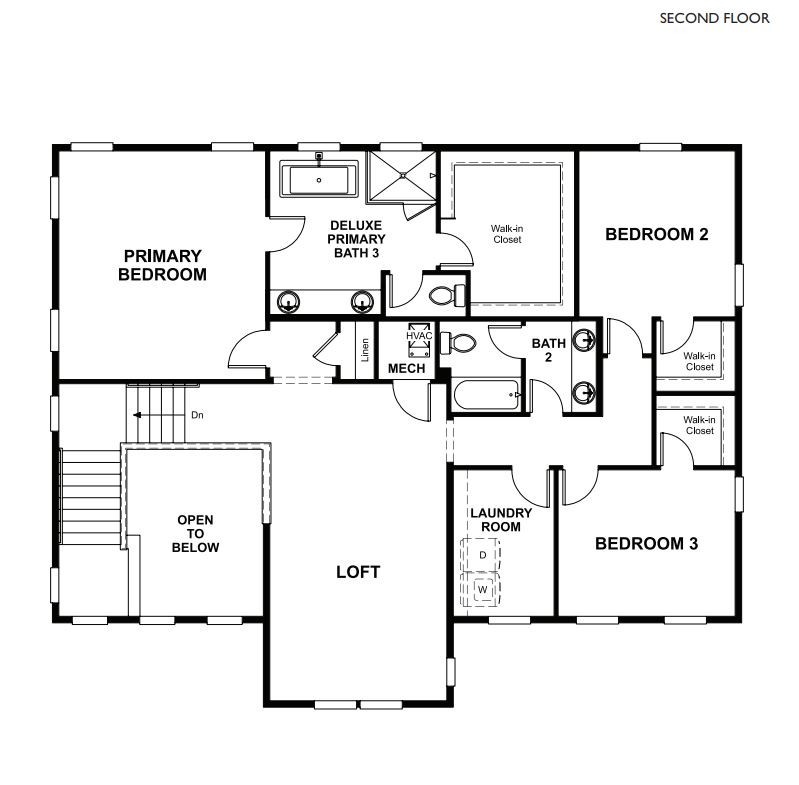
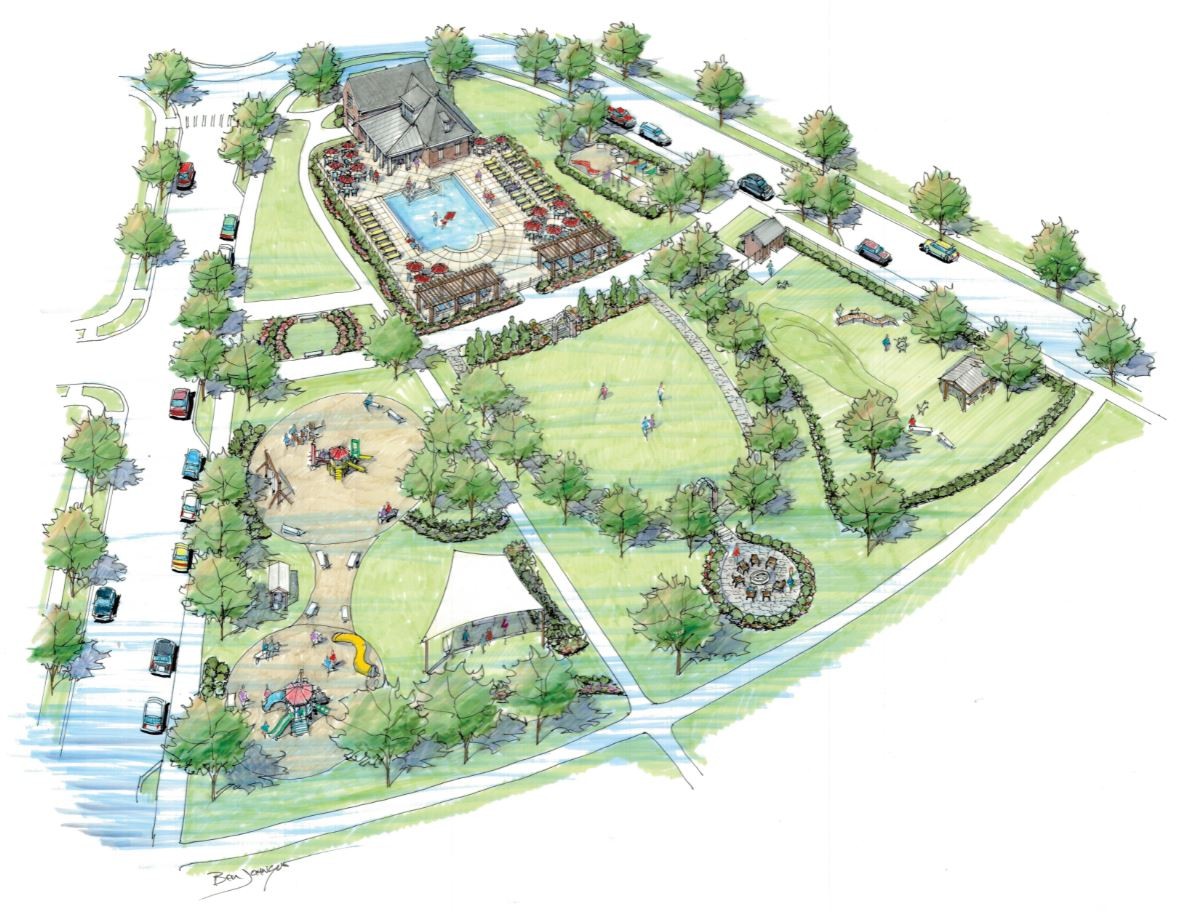
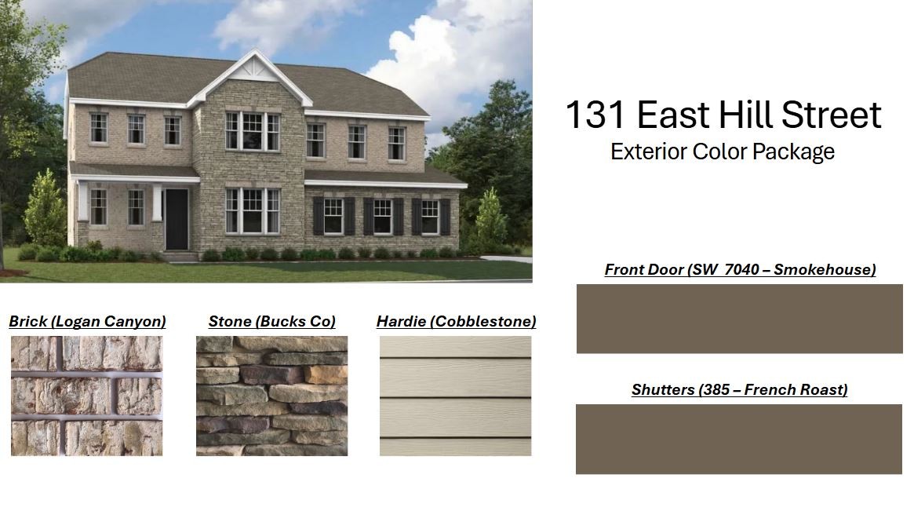
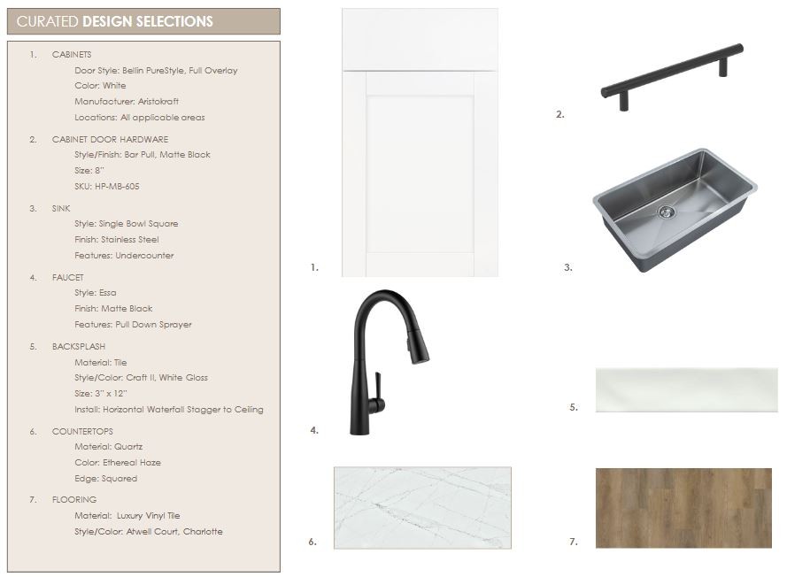
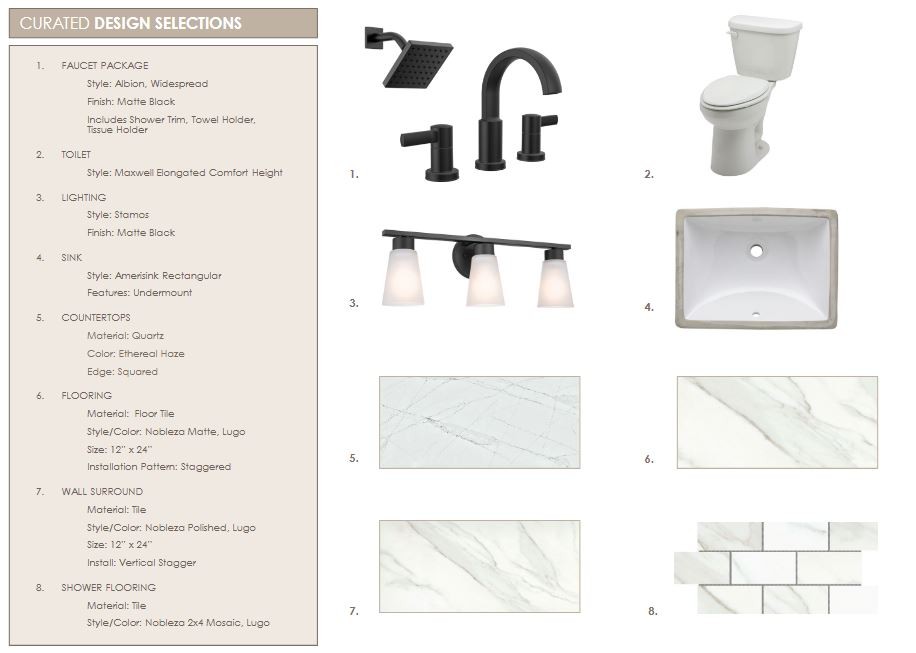
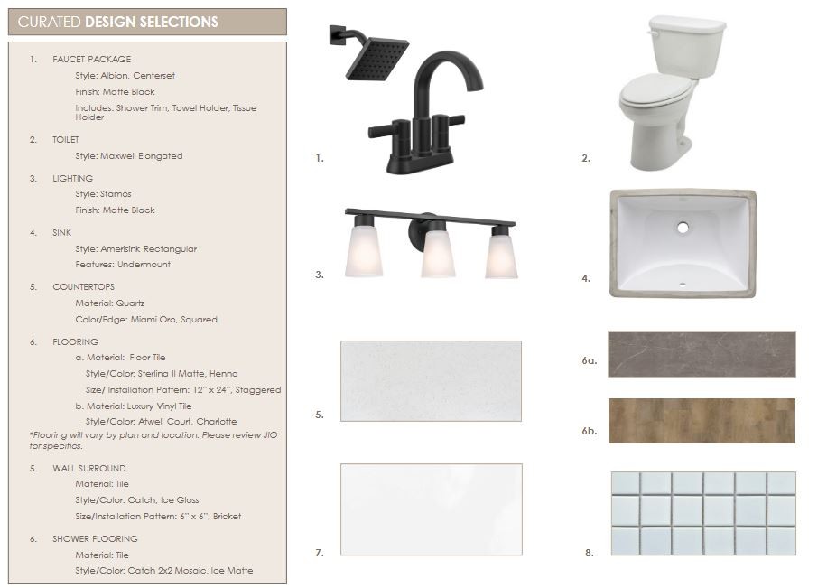
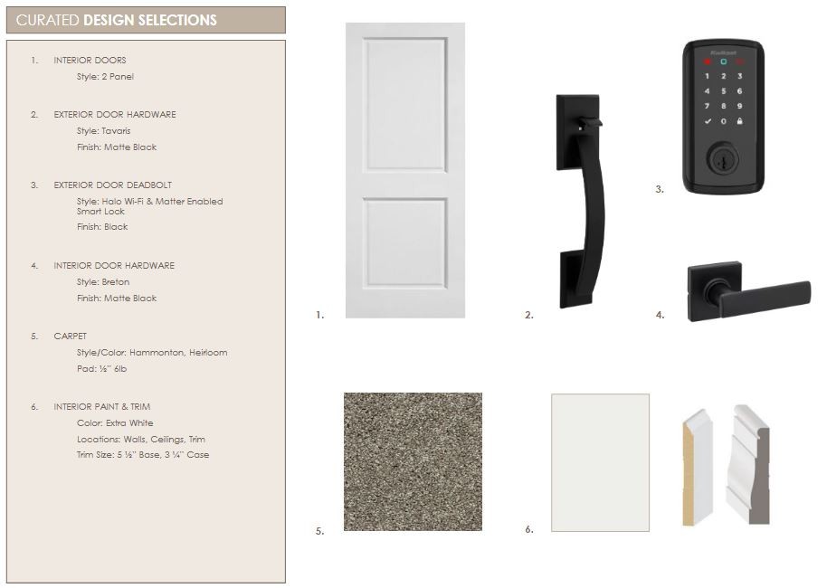
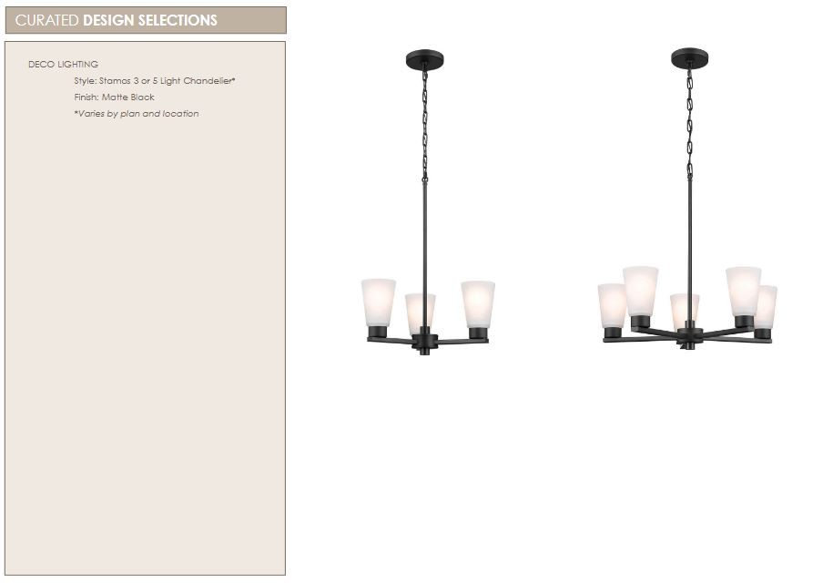
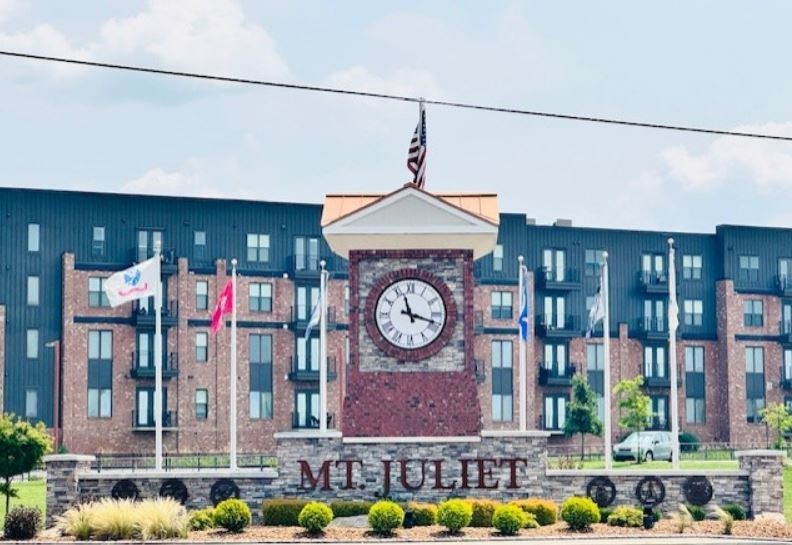
Welcome to Lynwood Station, Mt. Juliet's brand-new affordable luxury community, where upscale finishes come standard with every home! Discover the perfect blend of comfort, style, and privacy in this beautifully designed 4 Bed / 3 Bath "Presley" home situated on a private, corner homesite with no rear neighbors! From the moment you arrive, you'll notice the home's side-entry garage and charming curb appeal. Inside, you'll find thoughtfully curated finishes including hardwood stairs with metal spindles, upgraded LVP flooring, and designer fixtures throughout. The heart of the home is the gourmet kitchen, complete with quartz countertops, high-end cabinetry, built-in stainless-steel appliances, and a spacious island--perfect for cooking and entertaining. The adjacent morning room offers sunlit dining space with serene backyard views, while the covered patio extends your living space outdoors for year-round enjoyment. The 1st floor guest suite offers a comfortable and private retreat for visitors or multigenerational living. Upstairs, the luxurious owner's suite features a spa-like bath with a soaking tub, walk-in shower, and a large walk-in closet. Two additional bedrooms, a full bath, and a versatile loft provide ample space for work, play, or relaxation. Resort-style amenities including a pool, clubhouse, fitness center, playground, dog park and walking trail will be coming in phase 2! With quick access to top-rated Wilson County schools, shopping, dining and I-40, everyday conveniences are right at your fingertips. Schedule your tour today and experience this exceptional home firsthand as opportunities are limited!