Leave a Message
Thank you for your message. We will be in touch with you shortly.
Explore Our Properties

Property Description

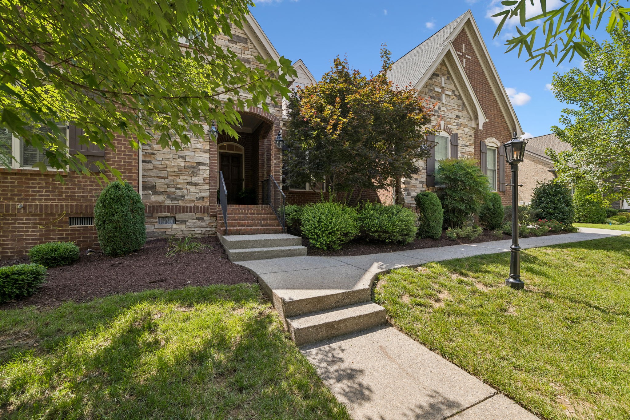
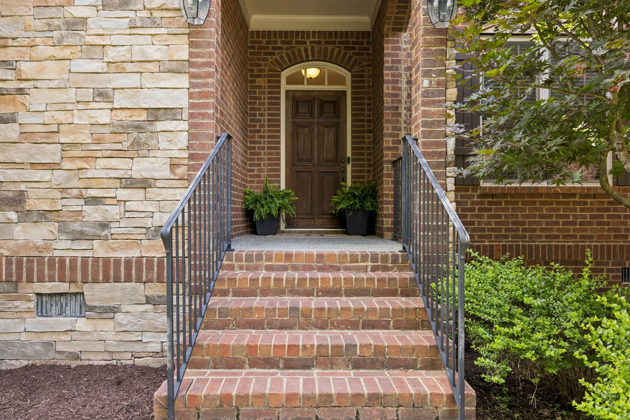
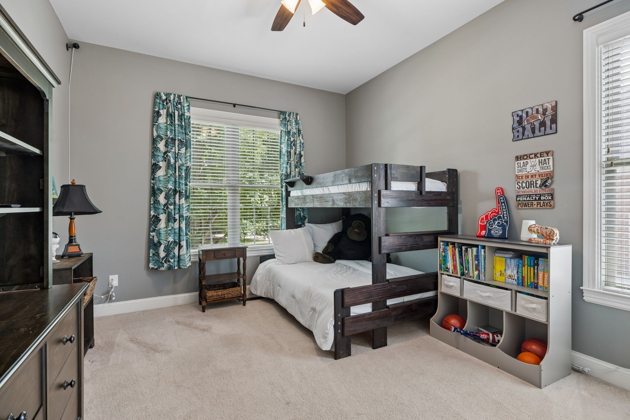
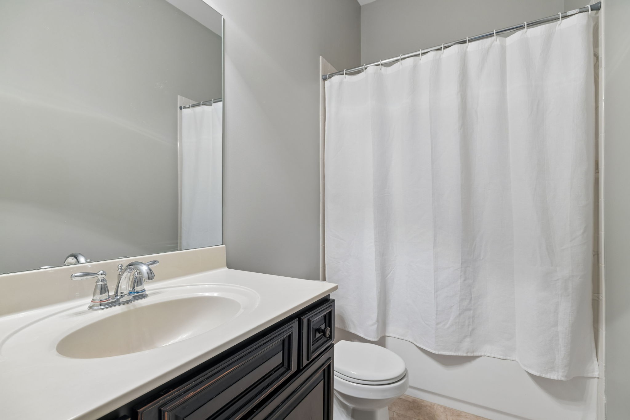
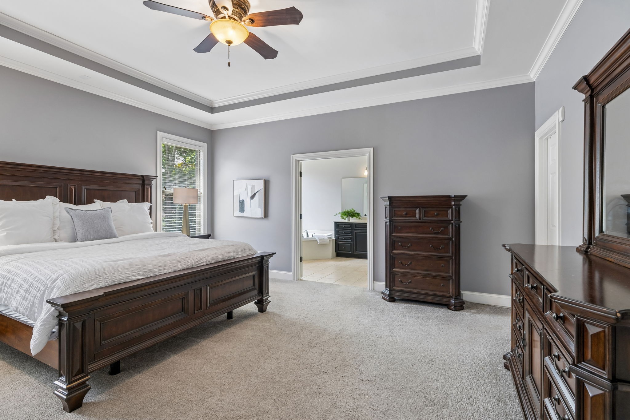
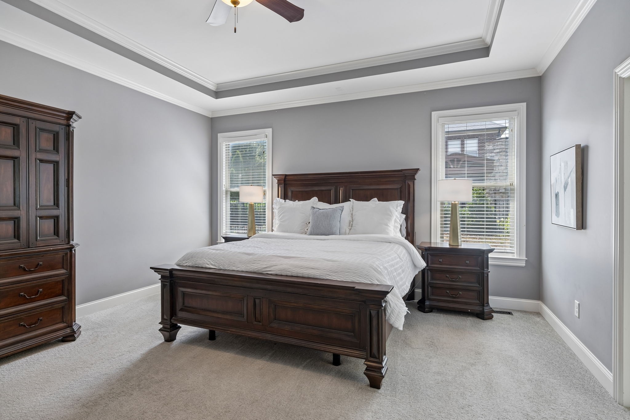
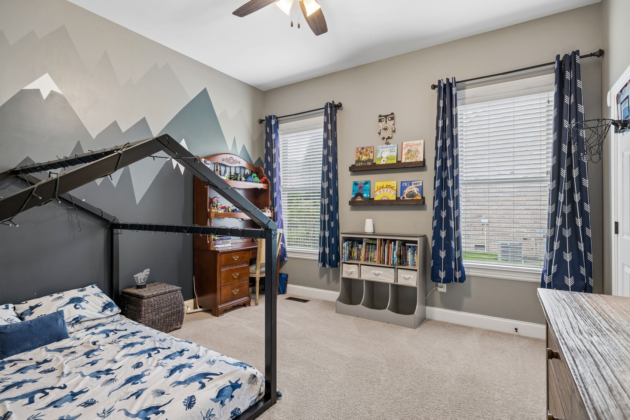
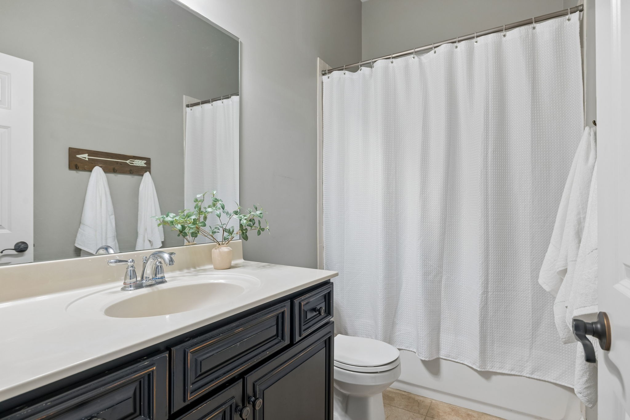
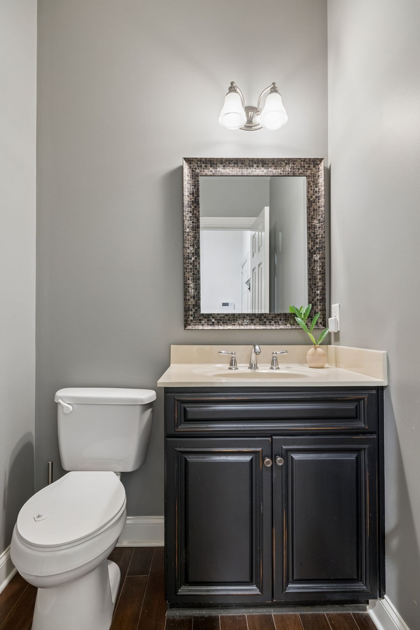
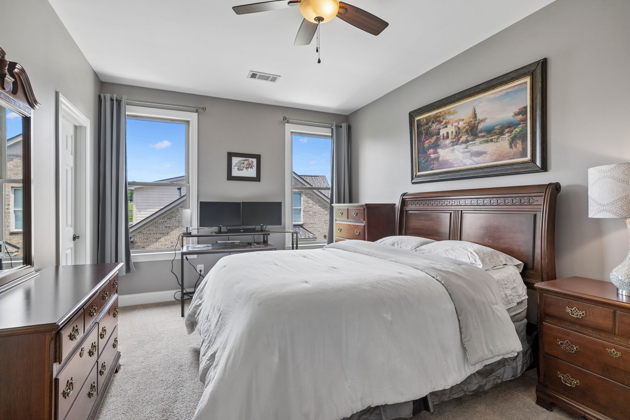
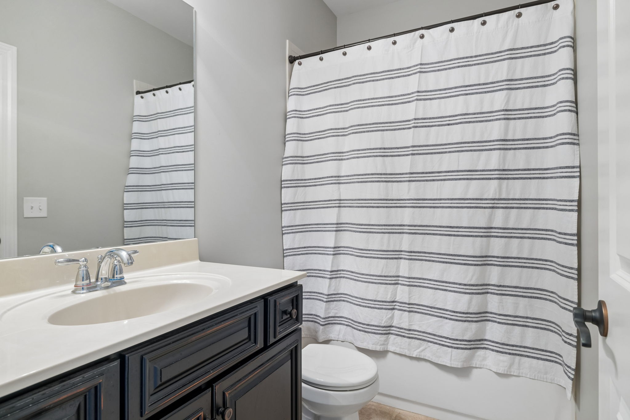
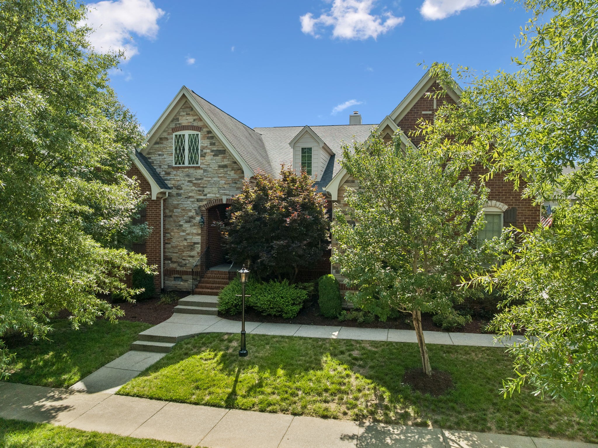
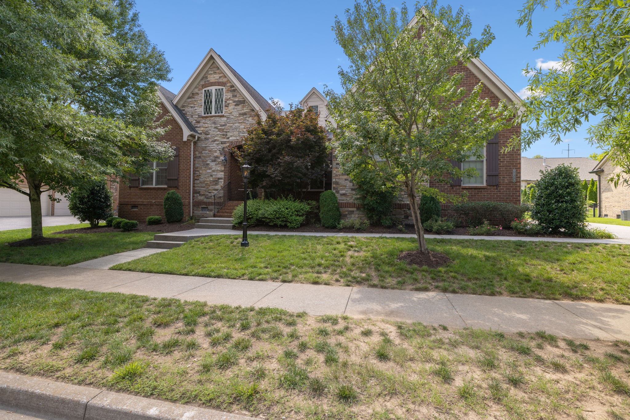
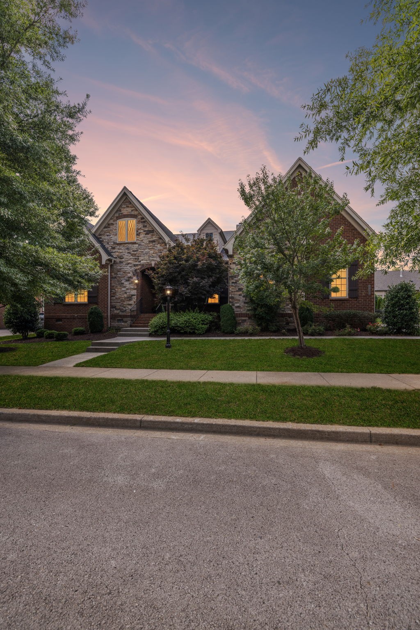
Multiple Offers Received. Prime location with space and connection. This beautiful, Franklin home has three private bedroom suites on the main level creating flexibility for multi-generational living or long-term guests. A fourth bedroom and full bath upstairs provide additional privacy away from the main living areas.

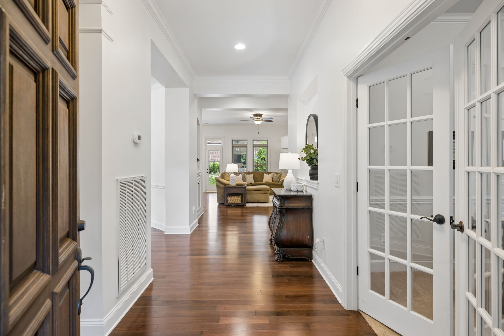
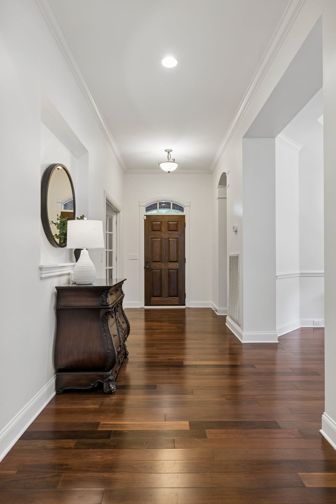
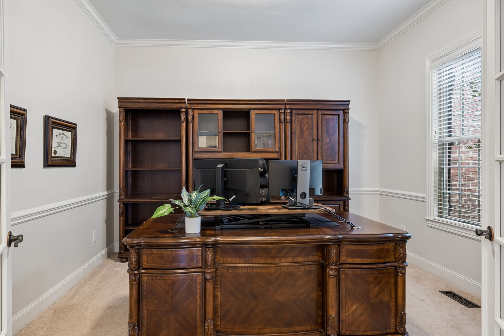
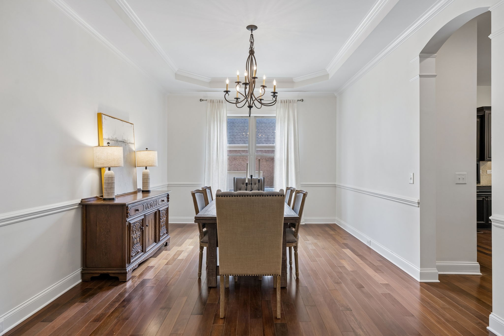
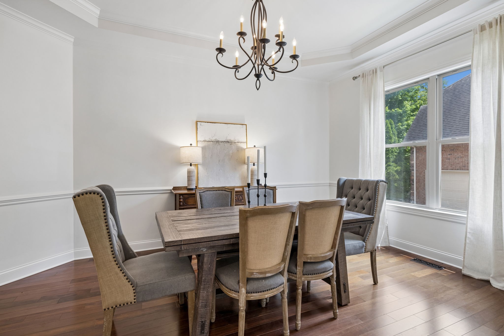
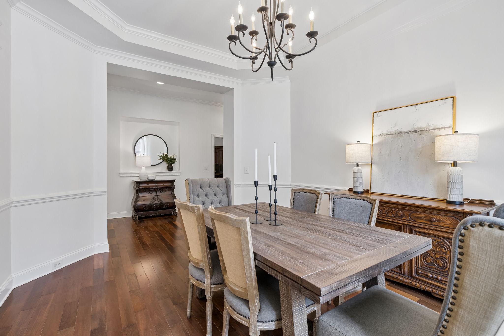
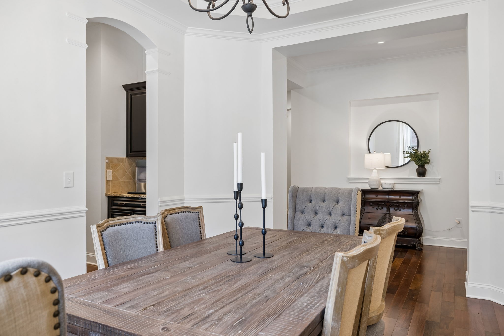
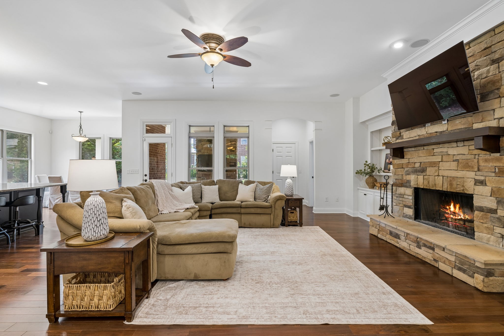
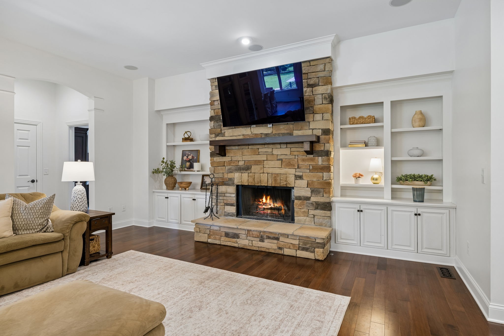
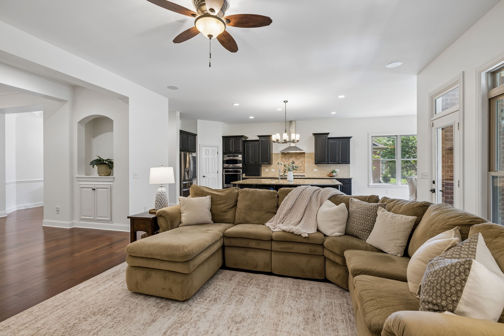
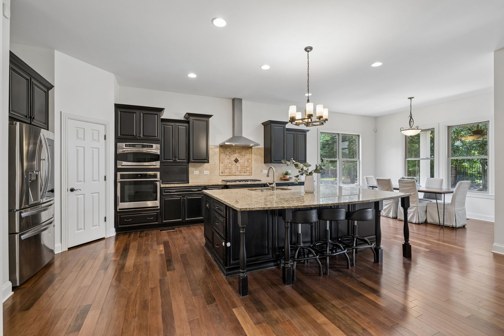
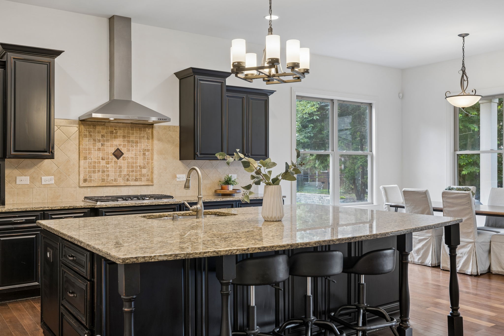
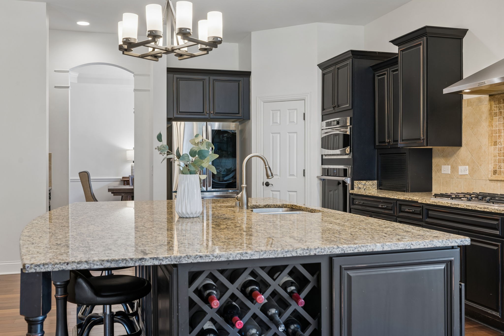
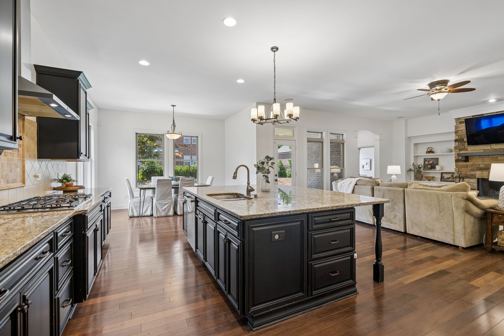
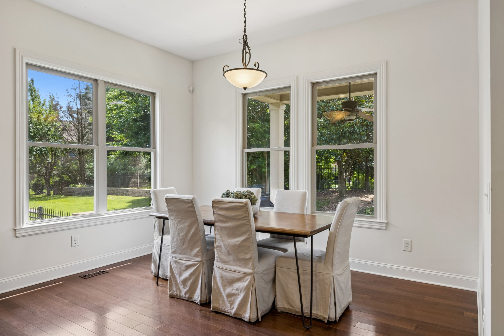
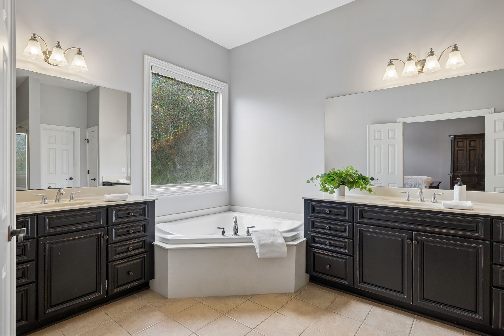
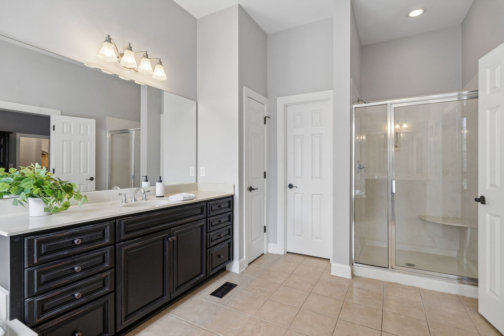
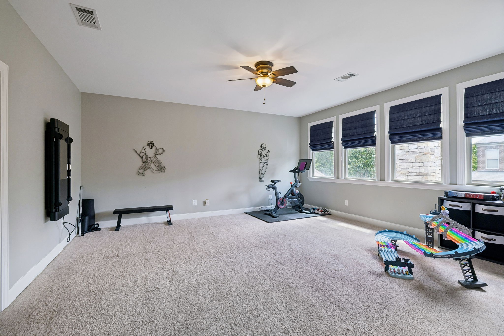
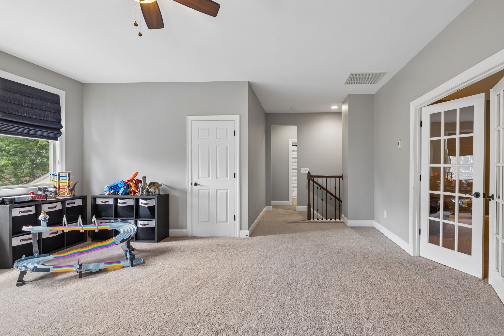
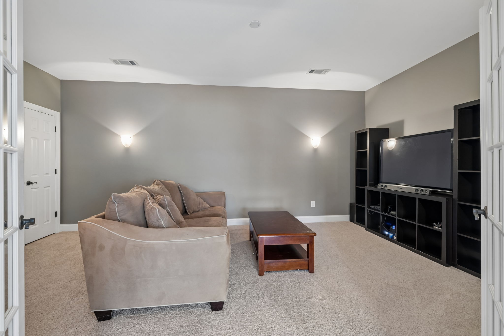
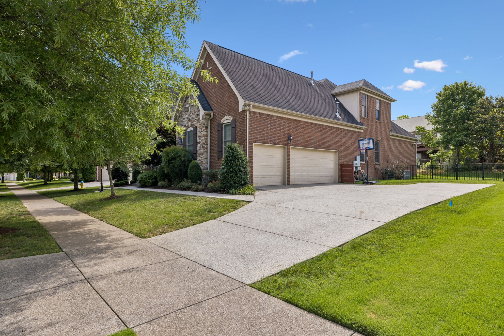
The open kitchen flows with the dining area and den, creating a gathering space for everyday life and effortless entertaining. Beautiful built-in bookshelves in the den and a wood burning fireplace add detail to the room. The large kitchen island is perfect for entertaining and hosting. Plenty of cabinet space and a new dishwasher outfit the kitchen. A main-level office provides a quiet retreat for working from home. The oversized bonus room and dedicated media room offer plenty of room to spread out. Storage is integrated throughout the home with abundant cabinets, closets, a walk-in attic, and a three-car garage. The primary bedroom closet is huge!

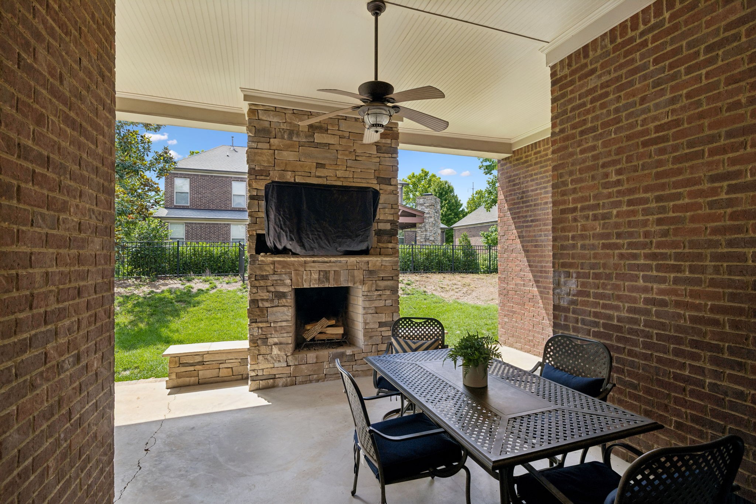
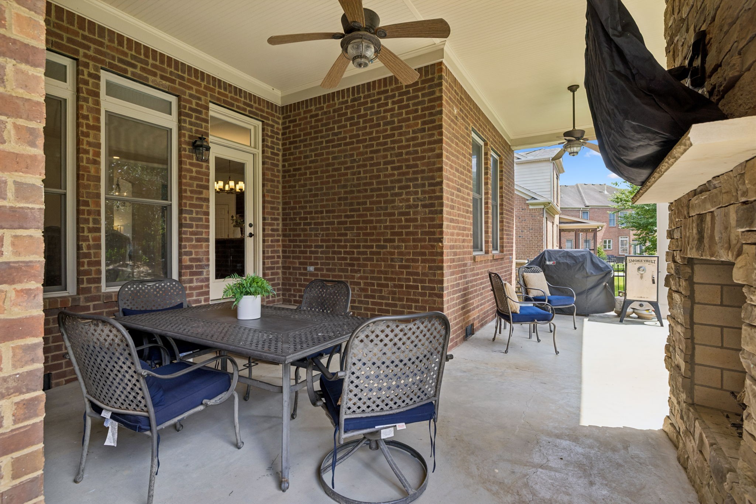
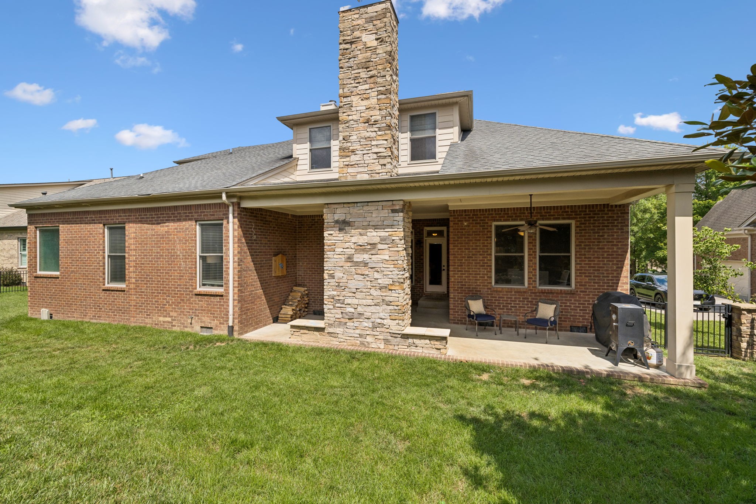
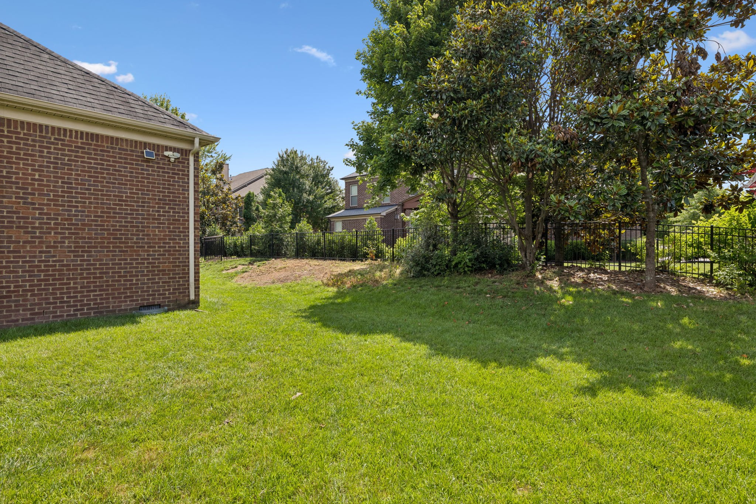
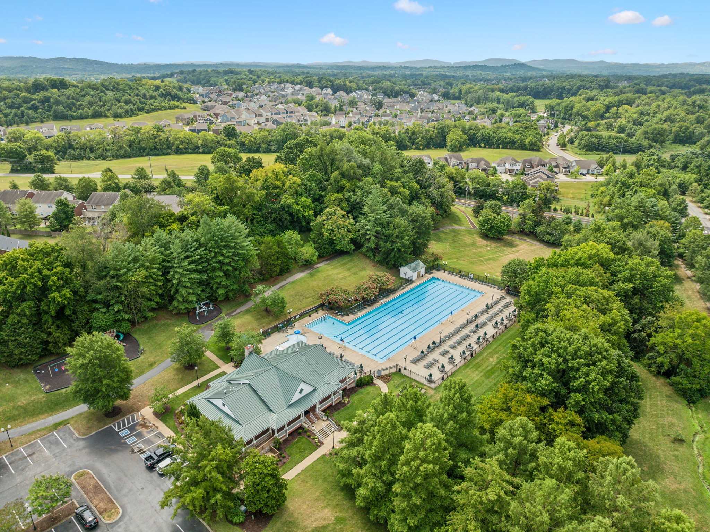
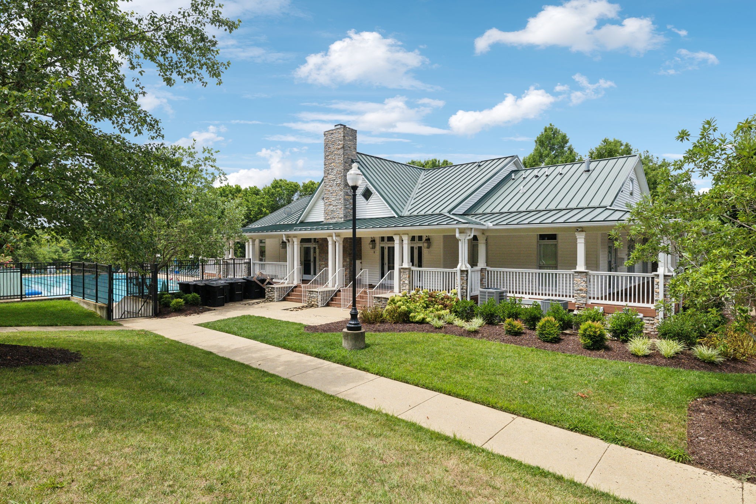
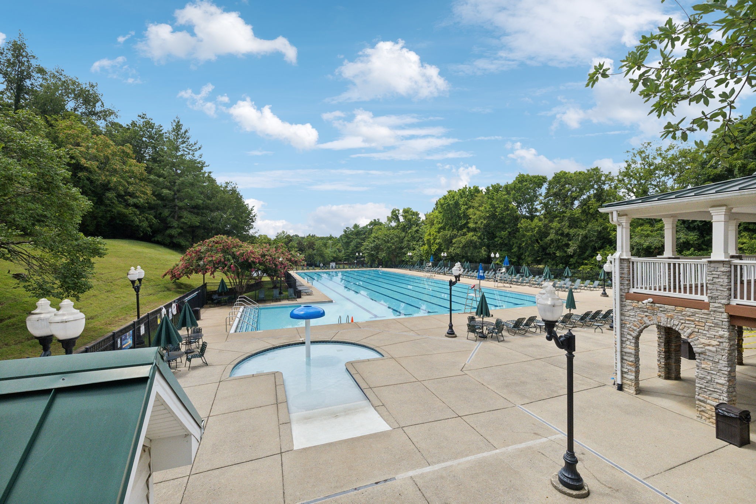
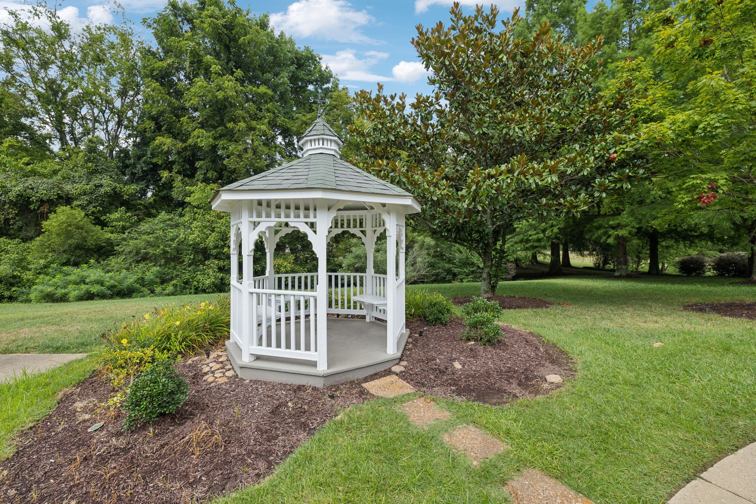
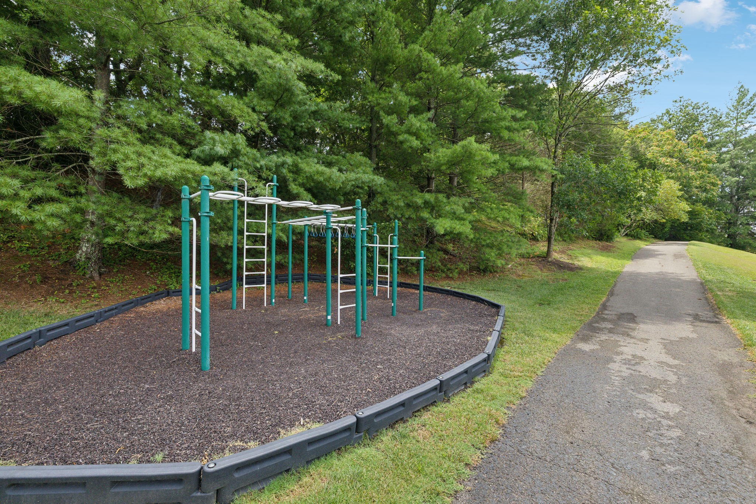
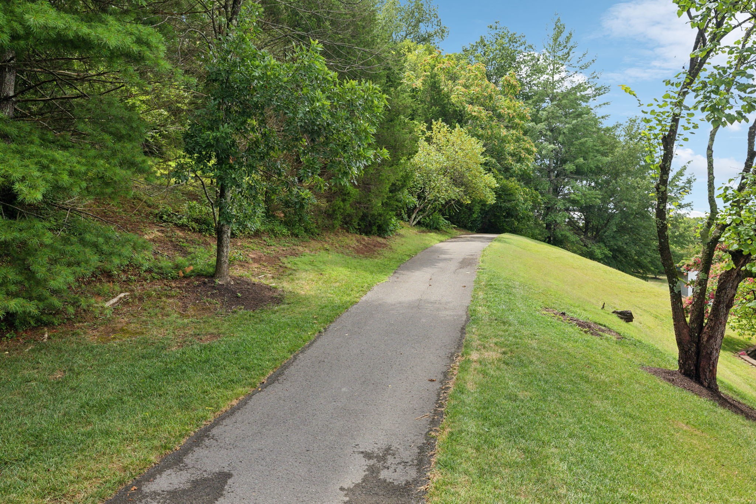
Step outside to the covered patio overlooking a fenced backyard with plenty of room for outdoor living and play, and a wood-burning fireplace. Tucked away on a quiet street, residents enjoy access to neighborhood amenities including a pool, park and walking trails, creating opportunities to enjoy the best of Franklin living.

*PREFERRED LENDER TO PROVIDE up to 1% OF LOAN AMOUNT TOWARD BUYER'S INTEREST RATE BUY DOWN. Buyers and buyer's agent to verify all pertinent information. Please see Offer Instructions. Email offer to [email protected].
Overview

Property Status
Sold
Date Sold
July 20, 2026
Lot Size
0.29 Acres
MLS ID
3245213
Property Type
Residential
Year Built
2012

Features & Amenities

Total Area
4,234 Sq.Ft.
Neighborhood
Franklin
Stories
2
Garage Spaces
3.0
Water Source
Public
Utilities
Electricity Available, Natural Gas Available, Water Available
Lot Features
Level
Parking
Garage Door Opener, Attached
Heat Type
Central, Natural Gas
Air Conditioning
Central Air, Electric
Fireplace
Den, Wood Burning
Appliances
Oven, Cooktop, Dishwasher, Disposal, Microwave, Refrigerator, Stainless Steel Appliance(s)
Other Interior Features
Bookcases, Built-in Features, Ceiling Fan(s), Entrance Foyer, Extra Closets, Open Floorplan, Pantry, Walk-In Closet(s)
Sewer
Public Sewer
HOA Amenities
Playground, Pool, Sidewalks, Trail(s)
Security Features
Smoke Detector(s)
Elementary School
Liberty Elementary
Middle School
Freedom Middle School
High School
Centennial High School
Sales Price
$1,169,000
Real Estate Tax
$5,442/yr
HOA
$334/3 mos

Downloads

1326 Cottingham Dr

Schedule a Tour

We would love to help you see this beautiful home! As a full-service brokerage, we can help you tour. Please submit an offer, and answer questions about the buying process.

Thank you

for your interest in 1326 Cottingham Dr, Franklin, TN 37067

1326 Cottingham Dr
Navigate
Franklin

Explore Franklin

read more

I'm Interested In

1326 Cottingham Dr

or
  • CallKatie Pearson

    License #347677

    (870) 208-6632
  • Follow Us On Instagram