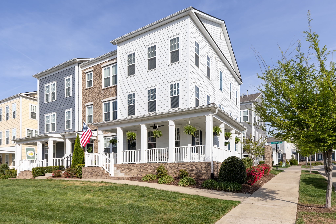
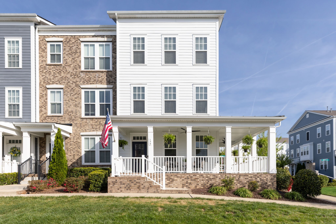
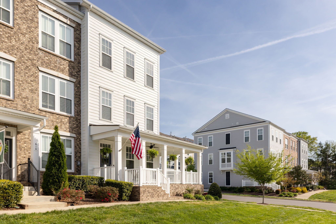
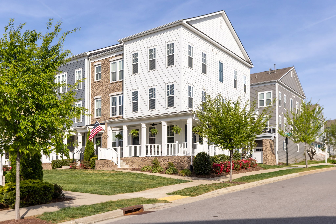
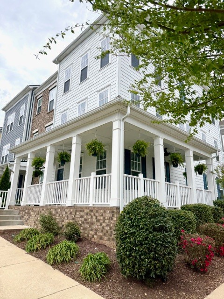
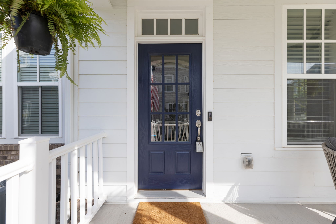
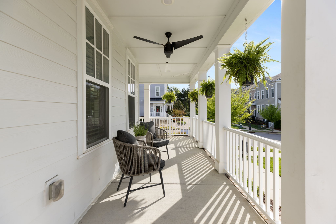
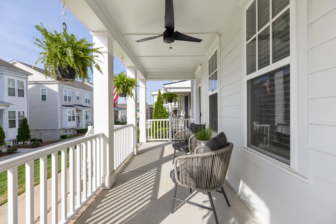
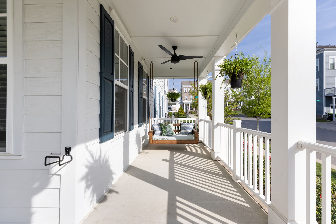
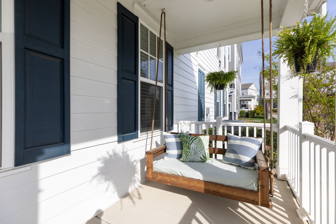
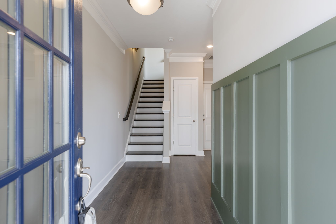
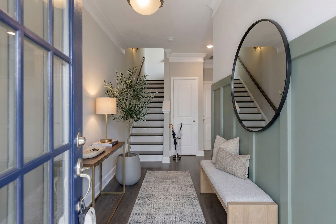
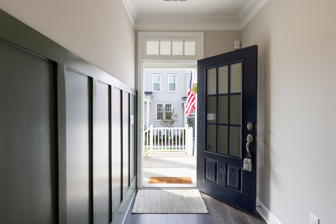
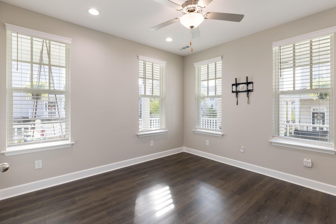
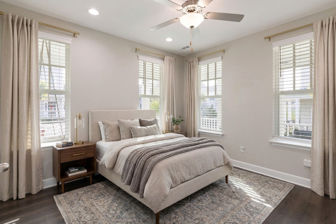
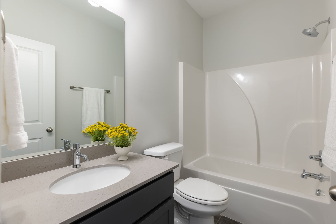
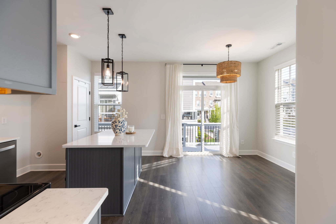
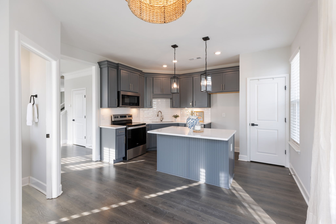
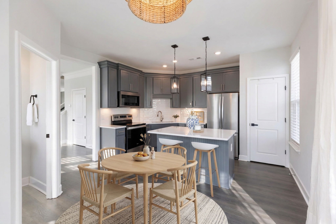
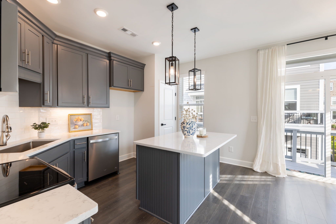
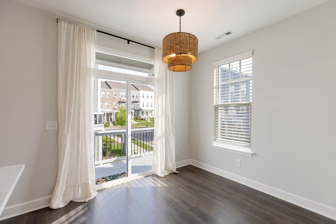
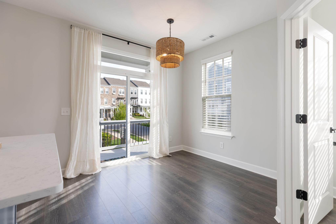
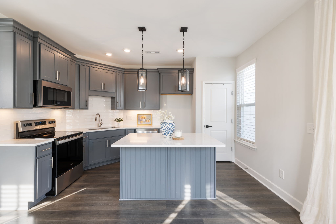
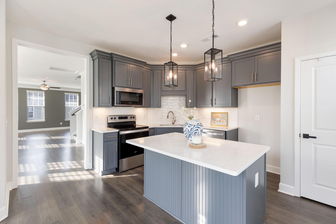
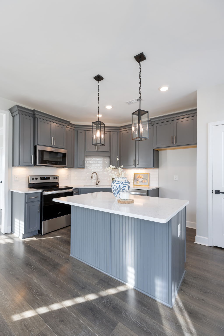
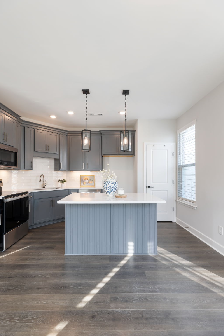
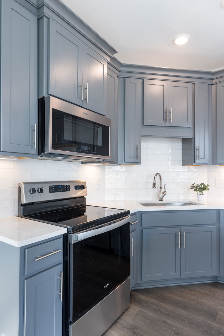
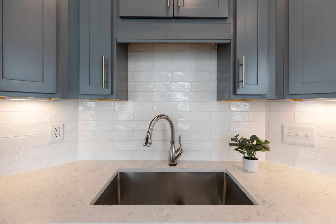
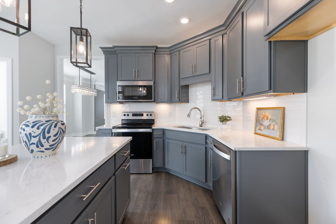
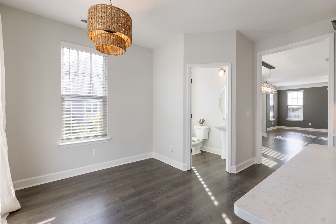
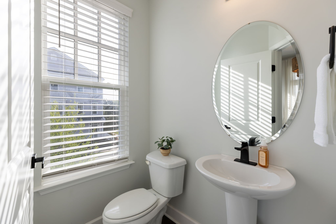
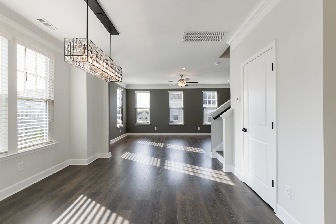
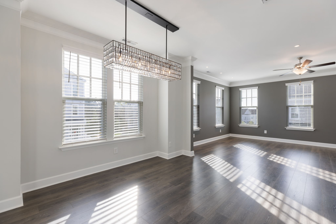
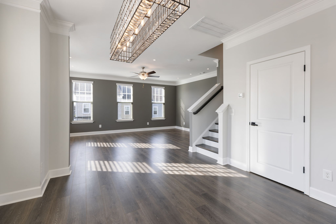
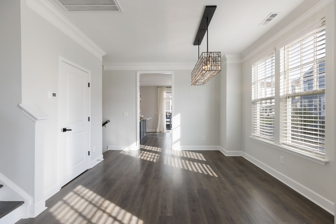
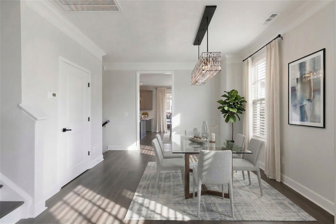
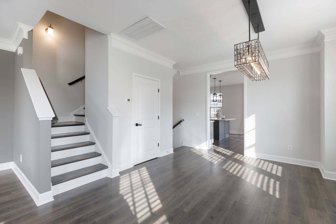
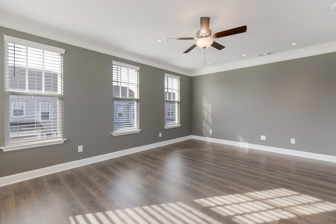
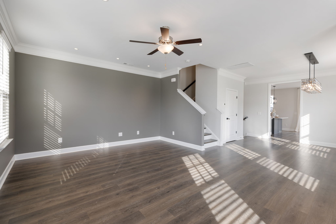
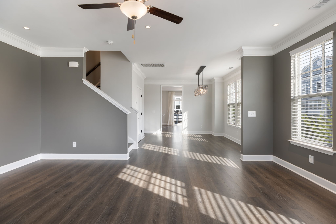
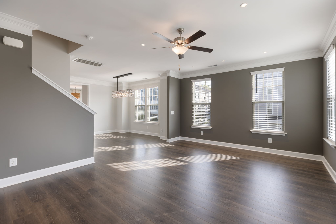
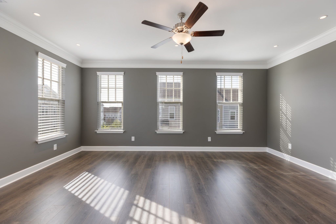
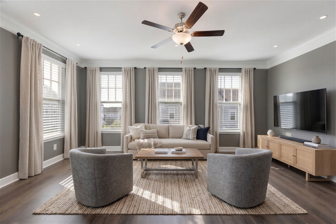
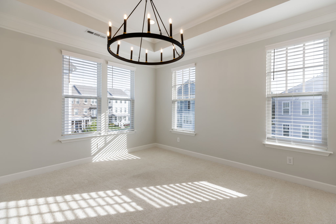
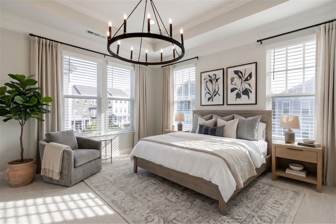
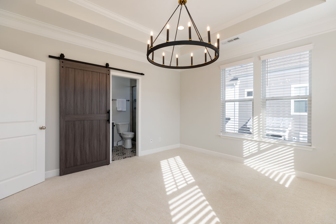
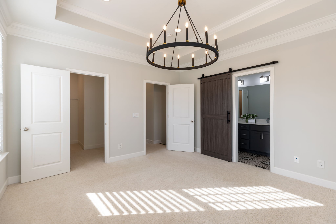
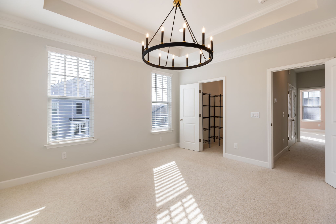
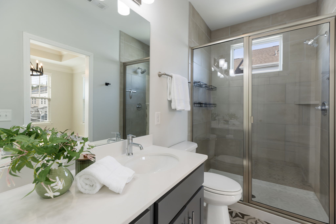
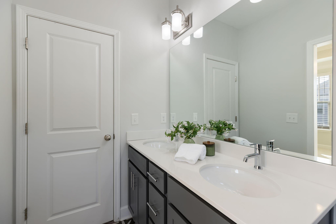
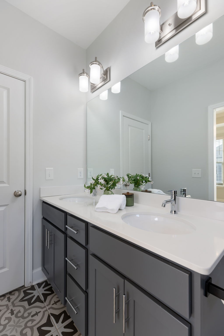
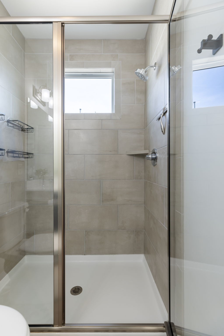
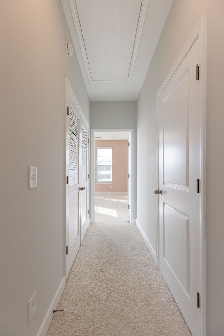
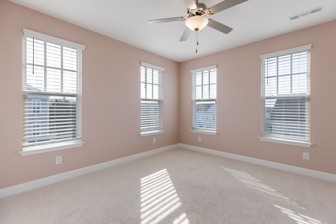
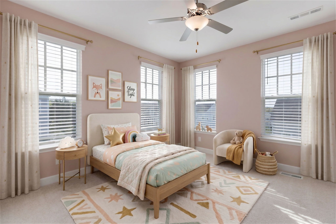
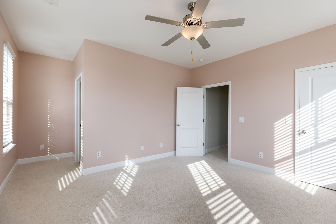
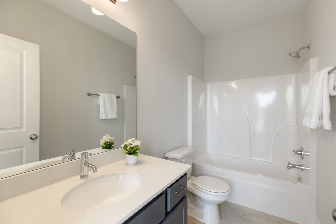
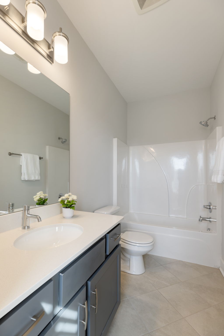
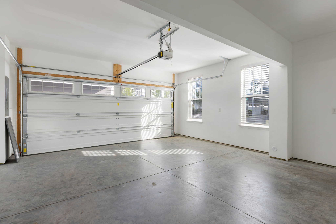
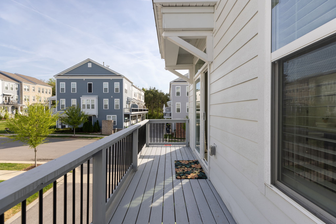
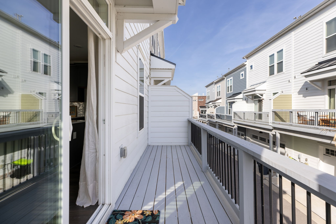
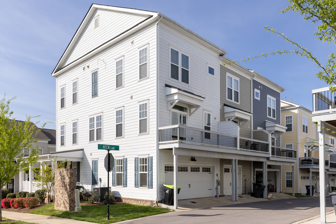
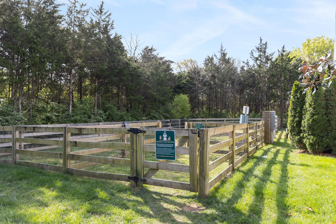
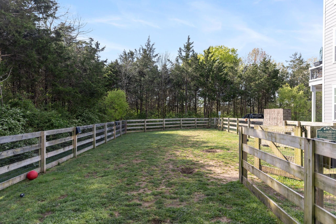
Gorgeous end unit townhome with wrap around covered porch gives us all the feels! With white hardy plank exterior & SW Navel Blue shutters and front door, this one's a looker! The porch is spacious enough for intimate gatherings with friends and family or a peaceful afternoon enjoying the cool air from the ceiling fans. Once inside, the natural light saturates the home from all of the (26) windows. This special property hosts bedroom #3 / flex space on the main entry level along w/a full bath as well as entrance to the nicely sized 2 car garage. On level 2 you'll find the main living areas, open and bright! The nicely sized great room rests at one end with the dining room proudly connecting the kitchen and breakfast room. The kitchen offers soft close cabs/drawers, double trash can pullout, under cab lighting, quartz counters, pantry and painted gray cabinets. You will love all the natural light pouring in from the sliding glass doors which extends cocktail hour out onto your rear deck. Upon entering level 3, you'll instantly be met with luxurious, plush, wall-to-wall carpeting, highlighting the primary suite and bedroom #2. The primary has a oversized walk-in closet, fresh paint, lovely chandelier, recessed lighting, ensuite bath with double sinks, a linen closet and oversized tiled shower. Bedroom #2 is freshly painted and offers so much daylight! This room is spacious, luxurious, and offers it's own full bath ensuite and large closet. Double car garage is clean and convenient with the home being an end unit. See attached list of features and upgrades. (Dining Room chandelier does not convey). *Note: Property offers an assumable loan with interest rate of 2.5% rate, subject to loan approval. Please reach out if interested.**