Leave a Message
Thank you for your message. We will be in touch with you shortly.
Explore Our Properties

Property Description

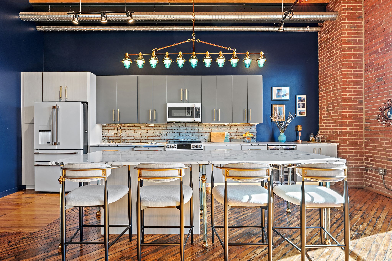
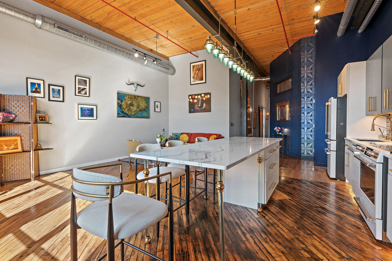
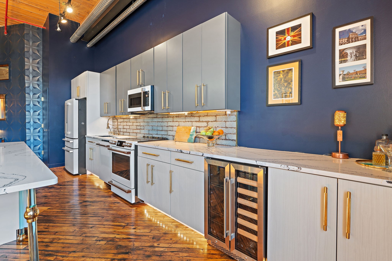
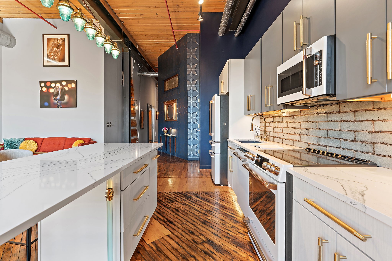
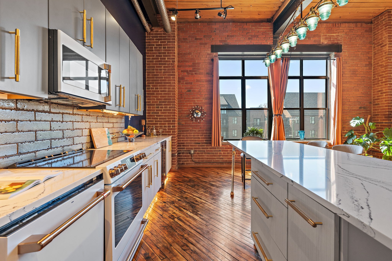
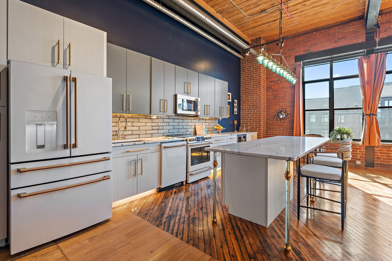
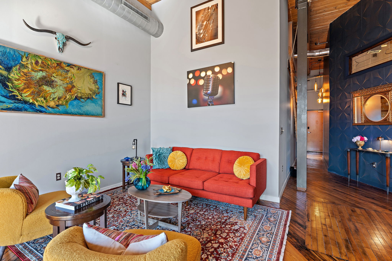
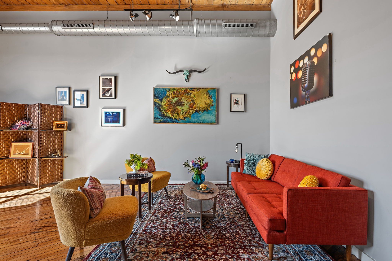
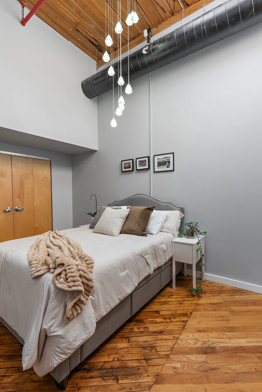
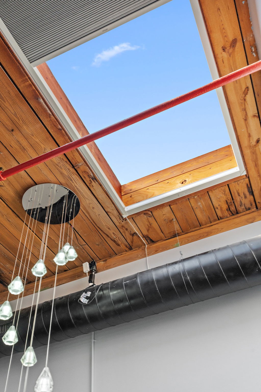
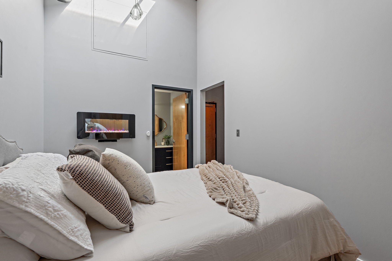
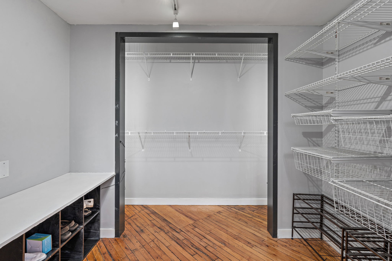
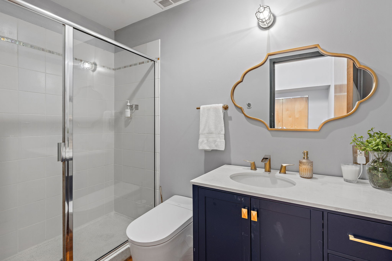
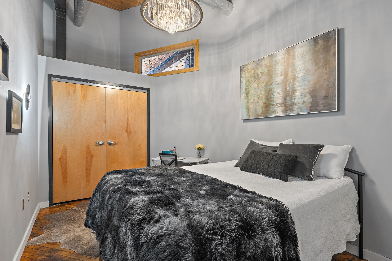
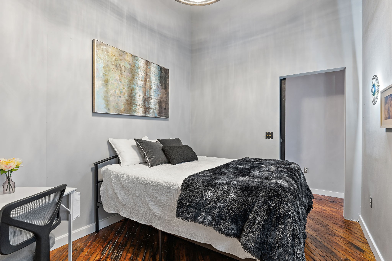
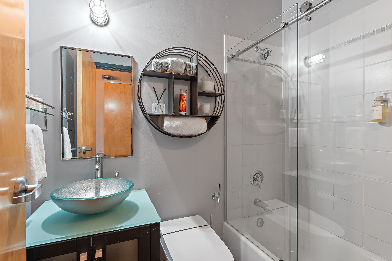
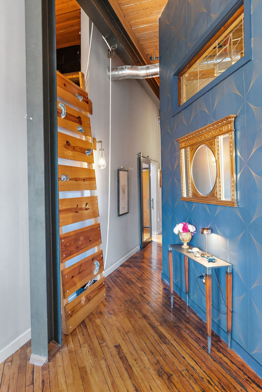
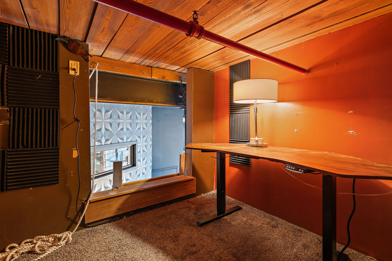
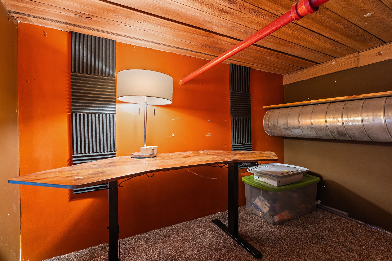
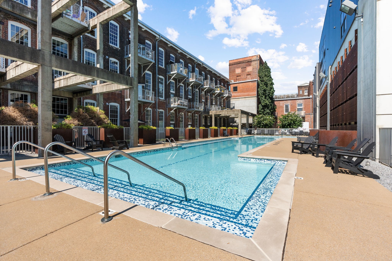
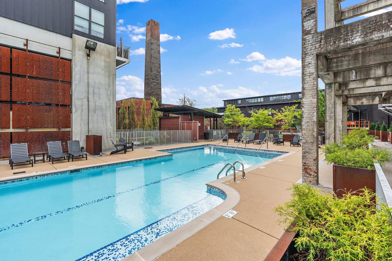
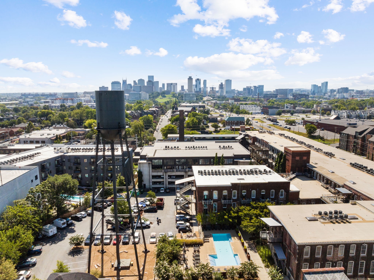
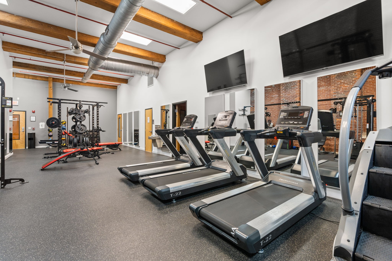
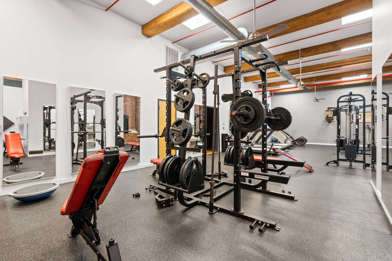
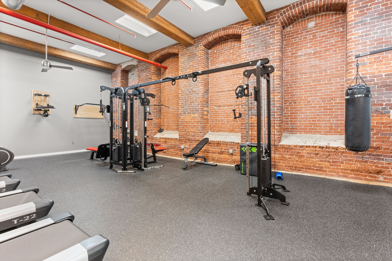
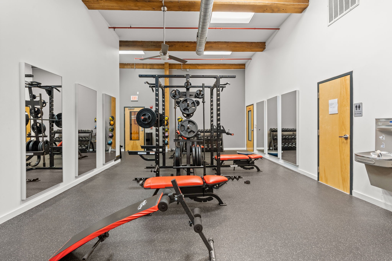
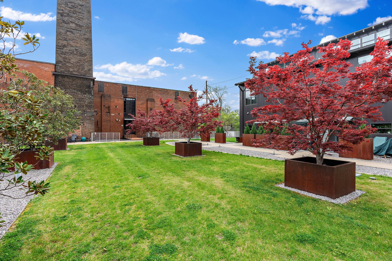
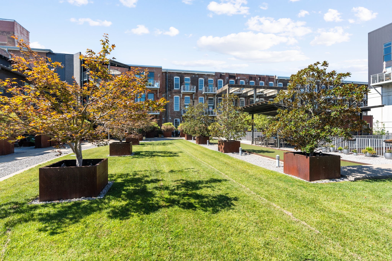
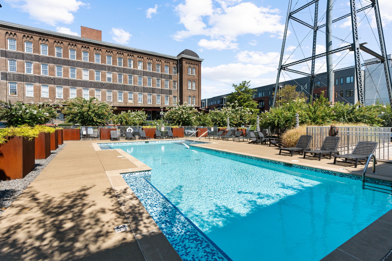
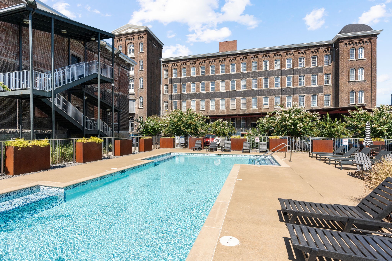
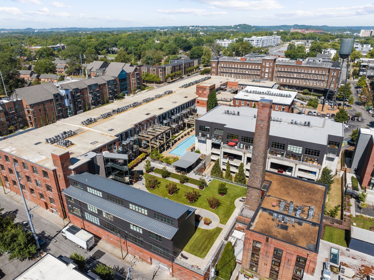
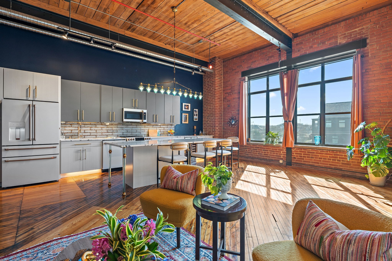
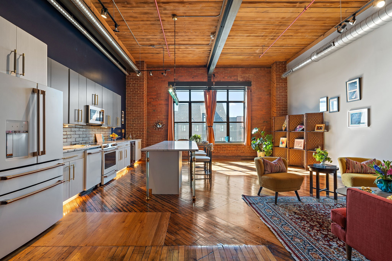
Where maximalist design + industrial features meet, welcome to Werthan Lofts #406! An eclectic and artistic haven boasting vibrant colors, wallpaper + exquisite light fixtures. All light switches and pulls are London's own Buster + Punch which seamlessly meld the vibe of this loft. The Kitchen renovation is extraordinary - a massive island with ample seating and storage, wine fridge, toe-kick and under cabinet lighting which all create the perfect dinner party setting. Primary bedroom is highlighted by the skylight with remote-controlled Hunter Douglas shade, electric fireplace and spacious closet. Second bedroom additionally receives natural light via the thoughtful transom window. Both bathrooms have also been renovated so this home is the definition of turn-key and ready for her next owner. One of the most unique elements of this loft is the climbing rock wall! Rock wall leads to space currently used as an office but would also make a cozy library or added storage. With ample space to drop the ceiling in primary closet, this lofted space can also be expanded into a third bedroom, studio for creatives or whatever addition suits your lifestyle best. Space to install a sexy spiral staircase in the adjacent living room. Unit 406 is located on the top floor and offers immediate access to elevators, stairs + covered parking. Werthan Lofts amenities include two heated, salt-water pools, fitness center, yoga studio with TRX, bocce ball court, multiple dedicated dog areas, cabana with outdoor kitchen and gated parking. Steps to some of the best restaurants, charming coffee shops, Sounds baseball stadium, Farmers Market + Bicentennial Mall. Own a piece of history in one of Nashville's most sought after neighborhoods!
Overview

Property Status
Sold
Date Sold
April 18, 2025
Lot Size
1,306.8 Sq.Ft.
MLS ID
2800056
Property Type
Condo
Year Built
2008

Features & Amenities

Total Area
1,159 Sq.Ft.
Neighborhood
Nashville
View Description
City
Stories
1
Garage Spaces
2.0
Water Source
Public
Utilities
Electricity Available, Water Available
Pool
In Ground
Parking
Unassigned, Concrete, Parking Lot
Heat Type
Central, Electric
Air Conditioning
Central Air, Electric
Fireplace
Electric
Appliances
Electric Oven, Electric Range, Dishwasher, Disposal, Dryer, Freezer, Microwave, Refrigerator, Washer
Other Interior Features
Entrance Foyer, High Ceilings, Open Floorplan, Smart Light(s), Smart Thermostat, Storage, Walk-In Closet(s), Primary Bedroom Main Floor, Kitchen Island
Sewer
Public Sewer
Disability Features
Smart Technology
HOA Amenities
Dog Park, Fitness Center, Gated, Pool, Underground Utilities
Security Features
Fire Alarm, Fire Sprinkler System, Security Gate, Smoke Detector(s)
Elementary School
Jones Paideia Magnet
Middle School
John Early Paideia Magnet
High School
Pearl Cohn Magnet High School
Sales Price
$610,000
Real Estate Tax
$3,514/yr
HOA
$437/mo

Downloads

1350 Rosa L Parks Blvd Unit: 406

Schedule a Tour

We would love to help you see this beautiful home! As a full-service brokerage, we can help you tour. Please submit an offer, and answer questions about the buying process.

Thank you

for your interest in 1350 Rosa L Parks Blvd Unit: 406, Nashville, TN 37208

1350 Rosa L Parks Blvd Unit: 406
Navigate
Nashville skyline at golden hour, with Nissan Stadium and the Cumberland River in the foreground.

Explore Nashville

read more

I'm Interested In

1350 Rosa L Parks Blvd Unit: 406

or
  • CallLiz Zipperer

    License #328463

    615.483.4530
  • Follow Us On Instagram