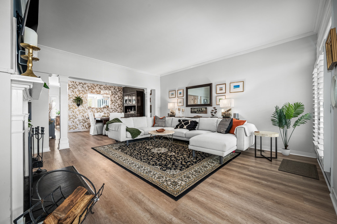
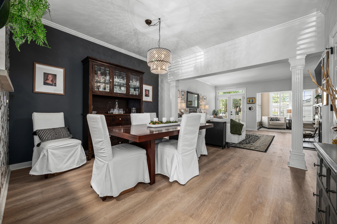
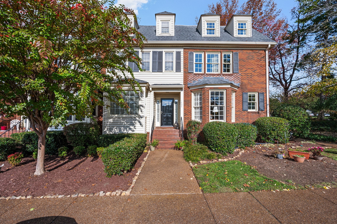
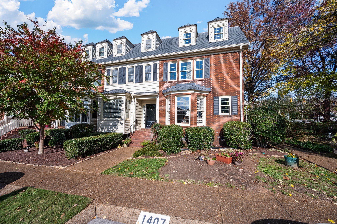
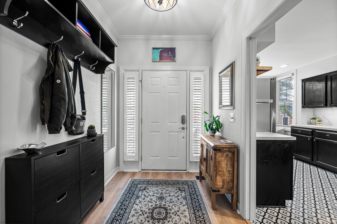
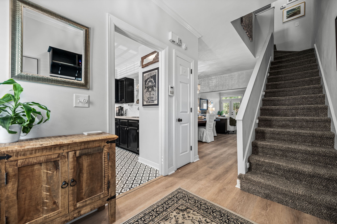
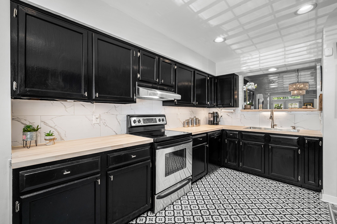
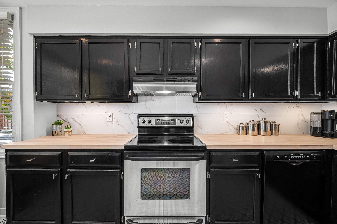
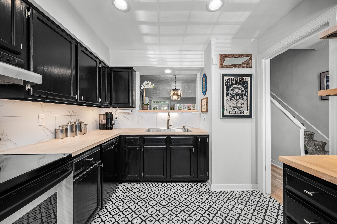
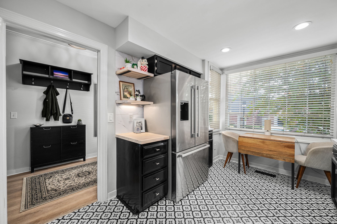
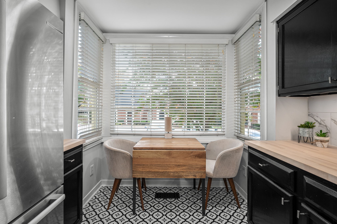
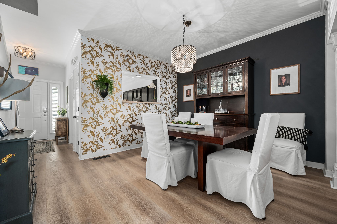
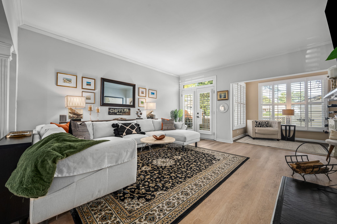
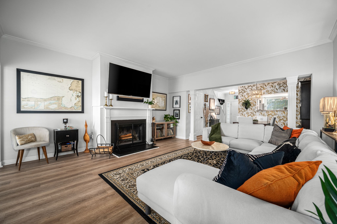
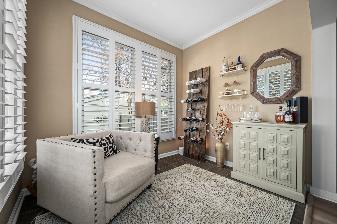
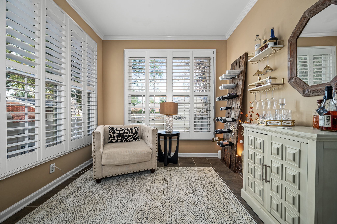
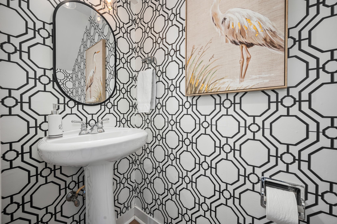
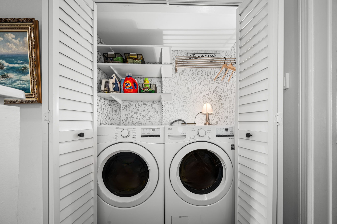
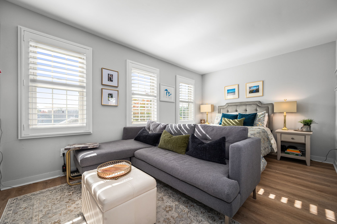
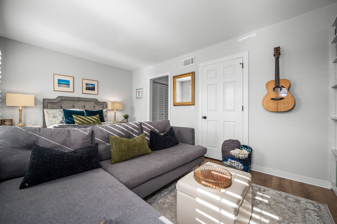
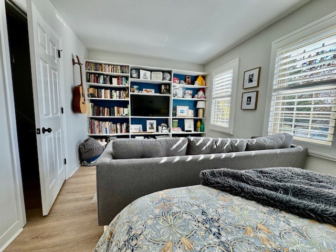
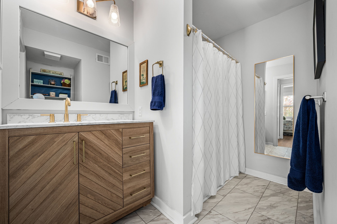
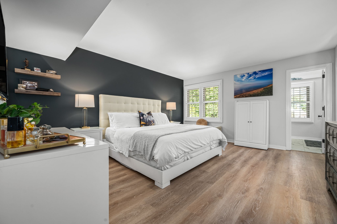
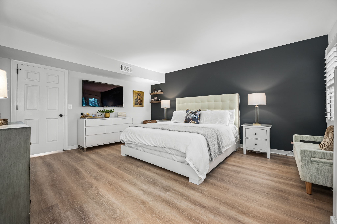
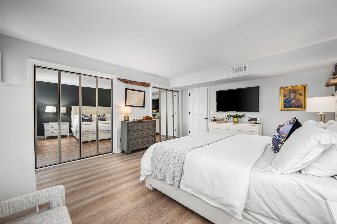
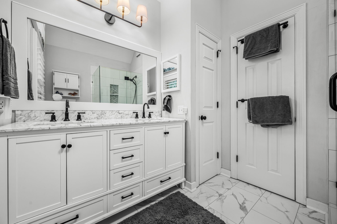
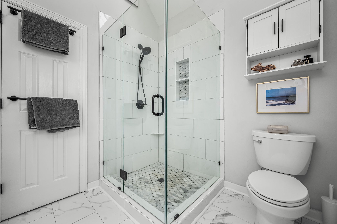
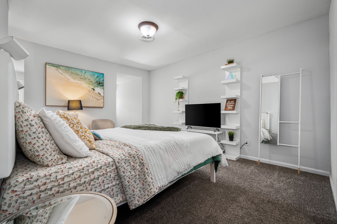
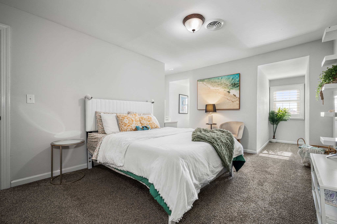
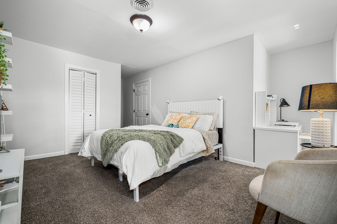
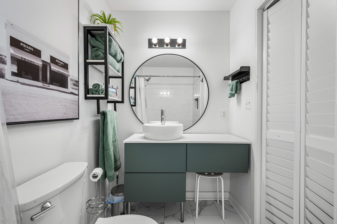
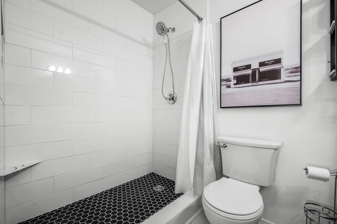
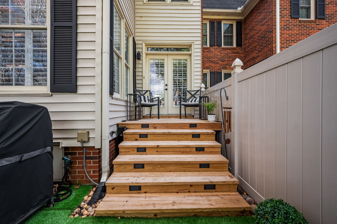
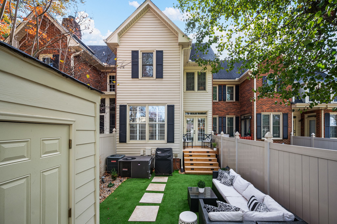
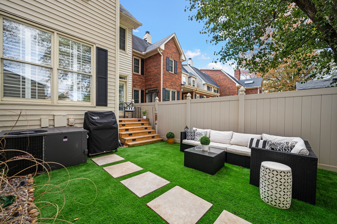
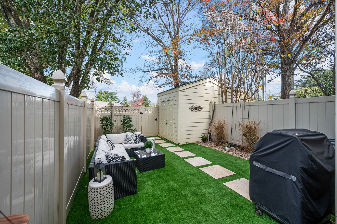
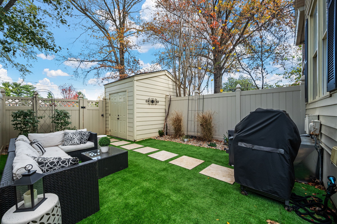
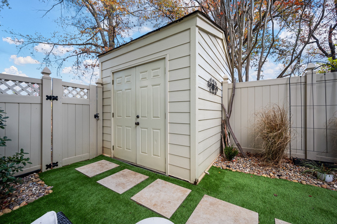
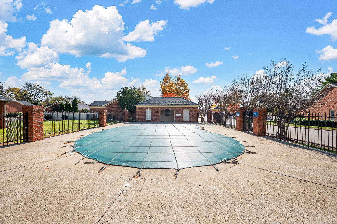
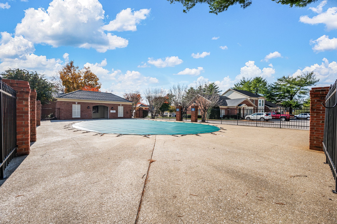
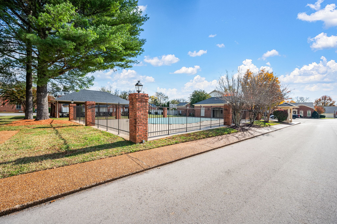
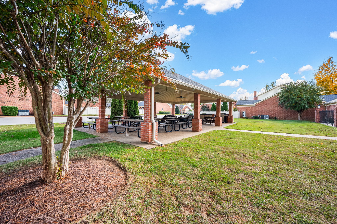
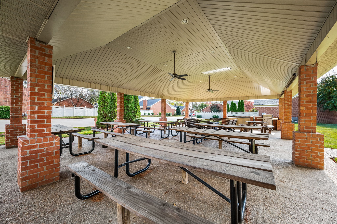
Absolutely stunning renovations in this home. The perfect blend of sophisticated style and functionality. This stunning townhome is located in the coveted Georgetown Square just mins to the local Country Club, shopping, restaurants, I840, and I24. This 3 story townhome is one of the larger floorplans in the community with so much space! Featuring 3 bedrooms with a full ensuite bath in each bedroom. Two bedrooms on the second level and a third bedroom on the 3rd level along with a full bath, walk in closet, and a walk in attic. The third floor is perfect for a quiet, private space for an office or a teen suite. The home boasts timeless character with modern finishes for a classic appeal. There is statement lighting and wallpaper with decorator colors for visual interest and natural materials such as Birch kitchen counters with renovations that make this house feel like a home. Some of the features of this home include new flooring, paint, stylish wallpaper, plantation shutters, built in shelves, and custom closet systems. In the kitchen you will find new birch counters, painted cabinets, a new sink, faucet, backsplash, under cabinet lighting, and a Bosch fridge, and DW. Each bathroom has been renovated with new vanities, comfort height toilets, sinks, flooring, mirror, lighting, and paint. The backyard has artificial turf for easy maintenance along with a fence for privacy, entertaining, or a pet, and has a private storage space. This home is a must see in person to appreciate everything that has been tastefully refinished. There are sidewalks that lead you to a community pool and a picnic pavilion! The Before and After of this home's transformation is phenomenal. This cozy home is ready to welcome new owners for Spring!