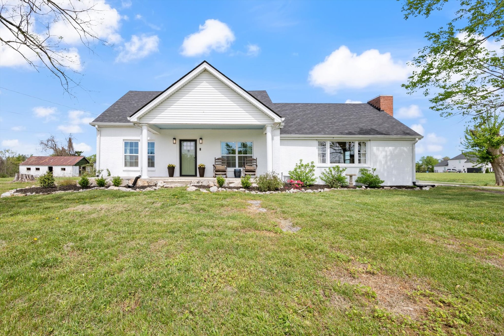
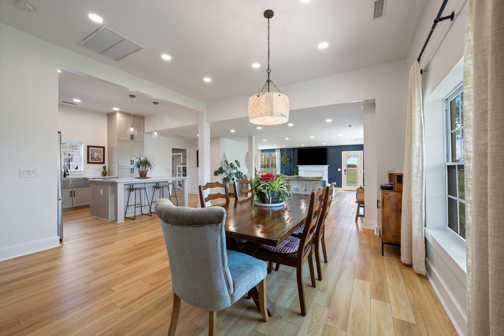
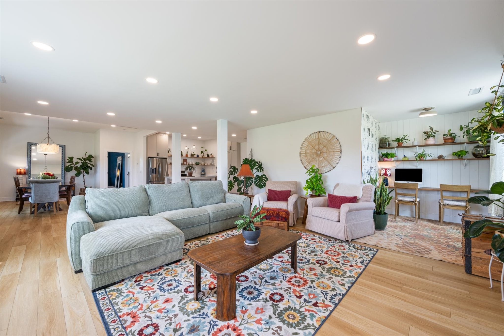
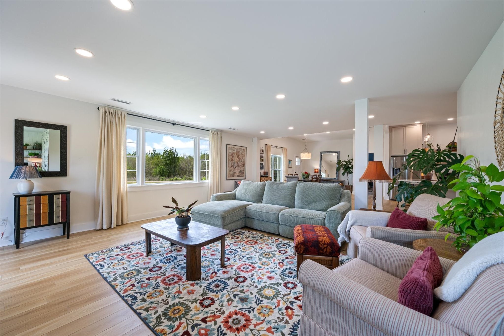
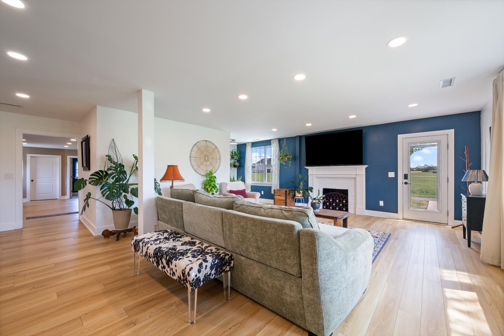
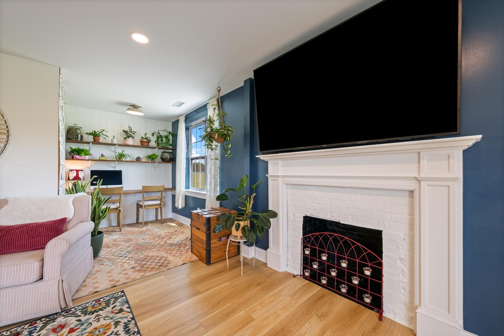
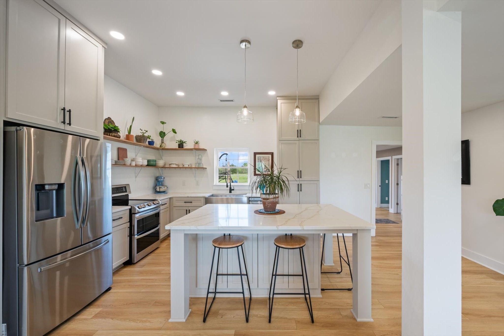
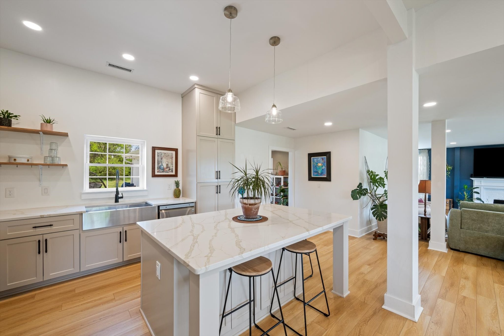
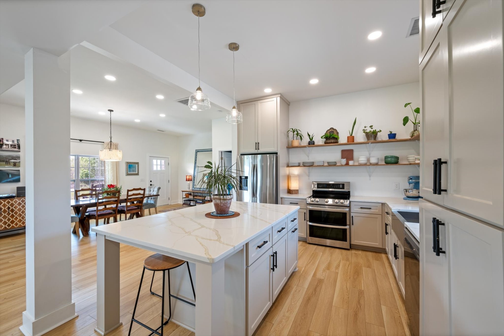
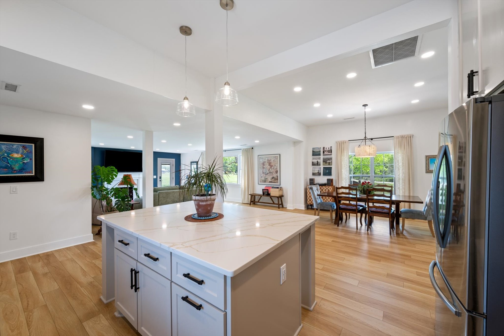
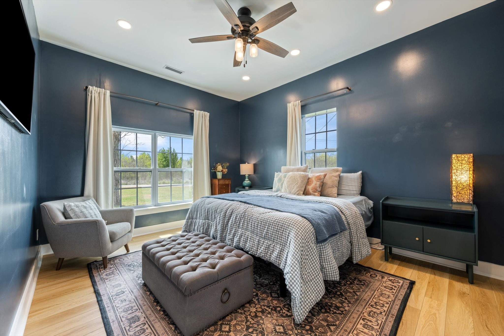
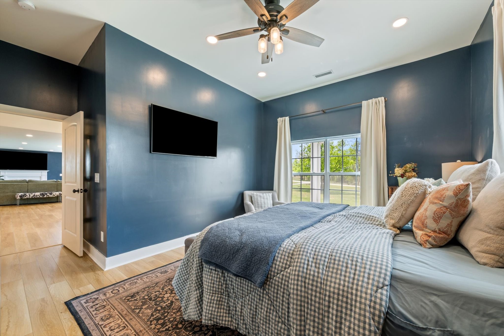
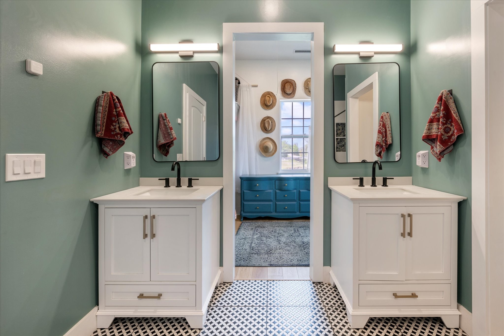
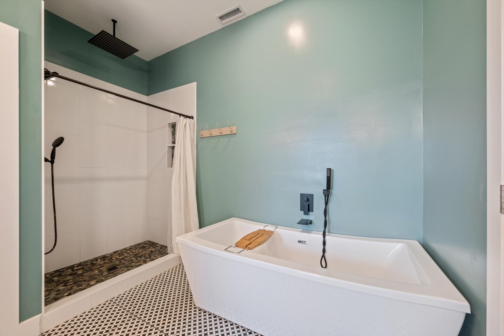
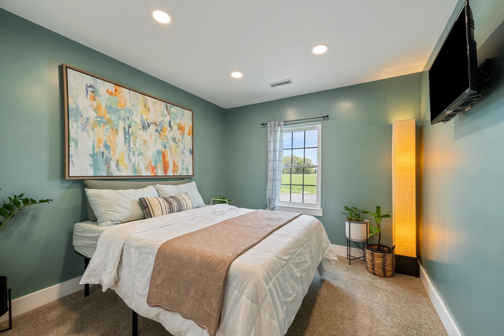
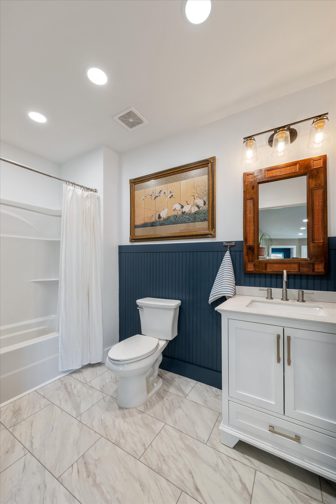
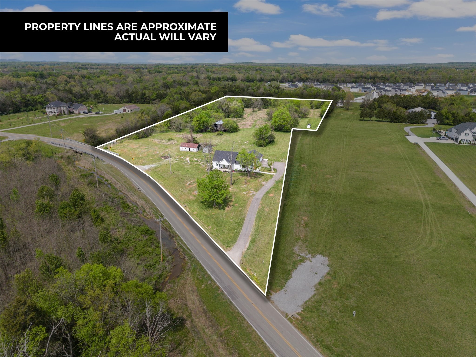
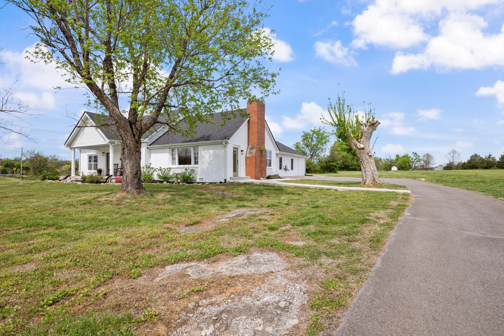
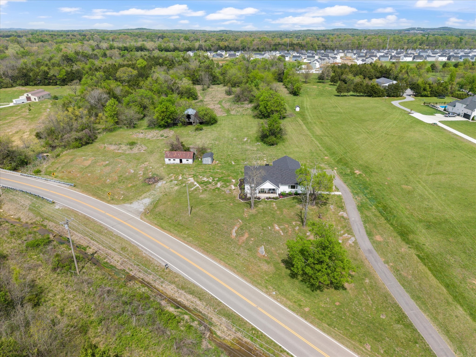
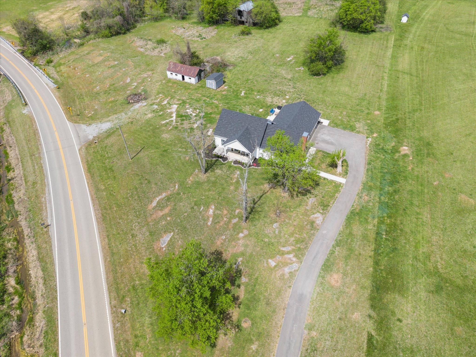
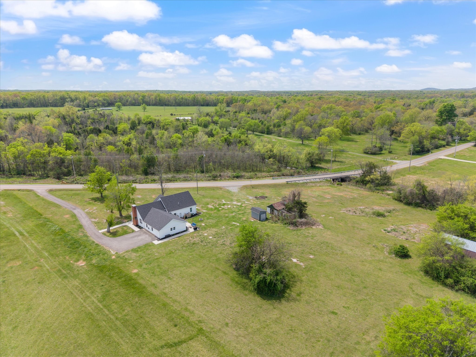
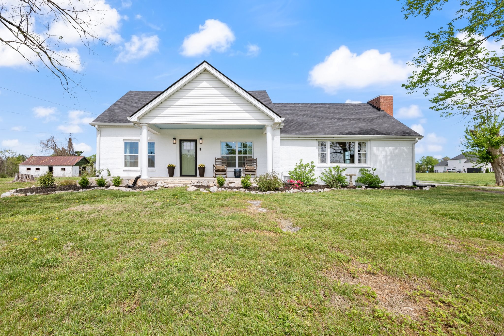
Country charm meets modern living on a beautifully renovated one-level farmhouse set on a mix of cleared and wooded acreage, offering peaceful surroundings with convenient access to city amenities. This 3-bedroom, 2-bath home has been completely remodeled with multiple upgrades throughout, showcasing quality craftsmanship and thoughtful design at every turn. The layout includes a spacious primary suite with a private en suite bath, creating a comfortable and functional retreat.
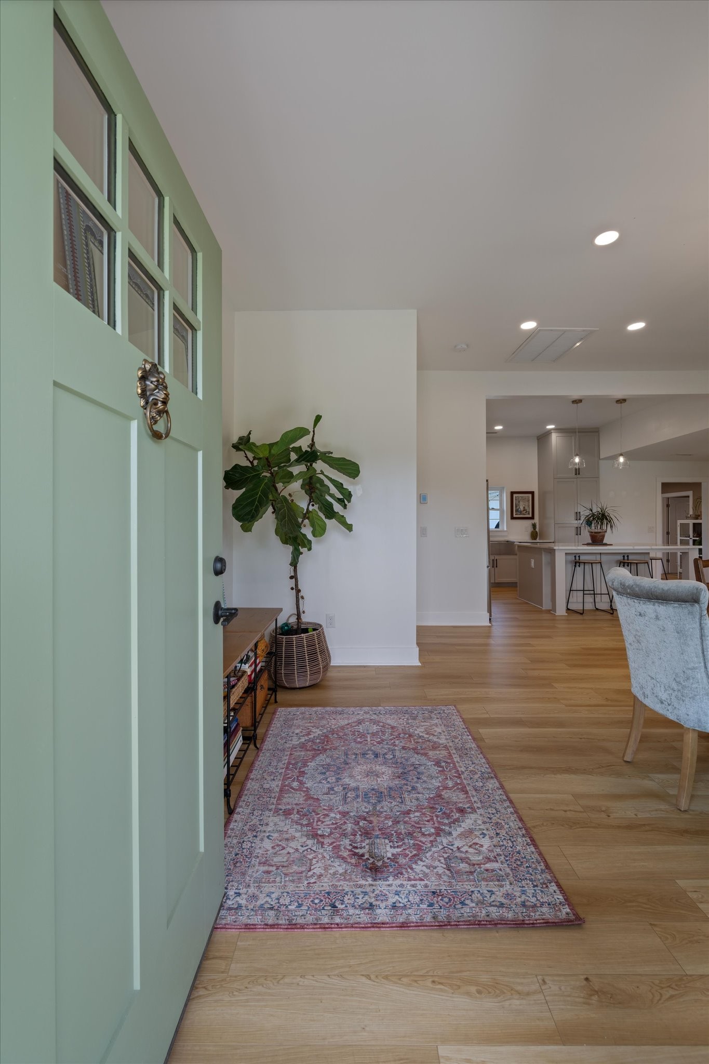
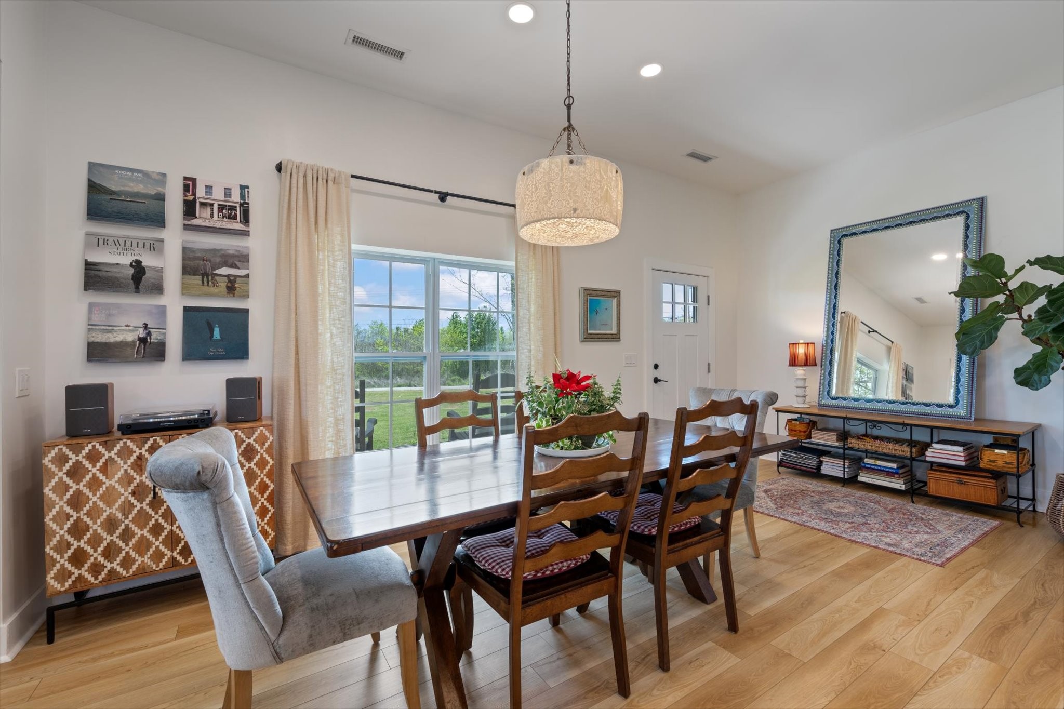
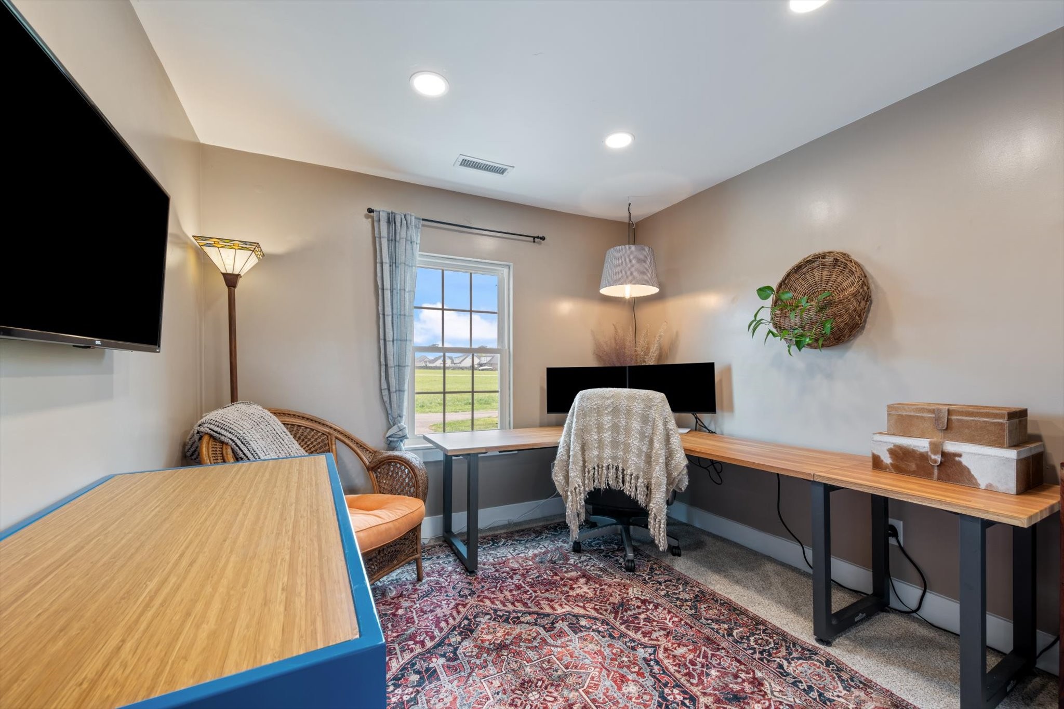
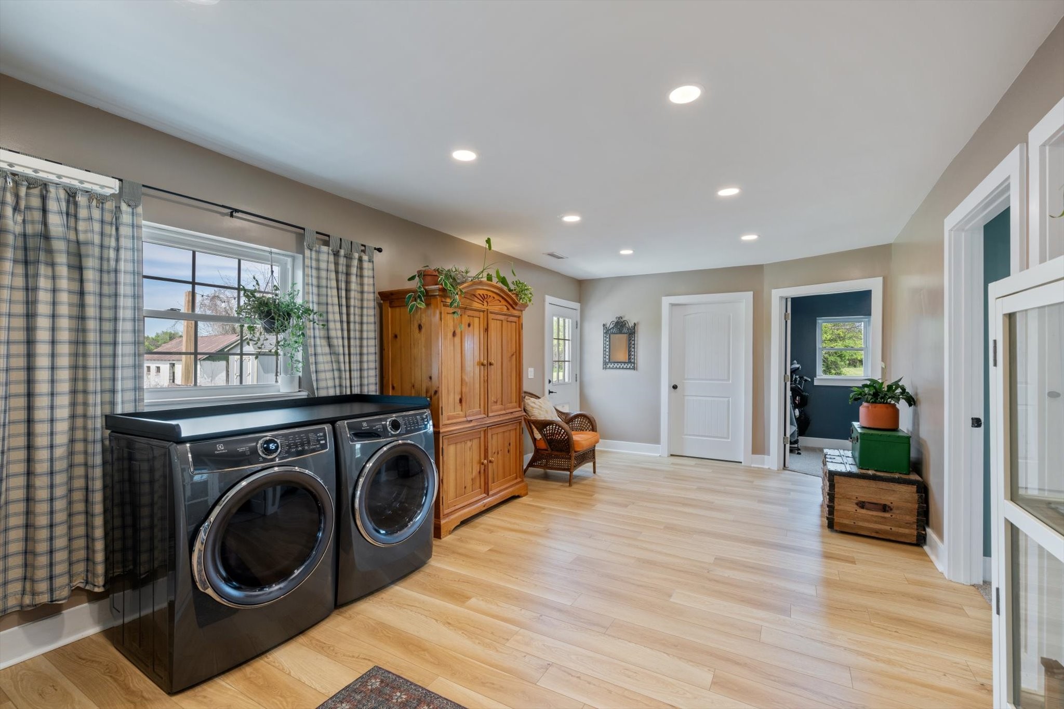
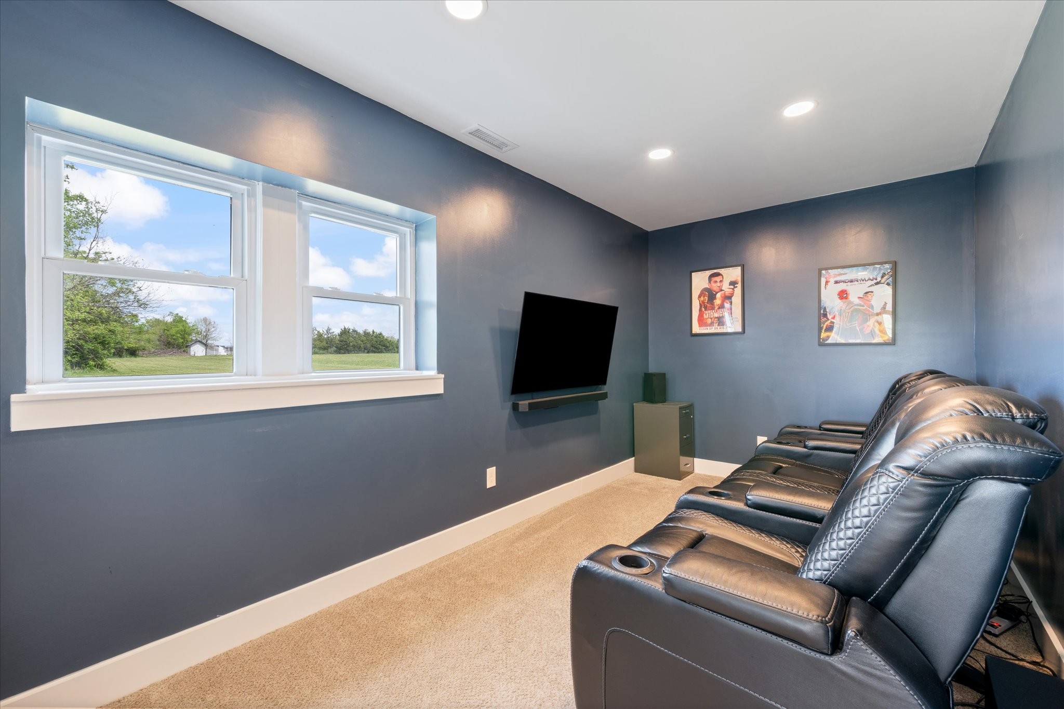
The home showcases an open-concept living design, complemented by an eat-in kitchen with all the upgrades and dedicated formal dining room, providing flexibility for both casual meals and more formal gatherings. The home features two additional bedrooms, an office nook, and flex/utility space. A separate media room adds additional space for entertainment or relaxation.
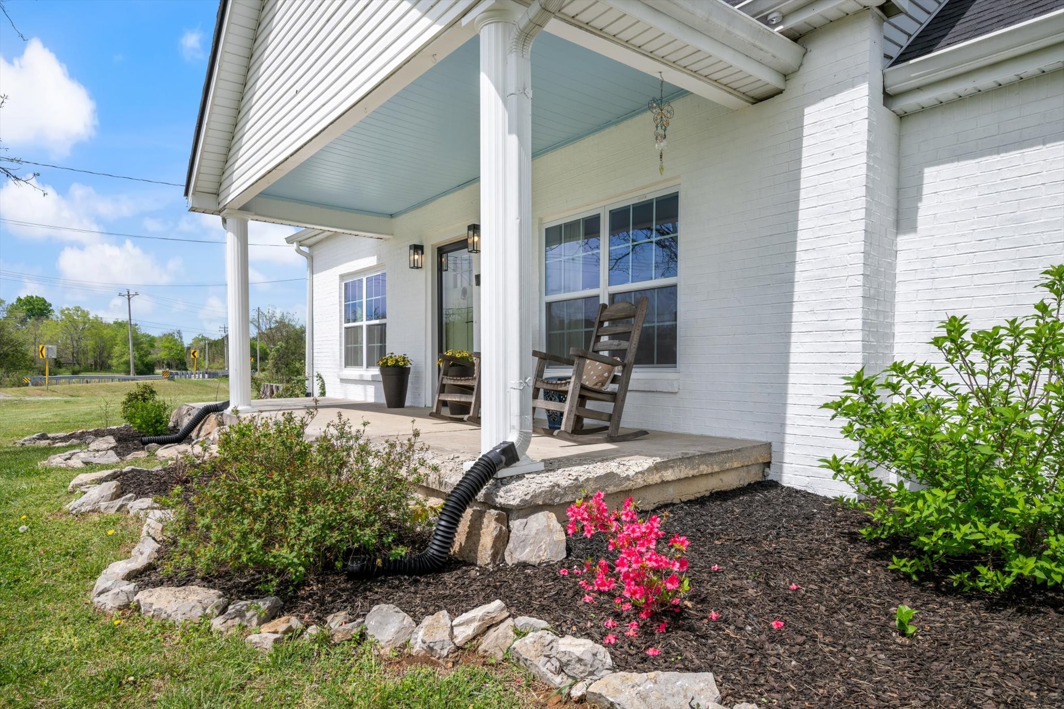
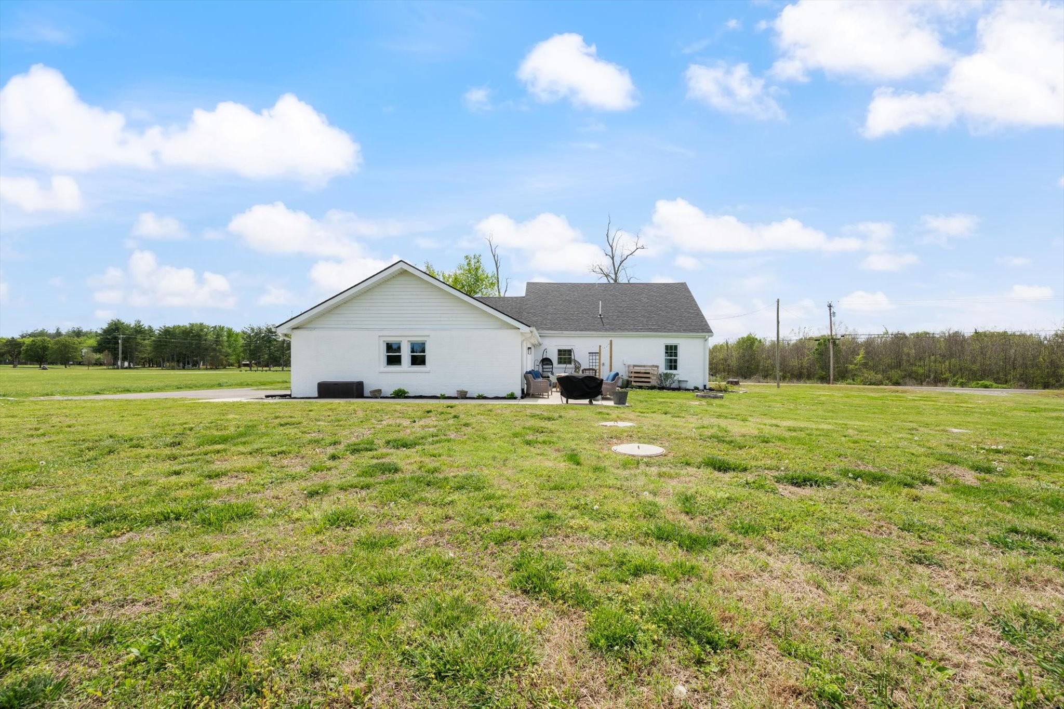
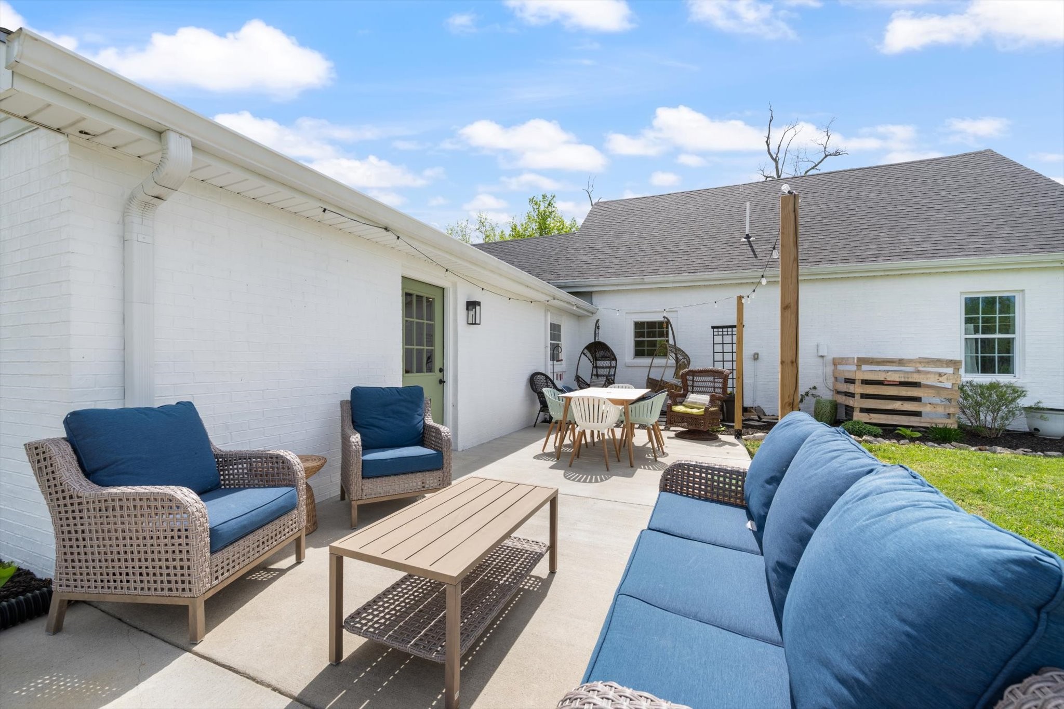
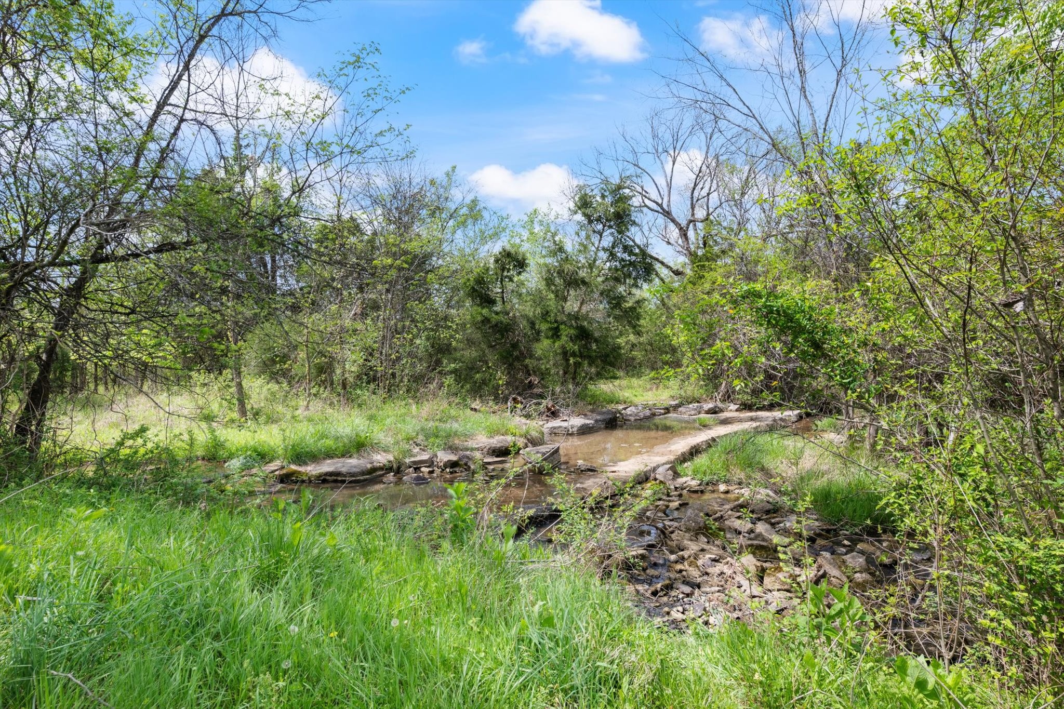
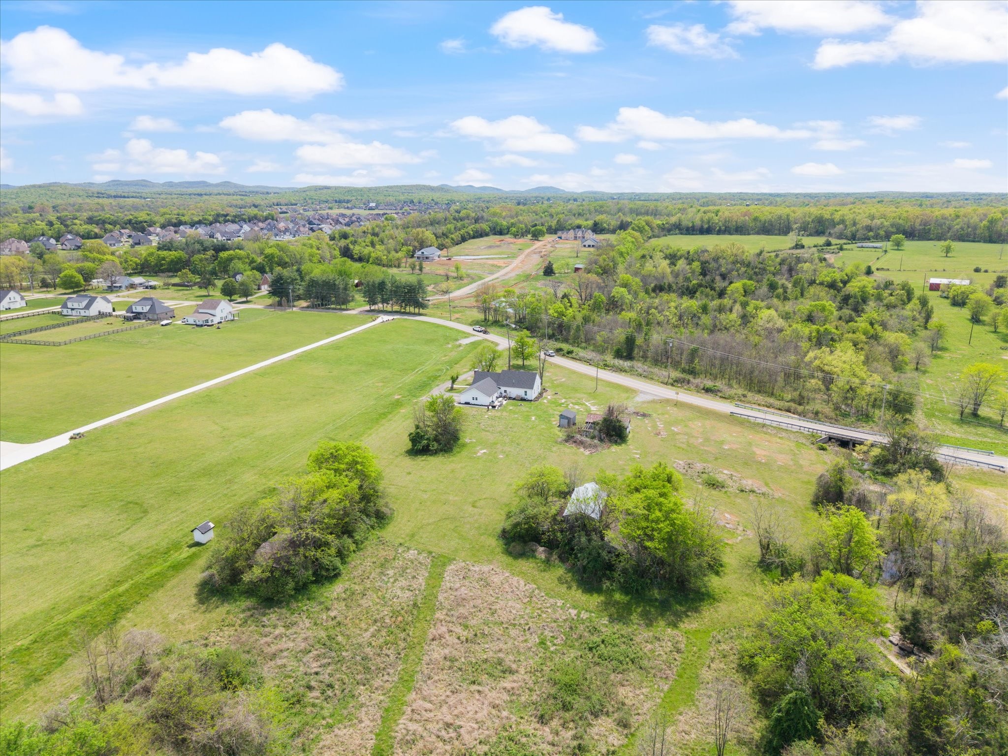
Outdoors, the property truly shines with a creek, established walking paths, and ample open space to explore and unwind. The covered front porch provides a welcoming entry, while the back patio offers an ideal setting for hosting family and friends. The expansive acreage offers endless possibilities--perfect for ATV riding, trail walking, and enjoying local wildlife--allowing you to truly make the property your own private retreat along with the potential to add a second dwelling.
Located just minutes from shopping, dining, and easy interstate access, this home provides the rare opportunity to enjoy serene acreage without sacrificing convenience. Experience the charm of farmhouse living with modern comforts in a truly desirable setting. Ask your favorite realtor for the home renovation list!