Leave a Message
Thank you for your message. We will be in touch with you shortly.
Explore Our Properties

Property Description

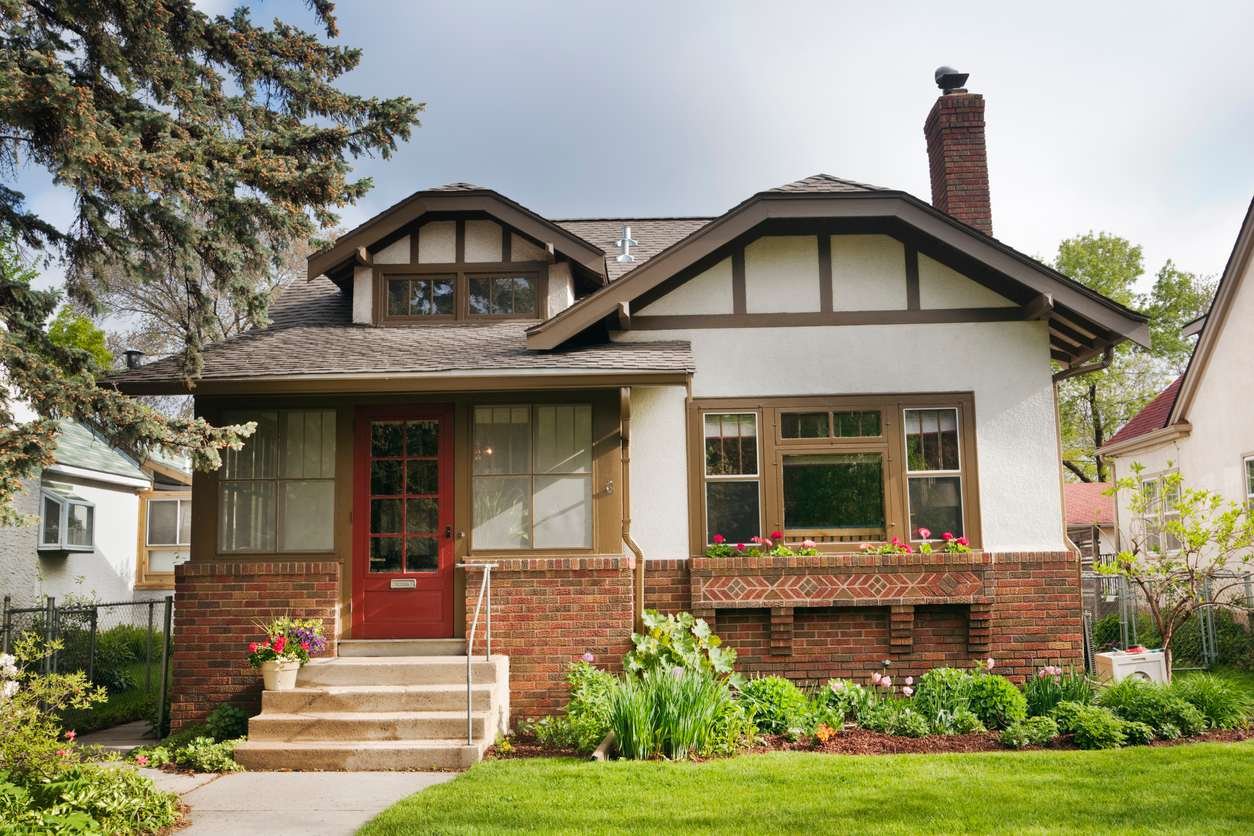
Attention Lockeland Springs shoppers... This is the 1921 charmer you've been watching for, the one that lets you live in the heart of Lockeland without giving up a single thing. Handsome wood floors run throughout, a strong fireplace anchors the living space, and southern sunlight in the rooms where you spend the most time: the den and primary bedroom. The character is all here, the millwork, the architecture, the soul of a home over a century in the making, yet it has been so impeccably kept inside and out that there's nothing to do but move in: tasteful addition, updated kitchen, fresh paint, lush landscaping and old growth trees. Then comes the part that makes the neighbors jealous: a private driveway from your own alley access to a 2-car attached garage with workshop, unheard of in a home this historic and this close to everything. Roughly 2350 square feet flow across one continuous level, with walk-in closets, private back yard, and full unfinished basement for extra storage. And the location is the whole point: two minutes on foot to beloved Lockeland Table and fireside cocktails at Urban Cowboy. A five minute walk to Five Points, the seasonal festivals, and the shops and restaurants at the cultural heart of East Nashville. Turn-key ready for the life you came here for.

Overview

Property Status
Sold
Date Sold
July 24, 2026
Lot Size
7,840.8 Sq.Ft.
MLS ID
3243860
Property Type
Residential
Year Built
1921

Features & Amenities

Total Area
2,349 Sq.Ft.
Neighborhood
East Nashville
Architecture Styles
Craftsman
Stories
1
Garage Spaces
2.0
Water Source
Public
Utilities
Electricity Available, Water Available
Roof
Shingle
Parking
Garage Door Opener, Garage Faces Rear
Heat Type
Central
Air Conditioning
Central Air, Electric
Fireplace
Living Room
Appliances
Oven, Gas Range, Dishwasher, Disposal, Dryer, Microwave, Refrigerator, Washer
Other Interior Features
Air Filter, Bookcases, Built-in Features, Ceiling Fan(s), Extra Closets, Walk-In Closet(s), High Speed Internet
Sewer
Public Sewer
Other Exterior Features
Smart Camera(s)/Recording
Elementary School
Warner Elementary Enhanced Option
Middle School
Stratford STEM Magnet School Lower Campus
High School
Stratford STEM Magnet School Upper Campus
Sales Price
$1,150,000
Real Estate Tax
$6,405/yr

Downloads

1416 Woodland St

Schedule a Tour

We would love to help you see this beautiful home! As a full-service brokerage, we can help you tour. Please submit an offer, and answer questions about the buying process.

Thank you

for your interest in 1416 Woodland St, Nashville, TN 37206

1416 Woodland St
Navigate
East Nashville

Explore East Nashville

read more

I'm Interested In

1416 Woodland St

or
  • CallKevin Martelli

    License #329674

    (615) 358-8468
  • Follow Us On Instagram