Leave a Message

Thank you for your message. We will be in touch with you shortly.

Explore Our Properties

Property Description

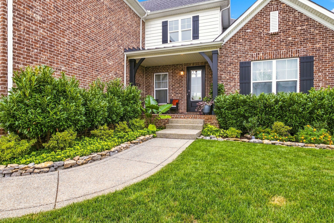
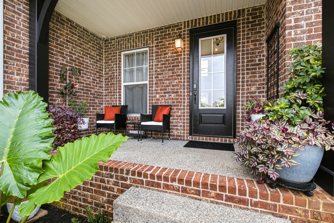
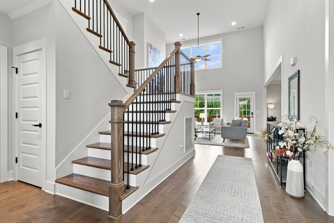
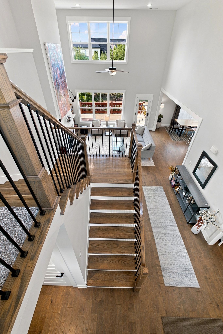
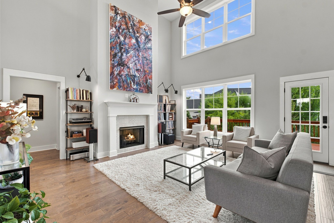
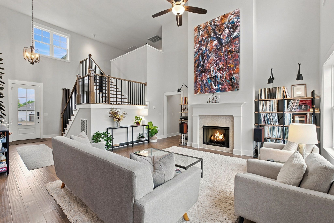
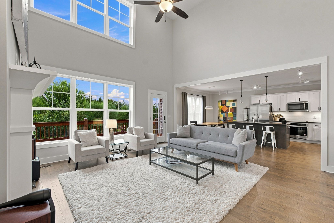
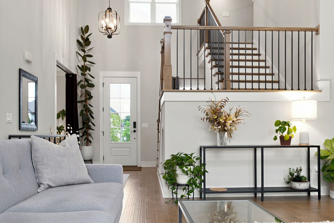
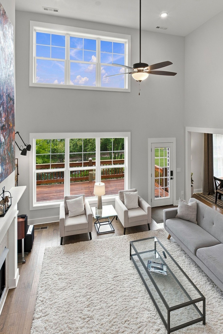
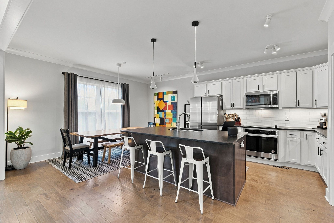
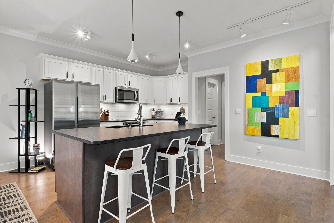
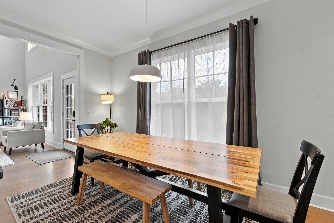
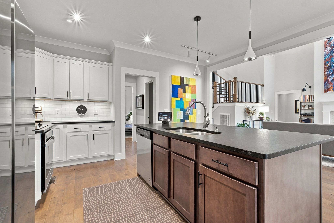
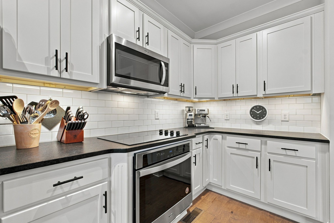
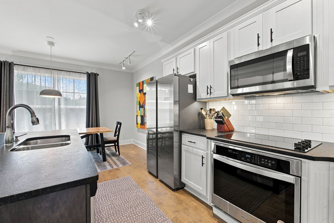
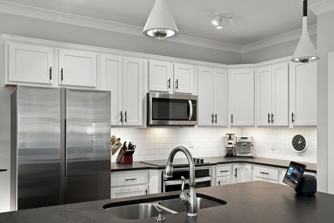
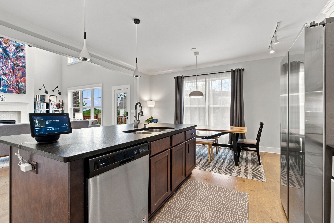
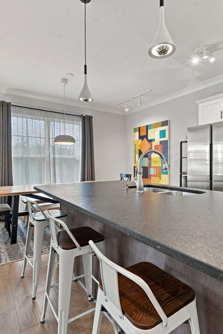
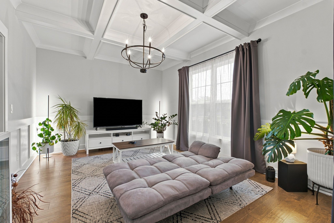
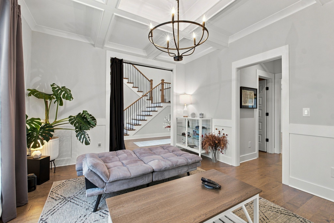
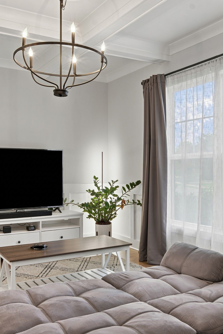
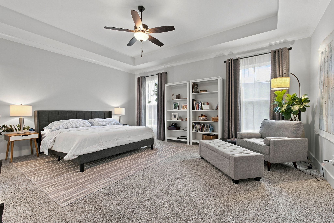
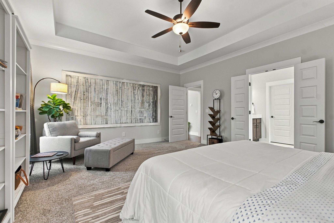
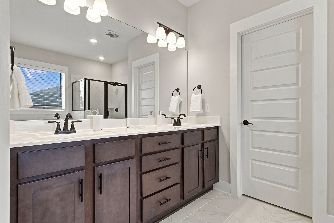
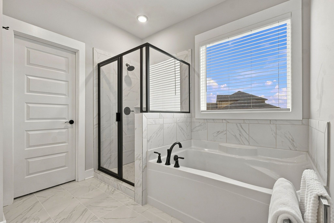
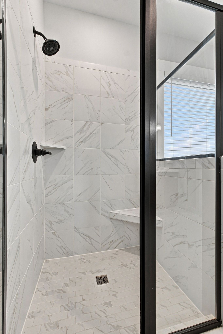
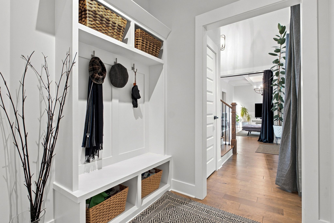
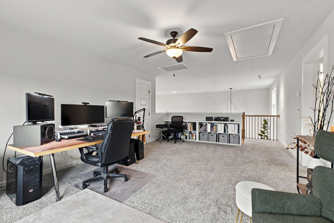
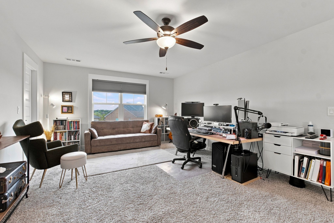
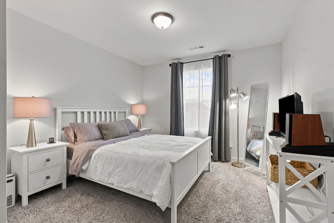
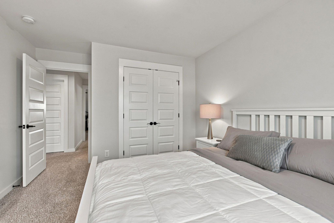
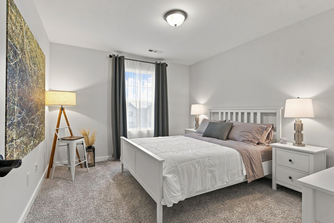
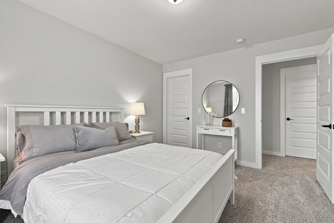
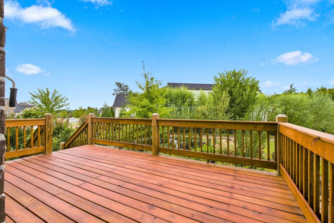
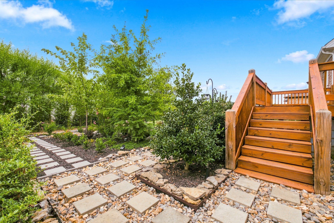
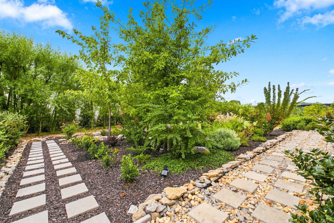
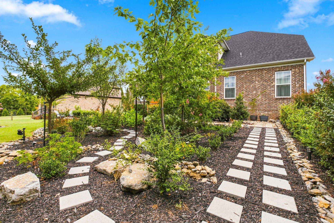
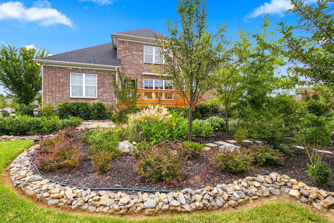
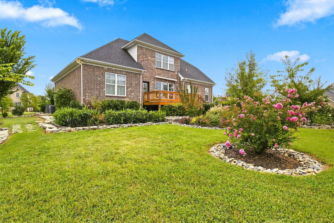
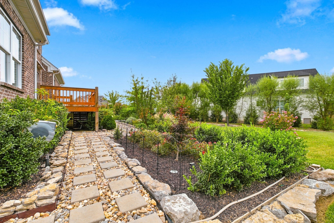
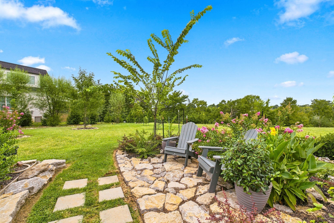
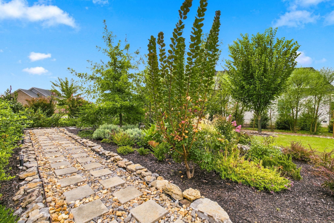
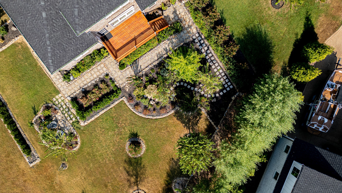
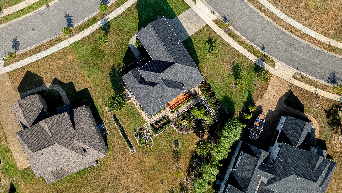
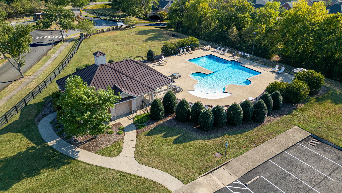
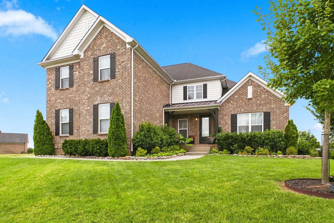
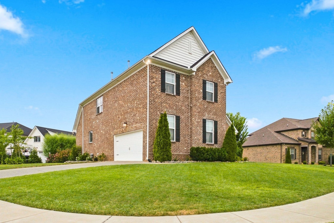
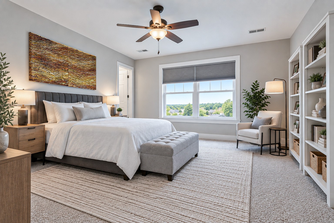
Welcome to this pristine, move-in ready "smart home" featuring a spectacular backyard oasis! Reminiscent of Nashville's renowned Cheekwood Botanical Gardens, the breathtaking landscaping creates a private, picturesque retreat. A "not-to-be-missed" highlight of this stunning sanctuary is the custom hardscaping, featuring a dedicated stone "island" perfectly arranged with Adirondack chairs to capture the best views of garden and the morning sunrise. Nestled in the highly sought-after Hunt Club exclusive community, this residence balances a Gallatin address with premium localized conveniences. The spacious open-concept floor plan features beautiful finishes and meticulous attention to detail. The main living area flows effortlessly into a gourmet kitchen with custom upgrades, creating an ideal setting for daily living and entertaining, all while offering sweeping views of the gardens. PLEASE NOTE: Home is currently configured and listed as a three-bedroom residence. The spacious upstairs bonus room, presently used as an office, offers excellent potential for conversion into a private fourth bedroom with the addition of a wall. Experience ultimate control with fully integrated smart home technology. From advanced geofencing capabilities to managing climate, lighting, and security, you can control the entire home seamlessly from your smartphone. All smart components to remain with the home, making this a truly turnkey property. A standout of this home is the exceptional school zoning. Students attend the prestigious Jack Anderson Elementary STEM School, followed by the highly rated Station Camp Middle and Station Camp High Schools. Spend your summers relaxing at the resort-style community pool and cabana center. The community also features an upgraded playground, pristine common grounds, and scenic nature walking trails.
Overview

Property Status
For Sale
Lot Size
0.39 Acres
MLS ID
3593298
Property Type
Residential
Year Built
2020

Features & Amenities

Total Area
2,972 Sq.Ft.
Neighborhood
Nashville
Architecture Styles
Traditional
Stories
2
Garage Spaces
2.0
Water Source
Public
Utilities
Electricity Available, Natural Gas Available, Water Available
Lot Features
Corner Lot, Level
Parking
Garage Door Opener, Garage Faces Side, Aggregate, Driveway
Heat Type
Central, Dual, Natural Gas
Air Conditioning
Central Air, Dual, Electric
Laundry Room
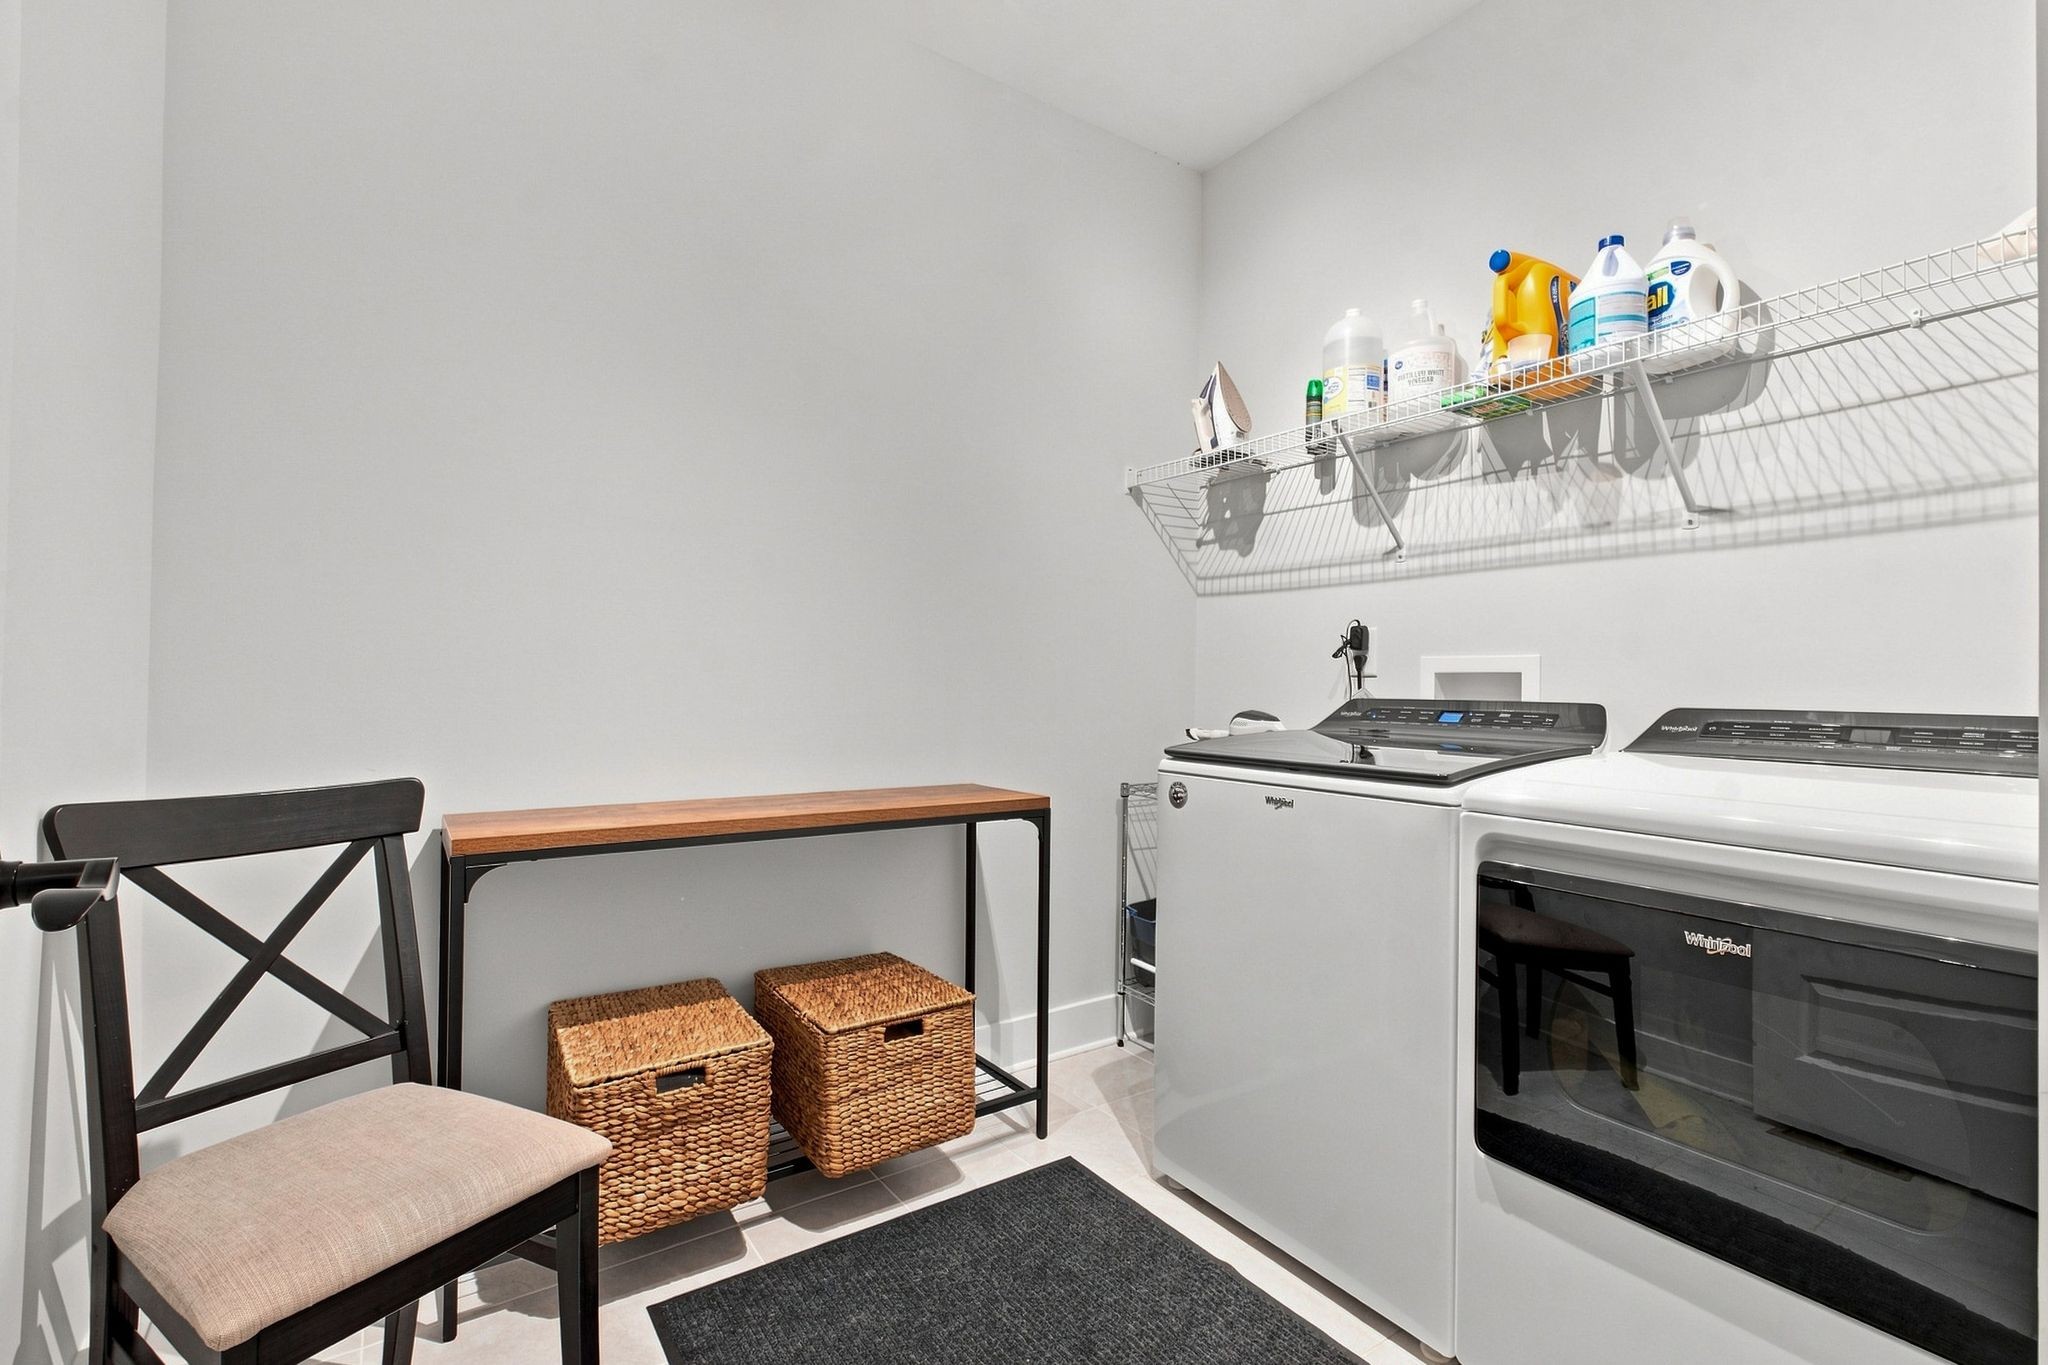
Electric Dryer Hookup, Washer Hookup
Fireplace
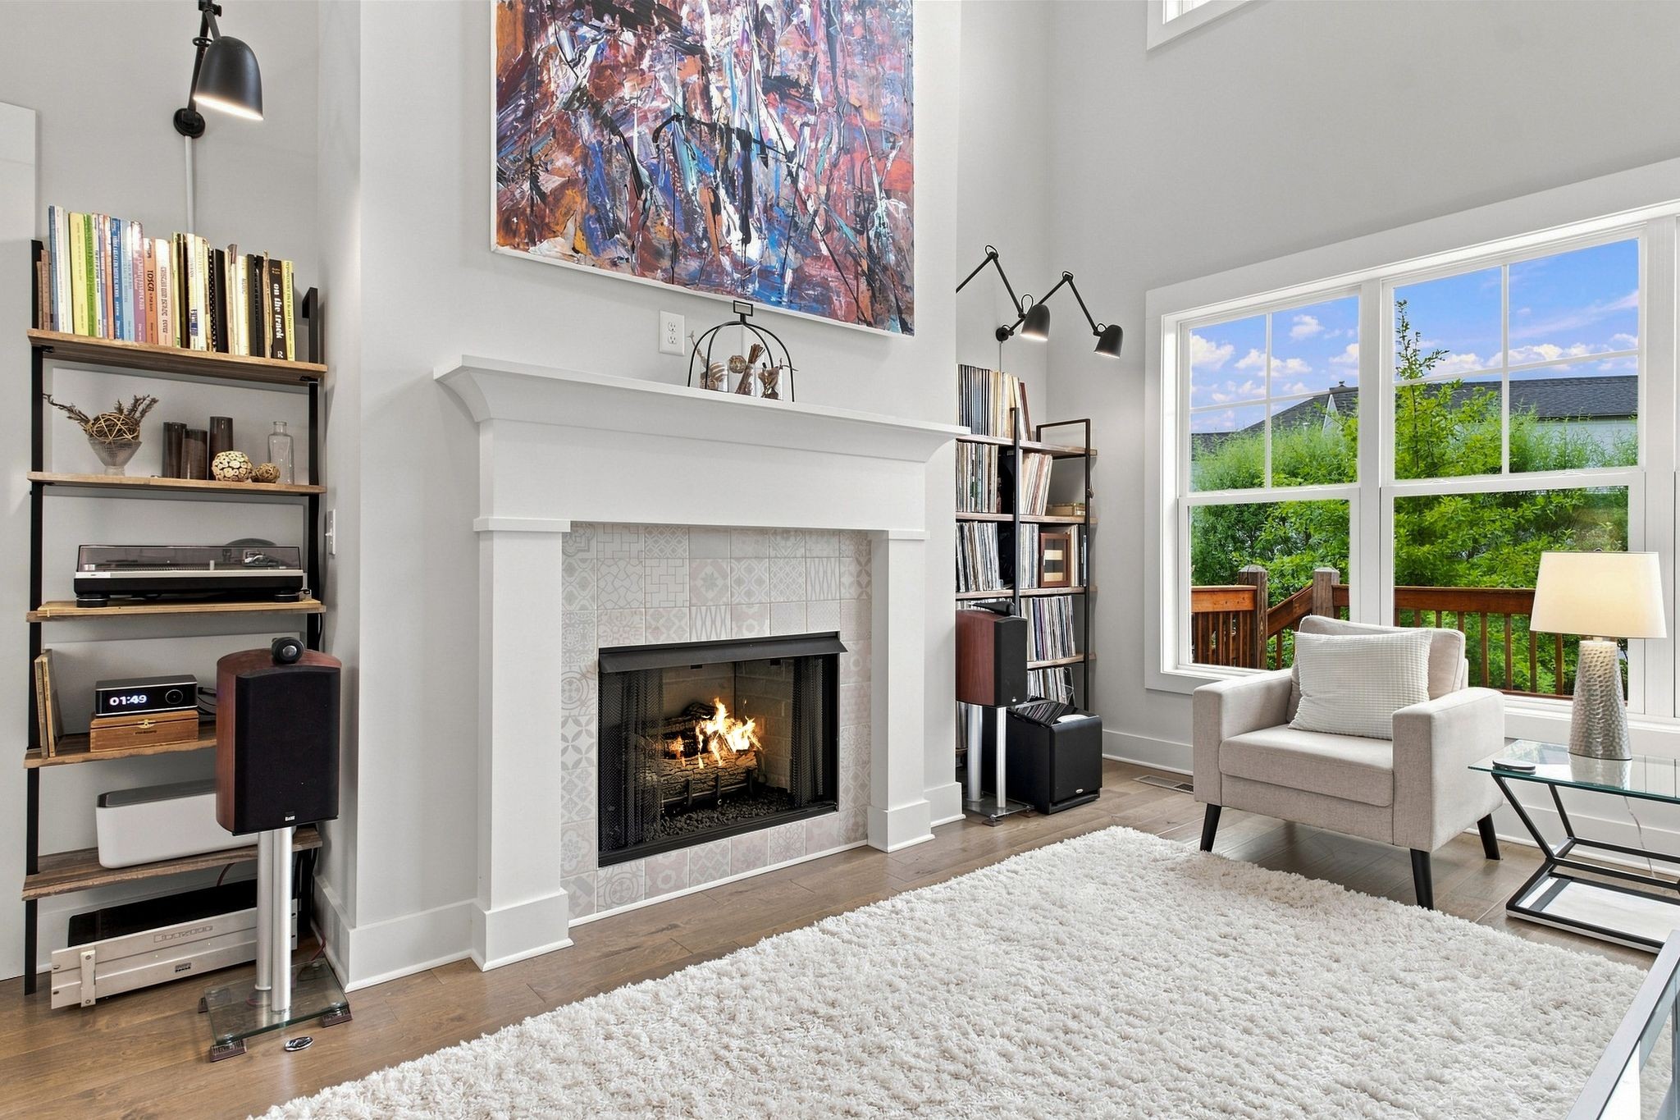
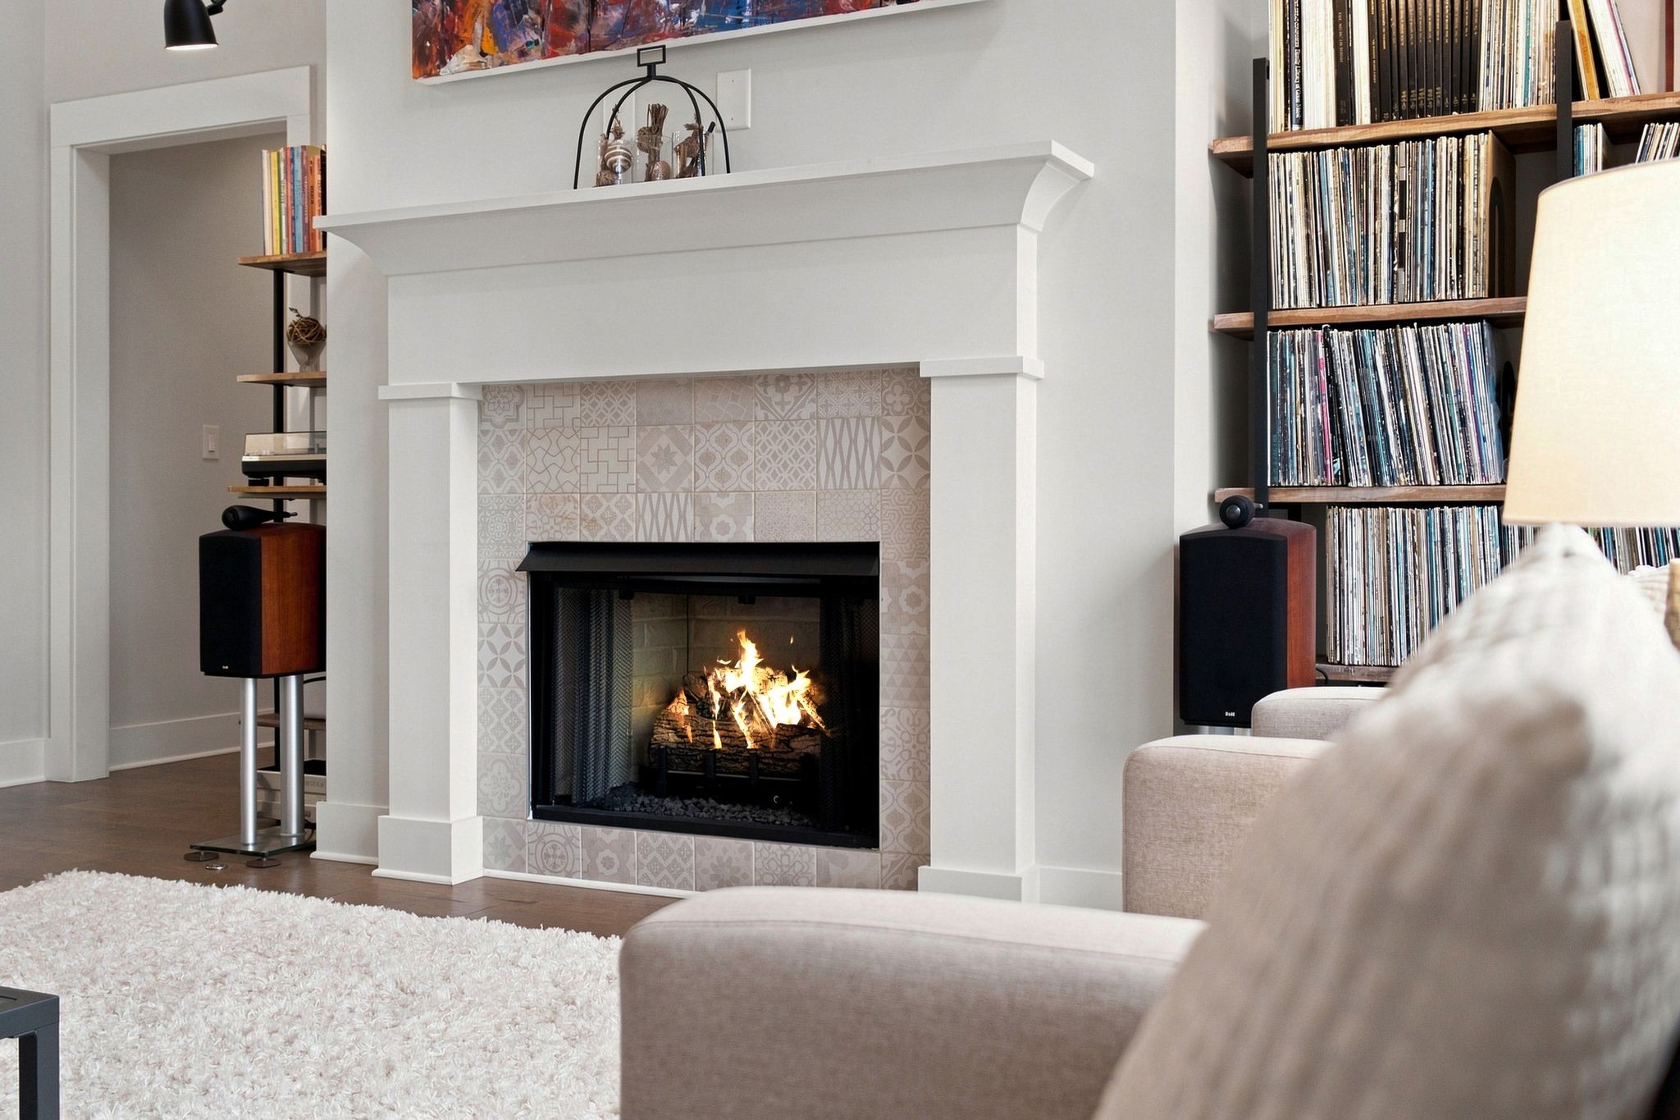
Gas, Great Room
Appliances
Dishwasher, Disposal, Dryer, Microwave, Refrigerator, Stainless Steel Appliance(s), Washer, Smart Appliance(s), Water Purifier
Other Interior Features
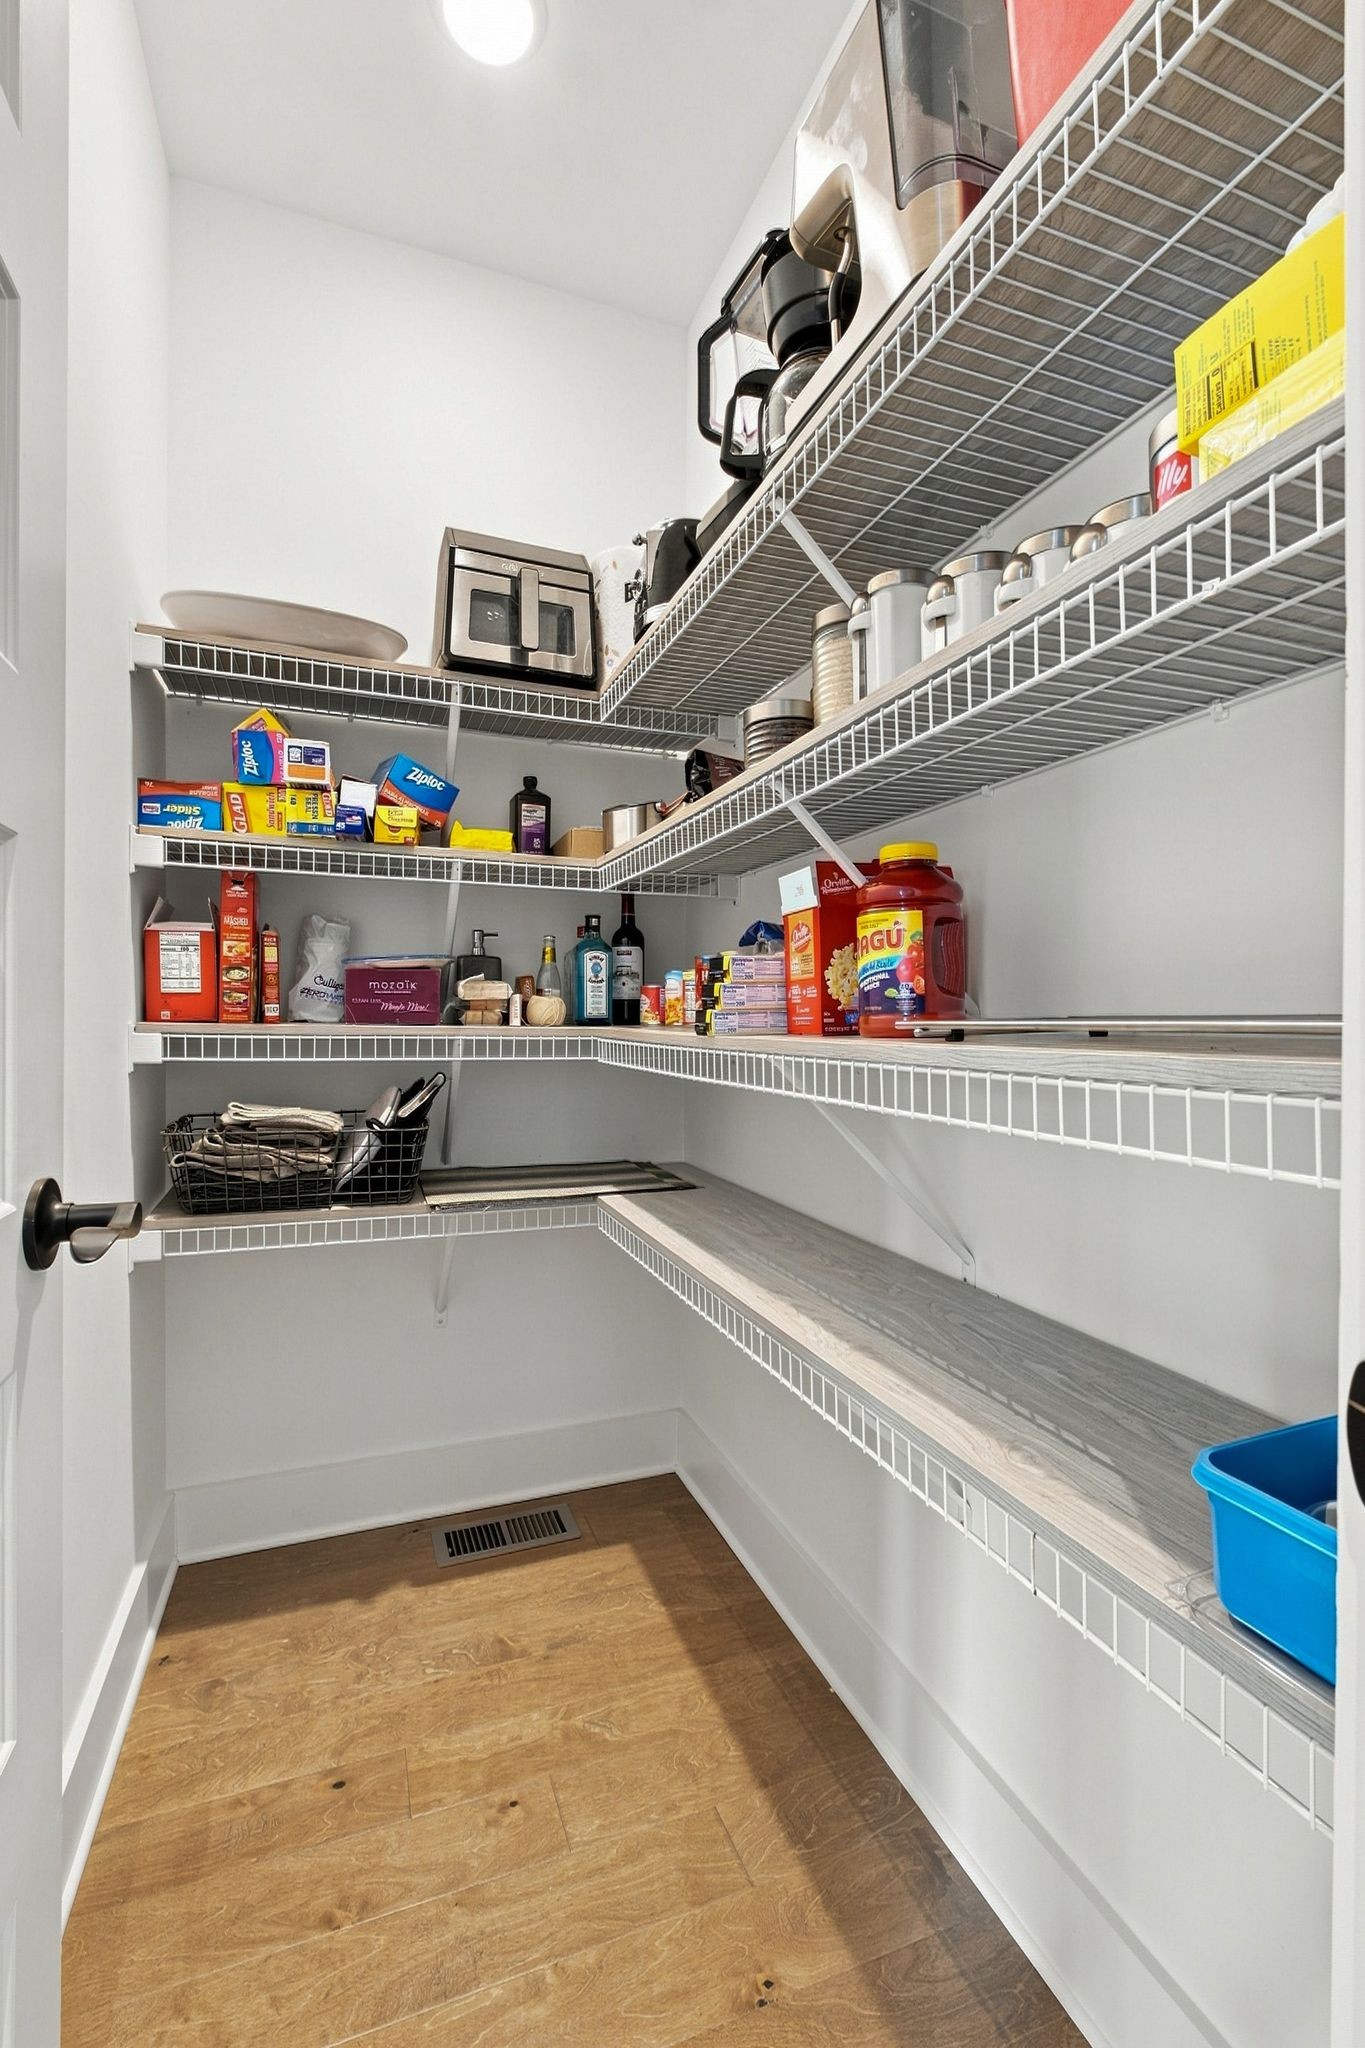
Bookcases, Ceiling Fan(s), Entrance Foyer, Extra Closets, High Ceilings, Open Floorplan, Pantry, Smart Light(s), Smart Thermostat, Walk-In Closet(s), High Speed Internet
Sewer
Public Sewer
HOA Amenities
Clubhouse, Playground, Pool, Sidewalks, Underground Utilities, Trail(s)
Security Features
Carbon Monoxide Detector(s), Security System, Smoke Detector(s)
Other Exterior Features
Smart Camera(s)/Recording, Smart Irrigation, Smart Light(s), Smart Lock(s)
Elementary School
Jack Anderson Elementary
Middle School
Station Camp Middle School
High School
Station Camp High School
Sales Price
$740,000
Real Estate Tax
$3,399/yr
HOA
$95/3 mos

Downloads

143 Compton St

Schedule a Tour

We would love to help you see this beautiful home! As a full-service brokerage, we can help you tour. Please submit an offer, and answer questions about the buying process.
Thank you

for your interest in 143 Compton St, Gallatin, TN 37066

143 Compton St
Navigate
Nashville

Explore Nashville

read more
143 Compton St
explore in 3d

Mortgage Calculator

Estimate your monthly mortgage payment, including the principal and interest, property taxes, and HOA. Adjust the values to generate a more accurate rate.
$0,000 Your Payment 20 15 65
$0,000 Your Payment

I'm Interested In

143 Compton St

or Contact

Follow Us On Instagram