Leave a Message
Thank you for your message. We will be in touch with you shortly.
Explore Our Properties

Property Description

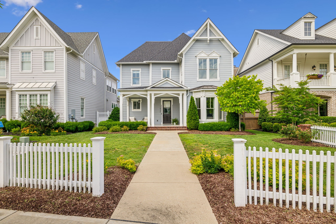
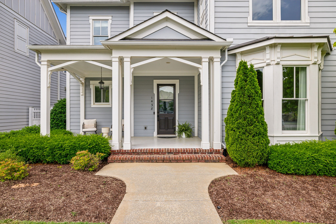
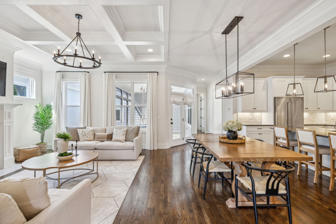
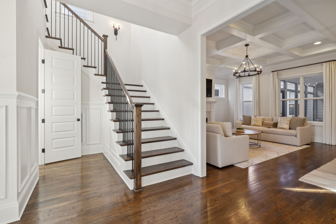
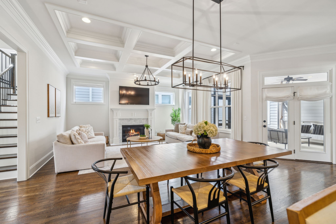
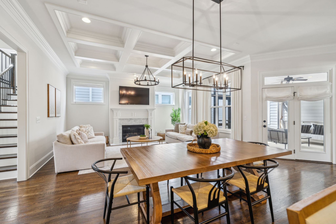
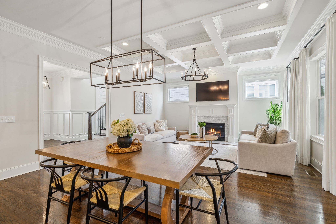
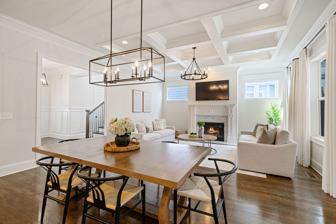
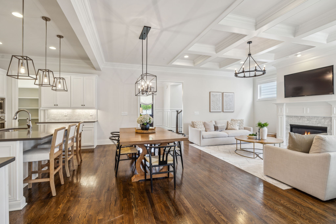
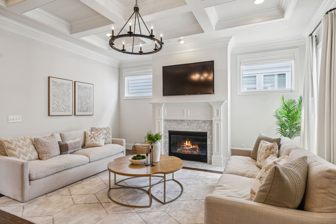
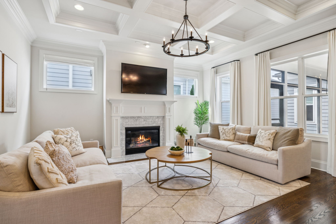
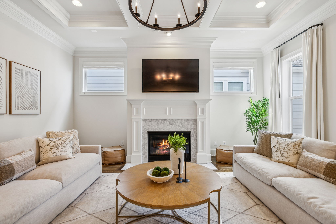
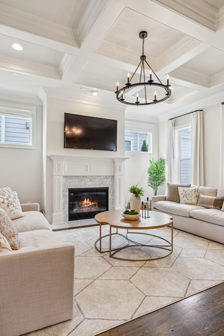
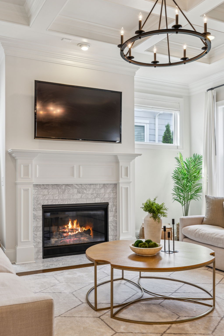
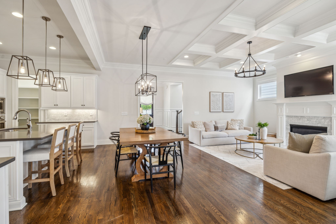
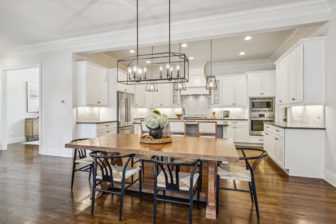
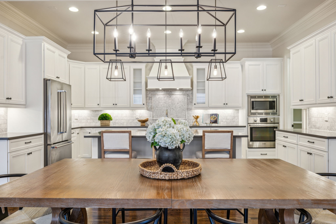
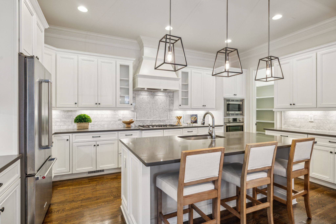
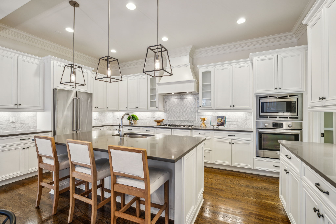
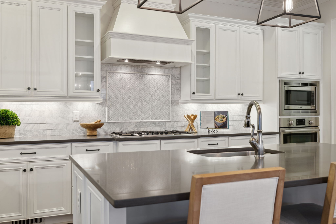
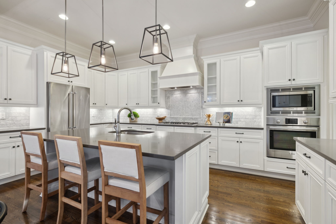
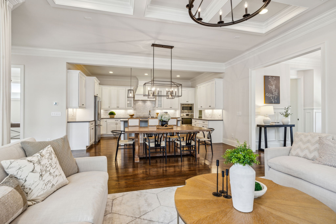
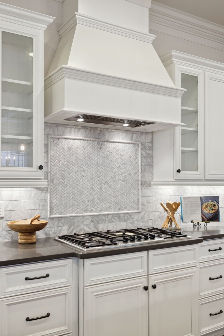
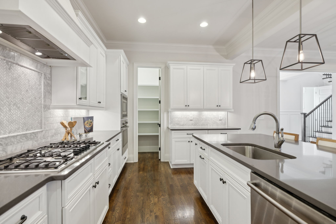
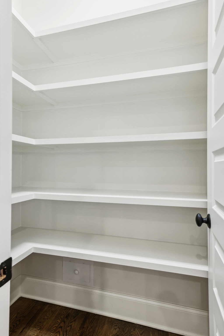
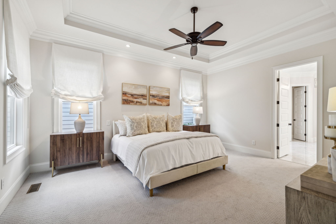
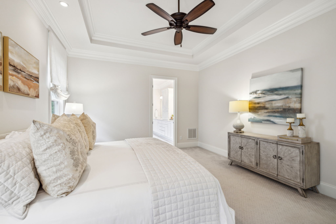
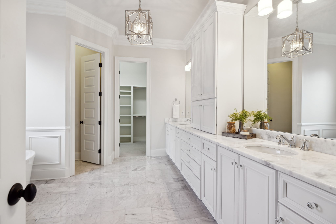
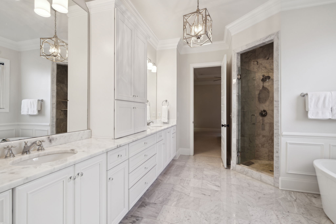
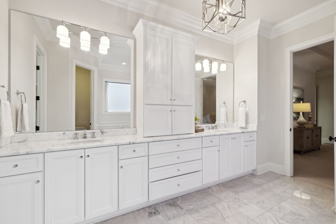
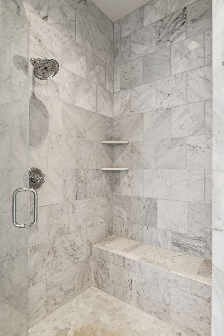
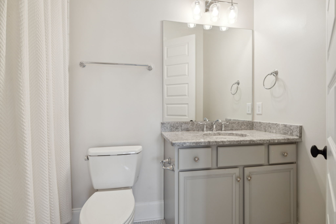
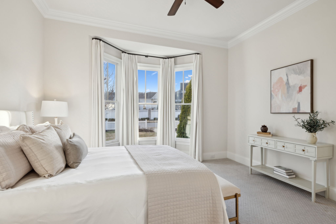
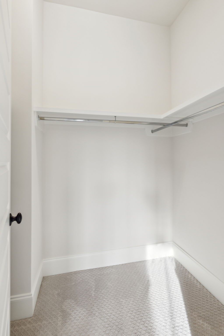
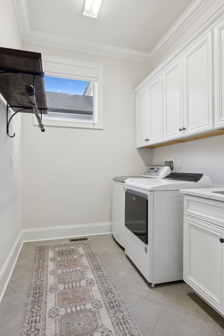
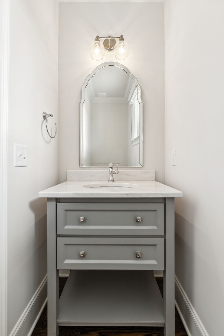
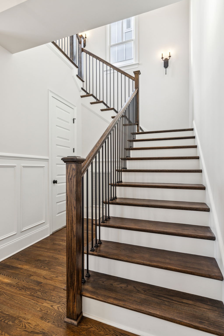
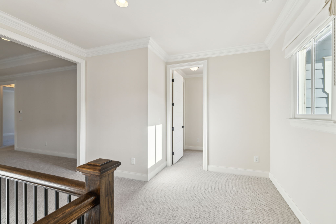
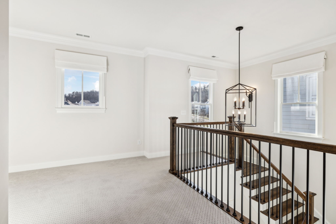
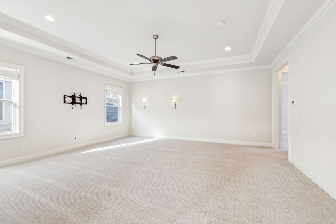
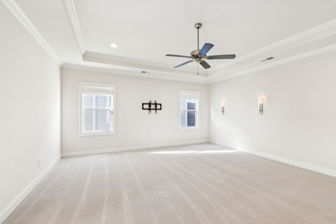
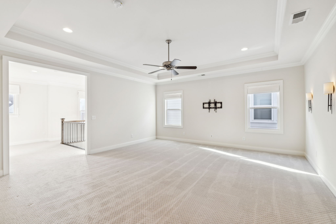
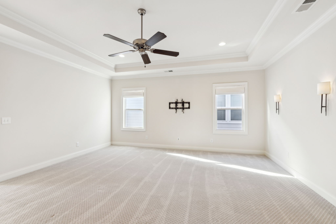
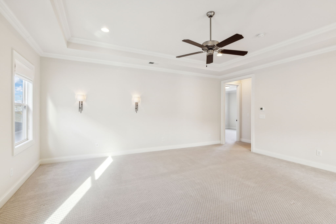
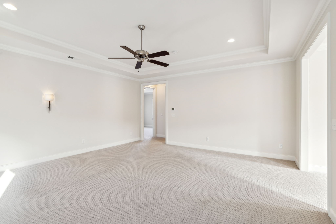
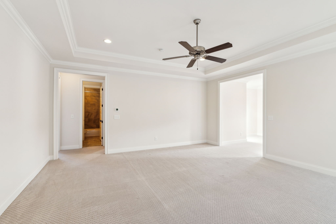
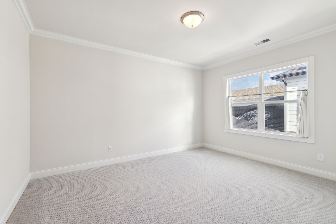
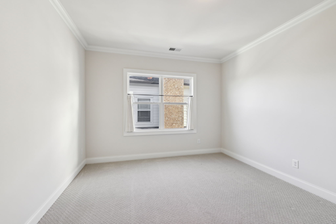
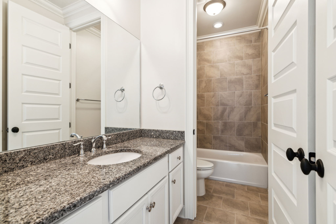
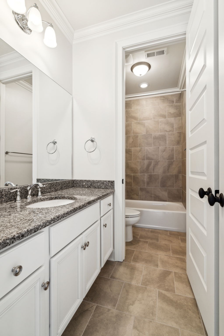
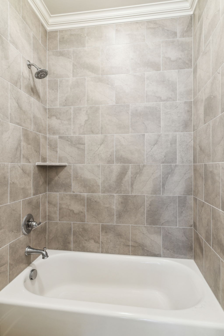
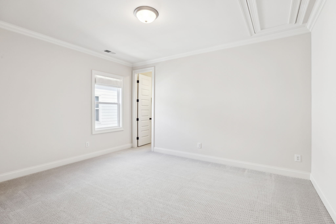
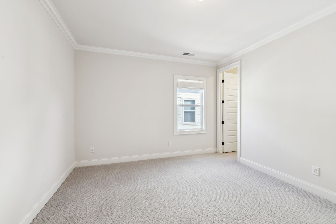
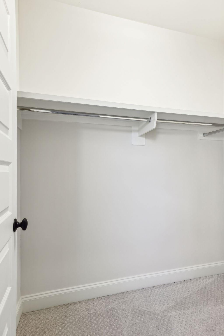
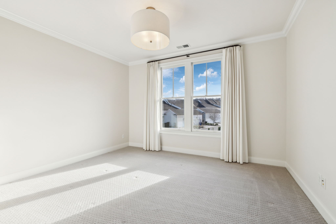
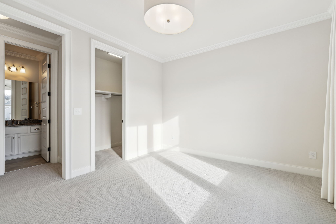
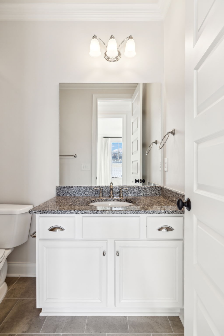
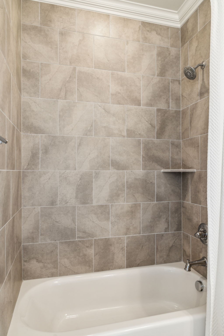
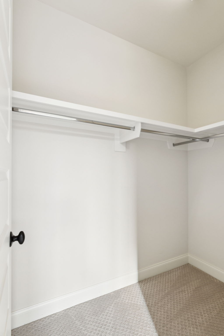
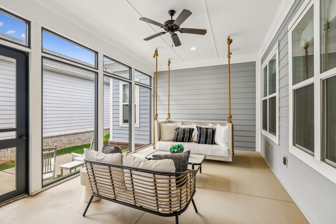
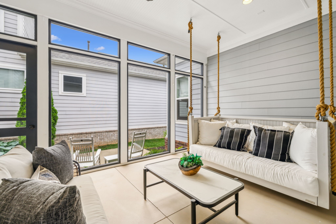
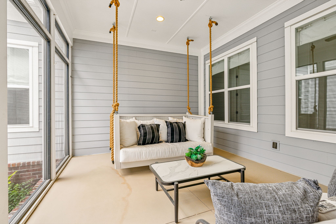
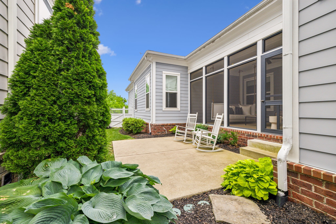
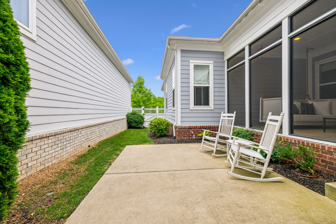
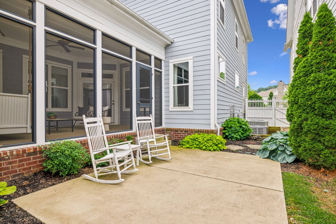
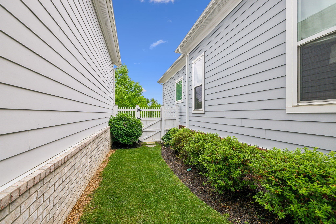
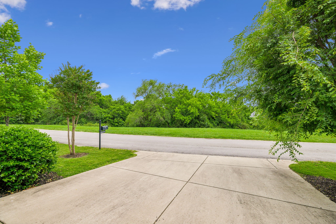
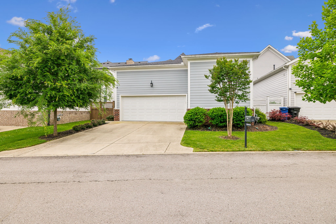
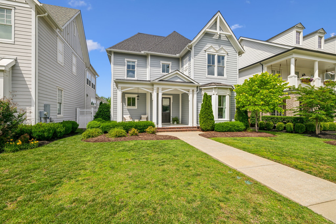
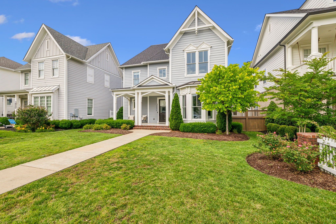
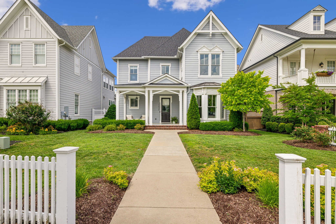
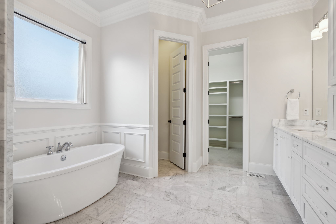
5 bedroom home in Westhaven with Office + Bonus Room ~ Move right into this "Hannah" floorplan Westhaven home ~ Neutral colors & cabinets throughout ~ 2 beds, 2.5 baths on main level ~ 2nd floor Bonus Room ~ 3 beds & 2 baths upstairs ~ Office on 1st floor ~ Generous laundry room w/ cabinets, hanging space & sink ~ Walk in closets ~ Open floorplan w/ kitchen looking into dining / living ~ Generous amount of cabinets & counter space in kitchen ~ Spacious pantry ~ Gas Fireplace ~ Wired for surround sound ~ Fresh Paint throughout ~ New Roof 2024 ~ Primary suite w/ his & her closets, tray ceiling & reading lights ~ Tiled shower & freestanding tub ~ Guest room on main level w/ private bath & bay window ~ Granite counters in secondary baths + tiled tub / showers to ceiling ~ Custom curtains & roman shades ~ Oversized yard w/ irrigation ~ Screened porch opens to patio & fenced side yard w/ gas line for grill ~ 3 car tandem garage ~ Meticulously maintained ~ All Appliances remain ~ Fabulous location within Westhaven near hiking trails, Residence center, pickleball and pools ~ Convenient to Pearre Creek Elementary, shopping, parks & restaurants

Overview

Property Status
Sold
Date Sold
June 27, 2025
Lot Size
7,840.8 Sq.Ft.
MLS ID
2787937
Property Type
Residential
Year Built
2018

Features & Amenities

Total Area
3,722 Sq.Ft.
Neighborhood
Leipers Fork
Stories
2
Garage Spaces
2.0
Water Source
Public
Utilities
Electricity Available, Water Available, Cable Connected
Roof
Asphalt
Lot Features
Level
Parking
Garage Door Opener, Garage Faces Rear, Driveway, On Street
Heat Type
Central, Natural Gas
Air Conditioning
Ceiling Fan(s), Central Air, Electric
Laundry Room
Electric Dryer Hookup, Washer Hookup
Fireplace
Family Room
Appliances
Built-In Electric Oven, Gas Range, Dishwasher, Disposal, Dryer, Microwave, Refrigerator, Stainless Steel Appliance(s), Washer
Other Interior Features
Ceiling Fan(s), Entrance Foyer, Extra Closets, Open Floorplan, Pantry, Smart Thermostat, Walk-In Closet(s), Primary Bedroom Main Floor, High Speed Internet
Sewer
Public Sewer
Disability Features
Accessible Hallway(s)
HOA Amenities
Clubhouse, Fitness Center, Golf Course, Park, Playground, Pool, Sidewalks, Tennis Court(s), Underground Utilities, Trail(s)
Security Features
Smoke Detector(s)
Elementary School
Pearre Creek Elementary School
Middle School
Hillsboro Elementary/ Middle School
High School
Independence High School
Sales Price
$1,695,000
Real Estate Tax
$4,687/yr
HOA
$265/mo

Downloads

1438 Championship Blvd

Schedule a Tour

We would love to help you see this beautiful home! As a full-service brokerage, we can help you tour. Please submit an offer, and answer questions about the buying process.

Thank you

for your interest in 1438 Championship Blvd, Franklin, TN 37064

1438 Championship Blvd
Navigate
Leipers Fork

Explore Leipers Fork

read more

I'm Interested In

1438 Championship Blvd

or
  • CallKelly Dougherty

    License #295103

    (615) 804-6940
  • Follow Us On Instagram