Leave a Message
Thank you for your message. We will be in touch with you shortly.
Explore Our Properties

Property Description

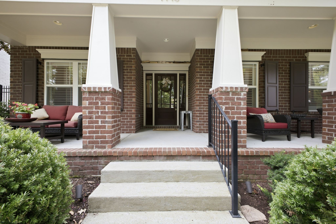
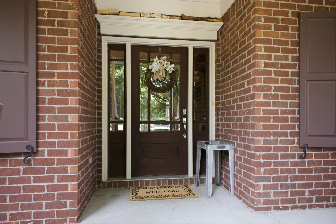
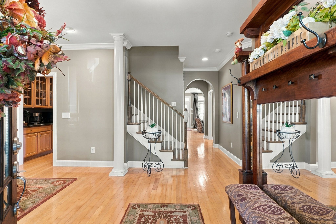
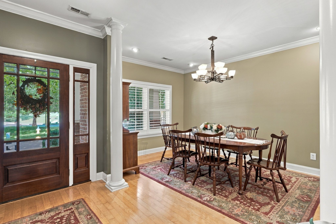
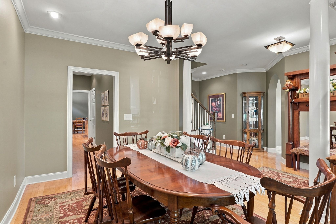
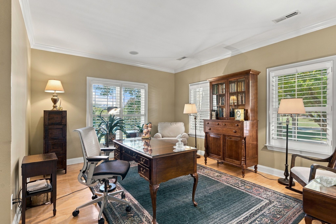
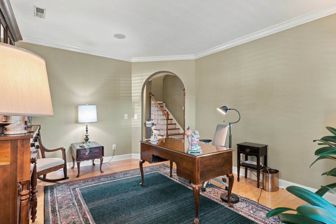
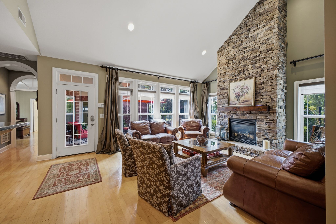
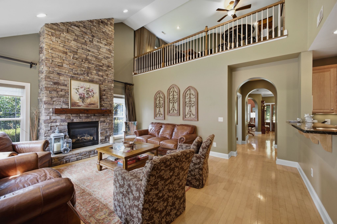
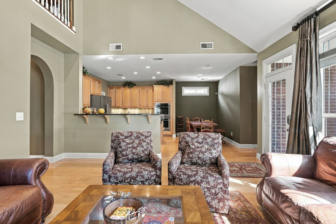
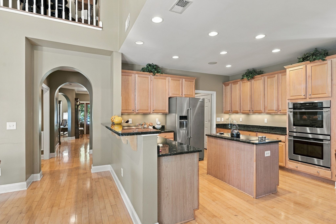
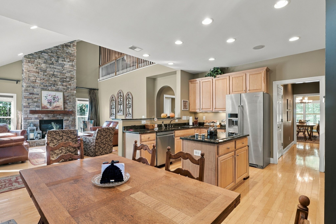
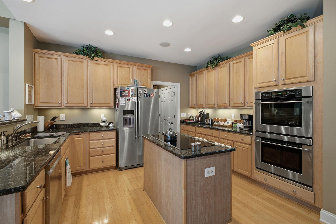
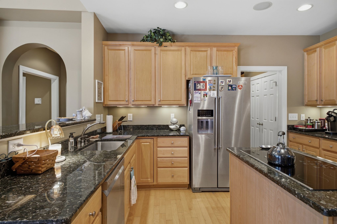
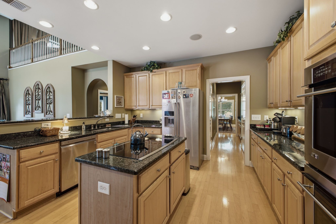
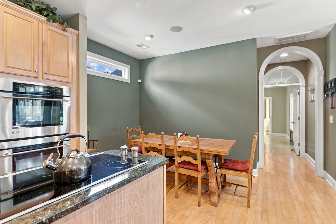
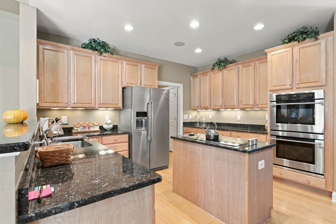
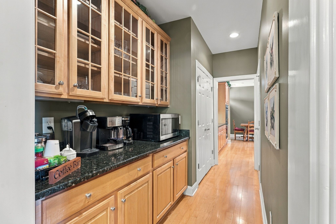
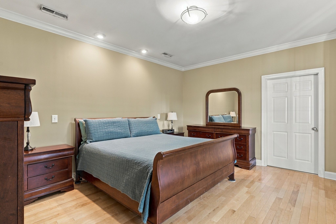
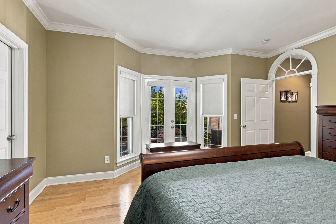
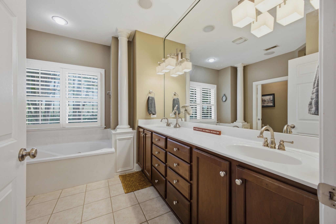
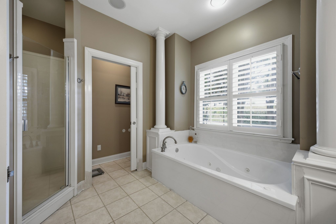
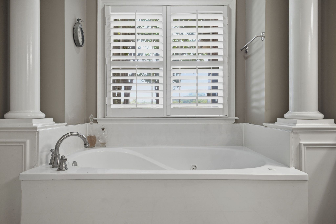
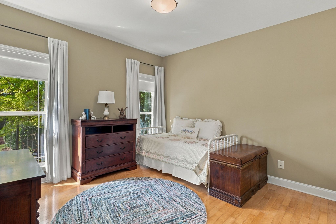
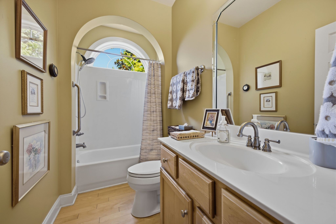
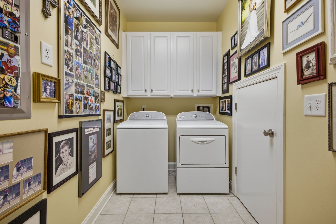
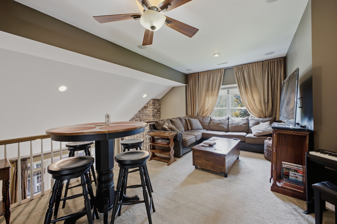
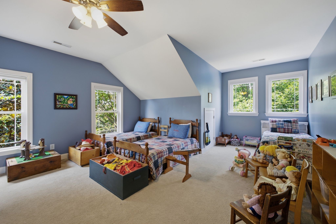
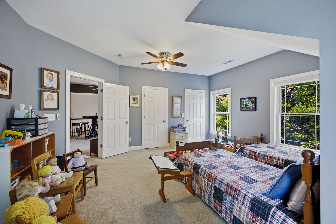
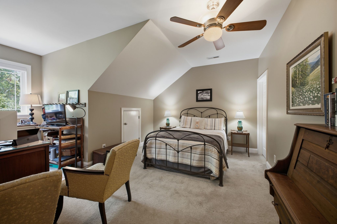
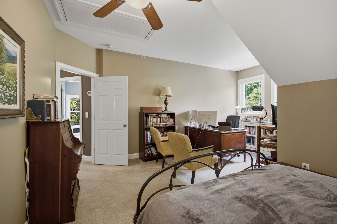
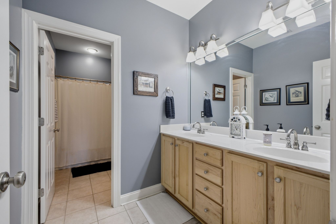
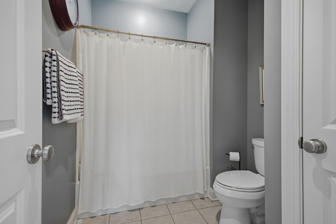
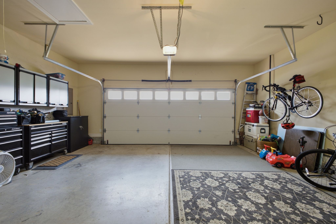
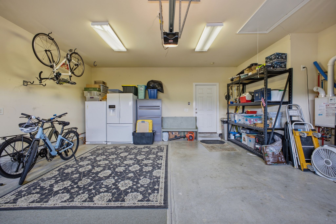
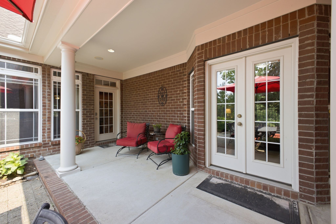
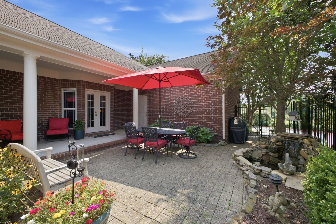
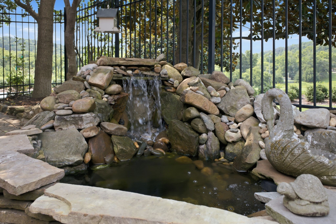
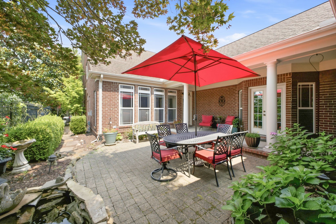
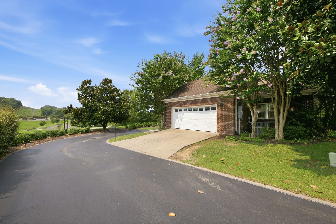
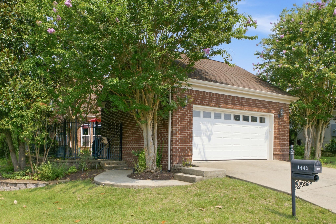
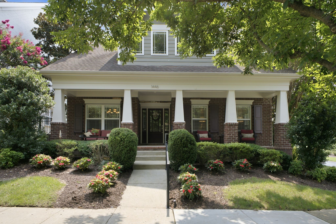
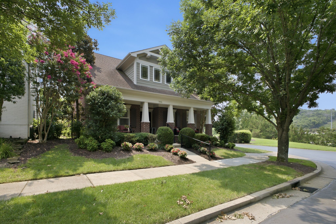
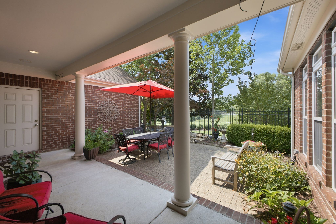
FRESH PAINT & AN AMAZING NEW PRICE! This beautiful home has just been refreshed with crisp, new paint and is now offered at an incredible new value, combining luxury, functionality, and master craftsmanship. Situated on a premium corner lot with a fenced patio area, this home offers unparalleled curb appeal and privacy. The exceptional floor plan boasts two main-level bedrooms. Relax in the spacious primary suite, tucked away for maximum privacy. A second full bedroom on the main floor delivers incredible versatility for guests or a dedicated home workspace. Kitchen is equipped with a double oven, farmhouse sink, endless cabinet space, and an amazing butler's pantry. Great Room features a dramatic stacked stone gas fireplace, perfect for cozy evenings. The Loft / Flex Space offers endless possibilities. Abundant storage space throughout, plus a huge 8x8 laundry room. Equipped with a tankless hot water heater for endless hot water and energy savings. Custom audio ready: pre-wired throughout with convenient room-by-room control panels. Features a professionally installed radon mitigation system. The back patio features a covered porch area paired with an extended patio space enhanced with a waterfall. Schedule your private tour today to experience this masterpiece in person!
Overview

Property Status
For Sale
Lot Size
7,405.2 Sq.Ft.
MLS ID
3512835
Property Type
Residential
Year Built
2006

Features & Amenities

Total Area
3,259 Sq.Ft.
Neighborhood
Franklin
Stories
2
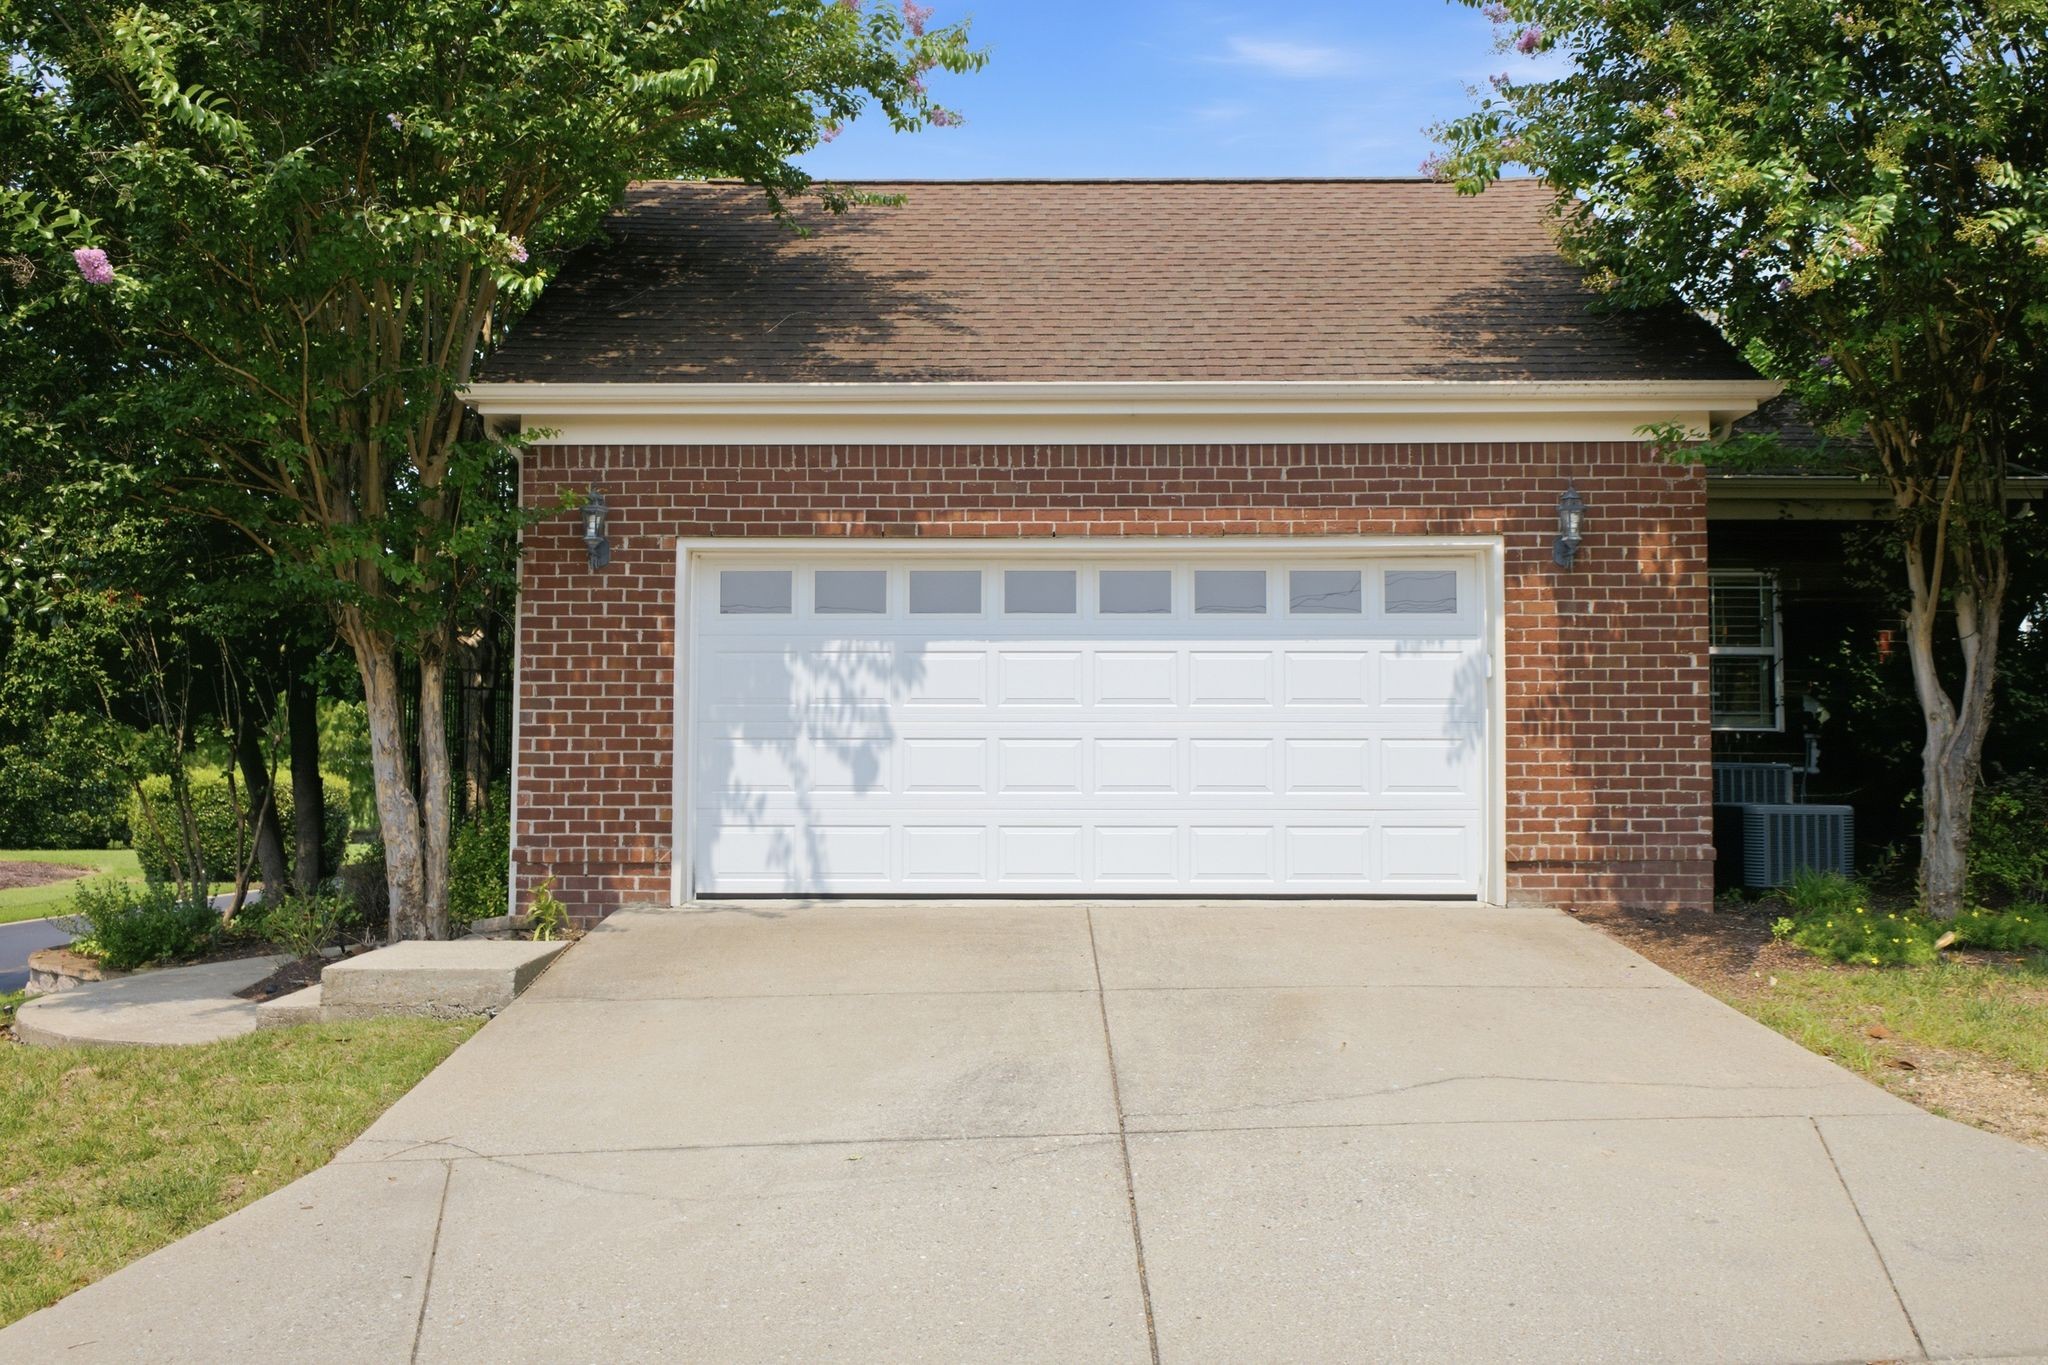
Garage Spaces
2.0
Water Source
Public
Utilities
Electricity Available, Water Available
Lot Features
Corner Lot, Level
Parking
Attached
Heat Type
Central, Electric
Air Conditioning
Central Air, Electric
Fireplace
Gas
Appliances
Double Oven, Cooktop, Dishwasher, Disposal, Refrigerator
Sewer
Public Sewer
Other Exterior Features
Gas Grill
Elementary School
Kenrose Elementary
Middle School
Woodland Middle School
High School
Ravenwood High School
Sales Price
$1,040,000
Real Estate Tax
$4,002/yr
HOA
$260/mo

Downloads

1446 Burnside Dr

Schedule a Tour

We would love to help you see this beautiful home! As a full-service brokerage, we can help you tour. Please submit an offer, and answer questions about the buying process.
Thank you

for your interest in 1446 Burnside Dr, Franklin, TN 37067

1446 Burnside Dr
Navigate
Franklin

Explore Franklin

read more

Mortgage Calculator

Estimate your monthly mortgage payment, including the principal and interest, property taxes, and HOA. Adjust the values to generate a more accurate rate.
$0,000 Your Payment 20 15 65
$0,000 Your Payment

I'm Interested In

1446 Burnside Dr

or
  • CallMona Martin

    License #325812

    (615) 943-2061
  • Follow Us On Instagram