Leave a Message
Thank you for your message. We will be in touch with you shortly.
Explore Our Properties

Property Description

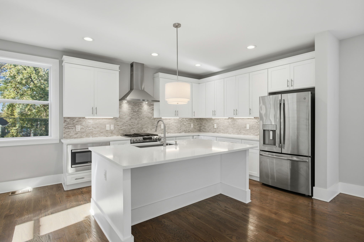
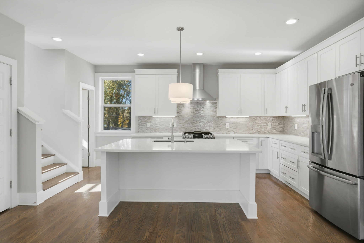
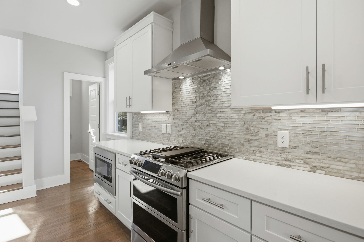
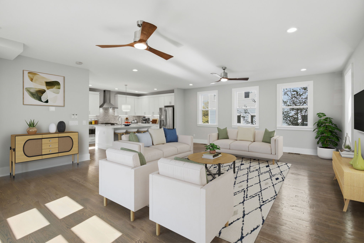
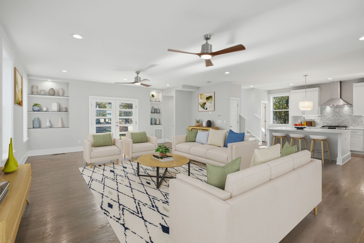
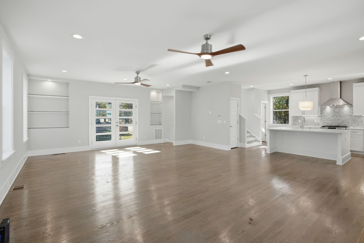
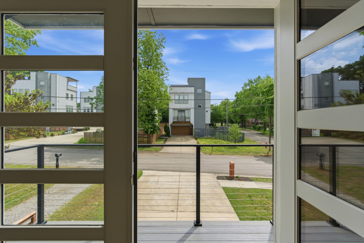
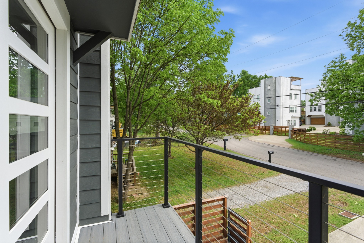
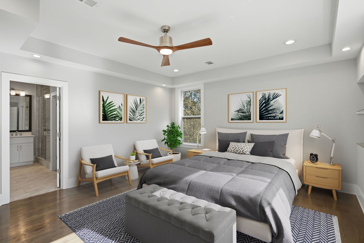
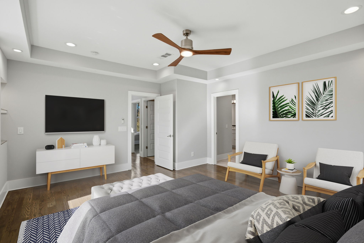
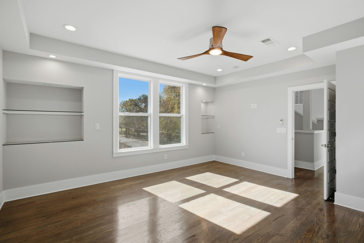
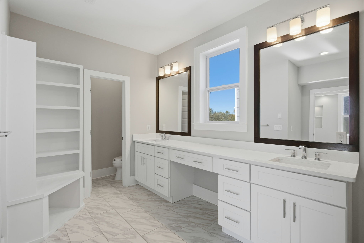
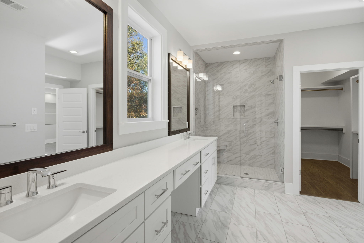
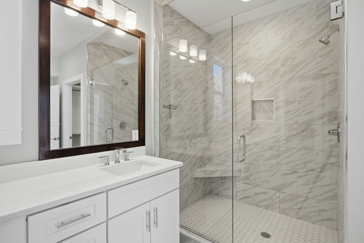
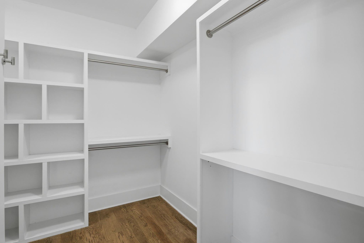
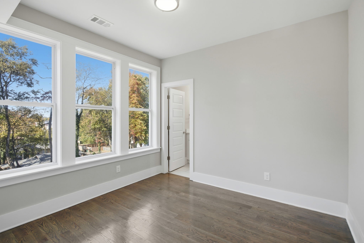
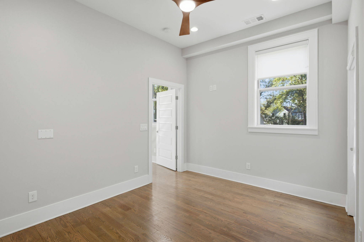
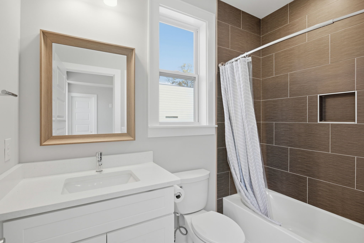
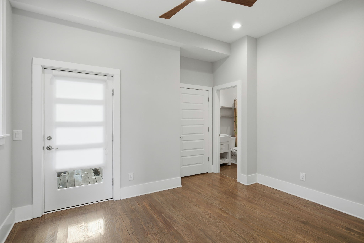
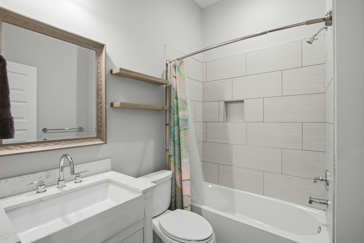
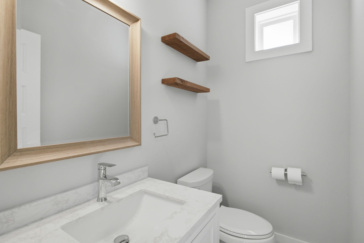
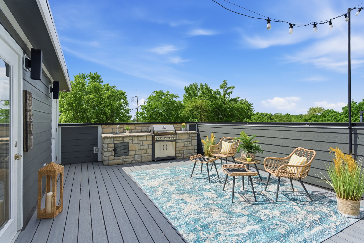
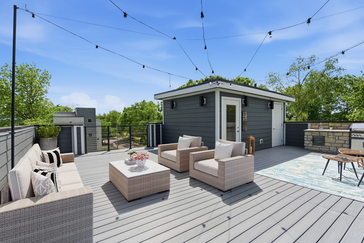
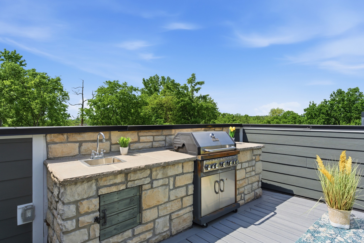
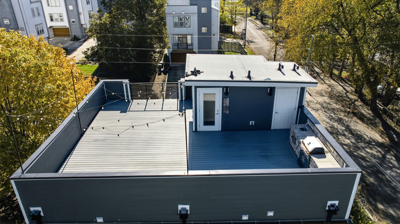
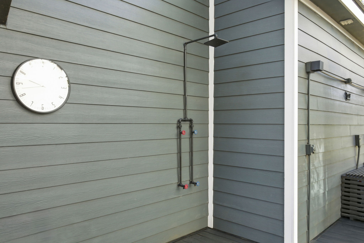
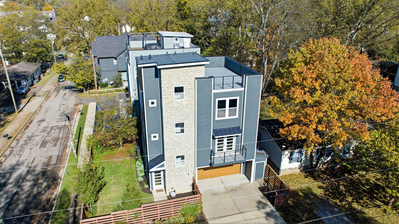
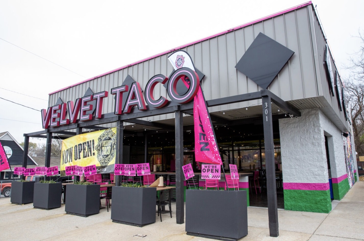
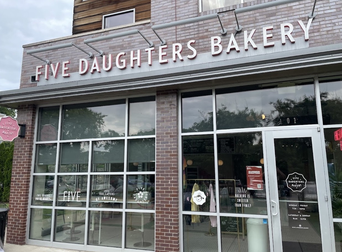
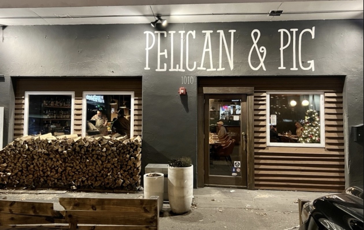
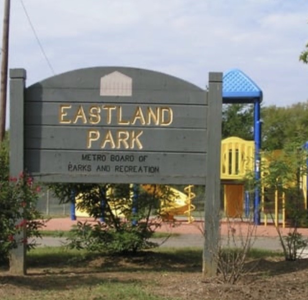
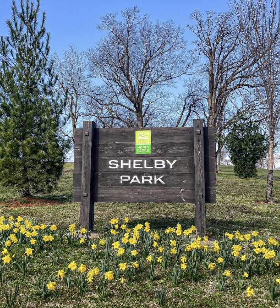
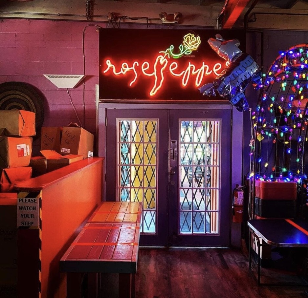
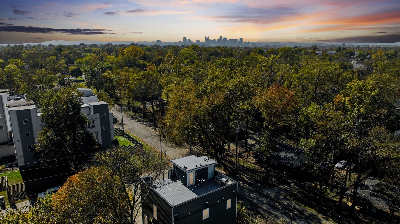
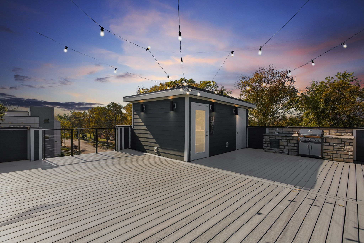
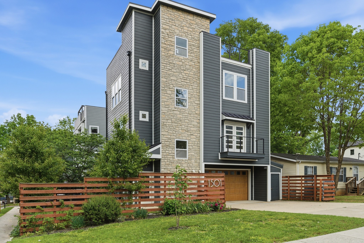
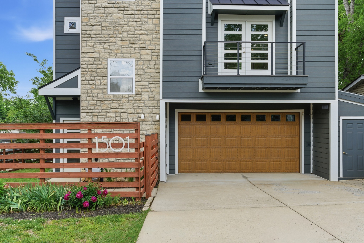
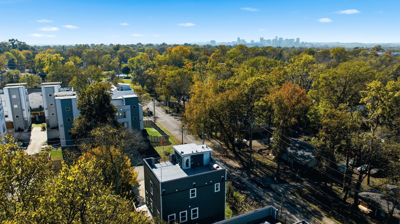
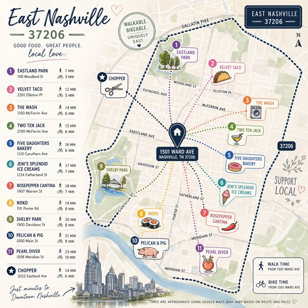
Experience stylish urban living in this beautifully designed 3-bedroom, 3.5-bath home in the heart of East Nashville. Blending modern finishes with timeless design, this residence features hardwood floors, an open-concept layout, and abundant natural light throughout. The spacious living area flows seamlessly into a well-appointed kitchen with sleek cabinetry, stainless steel appliances, a large island with seating, and generous prep space--ideal for everyday living and entertaining. Each bedroom offers comfort and flexibility, including a spacious primary suite with a spa-inspired ensuite bath. Upstairs, the rooftop deck showcases beautiful views and provides the perfect setting for outdoor dining, relaxing evenings, or morning coffee. A rare 2-car garage adds valuable parking and storage space. Located near some of East Nashville's most popular destinations, you can enjoy easy access by foot or bike to Eastland Park, Velvet Taco, The Wash, Two Ten Jack, Five Daughters Bakery, Jeni's Splendid Ice Creams, Rosepepper Cantina, Noko, Shelby Park, Pelican & Pig, Pearl Diver, and Chopper and so much more! With its thoughtful design, rooftop views, and convenient access to dining, parks, and entertainment, this home offers an exceptional opportunity to enjoy the East Nashville lifestyle
Overview

Property Status
For Sale
Lot Size
871.2 Sq.Ft.
MLS ID
3179833
Property Type
Residential
Year Built
2018

Features & Amenities

Total Area
2,338 Sq.Ft.
Neighborhood
East Nashville
Stories
4
Garage Spaces
2.0
Water Source
Public
Utilities
Electricity Available, Natural Gas Available, Water Available
Roof
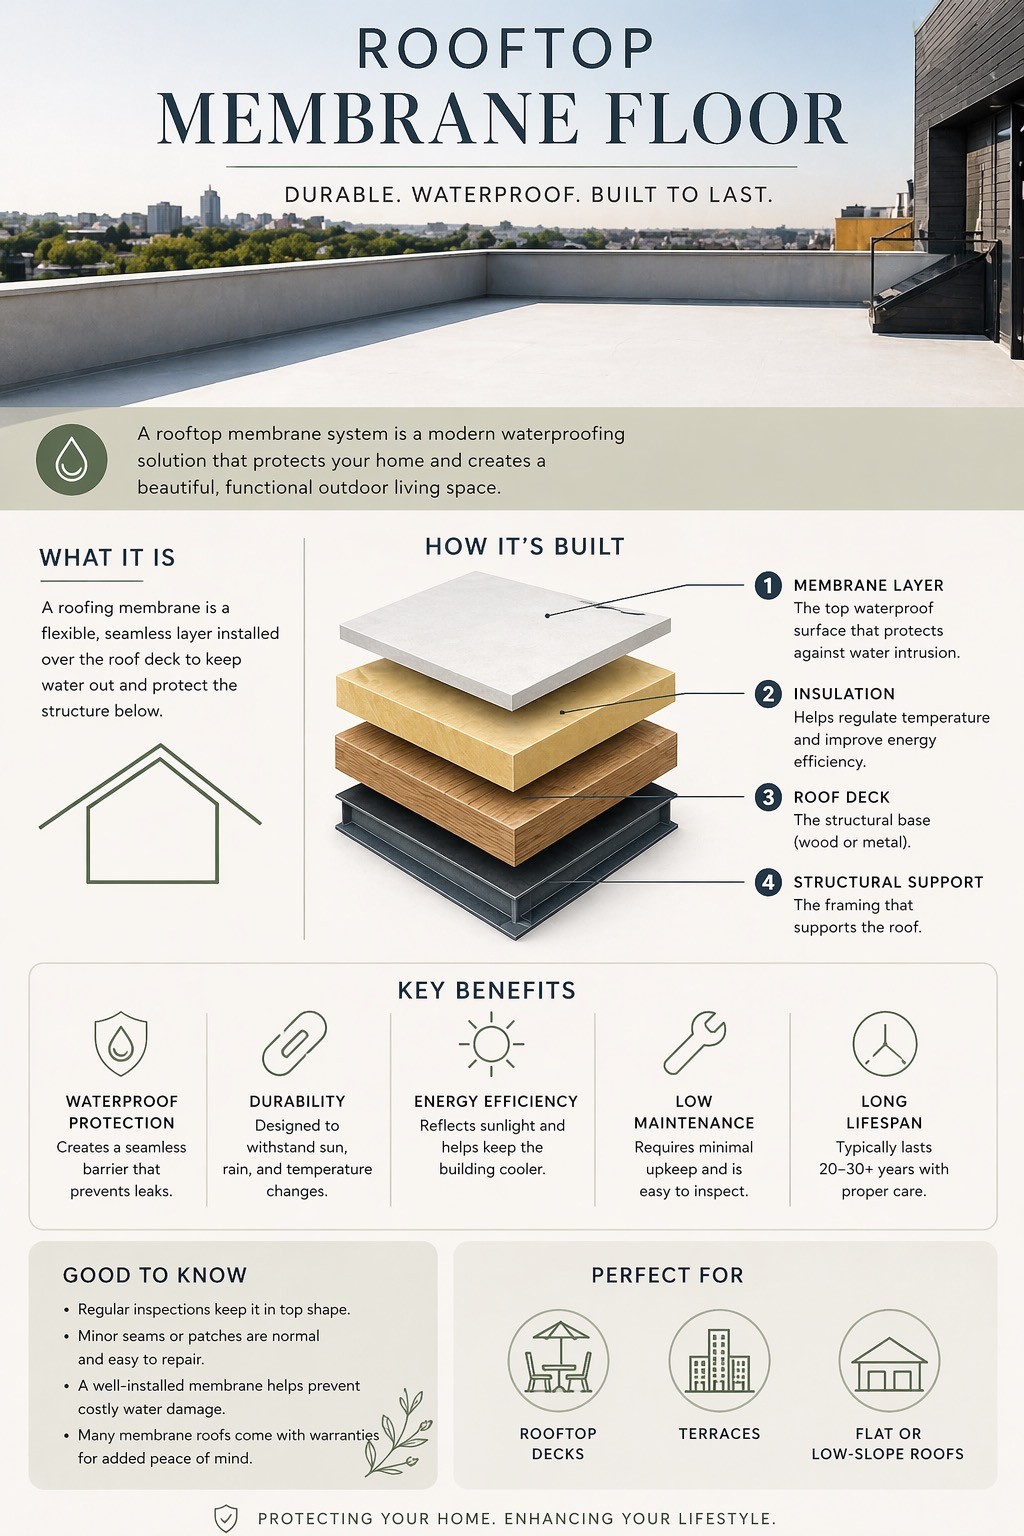
Membrane
Lot Features
Corner Lot
Parking
Garage Faces Front, Concrete, Driveway
Heat Type
Natural Gas
Air Conditioning
Electric
Appliances
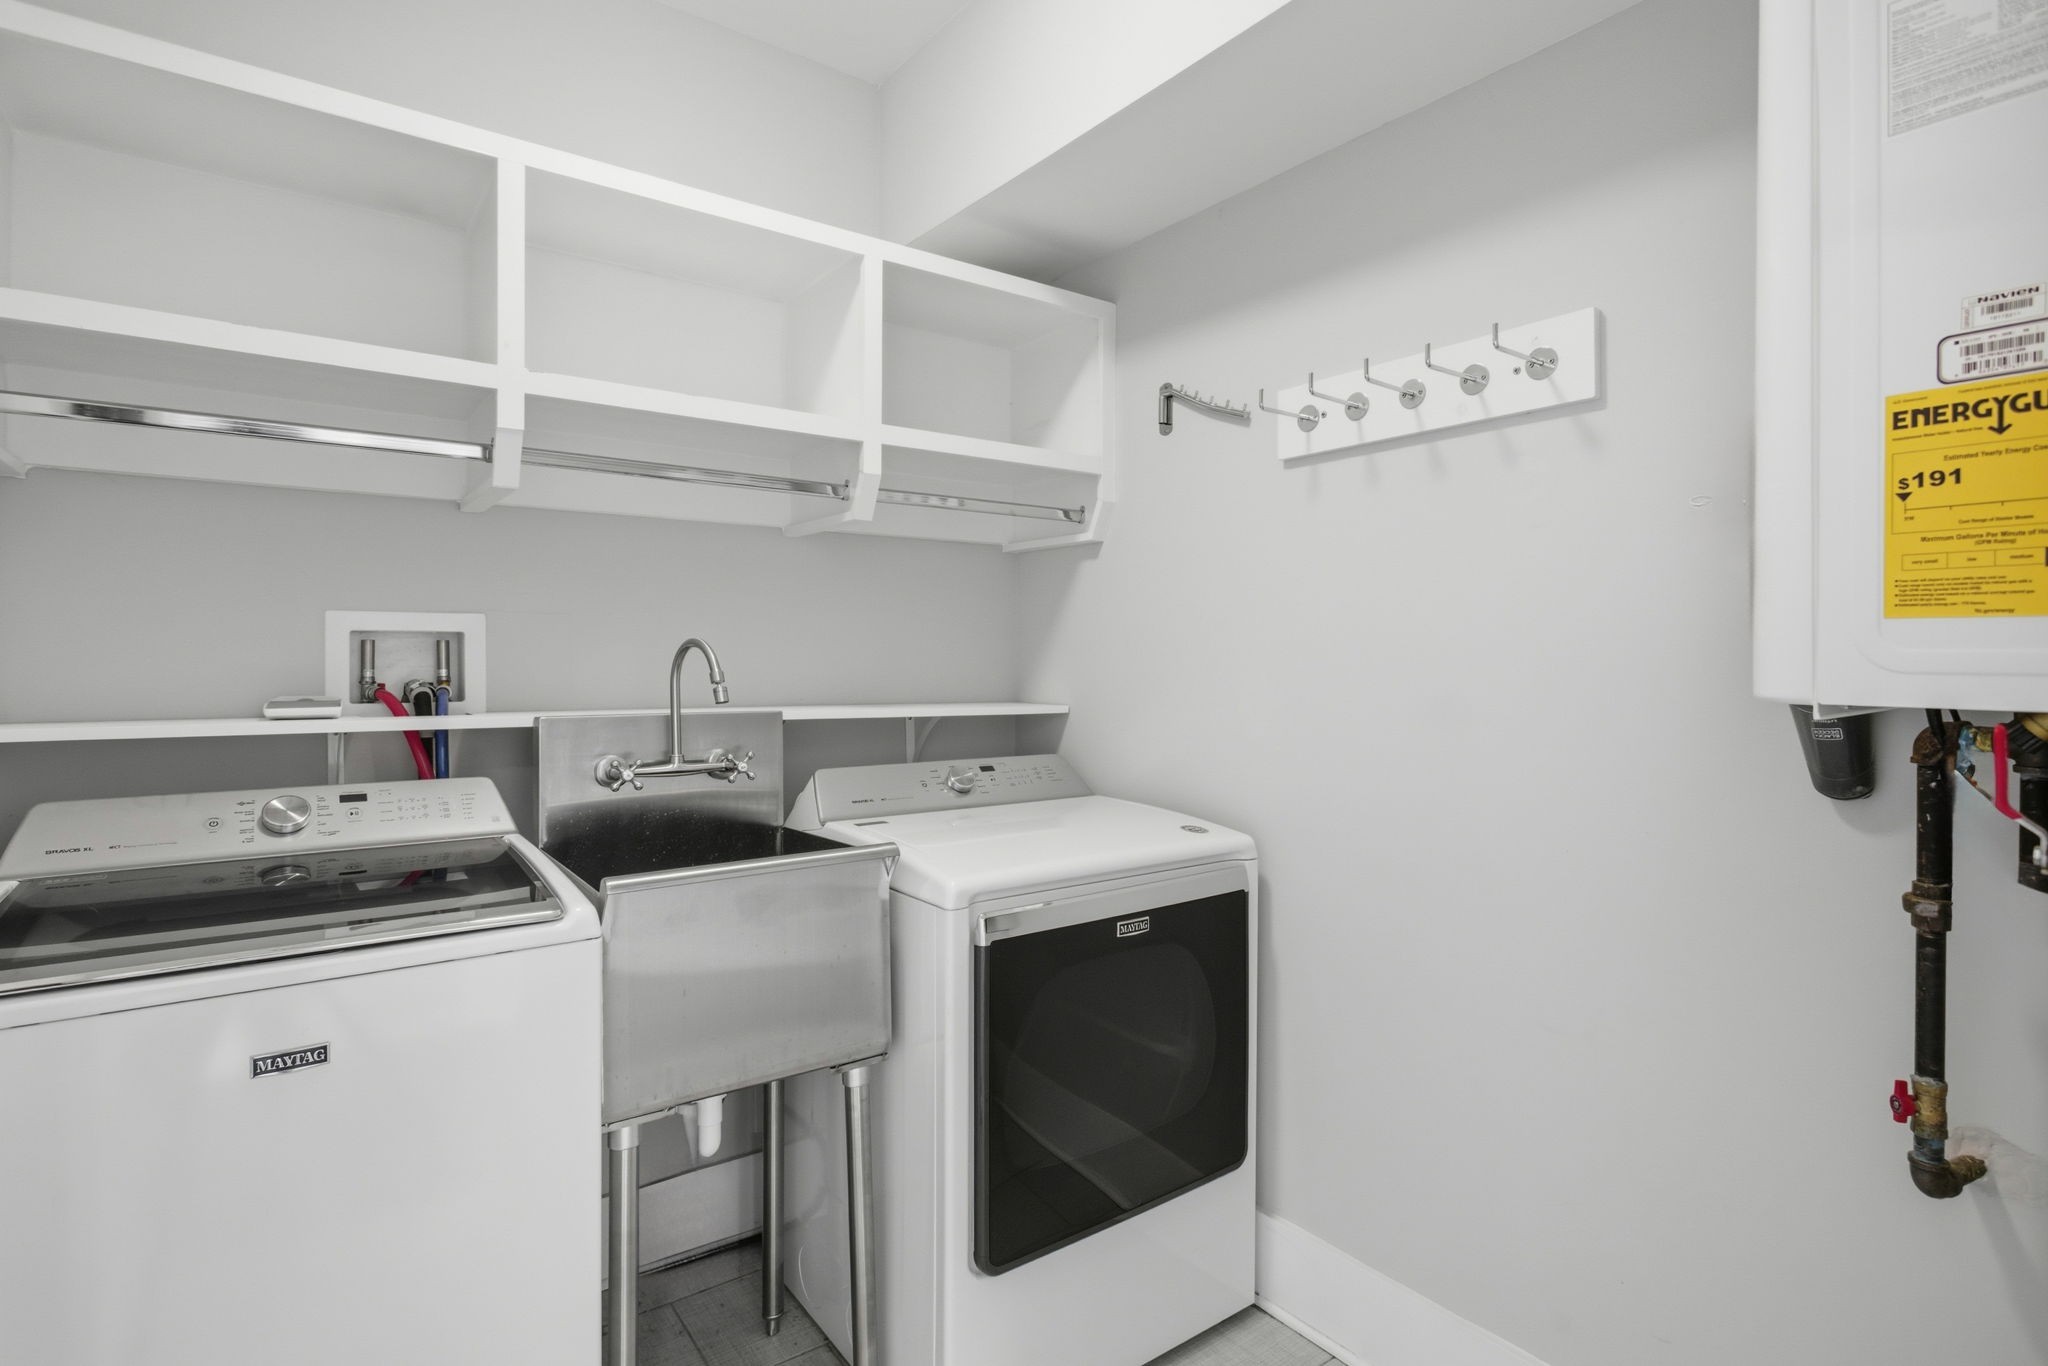
Gas Oven, Gas Range, Dishwasher, Dryer, Microwave, Refrigerator, Washer
Other Interior Features
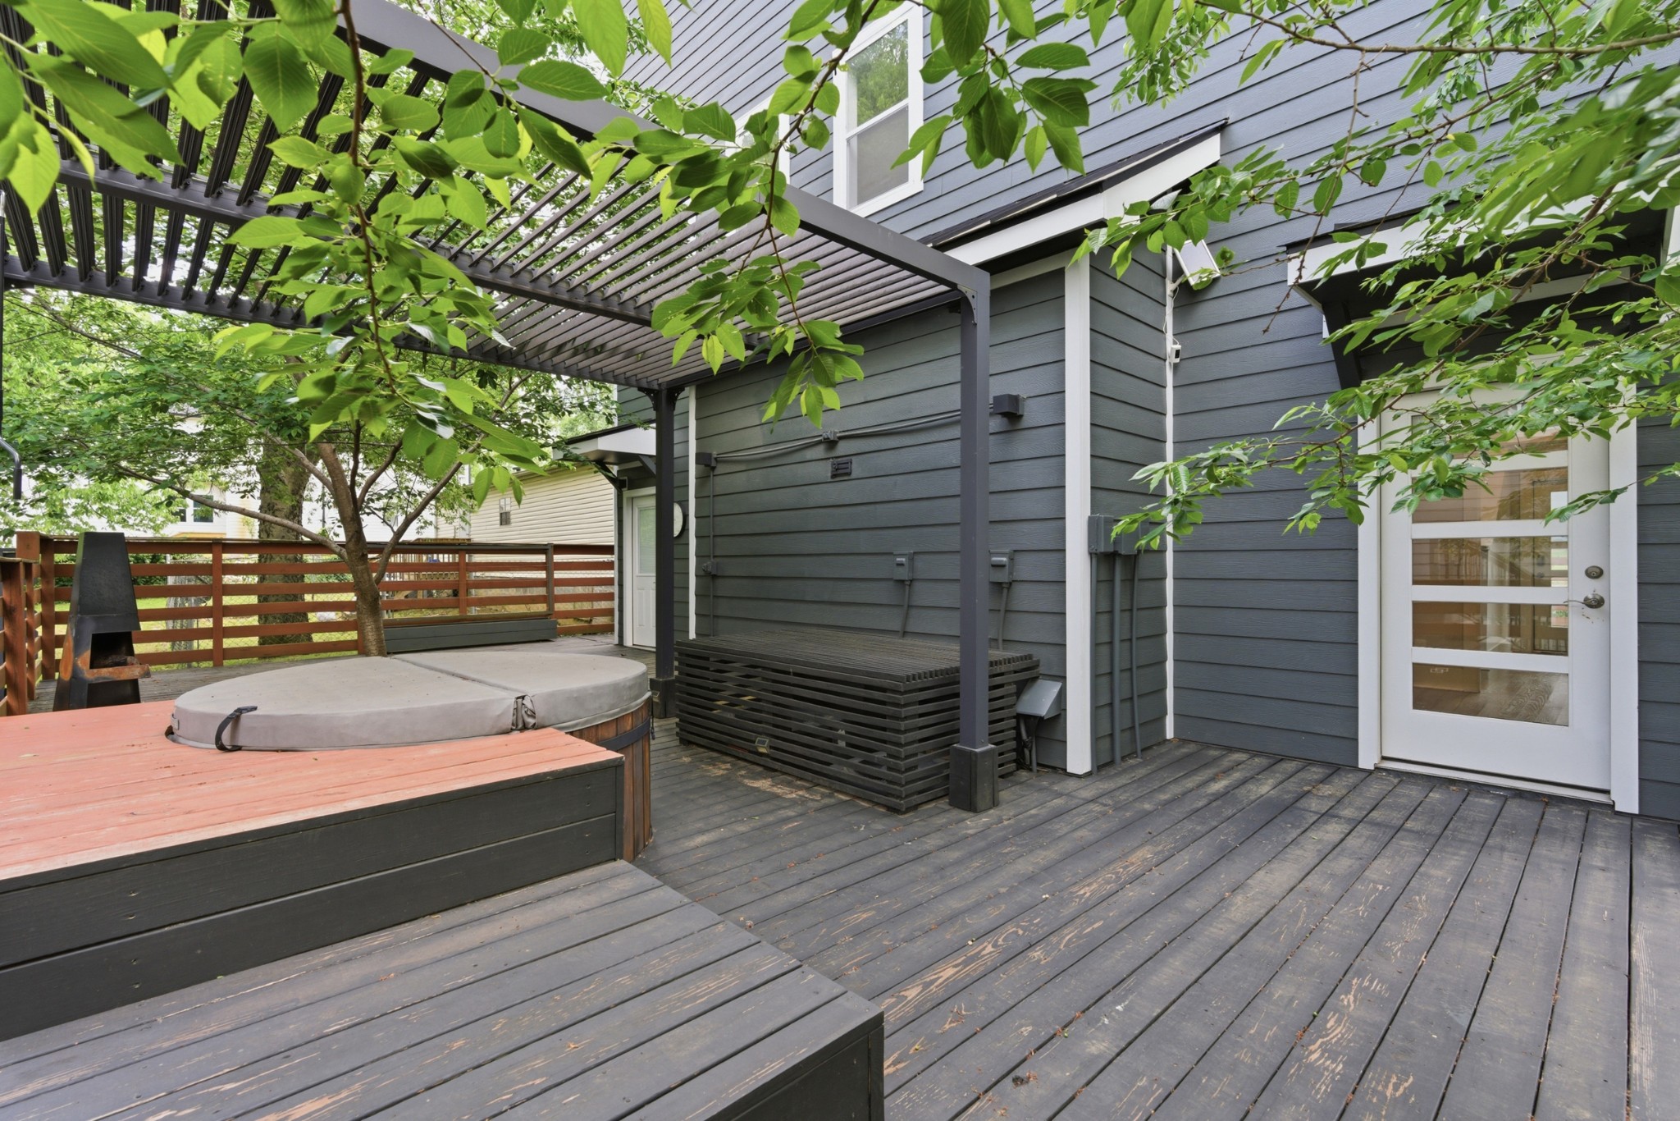
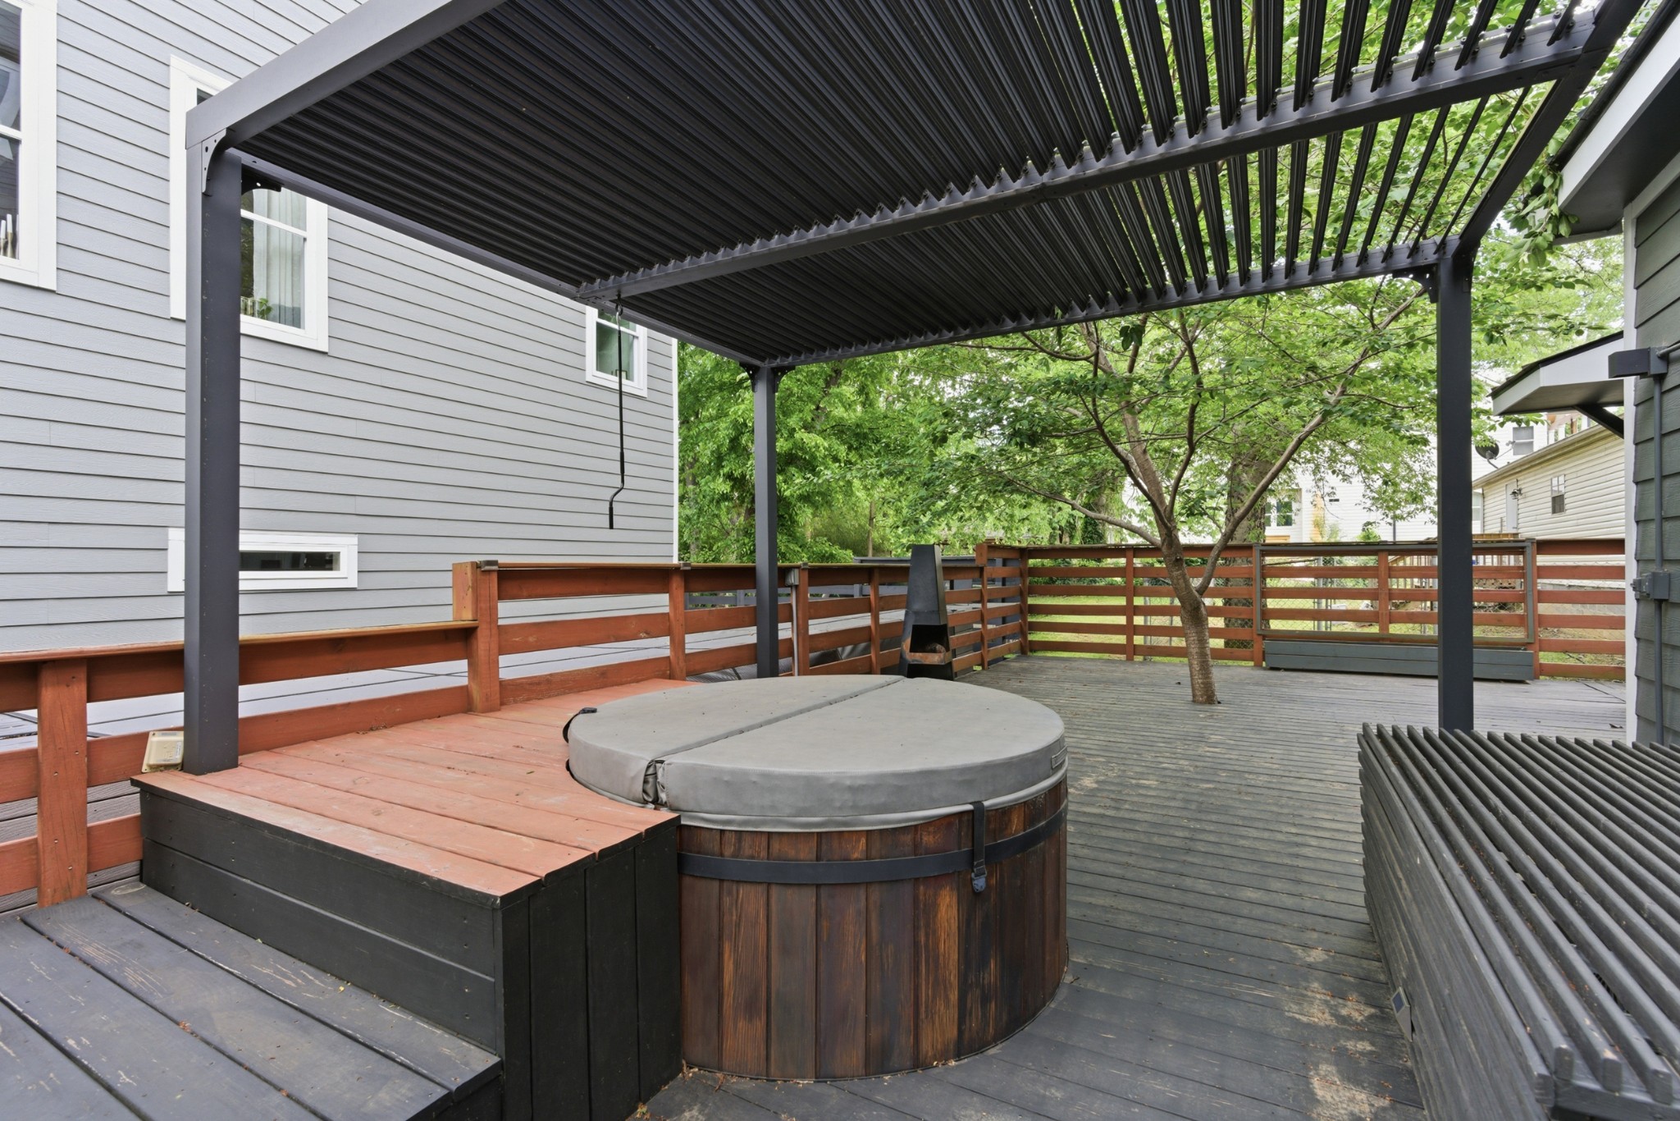
Built-in Features, High Ceilings, Hot Tub, Open Floorplan, Pantry
Sewer
Public Sewer
Other Exterior Features
Balcony
Elementary School
Rosebank Elementary
Middle School
Stratford STEM Magnet School Lower Campus
High School
Stratford STEM Magnet School Upper Campus
Sales Price
$799,000
Real Estate Tax
$4,156/yr

Downloads

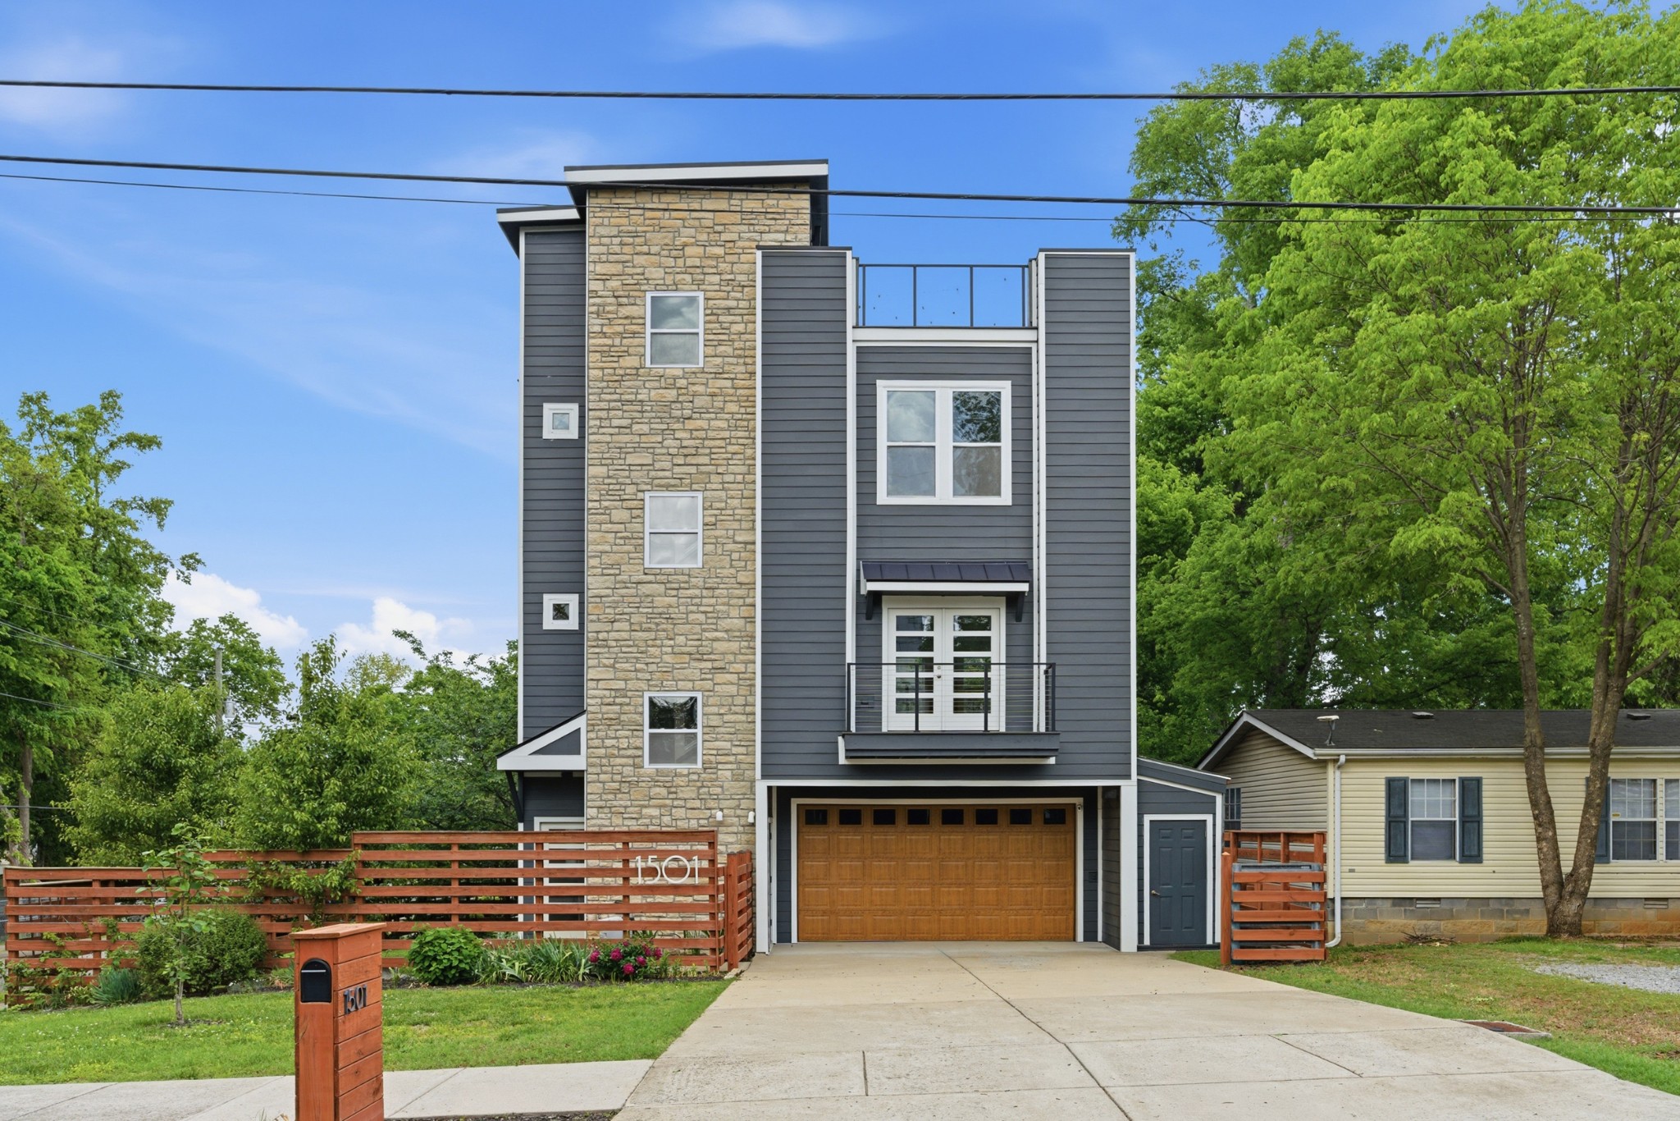
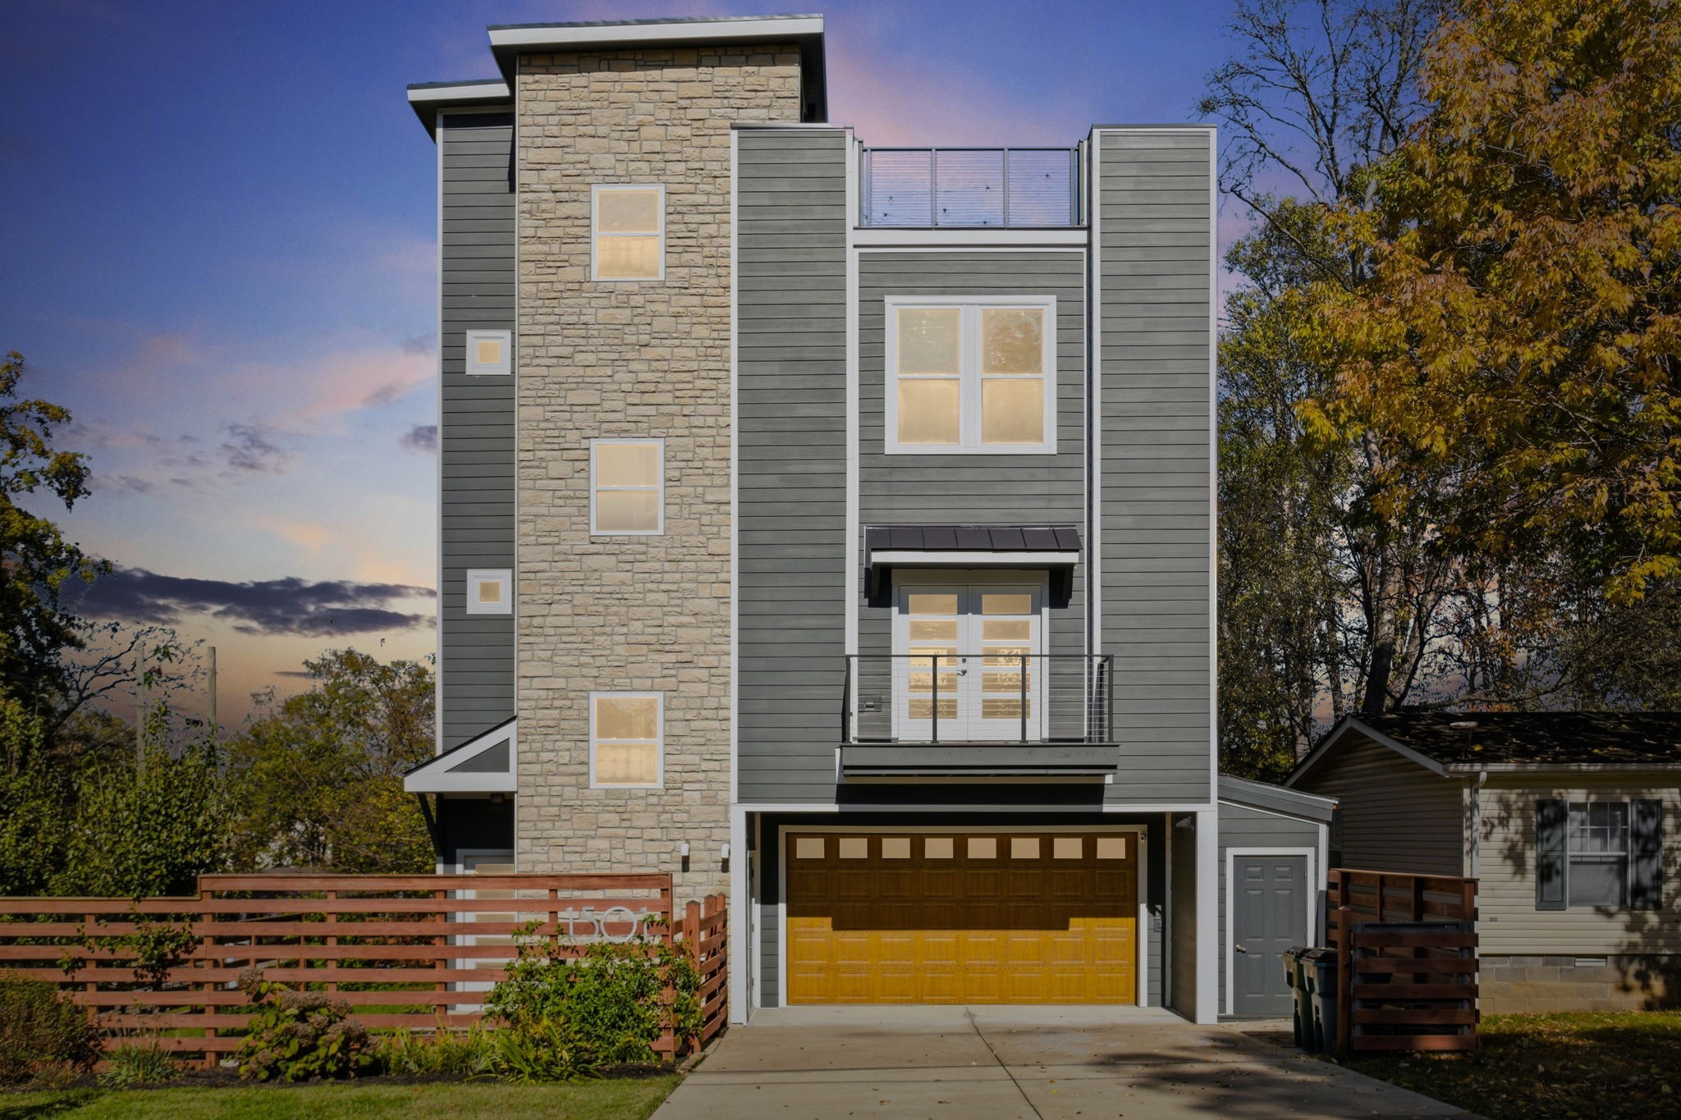
Modern multi-story home with a stone facade, rooftop terrace, and wood fence marked 1501.

Schedule a Tour

We would love to help you see this beautiful home! As a full-service brokerage, we can help you tour. Please submit an offer, and answer questions about the buying process.

Thank you

for your interest in 1501 Ward Ave, Nashville, TN 37206

1501 Ward Ave
Navigate
East Nashville

Explore East Nashville

read more

Mortgage Calculator

Estimate your monthly mortgage payment, including the principal and interest, property taxes, and HOA. Adjust the values to generate a more accurate rate.
$0,000 Your Payment 20 15 65
$0,000 Your Payment

I'm Interested In

1501 Ward Ave

or
  • CallJennifer Matlock

    License #363415

    615.306.2230
  • Follow Us On Instagram