Leave a Message
Thank you for your message. We will be in touch with you shortly.
Explore Our Properties

Property Description

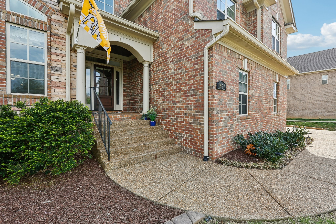
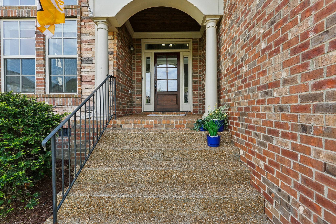
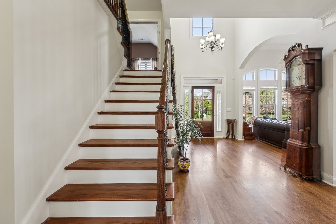
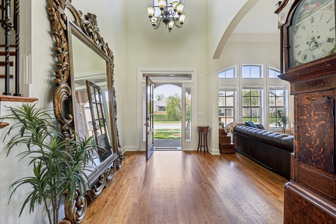
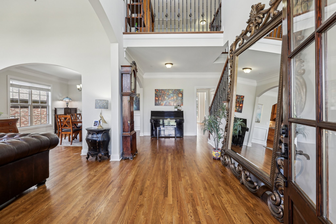
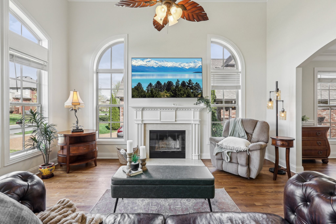
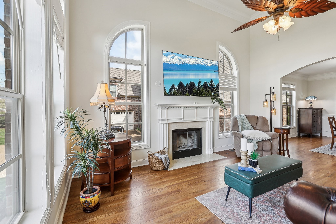
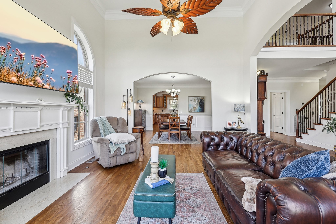
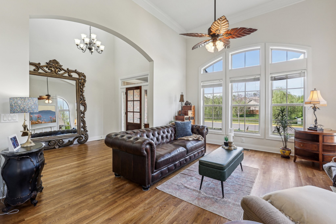
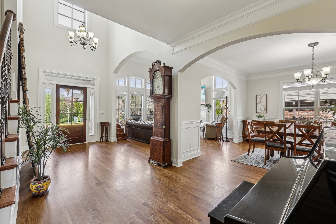
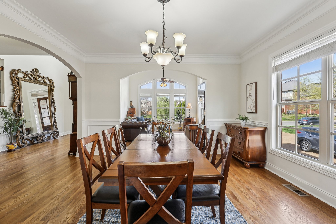
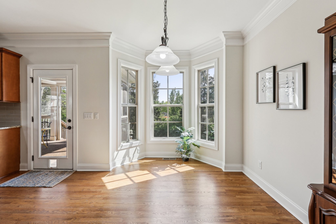
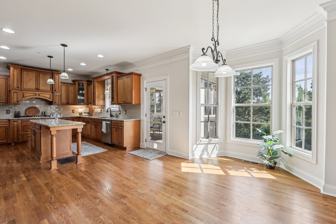
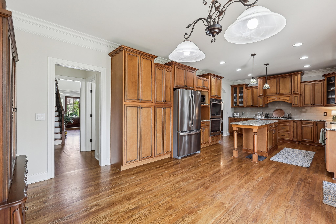
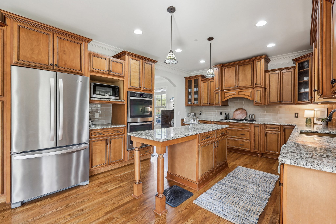
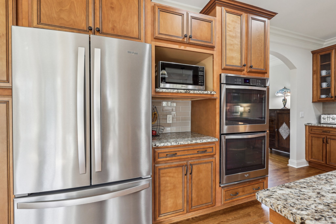
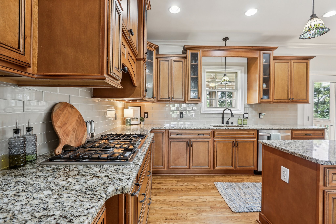
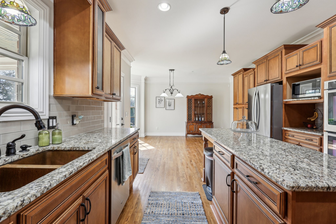
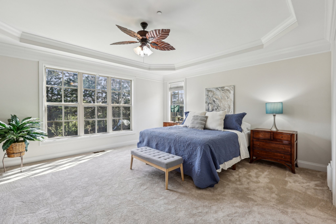
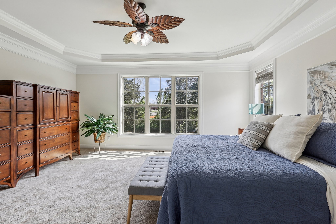
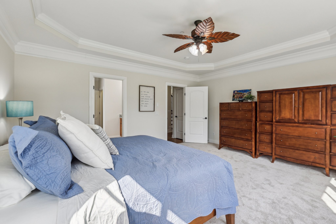
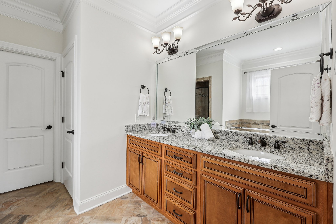
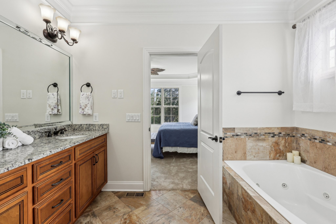
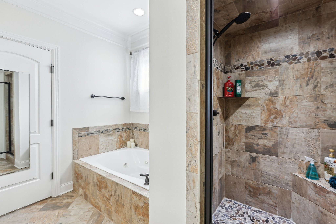
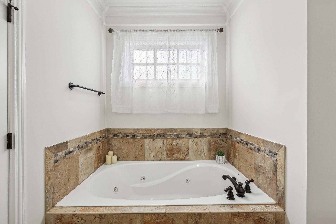
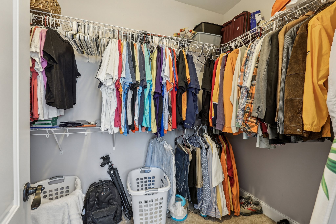
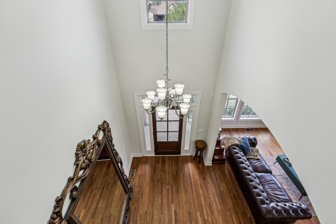
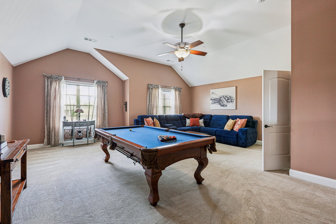
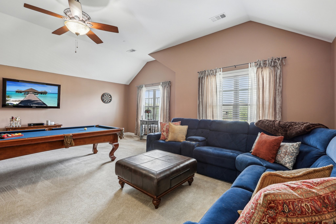
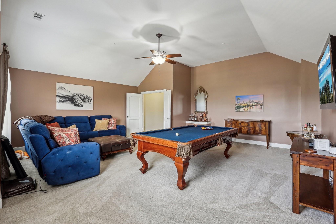
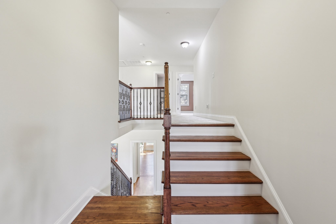
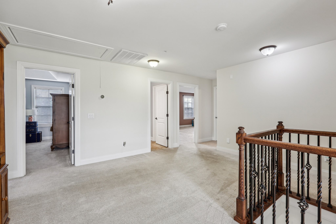
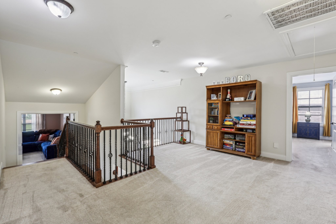
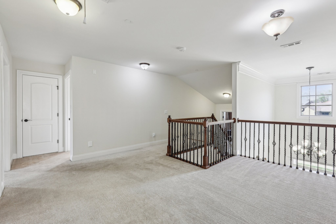
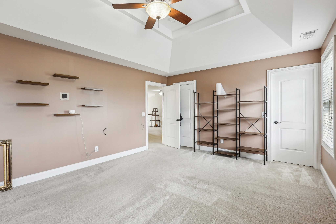
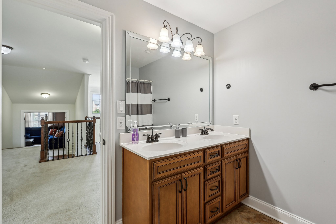
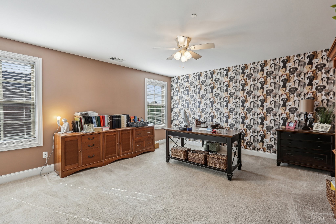
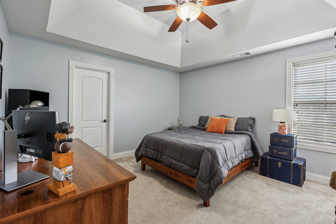
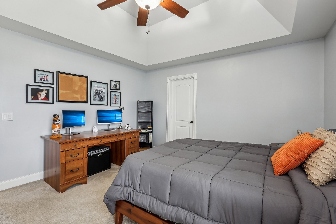
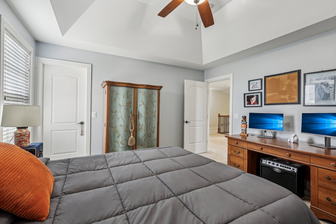
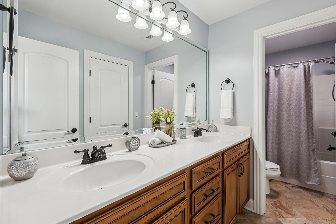
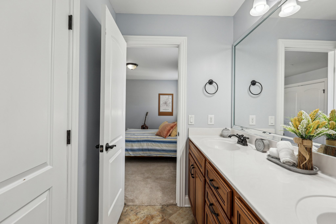
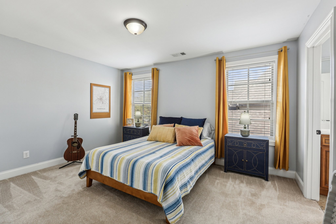
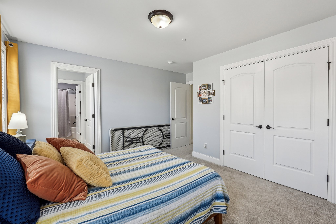
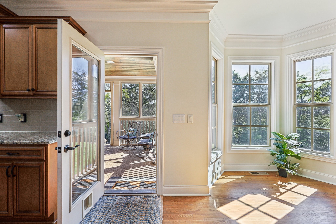
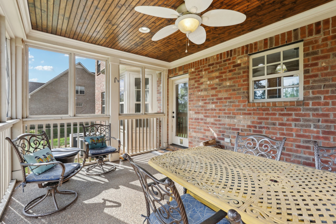
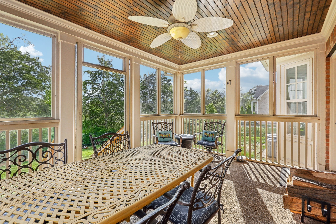
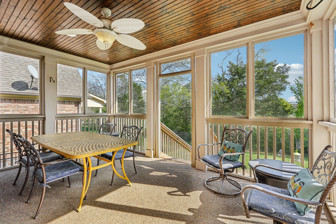
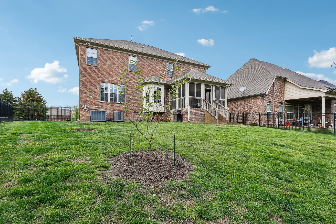
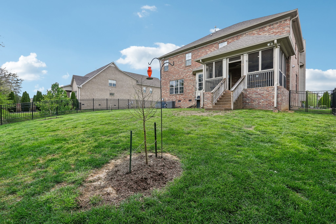
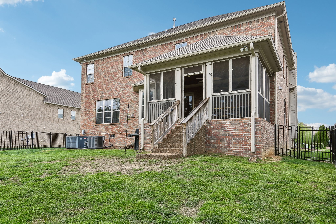
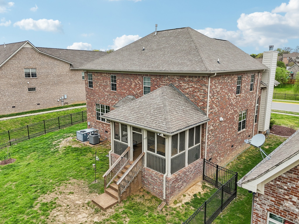
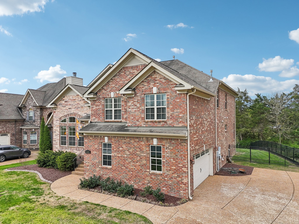
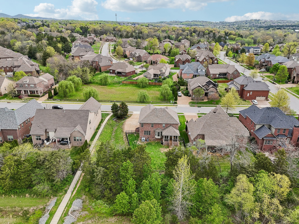
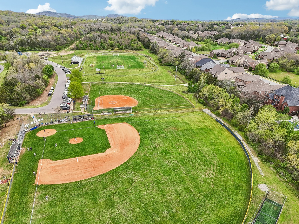
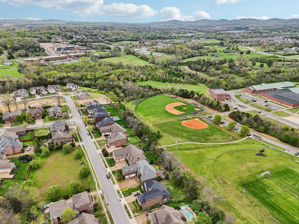
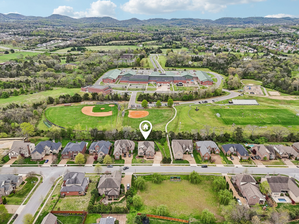
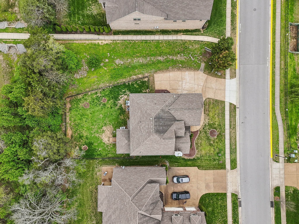
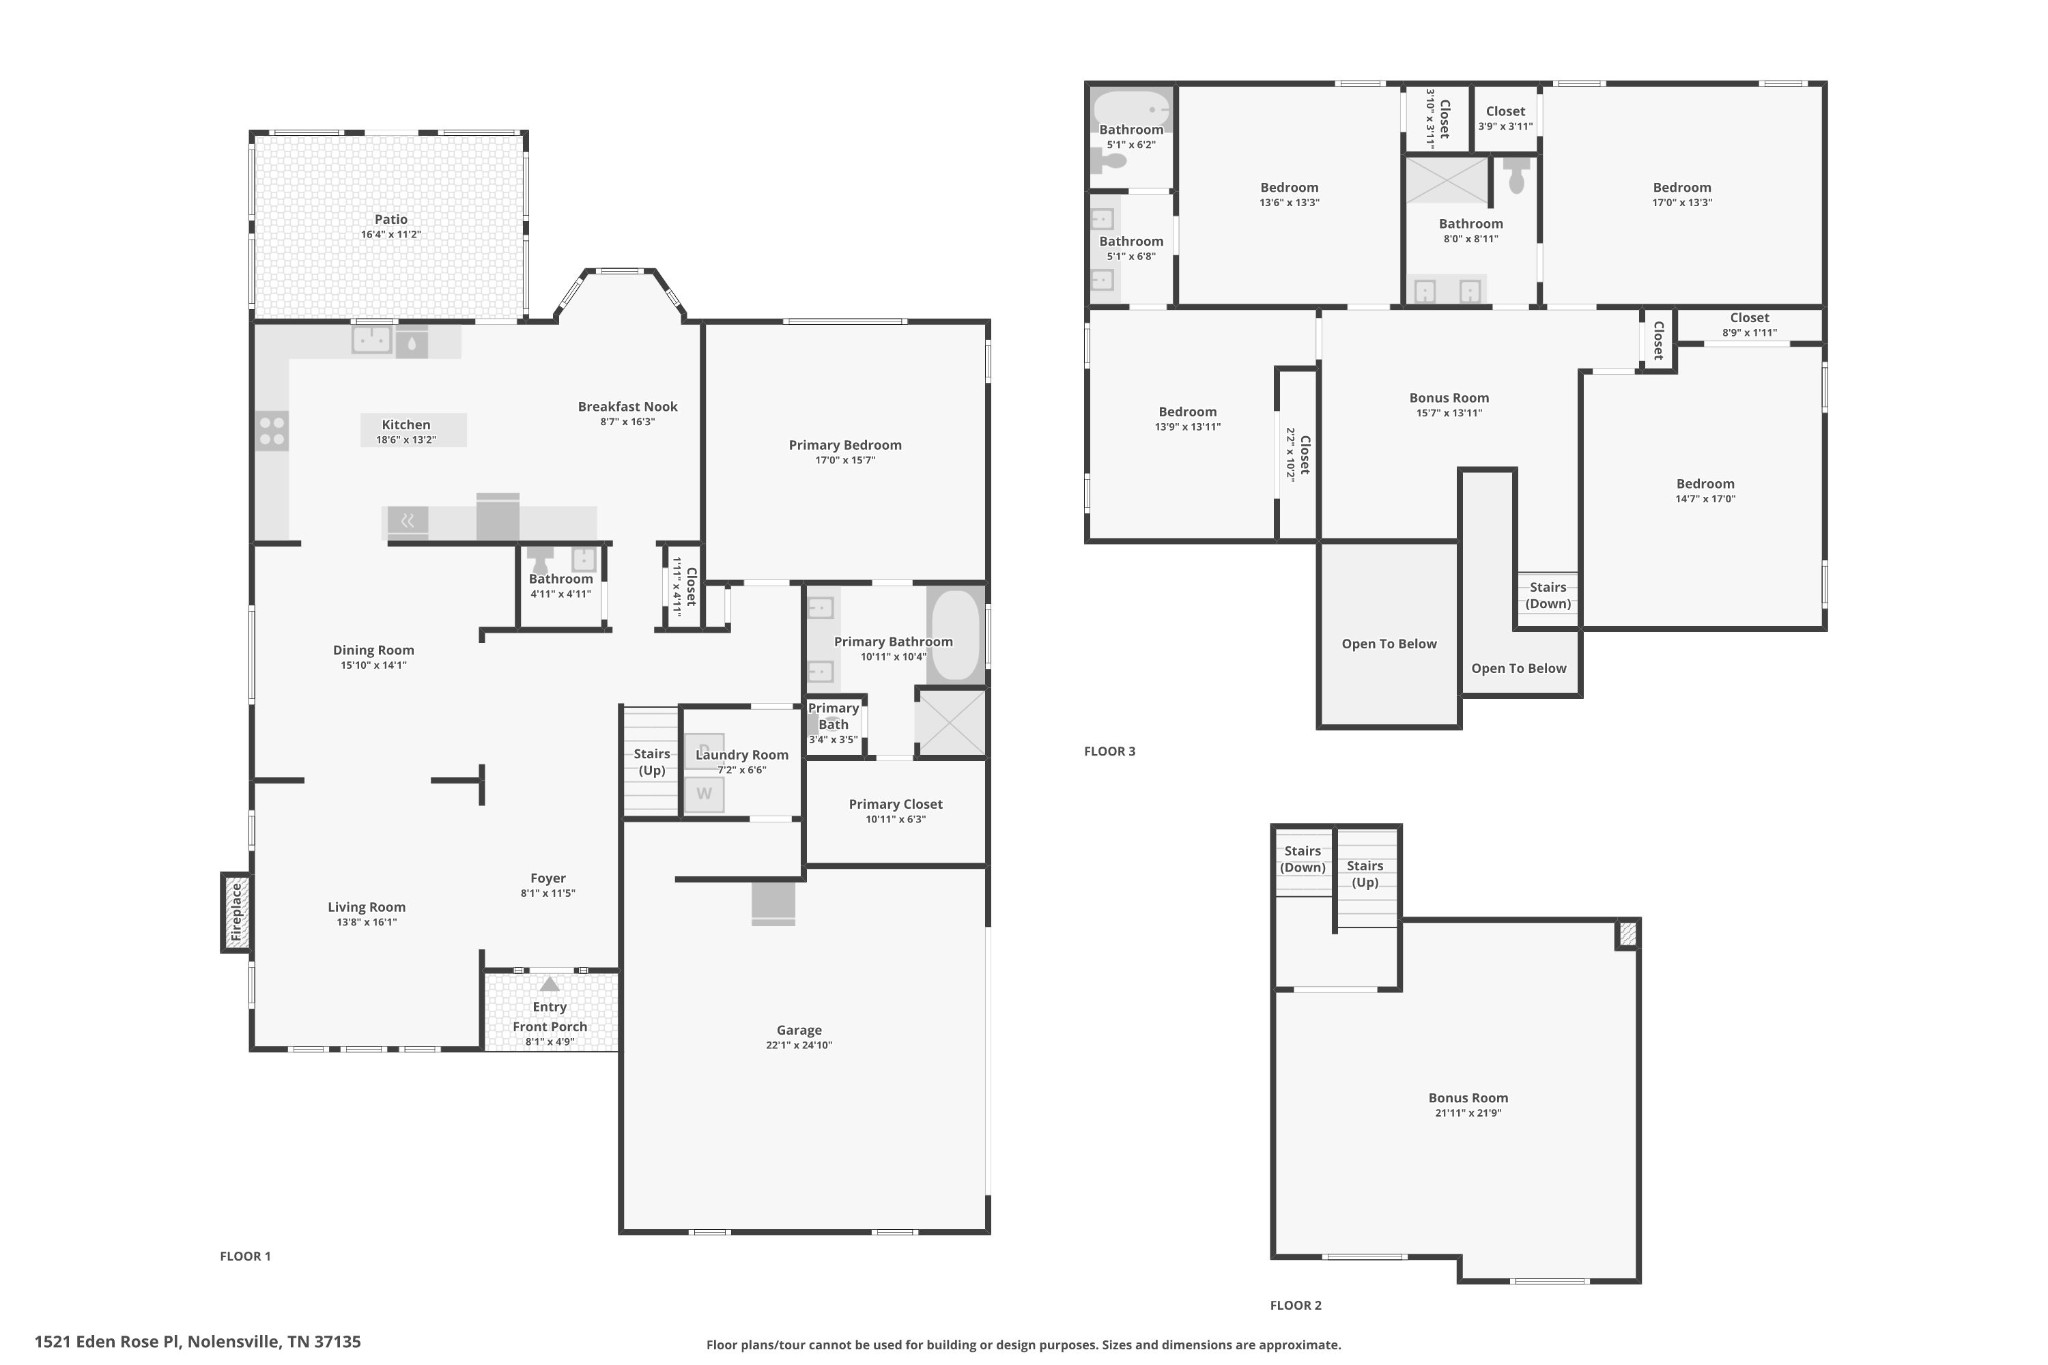
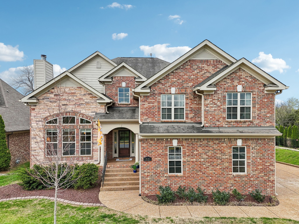
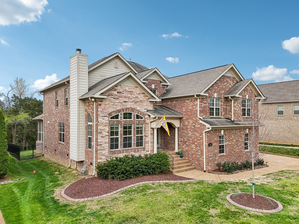
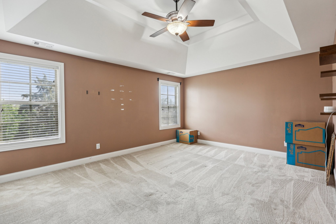
Welcome to this stunning brick and stone home in Nolensville's desirable Brittain Downs community, set on a spacious quarter-acre lot with no backyard neighbors- just the grounds of Sunset Middle School. Step into a grand foyer with beautiful hardwood floors and be charmed by custom arched windows and doorways that add timeless character. The living room features high ceilings and a cozy wood-burning fireplace, while the expansive dining room offers the perfect space for entertaining, complete with a dry bar for serving and storage. The gourmet kitchen is a dream, boasting granite countertops, tile backsplash, a built-in double oven, a large central island, and an abundance of high-quality cabinetry. Enjoy your morning coffee in the sunny breakfast room surrounded by atrium windows. The main-level primary suite is a true retreat with a tray ceiling, double vanity, luxurious soaking tub, custom walk-in tile shower, and a spacious walk-in closet. Upstairs, you'll find a versatile loft, a large bonus room perfect for a media or playroom, and four additional bedrooms that share two full baths. Step outside to the screened patio with a stylish shiplap ceiling and cooling fan--ideal for enjoying all seasons. This home blends elegance, comfort, and functionality in one perfect package! Schedule your private tour today!
Overview

Property Status
Sold
Date Sold
June 6, 2025
Lot Size
0.26 Acres
MLS ID
2817023
Property Type
Residential
Year Built
2013

Features & Amenities

Total Area
3,724 Sq.Ft.
Architecture Styles
Traditional
Stories
2
Garage Spaces
2.0
Water Source
Public
Utilities
Water Available, Cable Connected
Roof
Asphalt
Lot Features
Level
Parking
Garage Door Opener, Garage Faces Side, Aggregate, Driveway
Heat Type
Central, Dual
Air Conditioning
Ceiling Fan(s), Central Air, Dual, Electric
Laundry Room
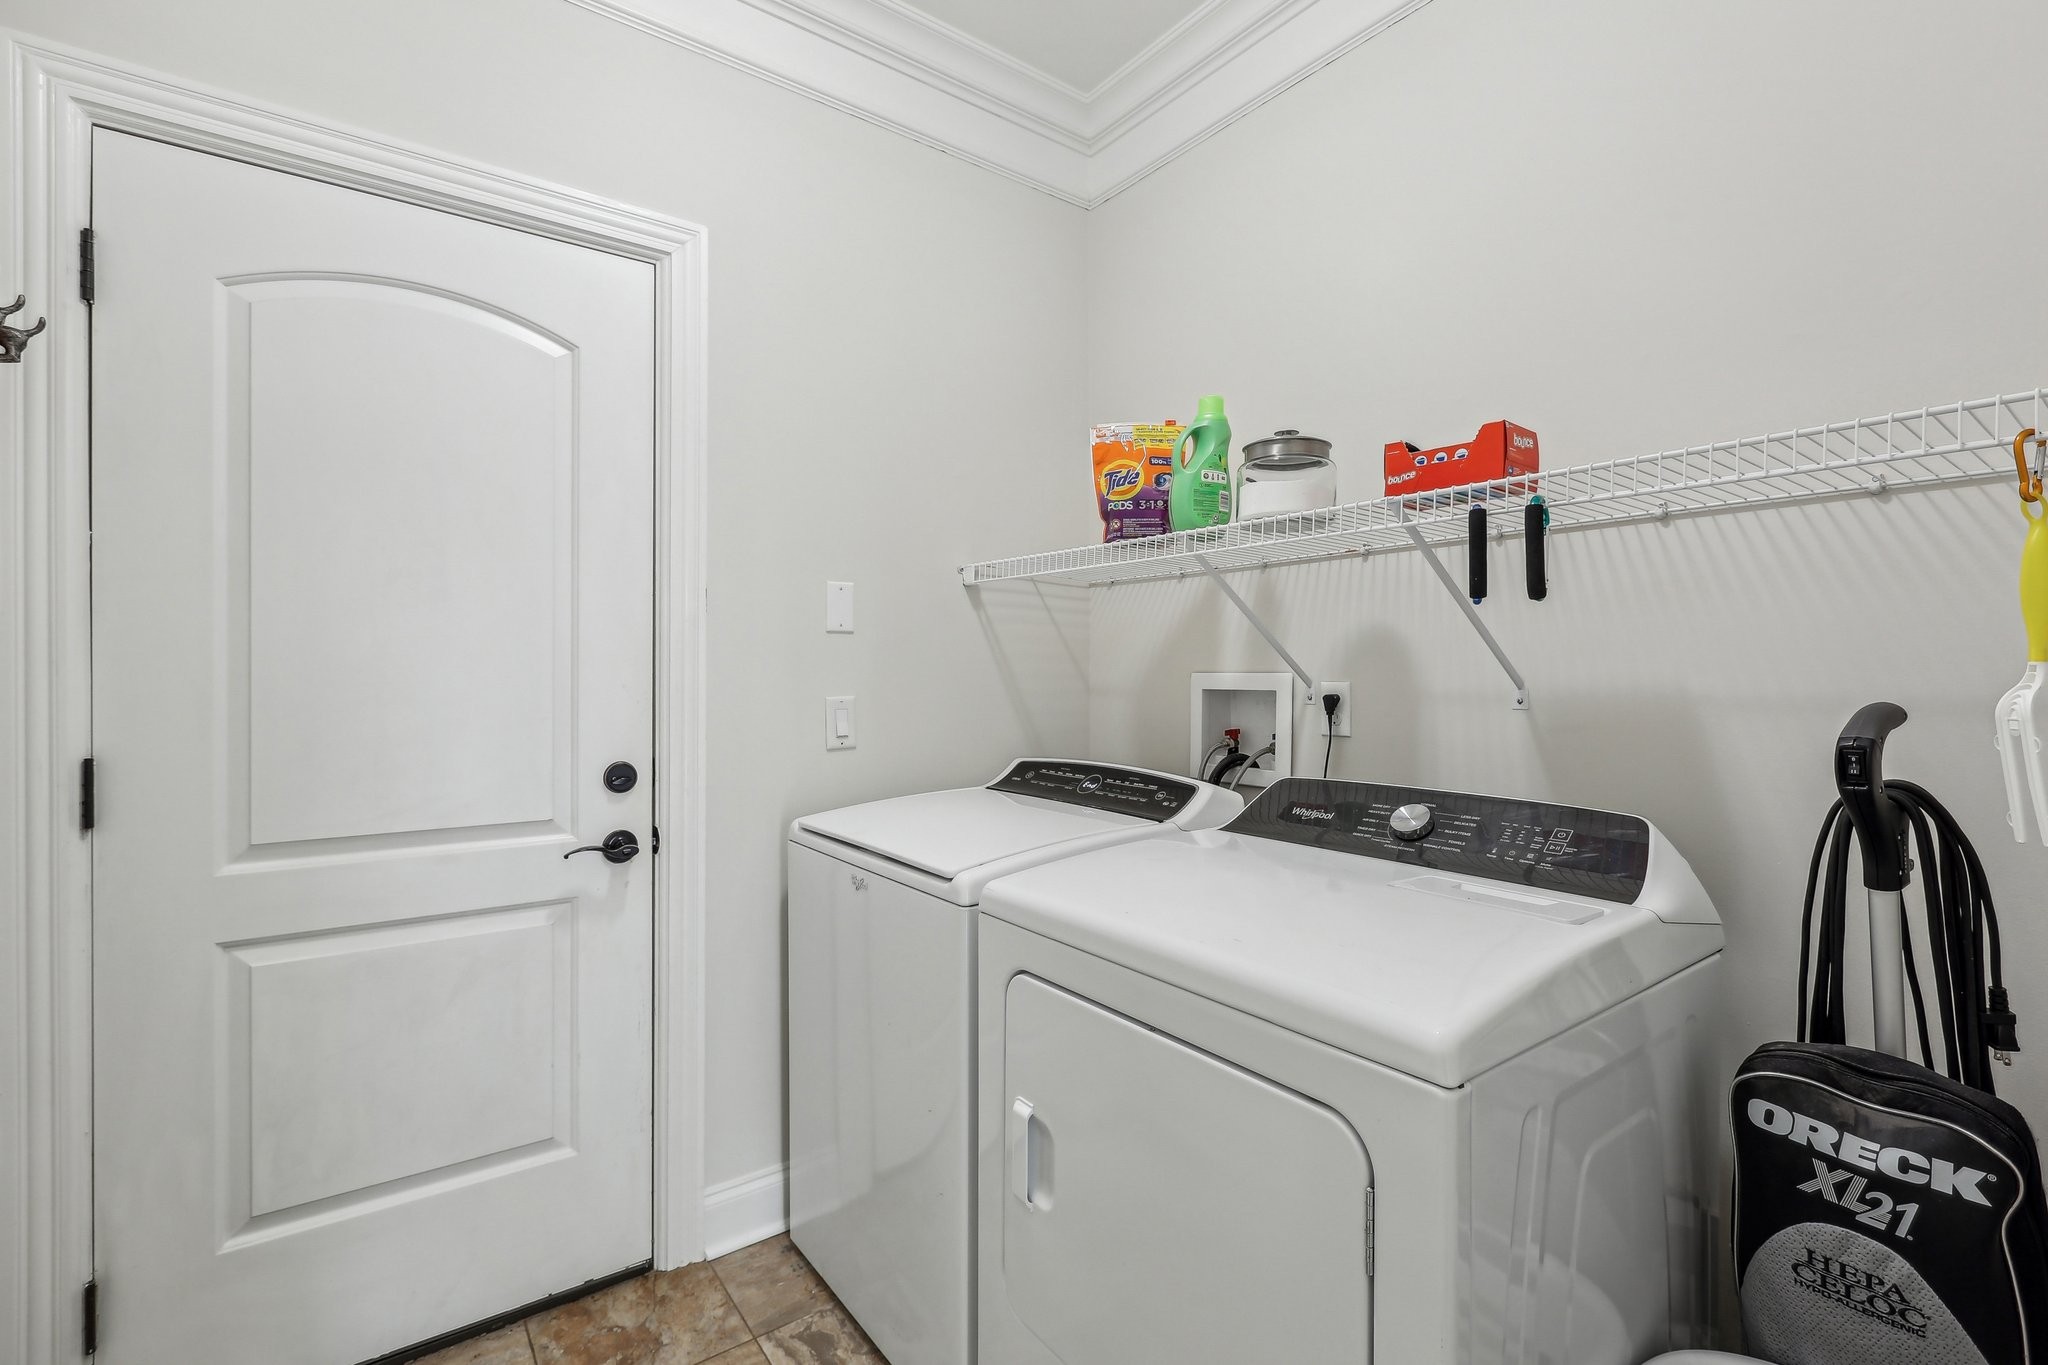
Electric Dryer Hookup, Washer Hookup
Fireplace
Living Room, Wood Burning
Appliances
Built-In Electric Oven, Double Oven, Cooktop, Dishwasher, Disposal, Microwave, Stainless Steel Appliance(s)
Other Interior Features
Ceiling Fan(s), Central Vacuum, Entrance Foyer, Extra Closets, Walk-In Closet(s), Primary Bedroom Main Floor
Sewer
Public Sewer
HOA Amenities
Sidewalks, Underground Utilities
Security Features
Smoke Detector(s)
Elementary School
Sunset Elementary School
Middle School
Sunset Middle School
High School
Nolensville High School
Sales Price
$960,000
Real Estate Tax
$3,281/yr
HOA
$58/mo

Downloads

1521 Eden Rose Pl

Schedule a Tour

We would love to help you see this beautiful home! As a full-service brokerage, we can help you tour. Please submit an offer, and answer questions about the buying process.
Thank you

for your interest in 1521 Eden Rose Pl, Nolensville, TN 37135

1521 Eden Rose Pl
Navigate

I'm Interested In

1521 Eden Rose Pl

or
  • CallDee Russell

    License #265614

    (615) 207-4585
  • Follow Us On Instagram