Leave a Message
Thank you for your message. We will be in touch with you shortly.
Explore Our Properties

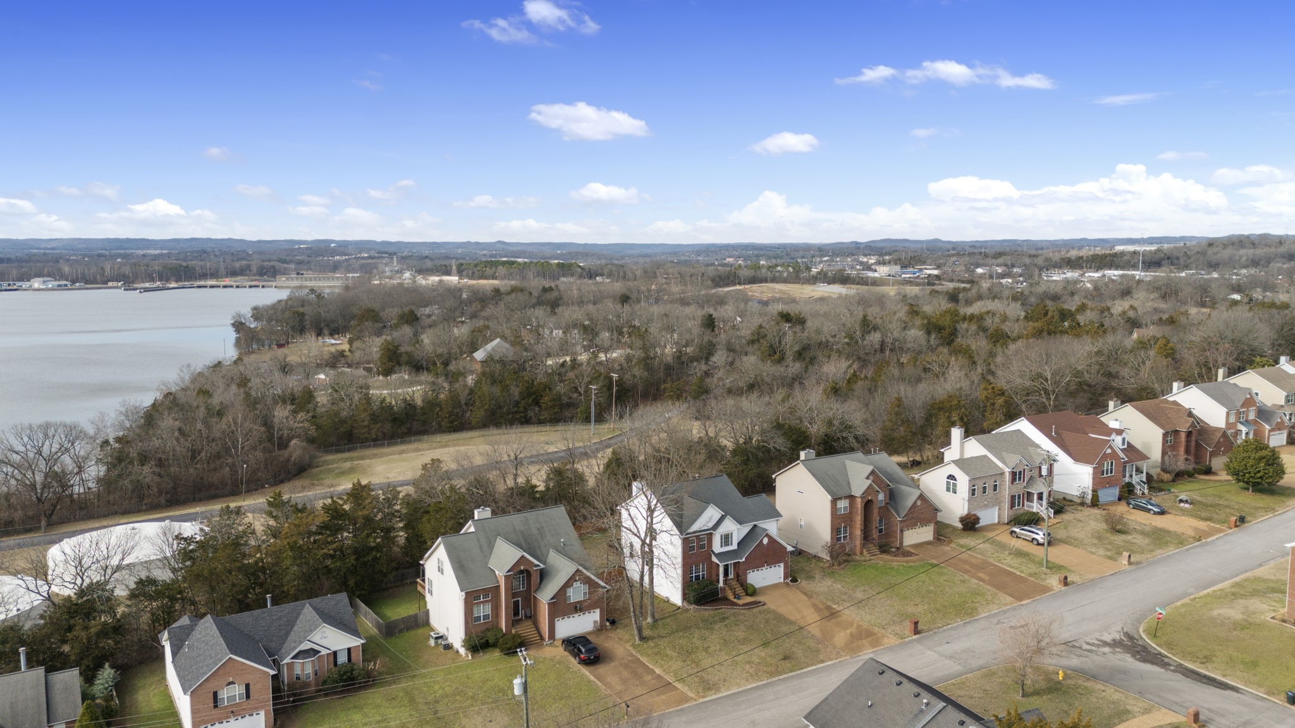
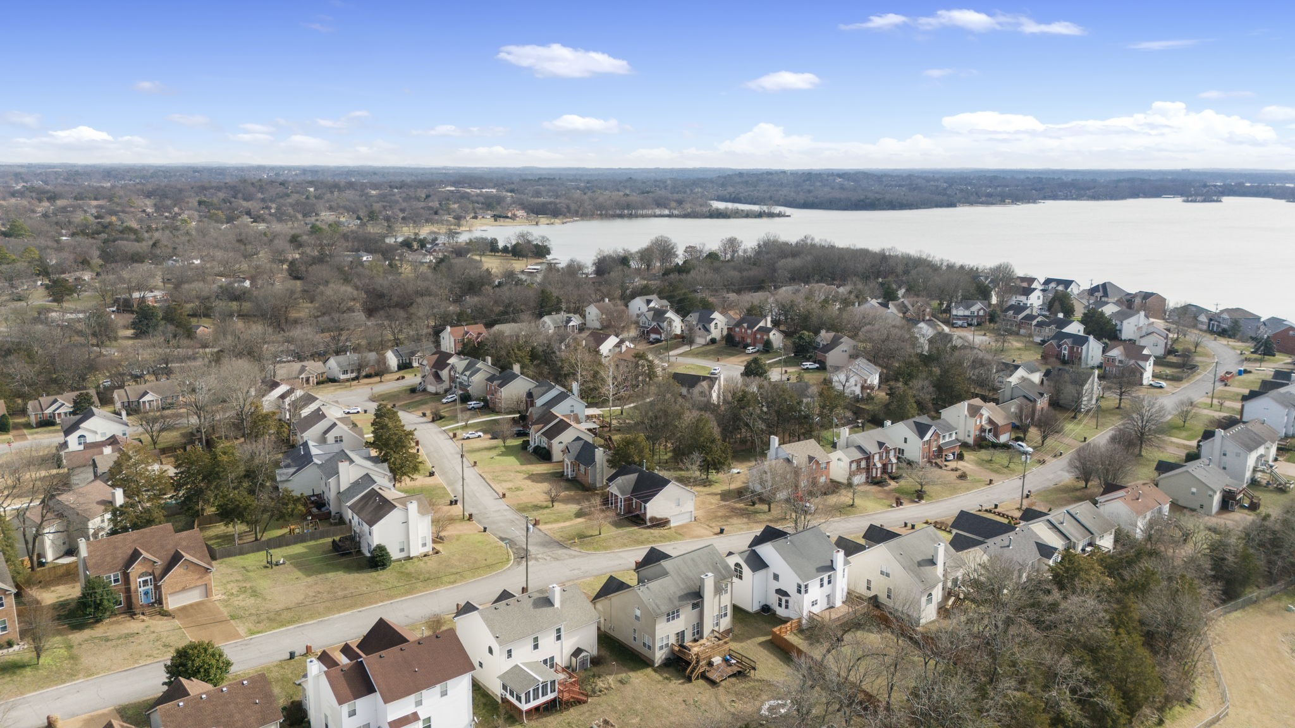
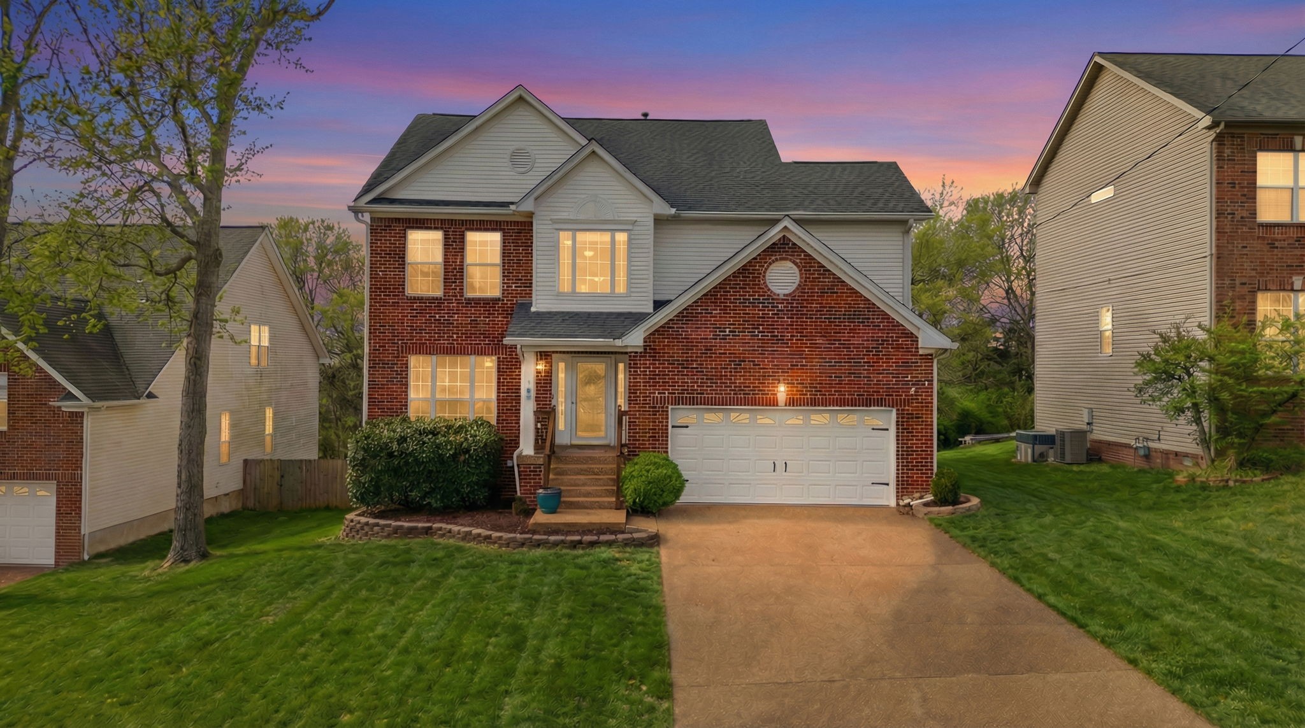
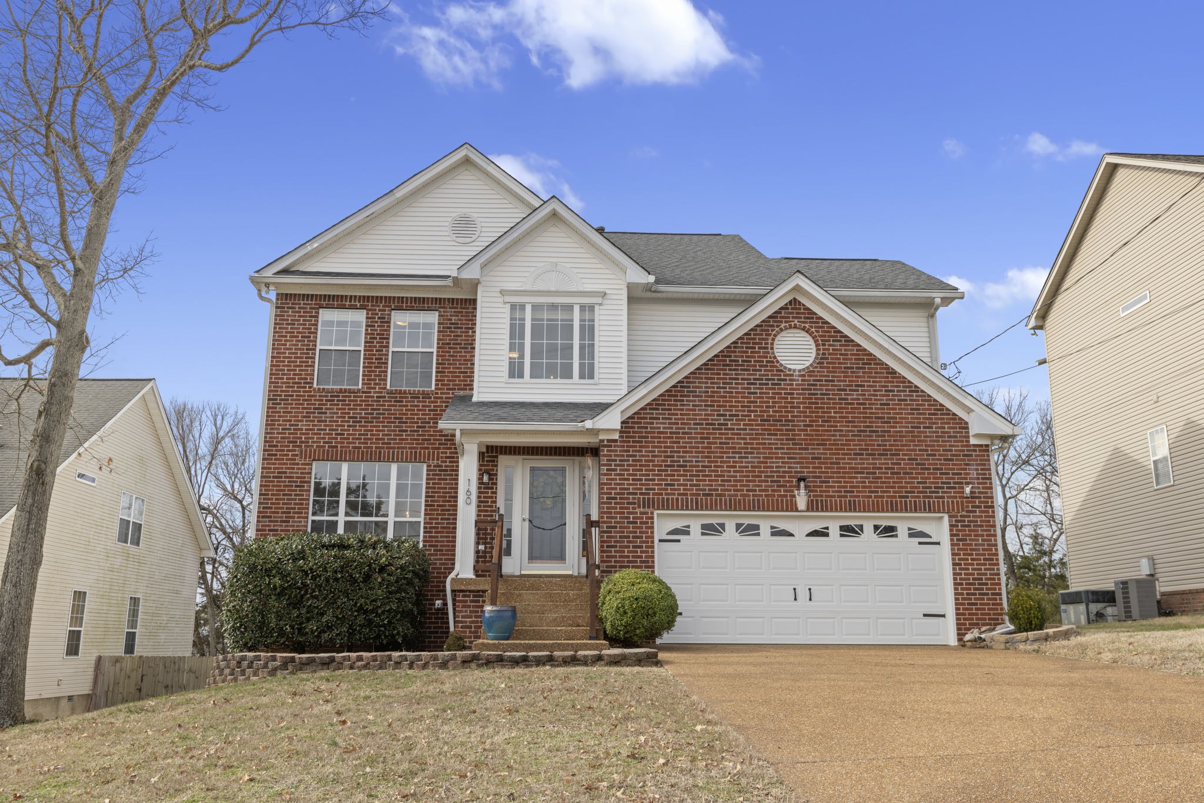
Property Description

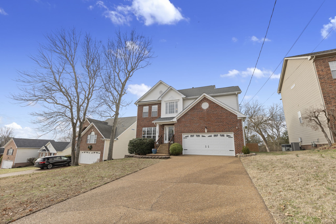
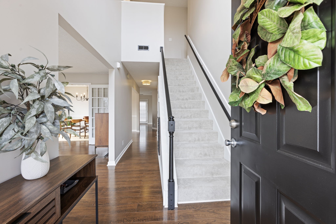
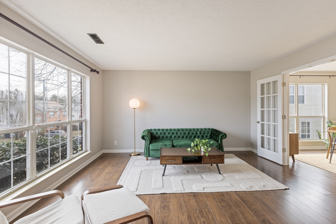
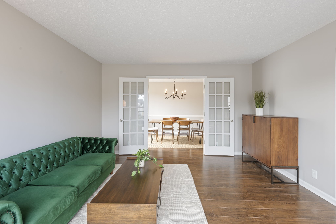
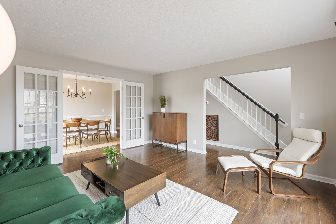
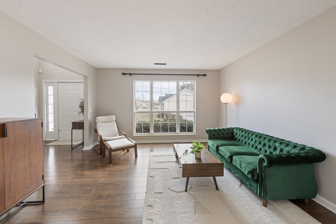
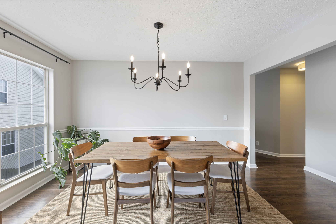
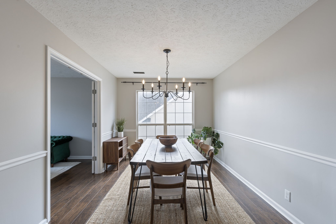
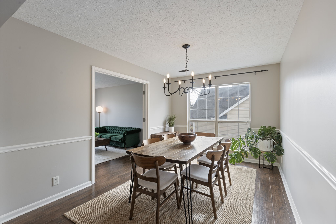
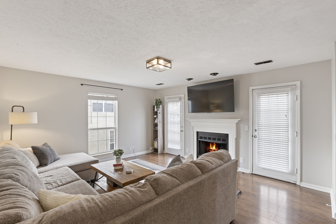
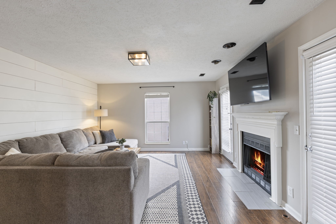
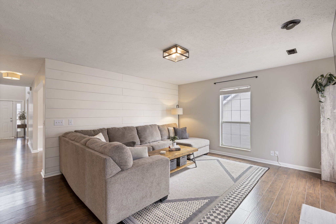
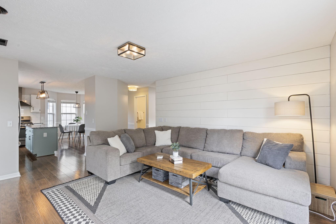
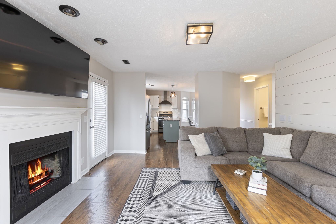
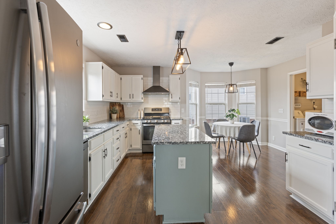
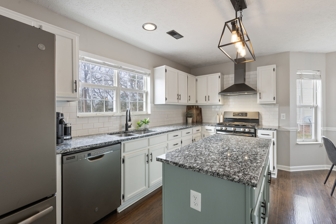
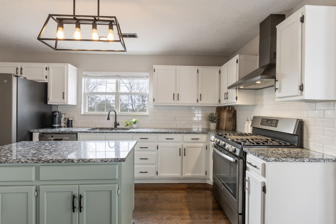
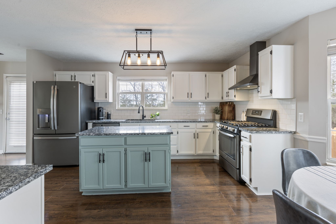
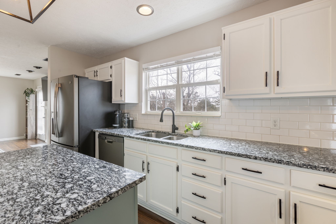
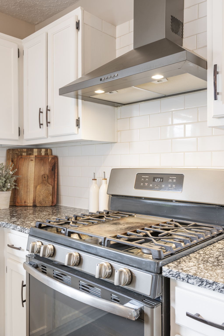
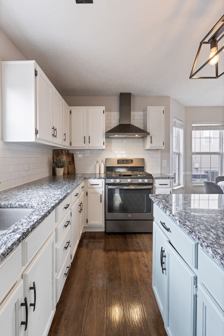
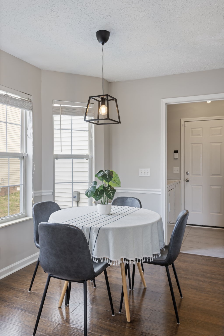
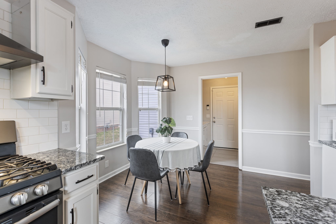
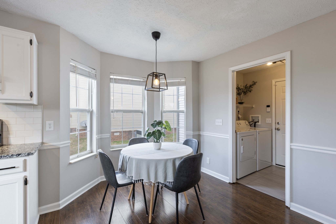
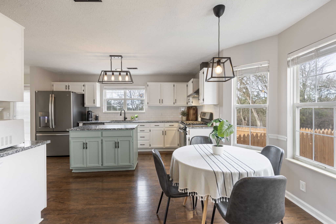
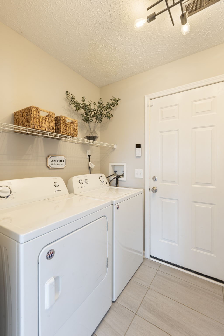
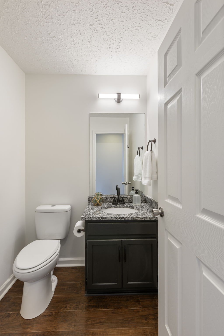
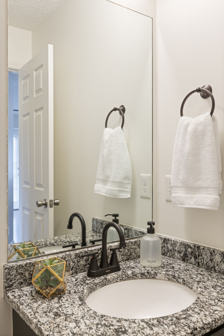
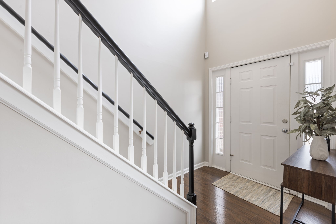
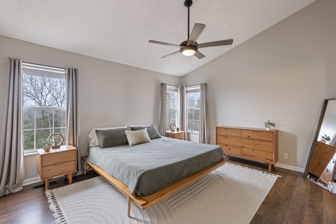
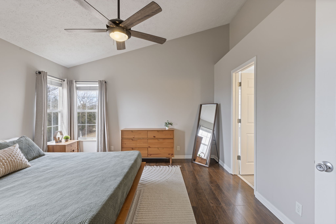
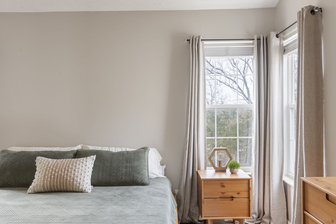
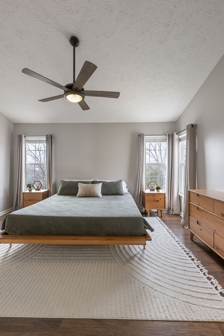
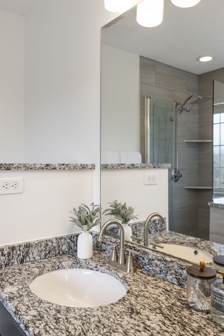
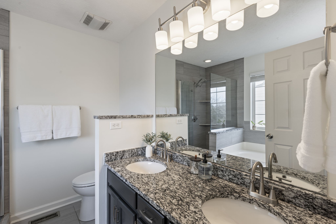
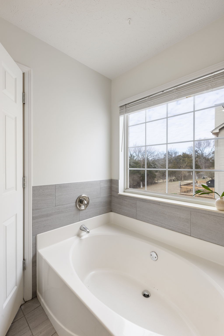
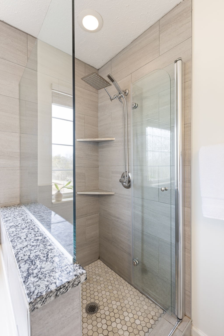
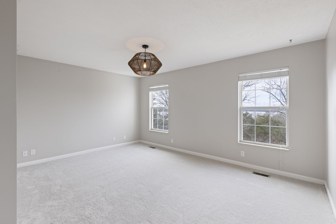
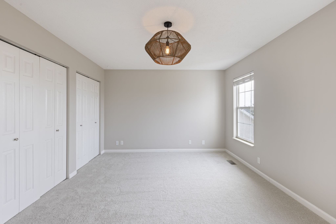
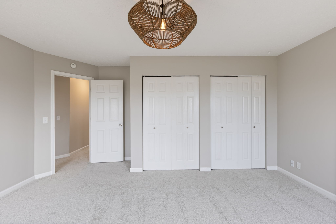
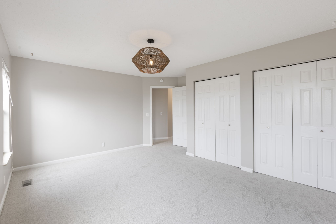
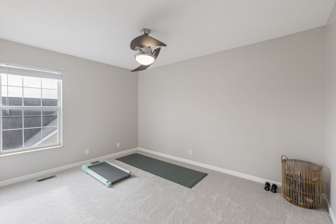
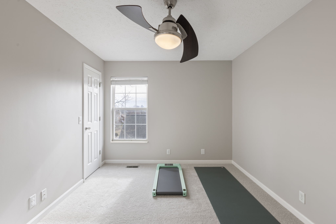
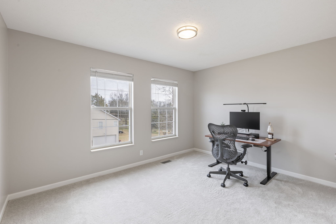
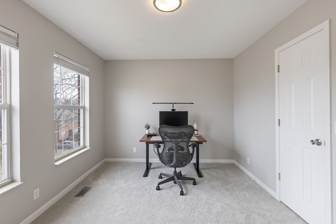
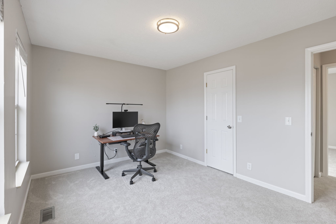
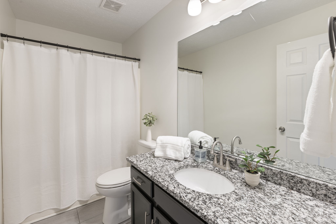
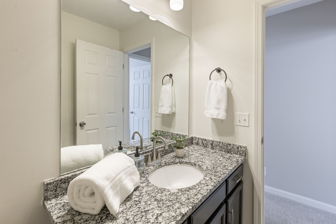
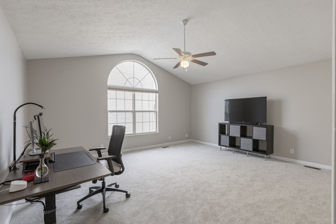
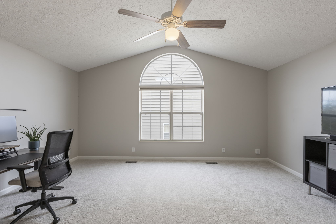
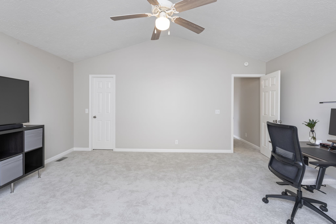
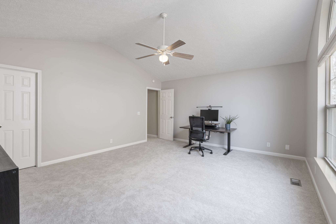
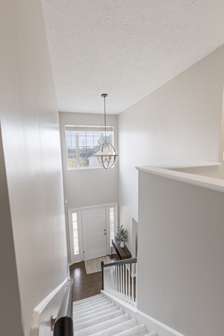
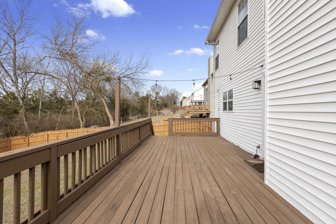
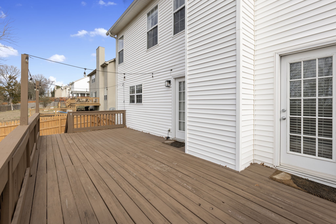
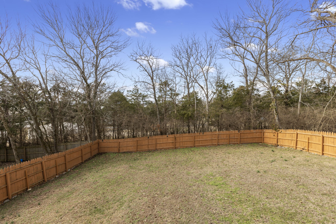
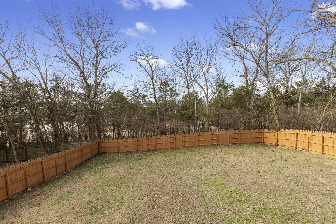
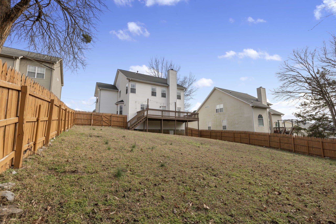
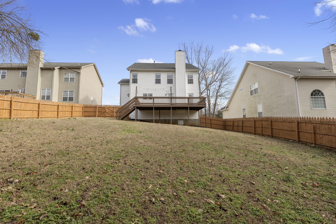
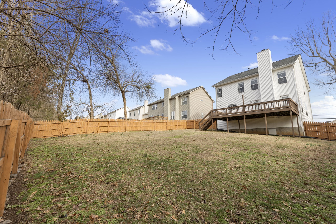
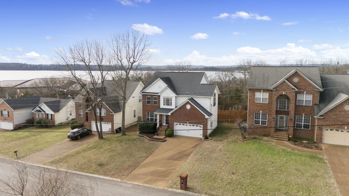
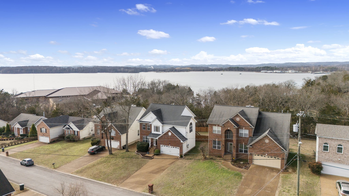
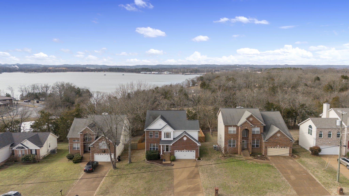
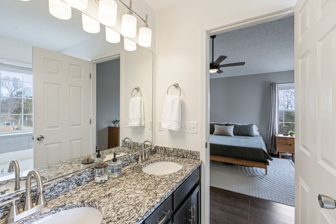
Beautiful home with fabulous layout; New/fresh paint throughout (SW Agreeable Gray; SW Alabaster in bathrooms); New Shaw carpet (color: Sugar Cookie) & upgraded pad on stairs and 2nd level; White kitchen cabinets w/granite counters, accent color on island; GE gas range, hood, dishwasher & refrigerator (all remain); some new lighting; New kitchen & bathroom faucets; Manufactured wood flooring on main; new designer wood railing on front porch; spacious LR/Flex room, french doors to DR, large FR with cozy gas log fireplace that opens to the inviting kitchen. Home offers great natural light throughout! Upstairs you'll find 3 large secondary bedrooms w/spacious closets, a fabulous bonus room w/large window and vaulted ceiling, a wonderful primary suite w/walk-in closet, bathroom ensuite w/ sep. soaking tub, tile shower, and double bowl vanity w/granite counters. Laundry room off kitchen leads to 2-car garage for ease of loading and unloading. Garage has generous storage, a new utility sink and a new hot water heater. Large wood deck off of FR, extends into a fully fenced backyard that backs up to tree line for total privacy. Such a bright & delightful home! HOA includes a community swimming pool, playground, tennis & basketball courts & newly paved walking trails. Proximity to lake, shopping and restaurants is primo! (W/D do not convey.)
Overview

Property Status
Sold
Date Sold
March 5, 2026
Lot Size
10,890 Sq.Ft.
MLS ID
3116354
Property Type
Residential
Year Built
1996

Features & Amenities

Total Area
2,503 Sq.Ft.
Architecture Styles
Traditional
Stories
2
Garage Spaces
2.0
Water Source
Public
Utilities
Electricity Available, Natural Gas Available, Water Available
Lot Features
Sloped
Parking
Garage Door Opener, Garage Faces Front
Heat Type
Central, Natural Gas
Air Conditioning
Central Air, Electric
Laundry Room
Electric Dryer Hookup, Washer Hookup
Fireplace
Gas, Recreation Room
Appliances
Gas Oven, Gas Range, Dishwasher, Disposal, Refrigerator
Other Interior Features
Ceiling Fan(s), Entrance Foyer, Extra Closets, High Ceilings, Open Floorplan, Pantry, Smart Thermostat, Walk-In Closet(s)
Sewer
Public Sewer
HOA Amenities
Clubhouse, Playground, Pool, Tennis Court(s), Trail(s)
Elementary School
Gene W. Brown Elementary
Middle School
V G Hawkins Middle School
High School
Hendersonville High School
Sales Price
$525,000
Real Estate Tax
$2,389/yr
HOA
$50/mo

Downloads

160 W Harbor

Schedule a Tour

We would love to help you see this beautiful home! As a full-service brokerage, we can help you tour. Please submit an offer, and answer questions about the buying process.

Thank you

for your interest in 160 W Harbor, Hendersonville, TN 37075

160 W Harbor
Navigate
160 W Harbor
explore in 3d

I'm Interested In

160 W Harbor

Follow Us On Instagram