Leave a Message

Thank you for your message. We will be in touch with you shortly.

Explore Our Properties

Property Description

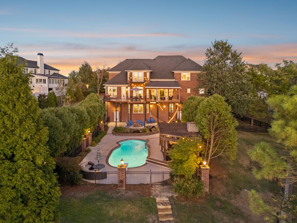
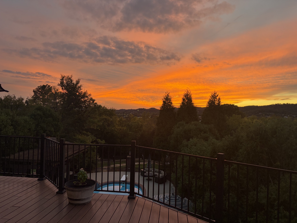
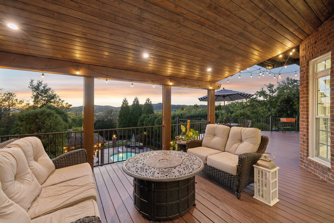
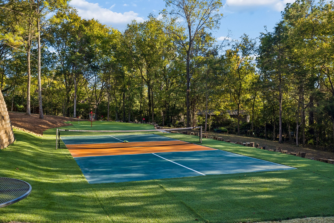
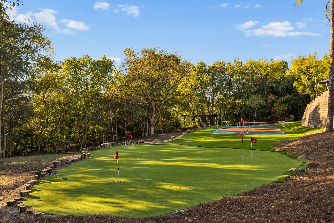
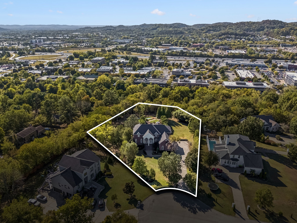
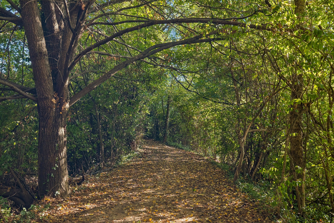
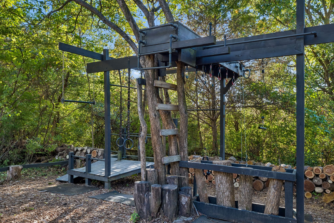
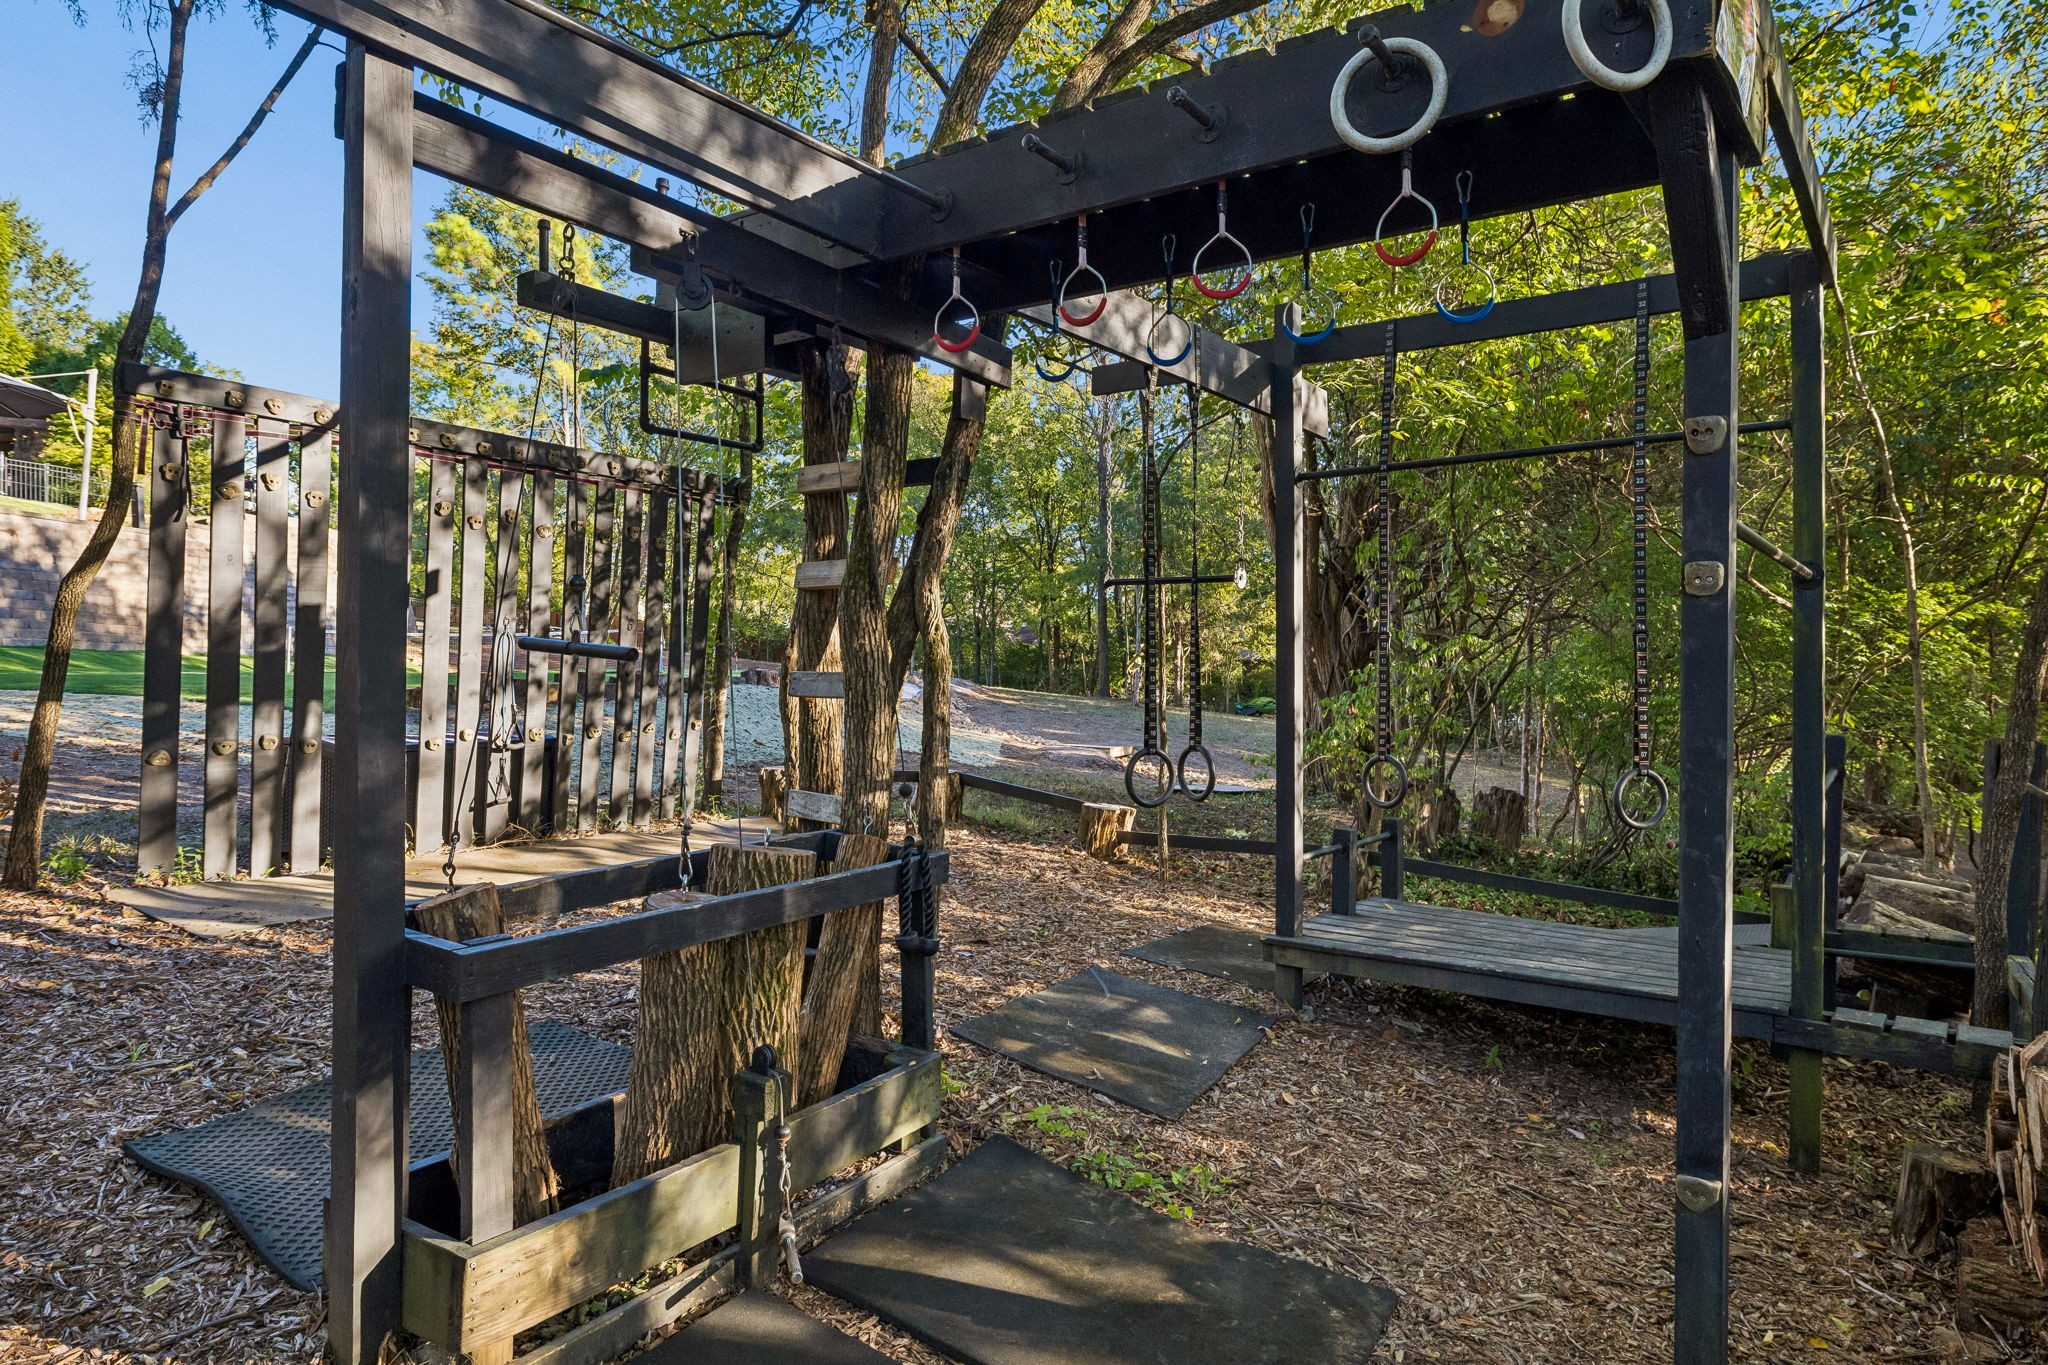
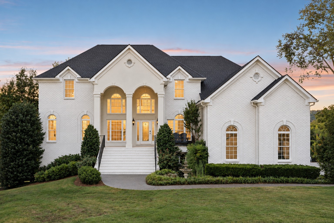
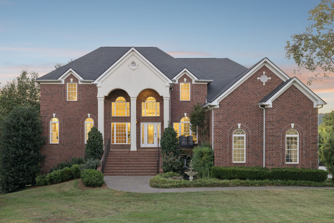
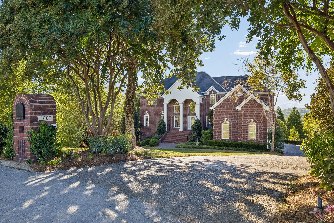
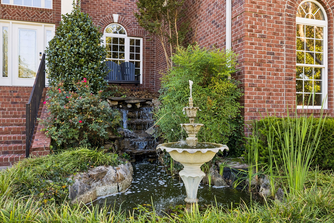
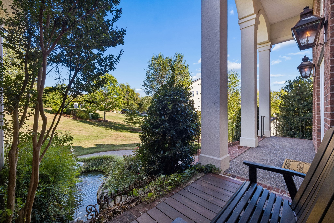
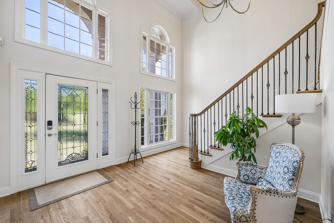
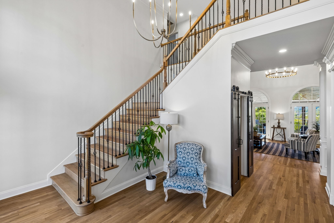
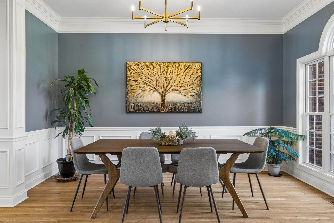
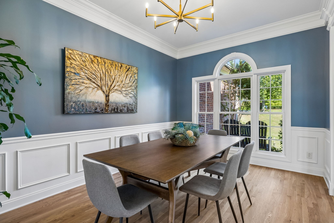
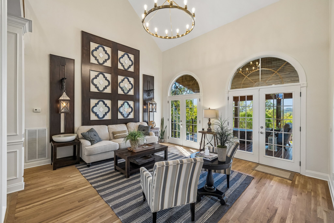
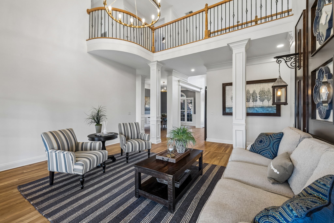
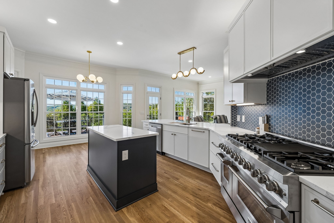
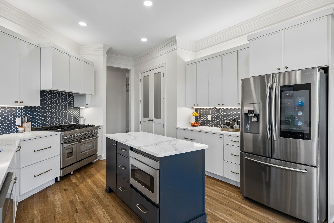
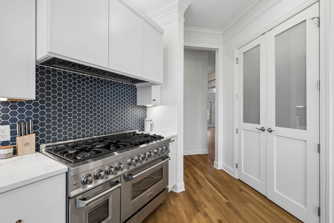
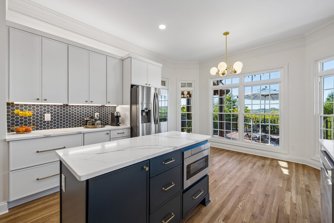
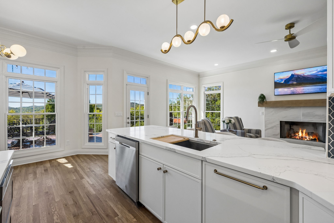
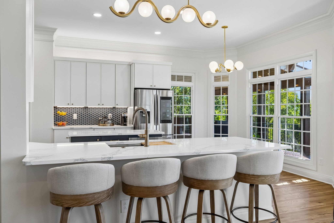
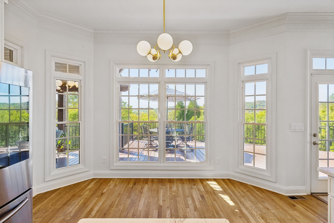
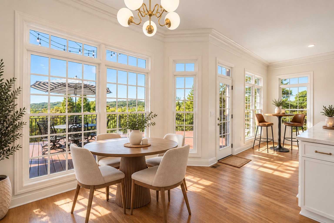
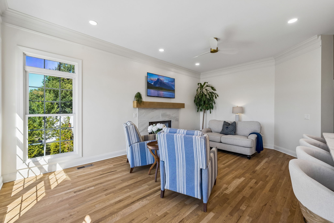
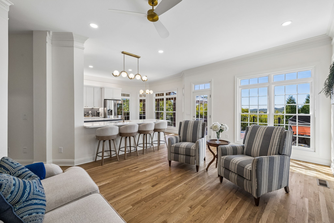
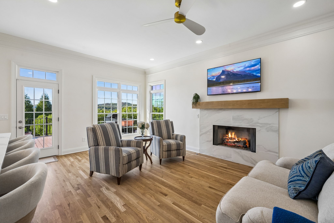
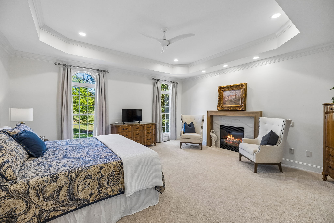
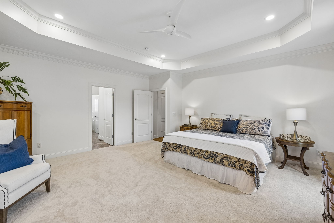
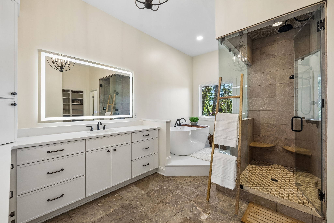
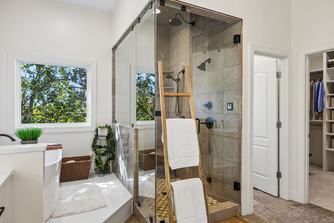
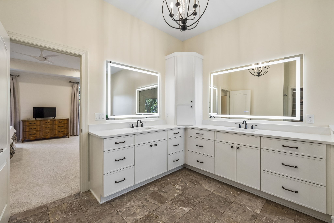
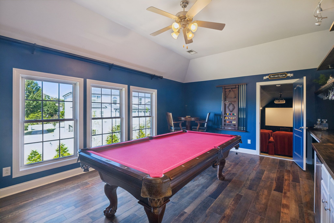
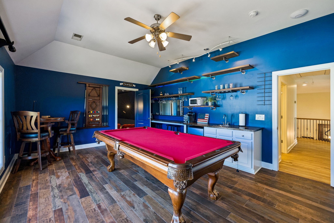
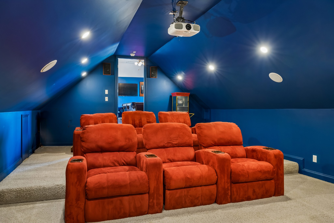
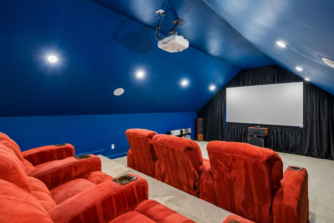
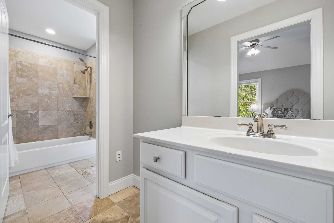
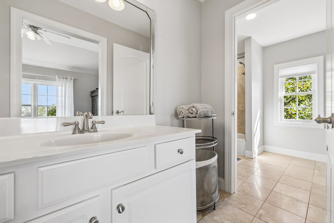
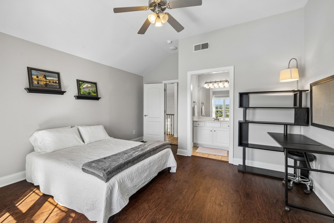
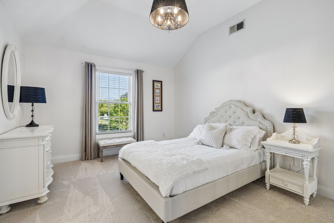
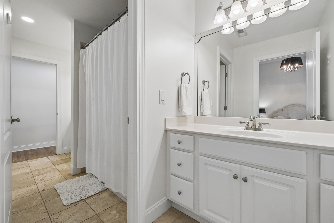
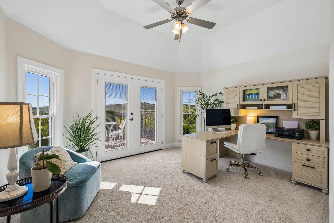
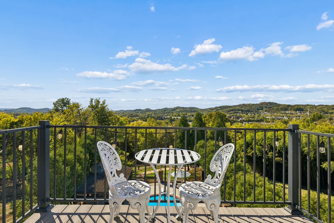
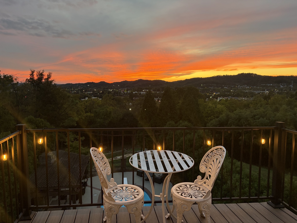
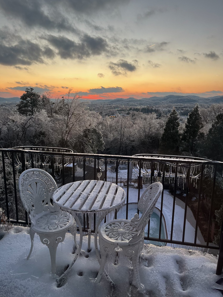
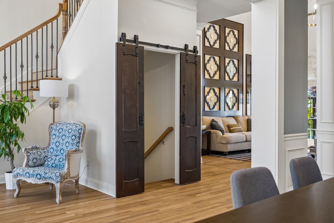
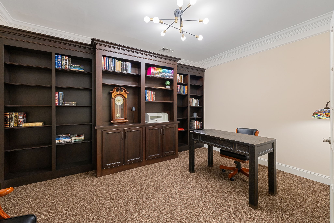
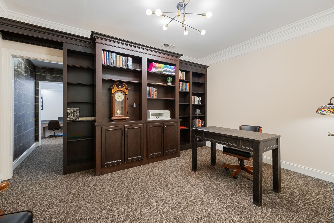
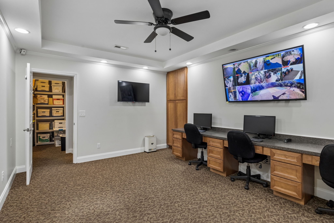
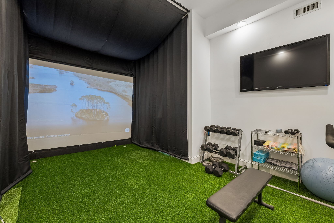
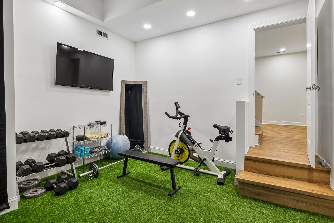
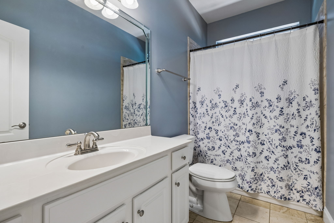
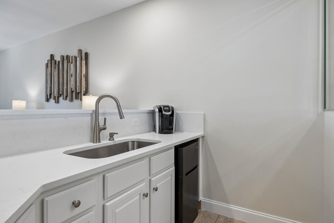
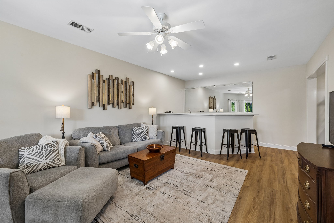
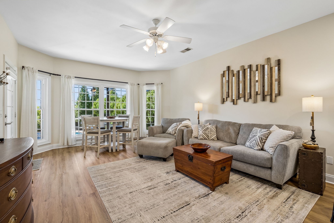
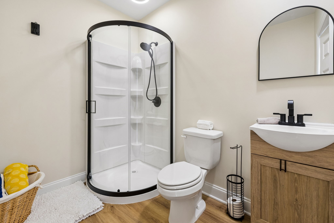
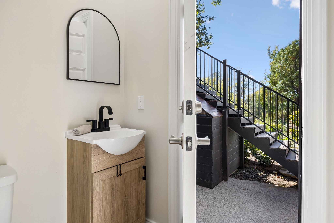
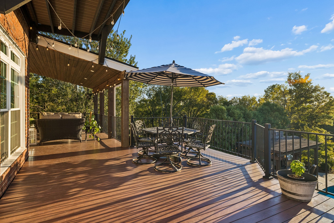
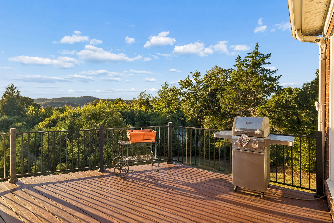
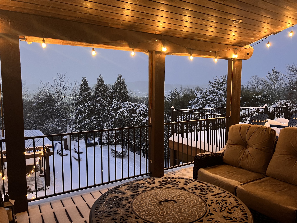
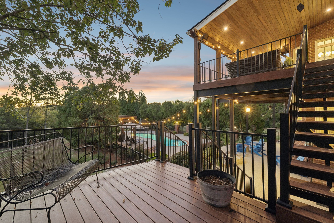
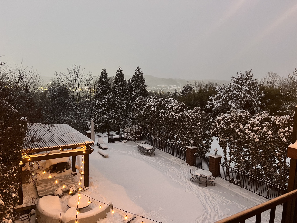
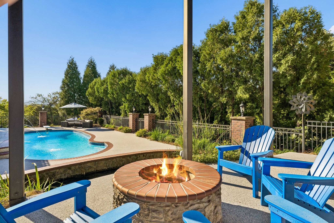
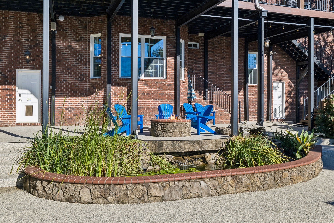
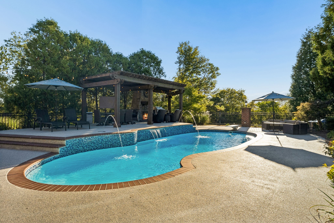
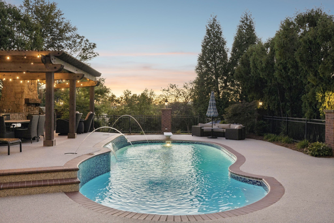
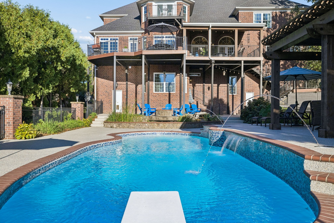
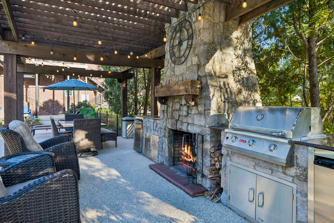
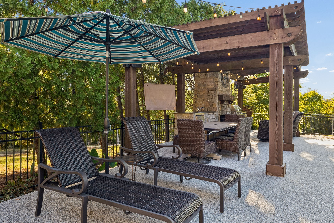
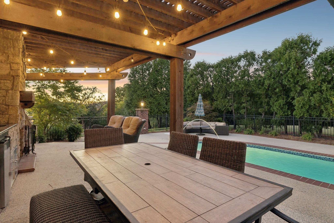
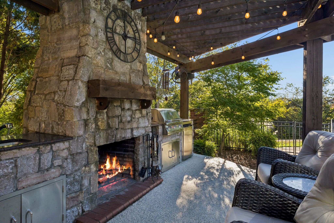
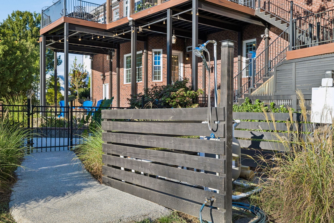
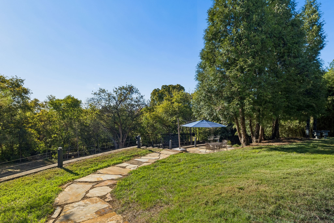
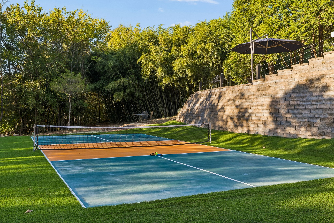
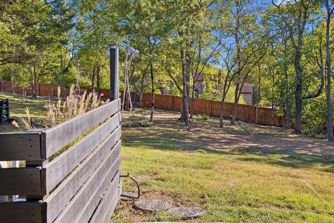
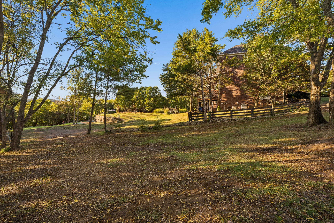
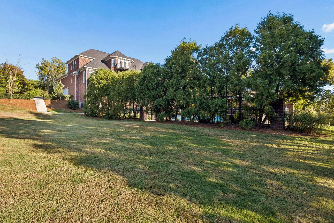
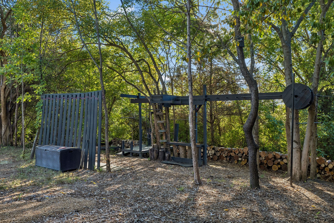
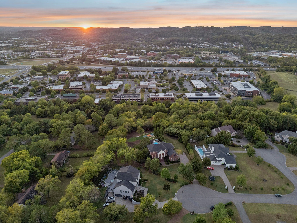
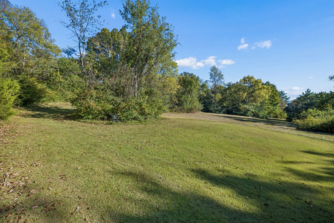
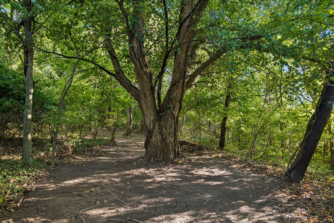
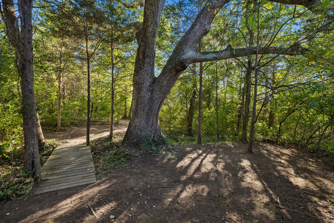
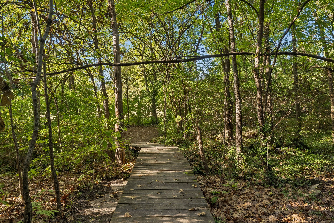
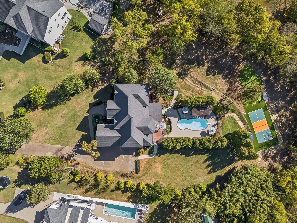
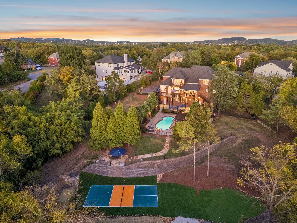
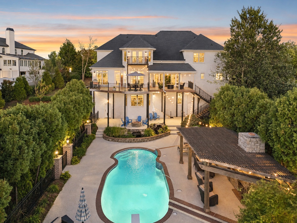
Tucked at the end of a quiet cul-de-sac w/views of the rolling hillsides, this home brings together a combination that is increasingly difficult to recreate: privacy, recreation, extraordinary outdoor living, sunset views & remarkable convenience. The residence has been continually enhanced to make everyday life more enjoyable. Inside are beautifully updated living spaces, a dedicated theater, billiards room and pub, golf simulator, fitness room, & a library concealing a fully equipped private office behind a secret bookcase passage. Outside, the experience expands dramatically w/a saltwater pool, outdoor kitchen, multiple decks/gathering spaces, pickleball court, putting green, custom outdoor training course & approximately 16 acres of adjoining City-owned natural open space/greenway. The result is a sense of separation & wooded calm that feels much larger than the 1.44-acre homesite. Approx $500,000 has been invested in the property in 2026 alone, including renovations, recreation amenities, landscaping, flooring & other improvements. This is not simply a home w/a long list of features; it is a property designed over time to support health, recreation, entertaining, working from home and peaceful everyday living. Few homes offer this many ways to be active without ever leaving the property-private pickleball court, putting green, & disc-golf target create a dedicated space for competition, practice, family play or just unwinding. The custom outdoor training course offers a wide variety of strength, balance & agility challenges. Recreation and incredible sunset views are not something that requires a drive across town, it is part of your own backyard oasis!
Overview

Property Status
For Sale
Lot Size
1.44 Acres
MLS ID
3620010
Property Type
Residential
Year Built
2004

Features & Amenities

Total Area
6,567 Sq.Ft.
Neighborhood
Brentwood
Architecture Styles
Traditional
Stories
2
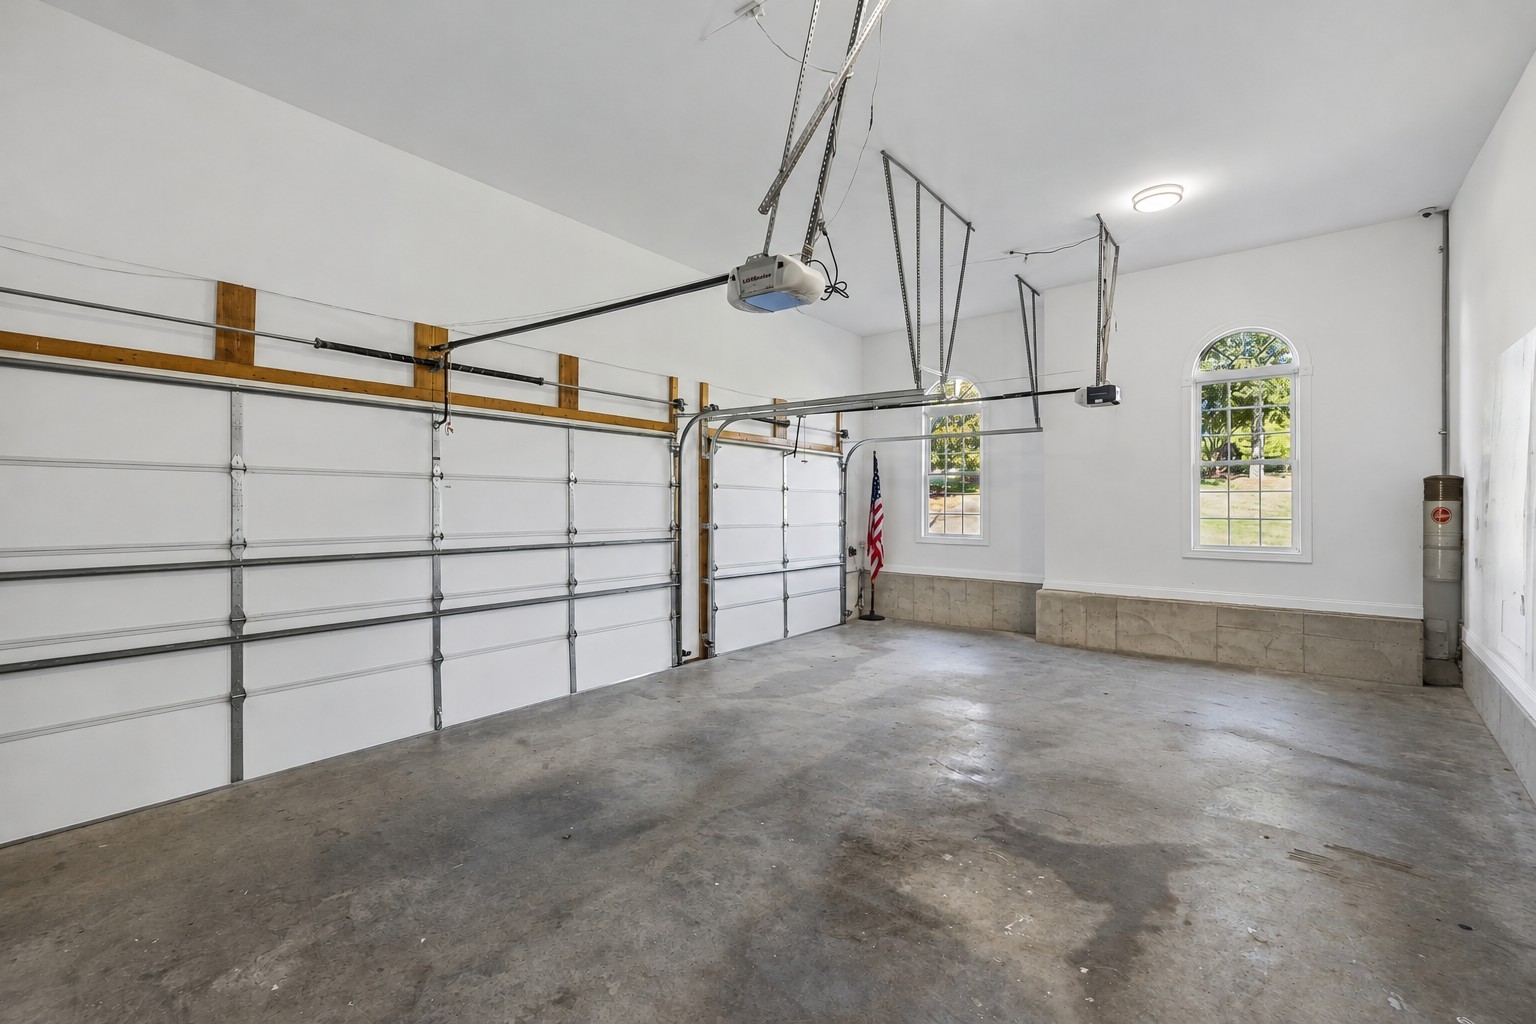
Garage Spaces
3.0
Water Source
Public
Utilities
Water Available
Roof
Shingle
Lot Features
Cul-De-Sac
Parking
Garage Faces Side, Aggregate, Driveway
Heat Type
Central
Air Conditioning
Central Air
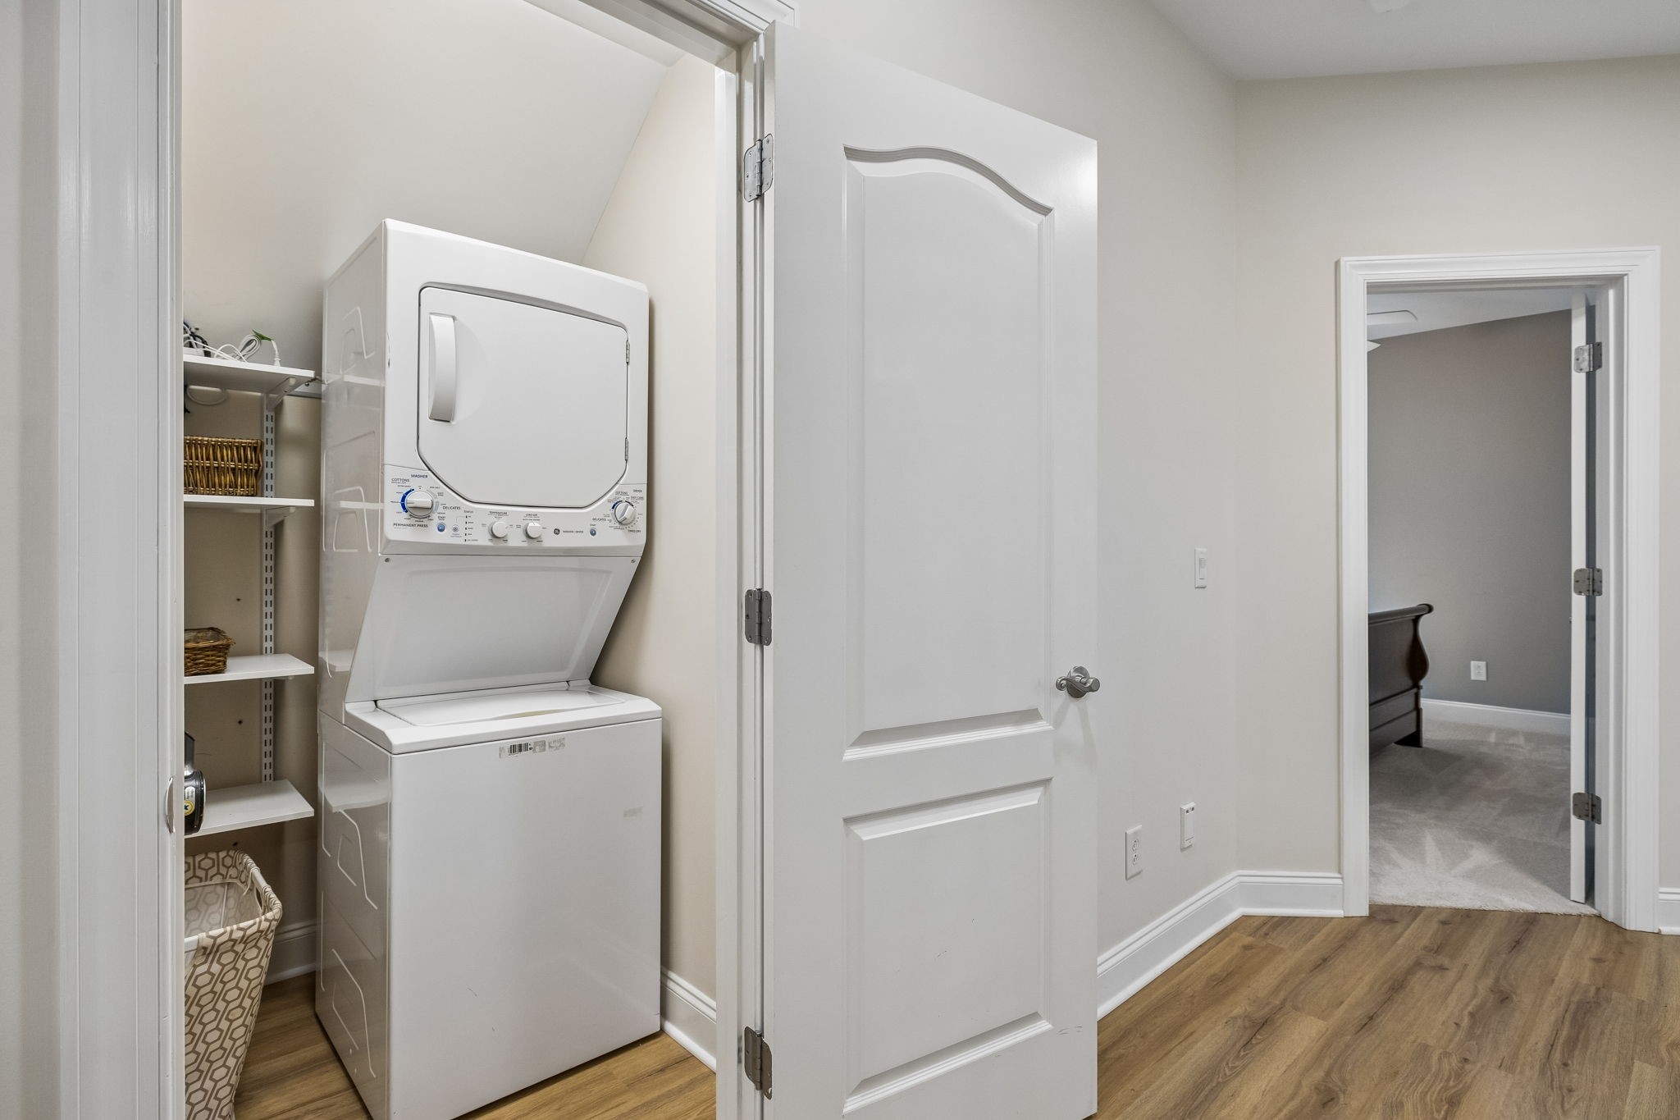
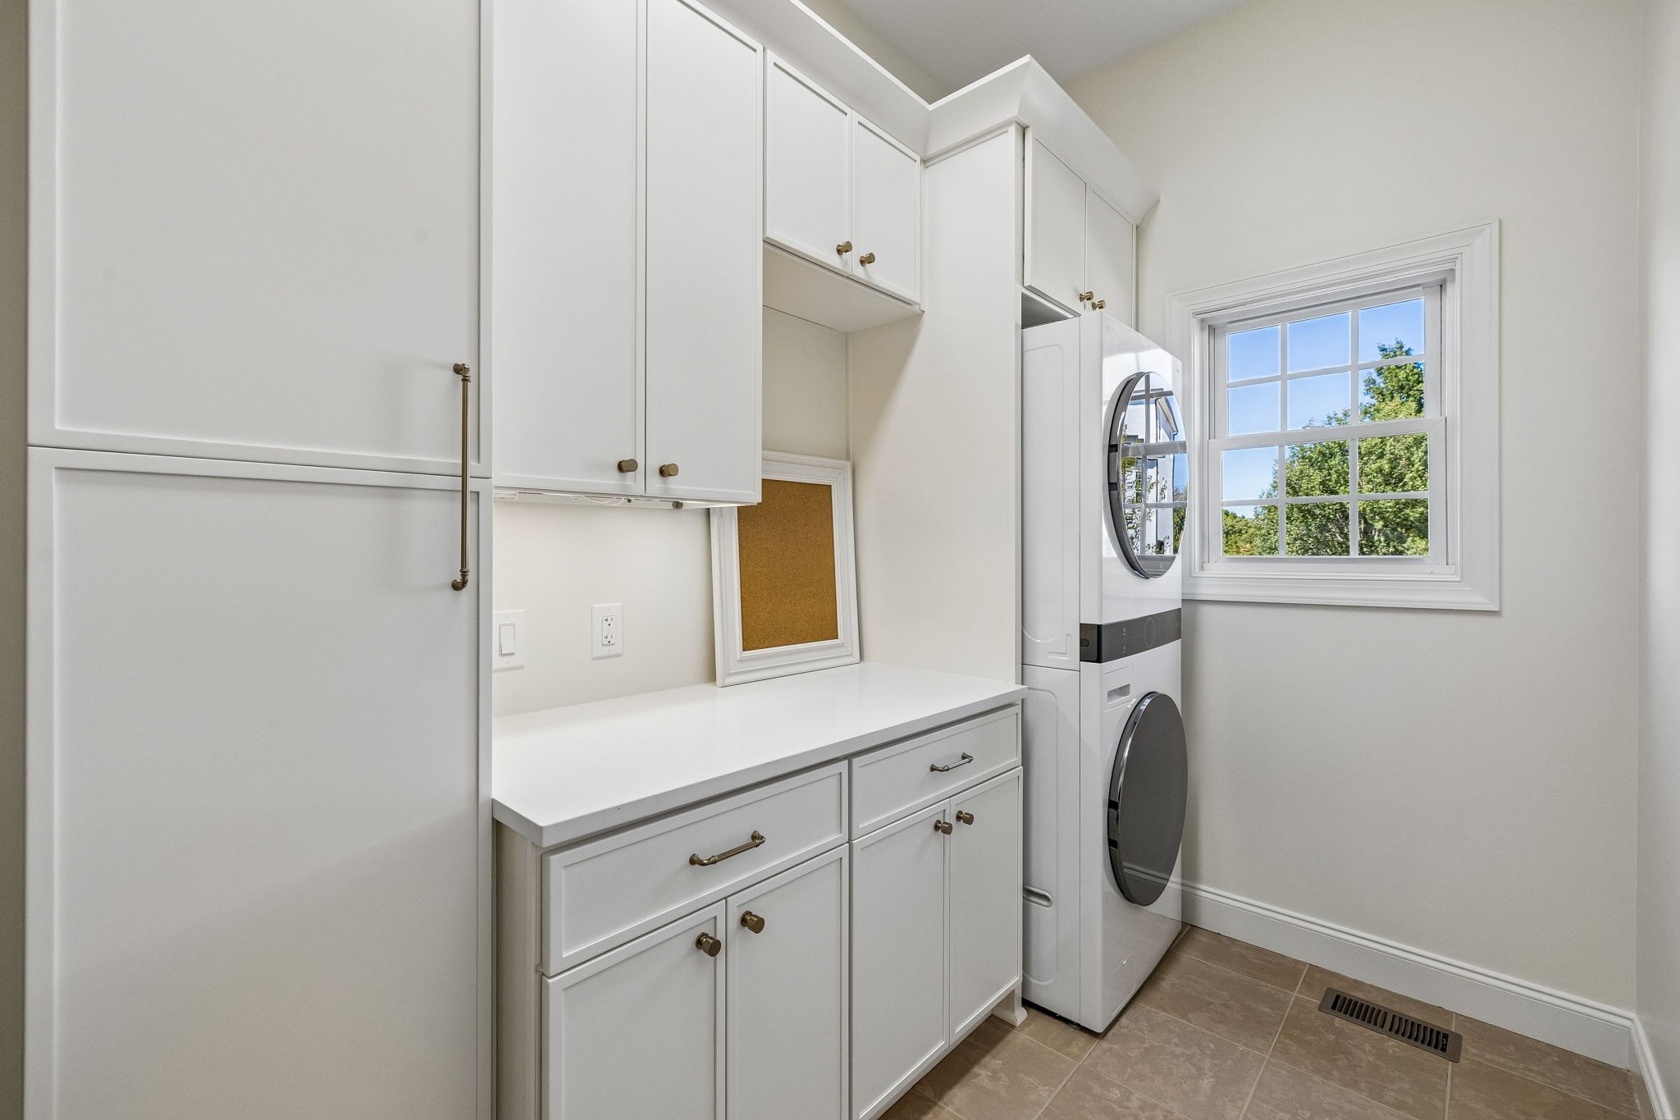
Laundry Room
Washer Hookup
Fireplace
Living Room
Appliances
Dishwasher, Microwave, Refrigerator, Stainless Steel Appliance(s)
Other Interior Features
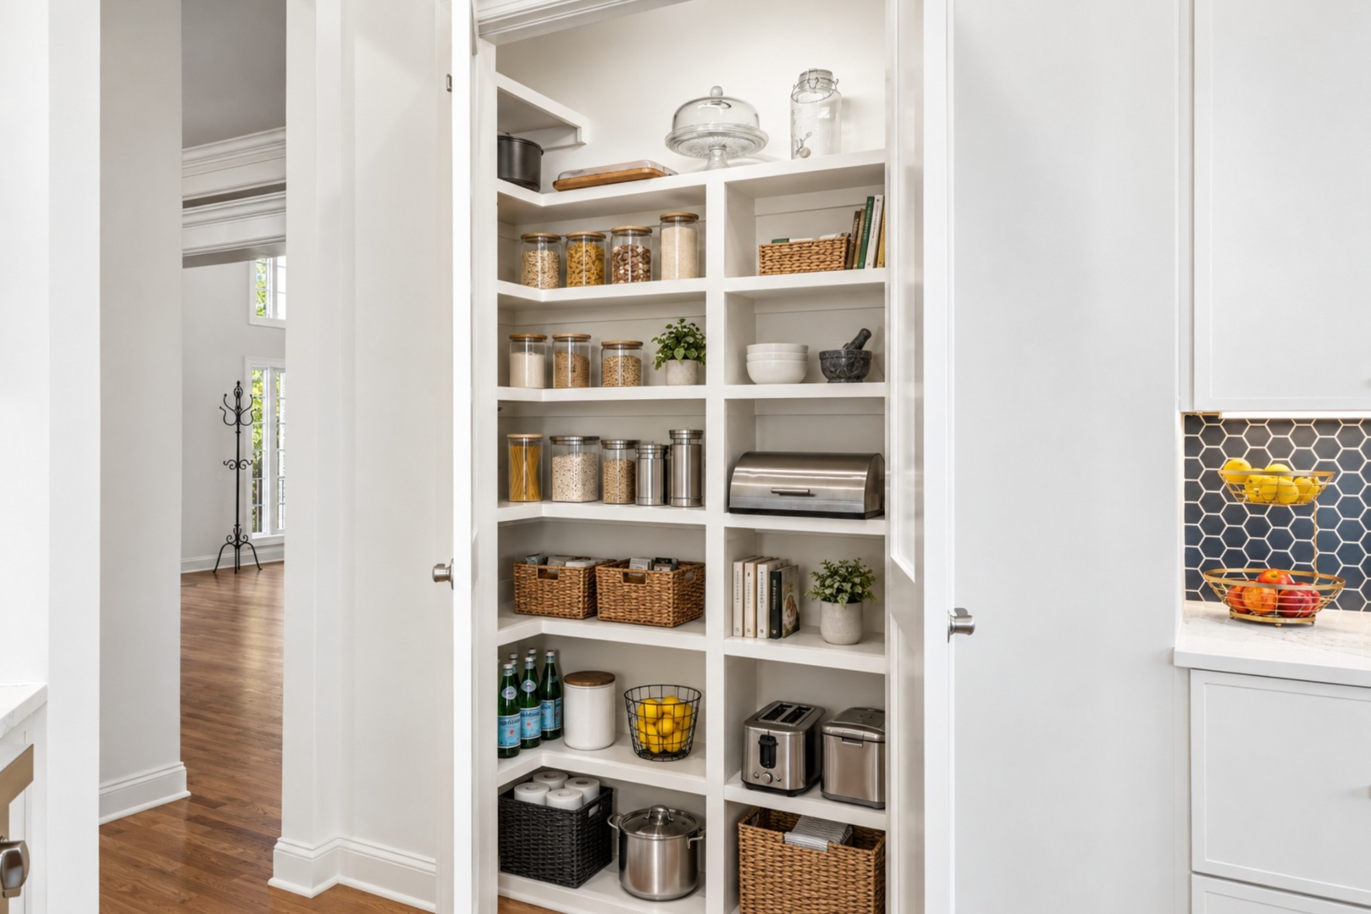
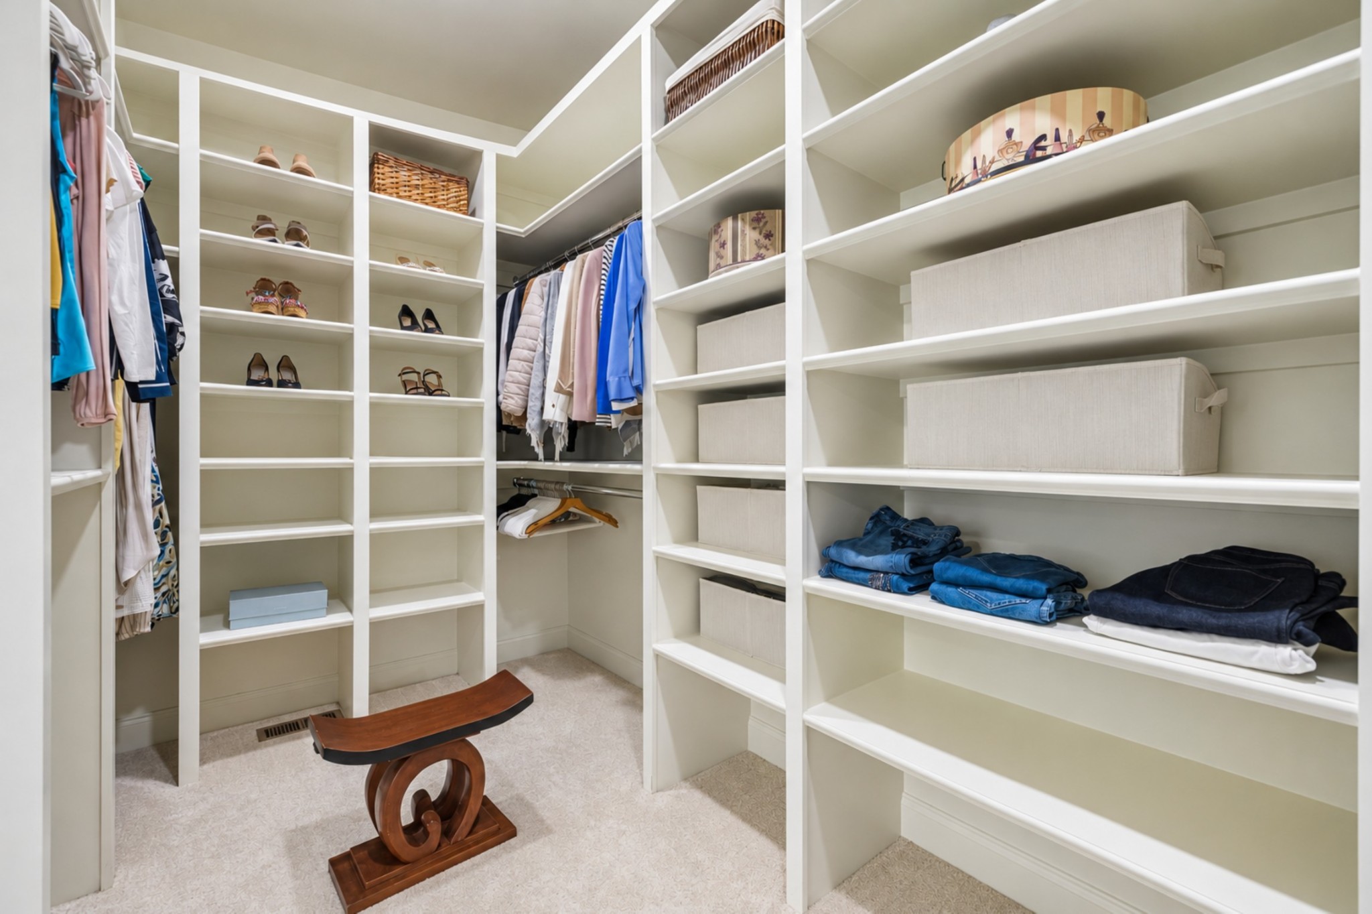
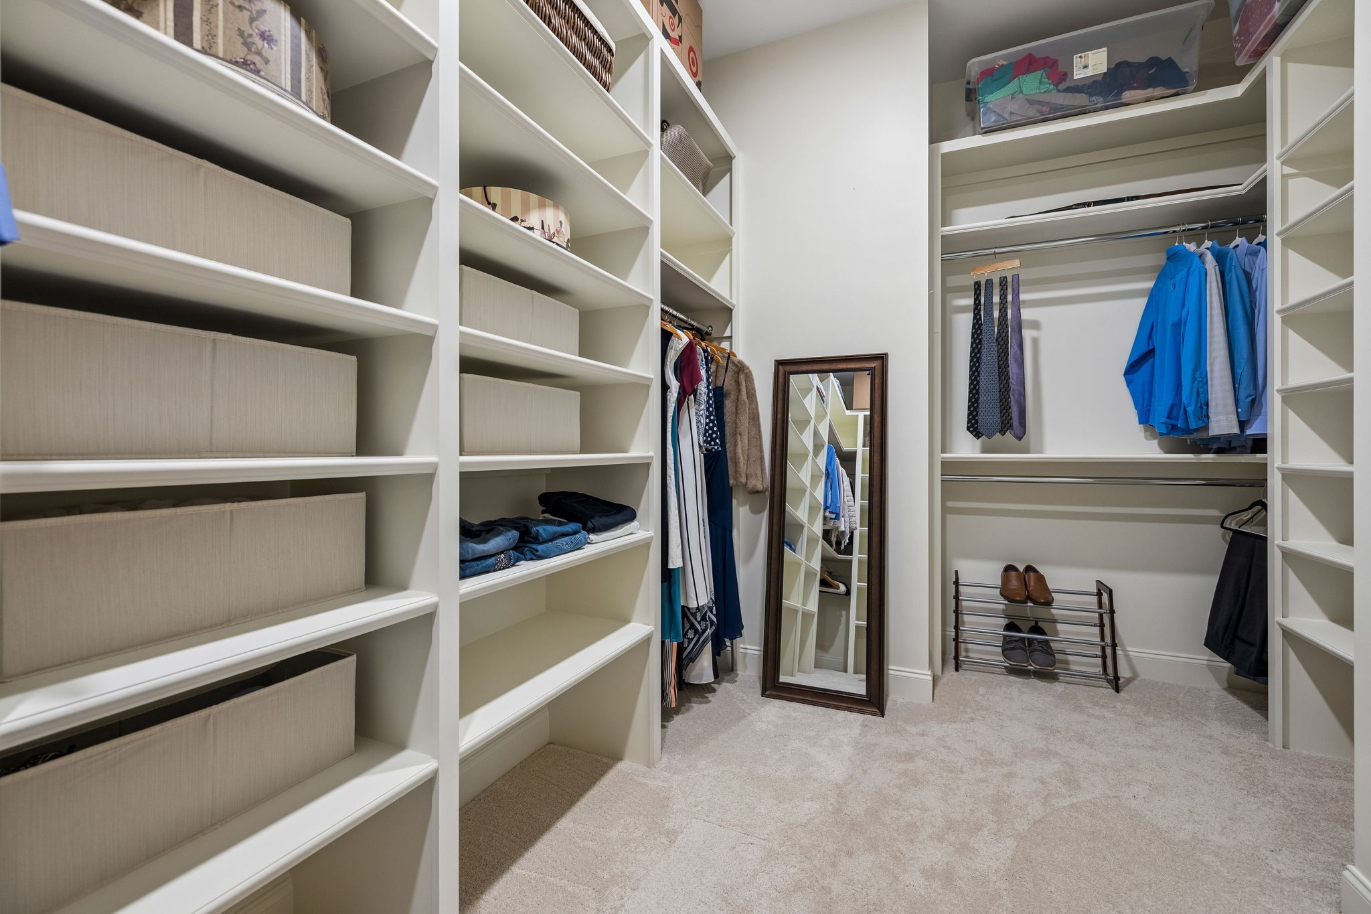
Bookcases, Built-in Features, Ceiling Fan(s), Central Vacuum, Entrance Foyer, Extra Closets, High Ceilings, Pantry, Smart Camera(s)/Recording, Walk-In Closet(s), Wet Bar
Sewer
Public Sewer
Security Features
Fire Alarm, Security System, Smoke Detector(s)
Other Exterior Features
Gas Grill, Smart Camera(s)/Recording
Elementary School
Lipscomb Elementary
Middle School
Brentwood Middle School
High School
Brentwood High School
Sales Price
$3,989,000
Real Estate Tax
$4,872/yr

Downloads

1607 Robby Ct

Schedule a Tour

We would love to help you see this beautiful home! As a full-service brokerage, we can help you tour. Please submit an offer, and answer questions about the buying process.
Thank you

for your interest in 1607 Robby Ct, Brentwood, TN 37027

1607 Robby Ct
Navigate
Brentwood

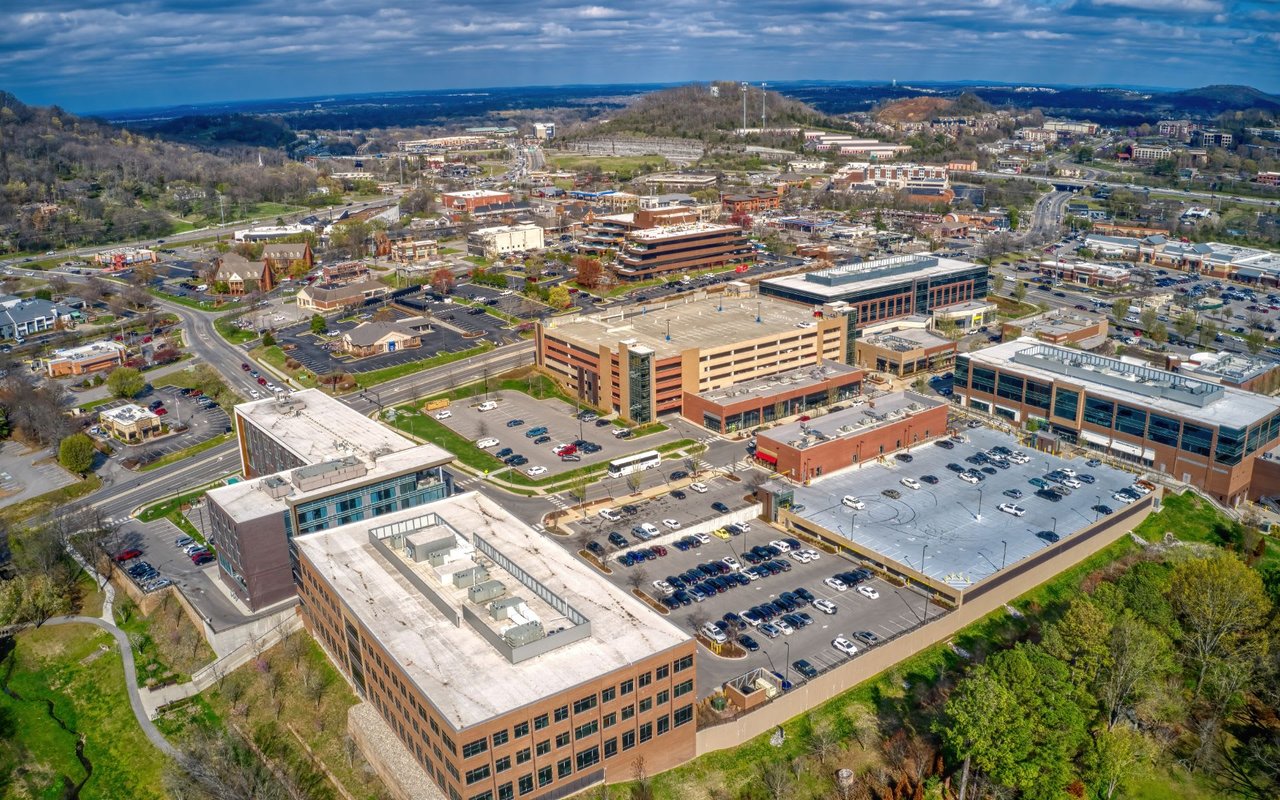
Explore Brentwood

read more
1607 Robby Ct
explore in 3d

Mortgage Calculator

Estimate your monthly mortgage payment, including the principal and interest, property taxes, and HOA. Adjust the values to generate a more accurate rate.
$0,000 Your Payment 20 15 65
$0,000 Your Payment

I'm Interested In

1607 Robby Ct

or
  • CallSusan Gregory

    License #258222

    (615) 207-5600
  • Follow Us On Instagram