Leave a Message
Thank you for your message. We will be in touch with you shortly.
Explore Our Properties

Property Description

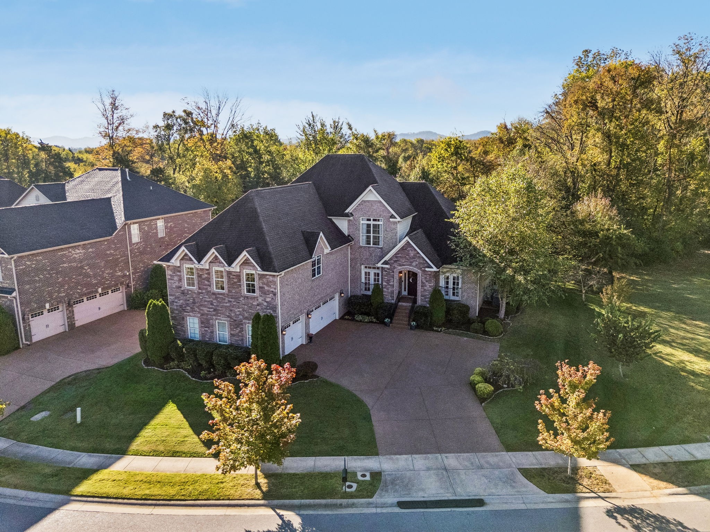
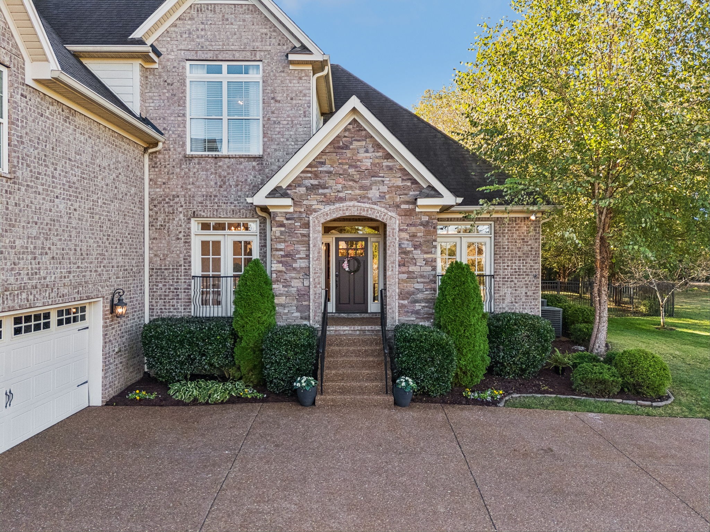
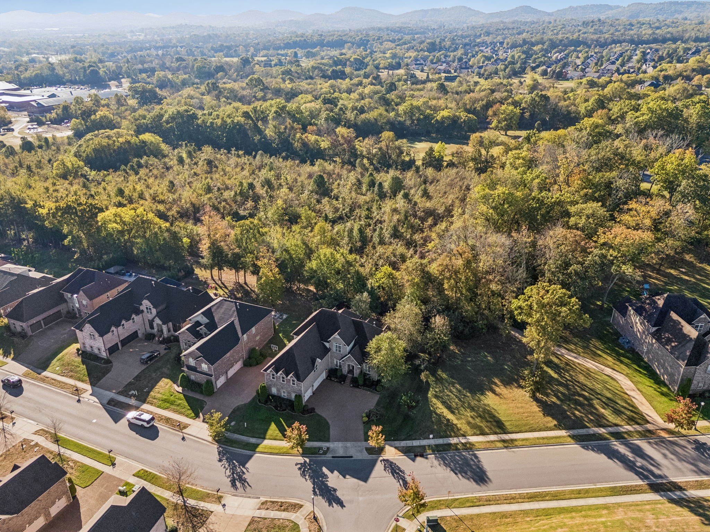
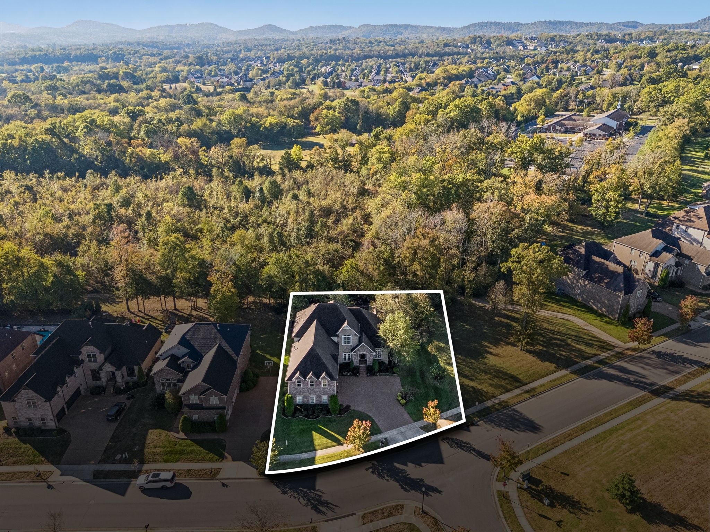
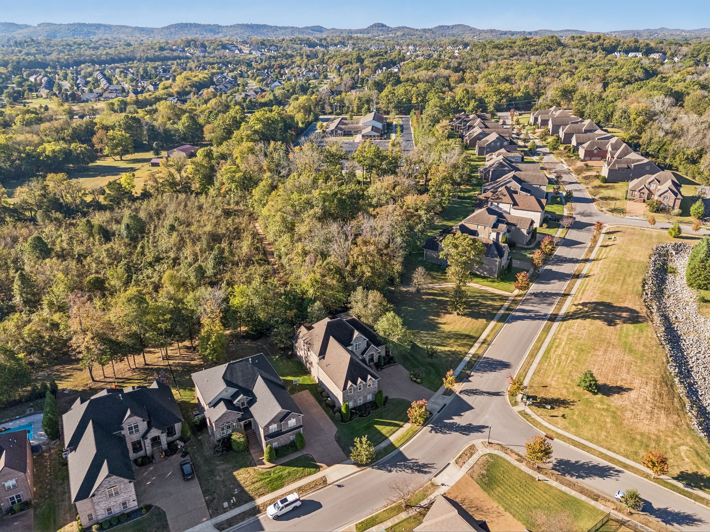
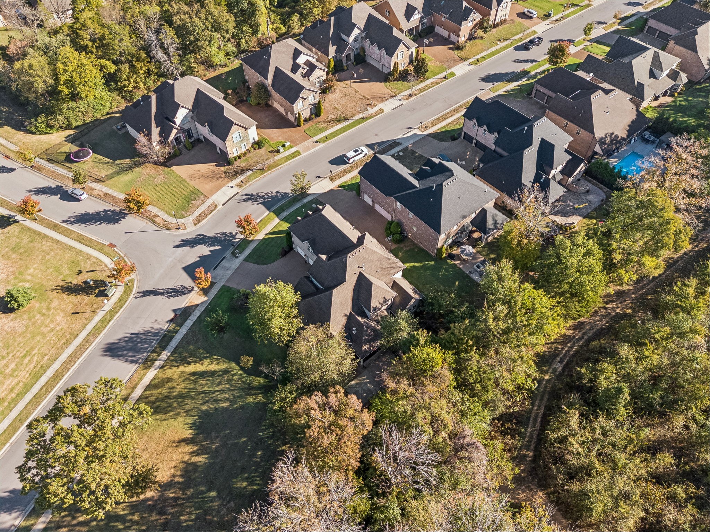
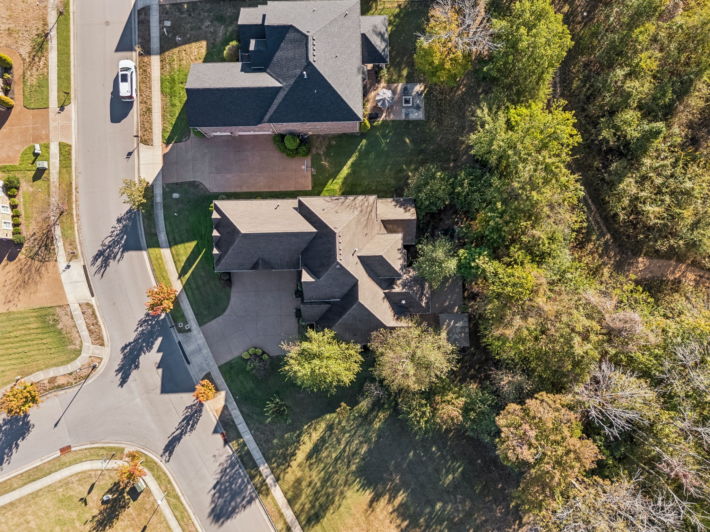
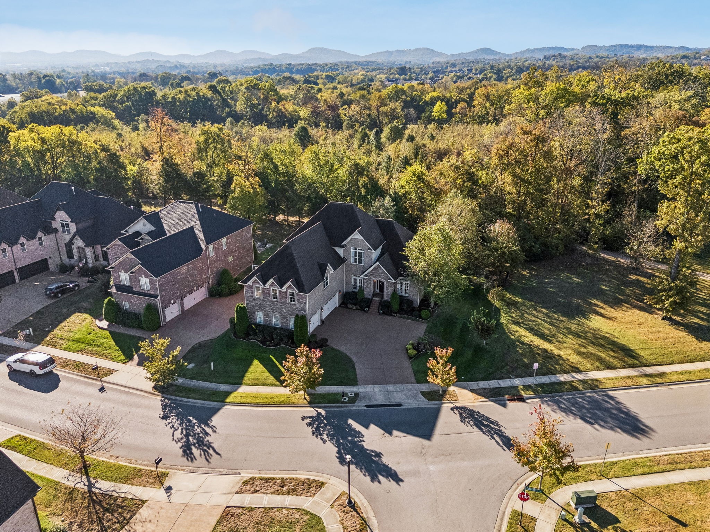
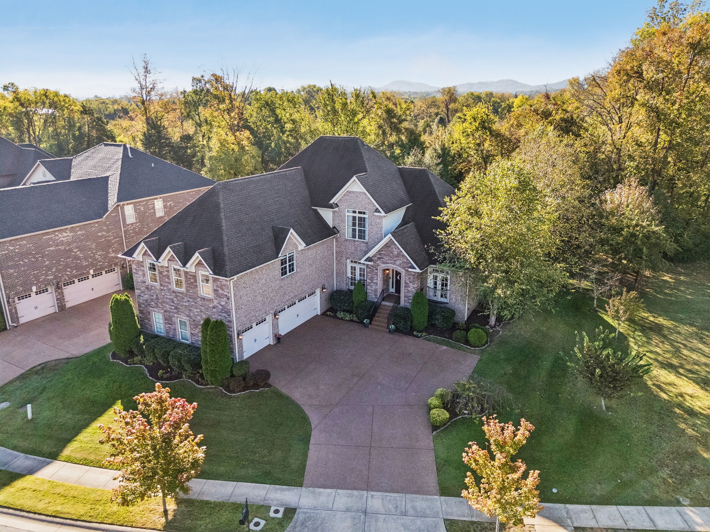
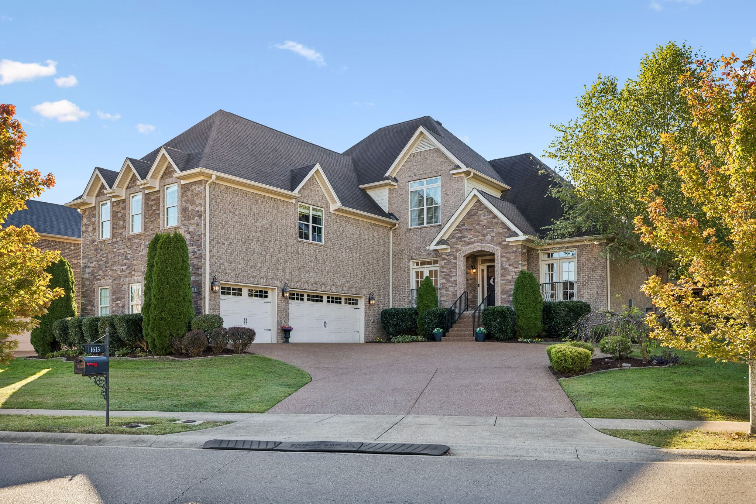
Walk to Sunset Elementary and Sunset Middle! This stone and brick home backs right up to the Sunset schools path, so school is a stroll away, no driving required. With no neighbors on one side, you have access to green space and a little extra privacy.

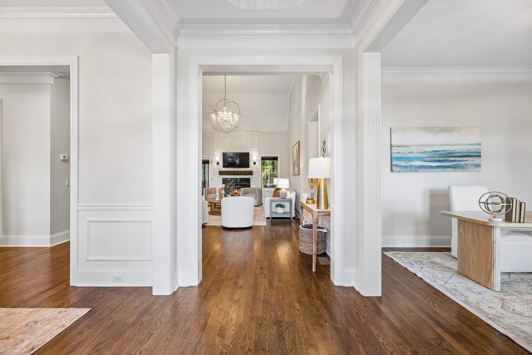
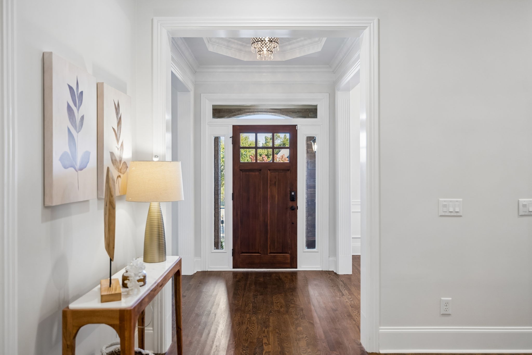
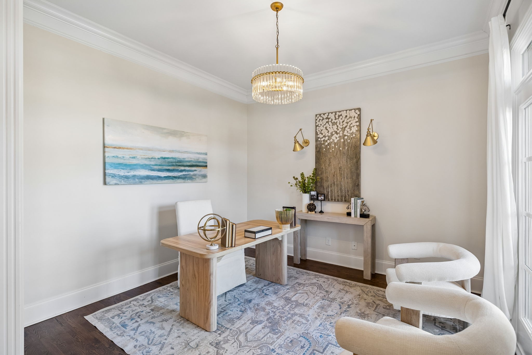
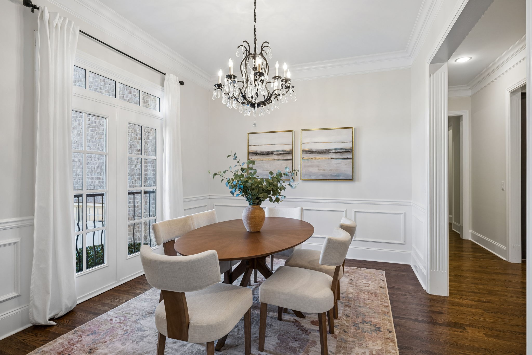
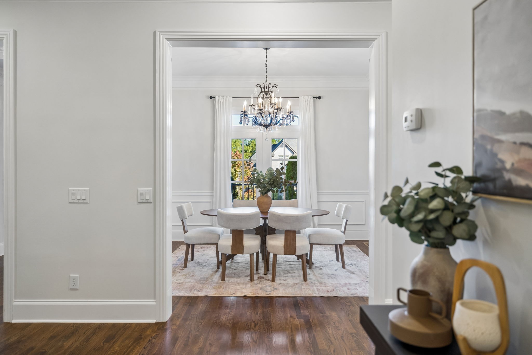
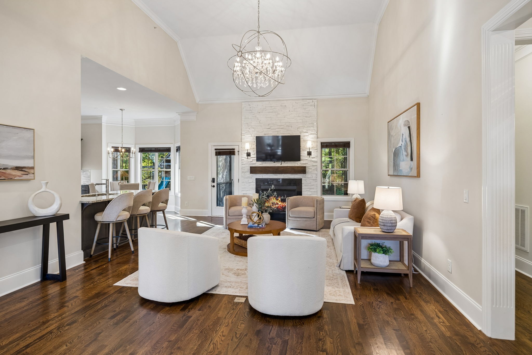
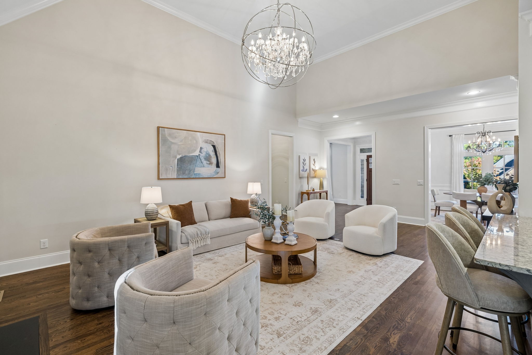
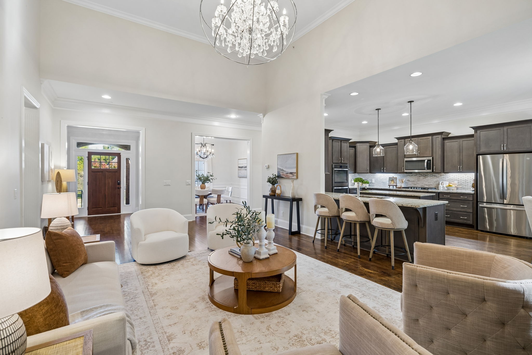
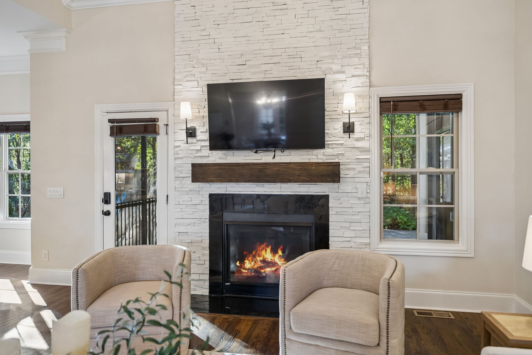
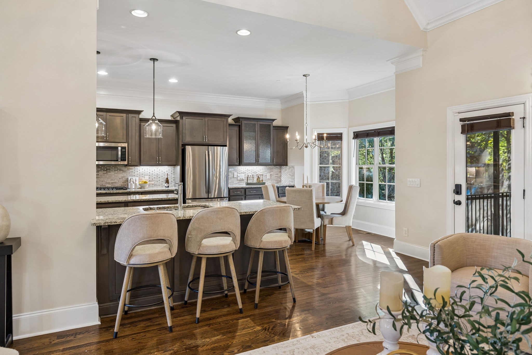
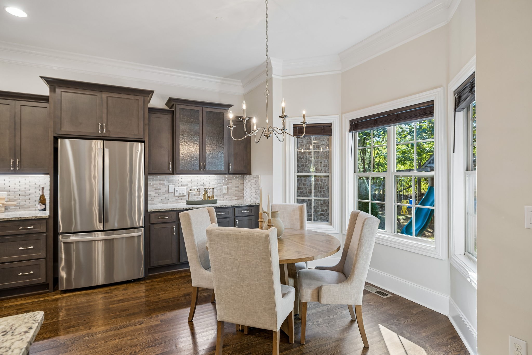
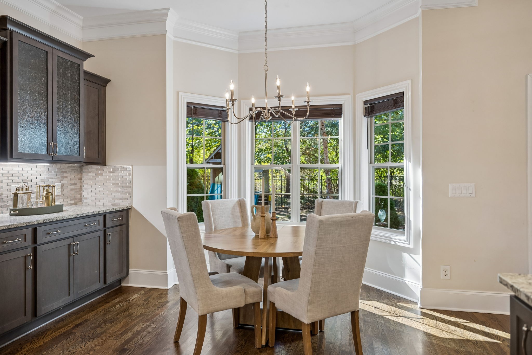
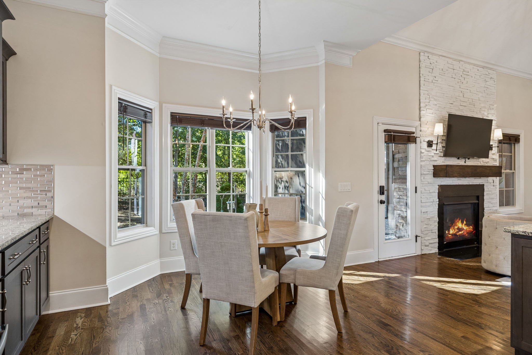
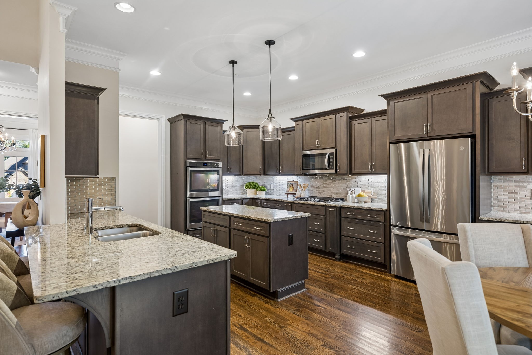
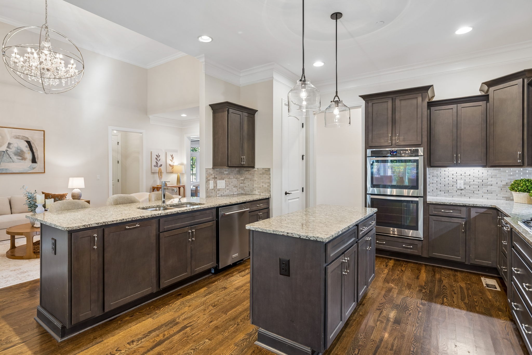
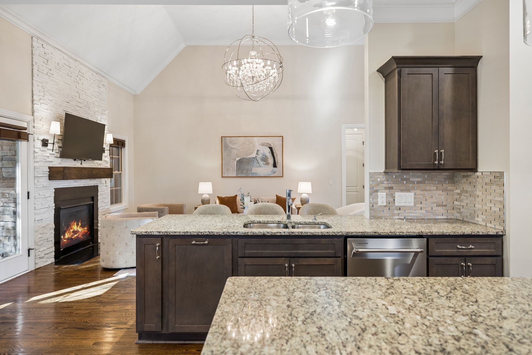
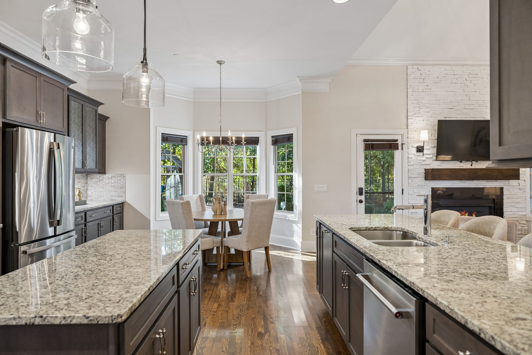
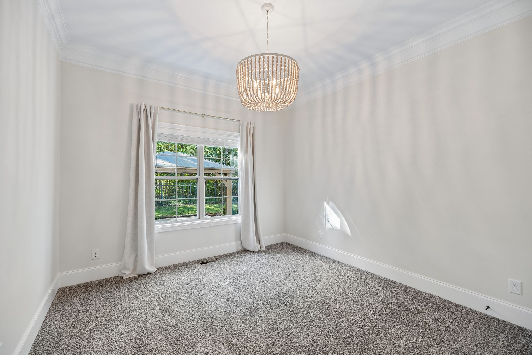
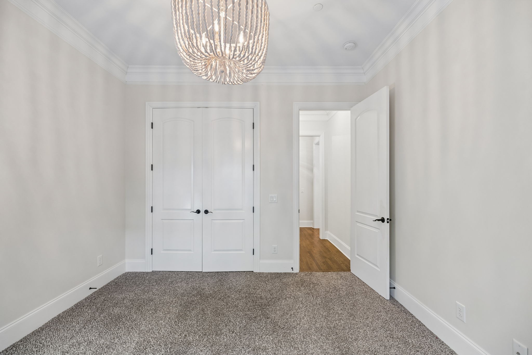
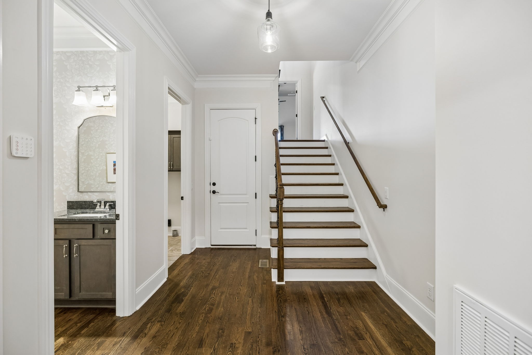
Hardwoods, 10-foot ceilings, and crown molding set the tone the minute you walk in, with an office and formal dining room right off the foyer. The kitchen has a big center island, granite, double ovens, a gas cooktop, and a breakfast nook with a dry bar and extra cabinets. Gather by the stone fireplace in the living room at the end of the day.

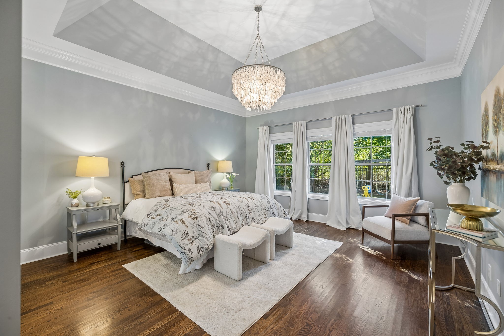
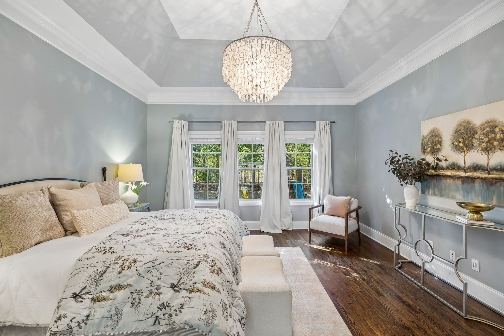
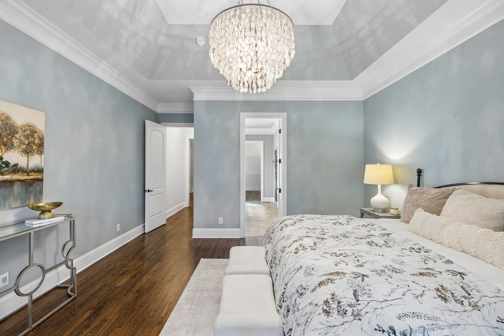
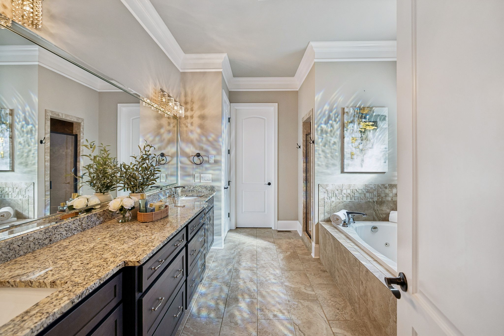
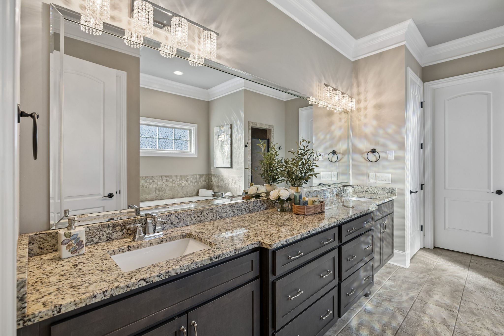
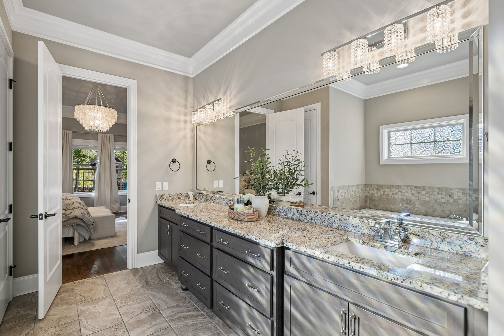
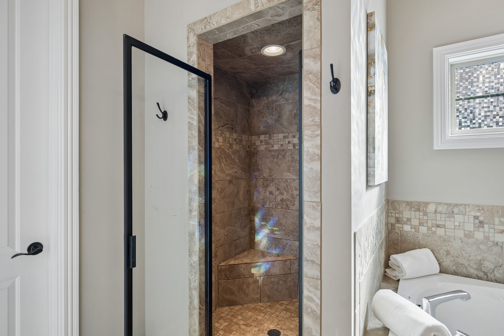
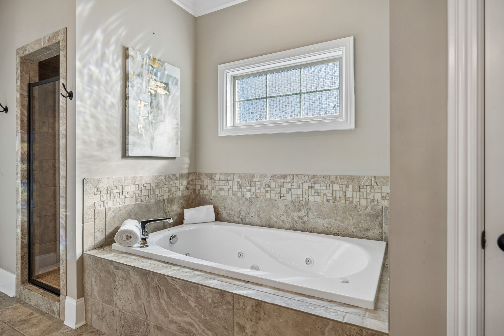
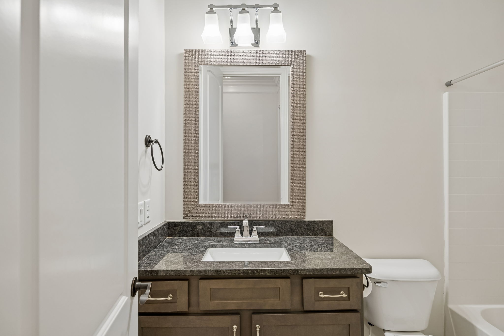
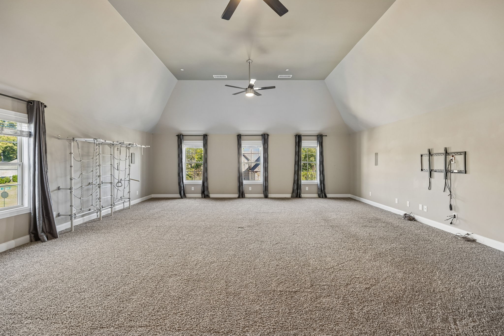
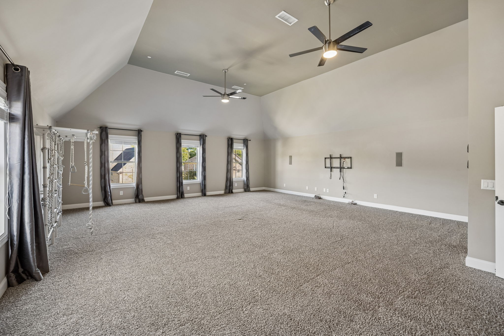
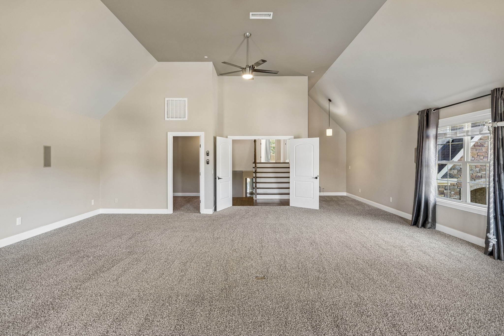
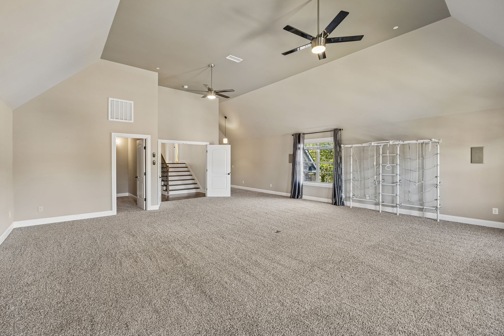
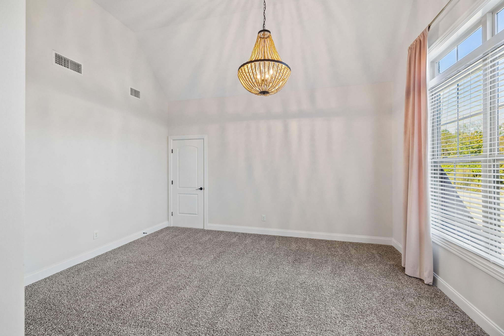
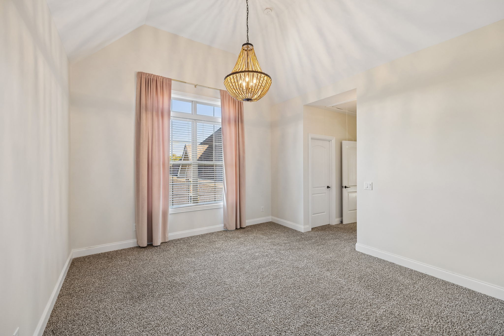
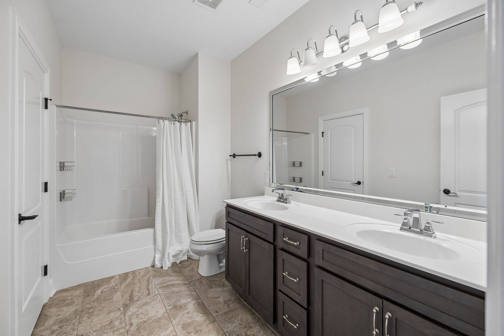
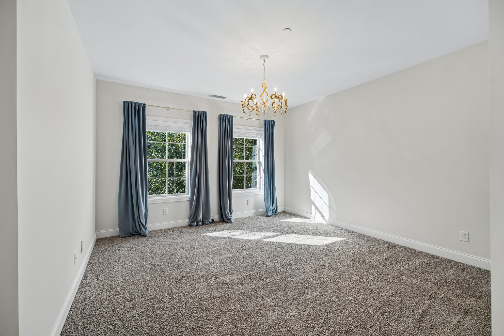
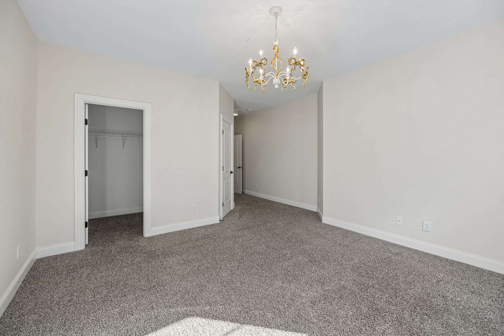
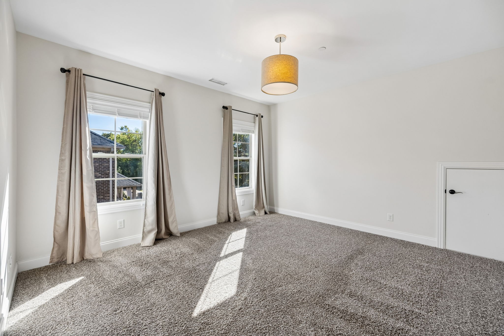
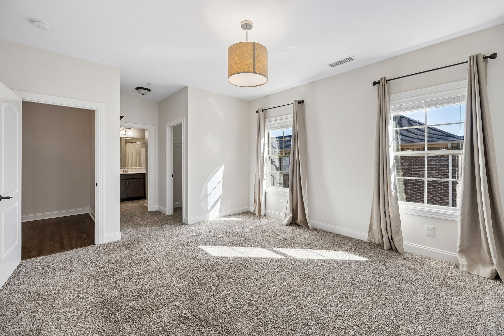
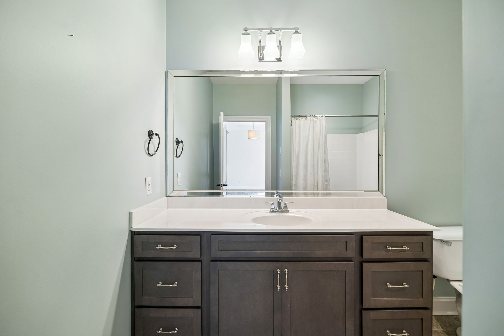
The primary suite is on the main level, with a vaulted tray ceiling, soaking tub, separate tiled shower, and expansive walk-in closet. A second en-suite bedroom downstairs makes hosting easy. Upstairs you'll find three more bedrooms and two full baths, plus a vaulted bonus room over the garage that can be a theater, game room, playroom, or home gym. The bonus room already has surround sound and plumbing for a future kitchenette and bathroom.

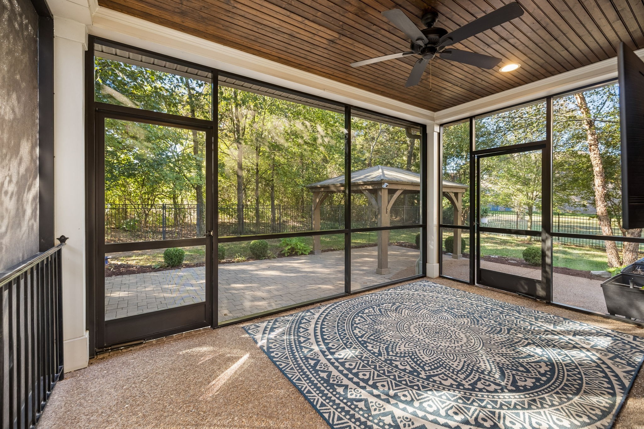
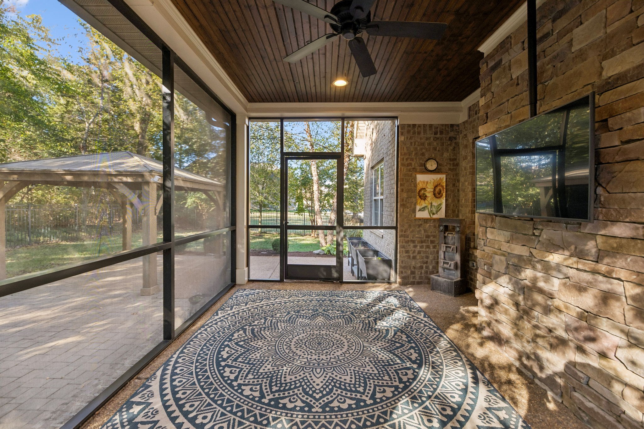
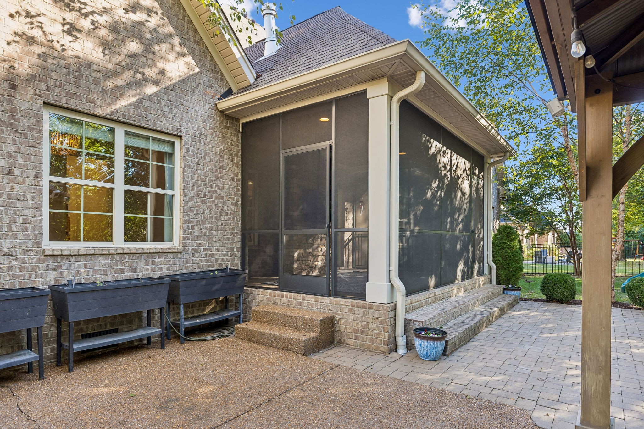
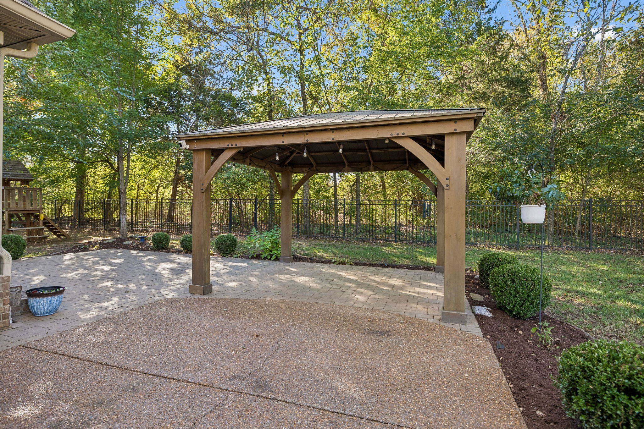
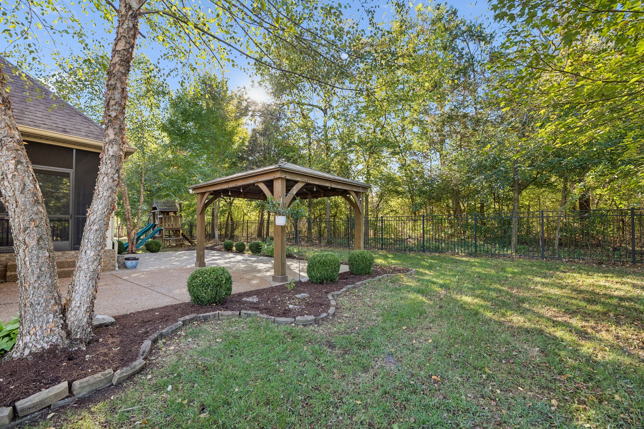
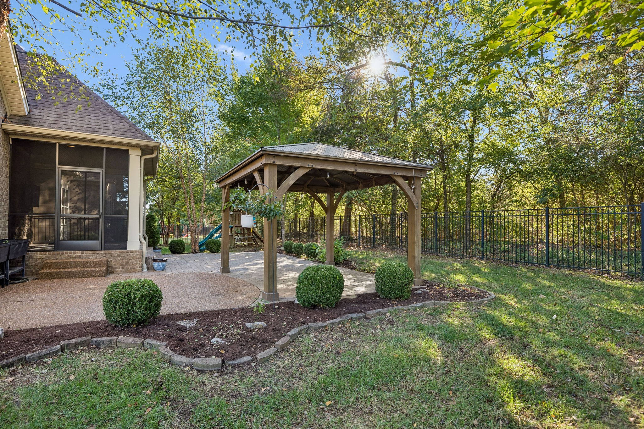
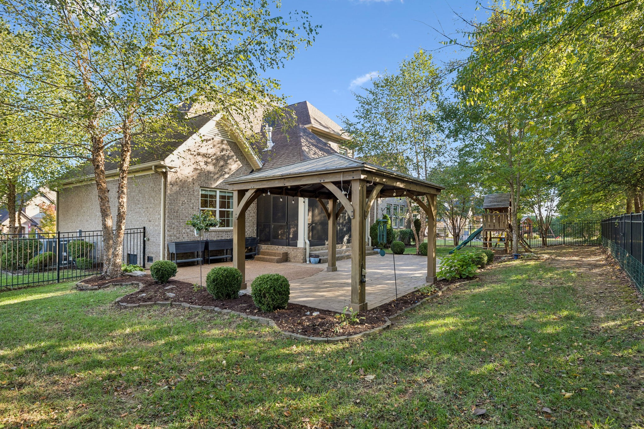
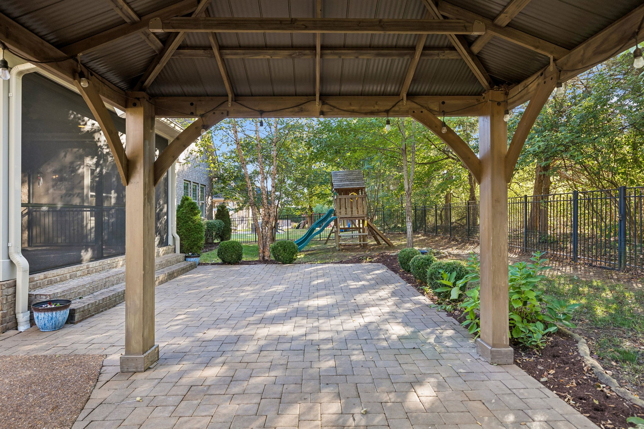
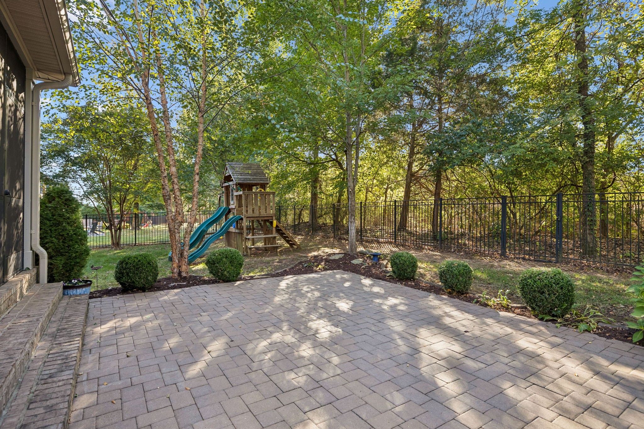
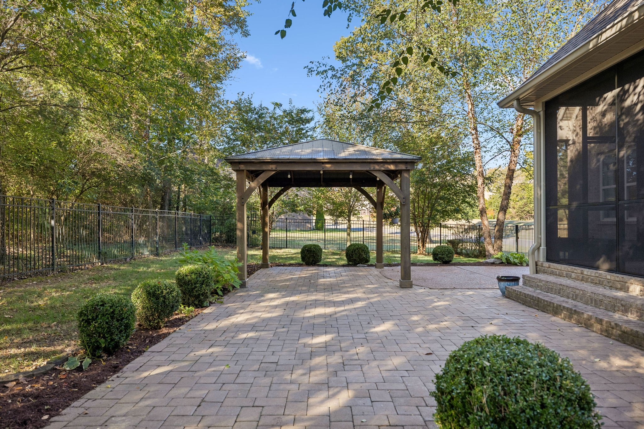
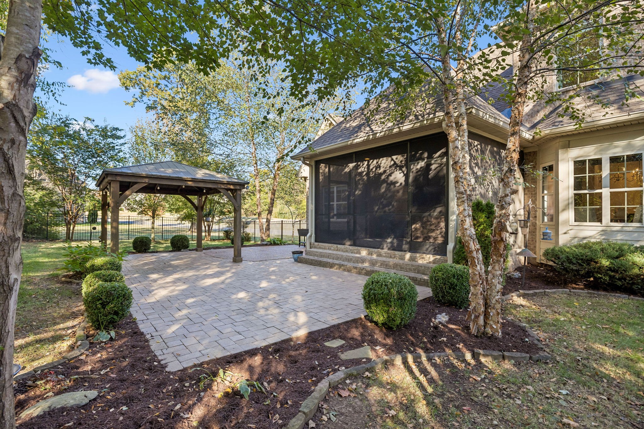
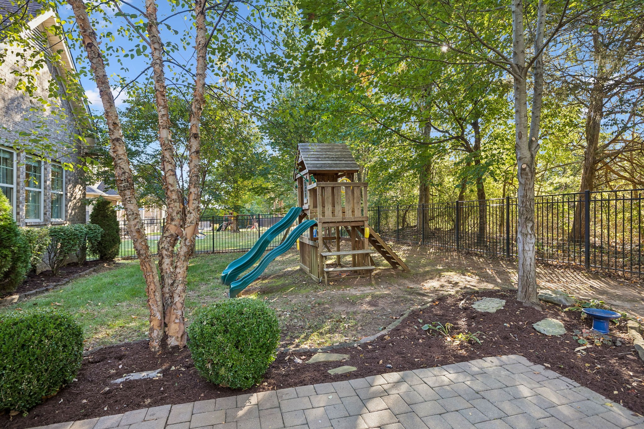
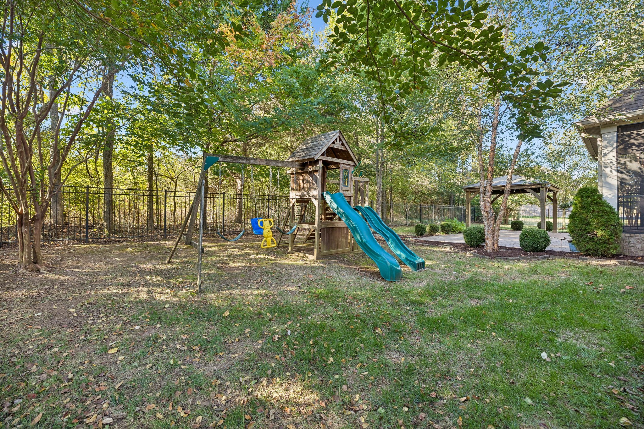
Out back, the fenced yard backs to woods and has a patio, gazebo, and screened-in porch. Plus full irrigation, exterior lighting, whole house water filtration system, a tankless water heater, and an oversized, insulated 3-car garage with room for all the gear.

You'll want to see this one in person. Come take a look!
Overview

Property Status
Active Under Contract
Lot Size
0.31 Acres
MLS ID
3628178
Property Type
Residential
Year Built
2015

Features & Amenities

Total Area
4,385 Sq.Ft.
Stories
2
Garage Spaces
3.0
Water Source
Public
Utilities
Electricity Available, Natural Gas Available, Water Available
Parking
Garage Door Opener, Garage Faces Front
Heat Type
Dual, Natural Gas
Air Conditioning
Dual, Electric
Fireplace
Gas, Living Room
Appliances
Built-In Electric Oven, Double Oven, Cooktop, Gas Range, Dishwasher, Disposal, Microwave, Refrigerator, Stainless Steel Appliance(s)
Other Interior Features
Entrance Foyer, Extra Closets, High Ceilings, In-Law Floorplan, Open Floorplan, Pantry, Walk-In Closet(s)
Sewer
Public Sewer
HOA Amenities
Sidewalks
Elementary School
Sunset Elementary School
Middle School
Sunset Middle School
High School
Nolensville High School
Sales Price
$1,099,000
Real Estate Tax
$4,336/yr
HOA
$64/mo

Downloads

1613 Eden Rose Pl

Schedule a Tour

We would love to help you see this beautiful home! As a full-service brokerage, we can help you tour. Please submit an offer, and answer questions about the buying process.
Thank you

for your interest in 1613 Eden Rose Pl, Nolensville, TN 37135

1613 Eden Rose Pl
Navigate

Mortgage Calculator

Estimate your monthly mortgage payment, including the principal and interest, property taxes, and HOA. Adjust the values to generate a more accurate rate.
$0,000 Your Payment 20 15 65
$0,000 Your Payment

I'm Interested In

1613 Eden Rose Pl

or
  • CallMeredith R. Zeller

    License #354804

    (615) 545-9706
  • Follow Us On Instagram