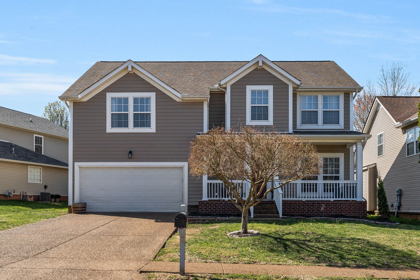
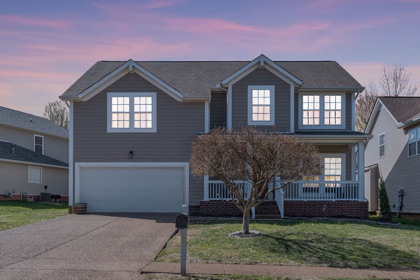
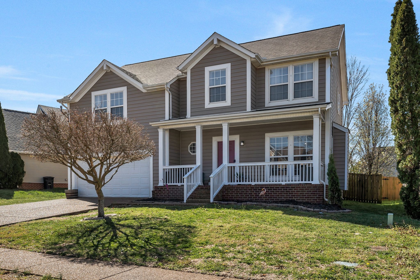
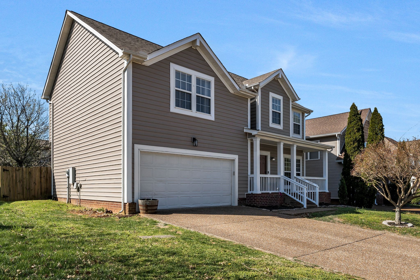
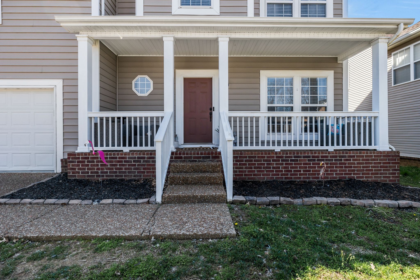
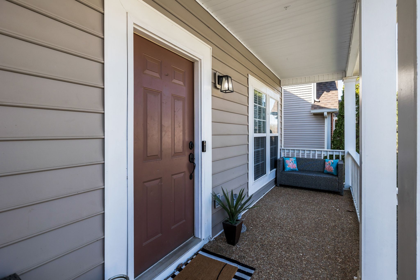
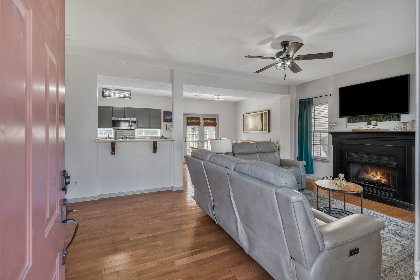
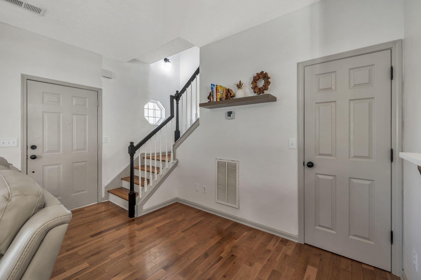
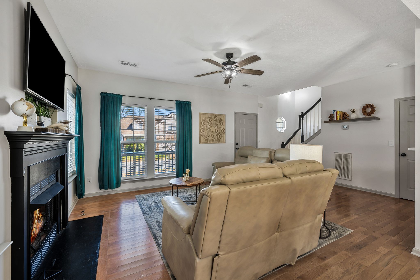
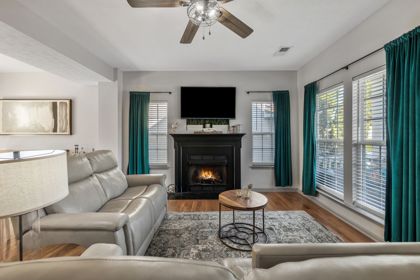
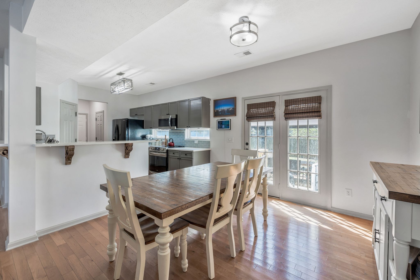
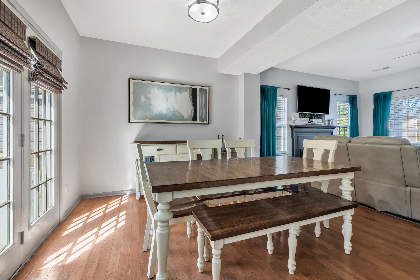
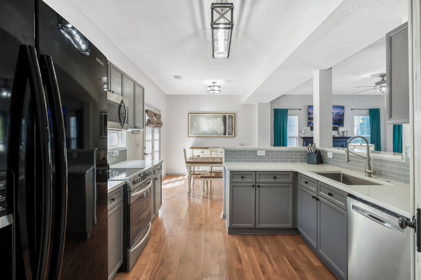
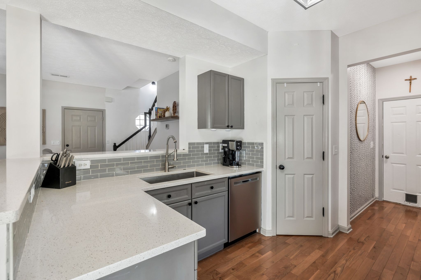
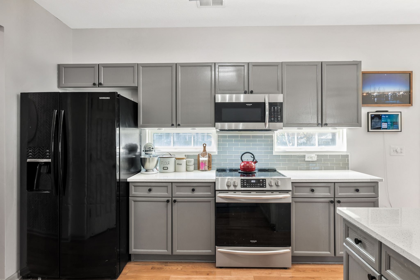
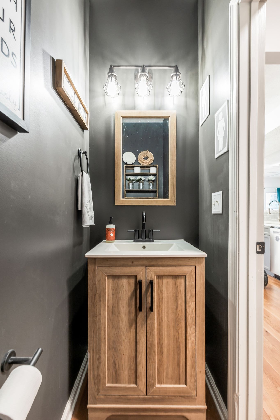
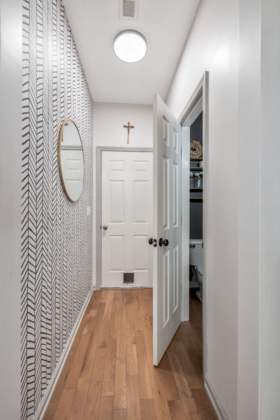
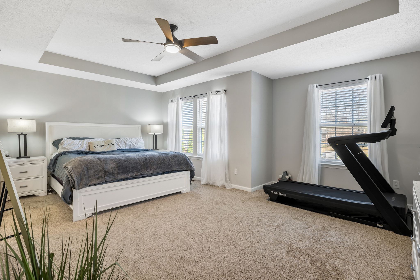
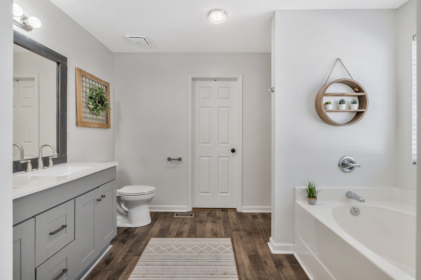
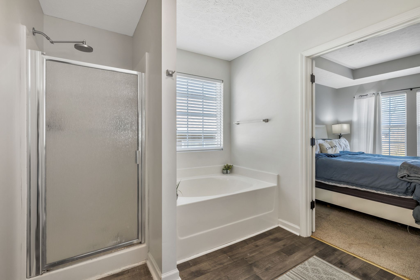
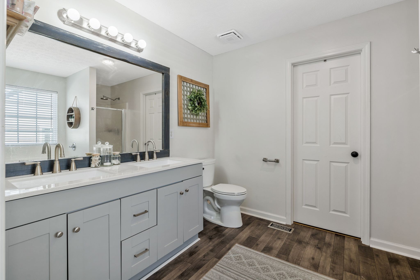
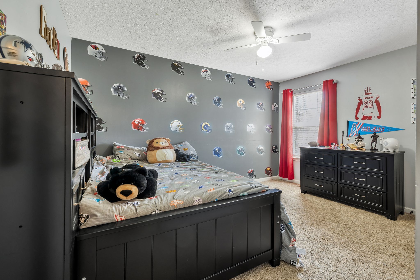
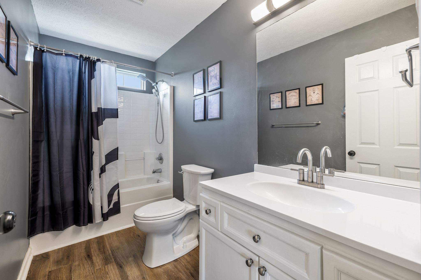
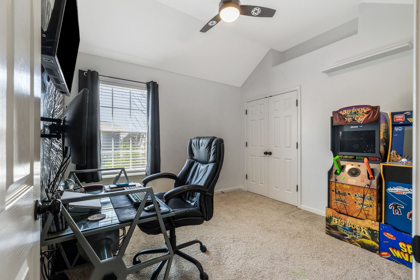
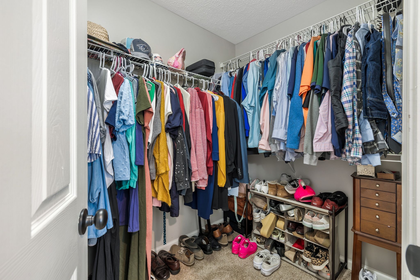
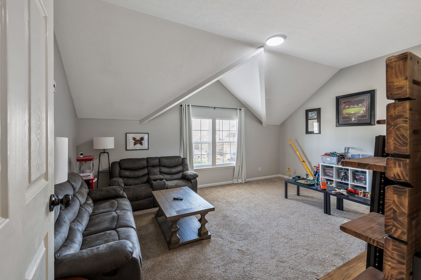
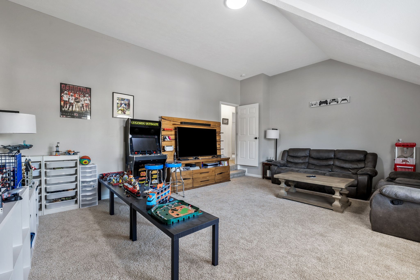
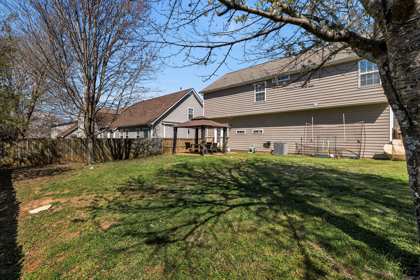
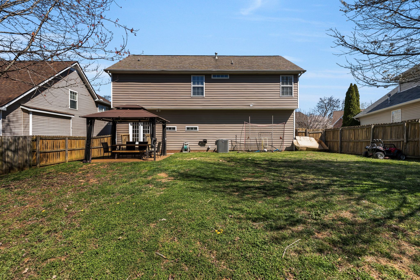
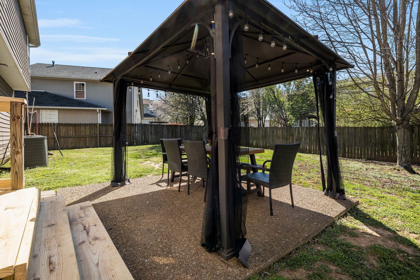
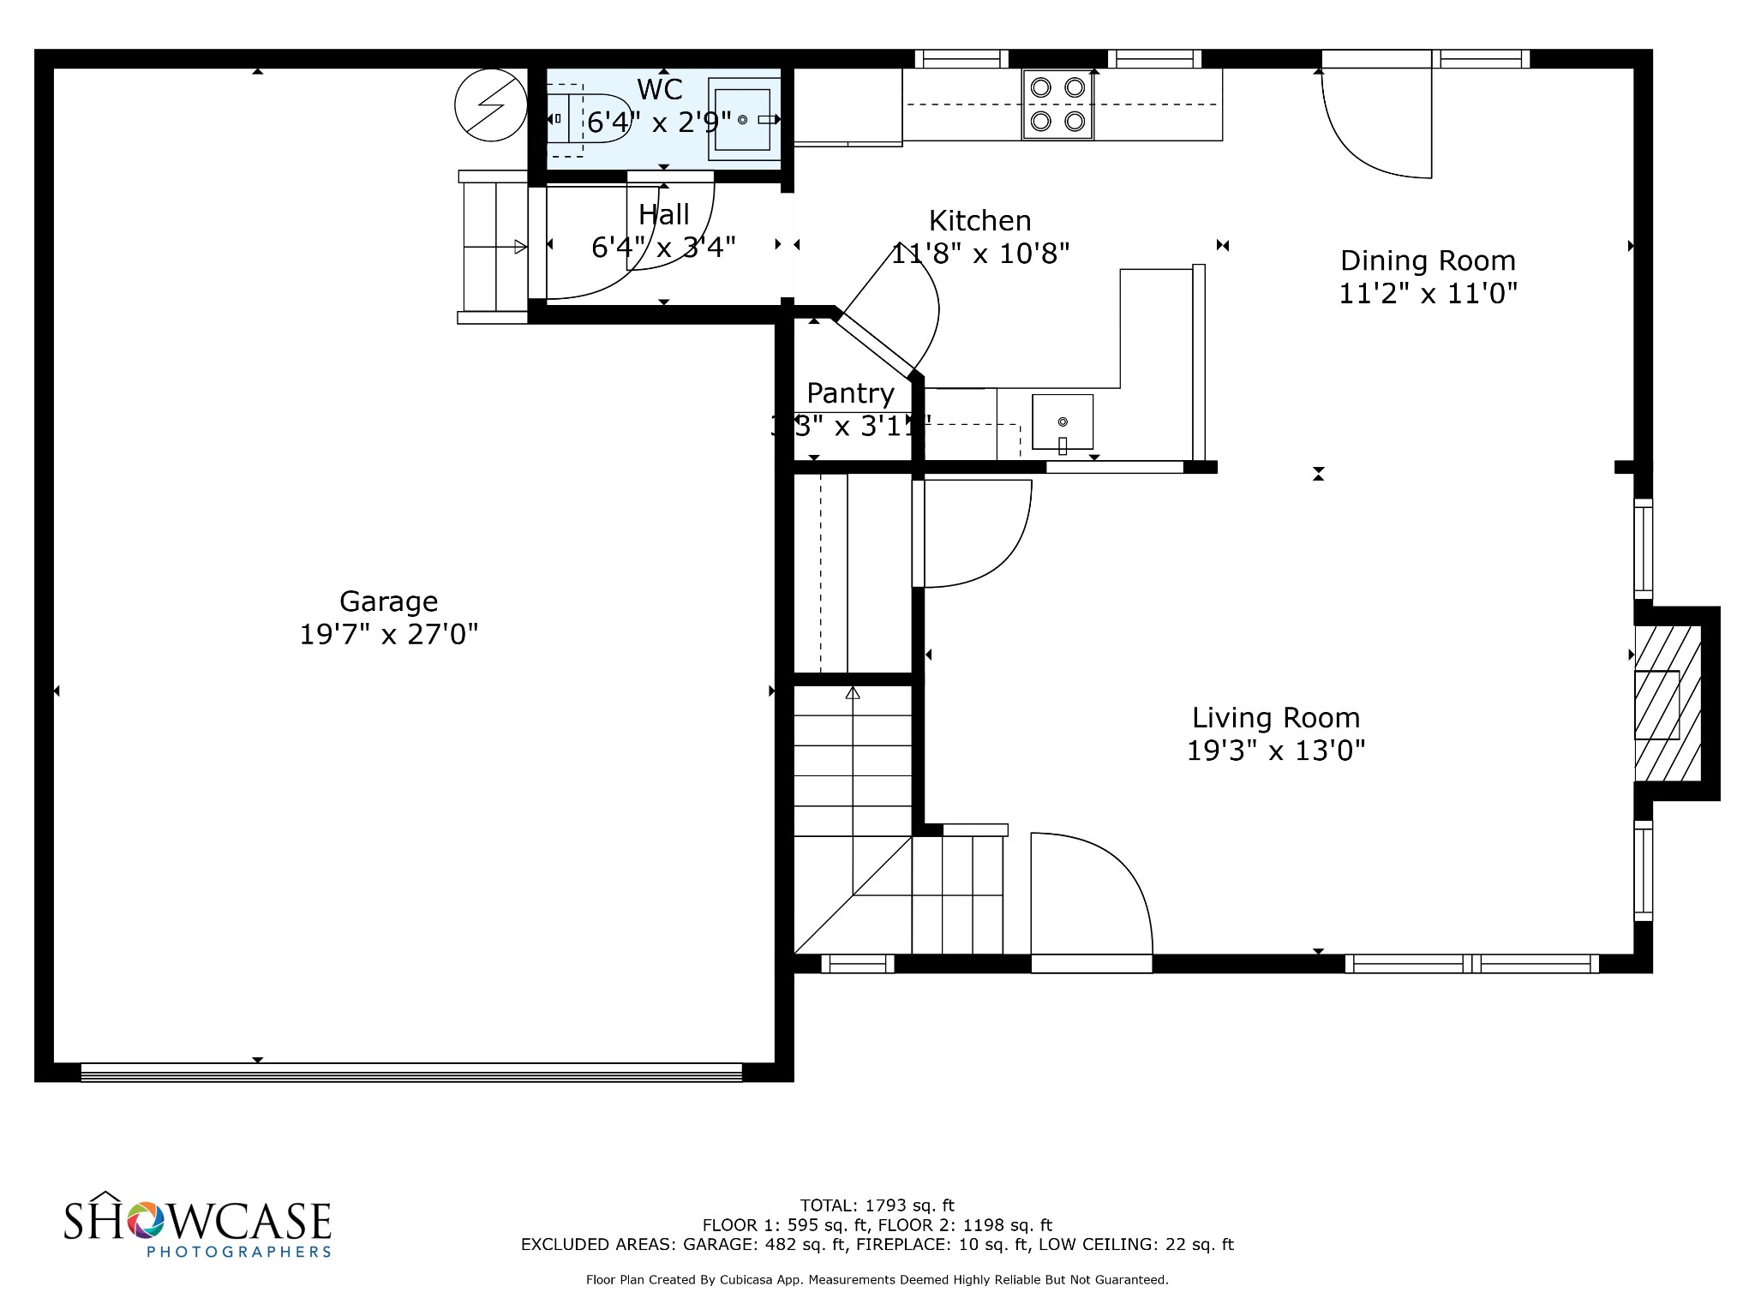
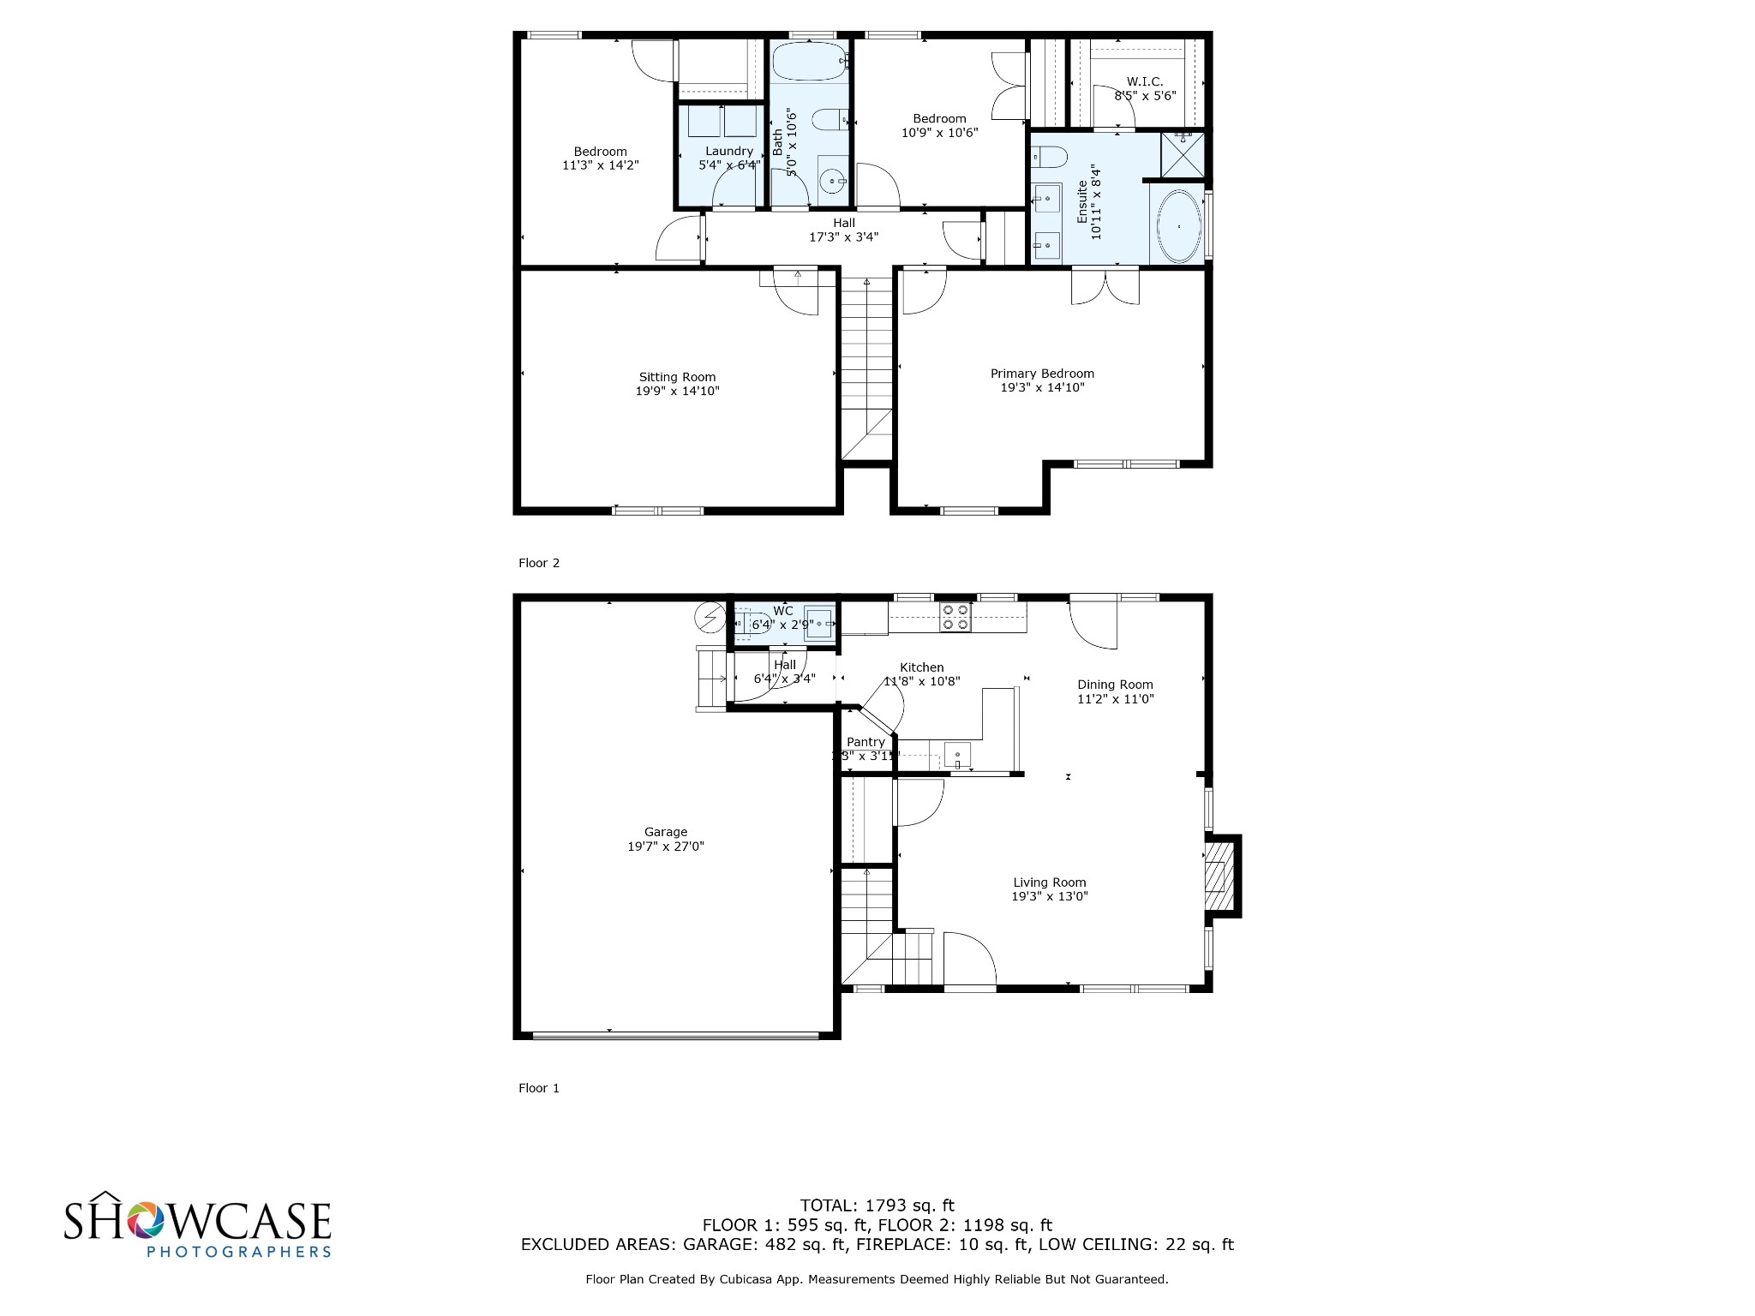
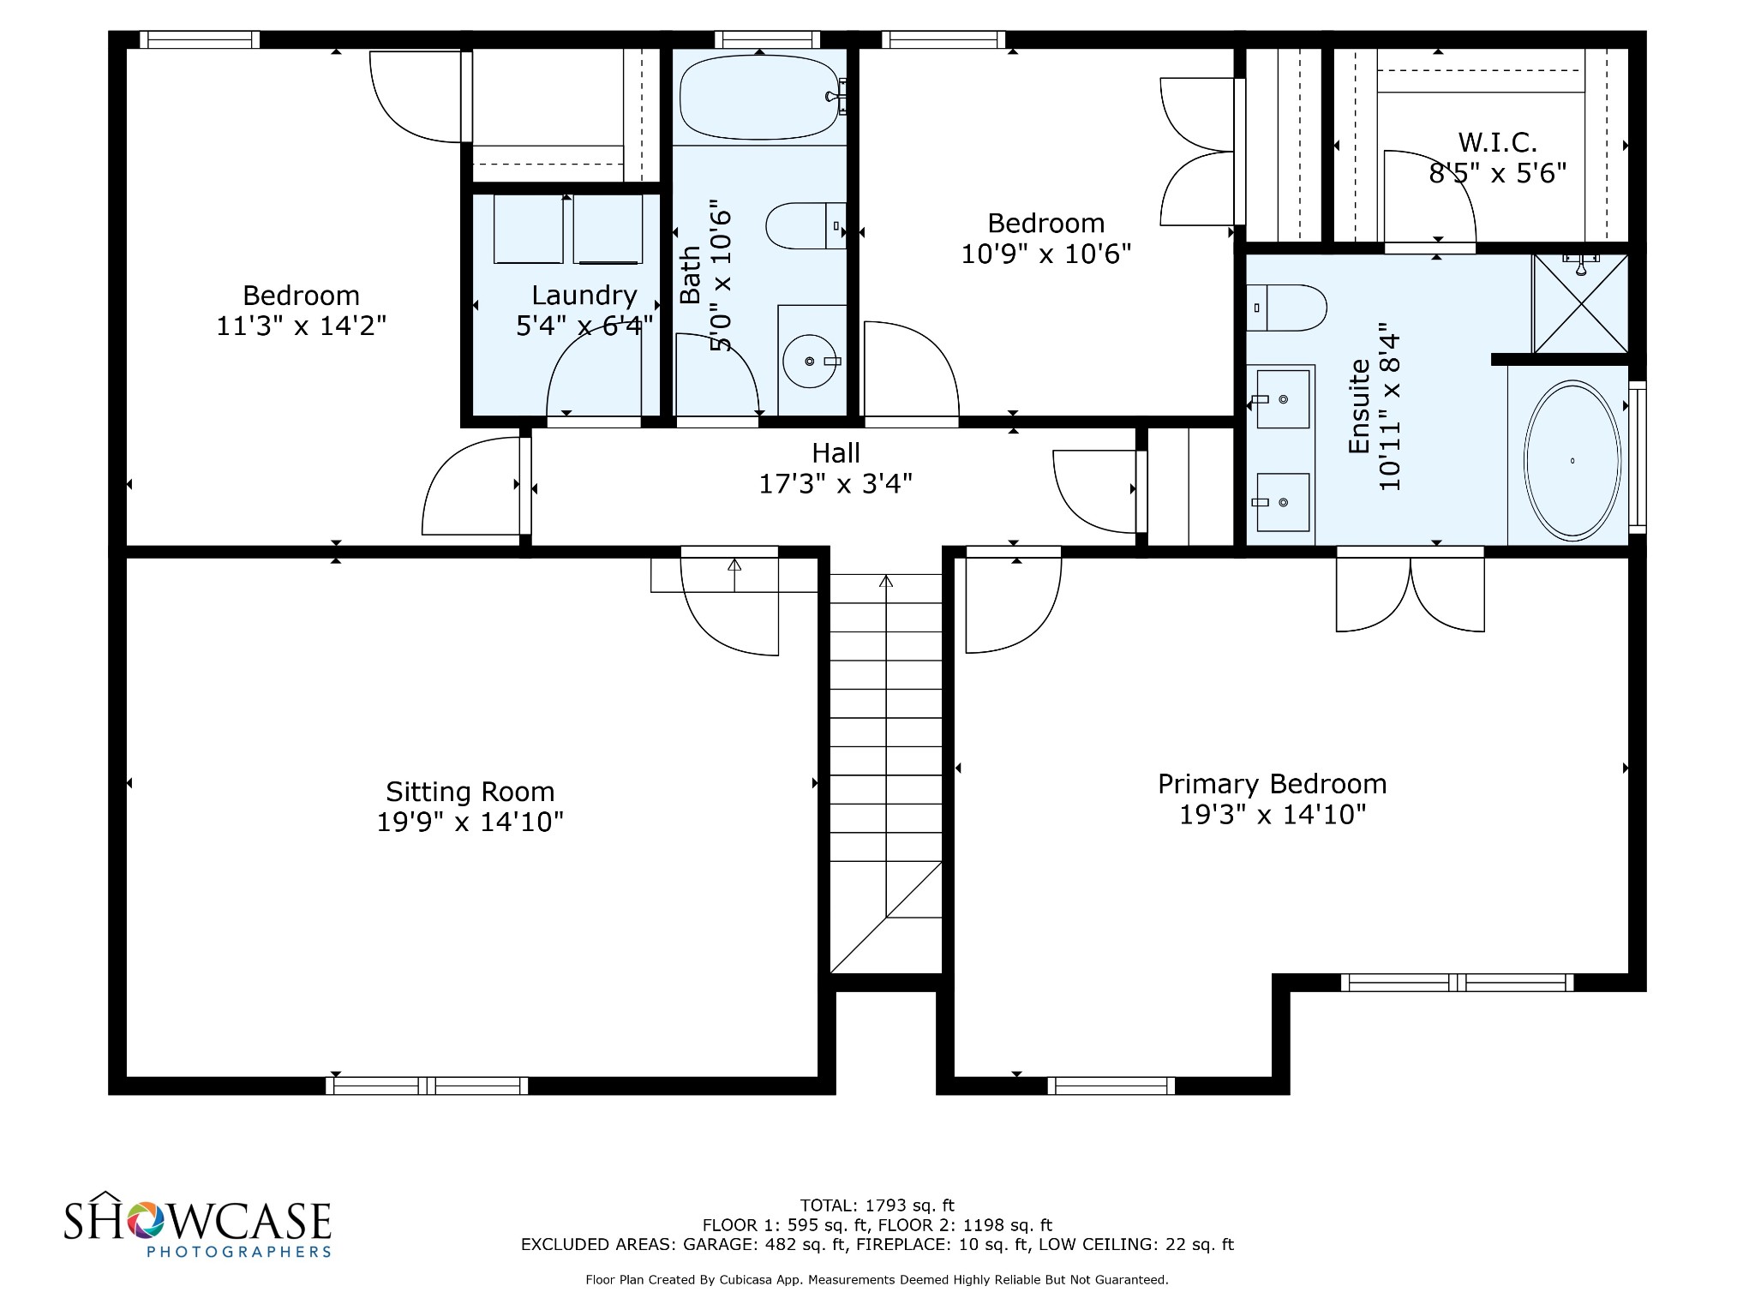
Welcome to this charming two-story home, offering comfortable living in a desirable location. Built in 2003, this well-maintained residence features three bedrooms, two full bathrooms, and a convenient half-bathroom for guests. Inside, you'll find 2036 square feet of thoughtfully designed living space. The downstairs boasts attractive hardwood flooring and a welcoming living area complete with a cozy gas fireplace, perfect for relaxing evenings. The kitchen is in great condition and features sleek quartz countertops and a full suite of stainless steel appliances, making it a functional and stylish space for everyday living and entertaining. Upstairs, you'll find comfortable carpeted flooring in the bedrooms. This home offers the convenience of a spacious two-car garage with ample storage space for your vehicles and belongings. Step outside to discover a fully fenced-in backyard, providing privacy and security. Enjoy outdoor living on the concrete patio, easily accessible via newly installed wooden steps--an ideal spot for grilling, dining, or simply unwinding. Adding to the appeal, this community has a Homeowners' Association with a remarkably low monthly fee of just $20. This property presents an excellent opportunity for those seeking a well-established home with desirable features in a community with an incredibly affordable HOA. The roof was replaced in 2019/2020. The HVAC was installed in 2021. All the appliances, minus the fridge, were purchased in 2021. For more information, please get in touch with agent.