Leave a Message

Thank you for your message. We will be in touch with you shortly.

Explore Our Properties

Property Description

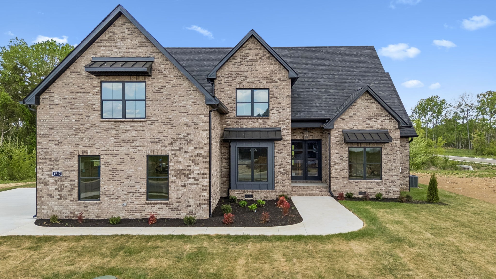
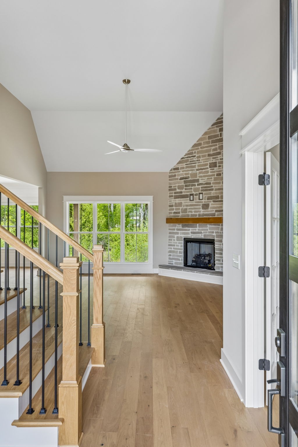
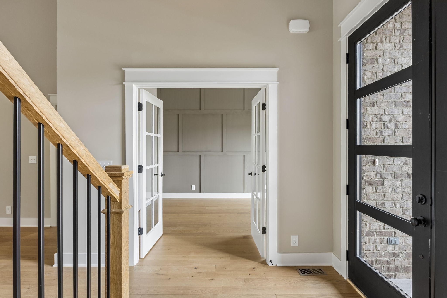
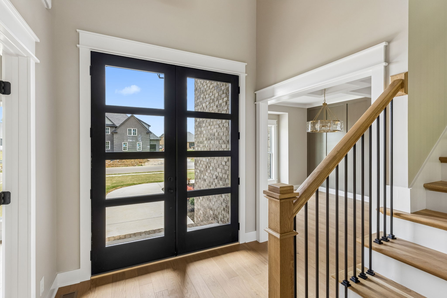
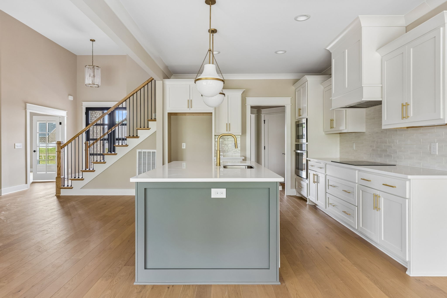
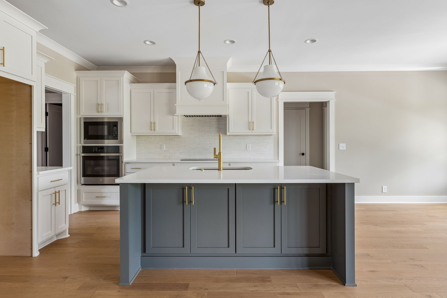
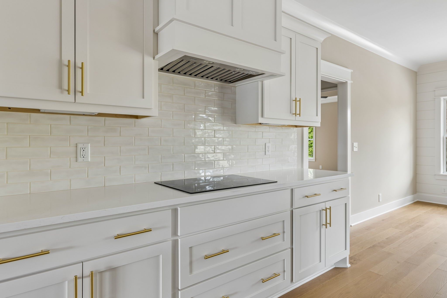
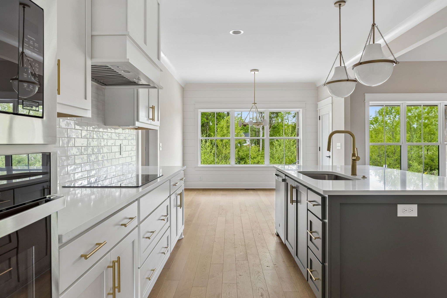
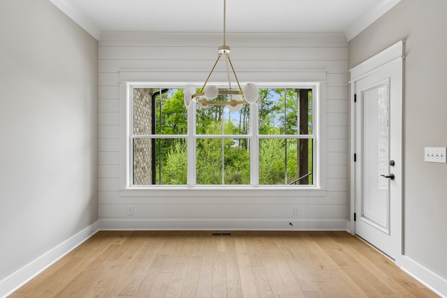
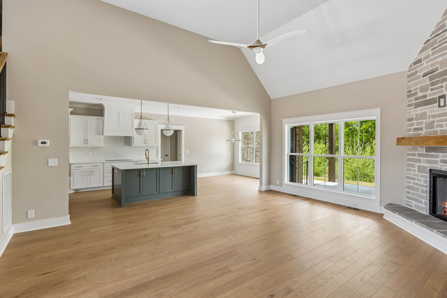
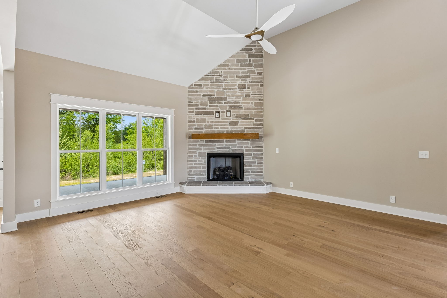
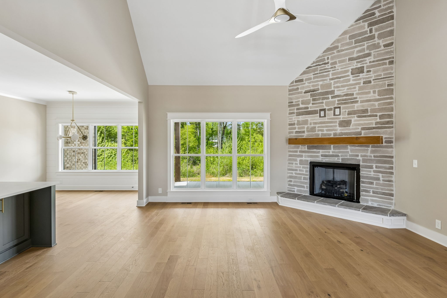
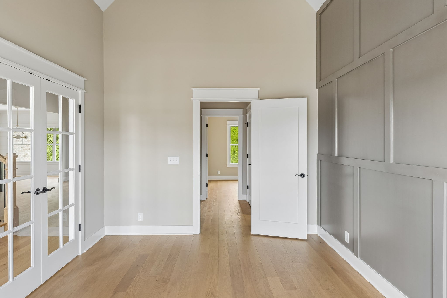
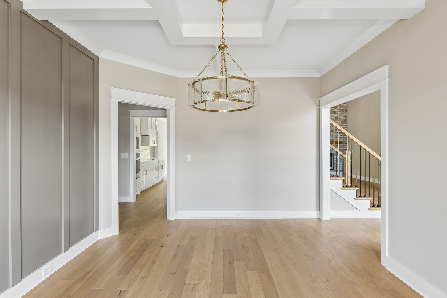
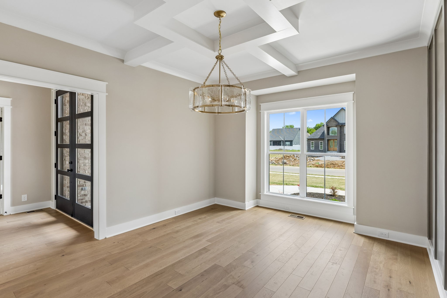
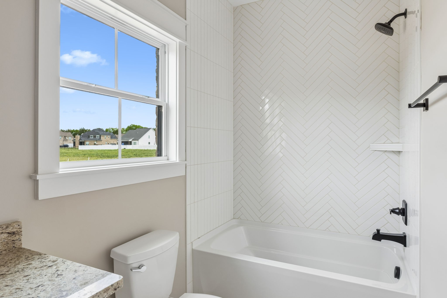
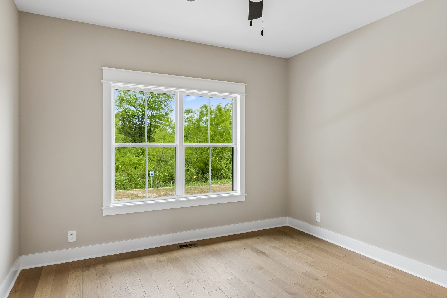
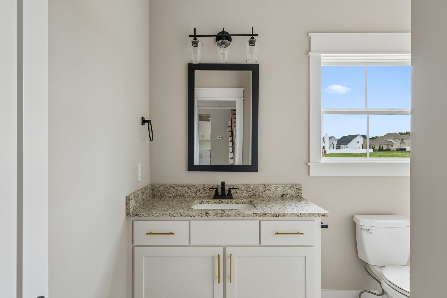
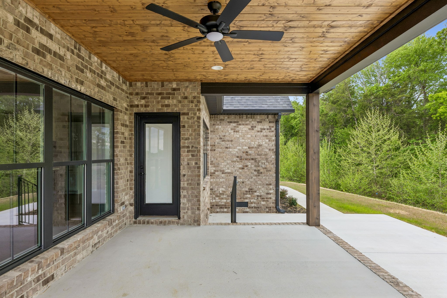
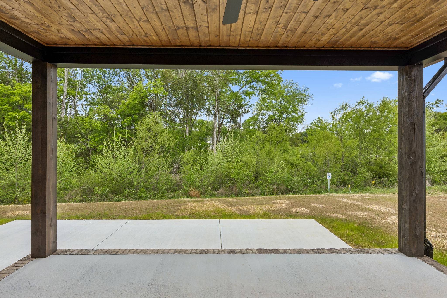
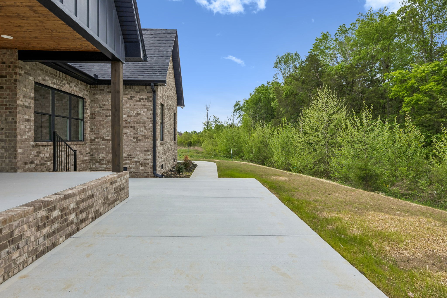
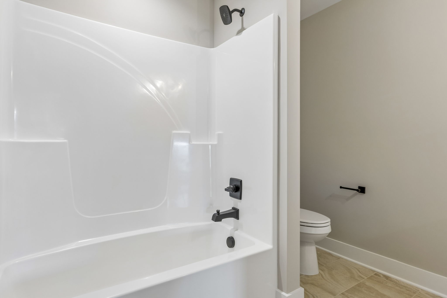
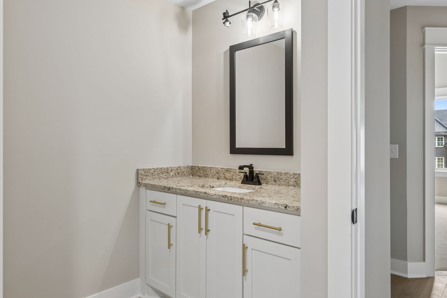
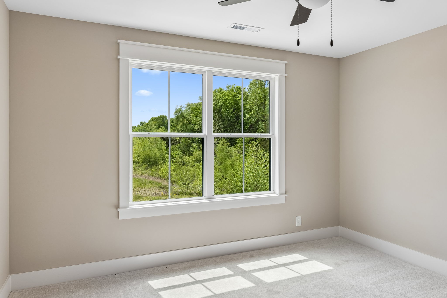
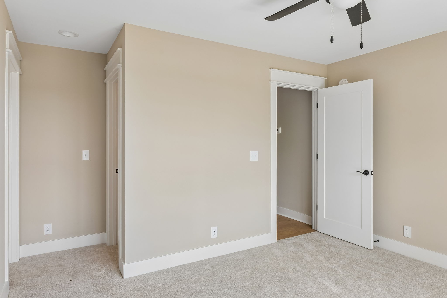
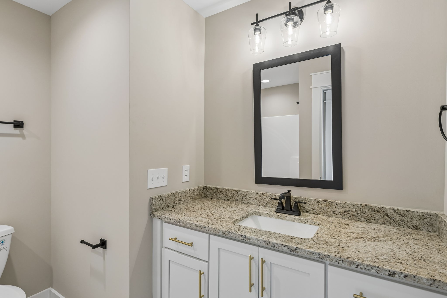
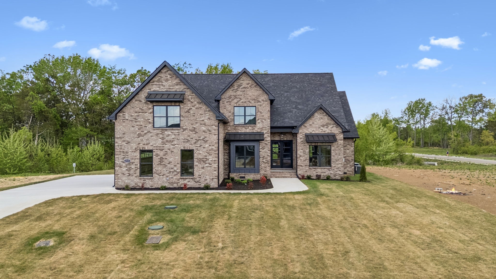
Step up your lifestyle with this stunning new construction home offering 4 bedrooms and 4 full baths in a sought-after subdivision! Designed with an open-concept floor plan, this home is perfect for both everyday living and entertaining--featuring a seamless flow between the kitchen, dining, and living areas.

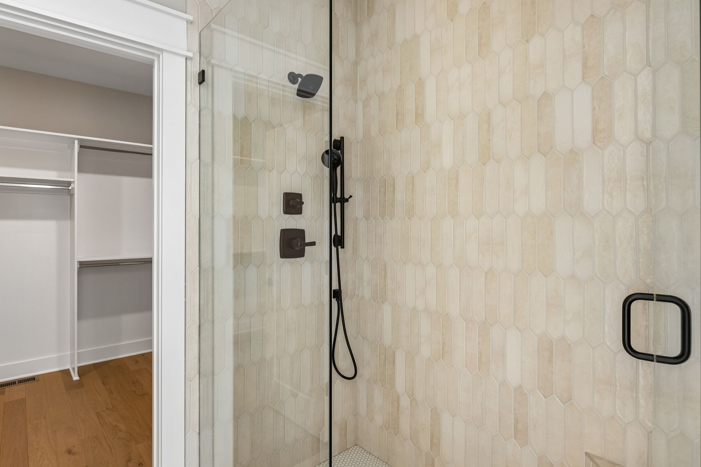
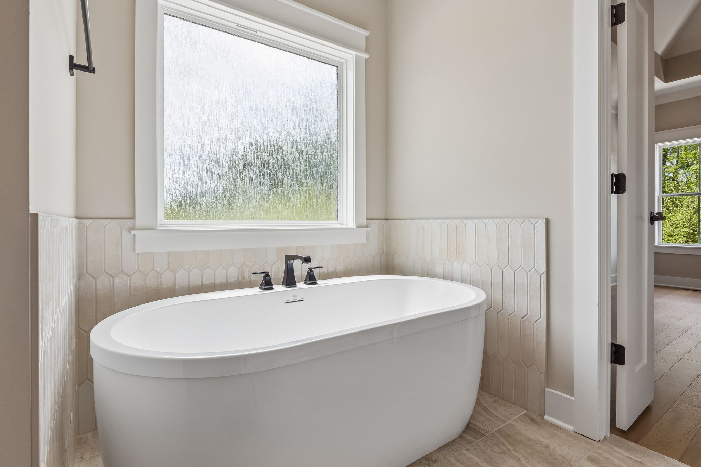
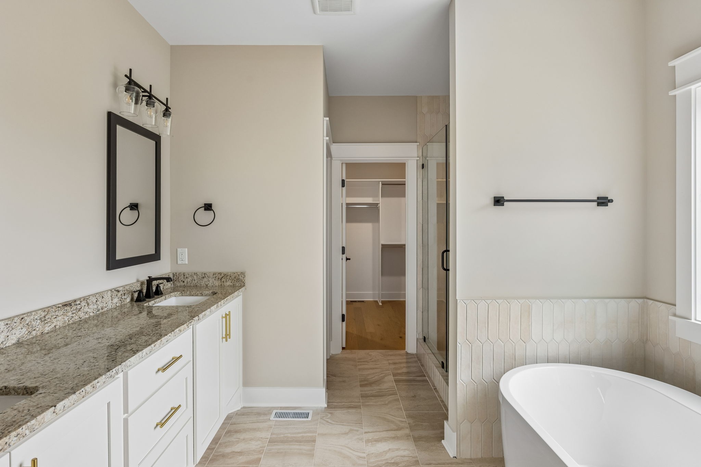
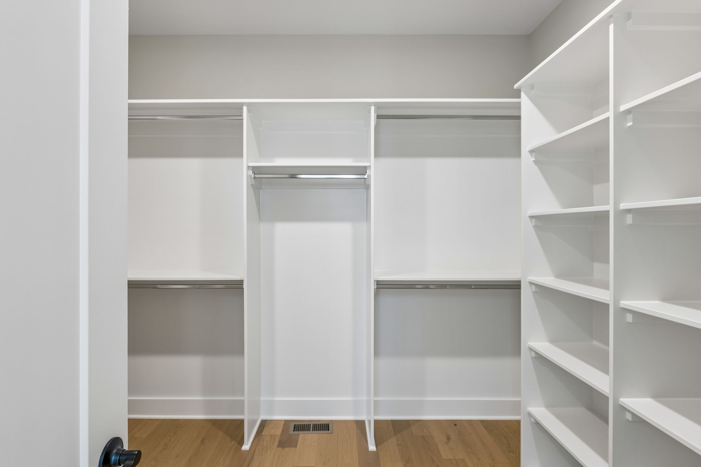
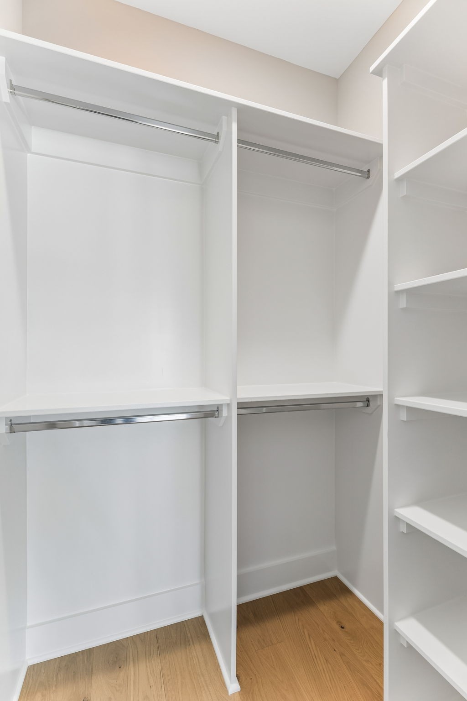
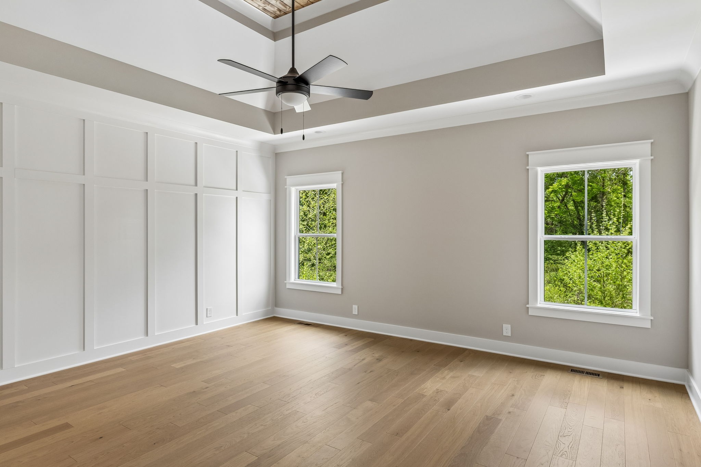
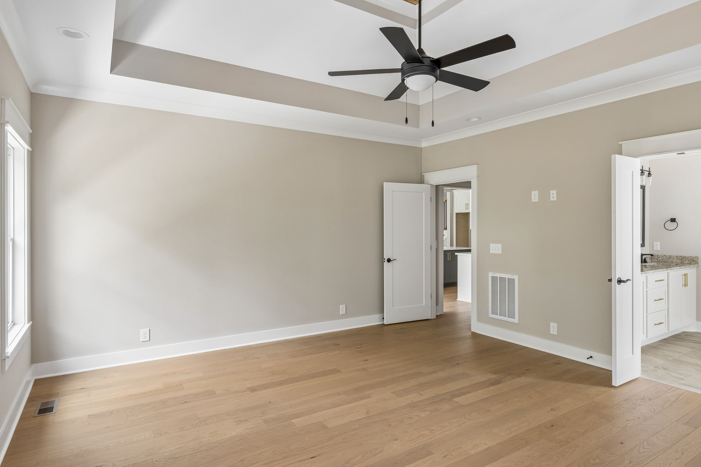
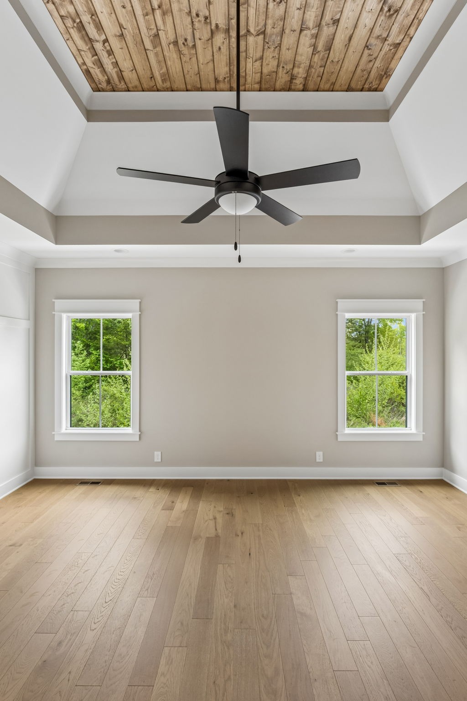
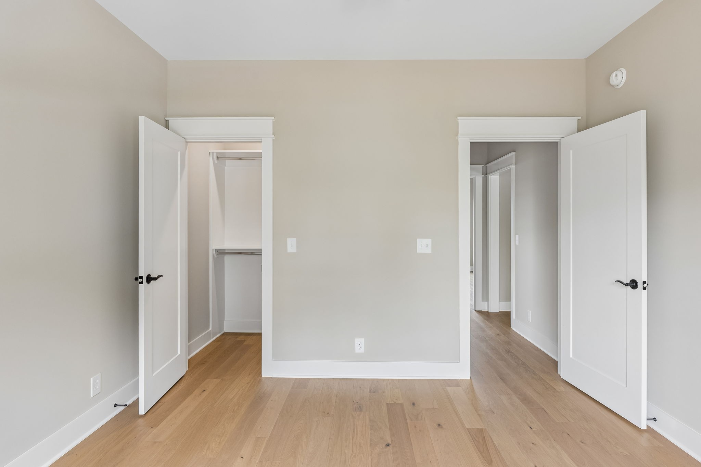
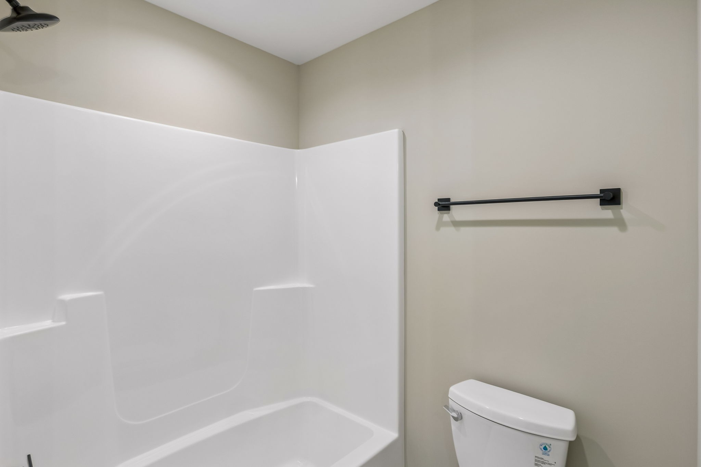
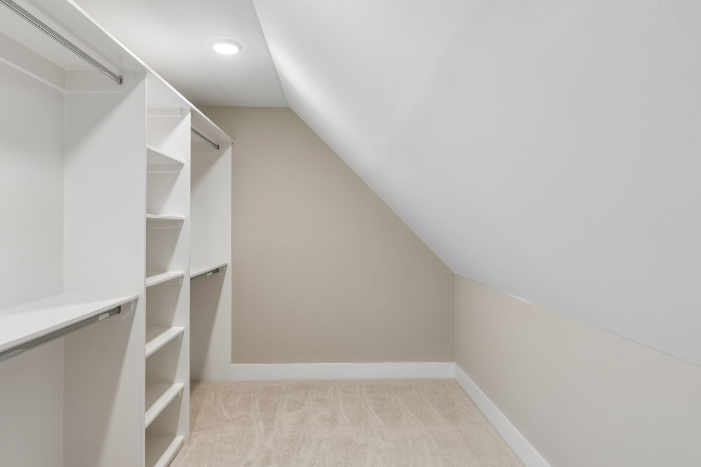
The spacious primary suite is a true retreat, featuring a large walk-in closet and a luxurious en-suite bath complete with a beautifully tiled shower and a freestanding soaking tub--perfect for unwinding at the end of the day. Additional bedrooms provide flexibility for guests, a home office, or growing needs.

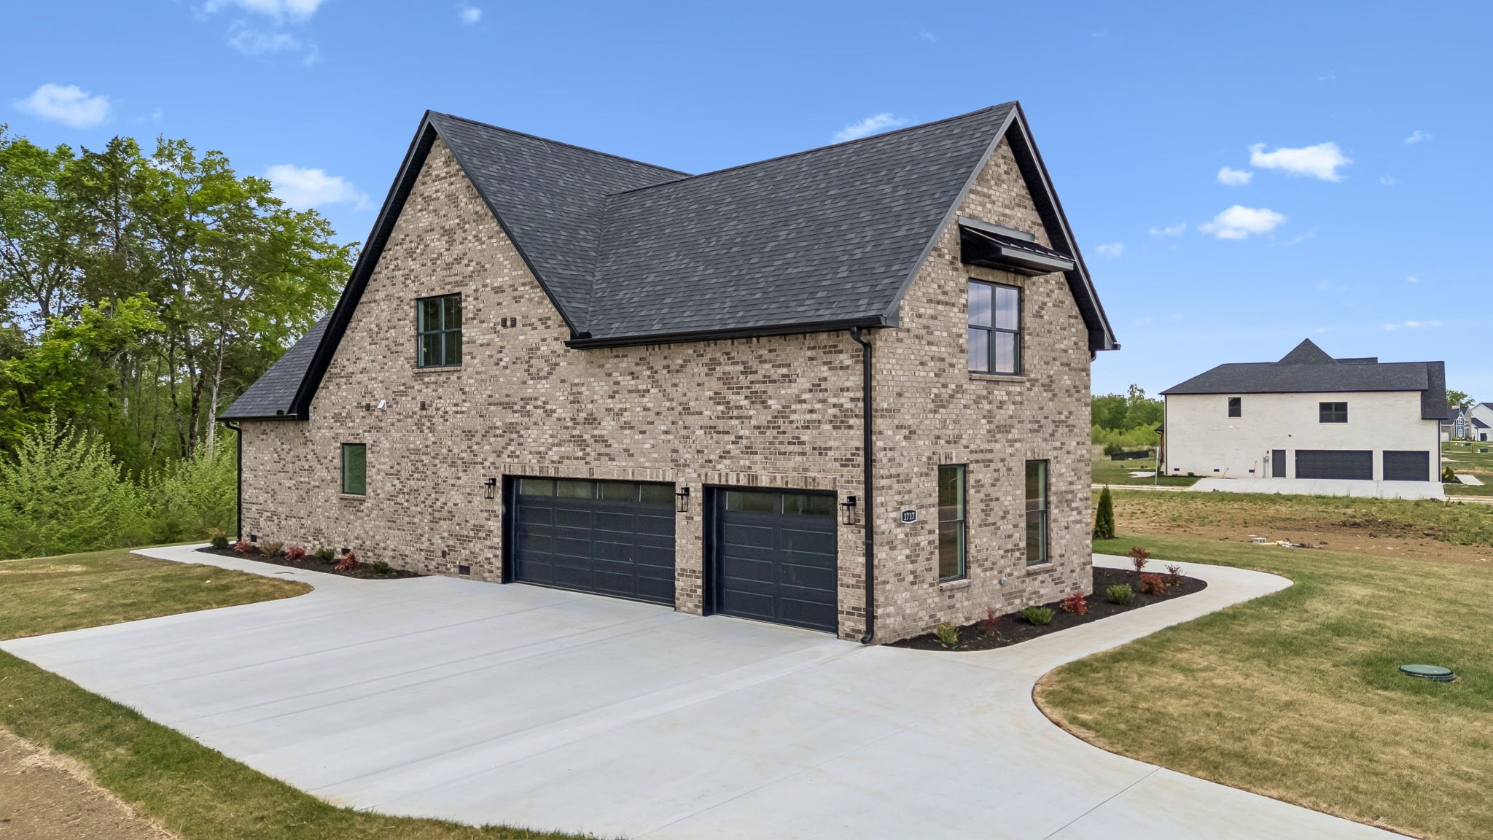
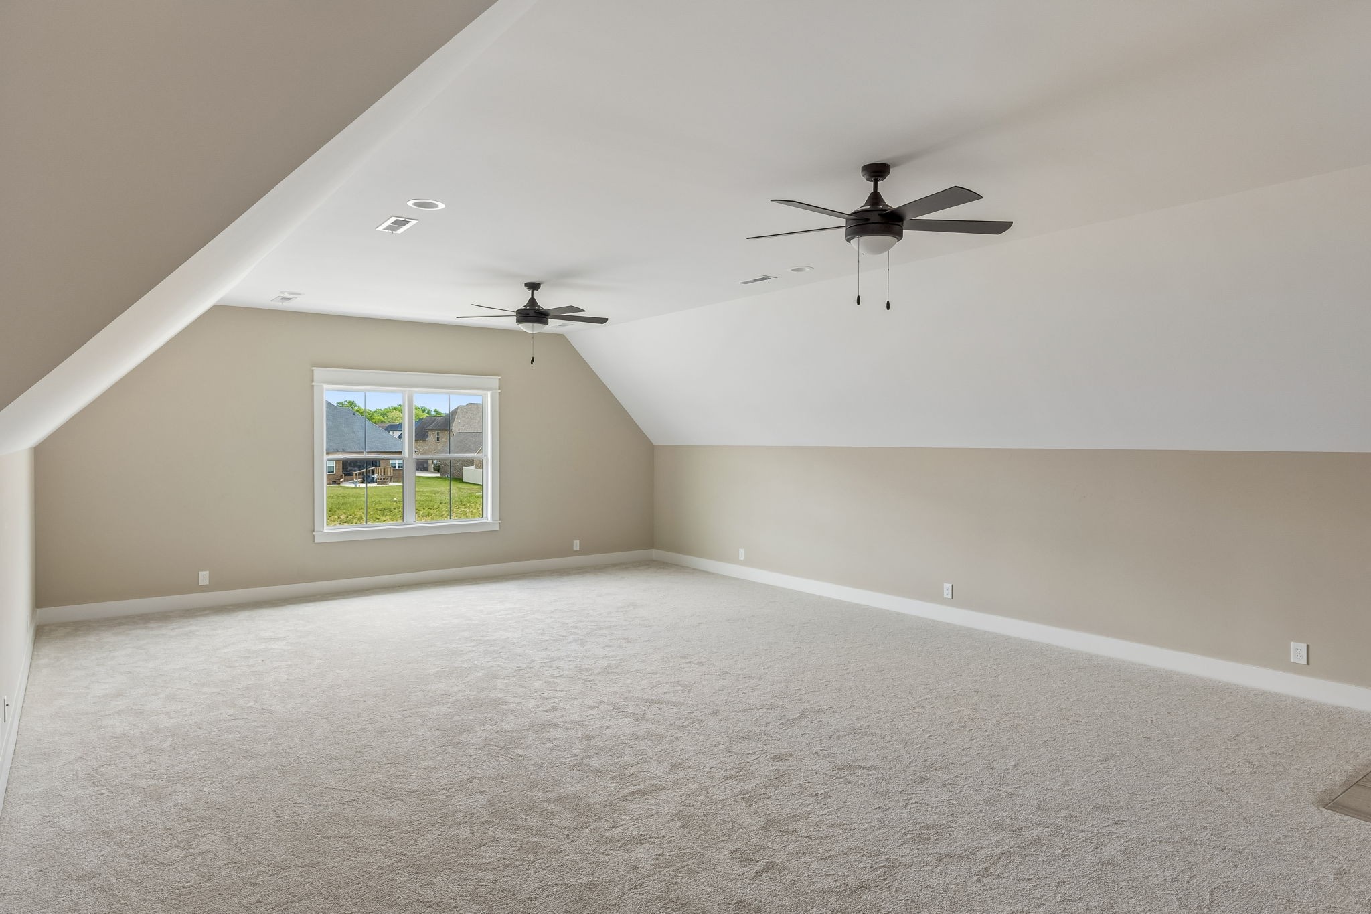
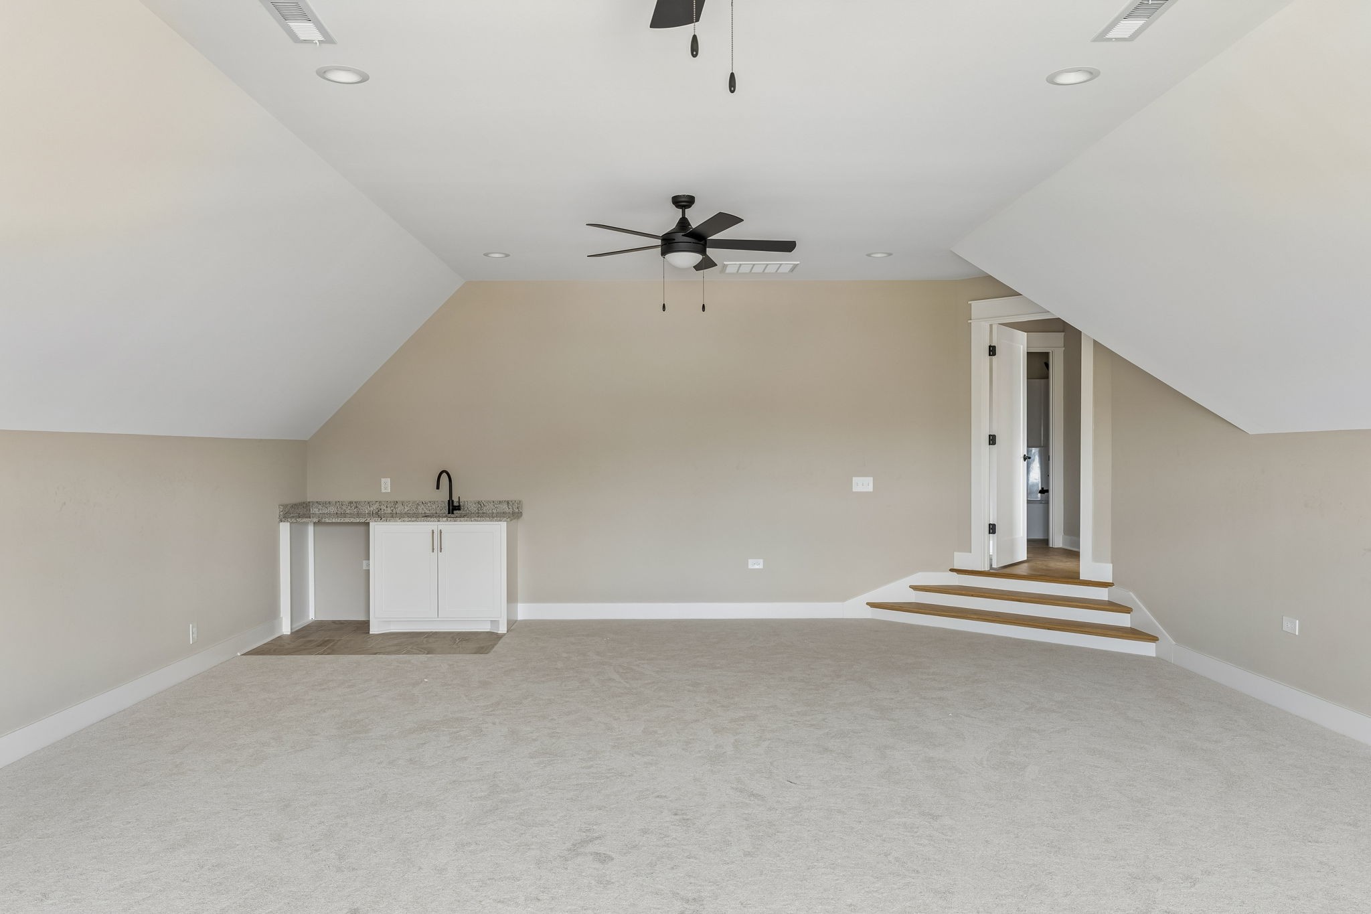
Head upstairs to a versatile bonus room complete with a wet bar--ideal for movie nights, game days, or entertaining. A two-car garage adds convenience and extra storage, and every inch of this home showcases modern finishes and thoughtful design.

Enjoy the perfect blend of comfort, style, and functionality in a brand-new home.
Overview

Property Status
For Sale
Lot Size
0.35 Acres
MLS ID
3180126
Property Type
Residential
Year Built
2026

Features & Amenities

Total Area
3,409 Sq.Ft.
Architecture Styles
Contemporary
Stories
2
Garage Spaces
3.0
Water Source
Public
Utilities
Electricity Available, Water Available, Cable Connected
Pool
In Ground
Roof
Shingle
Lot Features
Cleared
Parking
Garage Door Opener, Attached, Concrete, Driveway, Parking Pad
Heat Type
Central, Electric, Heat Pump
Air Conditioning
Ceiling Fan(s), Central Air, Electric
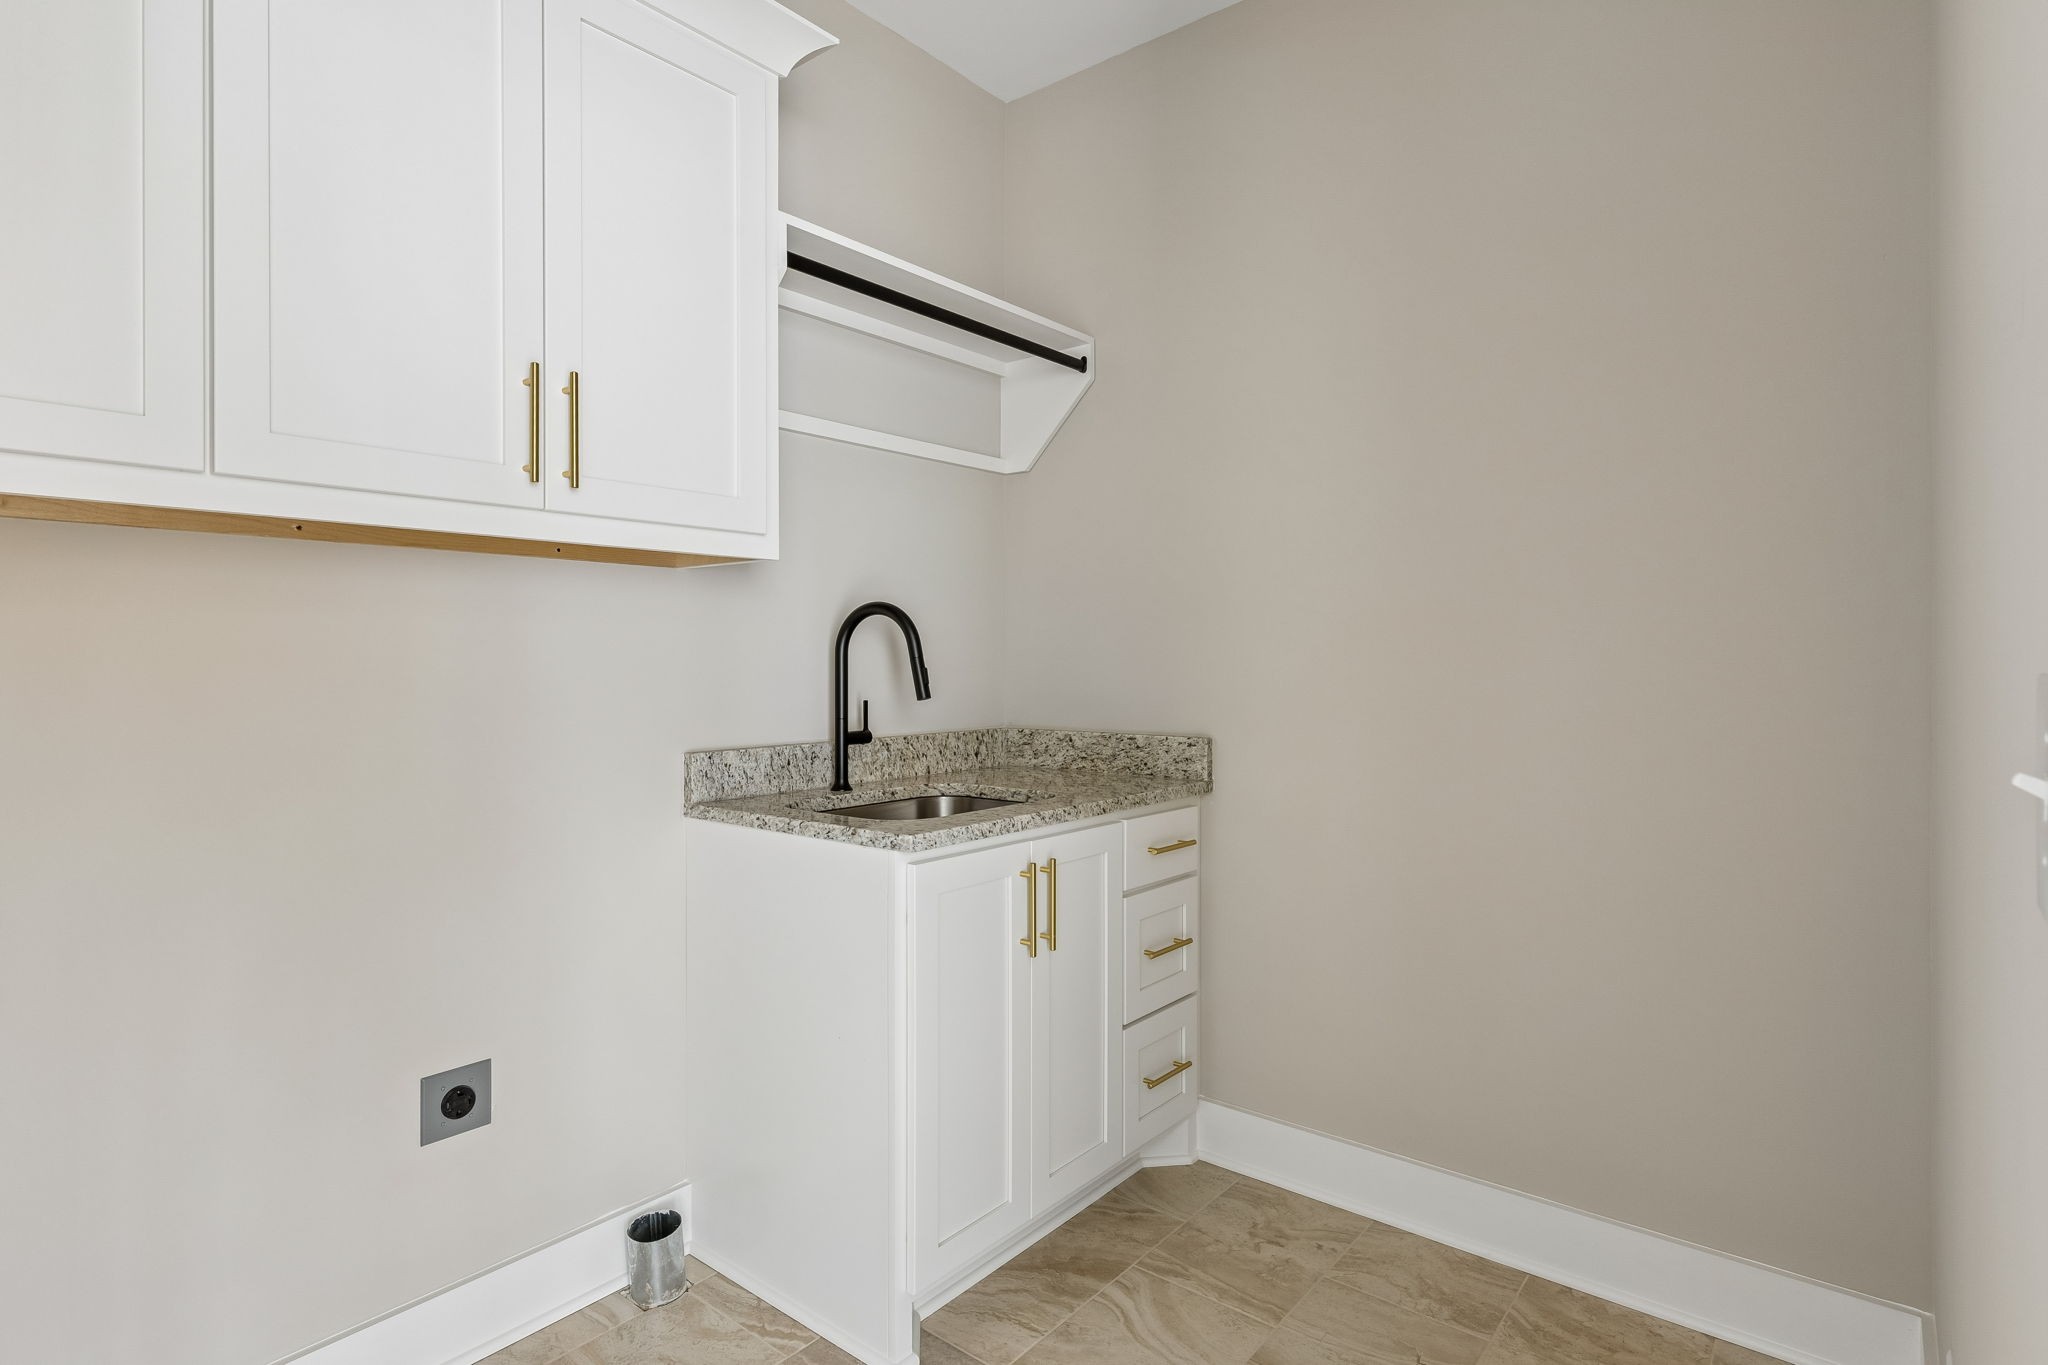
Laundry Room
Electric Dryer Hookup, Washer Hookup
Fireplace
Gas, Living Room
Appliances
Built-In Electric Oven, Cooktop, Dishwasher, Disposal, Stainless Steel Appliance(s)
Other Interior Features
Ceiling Fan(s), High Speed Internet, Kitchen Island
Sewer
STEP System
HOA Amenities
Clubhouse, Playground, Pool
Security Features
Carbon Monoxide Detector(s), Smoke Detector(s)
Elementary School
Christiana Elementary
Middle School
Christiana Middle School
High School
Riverdale High School
Sales Price
$864,900
Real Estate Tax
$1/yr
HOA
$480/yr

Downloads

1717 Rhonda Dr

Schedule a Tour

We would love to help you see this beautiful home! As a full-service brokerage, we can help you tour. Please submit an offer, and answer questions about the buying process.

Thank you

for your interest in 1717 Rhonda Dr, Christiana, TN 37037

1717 Rhonda Dr
Navigate

Mortgage Calculator

Estimate your monthly mortgage payment, including the principal and interest, property taxes, and HOA. Adjust the values to generate a more accurate rate.
$0,000 Your Payment 20 15 65
$0,000 Your Payment

I'm Interested In

1717 Rhonda Dr

Follow Us On Instagram