Leave a Message
Thank you for your message. We will be in touch with you shortly.
Explore Our Properties

Property Description

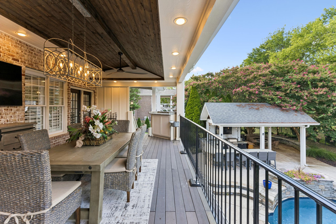
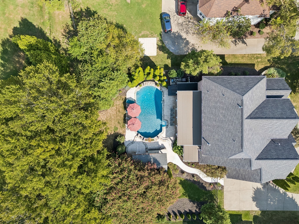
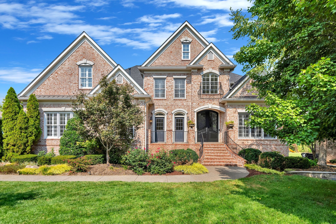
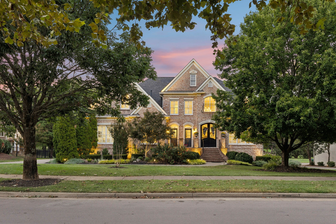
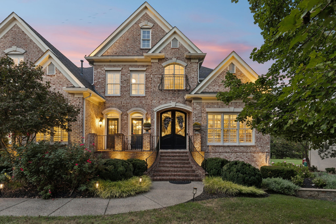
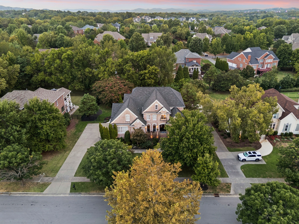
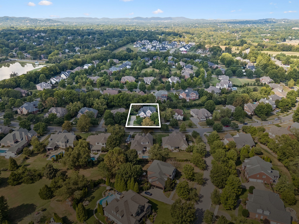
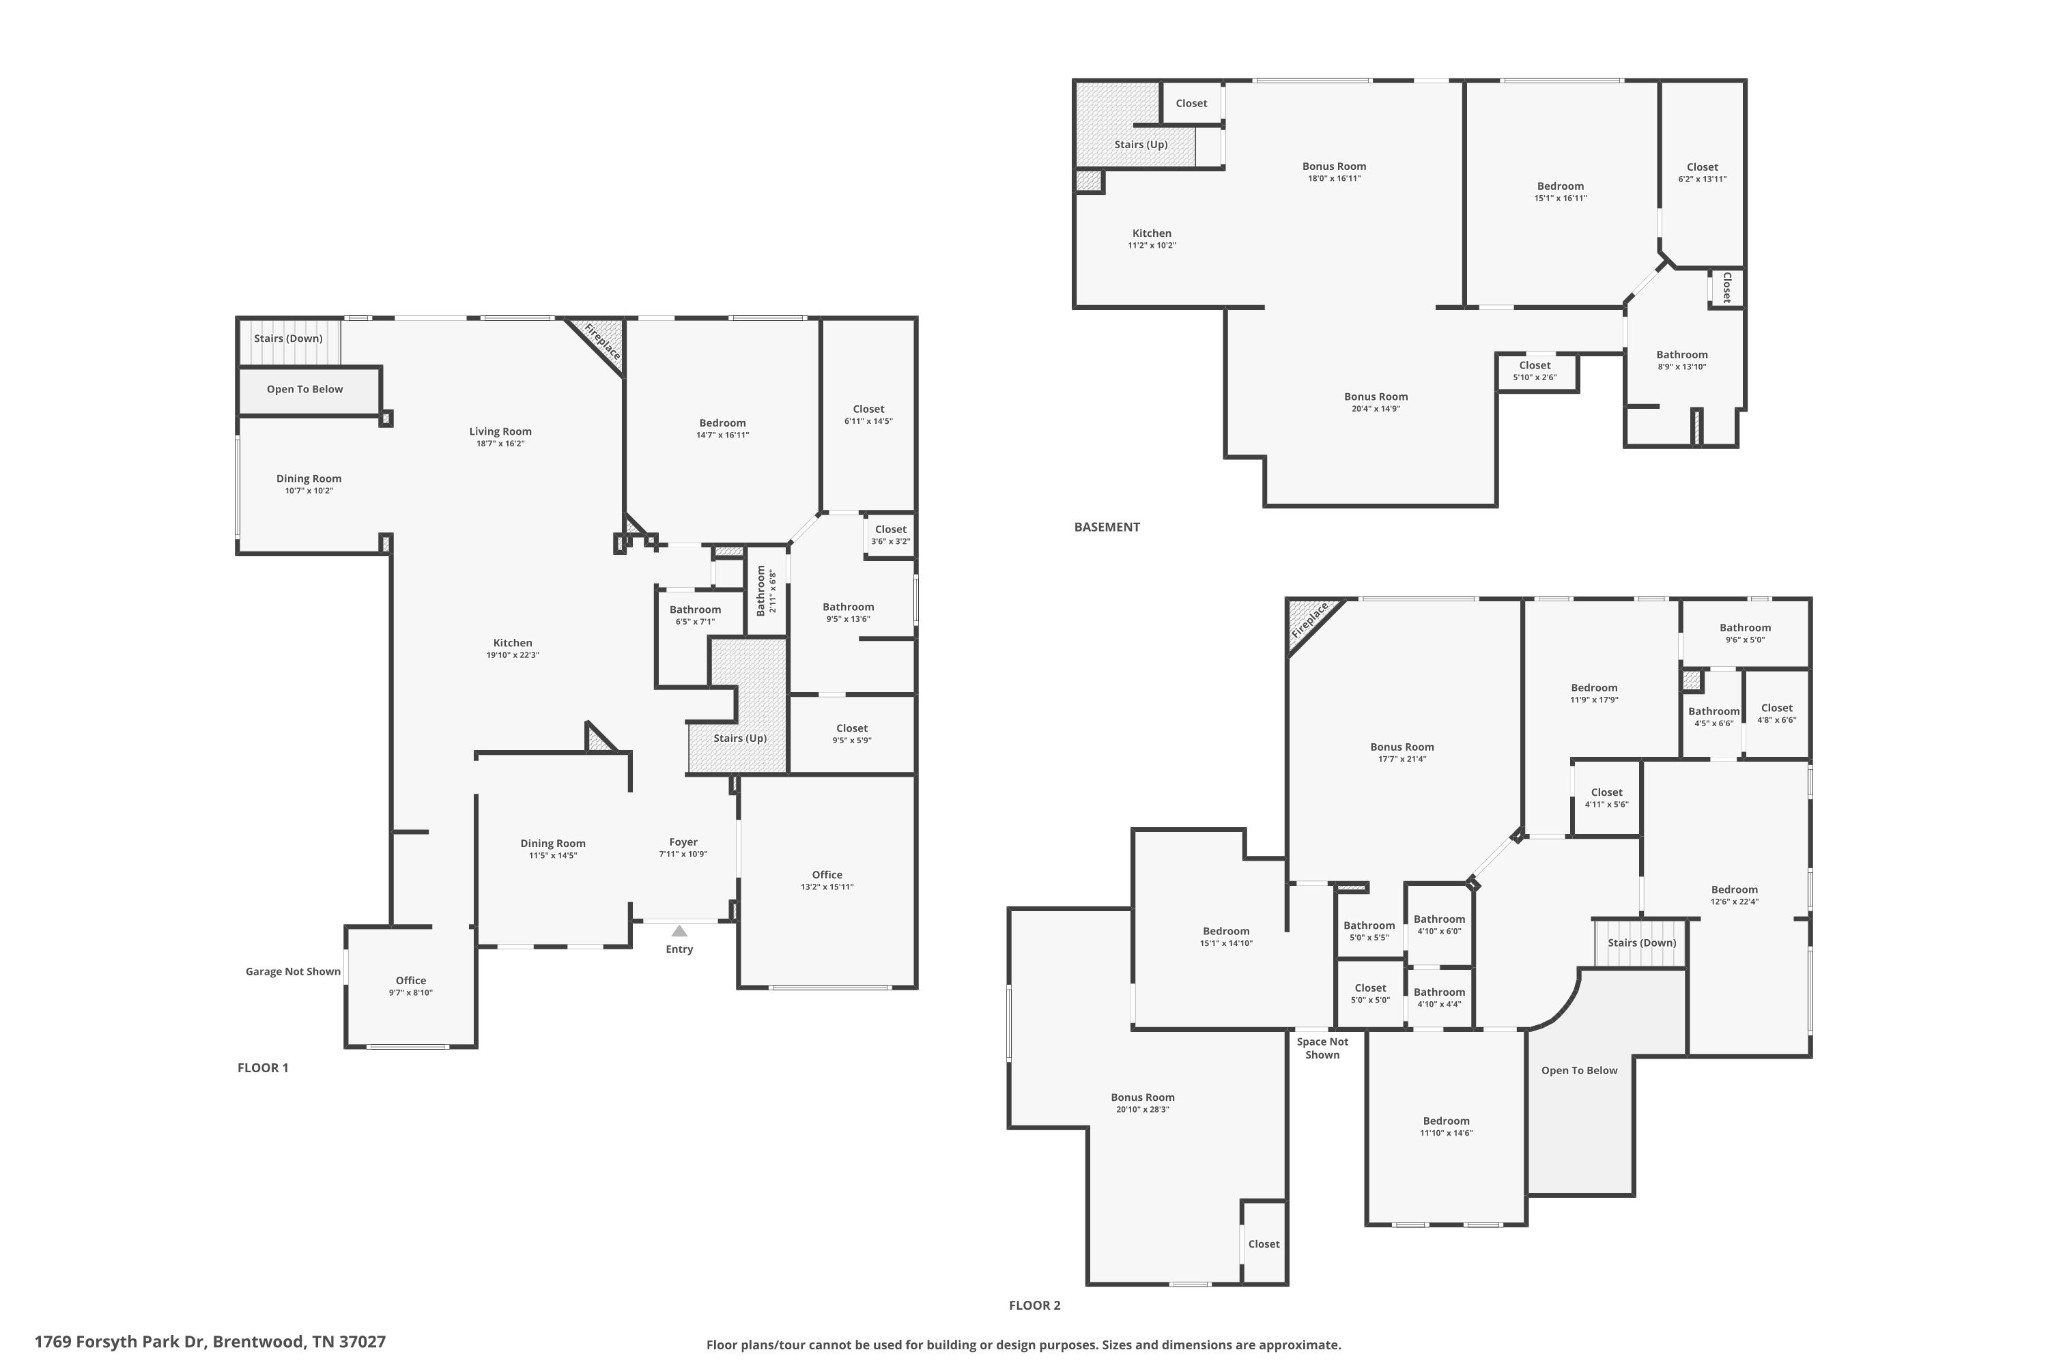
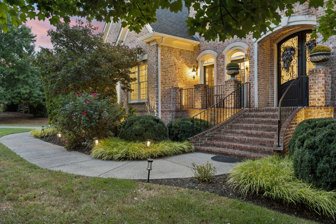
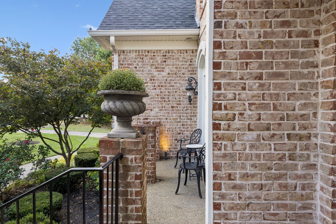
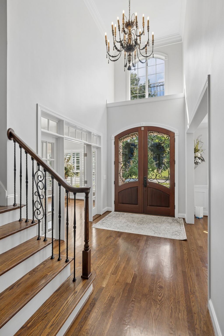
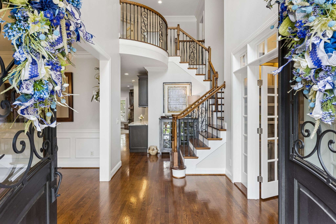
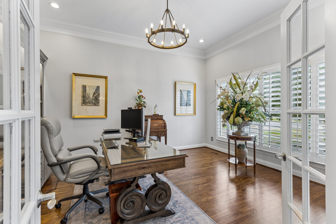
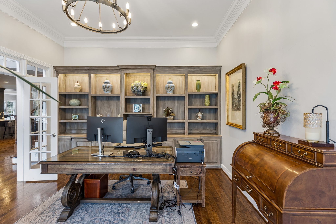
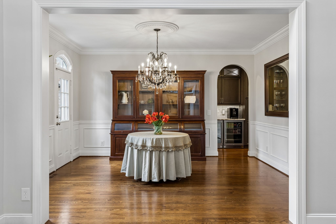
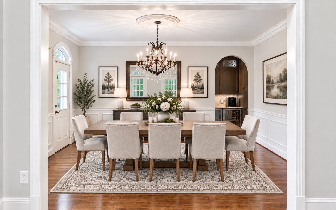
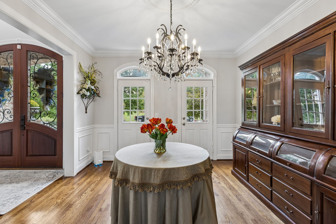
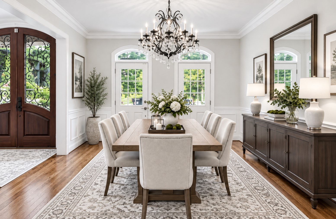
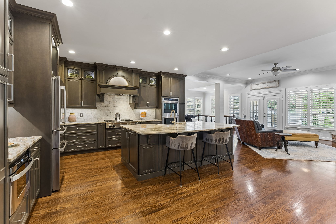
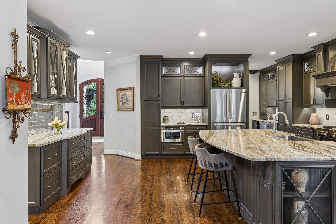
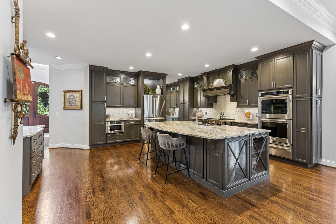
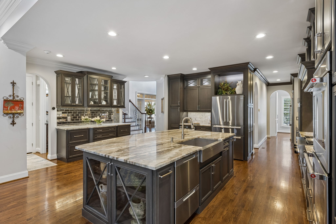
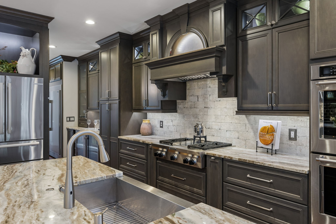
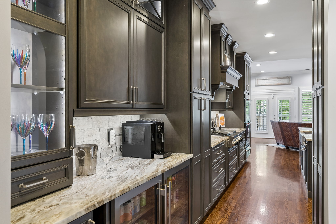
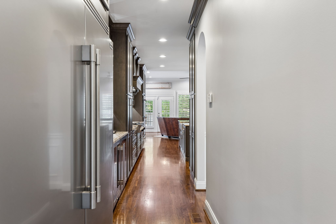
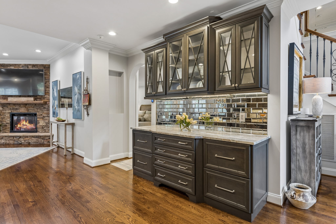
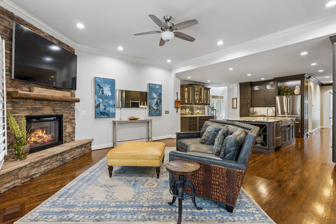
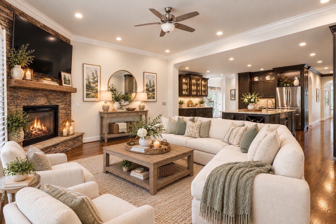
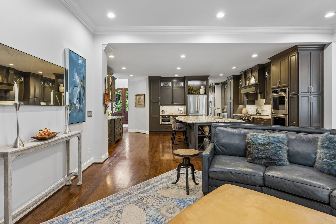
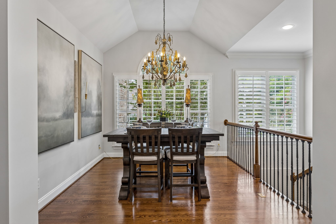
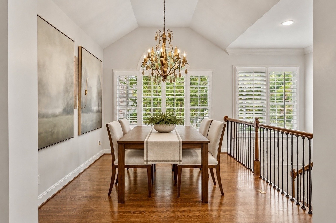
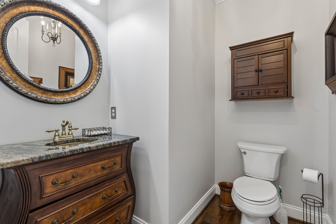
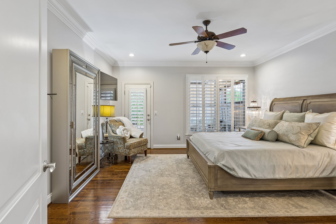
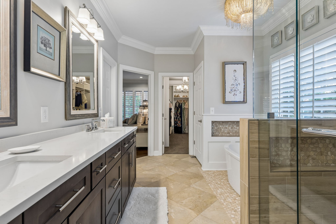
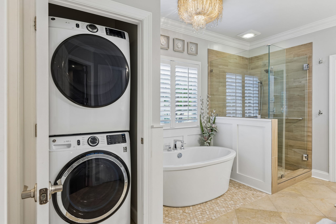
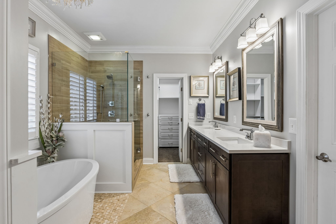
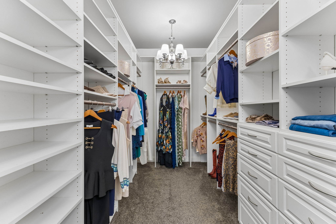
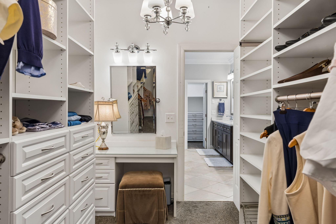
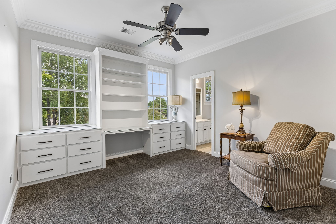
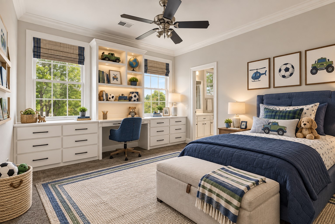
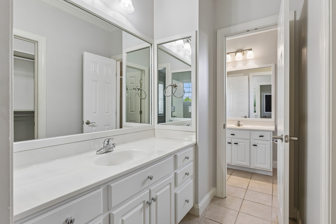
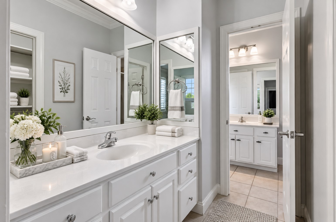
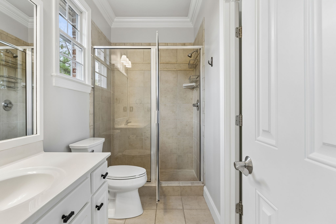
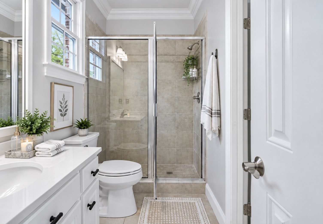
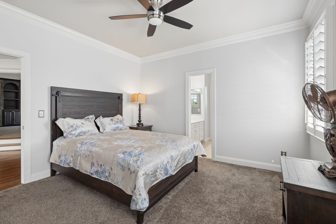
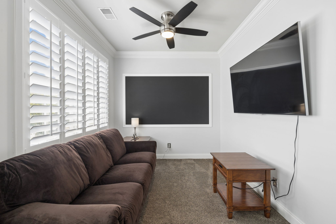
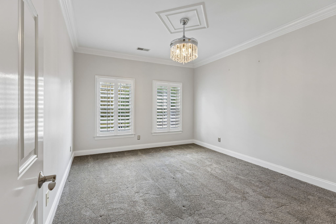
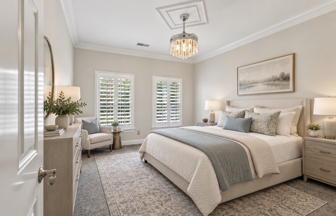
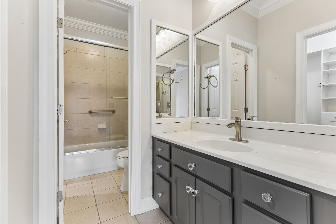
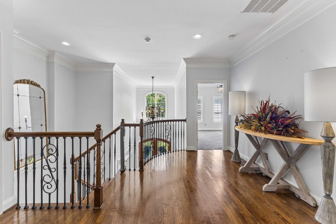
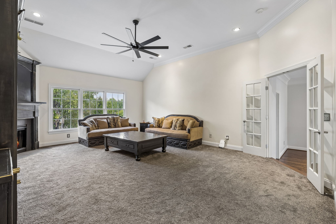
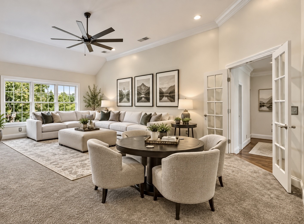
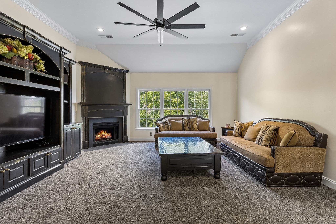
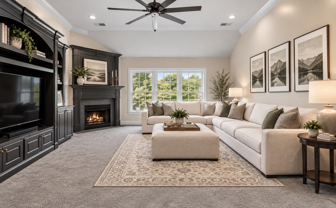
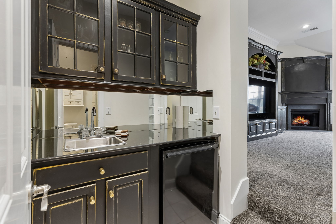
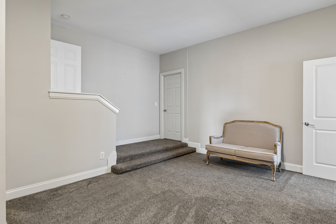
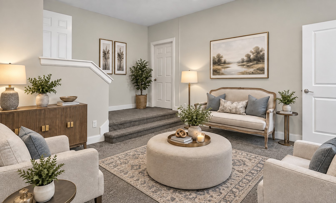
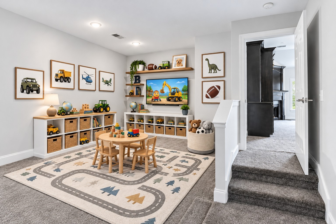
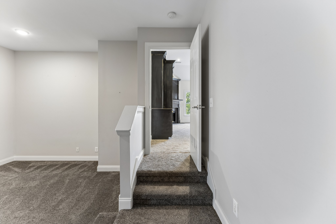
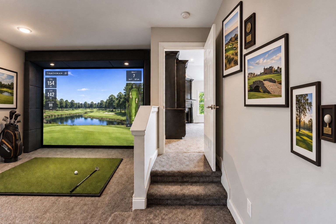
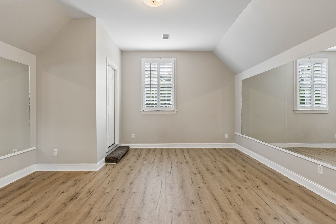
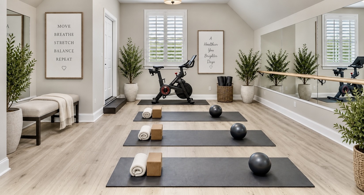
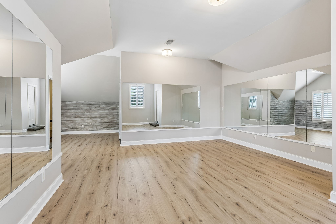
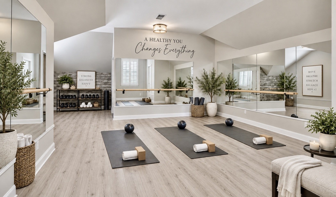
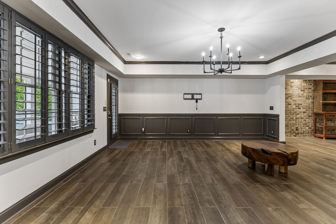
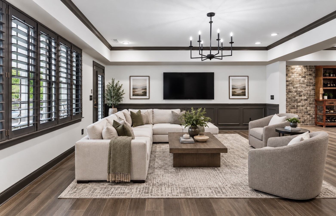
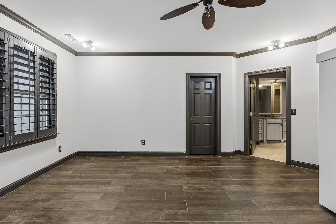
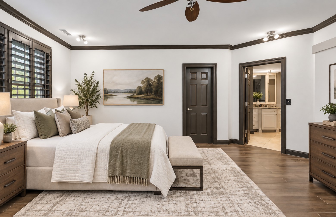
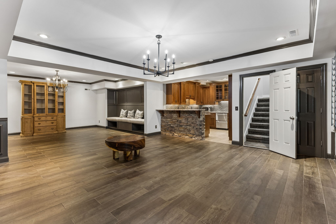
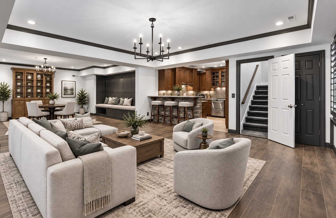
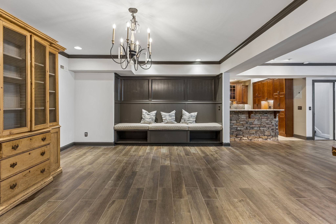
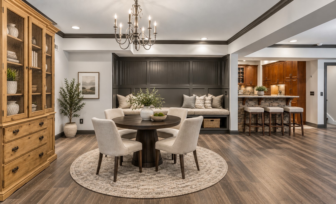
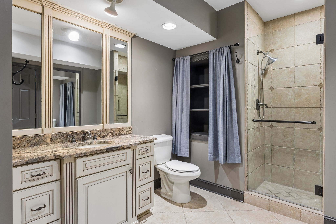
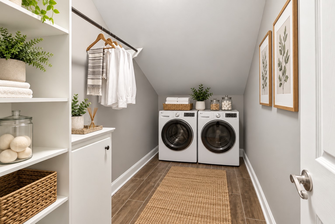
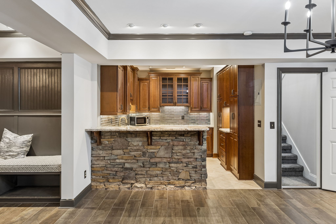
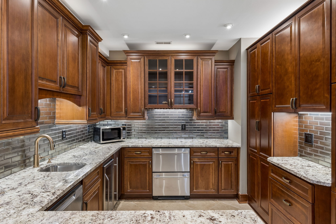
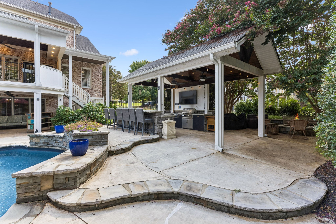
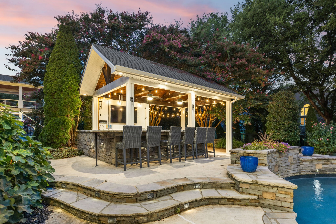
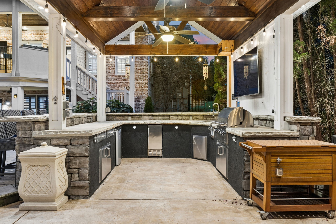
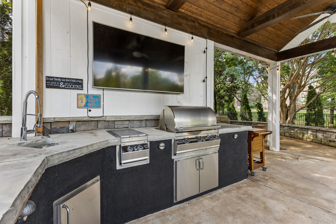
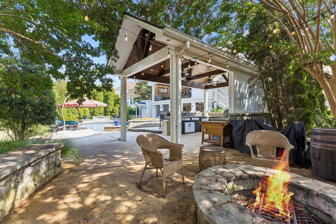
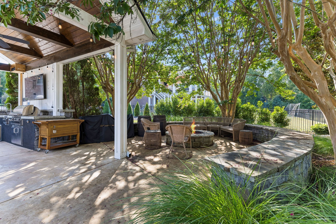
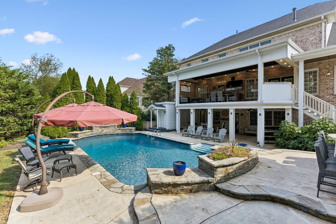
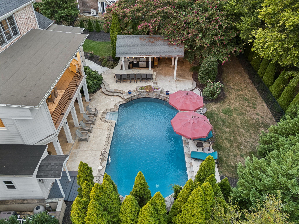
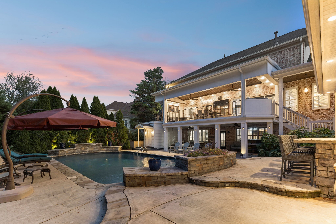
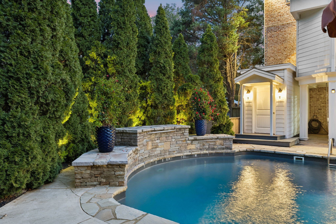
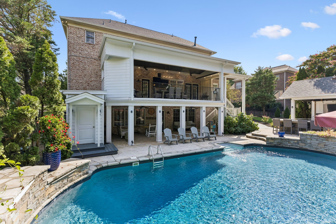
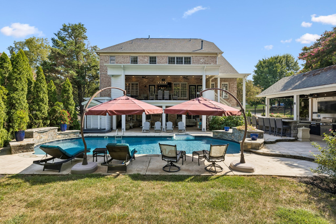
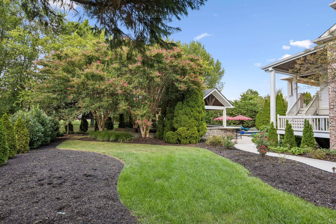
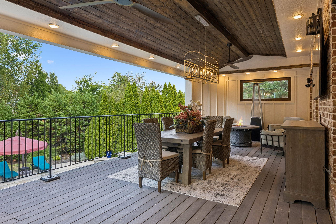
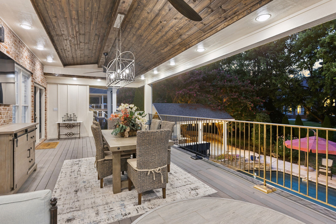
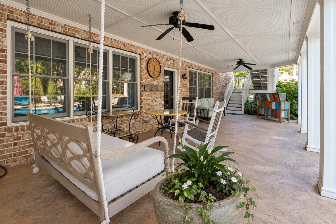
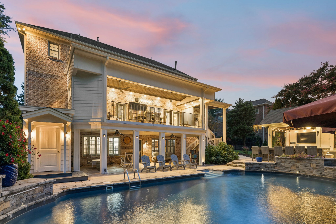
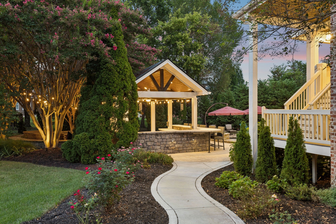
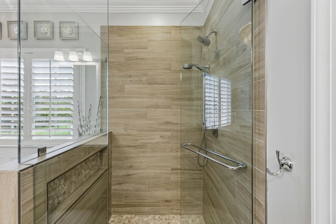
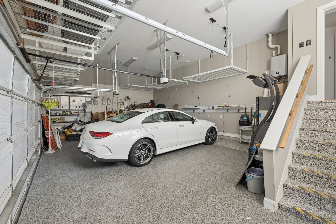
Great Value ~ Priced Below Recent Appraisal! Set within a well-established neighborhood offering generous community amenities and convenient access to I-65, this beautifully updated home combines sophisticated living with an exceptional setting for everyday enjoyment and entertaining. A completely remodeled kitchen serves as a standout centerpiece, while plantation shutters, California Closet systems, smart-home features, an encapsulated crawl space, and numerous additional updates add to the home's appeal. The fully finished basement expands the living space with a kitchenette and bedroom, creating a versatile private area ideal for an older child, in-laws, or guests. Outdoors, the home truly shines as an entertainer's paradise, with a beautiful saltwater pool providing the backdrop for summer gatherings and relaxed afternoons. A covered porch and patio area offer inviting spaces to unwind poolside or enjoy a quiet morning outdoors, while the covered outdoor kitchen makes hosting effortless. When the evening winds down, gather around the built-in firepit with its cozy seating area and enjoy conversation beneath the stars. With its blend of extensive updates, flexible living spaces, smart-home conveniences, and an exceptional outdoor environment, this home offers a lifestyle designed for both memorable gatherings and comfortable everyday living.
Overview

Property Status
Active Under Contract
Lot Size
0.54 Acres
MLS ID
3597285
Property Type
Residential
Year Built
2003

Features & Amenities

Total Area
6,340 Sq.Ft.
Neighborhood
Brentwood
Architecture Styles
Traditional
Stories
2
Garage Spaces
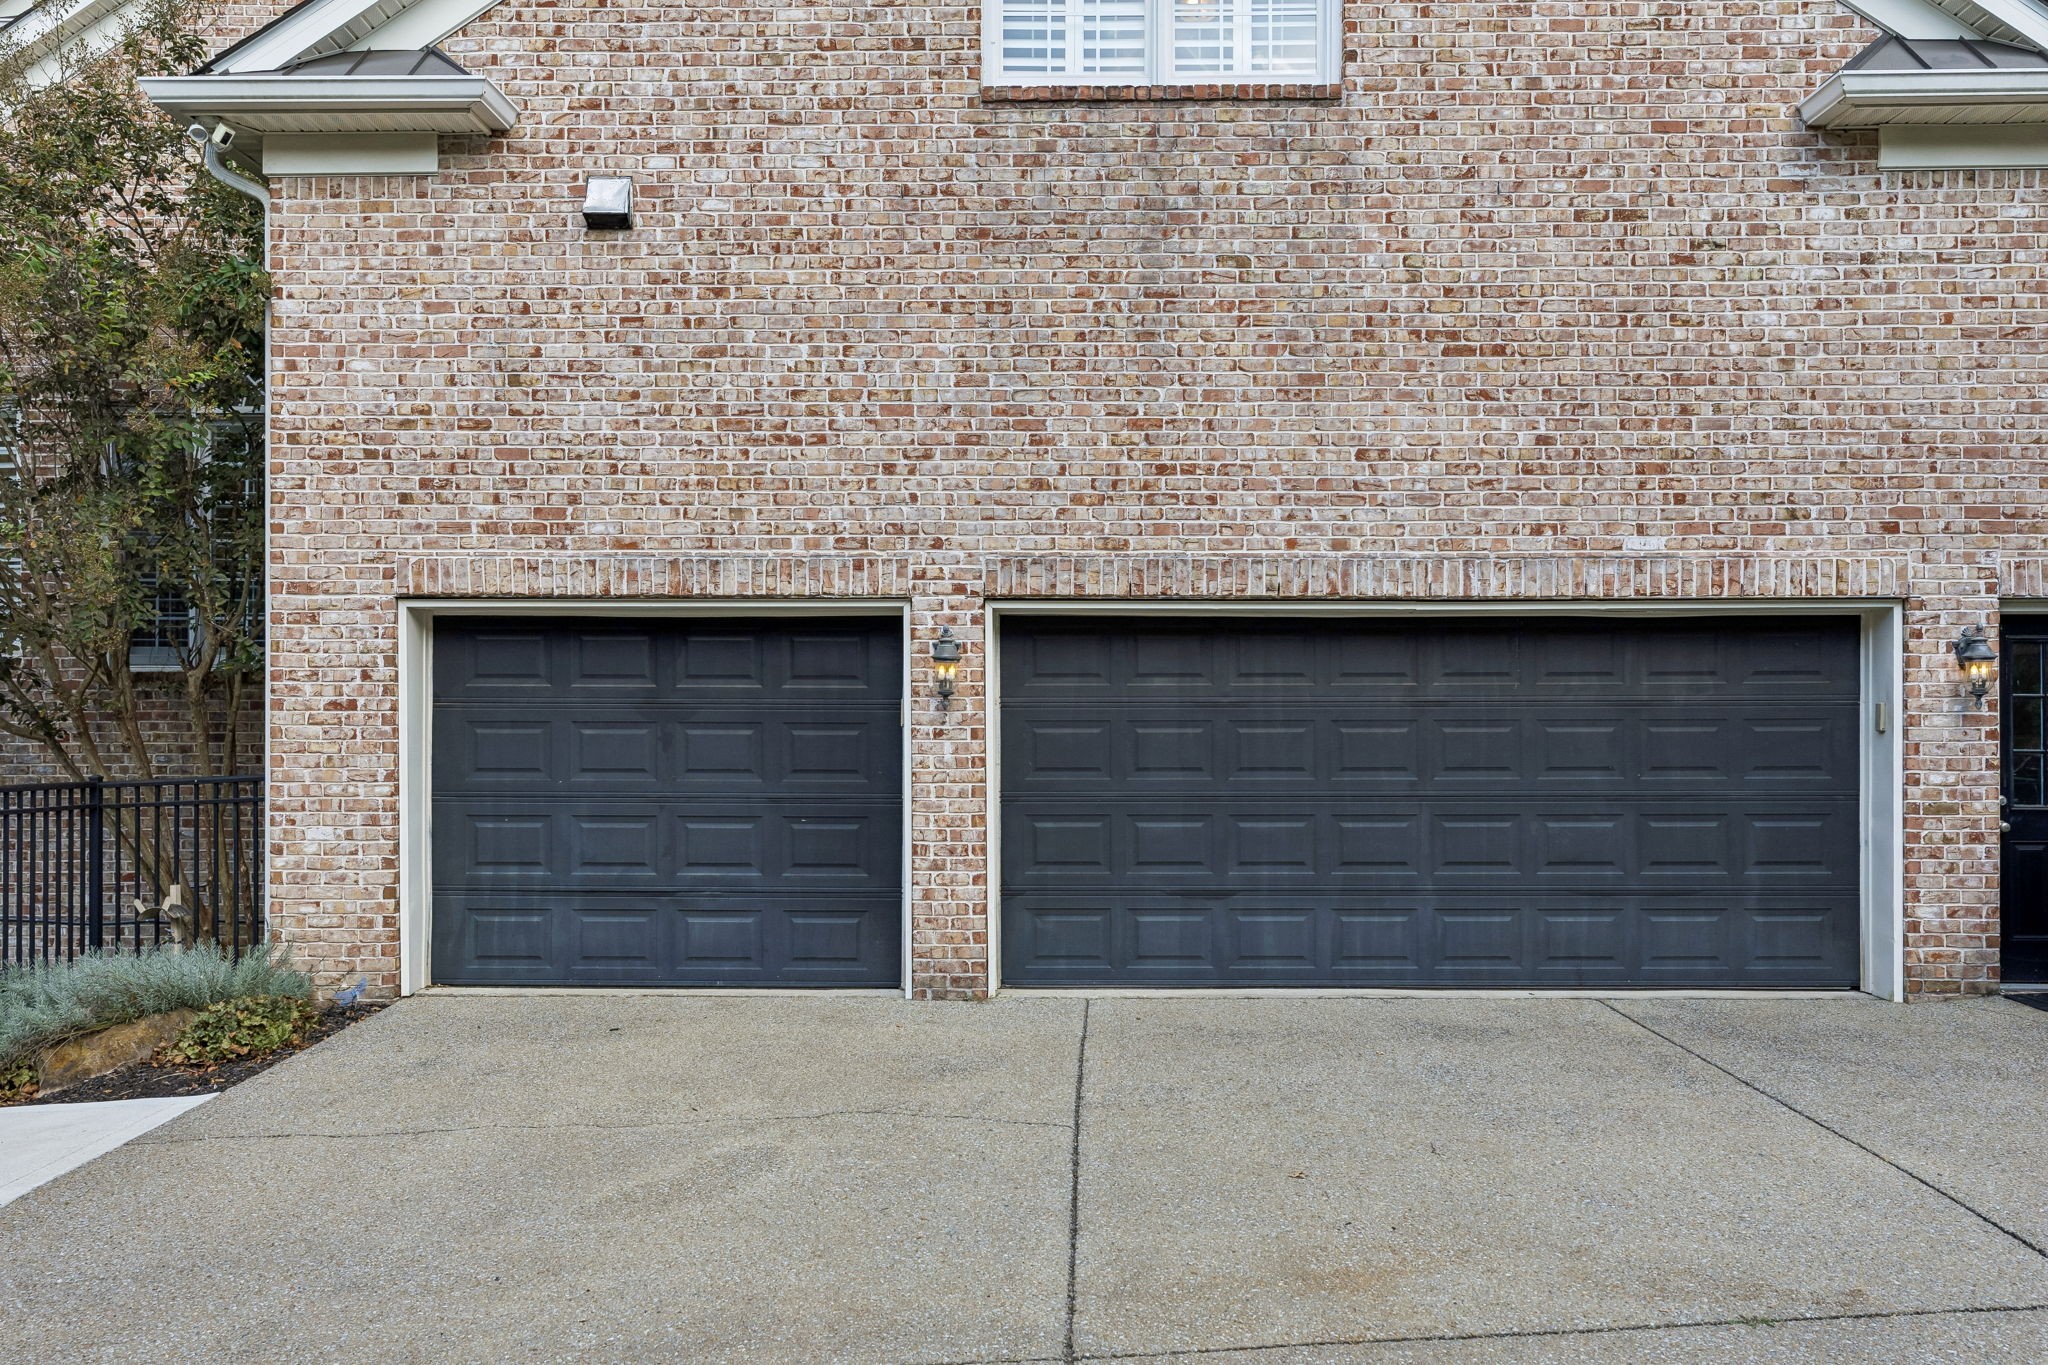
3.0
Water Source
Public
Utilities
Electricity Available, Natural Gas Available, Water Available
Pool
In Ground
Roof
Shingle
Lot Features
Level
Parking
Garage Door Opener, Garage Faces Side, Aggregate
Heat Type
Dual, Natural Gas
Air Conditioning
Dual, Electric
Laundry Room
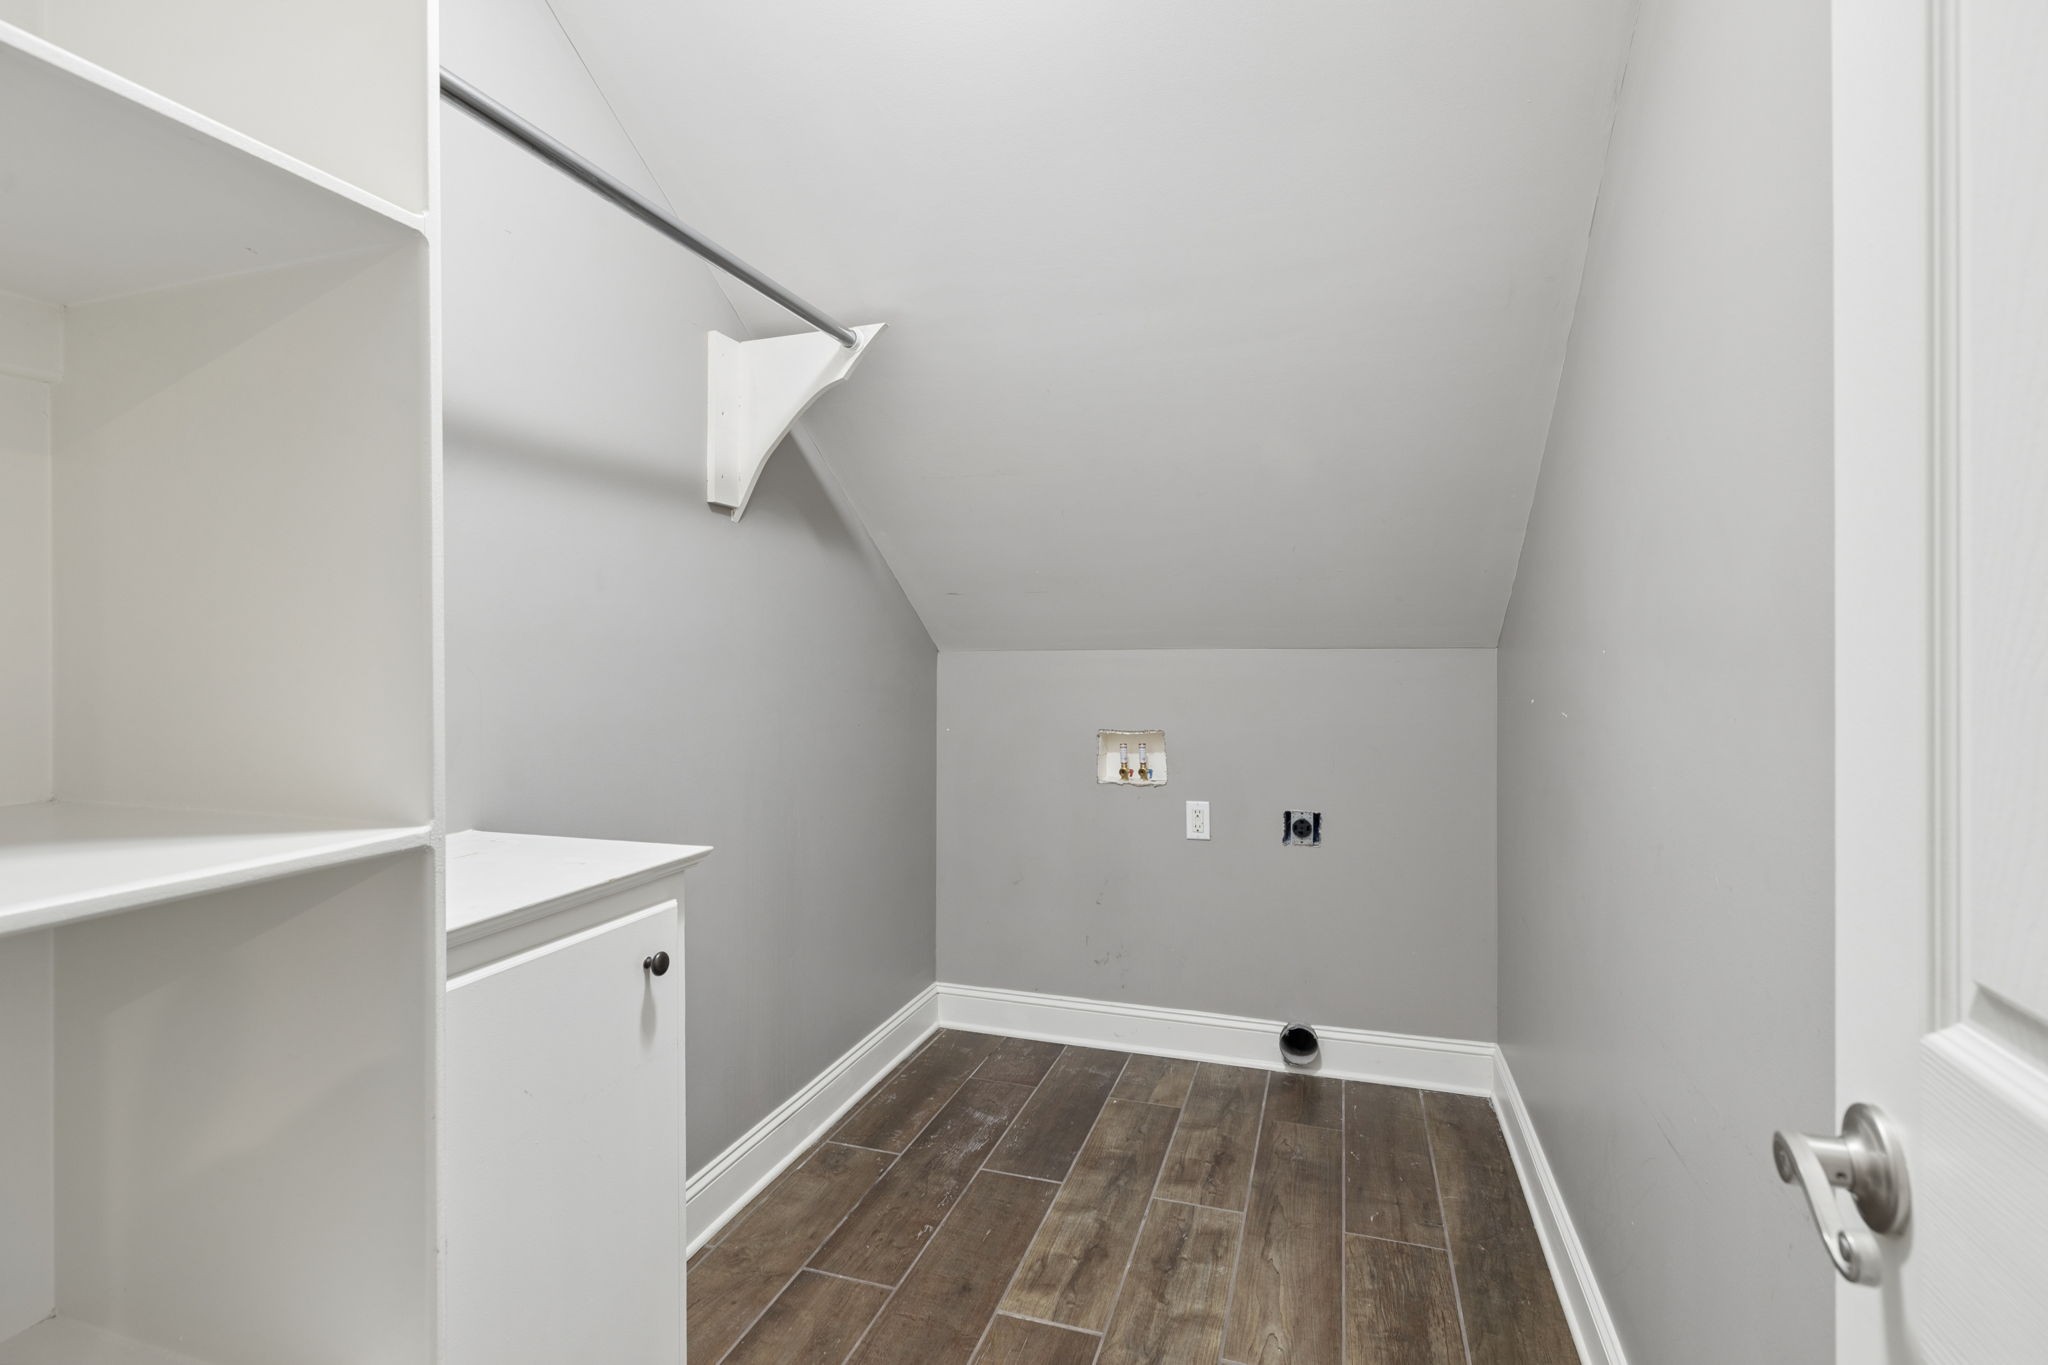
Electric Dryer Hookup, Washer Hookup
Fireplace
Den, Living Room
Appliances
Double Oven, Cooktop, Dishwasher, Disposal, Ice Maker, Microwave, Refrigerator, Stainless Steel Appliance(s)
Other Interior Features
Built-in Features, Entrance Foyer, Extra Closets, Open Floorplan, Pantry, Smart Light(s), Smart Thermostat, Walk-In Closet(s)
Sewer
Public Sewer
HOA Amenities
Playground, Pool, Sidewalks, Underground Utilities
Security Features
Fire Alarm, Security System, Smoke Detector(s)
Other Exterior Features
Gas Grill, Smart Camera(s)/Recording, Smart Irrigation, Smart Light(s)
Elementary School
Crockett Elementary
Middle School
Woodland Middle School
High School
Ravenwood High School
Sales Price
$2,295,000
Real Estate Tax
$6,184/yr
HOA
$113/mo

Downloads

1769 Forsyth Park Dr

Schedule a Tour

We would love to help you see this beautiful home! As a full-service brokerage, we can help you tour. Please submit an offer, and answer questions about the buying process.
Thank you

for your interest in 1769 Forsyth Park Dr, Brentwood, TN 37027

1769 Forsyth Park Dr
Navigate
Brentwood

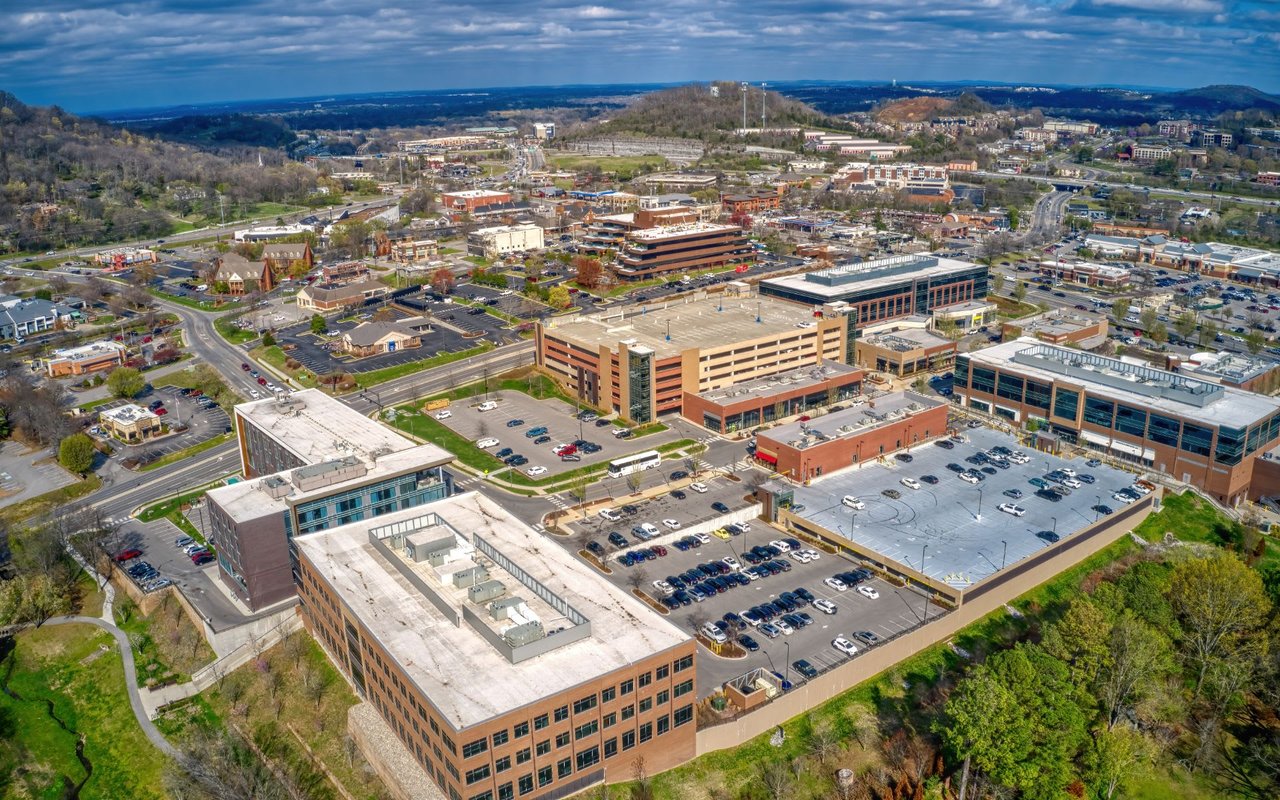
Explore Brentwood

read more
1769 Forsyth Park Dr
explore in 3d

Mortgage Calculator

Estimate your monthly mortgage payment, including the principal and interest, property taxes, and HOA. Adjust the values to generate a more accurate rate.
$0,000 Your Payment 20 15 65
$0,000 Your Payment

I'm Interested In

1769 Forsyth Park Dr

or
  • CallSusan Gregory

    License #258222

    (615) 207-5600
  • Follow Us On Instagram