Leave a Message
Thank you for your message. We will be in touch with you shortly.
Explore Our Properties

Property Description

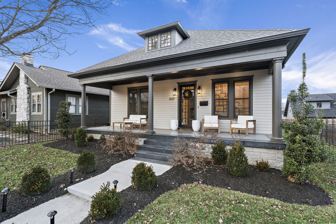
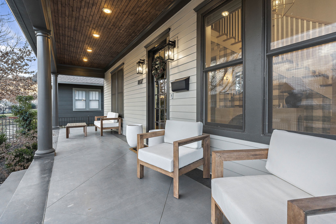
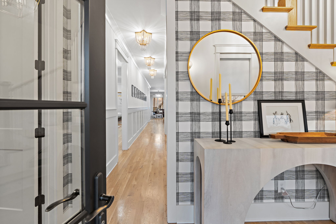
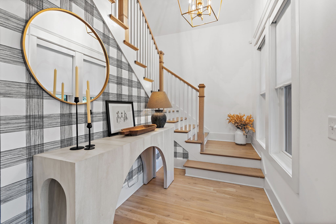
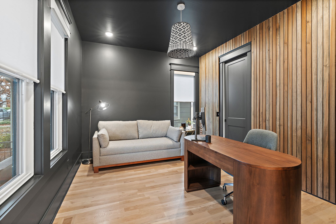
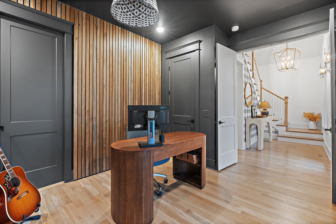
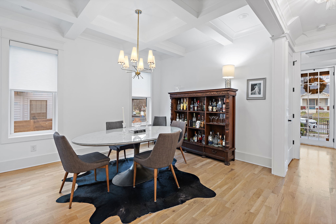
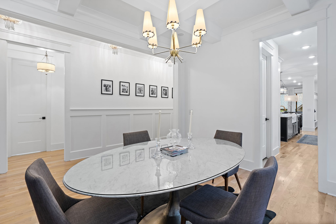
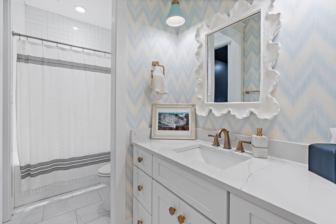
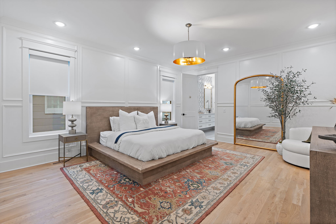
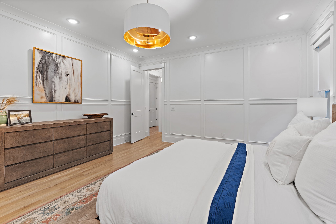
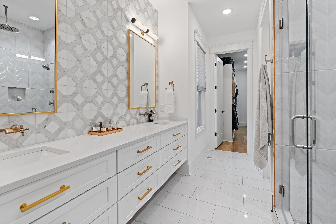
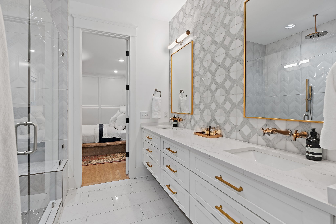
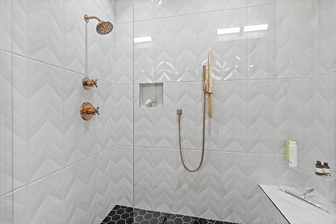
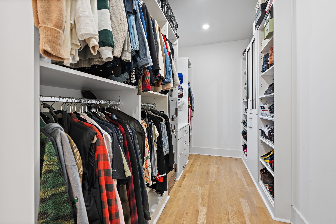
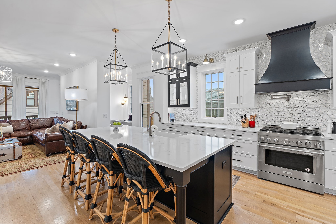
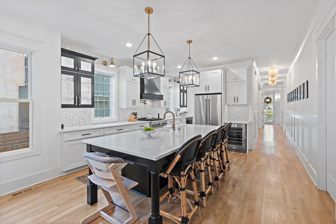
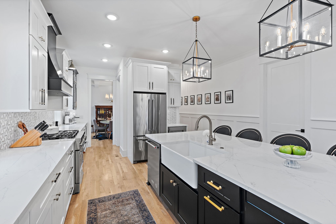
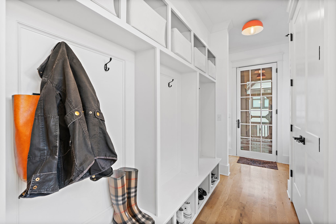
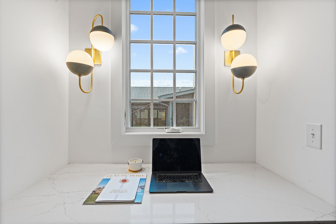
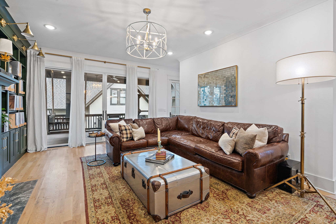
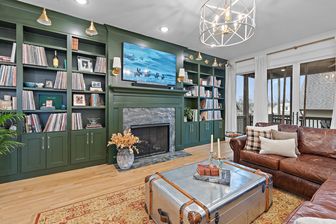
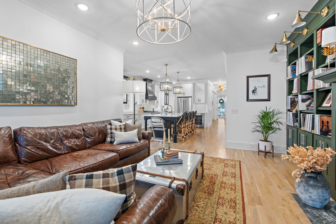
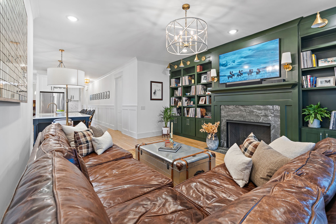
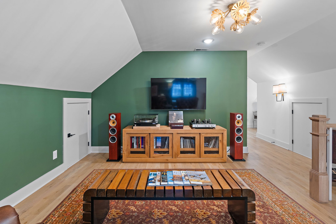
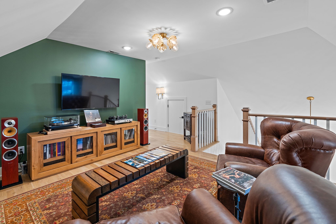
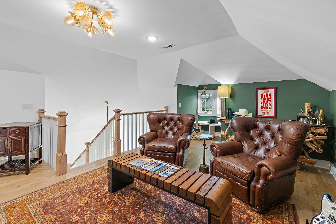
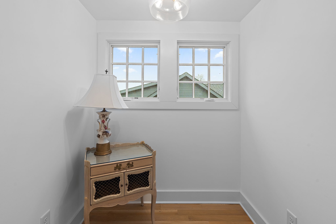
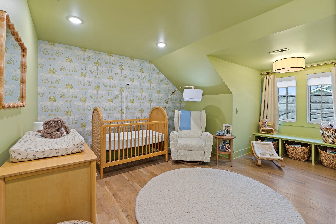
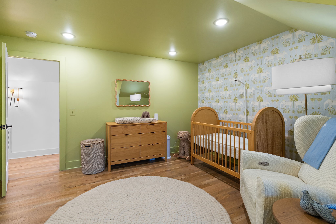
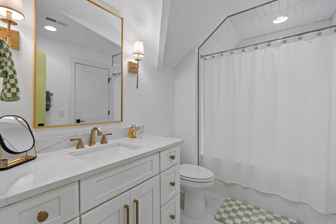
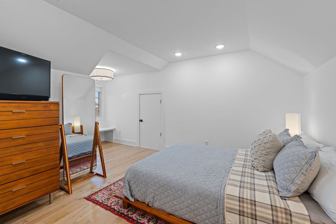
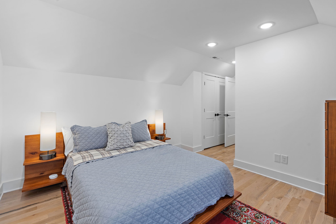
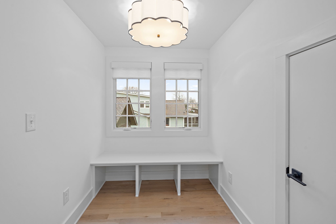
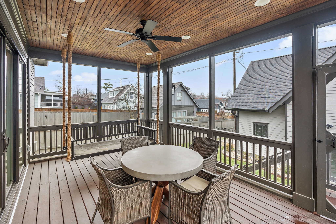
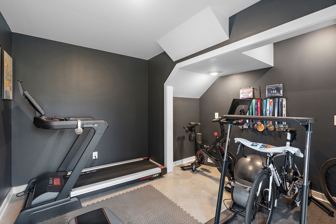
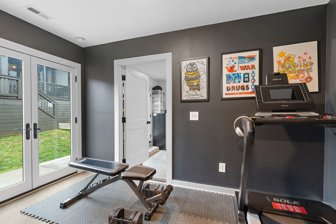
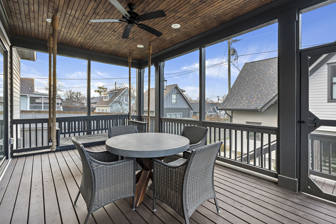
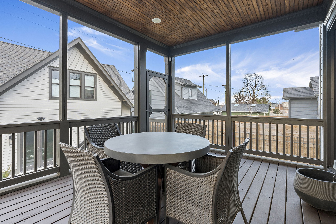
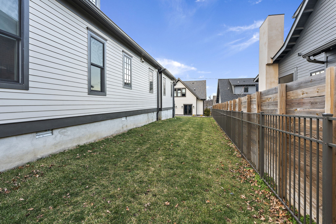
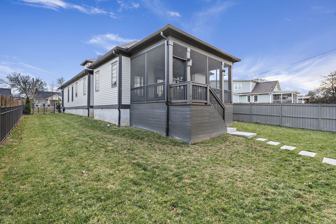
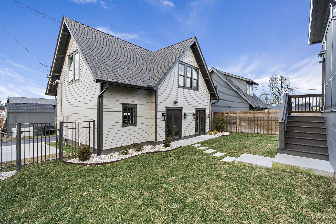
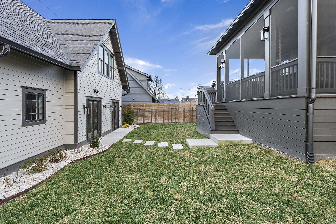
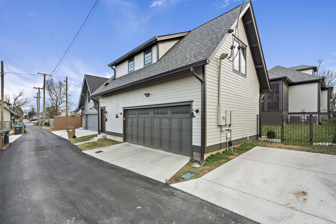
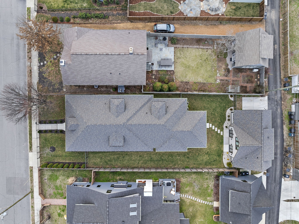
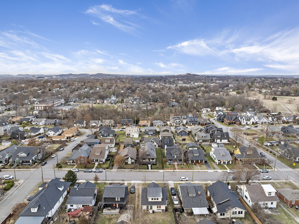
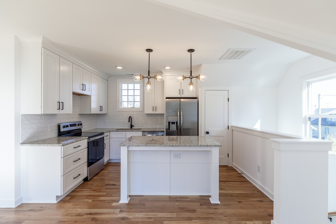
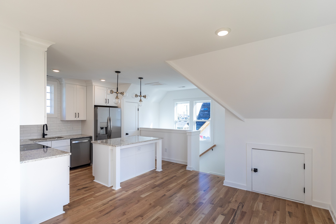
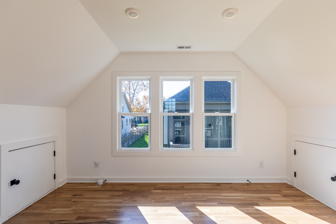
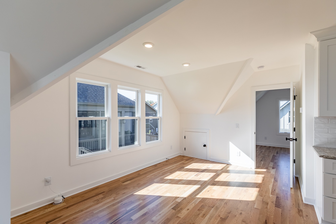
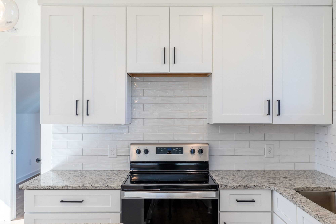
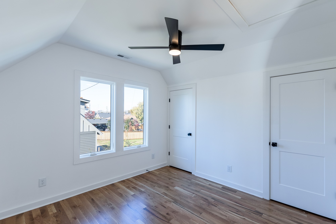
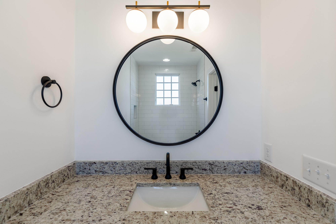
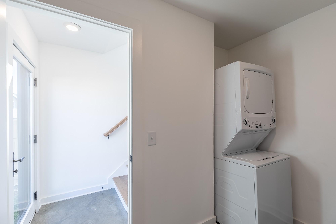
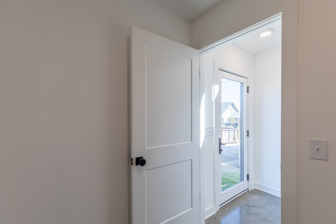
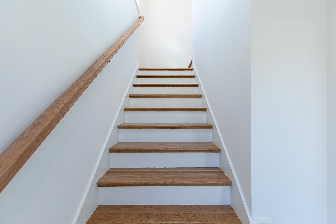
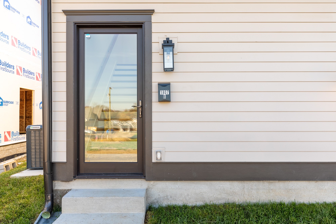
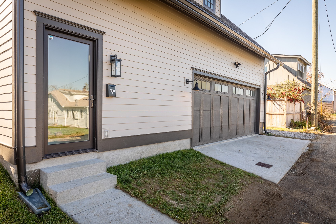
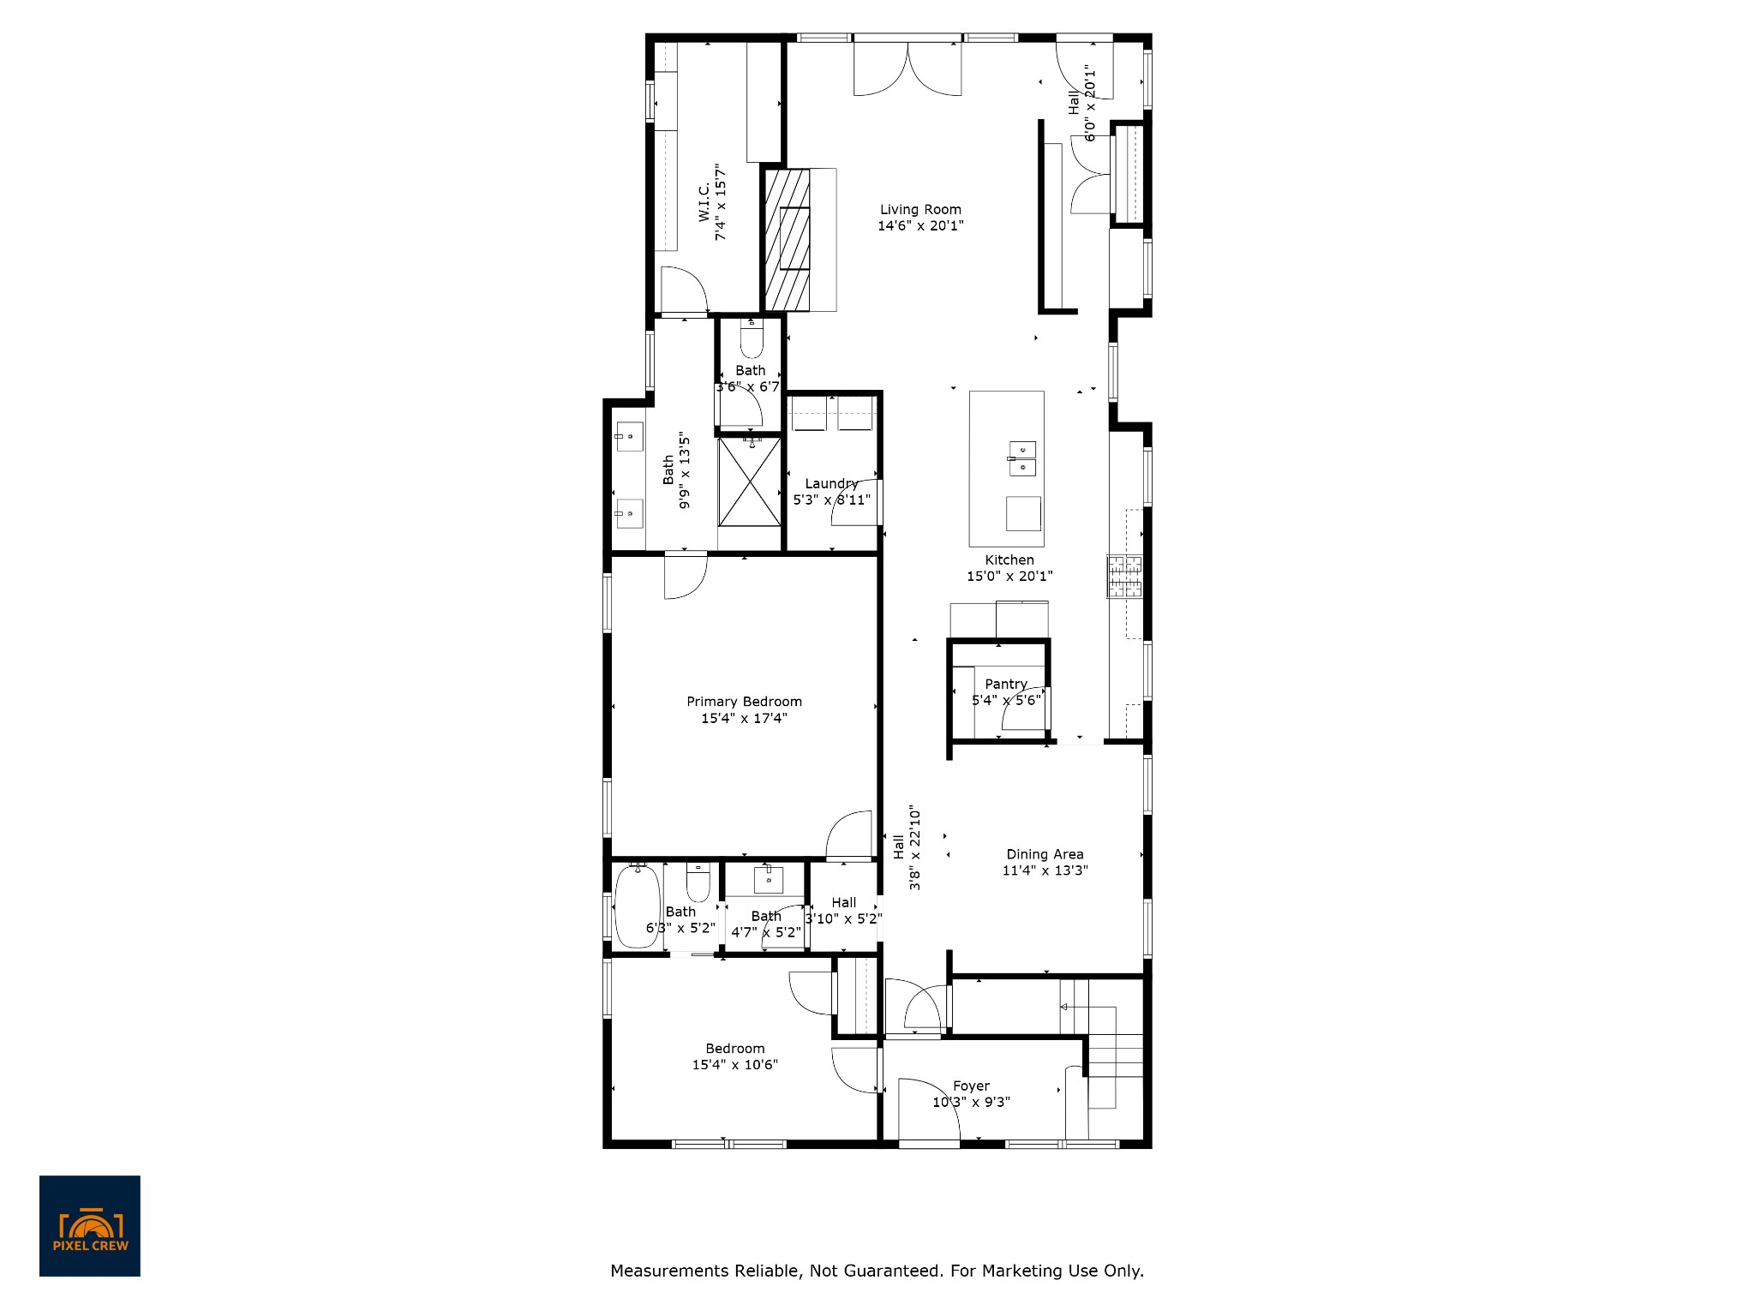
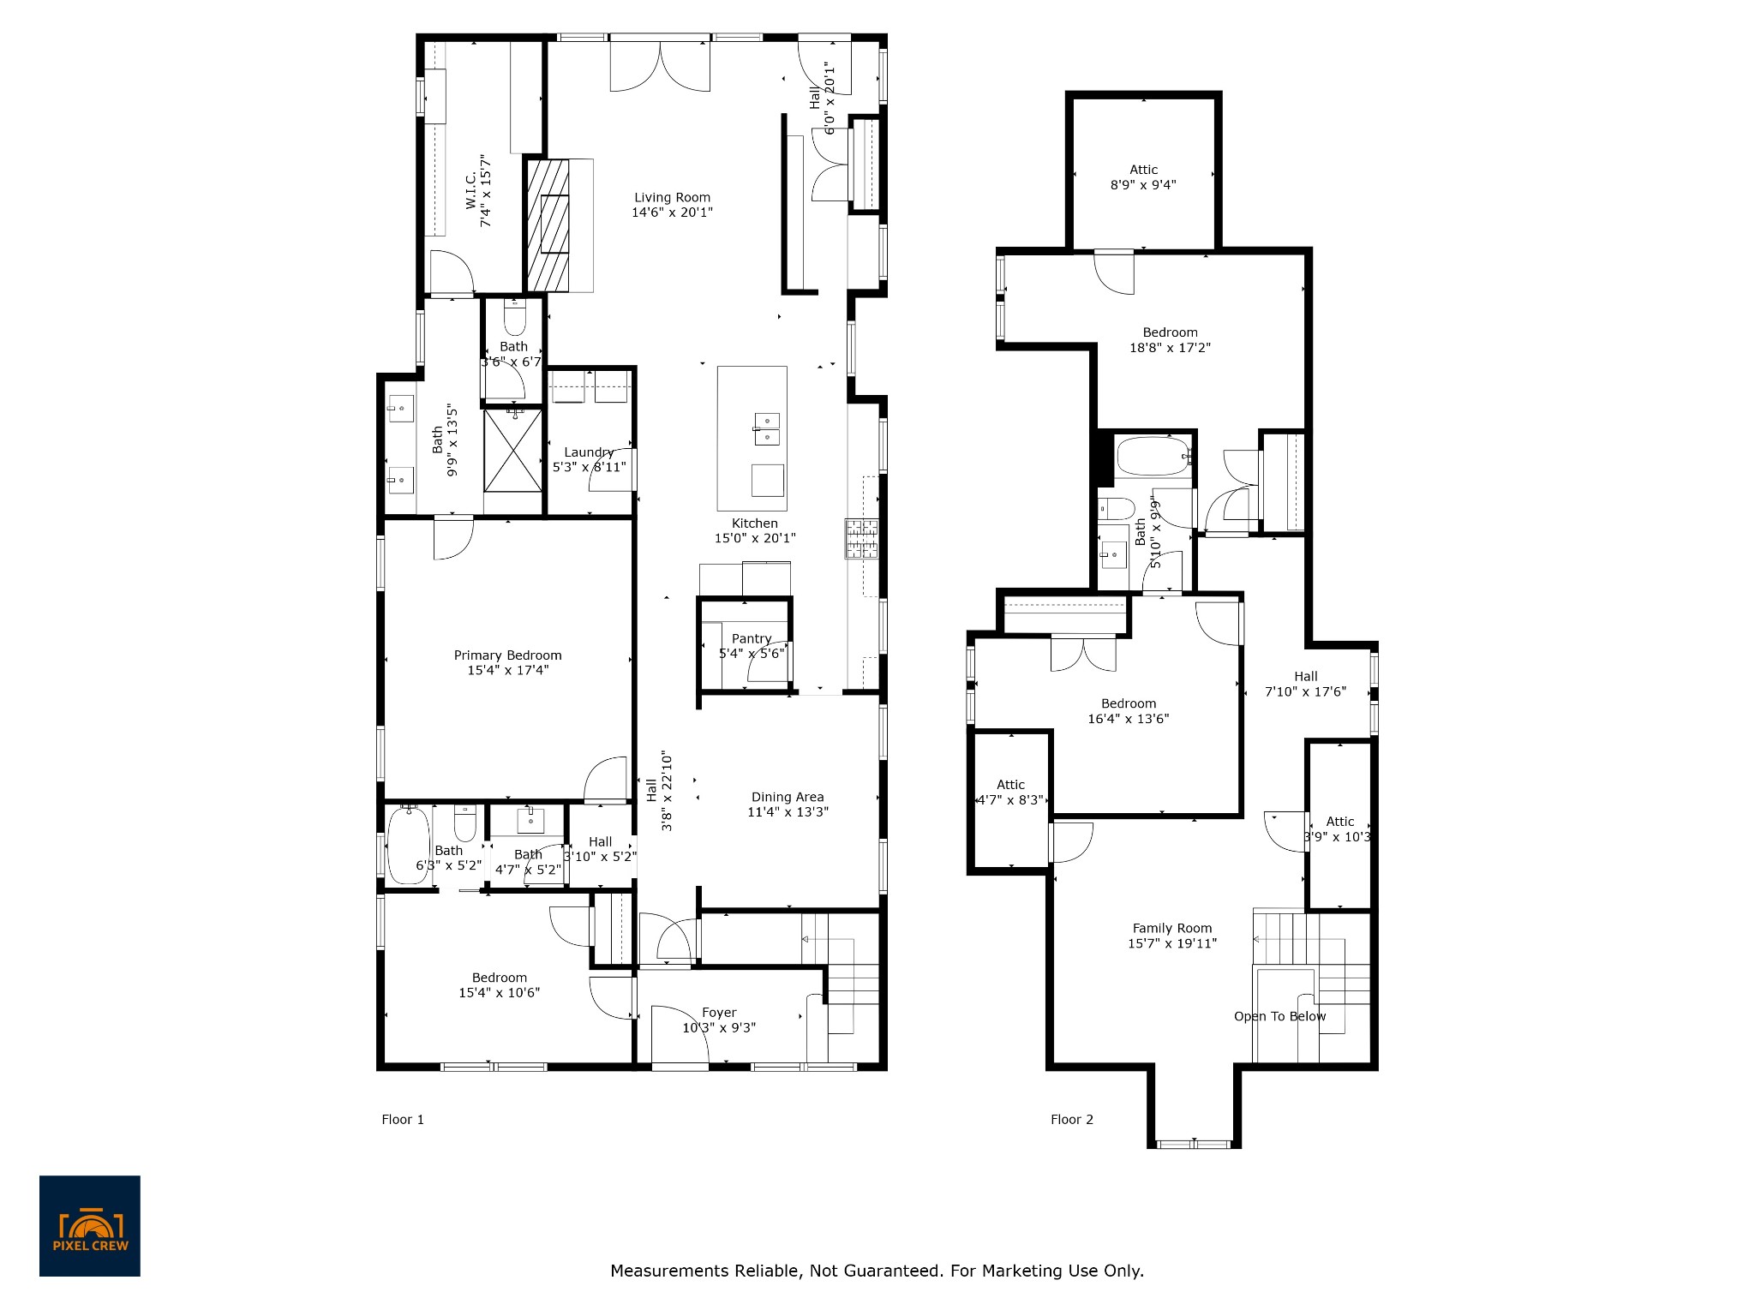
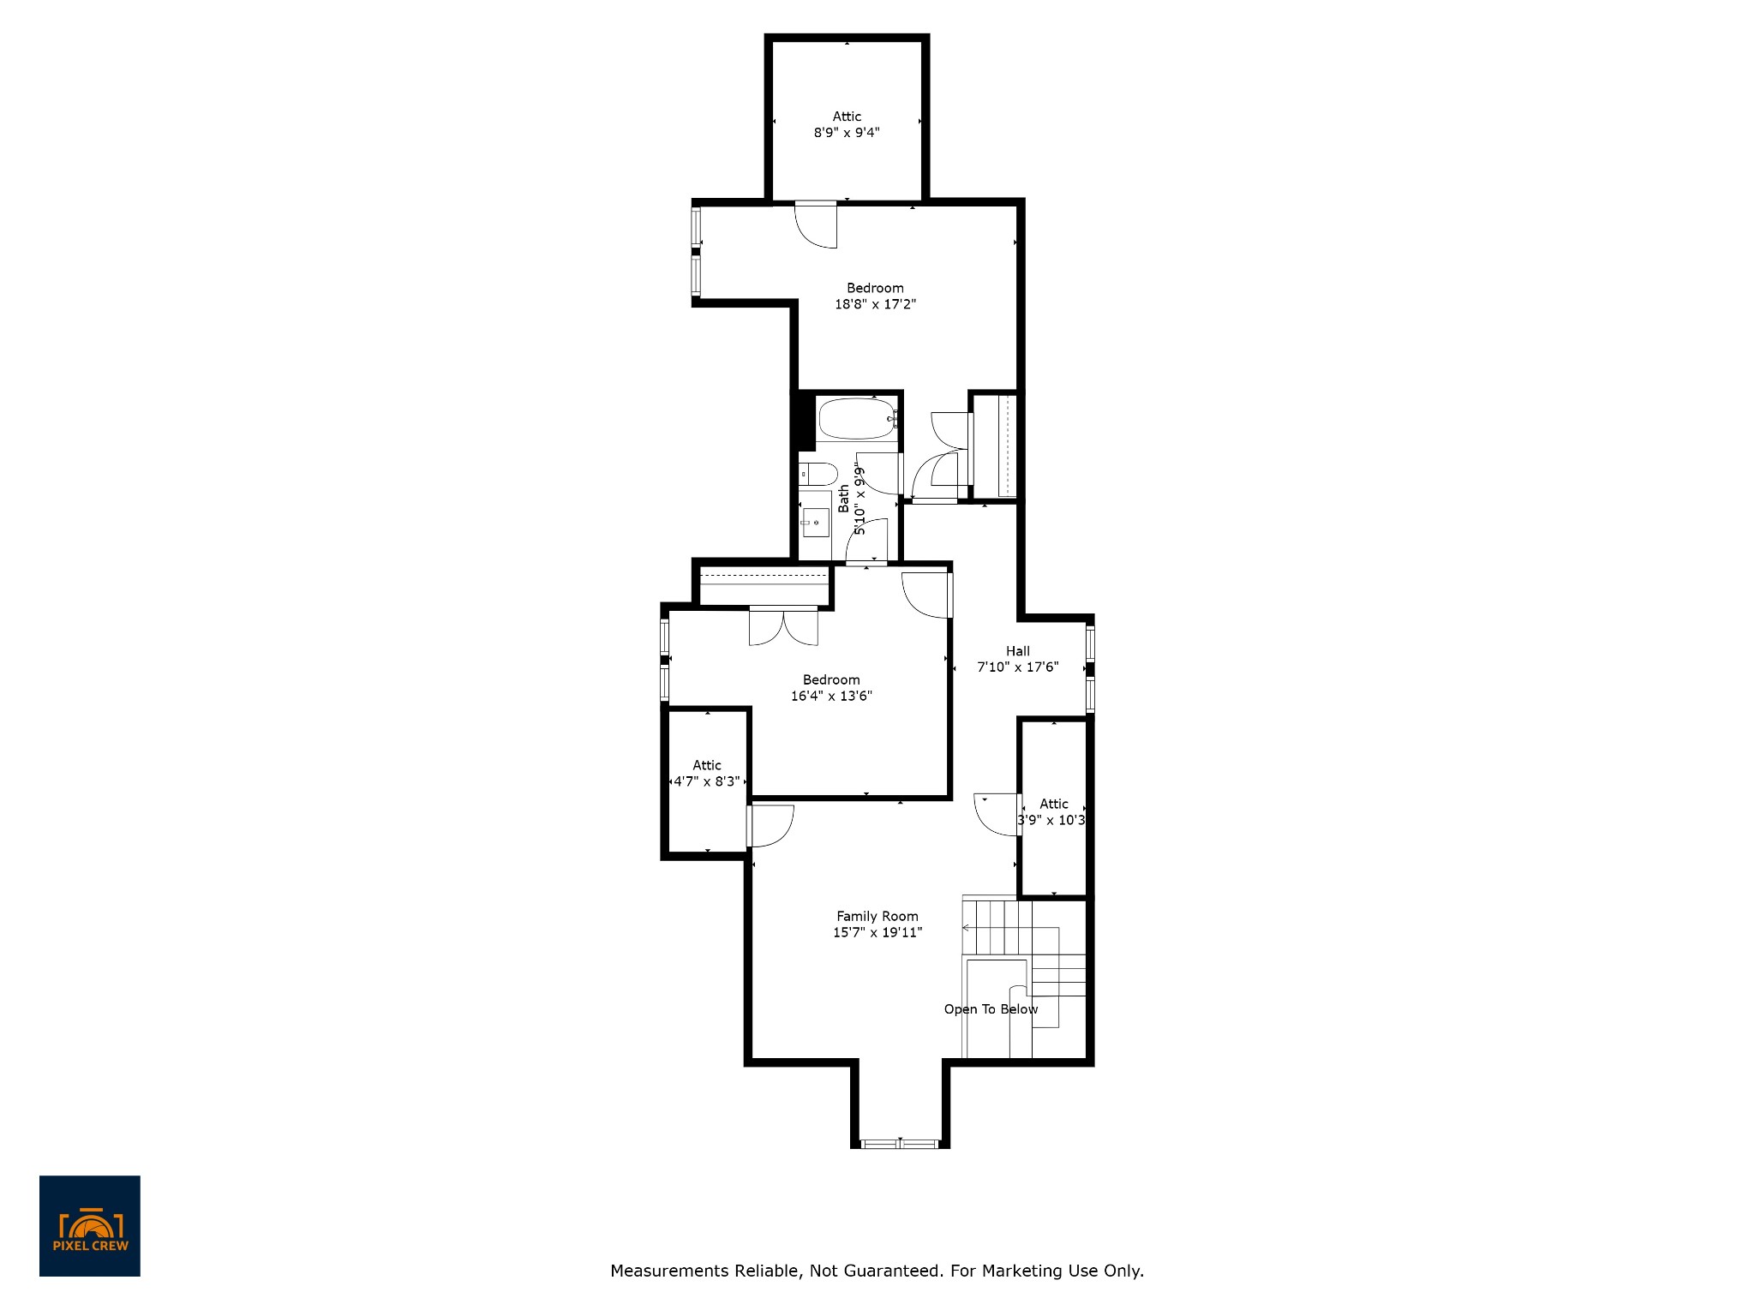
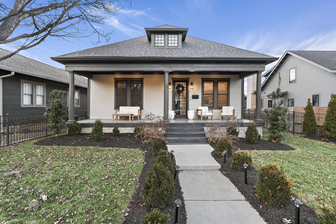
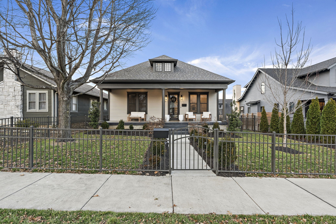
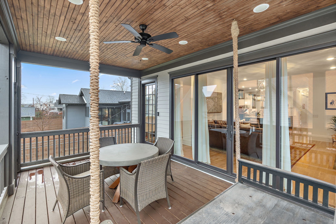
For comp purposes - sold pre-market. This 1925 historic home was fully renovated with a modern addition completed in June 2021. DADU addition added Fall of 2021. The inviting wide front porch welcomes you into the main foyer decorated expertly with custom light fixtures and wallpaper. The wainscoting adds texture and character to the hallways and primary bedroom. The wide plank white oak floors compliment the abundance of windows and natural light that fill the space. Upstairs is complete with an additional bonus room and two more bedrooms with an adjoining bath. Spray foam insulation provides moderate temperatures to store in all the dormer attic spaces. The fully fenced yard creates a quiet atmosphere to enjoy the swinging day bed on the back porch or venture out to the DADU. A home gym, two car garage and finished apartment adds value to this already coveted space. The DADU is perfectly structured to be a home office, in law suite or income-producing property. A paved private parking spot makes it easy for any guest to enjoy too. Home has custom wall finishings and lighting, an irrigation system and large yard with room for a pool or hardscaped addition out back. The greatest street in East Nashville is lined with mature trees, sidewalked throughout and walkable to Lockeland Spring's best. Truly a one-of-a-kind home! Note that the "3rd Floor SF" is the DADU SF.
Overview

Property Status
Sold
Date Sold
May 1, 2025
Lot Size
7,840.8 Sq.Ft.
MLS ID
2865628
Property Type
Residential
Year Built
1925

Features & Amenities

Total Area
3,374 Sq.Ft.
Neighborhood
Nashville
Stories
2
Garage Spaces
2.0
Water Source
Public
Utilities
Natural Gas Available, Water Available
Roof
Asphalt
Lot Features
Level
Parking
Garage Door Opener, Detached, Alley Access
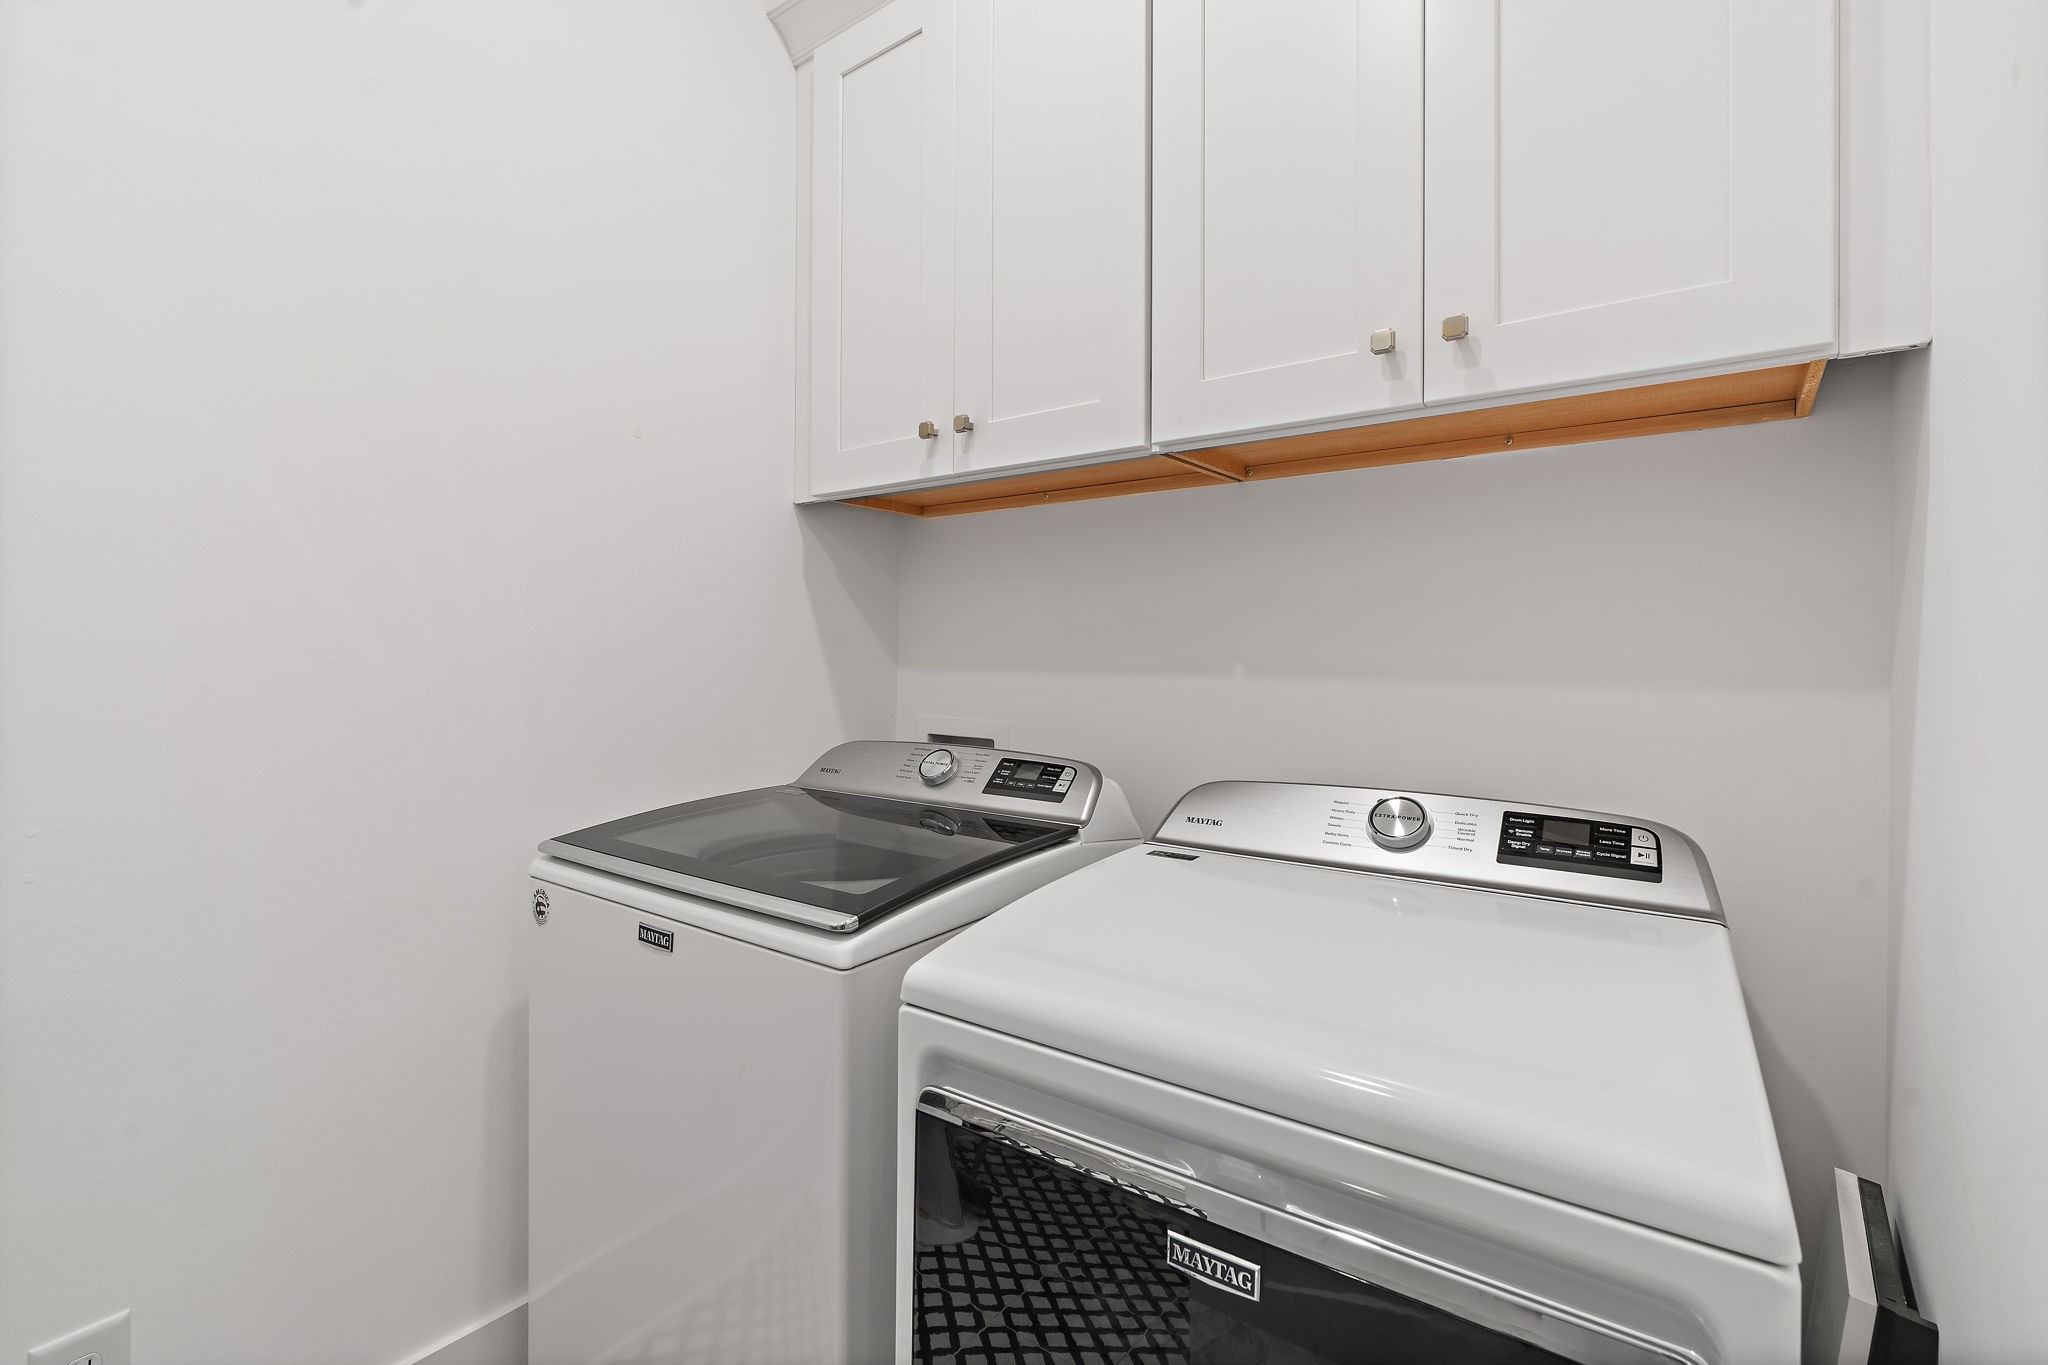
Laundry Room
Electric Dryer Hookup, Washer Hookup
Fireplace
Den, Gas
Appliances
Cooktop, Dishwasher, Disposal, Freezer, Microwave, Refrigerator
Other Interior Features
Built-in Features, Open Floorplan, Pantry, Storage, Walk-In Closet(s), Primary Bedroom Main Floor, Kitchen Island
Sewer
Public Sewer
HOA Amenities
Sidewalks
Security Features
Carbon Monoxide Detector(s), Smoke Detector(s)
Other Exterior Features
Carriage/Guest House
Elementary School
Warner Elementary Enhanced Option
Middle School
Stratford STEM Magnet School Lower Campus
High School
Stratford STEM Magnet School Upper Campus
Sales Price
$1,850,000
Real Estate Tax
$7,133/yr

Downloads

1807 Russell St

Schedule a Tour

We would love to help you see this beautiful home! As a full-service brokerage, we can help you tour. Please submit an offer, and answer questions about the buying process.

Thank you

for your interest in 1807 Russell St, Nashville, TN 37206

1807 Russell St
Navigate
Nashville skyline at golden hour, with Nissan Stadium and the Cumberland River in the foreground.

Explore Nashville

read more

I'm Interested In

1807 Russell St

or Contact

Follow Us On Instagram