Leave a Message

Thank you for your message. We will be in touch with you shortly.

Explore Our Properties

Property Description

Location. Location. Location. And then there's the house.

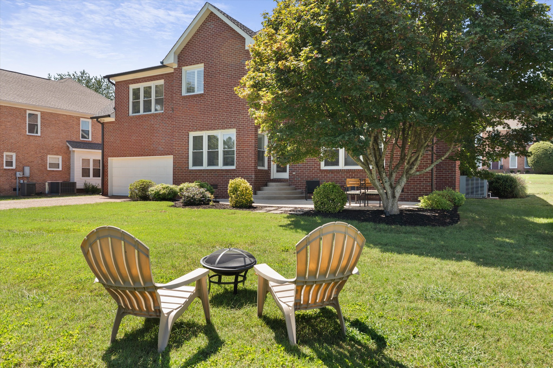
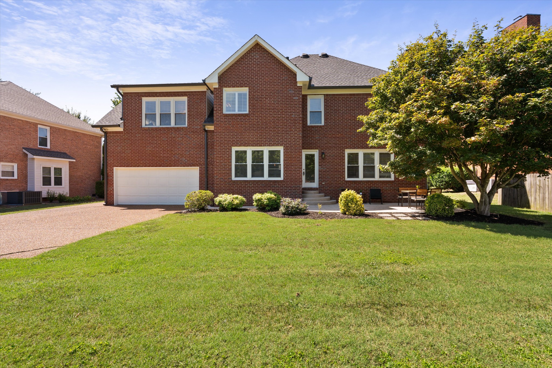
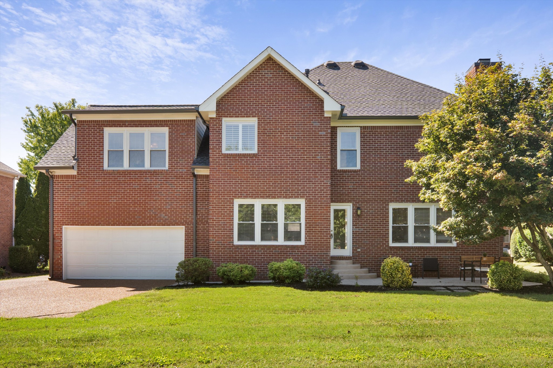
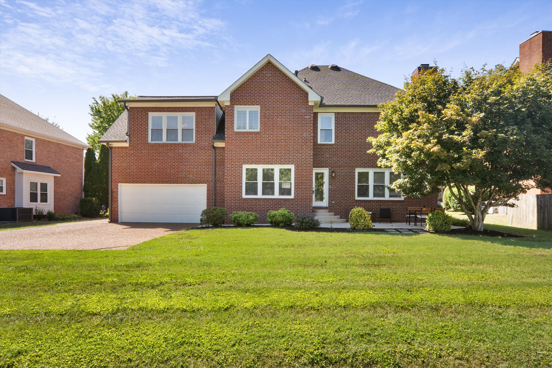
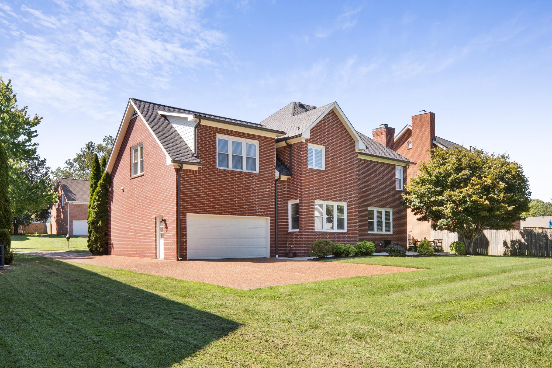
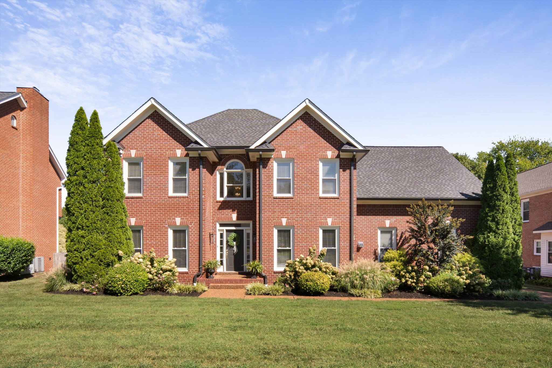
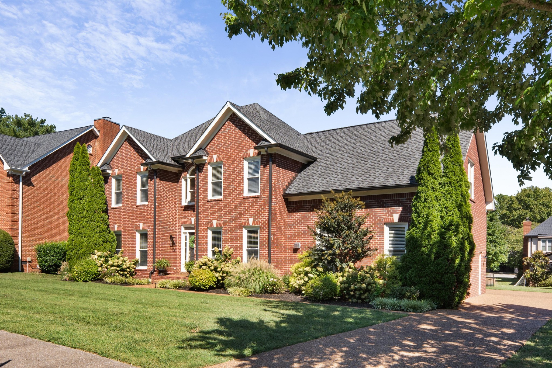
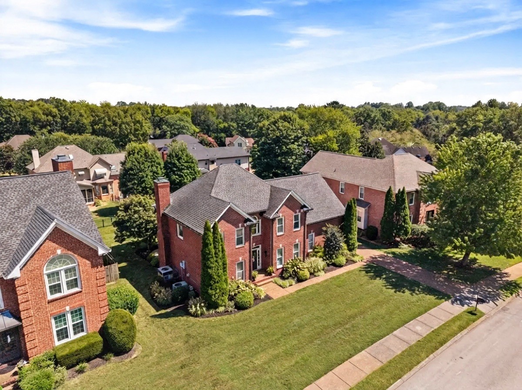
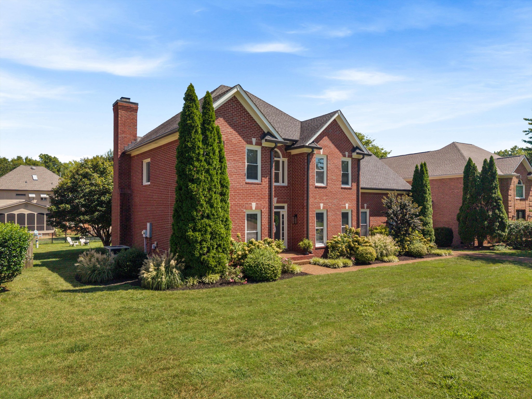
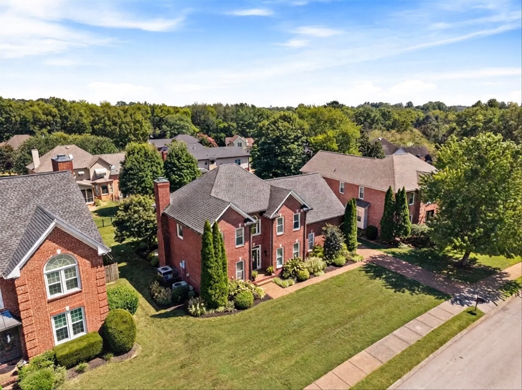
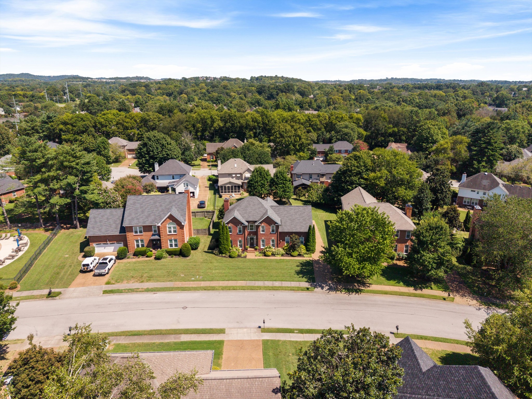
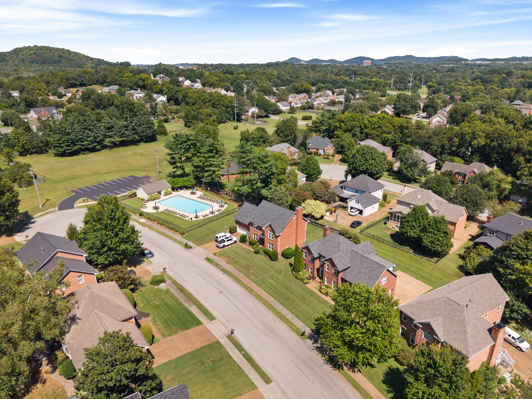
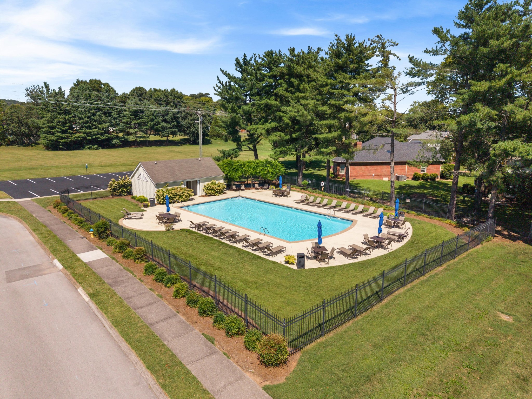
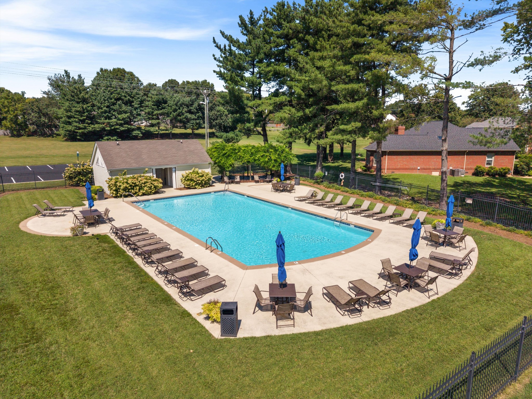
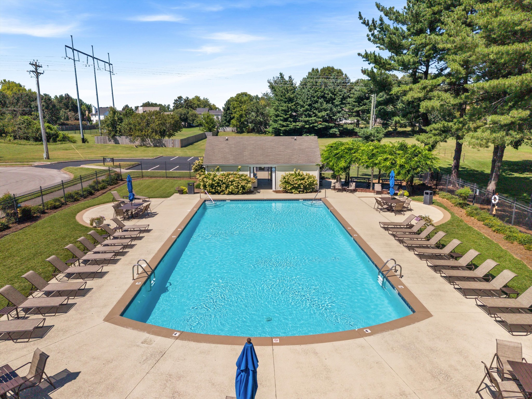
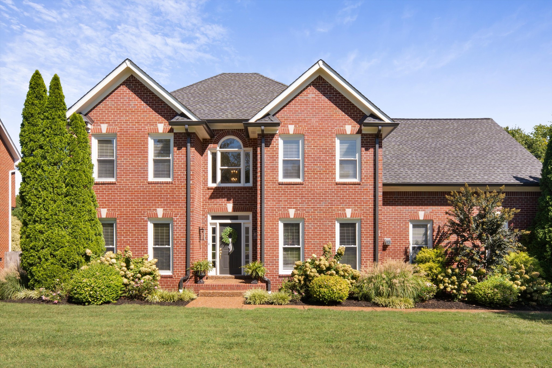
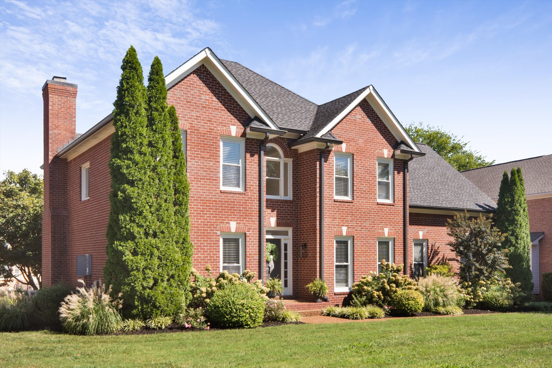
Set on a quiet cul-de-sac street in Stratford Place, this beautifully updated all-brick home offers more than a great location--it offers a lifestyle. Sidewalks lead to Historic Downtown Franklin, The Factory, and Pinkerton Park, so you can leave the car at home and make walking part of your everyday routine. The community pool is just two doors away, and Liberty Elementary is within walking distance.

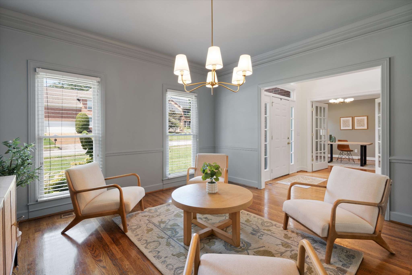
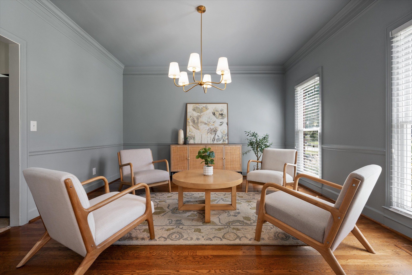
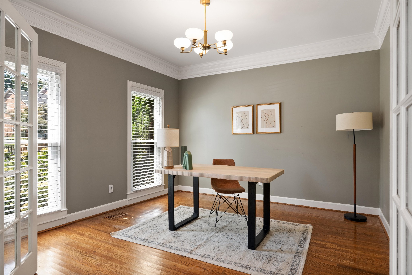
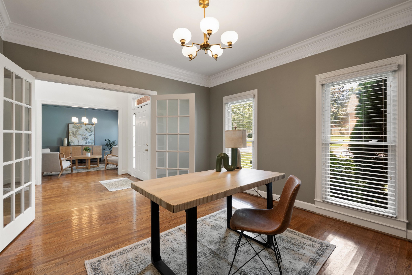
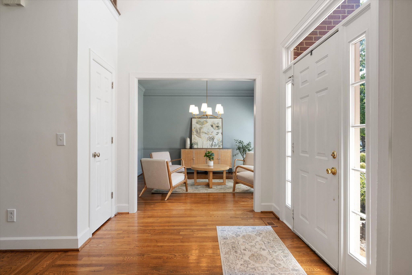
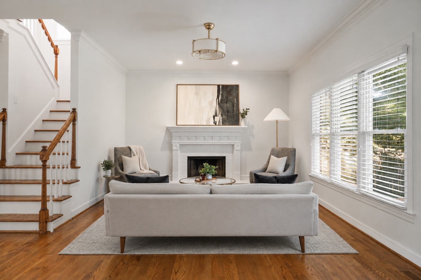
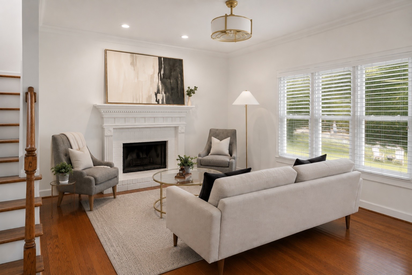
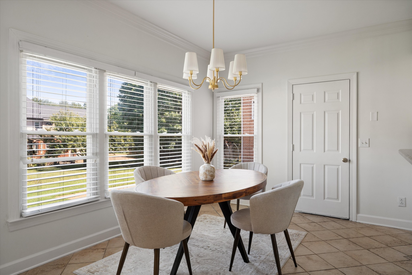
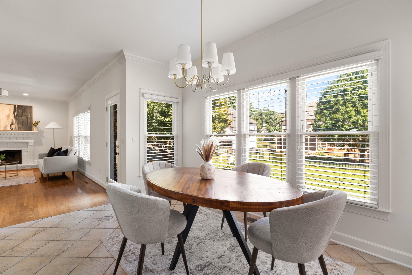
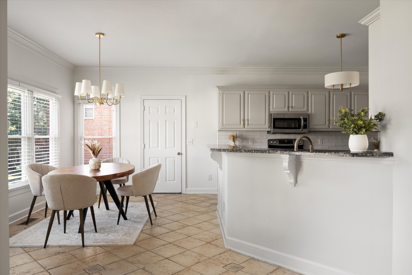
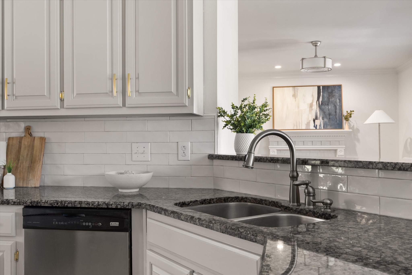
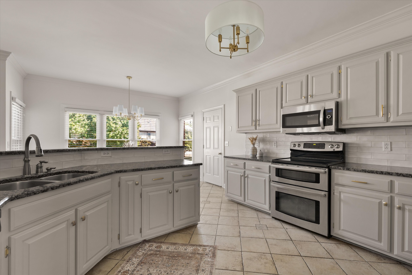
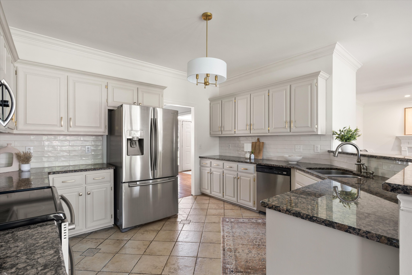
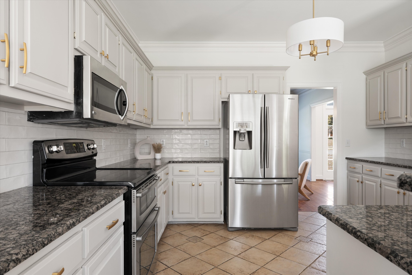
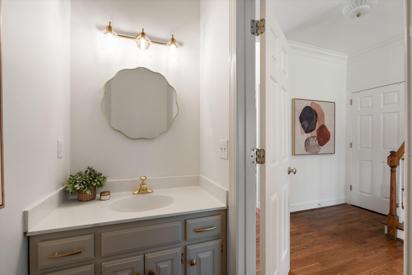
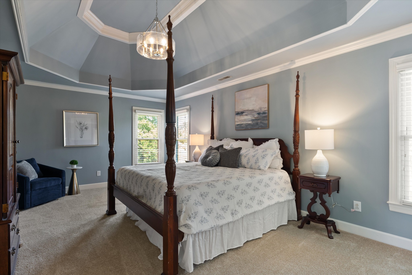
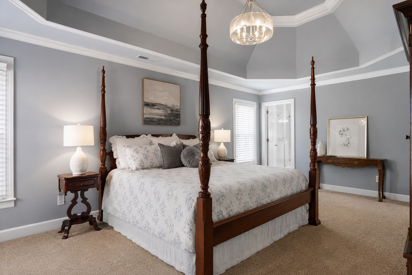
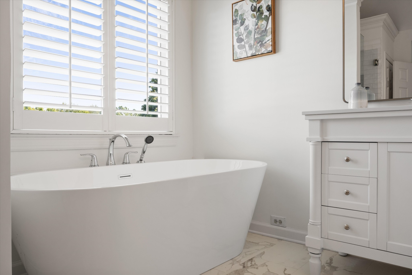
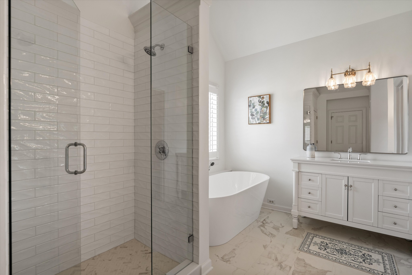
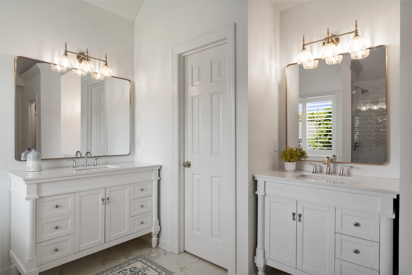
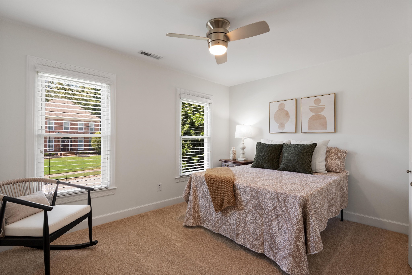
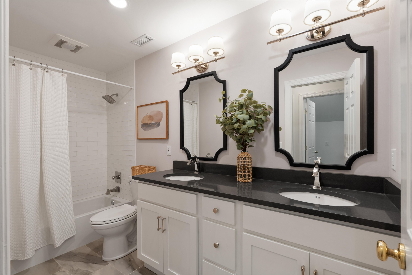
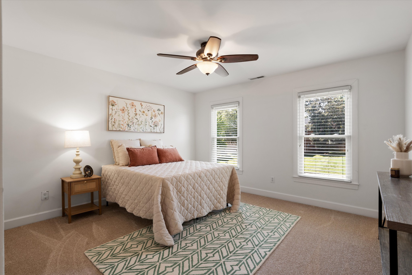
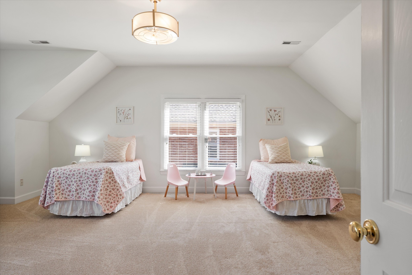
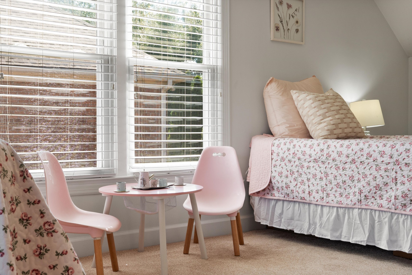
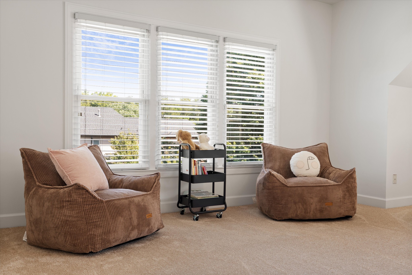
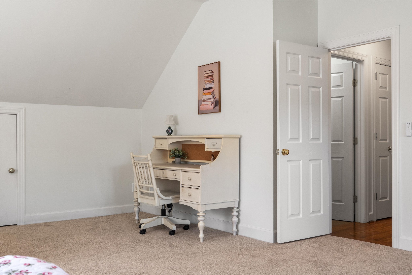
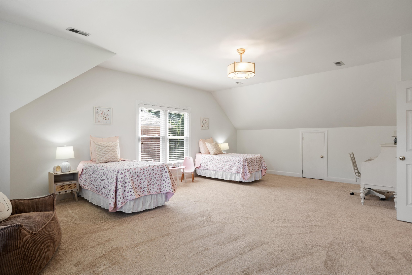
Inside, this home is truly turnkey--no project list here! The entire home has been freshly painted, with new lighting throughout, an updated kitchen, beautiful hardwood floors downstairs, and brand-new carpet in the bedrooms. The stunning new primary bath features a soaking tub, spacious walk-in shower, and beautiful finishes, while the secondary bath has also been updated.

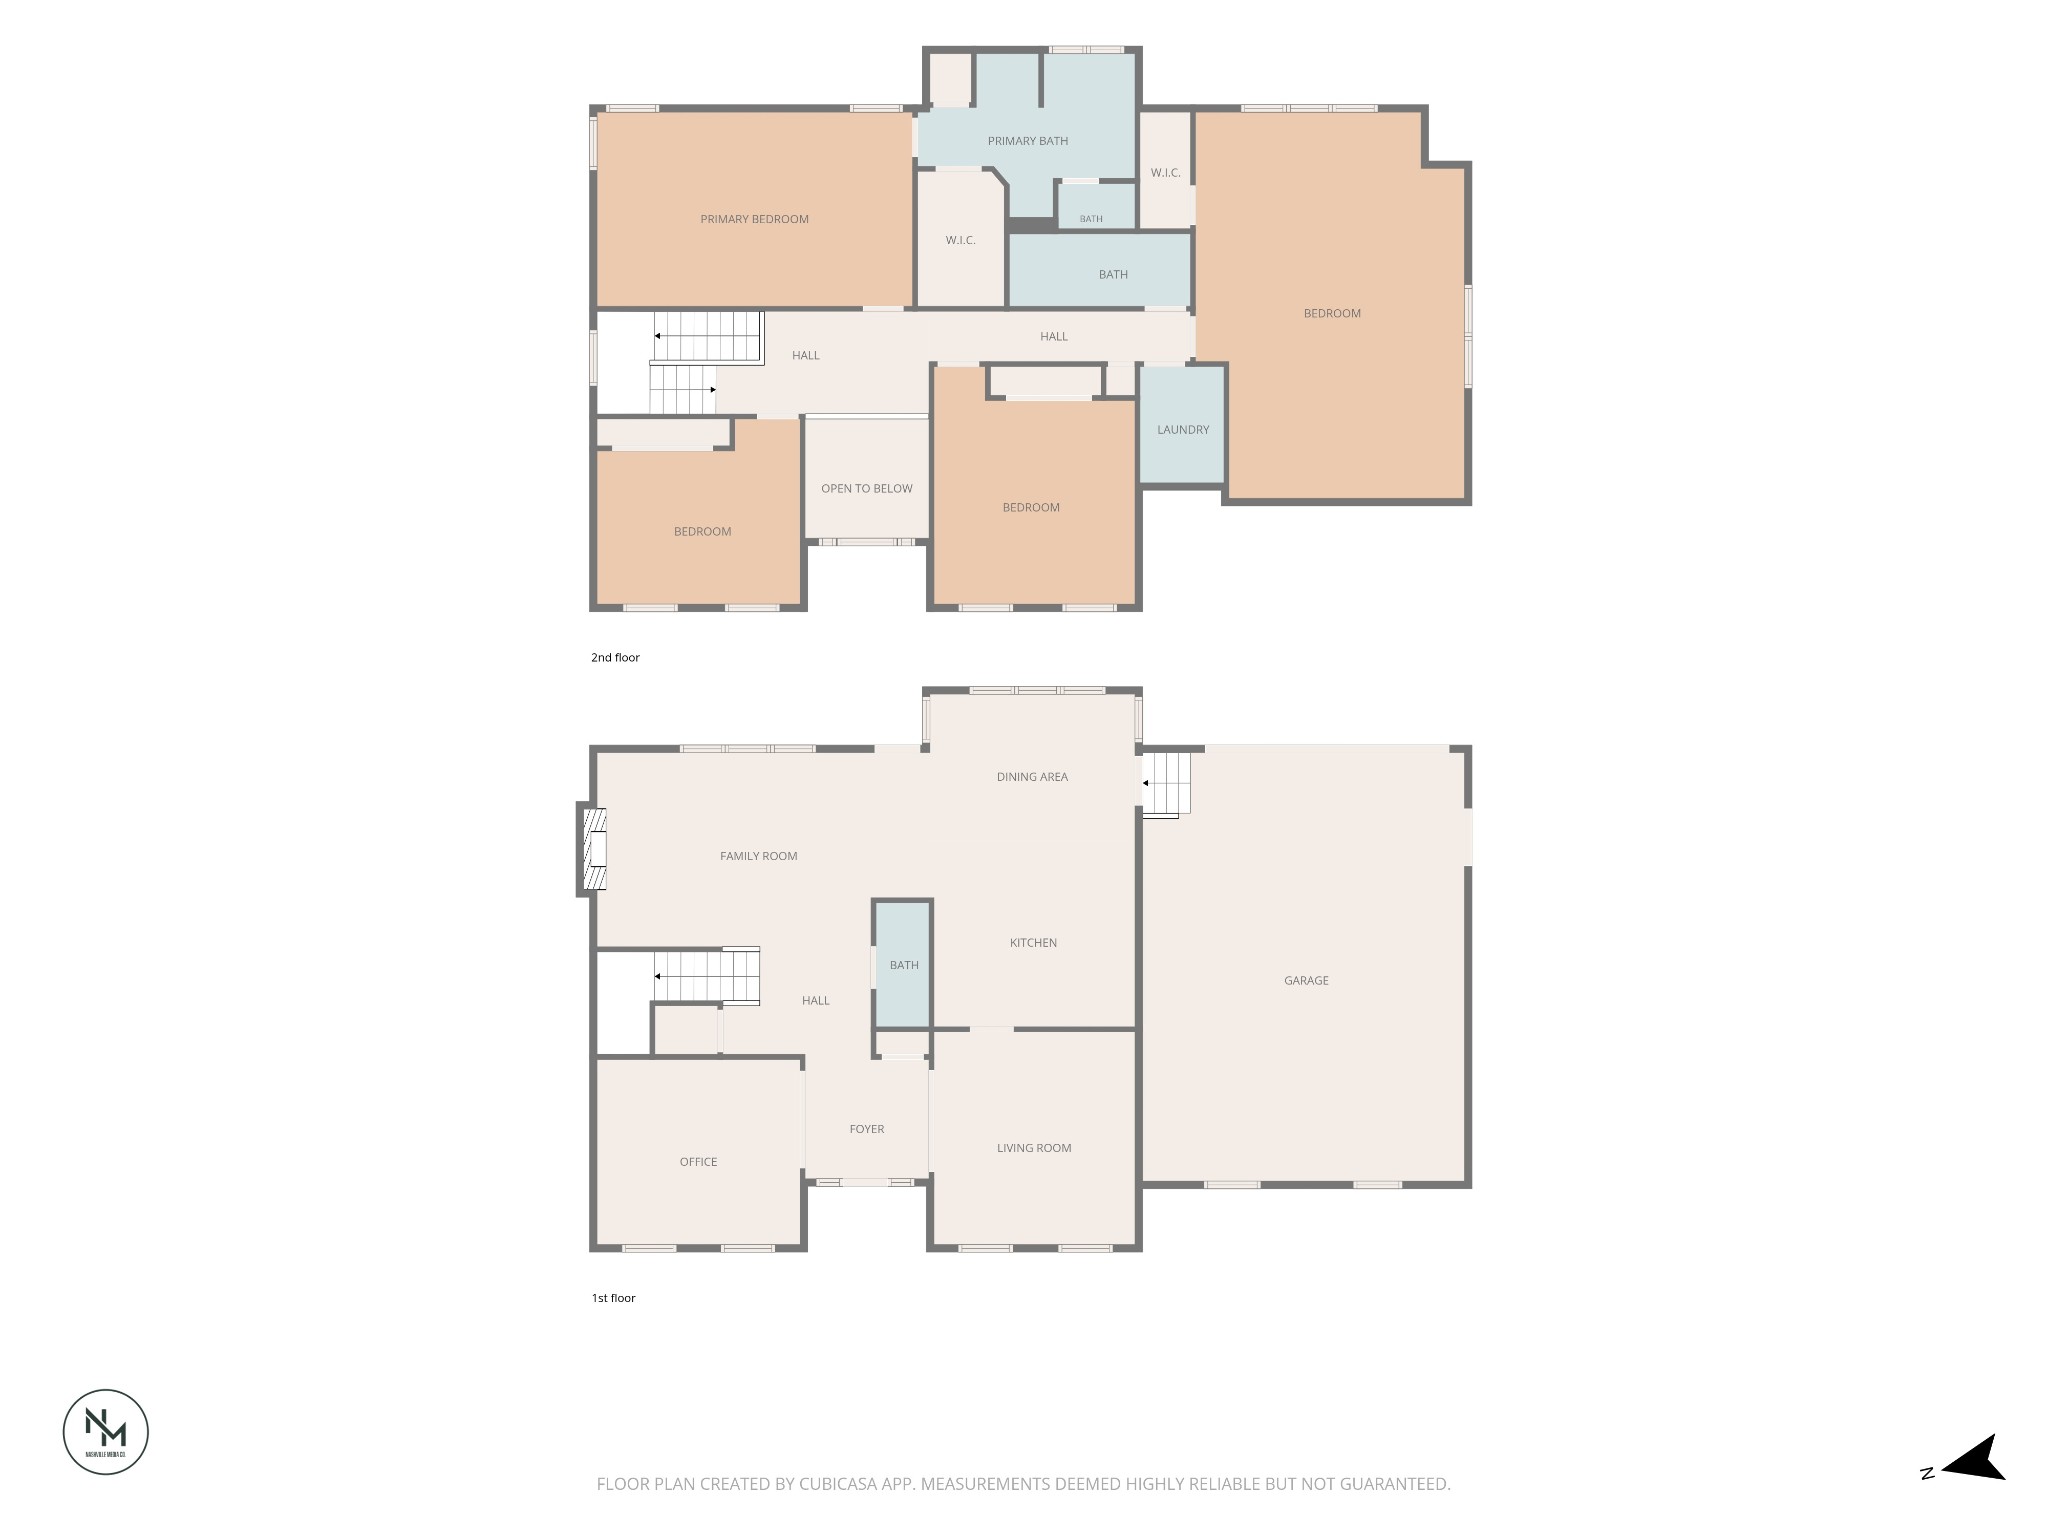
A new HVAC (2026) and a roof only six years old add even more peace of mind. The floor plan includes a dedicated office, formal dining or gathering space, and a natural flow for everyday living and entertaining.

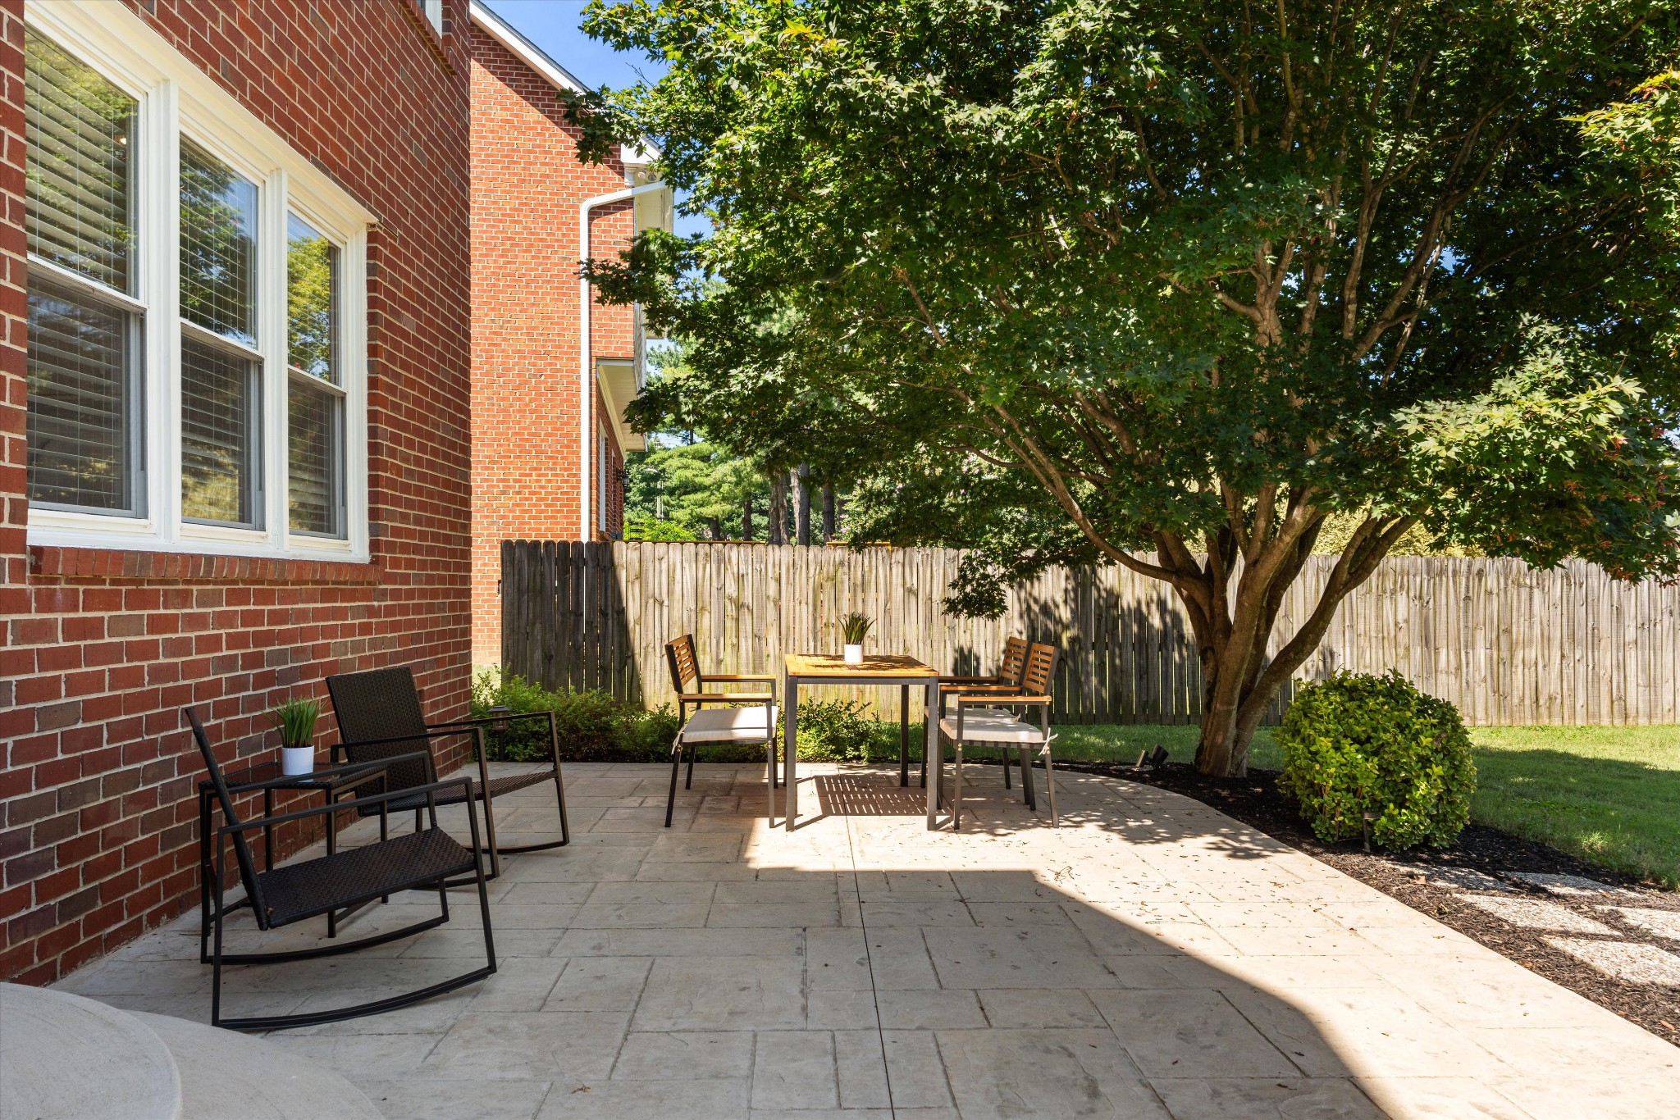
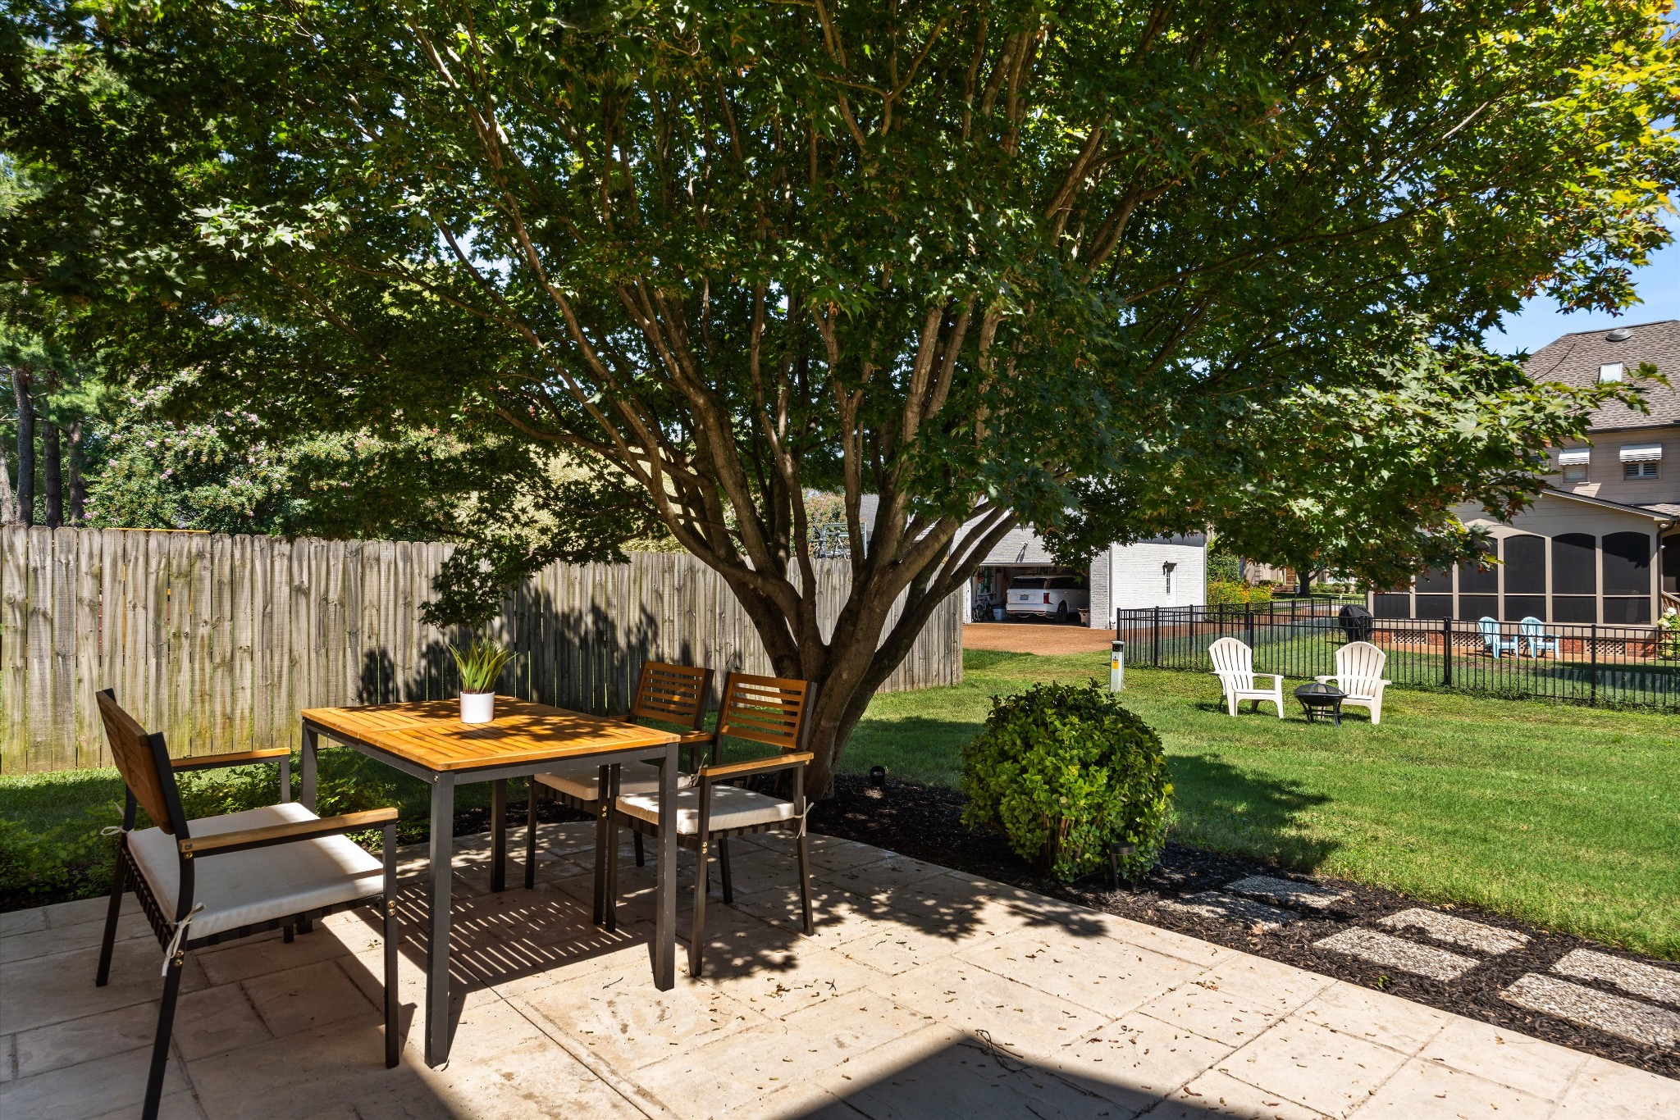
Outside, enjoy a beautiful stamped-concrete patio and the convenience of having the community pool just steps away.

The work is done. The updates are done. Updated kitchen. New primary bath. Fresh paint. New lighting throughout. New HVAC (2026). Six-year-old roof. All-brick construction. The home is ready for you and the lifestyle is waiting.
Overview

Property Status
Active Under Contract
Lot Size
0.26 Acres
MLS ID
3527017
Property Type
Residential
Year Built
1995

Features & Amenities

Total Area
3,002 Sq.Ft.
Neighborhood
Franklin
Architecture Styles
Traditional
Stories
2
Garage Spaces
2.0
Water Source
Public
Utilities
Water Available
Roof
Shingle
Lot Features
Level
Parking
Garage Door Opener, Garage Faces Rear
Heat Type
Central
Air Conditioning
Central Air
Laundry Room
Electric Dryer Hookup, Washer Hookup
Fireplace
Living Room
Appliances
Electric Oven, Cooktop, Dishwasher, Ice Maker, Microwave, Refrigerator, Stainless Steel Appliance(s)
Other Interior Features
Ceiling Fan(s), Entrance Foyer, Extra Closets, Walk-In Closet(s), High Speed Internet
Sewer
Public Sewer
HOA Amenities
Pool, Sidewalks
Elementary School
Liberty Elementary
Middle School
Freedom Middle School
High School
Centennial High School
Sales Price
$900,000
Real Estate Tax
$4,083/yr
HOA
$550/yr

Downloads

184 Scotsman Ln

Schedule a Tour

We would love to help you see this beautiful home! As a full-service brokerage, we can help you tour. Please submit an offer, and answer questions about the buying process.

Thank you

for your interest in 184 Scotsman Ln, Franklin, TN 37064

184 Scotsman Ln
Navigate
Franklin

Explore Franklin

read more

Mortgage Calculator

Estimate your monthly mortgage payment, including the principal and interest, property taxes, and HOA. Adjust the values to generate a more accurate rate.
$0,000 Your Payment 20 15 65
$0,000 Your Payment

I'm Interested In

184 Scotsman Ln

or Contact

Follow Us On Instagram