Leave a Message
Thank you for your message. We will be in touch with you shortly.
Explore Our Properties

Property Description

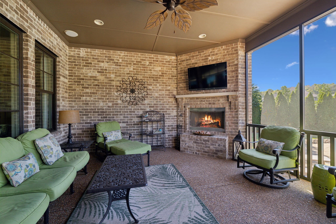
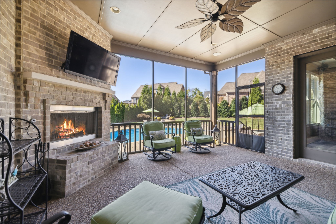
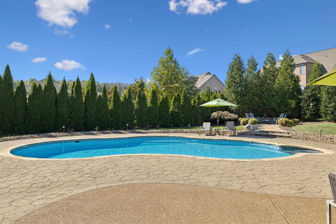
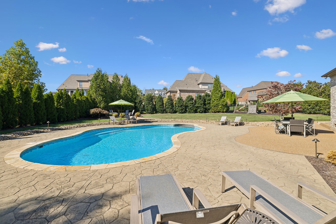
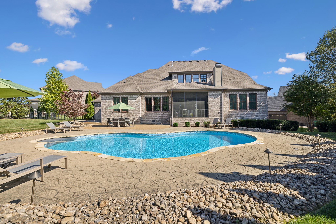
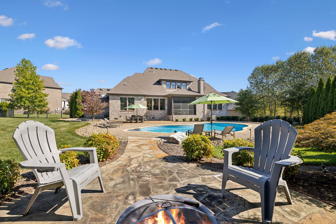
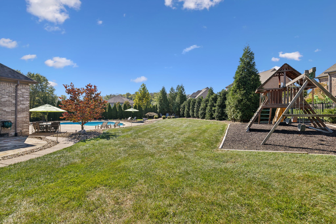
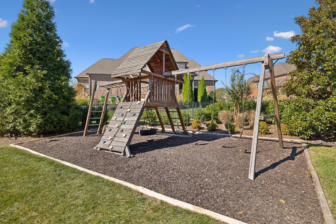
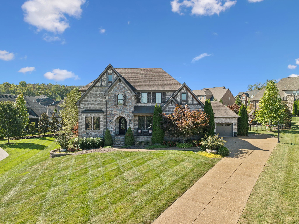
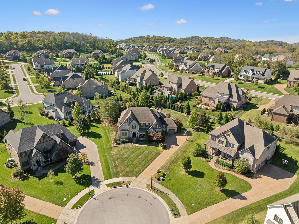
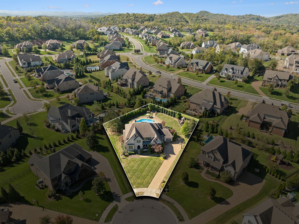
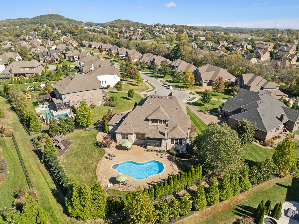
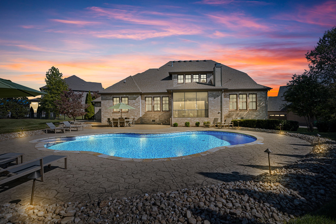
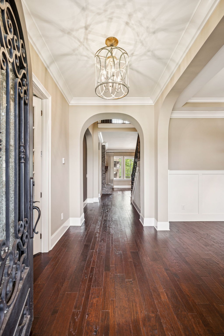
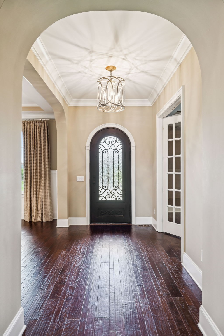
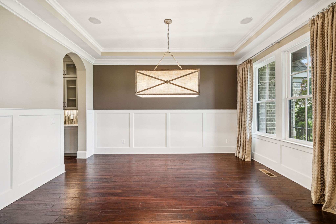
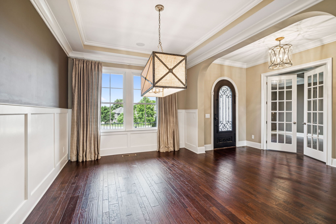
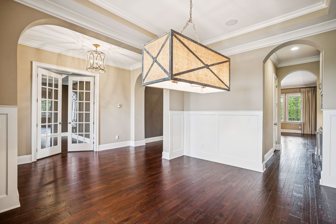
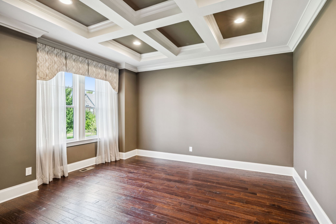
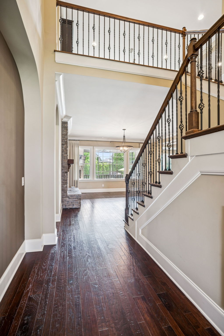
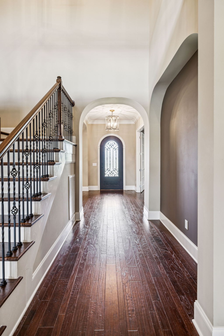
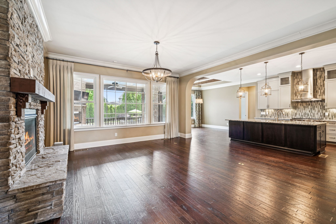
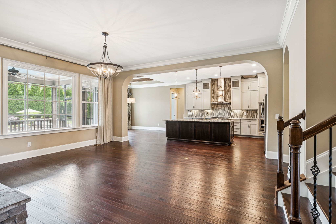
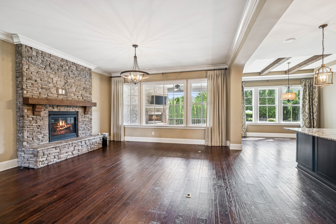
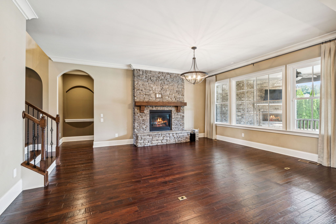
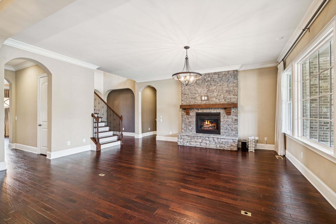
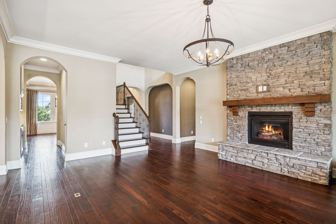
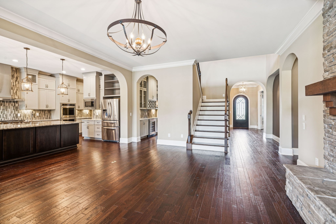
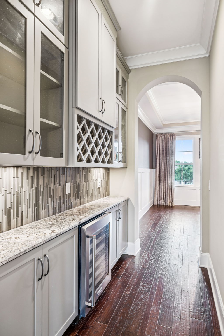
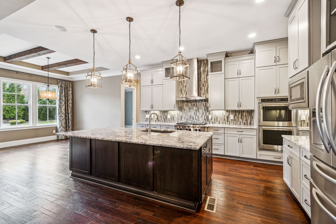
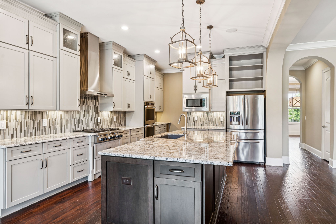
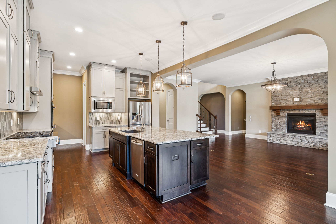
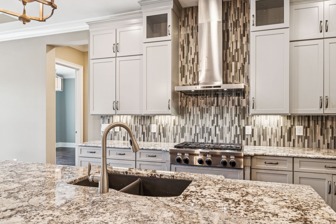
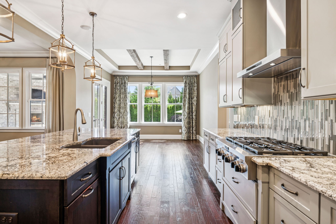
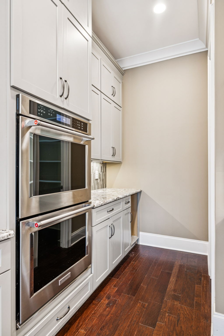
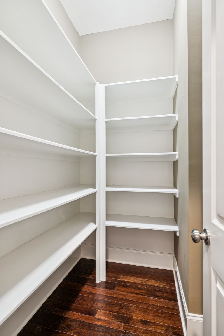
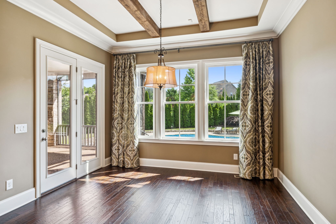
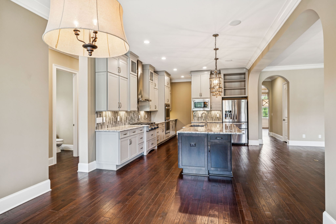
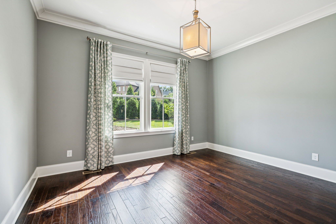
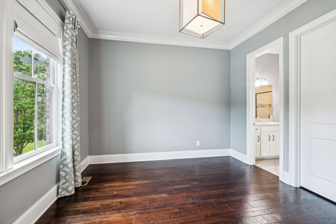
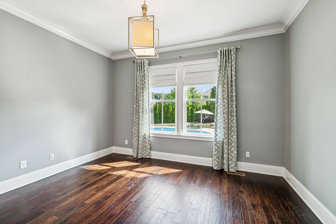
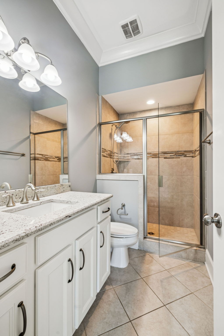
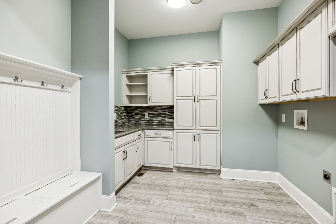
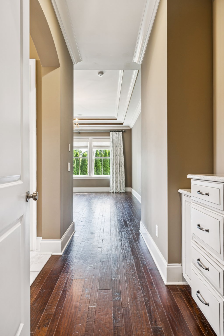
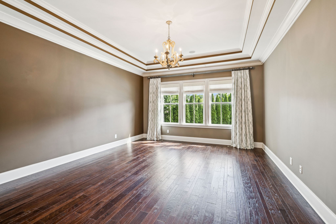
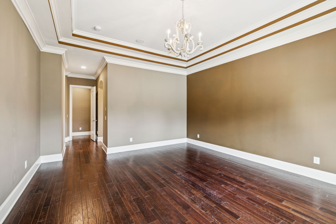
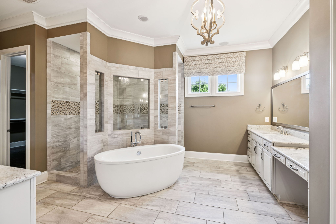
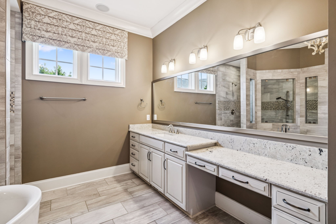
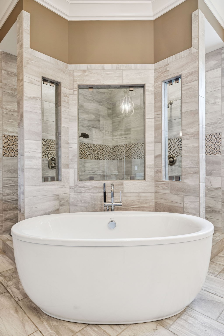
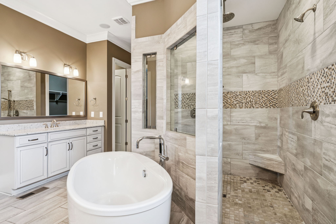
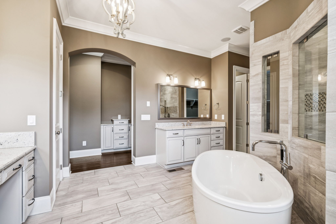
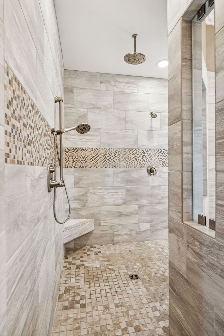
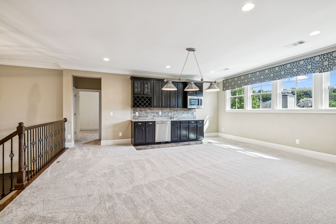
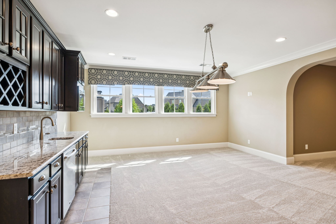
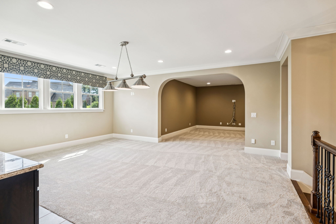
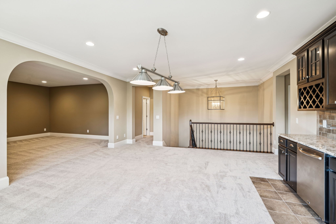
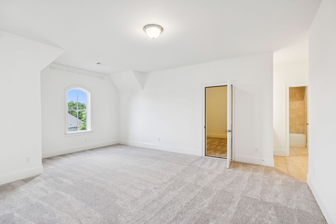
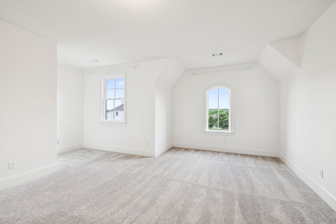
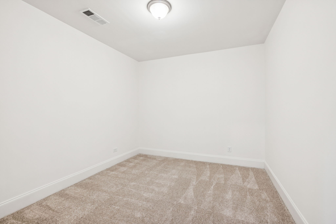
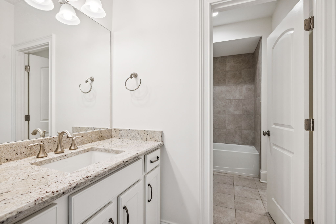
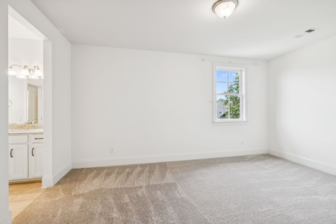
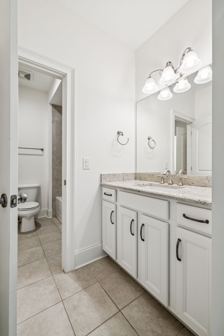
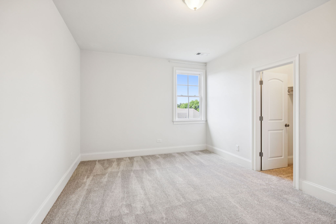
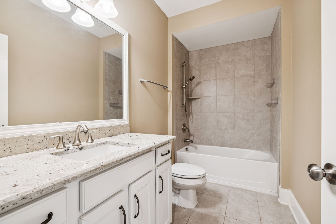
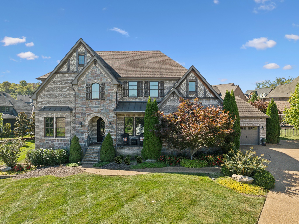
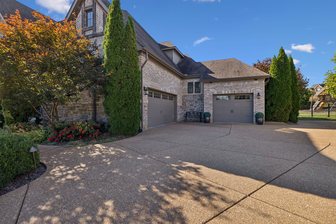
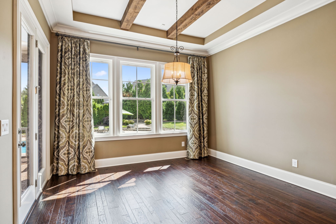
Welcome to 1841 Tiverton Place! Situated on a tranquil cul-de-sac in the highly sought after Morgan Farms community, this 5 Bdrm/4.5 Bath home encompasses over 5240 square feet and is designed for everyday comfort and luxurious resort-style outdoor living. Thoughtfully designed, this home offers a spacious open layout with luxury finishes throughout. Primary and Guest Suite on Main Floor | Chef's Kitchen w/ Oversized Island, 6-Burner Gas Range, Double Ovens and Walk-In Pantry | Butler's Pantry w/ Built-in Beverage Fridge | Dedicated First Floor Office/Music Room | Primary Suite w/Spa-like Bath including Double Vanities, Walk-thru Shower, Freestanding Tub and Dual Walk-in Closets. Open Living Room w/Stone Fireplace looks out onto Covered/Screened Porch | Backyard Oasis includes 18 x 38 Saltwater Pool, Oversized Flagstone Patios, Privacy Landscaping and Play Set | Upstairs Bonus Room w/ Wet Bar and Separate Media Room | Three Additional Bedrooms Upstairs w/Baths and Walk-in Closets | Finished Storage Space/Hobby Room | 3-Car Garage w/Built-in Storage Cabinets, Bike/Sports Racks and a Storage Loft | See Attached List of Additional Upgrades/Improvements. Zoned for top-rated Williamson County Schools and walking distance to Smith Park, you are minutes from dining and shopping in Cool Springs with easy access to I-65. Move-in Ready...This one is a gem!
Overview

Property Status
Sold
Date Sold
August 22, 2025
Lot Size
0.61 Acres
MLS ID
2926816
Property Type
Residential
Year Built
2015

Features & Amenities

Total Area
5,243 Sq.Ft.
Neighborhood
Franklin
Architecture Styles
Traditional
Stories
2
Garage Spaces
3.0
Water Source
Public
Utilities
Electricity Available, Natural Gas Available, Water Available, Cable Connected
Pool
In Ground
Roof
Shingle
Lot Features
Cul-De-Sac
Parking
Garage Door Opener, Garage Faces Side, Aggregate
Heat Type
Central, Dual, Electric, Natural Gas
Air Conditioning
Central Air, Dual, Electric
Laundry Room
Electric Dryer Hookup, Washer Hookup
Fireplace
Gas
Appliances
Built-In Electric Oven, Double Oven, Built-In Gas Range, Dishwasher, Disposal, Microwave, Refrigerator
Other Interior Features
Ceiling Fan(s), Central Vacuum, Extra Closets, High Ceilings, Open Floorplan, Pantry, Walk-In Closet(s), High Speed Internet
Sewer
Private Sewer
HOA Amenities
Clubhouse, Playground, Pool, Sidewalks, Underground Utilities
Security Features
Security System, Smoke Detector(s)
Elementary School
Jordan Elementary School
Middle School
Sunset Middle School
High School
Ravenwood High School
Sales Price
$1,925,000
Real Estate Tax
$5,815/yr
HOA
$140/mo

Downloads

1841 Tiverton Pl

Schedule a Tour

We would love to help you see this beautiful home! As a full-service brokerage, we can help you tour. Please submit an offer, and answer questions about the buying process.
Thank you

for your interest in 1841 Tiverton Pl, Brentwood, TN 37027

1841 Tiverton Pl
Navigate
Franklin

Explore Franklin

read more

I'm Interested In

1841 Tiverton Pl

or
  • CallConnie Dunlop

    License #321356

    (615) 400-4747
  • Follow Us On Instagram