Leave a Message
Thank you for your message. We will be in touch with you shortly.
Explore Our Properties

Property Description

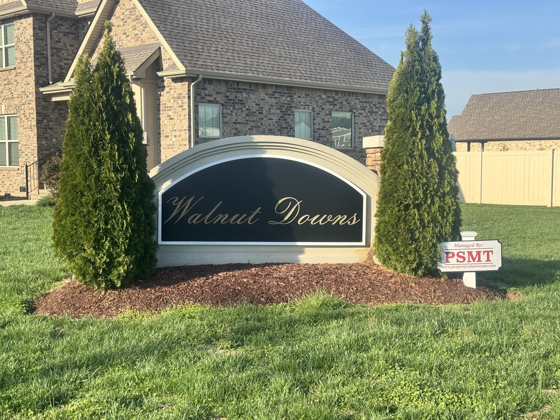
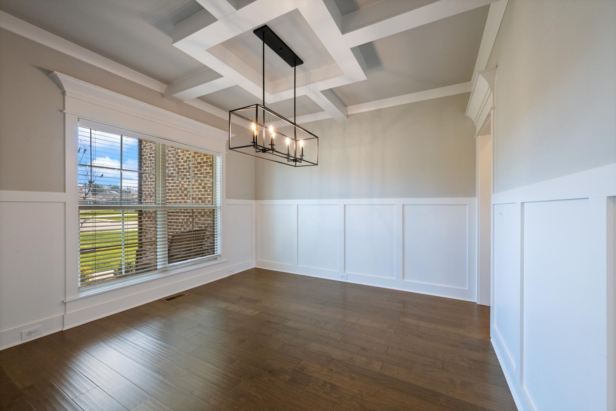
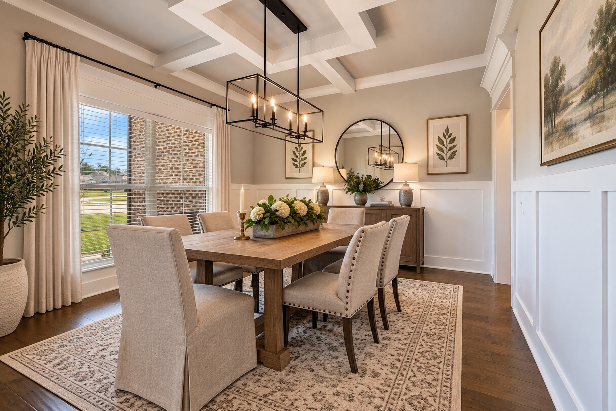
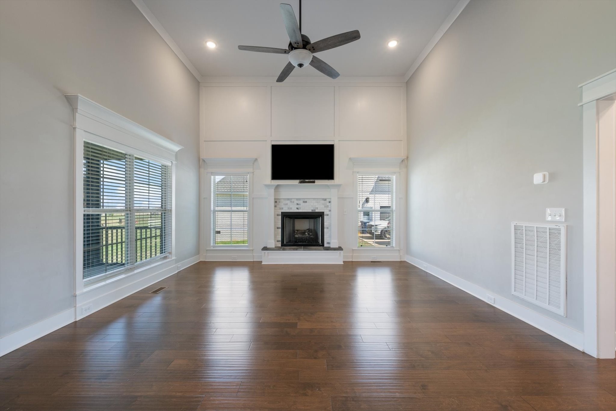
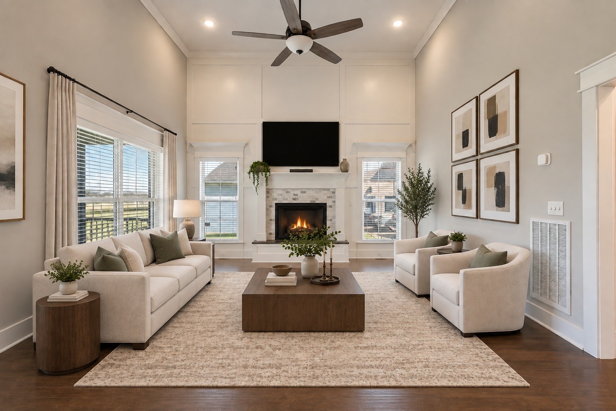
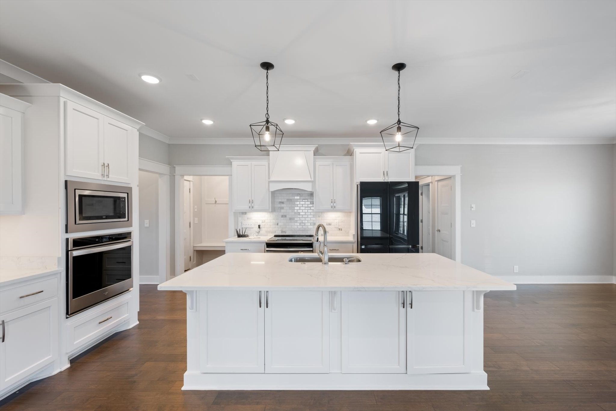
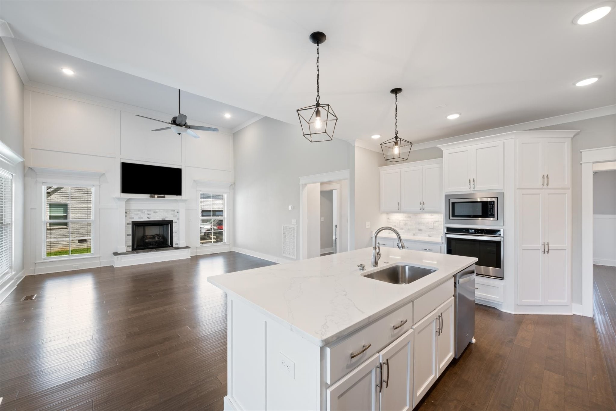
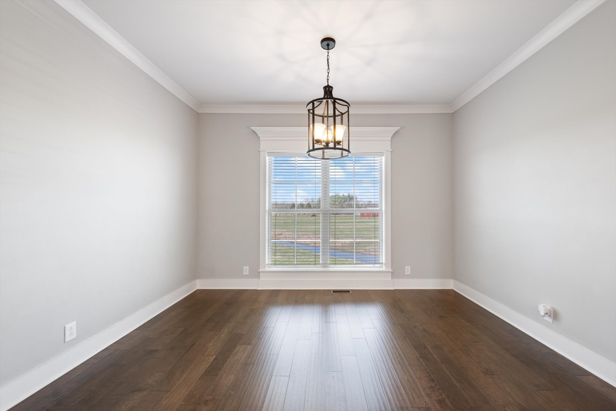
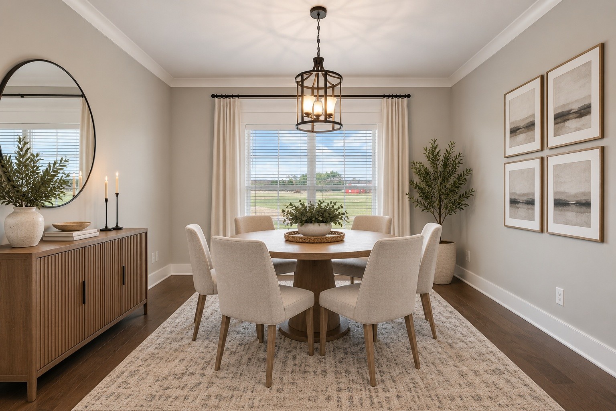
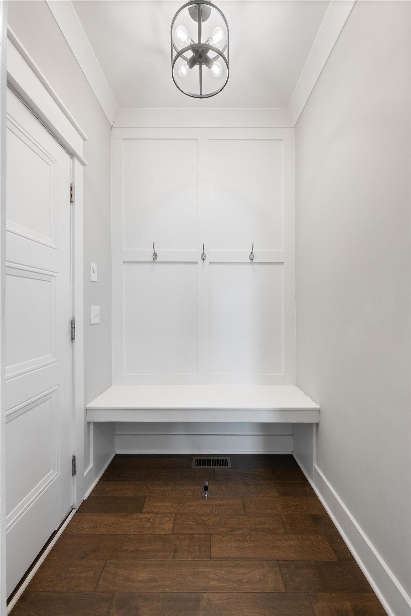
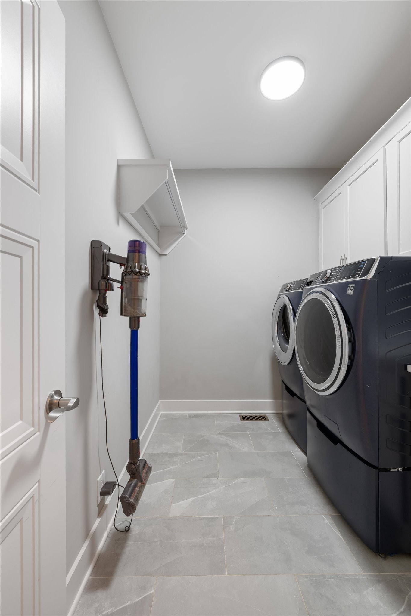
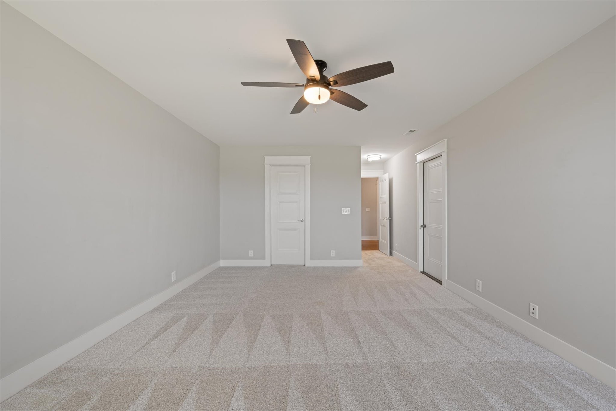
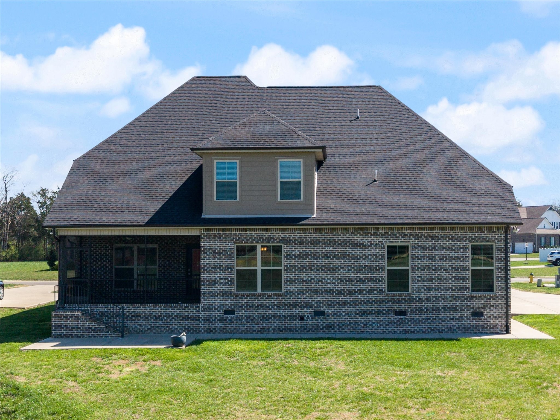
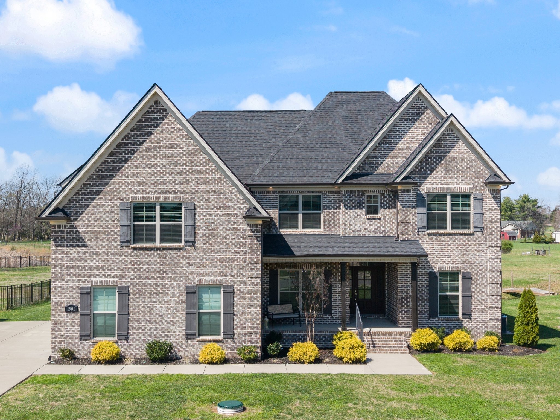
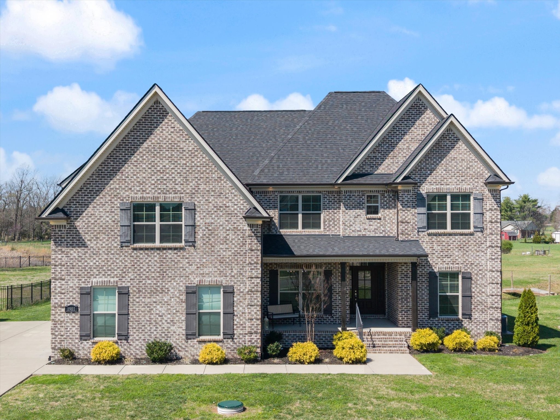
Located in the sought-after Walnut Downs subdivision with no city taxes, this spacious 5-bedroom, 4-bath home offers over 3,700 sq ft and a floor plan designed for both everyday living and entertaining. Step inside to high ceilings and an inviting open-concept layout featuring a spacious kitchen with quartz countertops, a large center island, marble backsplash, stainless-steel appliances, and plenty of room to gather, including a separtate dining room.
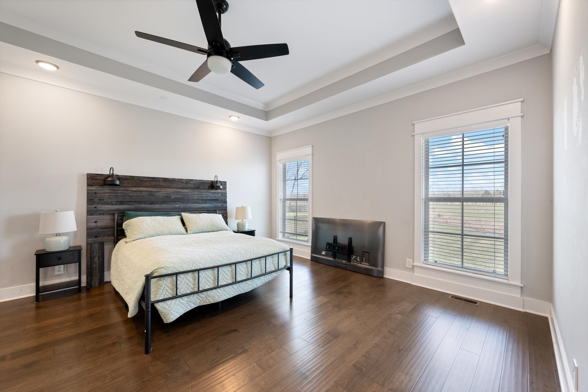
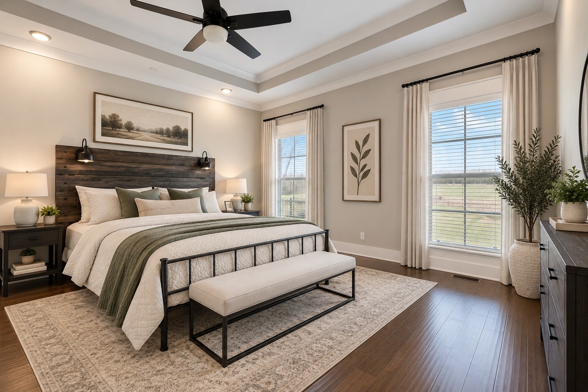
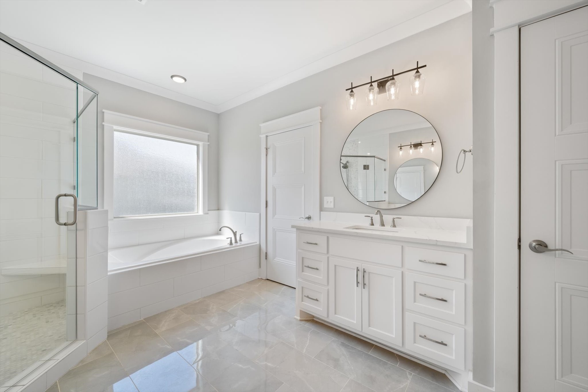
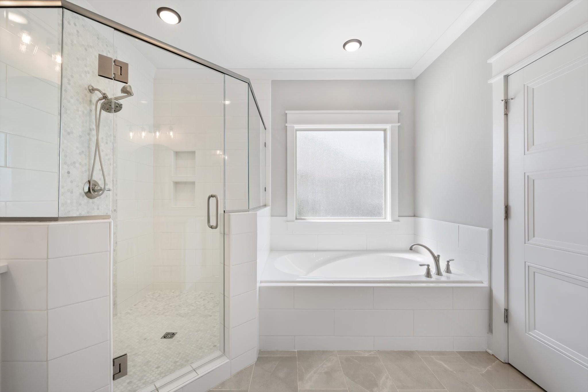
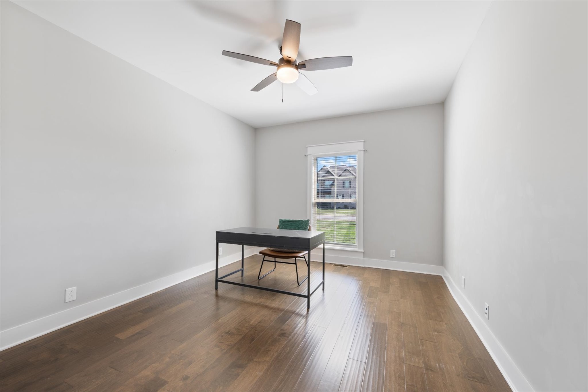
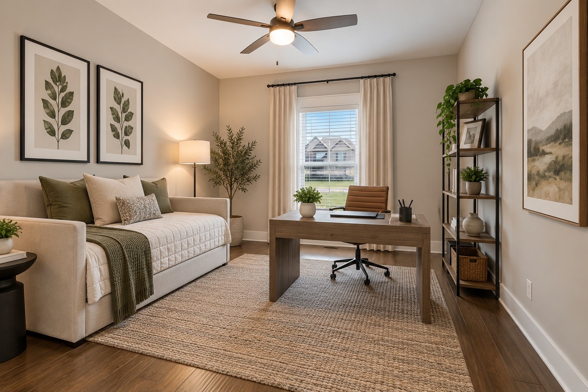
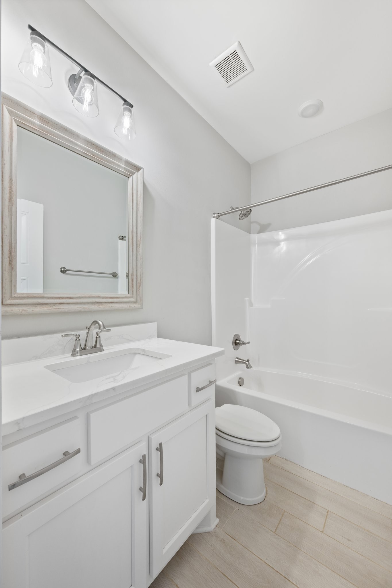
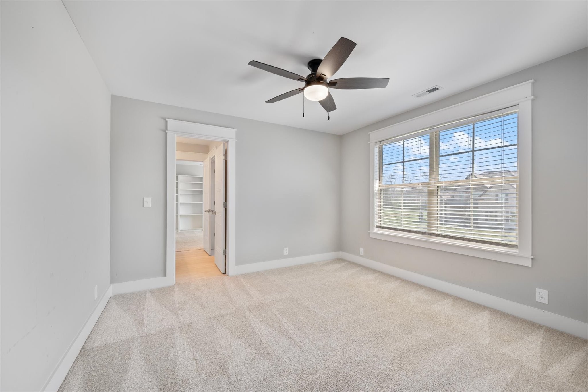
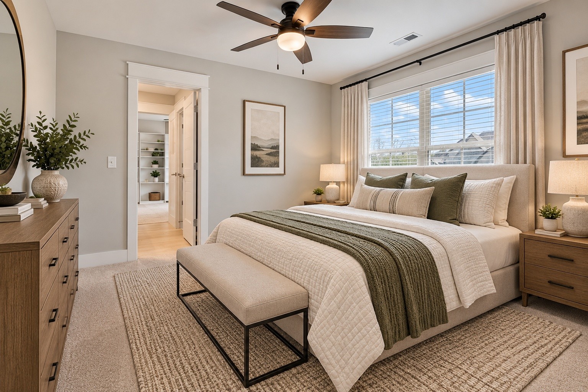
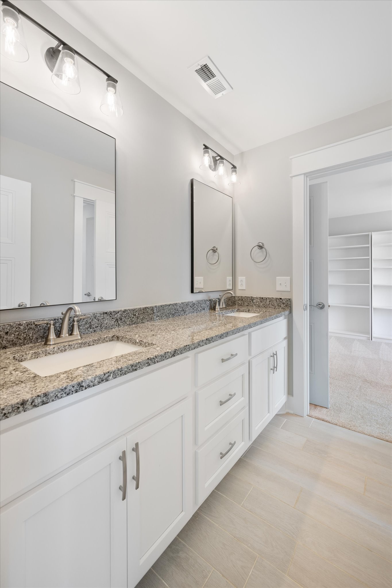
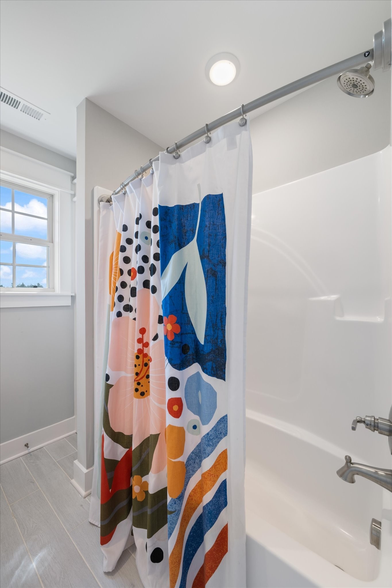
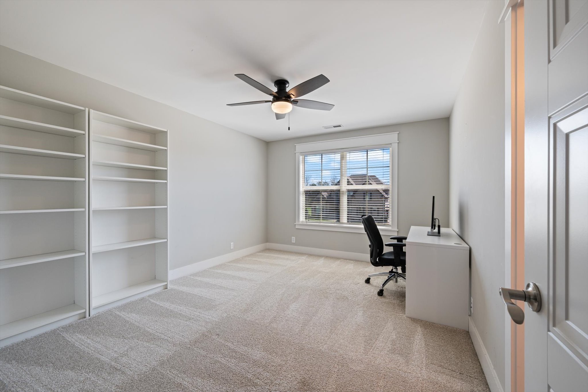
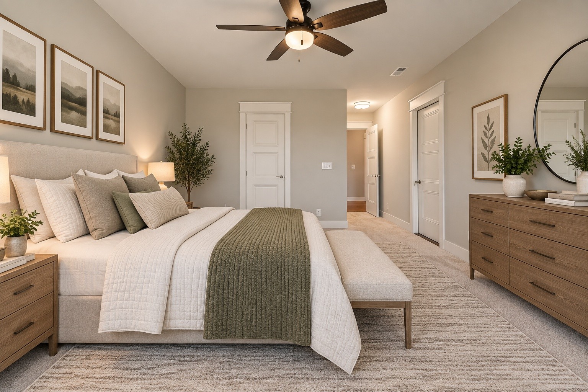
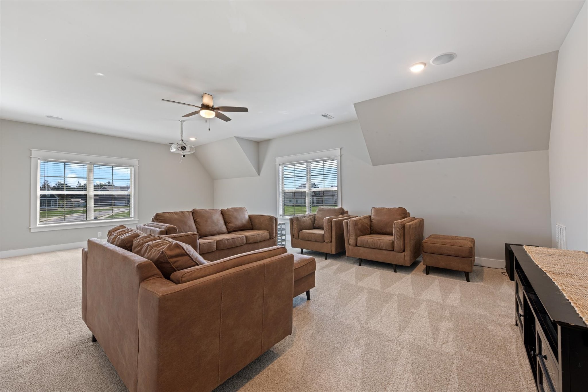
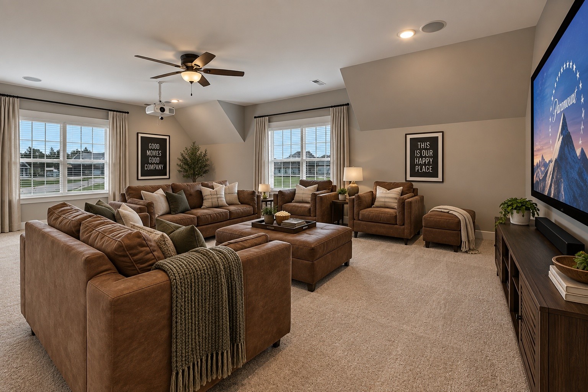
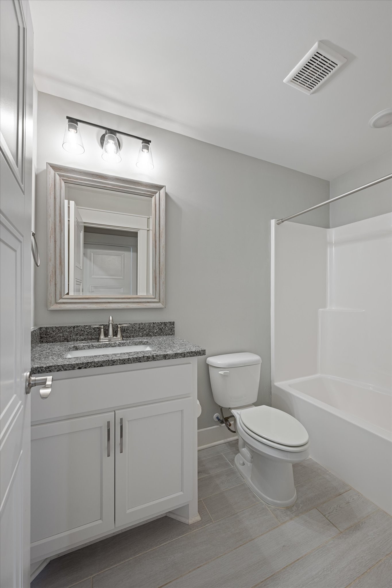
The main level offers exceptional flexibility with a private primary suite featuring a spa-inspired bath, plus a second main-level bedroom and full bath--perfect for guests, a home office, or multigenerational living. Upstairs are three additional generously sized bedrooms along with an impressive 475 sq ft theater/bonus room complete with projector and surround sound, creating the perfect space for movie nights, a game room, or additional living area.
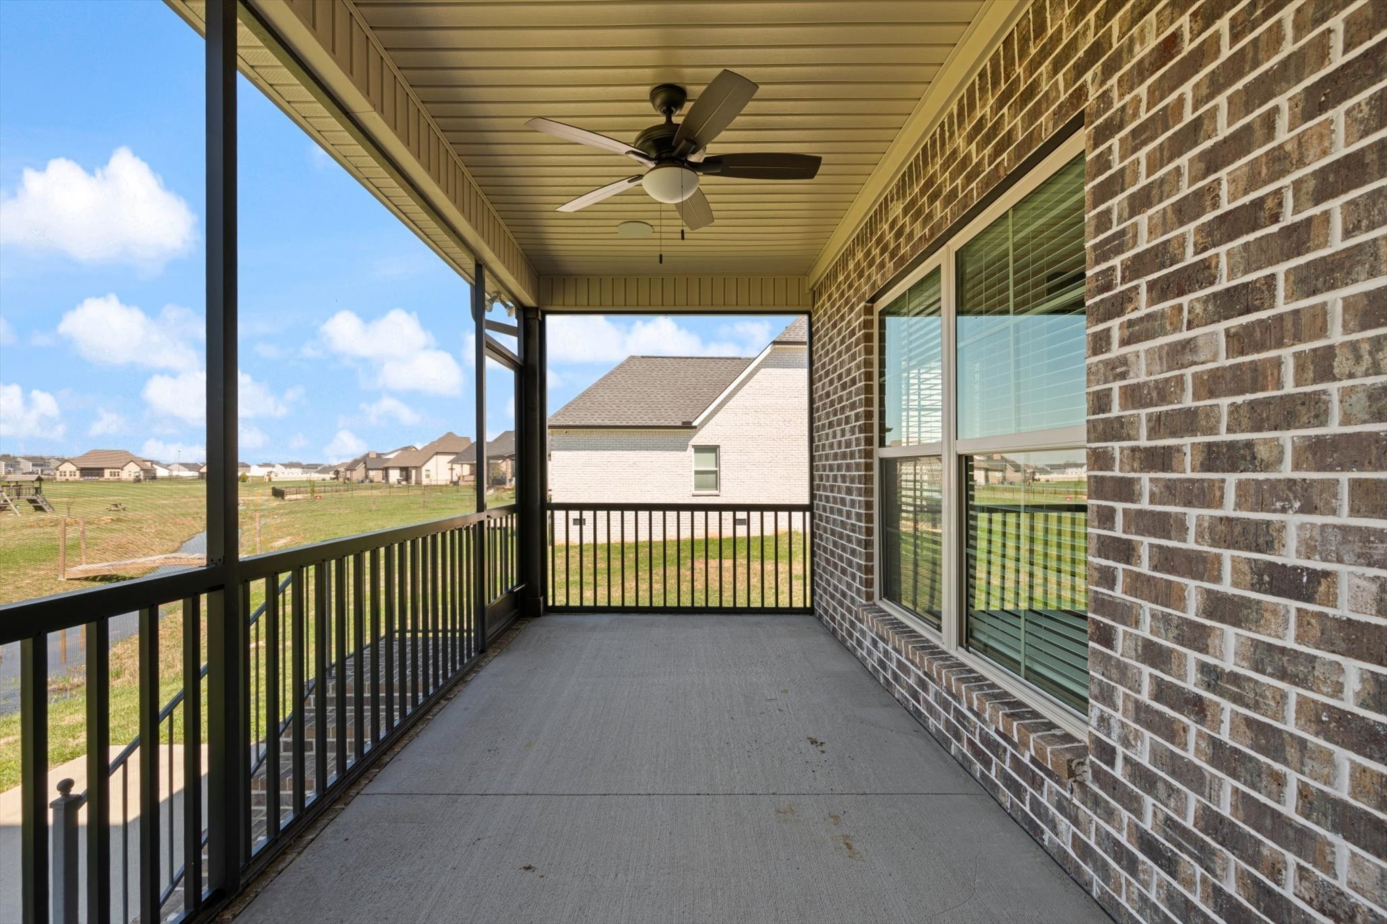
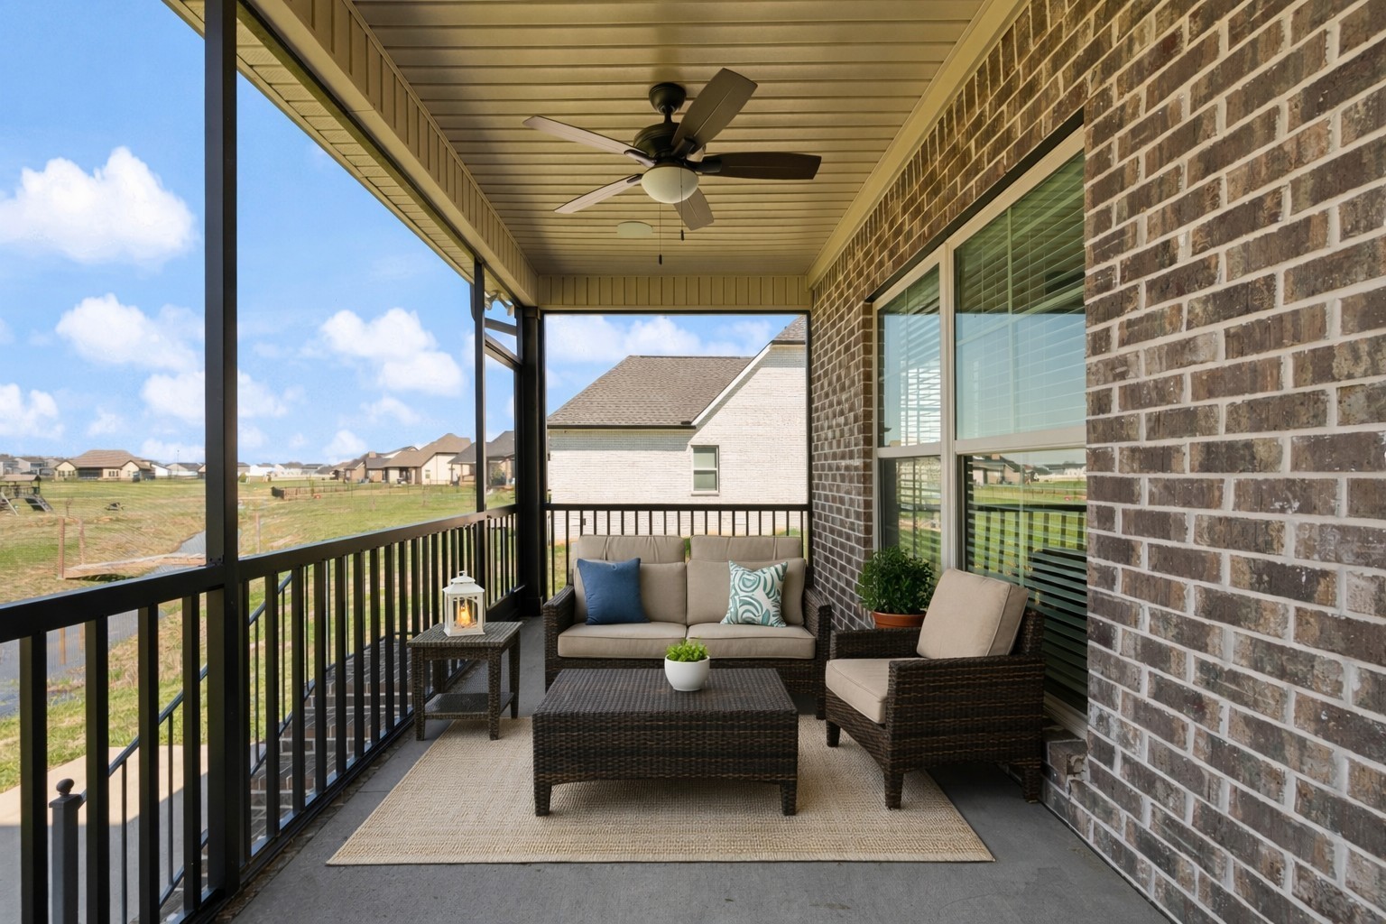
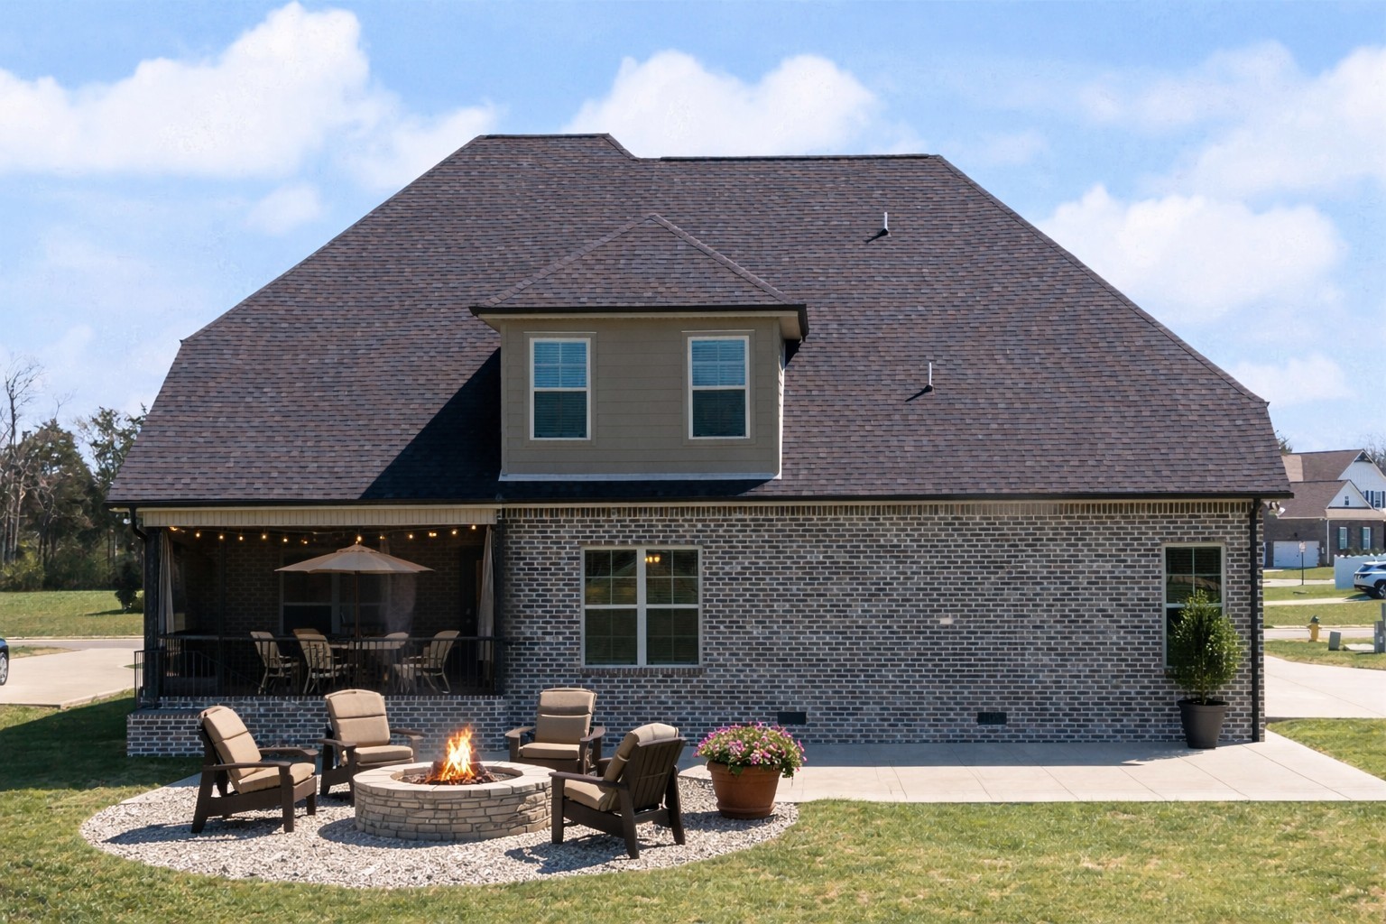
Enjoy quiet mornings or evenings on the screened porch. With five bedrooms, four full baths, multiple living spaces, and room to work, relax, and entertain, this home offers the kind of space that can be difficult to find.

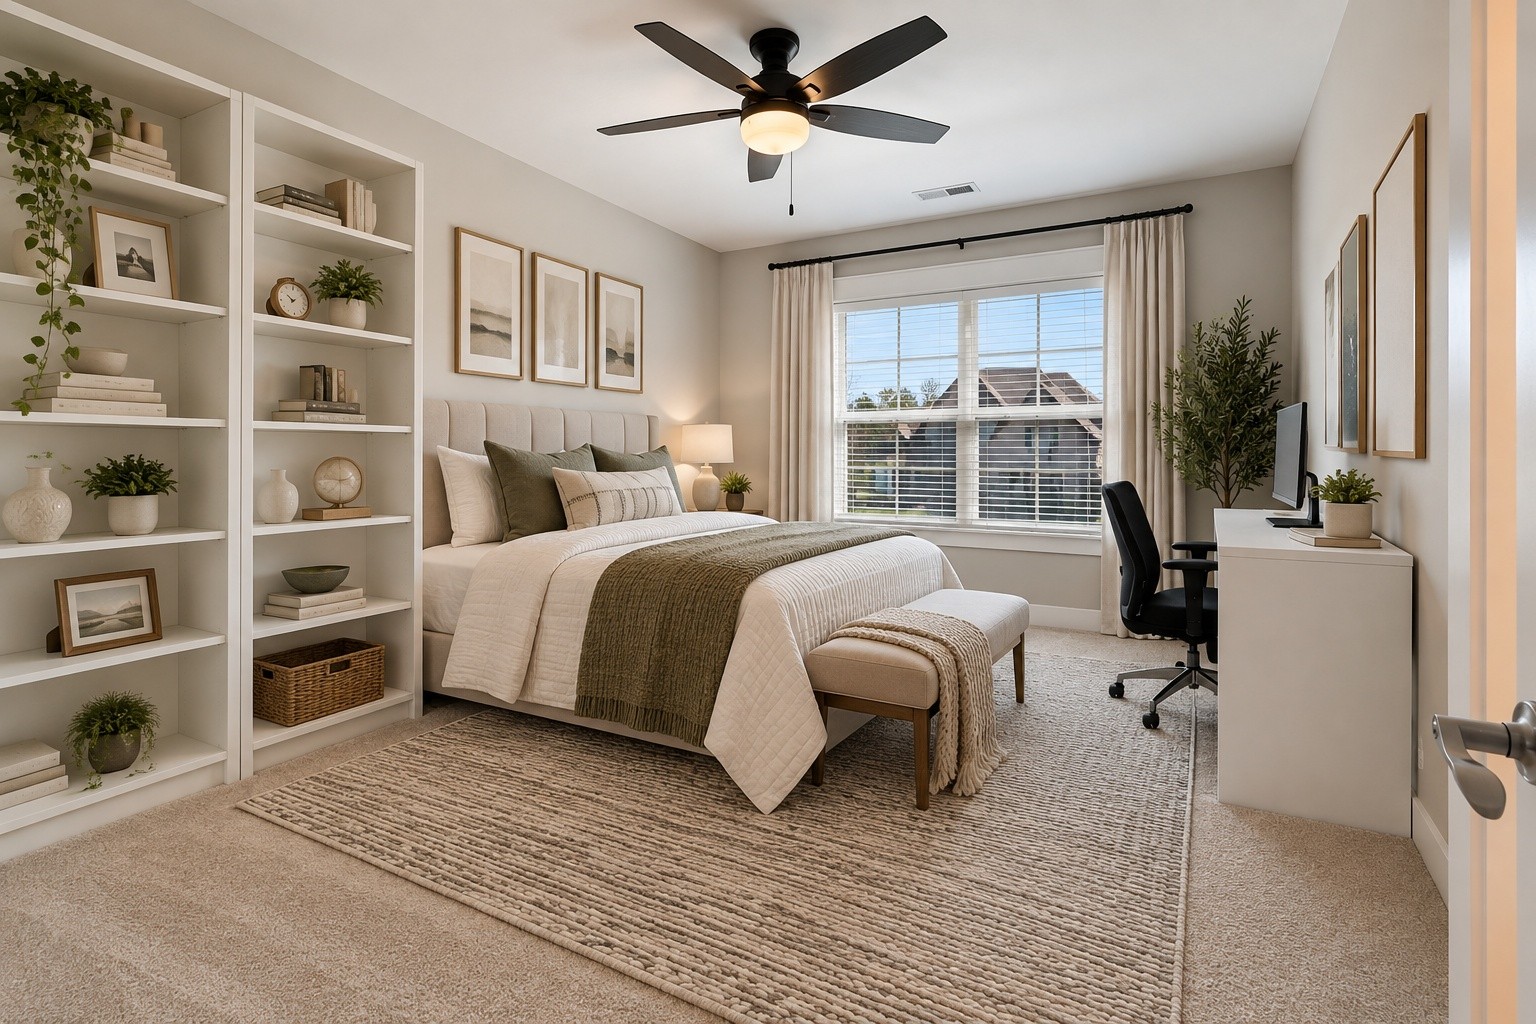
Conveniently located just minutes from Murfreesboro shopping and dining with easy access to I-24, while still enjoying the benefit of no city taxes. USDA eligible! *After photos are AI enhanced*
Overview

Property Status
For Sale
Lot Size
0.42 Acres
MLS ID
3545755
Property Type
Residential
Year Built
2021

Features & Amenities

Total Area
3,785 Sq.Ft.
Stories
2
Garage Spaces
2.0
Water Source
Private
Utilities
Electricity Available, Water Available
Roof
Asphalt
Parking
Garage Door Opener, Attached, Concrete, Driveway
Heat Type
Central, Electric
Air Conditioning
Ceiling Fan(s), Central Air, Electric, Gas
Laundry Room
Electric Dryer Hookup, Washer Hookup
Fireplace
Gas
Appliances
Built-In Electric Oven, Electric Range, Dishwasher, Microwave, Stainless Steel Appliance(s)
Other Interior Features
Ceiling Fan(s), Extra Closets, High Ceilings, Open Floorplan, Walk-In Closet(s), High Speed Internet
Sewer
STEP System
Security Features
Smoke Detector(s)
Elementary School
Christiana Elementary
Middle School
Christiana Middle School
High School
Riverdale High School
Sales Price
$674,900
Real Estate Tax
$3,069/yr
HOA
$70/3 mos

Downloads

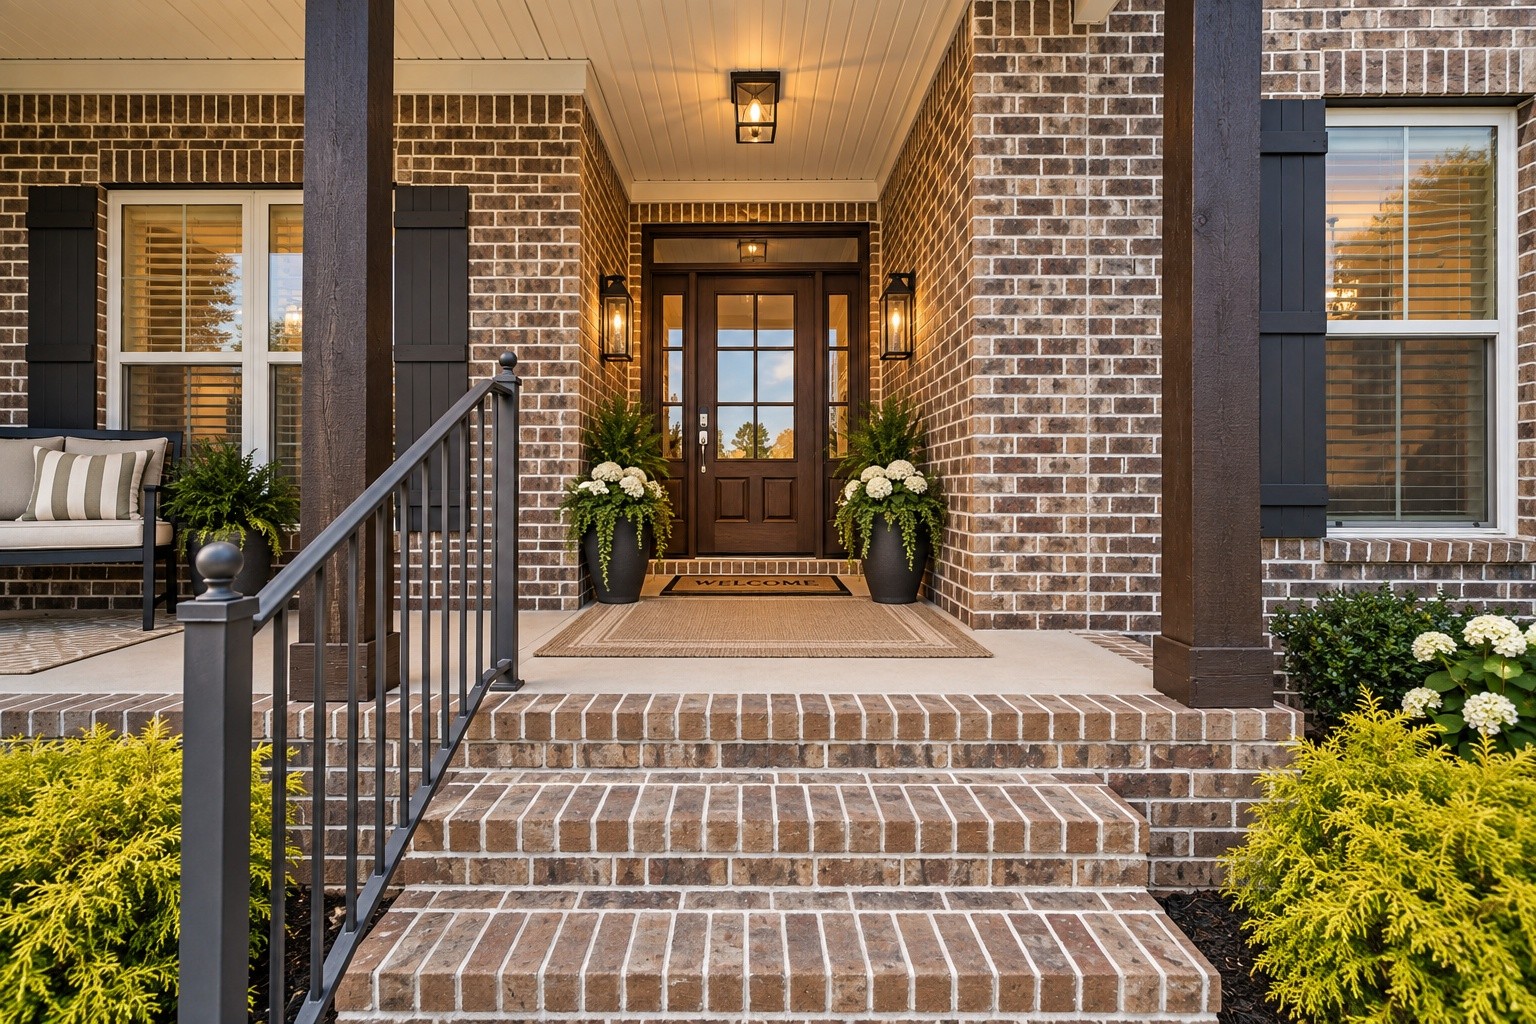
Brick home entrance with broad steps, a dark wood-and-glass door, potted flowers, and a covered porch.

Schedule a Tour

We would love to help you see this beautiful home! As a full-service brokerage, we can help you tour. Please submit an offer, and answer questions about the buying process.

Thank you

for your interest in 1901 Rhonda Dr, Christiana, TN 37037

1901 Rhonda Dr
Navigate

Mortgage Calculator

Estimate your monthly mortgage payment, including the principal and interest, property taxes, and HOA. Adjust the values to generate a more accurate rate.
$0,000 Your Payment 20 15 65
$0,000 Your Payment

I'm Interested In

1901 Rhonda Dr

Follow Us On Instagram