Leave a Message
Thank you for your message. We will be in touch with you shortly.
Explore Our Properties

Property Description

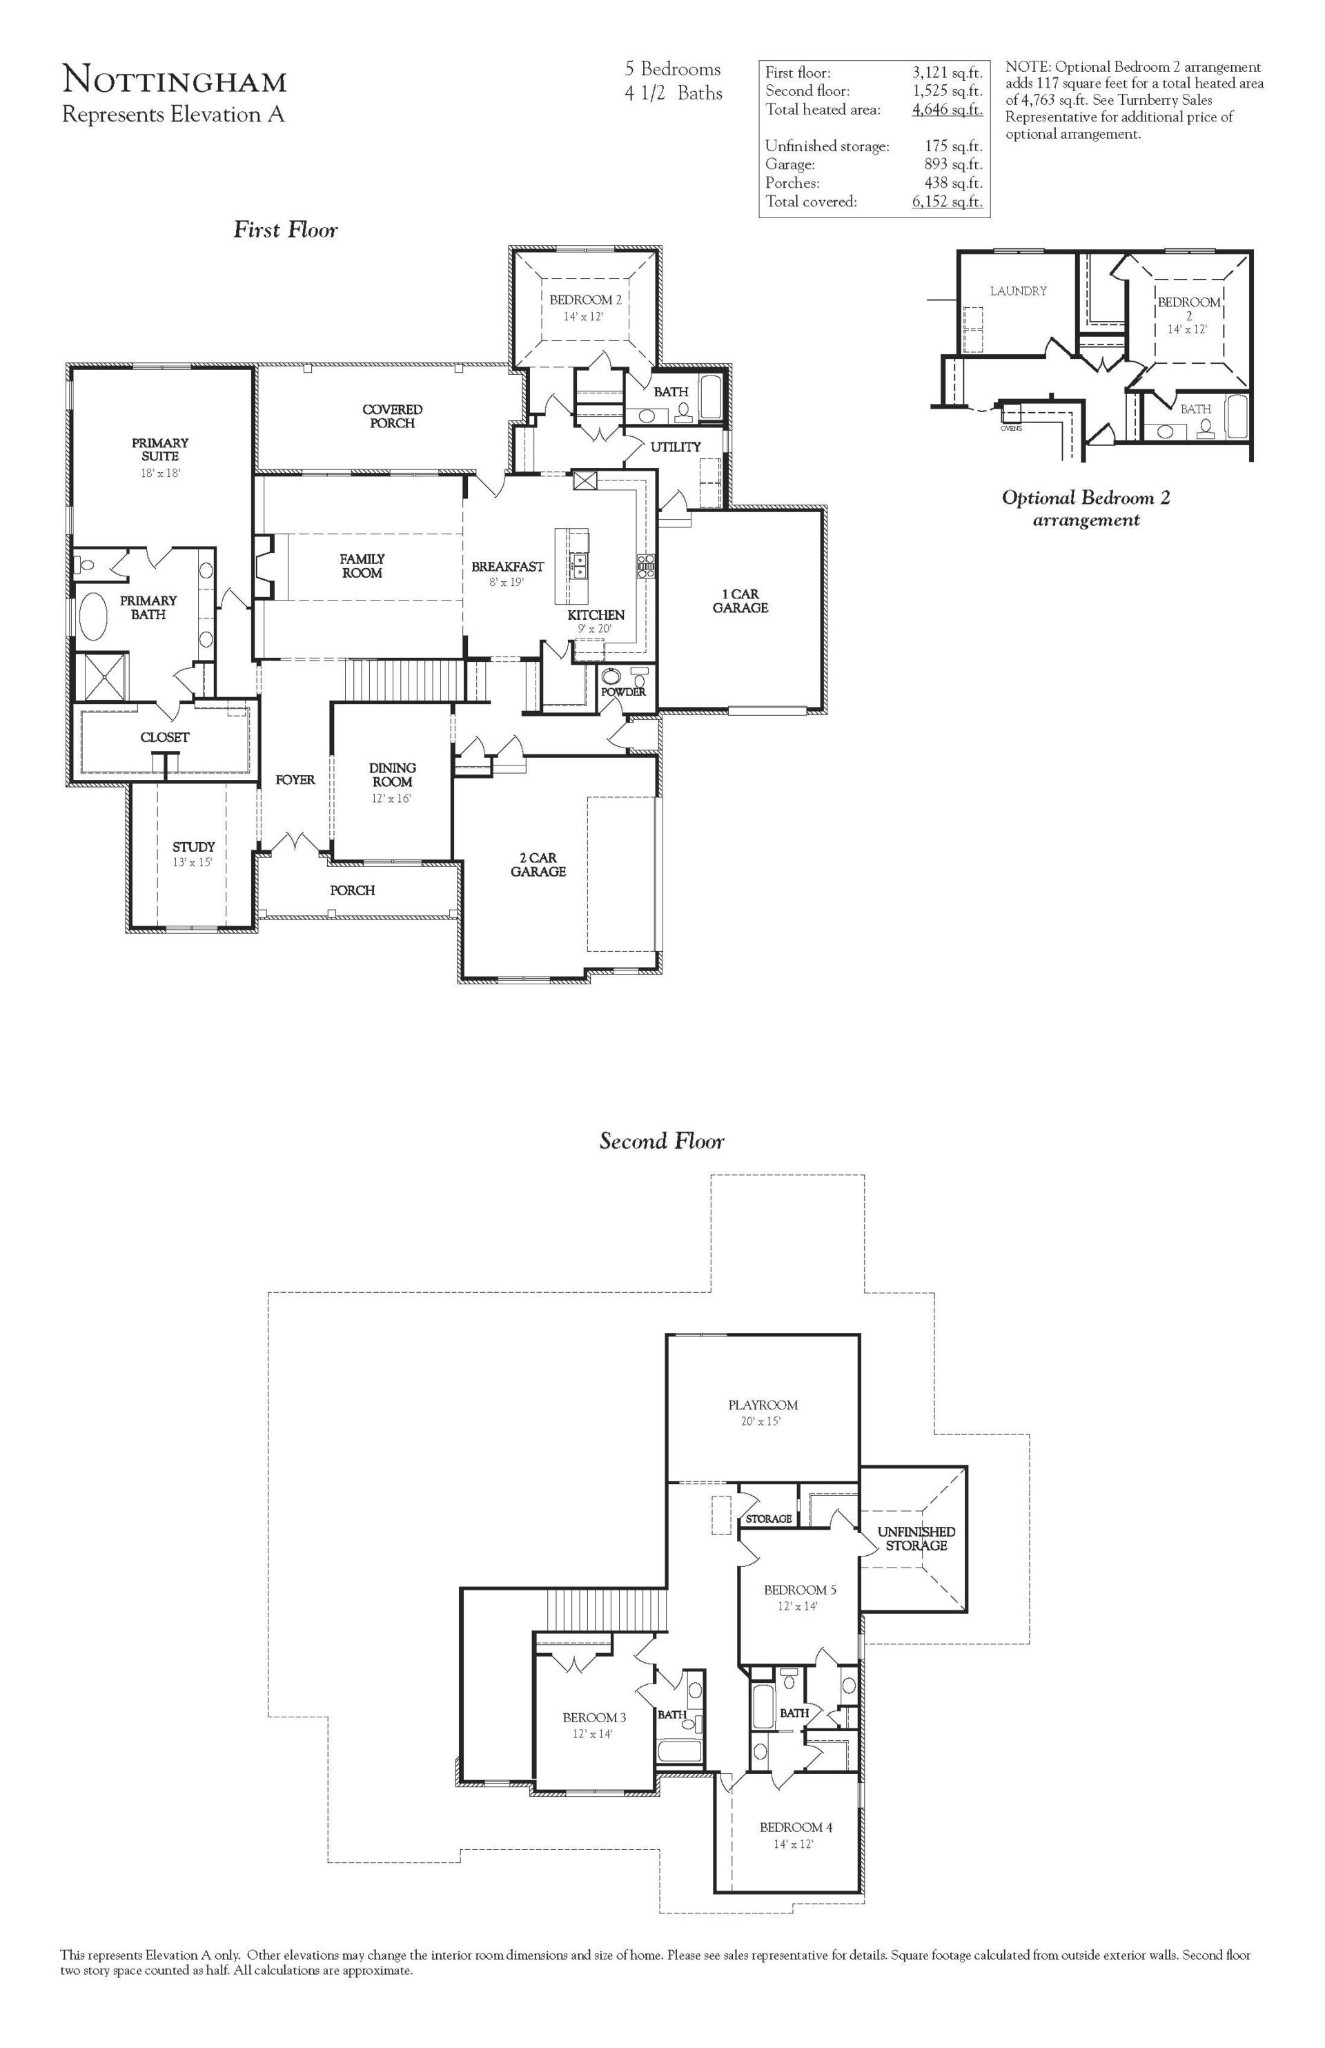
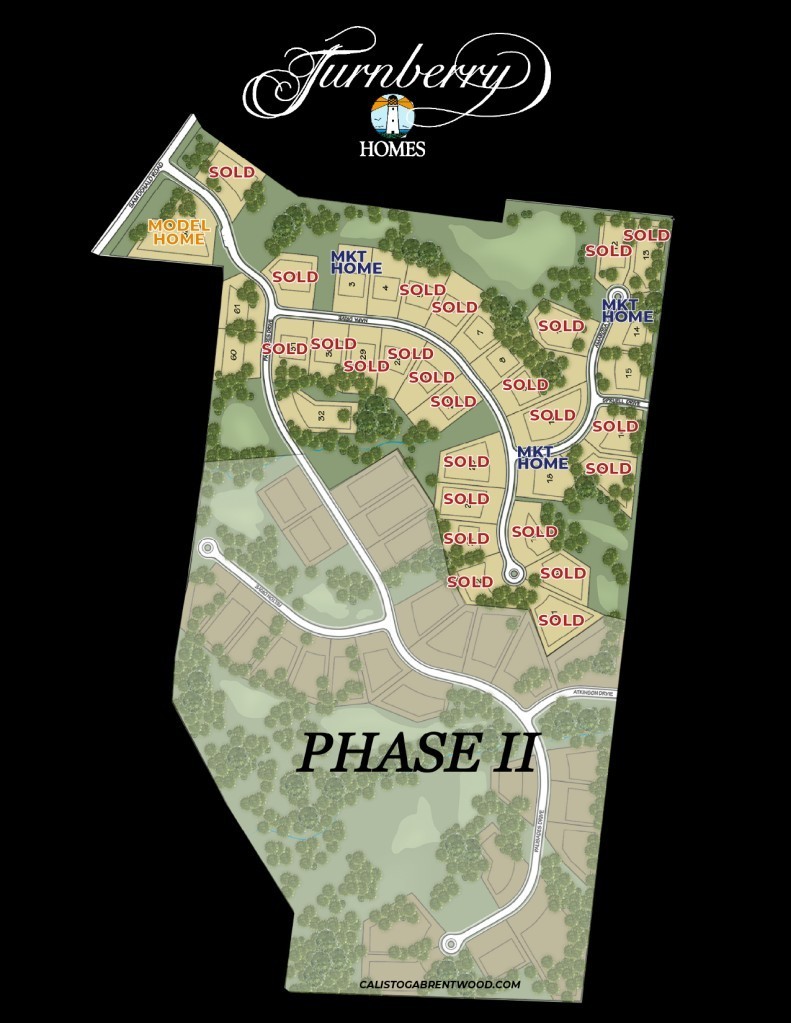
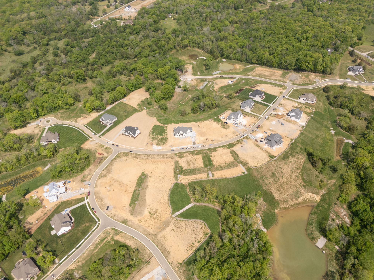
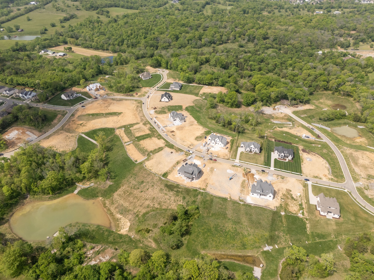
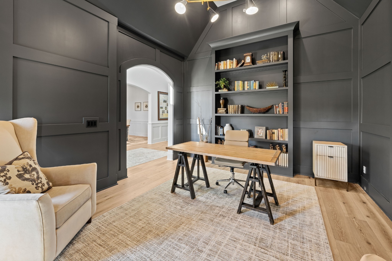
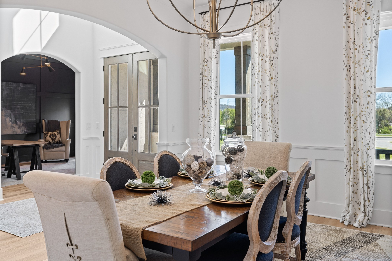
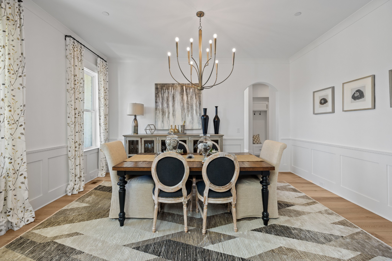
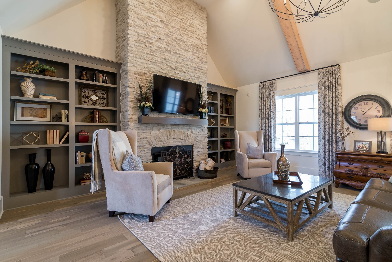
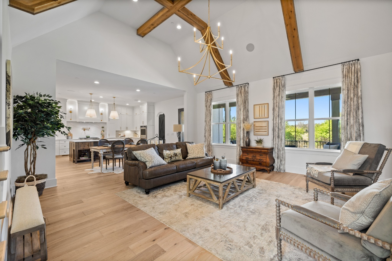
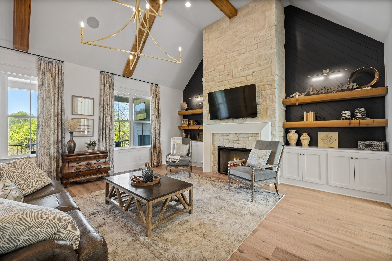
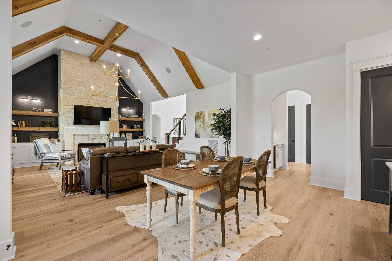
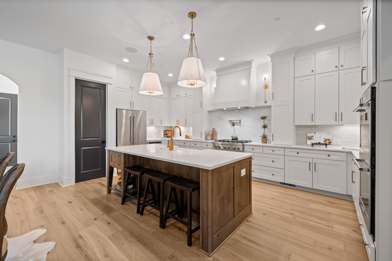
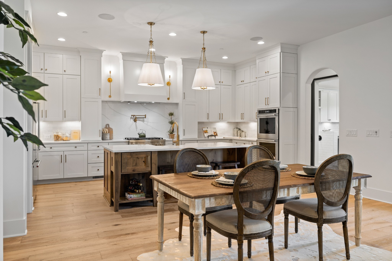
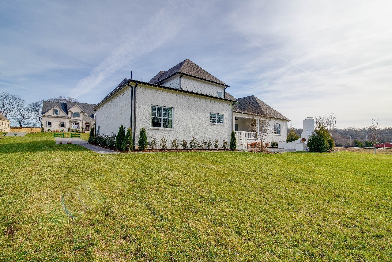
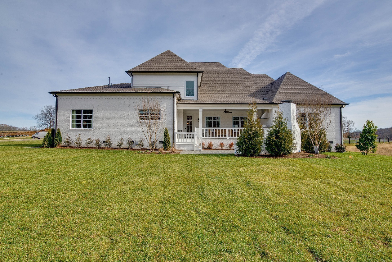
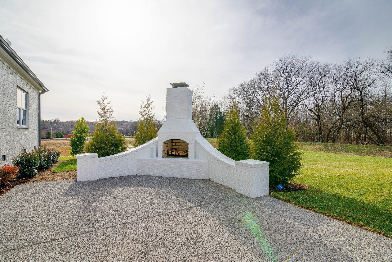
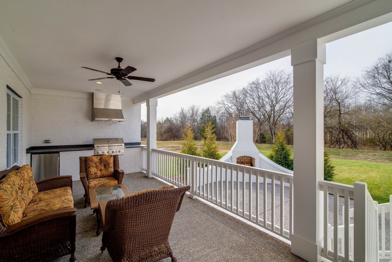
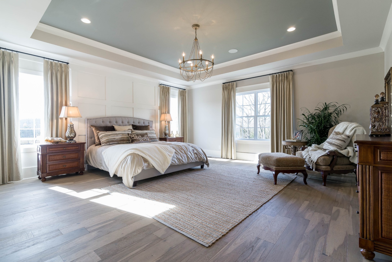
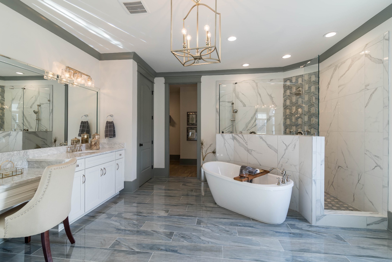
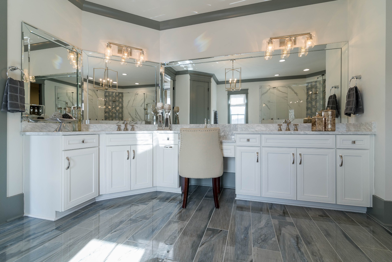
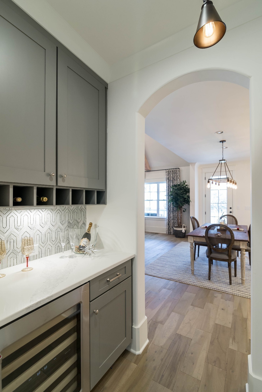
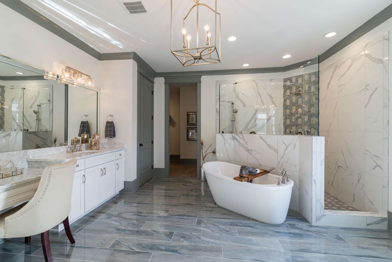
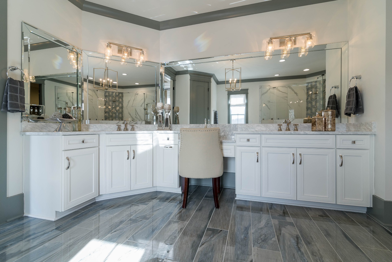
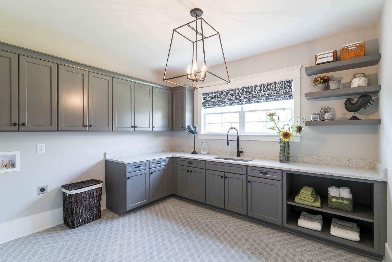
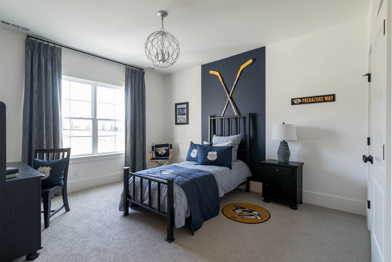
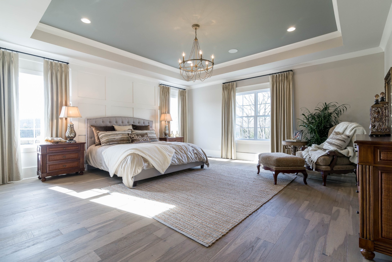
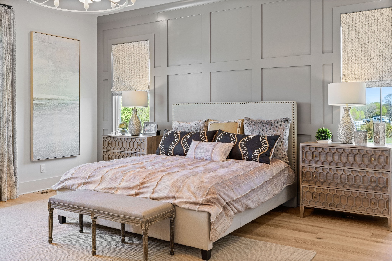
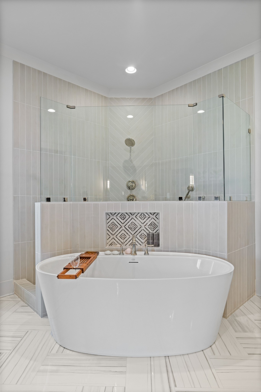
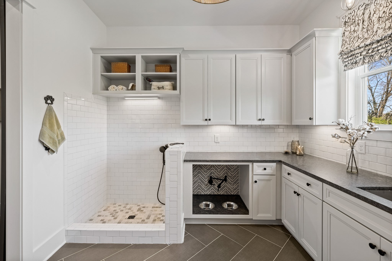
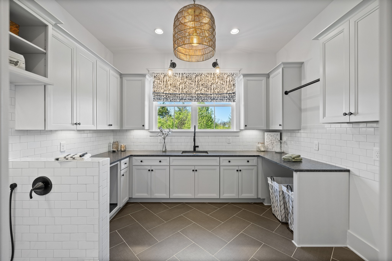
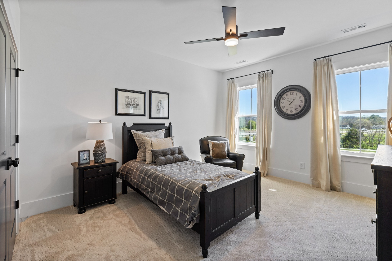
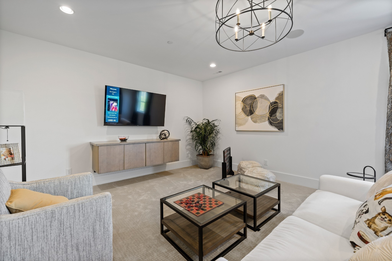
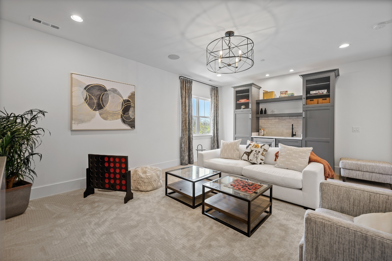
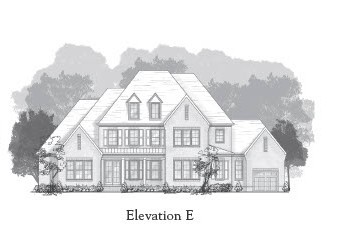
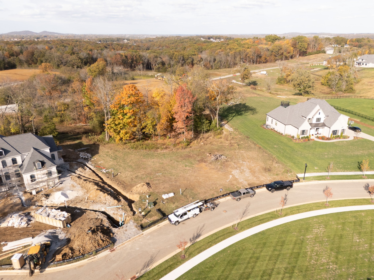
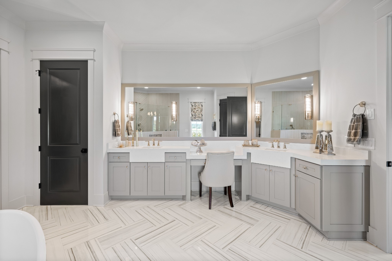
Pre-Sale of the popular Nottingham Floor Plan (E Elevation) is designed for those who appreciate spacious, light-filled living. The vaulted family room with custom built-ins creates a grand yet inviting atmosphere, while the vaulted office provides the perfect space for work or quiet retreat. Enjoy the convenience of main-level living, featuring both the primary suite and a private guest suite on the first floor. The expanded laundry room adds function and ease to daily life. Step outside to the covered back porch, where you can relax and take in the beauty of your surroundings. Upstairs, a spacious bonus room and walk-in storage offer endless possibilities for recreation and organization. A three-car garage completes this exceptional home. With premium homesites and incredible included features, this is an opportunity you won't want to miss. Schedule an appointment today to tour the decorated model and experience the Turnberry difference firsthand!
Overview

Property Status
Pending
Lot Size
1.02 Acres
MLS ID
3540324
Property Type
Residential
Year Built
2026

Features & Amenities

Total Area
4,763 Sq.Ft.
Architecture Styles
Traditional
Stories
2
Garage Spaces
3.0
Water Source
Public
Utilities
Electricity Available, Natural Gas Available, Water Available
Roof
Shingle
Lot Features
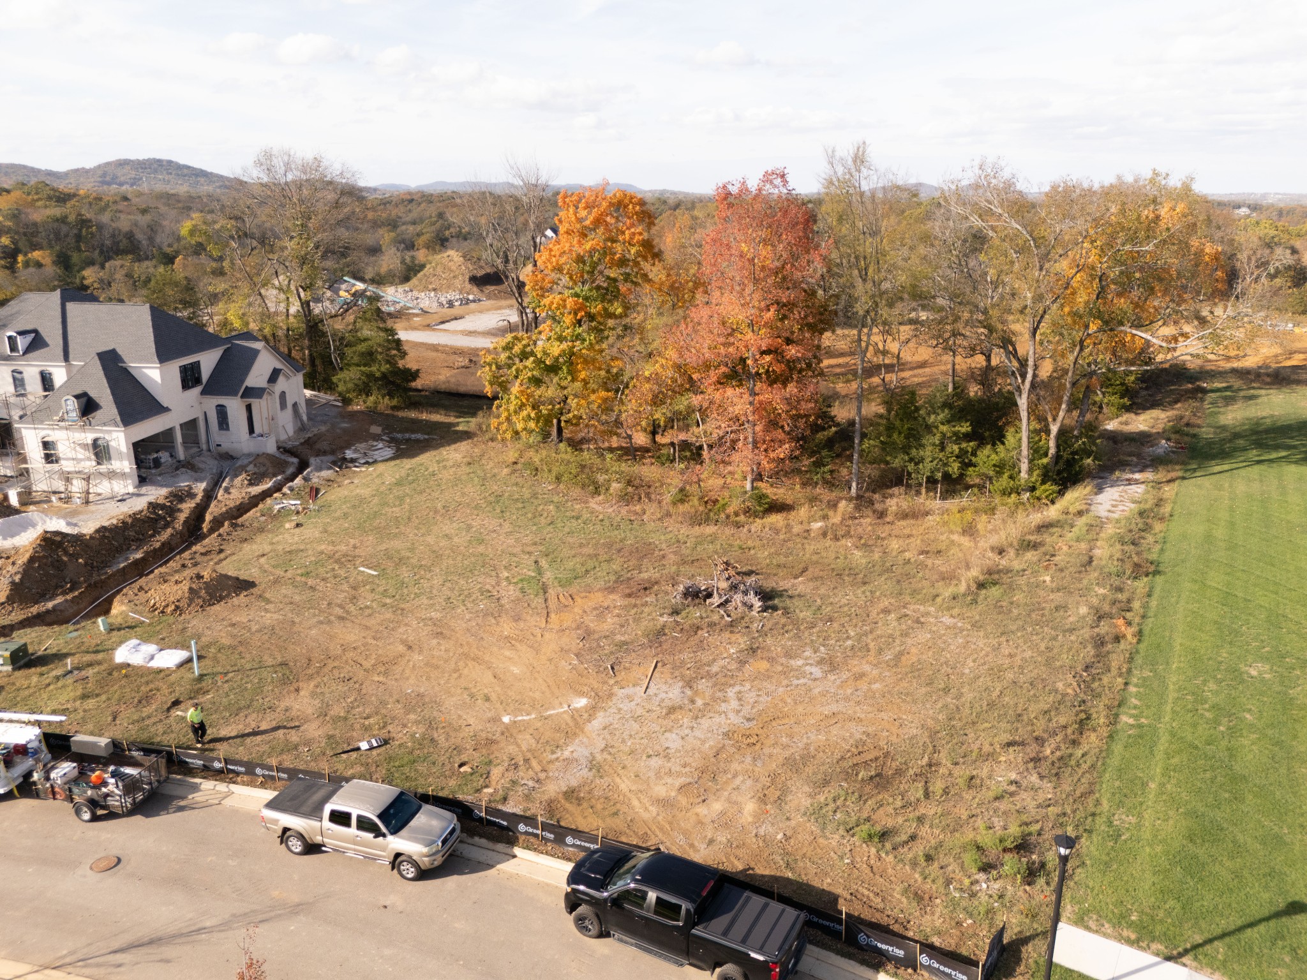
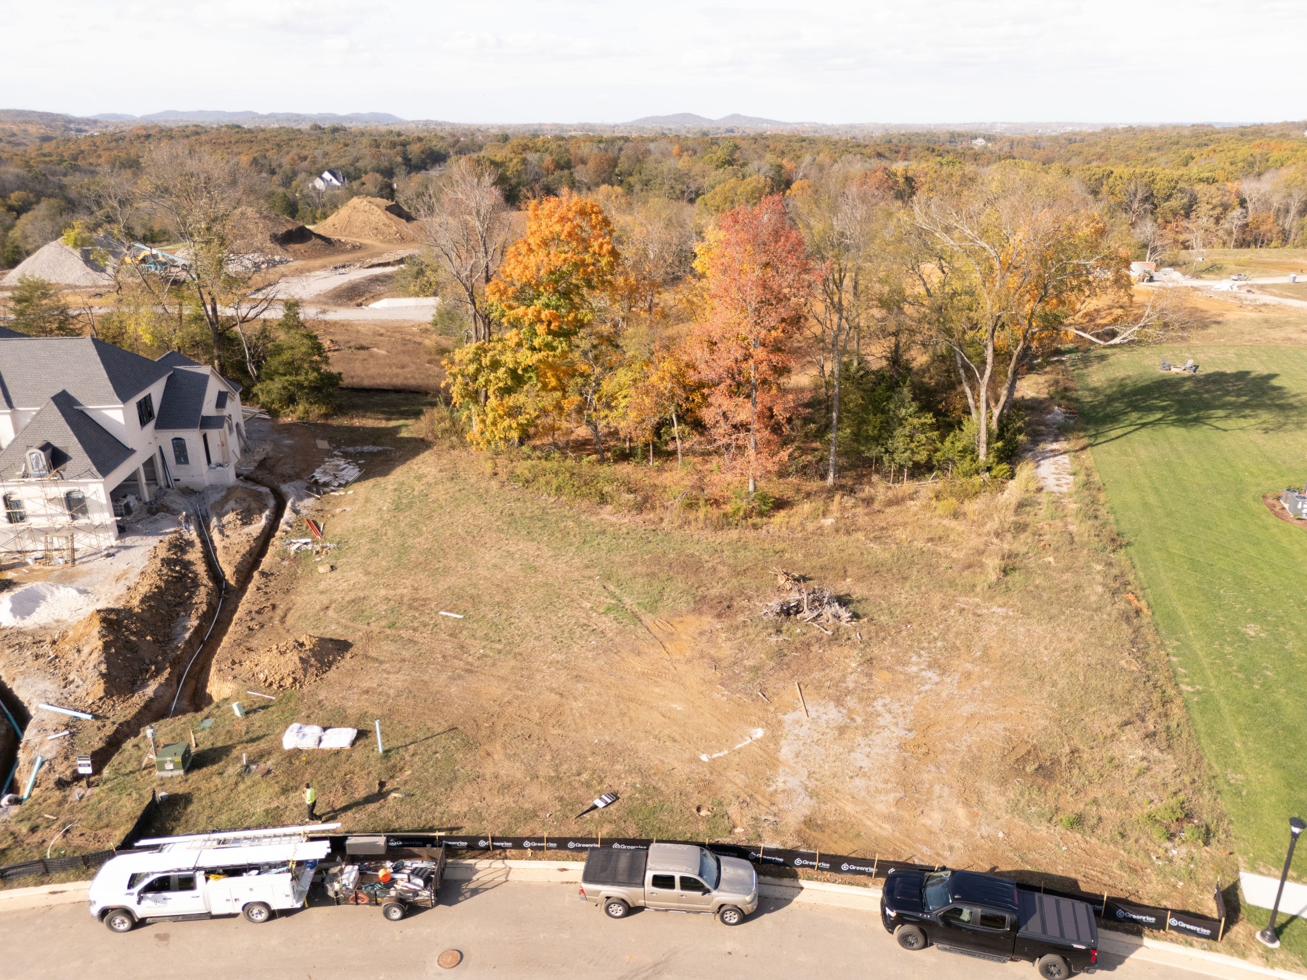
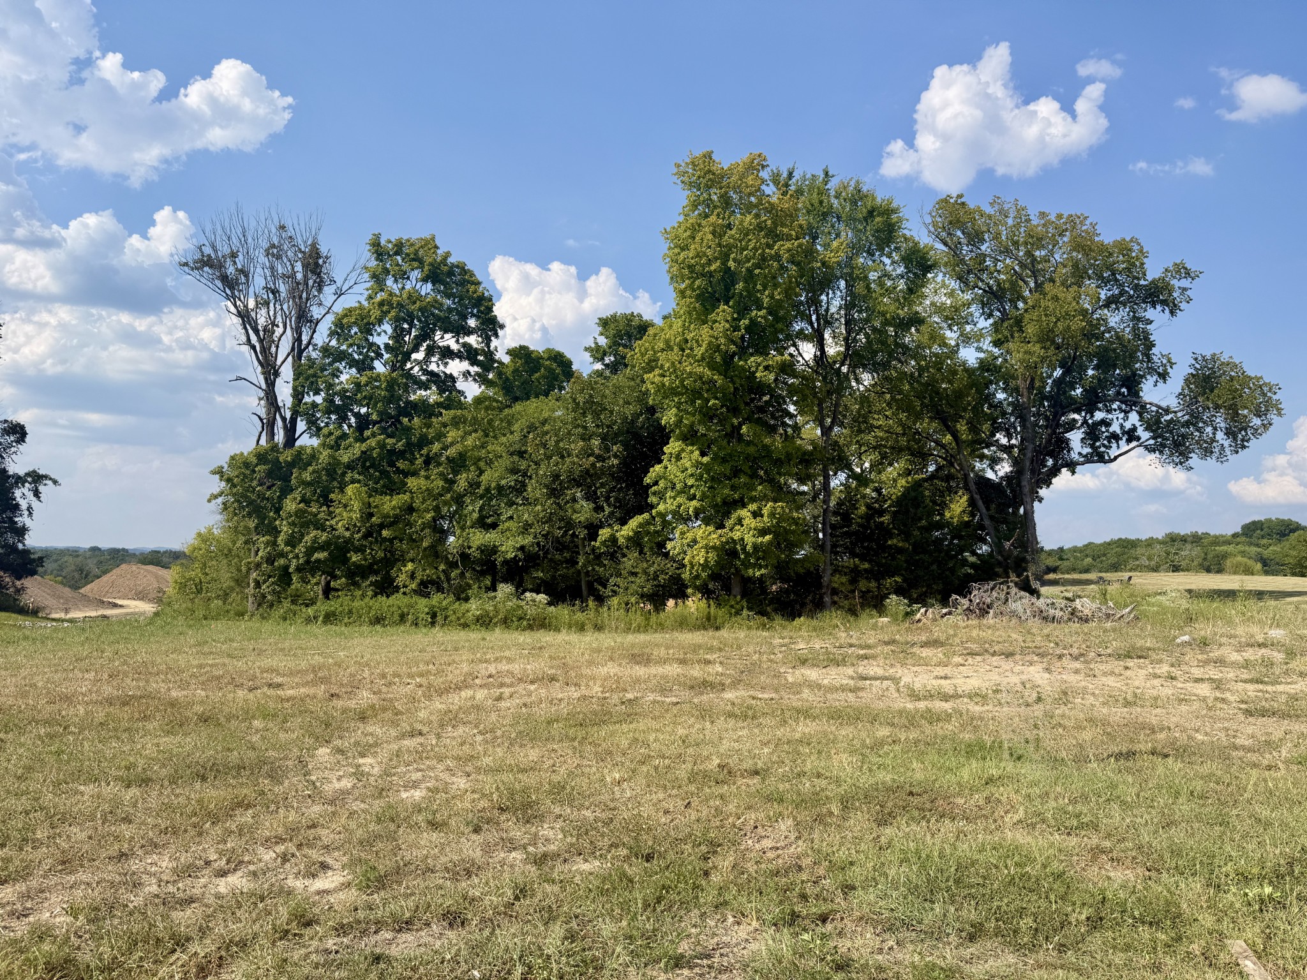
Level, Sloped, Views
Parking
Garage Door Opener, Garage Faces Side
Heat Type
Dual, Natural Gas
Air Conditioning
Dual, Electric
Laundry Room
Electric Dryer Hookup, Washer Hookup
Appliances
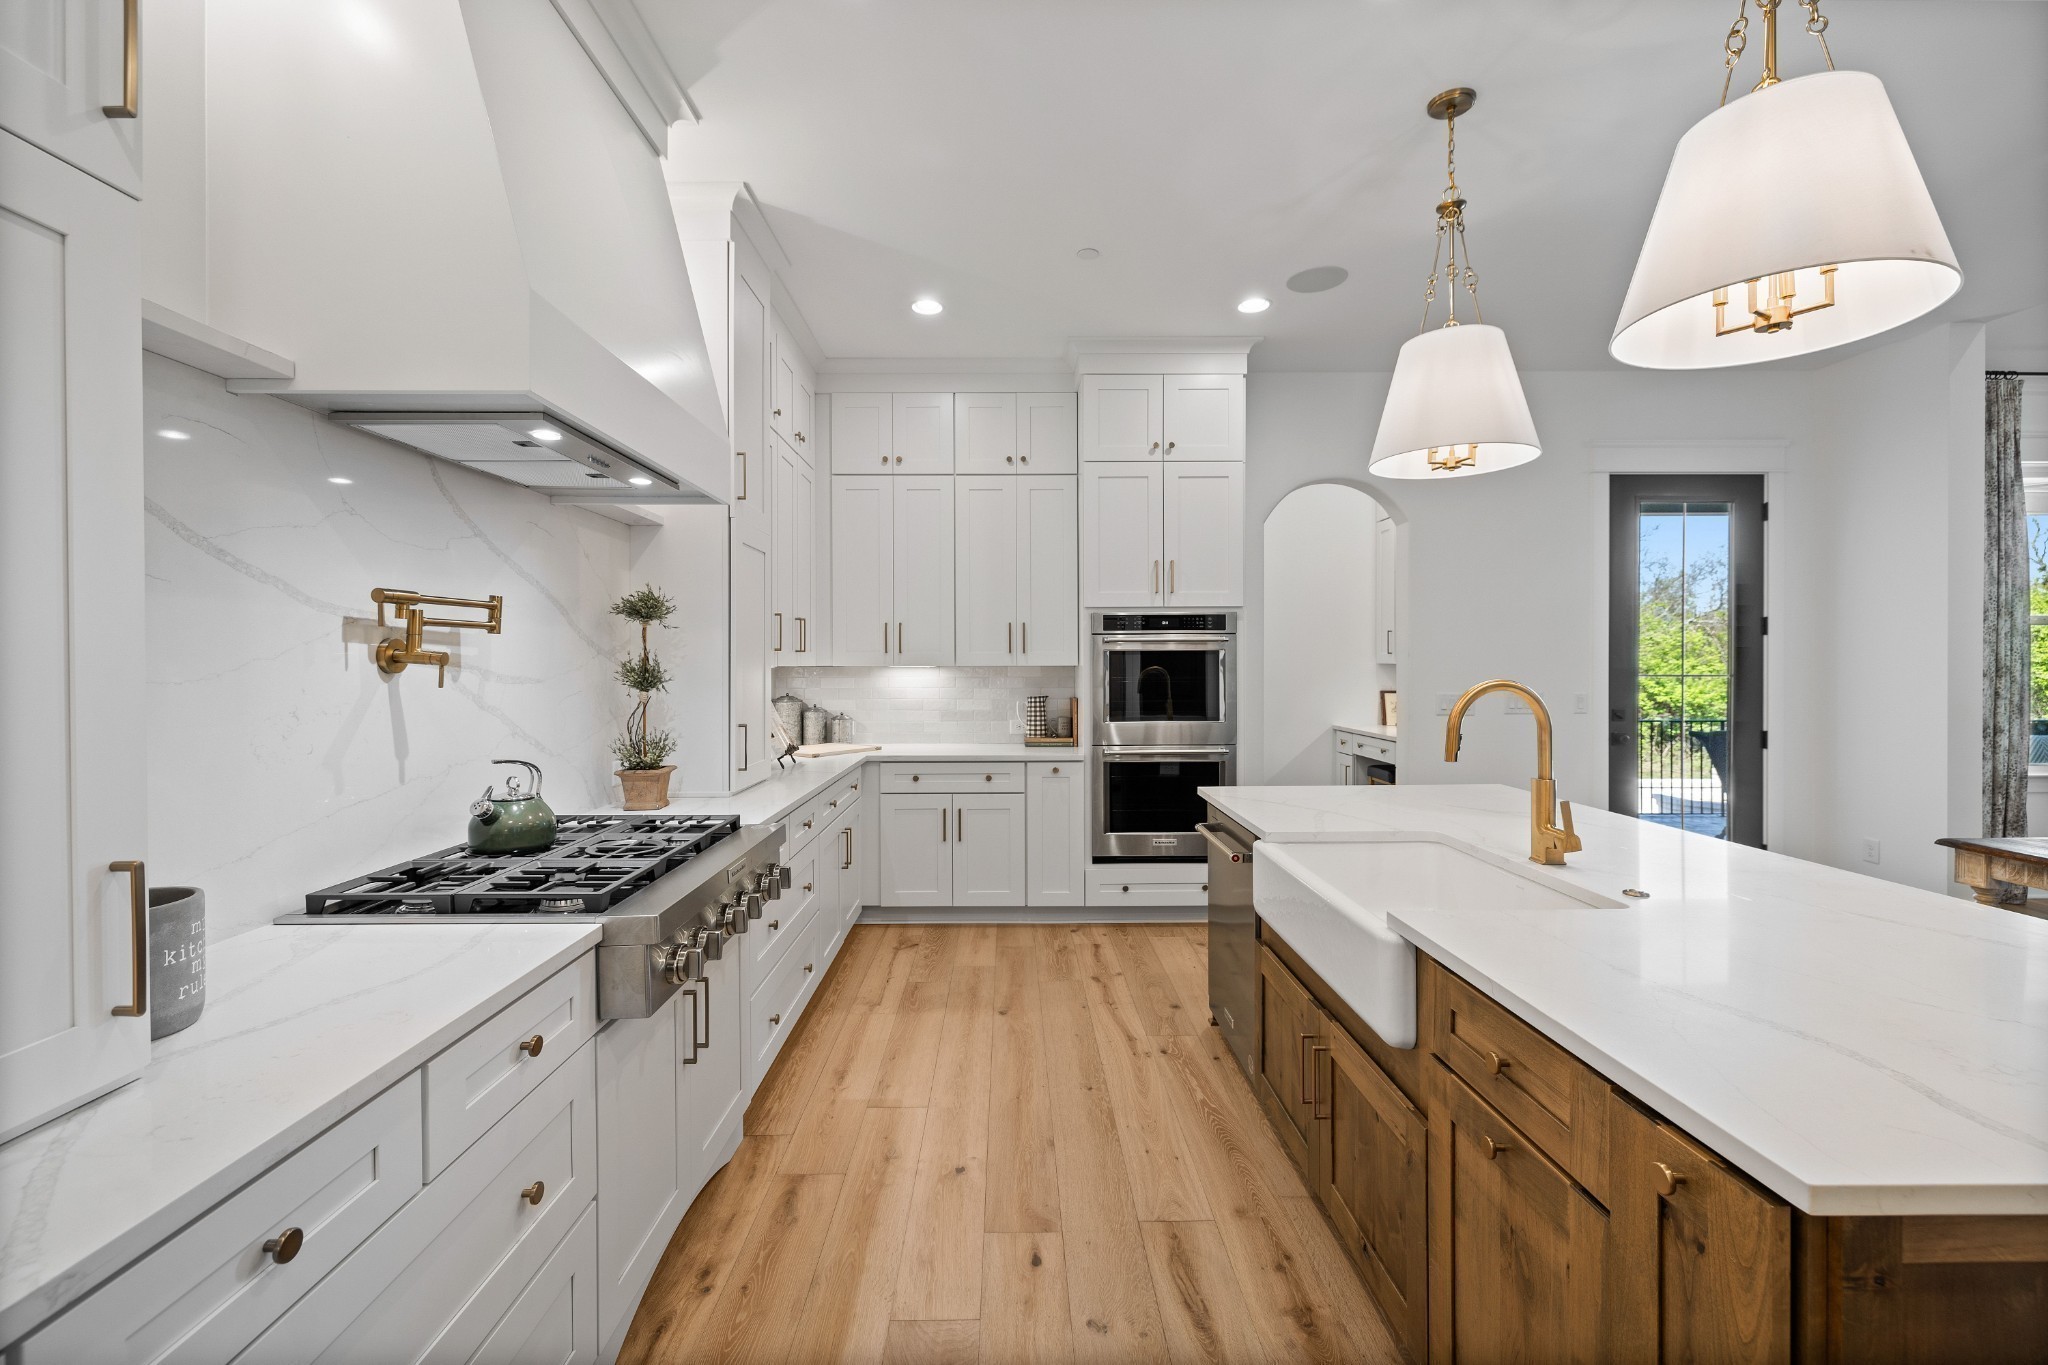
Electric Oven, Gas Range, Double Oven, Dishwasher, Disposal, Microwave
Other Interior Features
Ceiling Fan(s), Entrance Foyer, Extra Closets, High Ceilings, Pantry, Walk-In Closet(s)
Sewer
Public Sewer
HOA Amenities
Underground Utilities
Security Features
Smoke Detector(s)
Elementary School
Jordan Elementary School
Middle School
Sunset Middle School
High School
Nolensville High School
Sales Price
$1,999,900
Real Estate Tax
$1,628/yr
HOA
$130/mo

Downloads

1973 Napa Drive

Schedule a Tour

We would love to help you see this beautiful home! As a full-service brokerage, we can help you tour. Please submit an offer, and answer questions about the buying process.
Thank you

for your interest in 1973 Napa Drive, Brentwood, TN 37027

1973 Napa Drive
Navigate

Mortgage Calculator

Estimate your monthly mortgage payment, including the principal and interest, property taxes, and HOA. Adjust the values to generate a more accurate rate.
$0,000 Your Payment 20 15 65
$0,000 Your Payment

I'm Interested In

1973 Napa Drive

or
  • CallSusan Gregory

    License #258222

    (615) 207-5600
  • Follow Us On Instagram