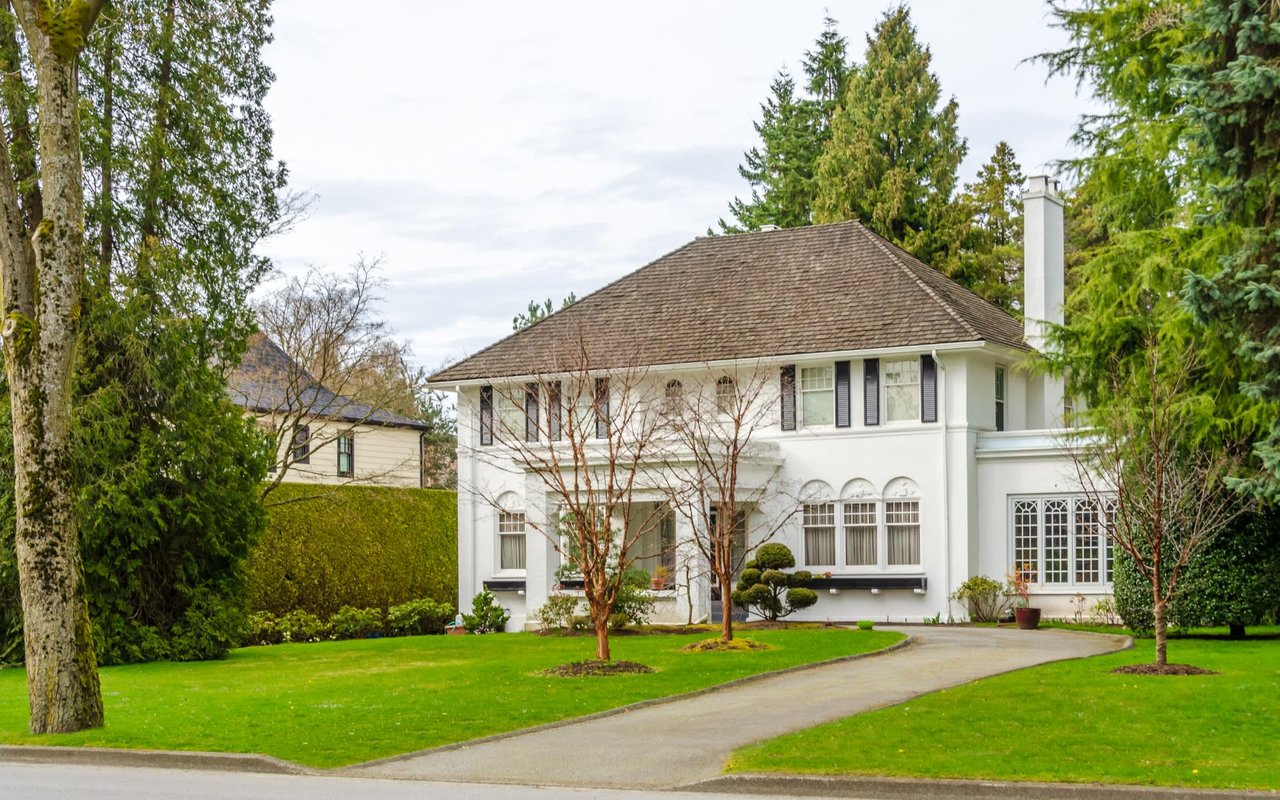
Former Award-Winning "Westchester" Model Home by Turnberry Homes, occupied less than 2 years, is nestled on a private, flat 0.56-acre, pool-sized lot, features over-the-top amenities throughout. From the outdoor living space to the interior details, this residence is perfect for both everyday living & entertaining. Inside, enjoy tall ceilings, 8-foot doors, tall baseboards, crown molding, & wainscoting. Step outside to your private oasis, featuring a covered porch & beautiful courtyard w/ wood-burning fireplace. Front and backyard are fully landscaped & irrigated. The covered porch is complemented by stamped concrete terrace, & outdoor kitchen equipped w/grill, refrigerator, & speakers. Front yard uplighting adds a warm glow. Gourmet kitchen is equipped w/upgraded cabinetry, quartz counters, double wall oven, built-in microwave, & walk-in pantry. Formal dining room showcases wainscoting & flows into the butler's serving bar, complete w/wine storage & wine chiller. The elegant living room boasts a coffered ceiling w/ wood beams, marble surround gas fireplace, & custom built-ins. The great room is equally impressive w/vaulted ceilings, wooden beams, a stone fireplace, & more built-ins. The main-level study w/built-ins, a closet, & full bath, can serve as a 5th bedroom. The primary bedroom is also on the main-level & compliments the primary bath w/ 2 walk-in closets, car wash shower & soaking tub. 3 generously-sized bedrooms upstairs have walk-in closets & ensuites. The massive bonus/media room with large bar features leathered granite, wine chiller, ice maker, & surround sound. Functional & Practical Details include a private friend's entrance w/ key pad lock, large drop zone w/storage bins, epoxy garage floors, custom window coverings, laundry room w/built-in sink, upper & lower cabinets, & shelves, fire sprinkler system, security system, double staircase, & attic storage. For comp purposes only.